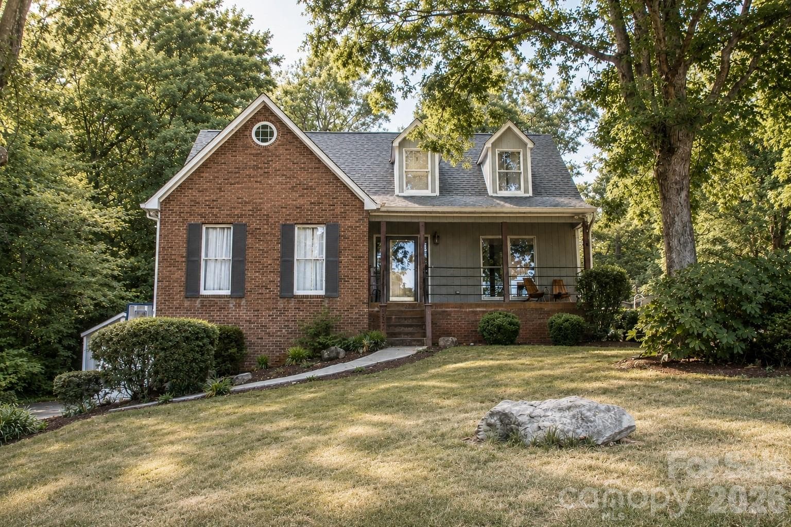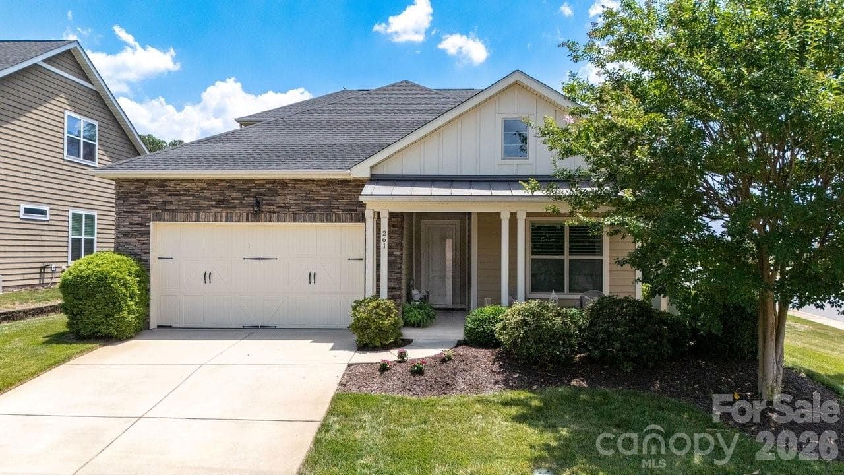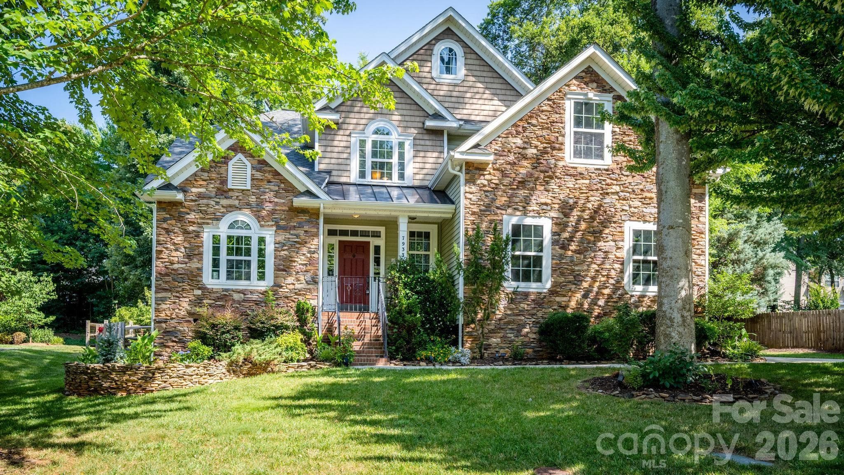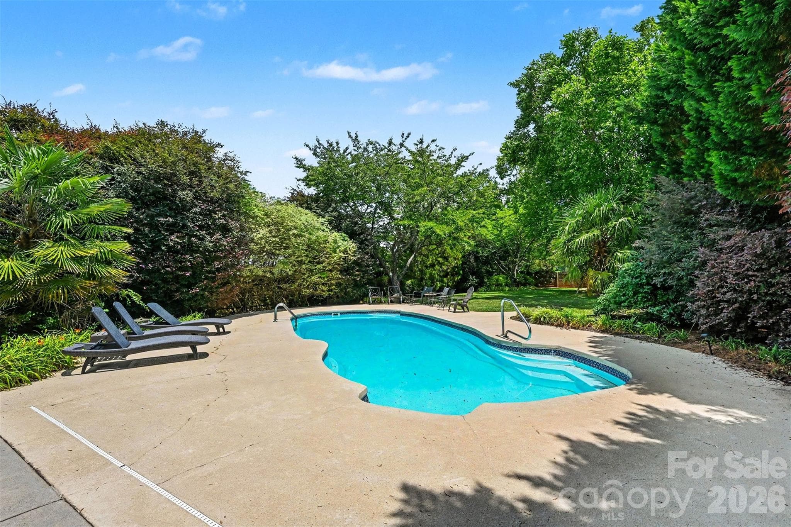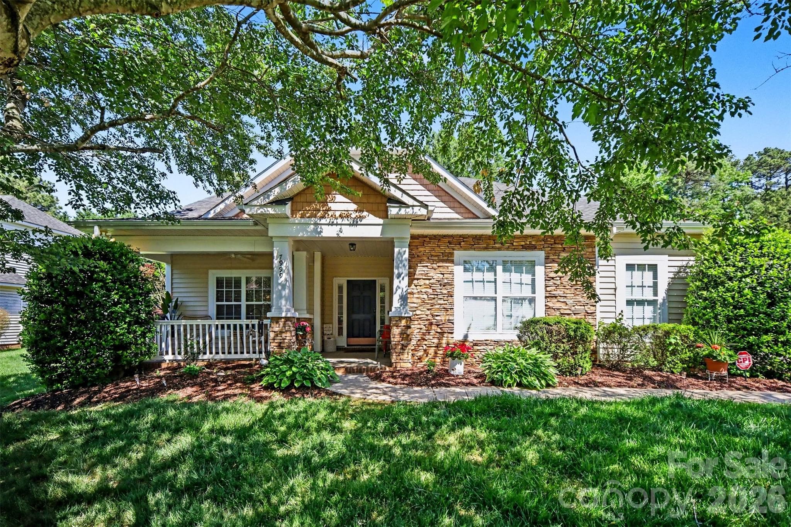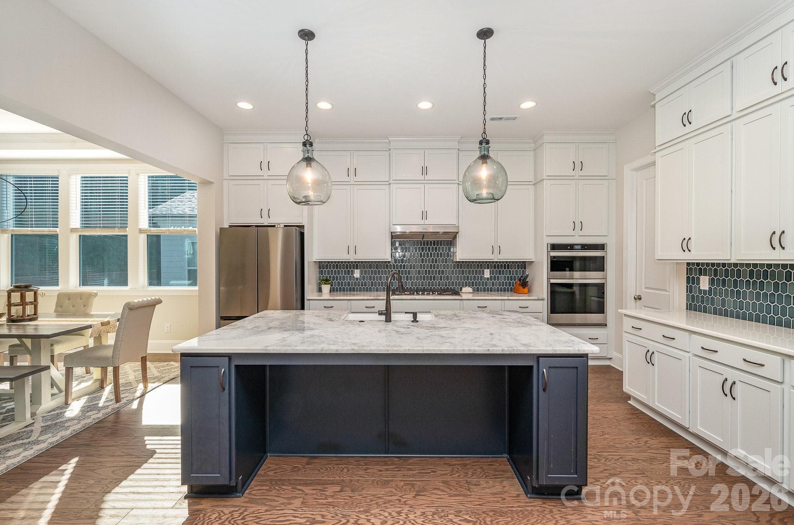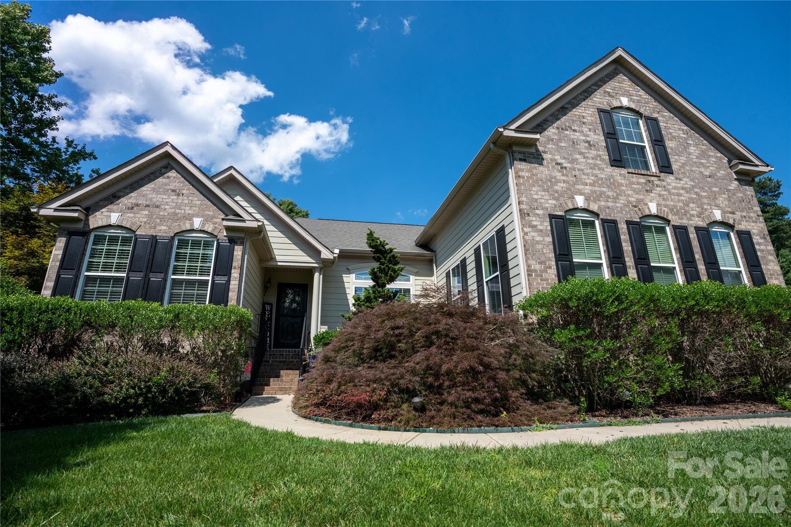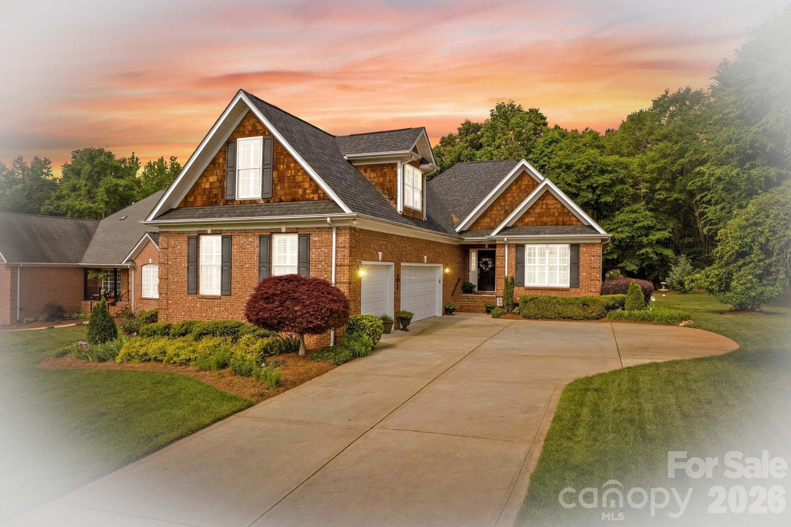
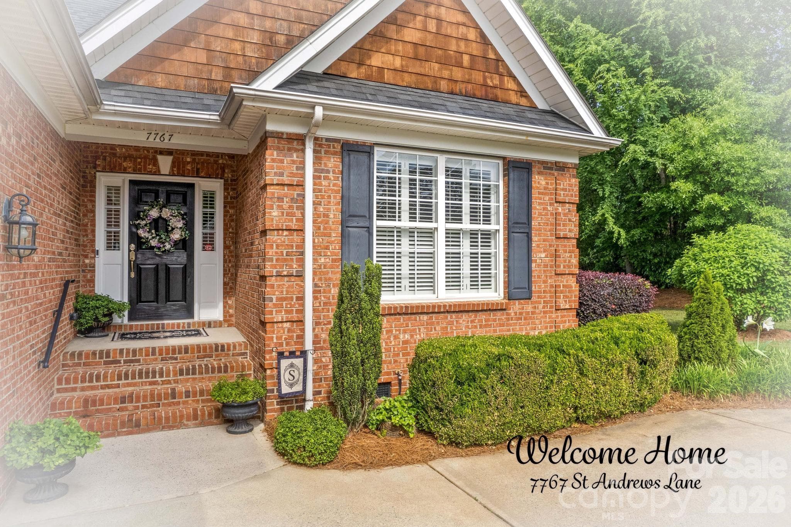
Welcome Home to this beautiful traditional all brick home, located in the prestigious Cowan's Ford Country Club! - Denver
Single Family Residence at Denver, photo 2 of 48
Single Family Residence at Denver, photo 3 of 48
Single Family Residence at Denver, photo 4 of 48
Single Family Residence at Denver, photo 5 of 48
Single Family Residence at Denver, photo 6 of 48
Single Family Residence at Denver, photo 7 of 48
Single Family Residence at Denver, photo 8 of 48
Single Family Residence at Denver, photo 9 of 48
Single Family Residence at Denver, photo 10 of 48
Single Family Residence at Denver, photo 11 of 48
Single Family Residence at Denver, photo 12 of 48
Single Family Residence at Denver, photo 13 of 48
Single Family Residence at Denver, photo 14 of 48
Single Family Residence at Denver, photo 15 of 48
Single Family Residence at Denver, photo 16 of 48
Single Family Residence at Denver, photo 17 of 48
Single Family Residence at Denver, photo 18 of 48
Single Family Residence at Denver, photo 19 of 48
Single Family Residence at Denver, photo 20 of 48
Single Family Residence at Denver, photo 21 of 48
Single Family Residence at Denver, photo 22 of 48
Single Family Residence at Denver, photo 23 of 48
Single Family Residence at Denver, photo 24 of 48
Single Family Residence at Denver, photo 25 of 48
Single Family Residence at Denver, photo 26 of 48
Single Family Residence at Denver, photo 27 of 48
Single Family Residence at Denver, photo 28 of 48
Single Family Residence at Denver, photo 29 of 48
Single Family Residence at Denver, photo 30 of 48
Single Family Residence at Denver, photo 31 of 48
Single Family Residence at Denver, photo 32 of 48
Single Family Residence at Denver, photo 33 of 48
Single Family Residence at Denver, photo 34 of 48
Single Family Residence at Denver, photo 35 of 48
Single Family Residence at Denver, photo 36 of 48
Single Family Residence at Denver, photo 37 of 48
Single Family Residence at Denver, photo 38 of 48
Cowan's Ford Golf Club. Memberships are optional. - Denver
Single Family Residence at Denver, photo 40 of 48
Single Family Residence at Denver, photo 41 of 48
Hole #8 - Denver
Finishing Hole #18 - Denver
Single Family Residence at Denver, photo 44 of 48
Single Family Residence at Denver, photo 45 of 48
Single Family Residence at Denver, photo 46 of 48
Private Boat Launch. - Denver
Private Boat Launch with Day Docks. - Denver
48 photos

$725,000

Denver, NC 28164
Listed by Amy Fesmire · RE/MAX Executive
Bedrooms
3
Bathrooms
2
Living area
2,721 sqft
Year built
2006

About this home

Privacy, timeless craftsmanship, and an exceptional setting come together in this beautifully maintained full-brick home, tucked away on a quiet cul-de-sac in the highly sought-after Cowan's Ford Country Club community at Lake Norman. Surrounded by mature trees and backing to a peaceful wooded backdrop, this home offers the sense of privacy and tranquility so many buyers are searching for. Start your mornings with coffee on the expansive rear deck, entertain family and friends with ease, or simply relax and enjoy the natural beauty that surrounds you. Inside, the thoughtfully designed floor plan provides spacious, comfortable living with the flexibility to fit today's lifestyle. One of the home's standout features is the oversized 3-car attached garage, offering abundant space for vehicles, golf carts, a workshop, hobbies, or extra storage. Built to stand the test of time, the home's classic full-brick exterior is complemented by valuable updates, including a new roof and HVAC system installed in 2024, providing added confidence and peace of mind for the next owner. Beyond the home, enjoy the charm of one of Lake Norman's most established country club communities. Tree-lined streets, generous homesites, and optional memberships offer access to championship golf, tennis, pickleball, an Olympic-size swimming pool, dining, and a vibrant social calendar. If you've been waiting for a home that offers privacy, quality construction, generous living space, and the opportunity to enjoy the sought-after Lake Norman lifestyle, this is one you won't want to miss.

Highlights

Fireplace

Property details

MLS #
CAR4379085
Property type
Single Family Residence
Subdivision
Cowans Ford Country Club
Status
Active
Days on market
61
On market date
May 8, 2026
Stories
N/A
Total bathrooms
2
Garage spaces
3
Parking spaces
N/A
Lot size
N/A
Loading map…

Nearby schools

Within 10 miles. School directory data from the National Center for Education Statistics (NCES), accessed via the Urban Institute Education Data API. Local Score is calculated by INNOVATE Real Estate; where a state rating is shown, it comes from that state's own official school report card (e.g. NC Dept. of Public Instruction, SC Report Card).

Elementary
Catawba Springs Elementary
2.73 mi away · Grades -1-5
Nearest school -- attendance-zone data not available here
3.7
Local Score (state rating (2025) blended 70/30 with student-teacher ratio) -- not an official state rating
State rating: B (2025)
Enrollment
514
Student:teacher ratio
16.1:1
District
Lincoln County Schools
Middle
Francis Bradley Middle
4.46 mi away · Grades 6-8
Nearest school -- attendance-zone data not available here
3.0
Local Score (state rating (2025) blended 70/30 with student-teacher ratio) -- not an official state rating
State rating: C (2025)
Enrollment
1,075
Student:teacher ratio
17.6:1
District
Charlotte-Mecklenburg Schools
High
East Lincoln High
2.97 mi away · Grades 9-12
Nearest school -- attendance-zone data not available here
3.4
Local Score (state rating (2025) blended 70/30 with student-teacher ratio) -- not an official state rating
State rating: B (2025)
Enrollment
985
Student:teacher ratio
21.0:1
District
Lincoln County Schools

Walkability

Blended score for Denver's center, calculated by INNOVATE Real Estate from two sources: the EPA's National Walkability Index (street network, transit, land-use mix) and Google Places amenity data (what's actually reachable on foot from this point). 60% EPA National Walkability Index + 40% nearby-amenity density (Google Places).

45
Somewhat walkable
out of 100
EPA National Walkability Index
8.2 / 20 -- Below average walkable
Google Places amenity density
50 / 100
Restaurants & cafes13
Grocery stores2
Parks0
Schools1
Transit stops0
Pharmacies1

Mortgage calculator

Estimate only - actual rate and payment depend on your lender, credit, and loan program.

$
%
%
Adjust tax / insurance estimates
% / yr
$
/mo
Est. monthly payment
$4,516/mo
$145,000 down
$580,000 loan
Principal & interest$3,762
Property tax (est.)$604
Home insurance (est.)$150

Similar homes you might like

Data source: Listing information provided by Canopy MLS (carolina) via Trestle/CoreLogic. Last updated July 9, 2026.

Information herein deemed reliable but not guaranteed; all measurements, school assignments, HOA fees, taxes, and feature lists are approximate and should be independently verified. Equal Housing Opportunity.