



$559,000
About this home
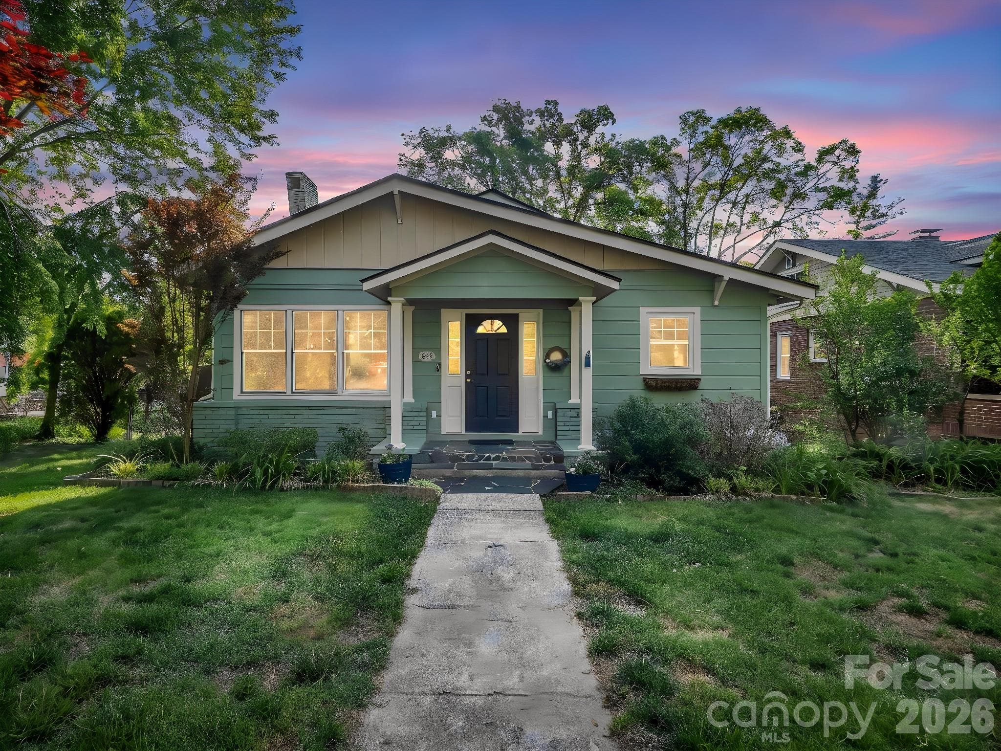
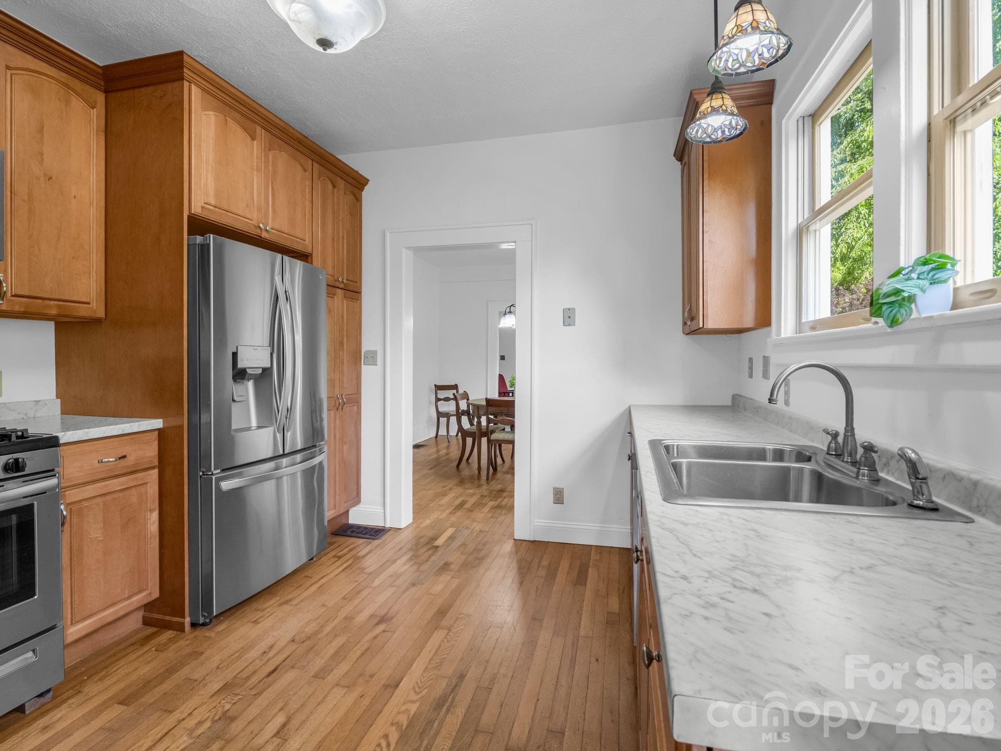
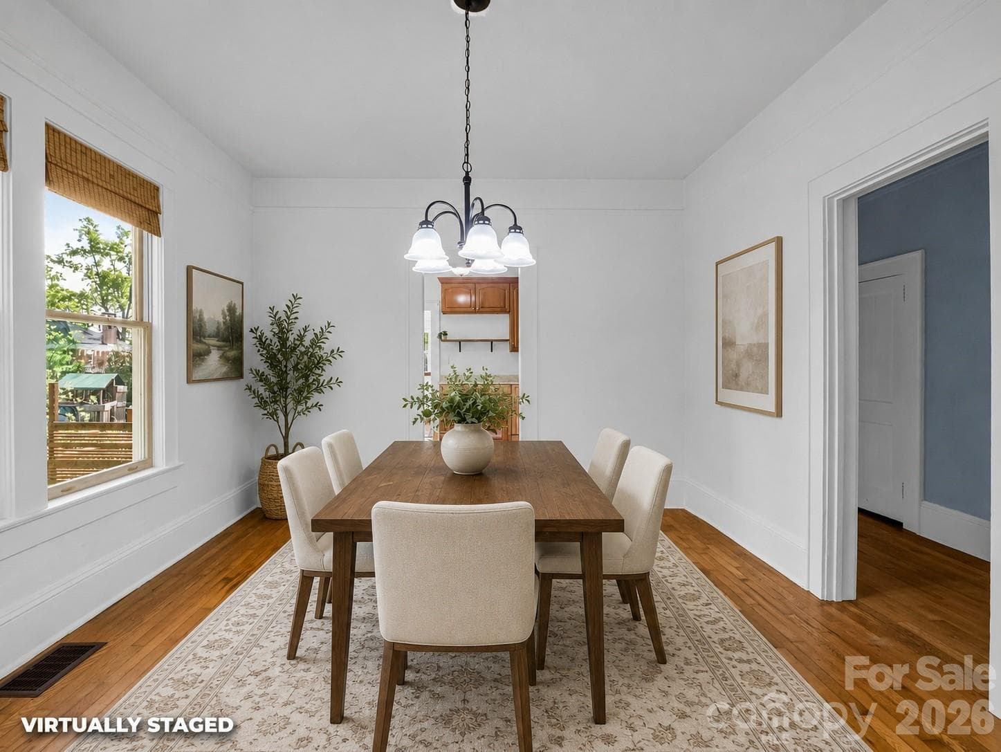
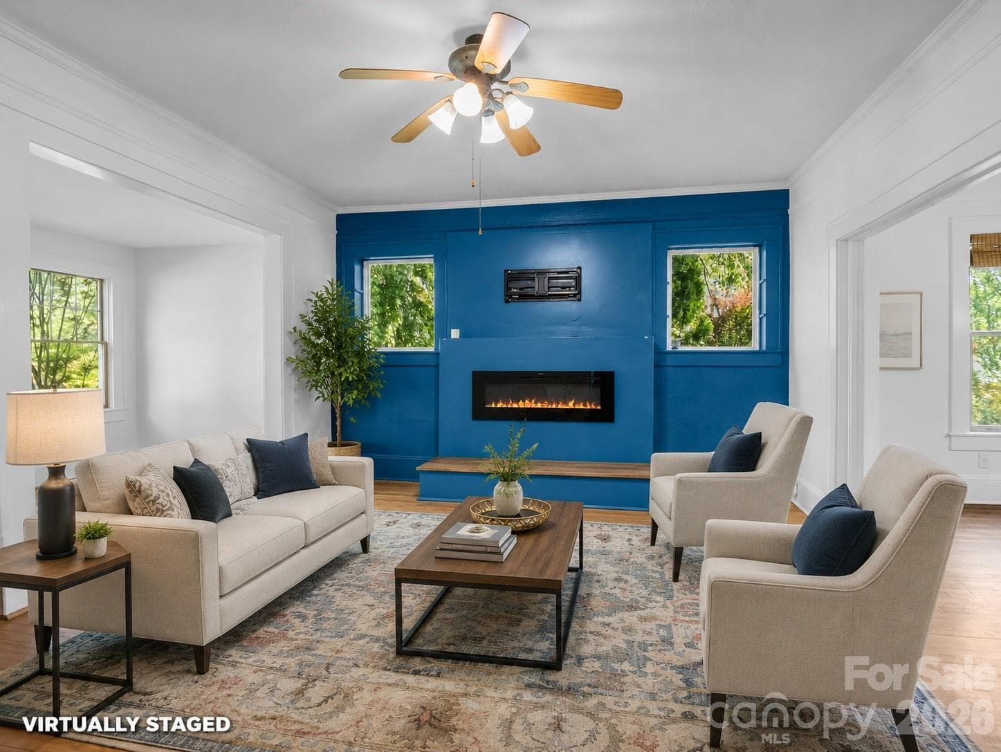
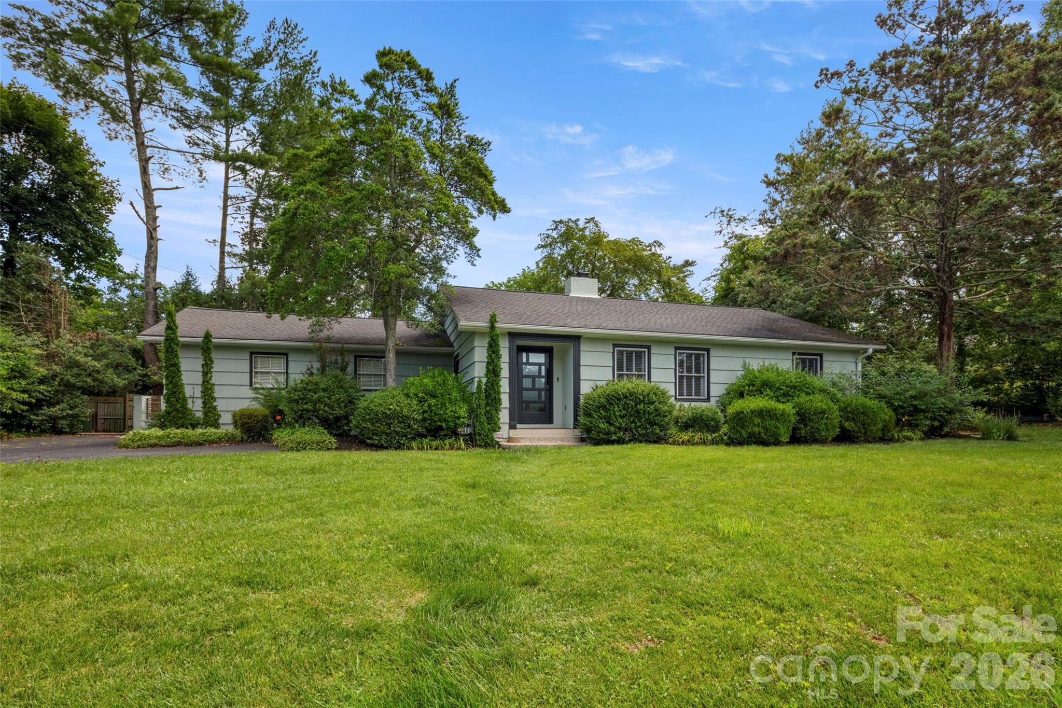
Nestled in one of Hendersonville’s most beloved established neighborhoods, Druid Hills, this charming historically registered home is ready for it's next chapter. Offering timeless character, walkability, and an unbeatable location, this is the kind of home buyers wait for. The home is just a short walk to highly regarded schools, including Hendersonville Elementary School, making daily routines simple and convenient. Enjoy evening strolls and bike rides through the mature tree-lined neighborhood, or walk to downtown Hendersonville’s restaurants, coffee shops, library, gyms, parks, and entertainment. Healthcare facilities and medical offices are also just minutes away, making this location as practical as it is desirable. Inside, the home blends historic charm with functional everyday living through an inviting open floor plan filled with warmth and character. Beautiful wood floors, high ceilings, detailed molding, and classic trim work create a timeless feel throughout the home. Natural light pours into the living spaces, enhancing the airy and welcoming atmosphere. The home offers three bedrooms, including a primary suite complete with a walk-in closet and private en-suite bath. One secondary bedroom is especially bright and inspiring, featuring abundant natural light along with built-in shelving and a built-in desk—perfect for a home office, creative space, reading room, or guest retreat. The partially finished upstairs attic space provides additional flexible-use space full of charm and possibility—ideal for hobbies, storage, a playroom, studio, or cozy retreat (ceiling height just below 7 ft). Outside, the property continues to impress with established landscaping, mature Japanese maples, a tranquil pond, and a spacious yard ideal for relaxing, entertaining, gardening, or play. More storage available in the shed and large crawlspace. Homes with this combination of character, walkability, and prime Hendersonville location rarely become available.
Highlights
Property details
- MLS #
- CAR4378641
- Property type
- Single Family Residence
- Subdivision
- Druid Hills
- Status
- Active
- Days on market
- 48
- On market date
- May 7, 2026
- Stories
- N/A
- Total bathrooms
- 2
- Garage spaces
- N/A
- Parking spaces
- N/A
- Lot size
- N/A
Location
Get directions →Nearby schools
Within 10 miles. School directory data from the National Center for Education Statistics (NCES), accessed via the Urban Institute Education Data API. Local Score is calculated by INNOVATE Real Estate; where a state rating is shown, it comes from that state's own official school report card.
- Enrollment
- 427
- Student:teacher ratio
- 12.6:1
- District
- Henderson County Schools
- Enrollment
- 560
- Student:teacher ratio
- 13.7:1
- District
- Henderson County Schools
- Enrollment
- 204
- Student:teacher ratio
- 34.0:1
- District
- Henderson County Schools
Walkability
Blended score for Hendersonville's center, calculated by INNOVATE Real Estate from two sources: the EPA's National Walkability Index (street network, transit, land-use mix) and Google Places amenity data (what's actually reachable on foot from this point). 60% EPA National Walkability Index + 40% nearby-amenity density (Google Places).
Market position
How this listing compares to current activity in Hendersonville, from live MLS data.
Mortgage calculator
Estimate only - actual rate and payment depend on your lender, credit, and loan program.
Adjust tax / insurance estimates
Similar homes you might like

Data source: Listing information provided by Canopy MLS (carolina) via Trestle/CoreLogic. Last updated June 24, 2026.
Information herein deemed reliable but not guaranteed; all measurements, school assignments, HOA fees, taxes, and feature lists are approximate and should be independently verified. Equal Housing Opportunity.