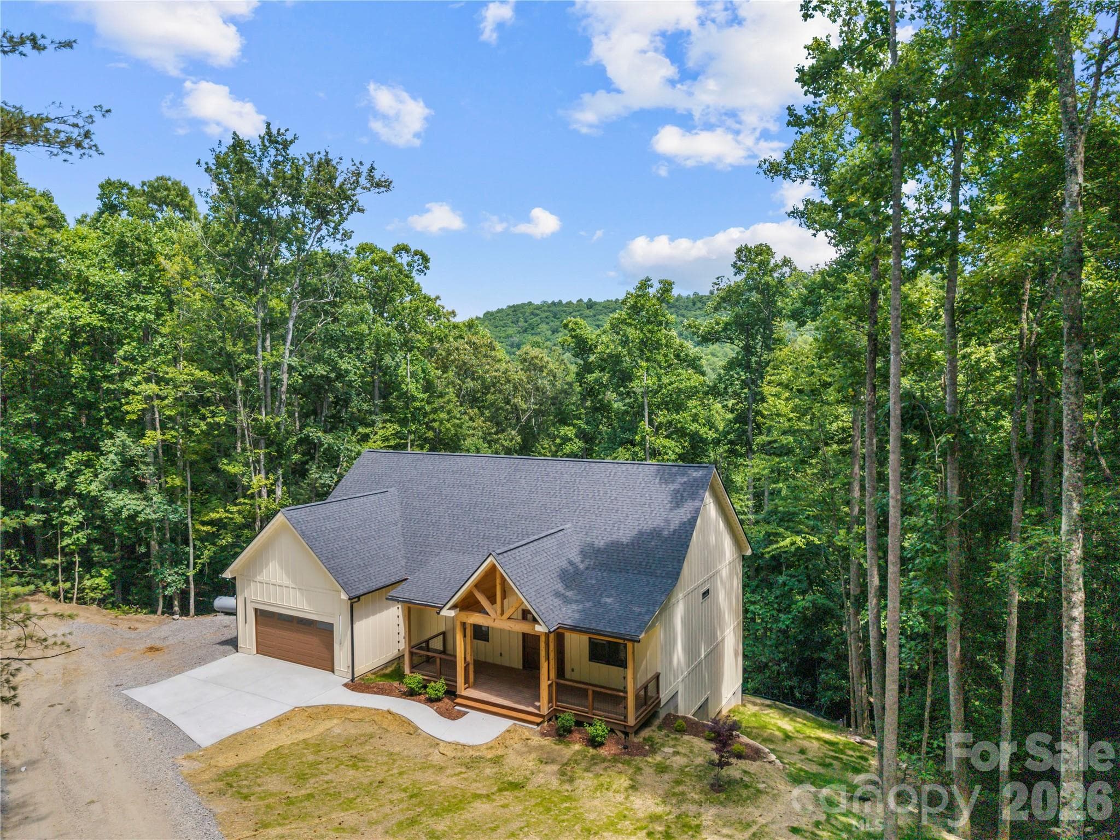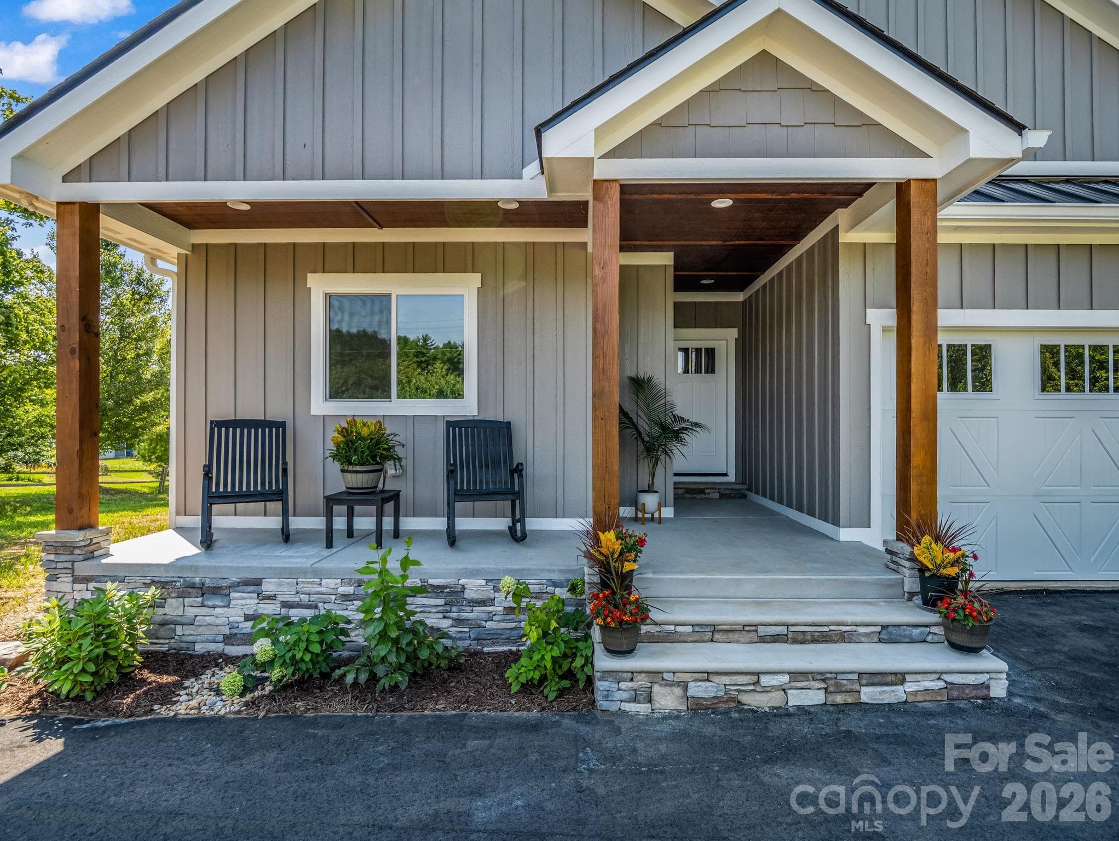
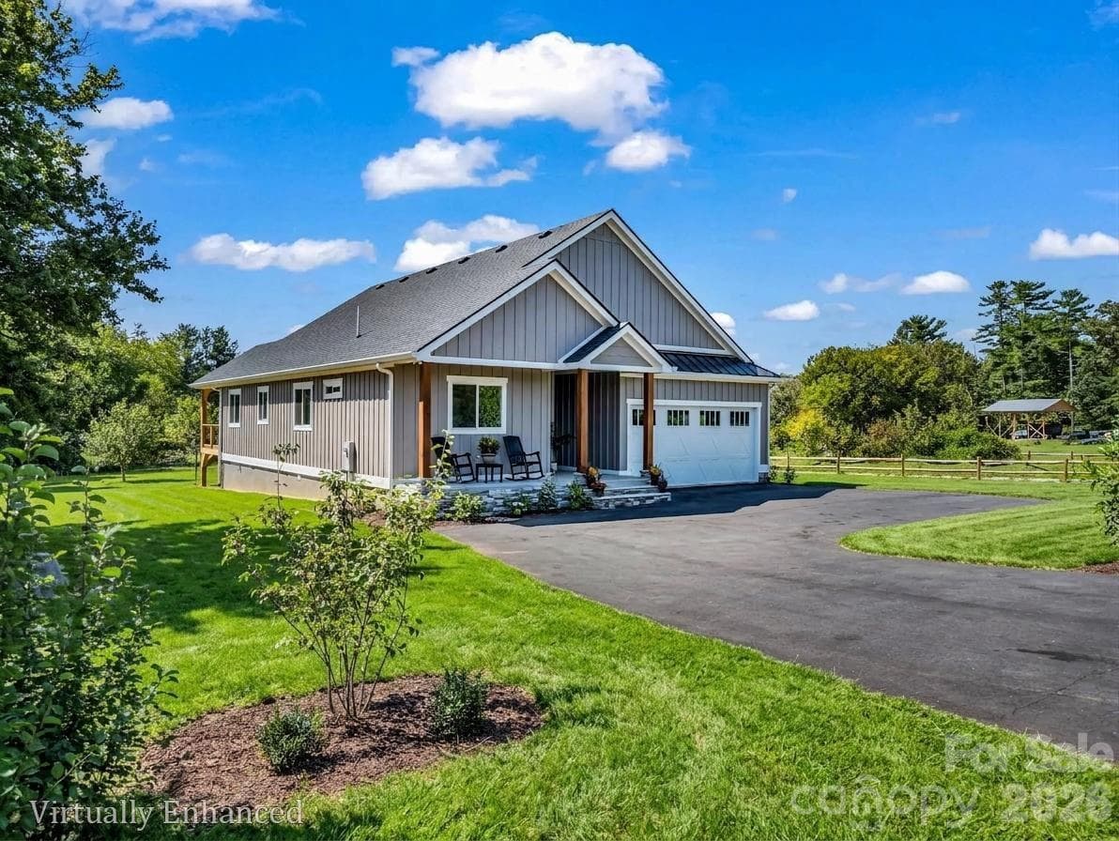
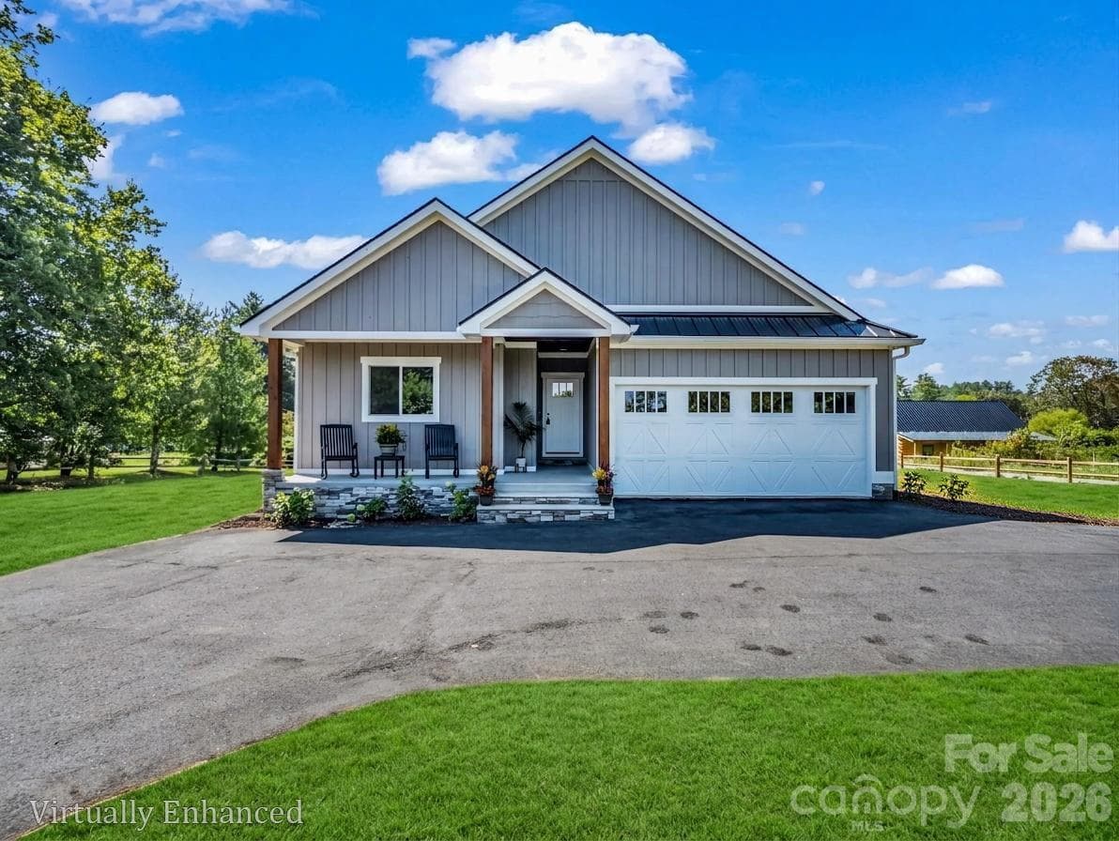
Front right view of custom modern farmhouse, 2 car attached garage, covered front porch and hardyboard siding
Aerial just above the home showing both access roads.  Perfect for another driveway for RV, shop or garage.  Approximate lot lines shown.  There is a recorded easement from the rear access road to the property.
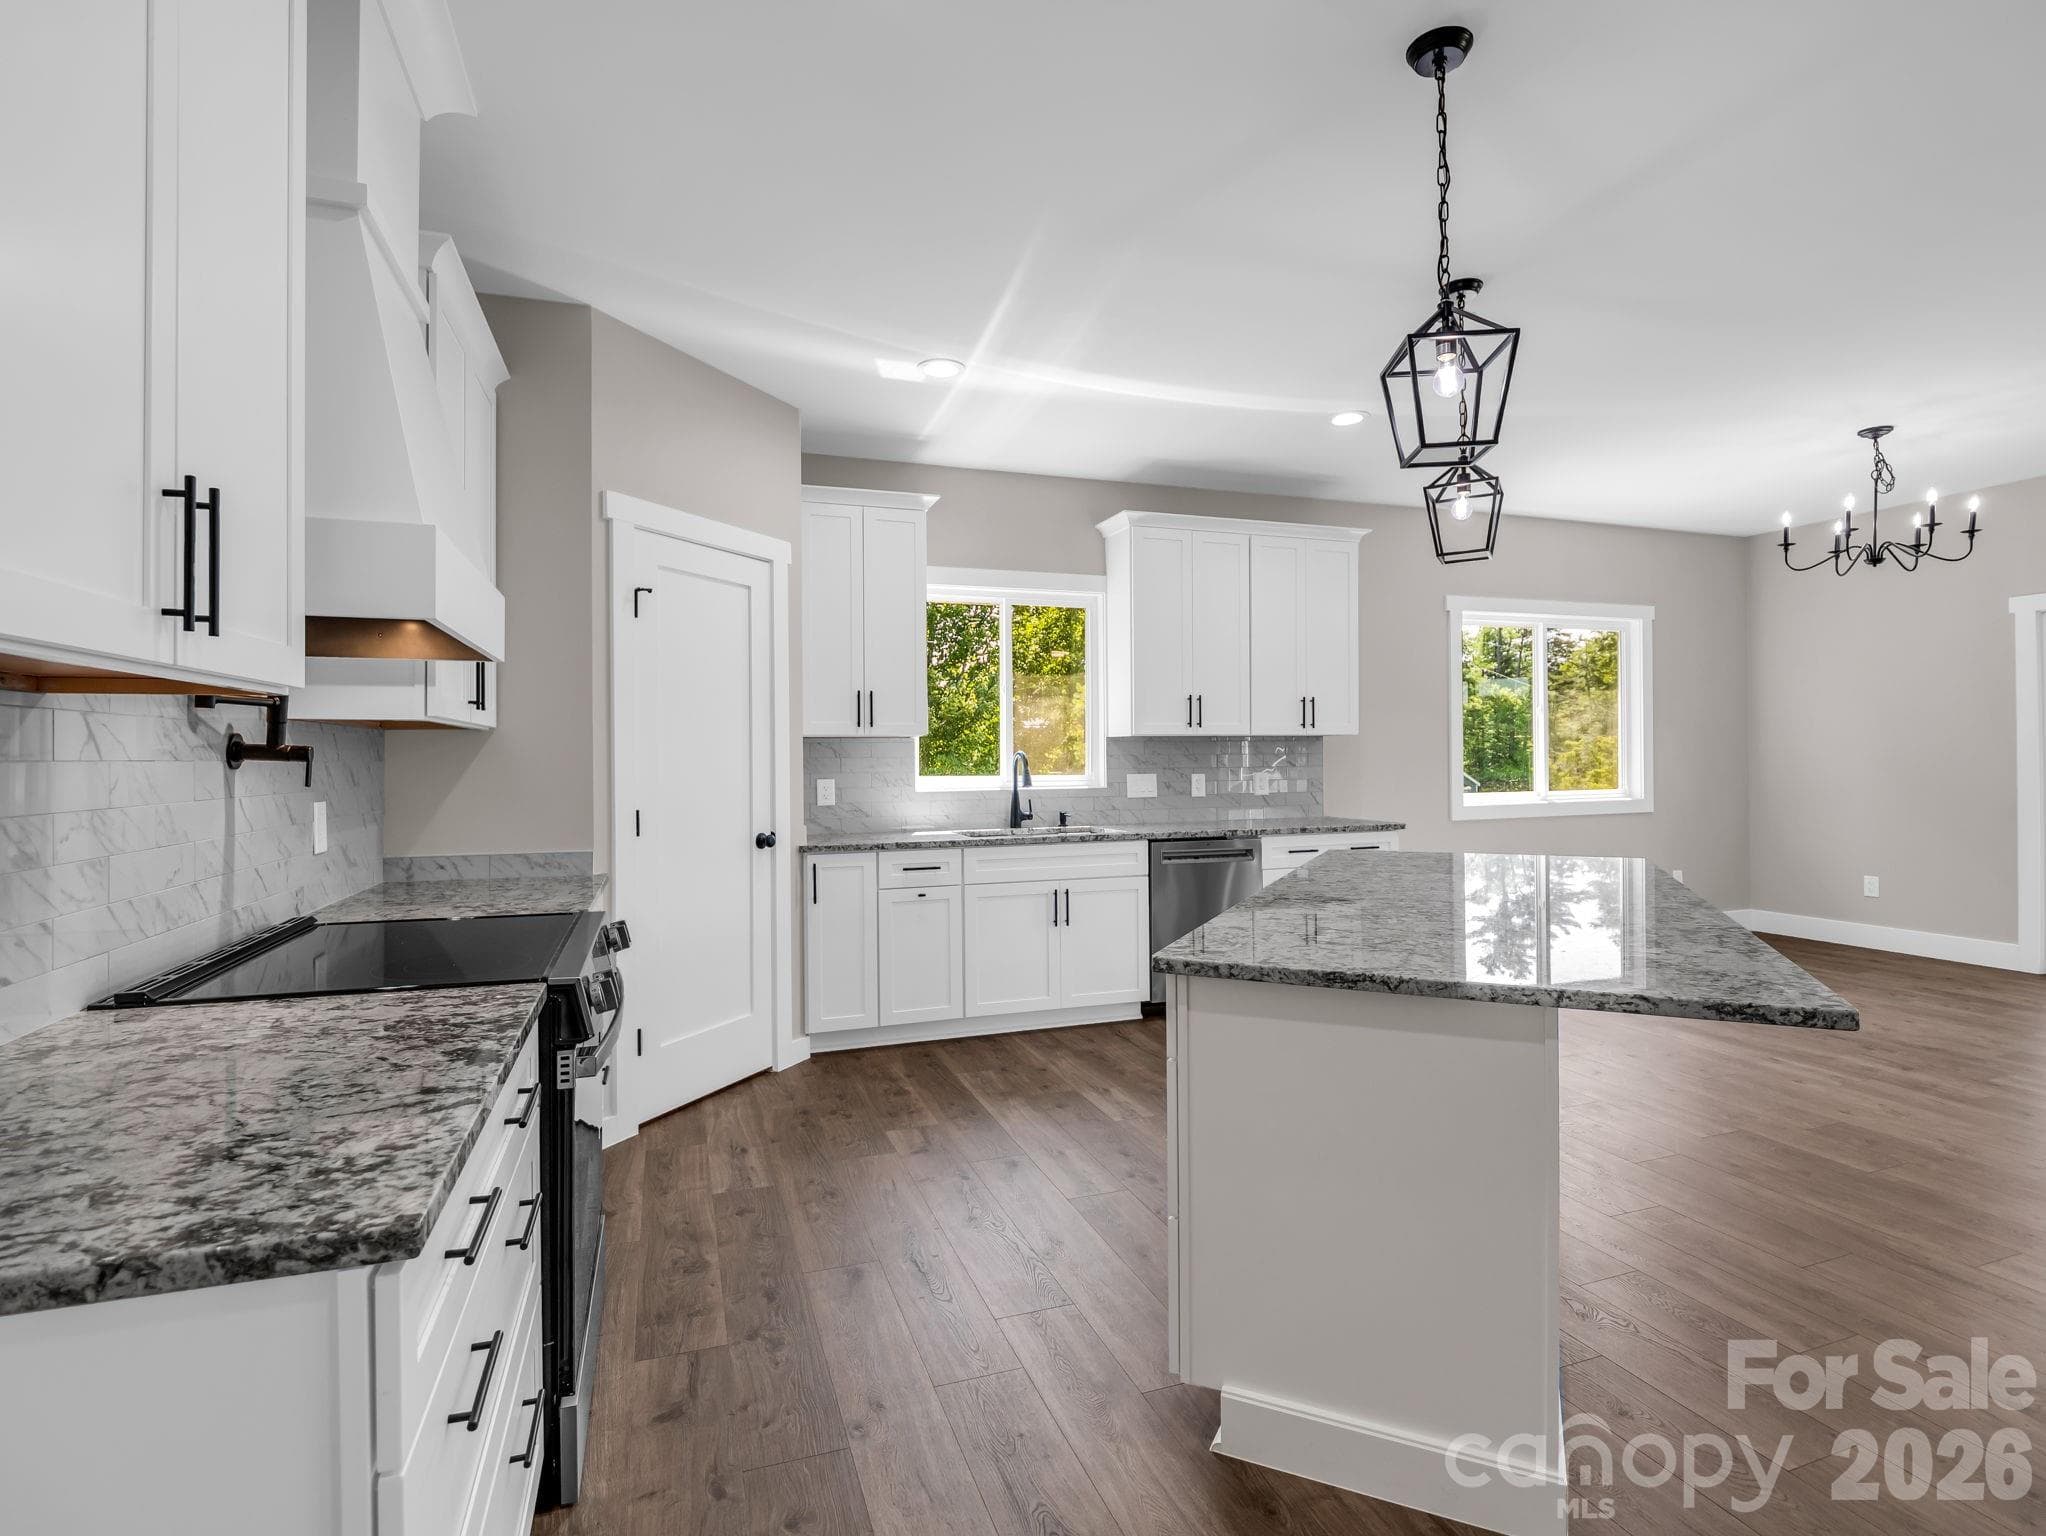
Chef's kitchen with oversized granite island, built in microwave drawer, stainless appliances, soft close cabinets, pot filler and custom walk-in pantry
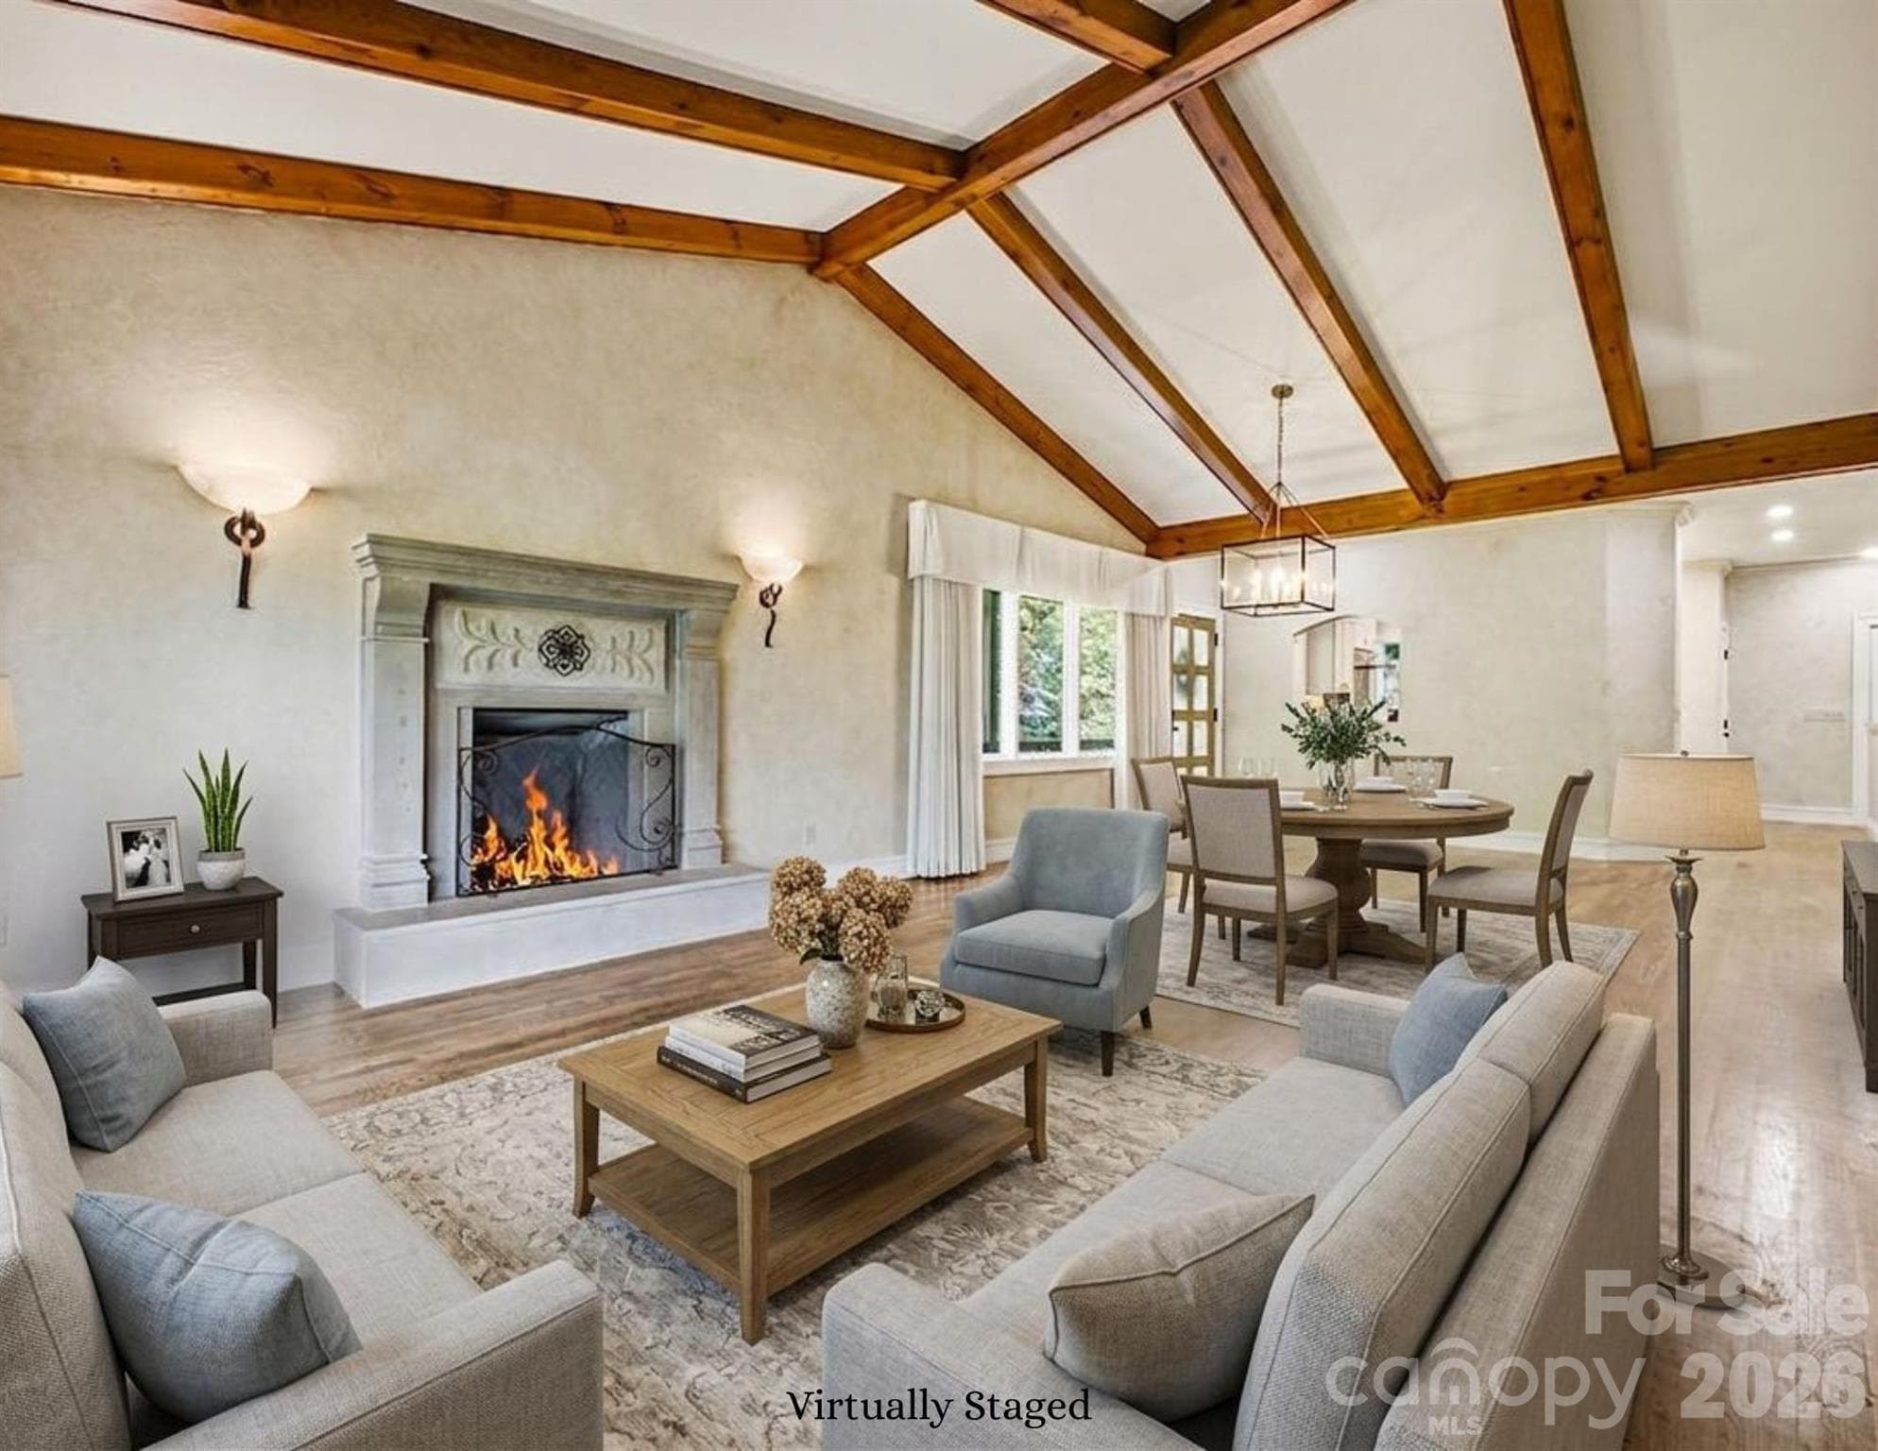
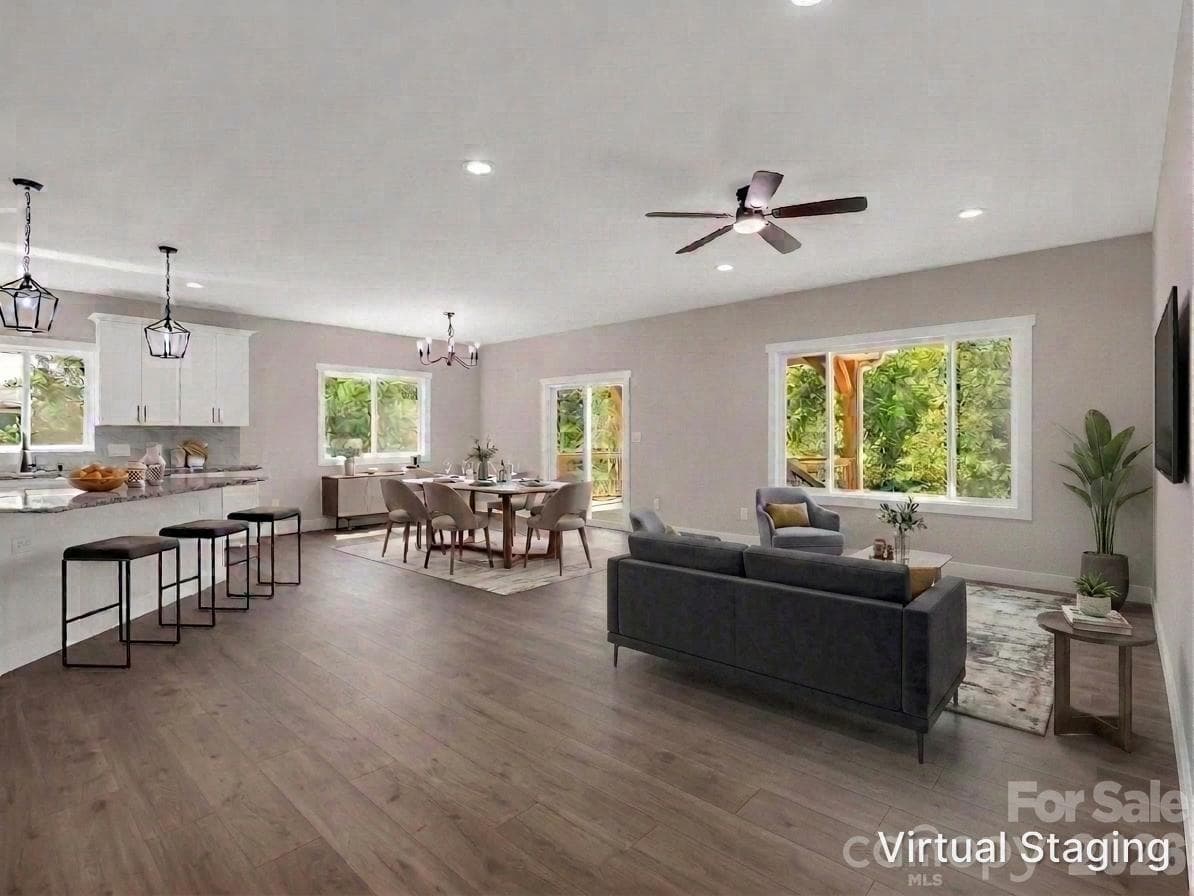
Open floor plan (kitchen, dining and living) hardwood floors, granite counters, sliders to covered screened porch Virtually Staged to allow buyers to envision the space
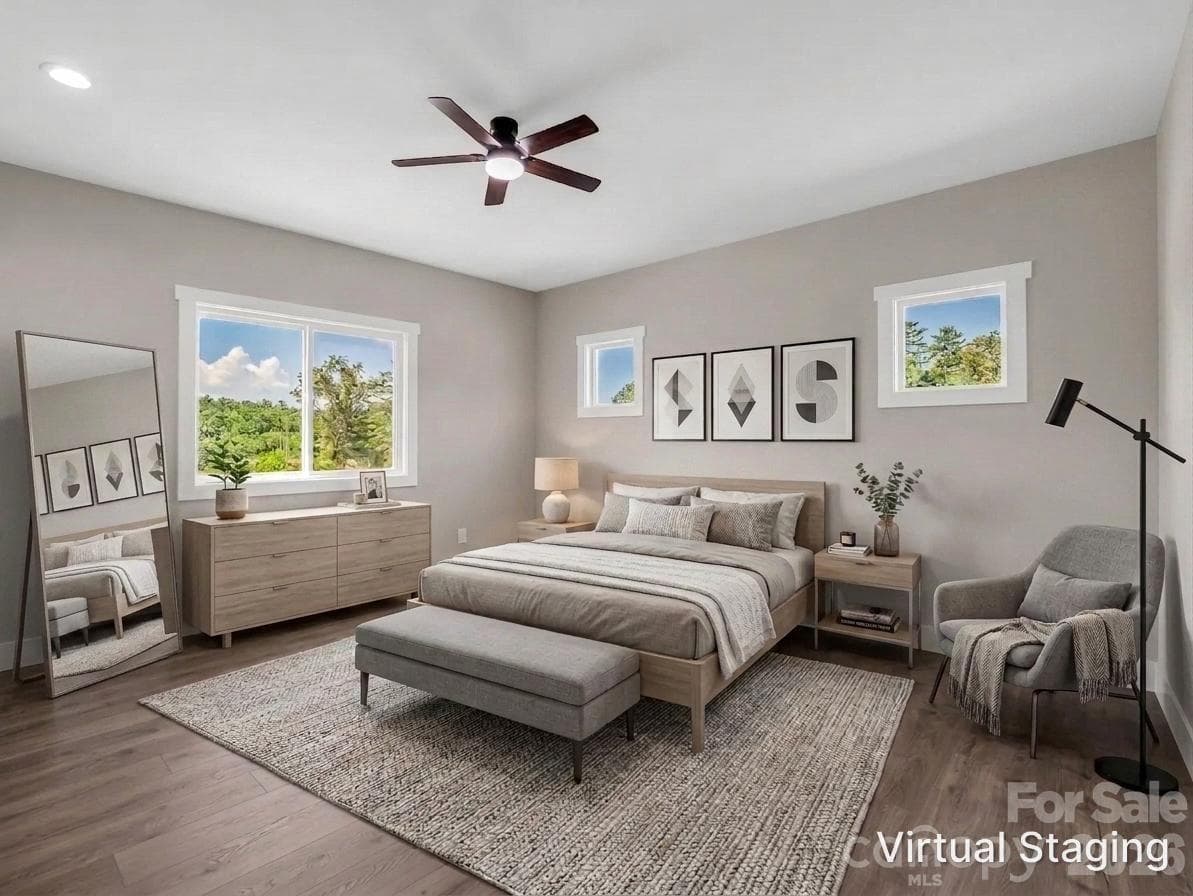
Primary suite filled with abundant light, hardwood floors, insulated windowsVirtually Staged to allow buyers to envision the space
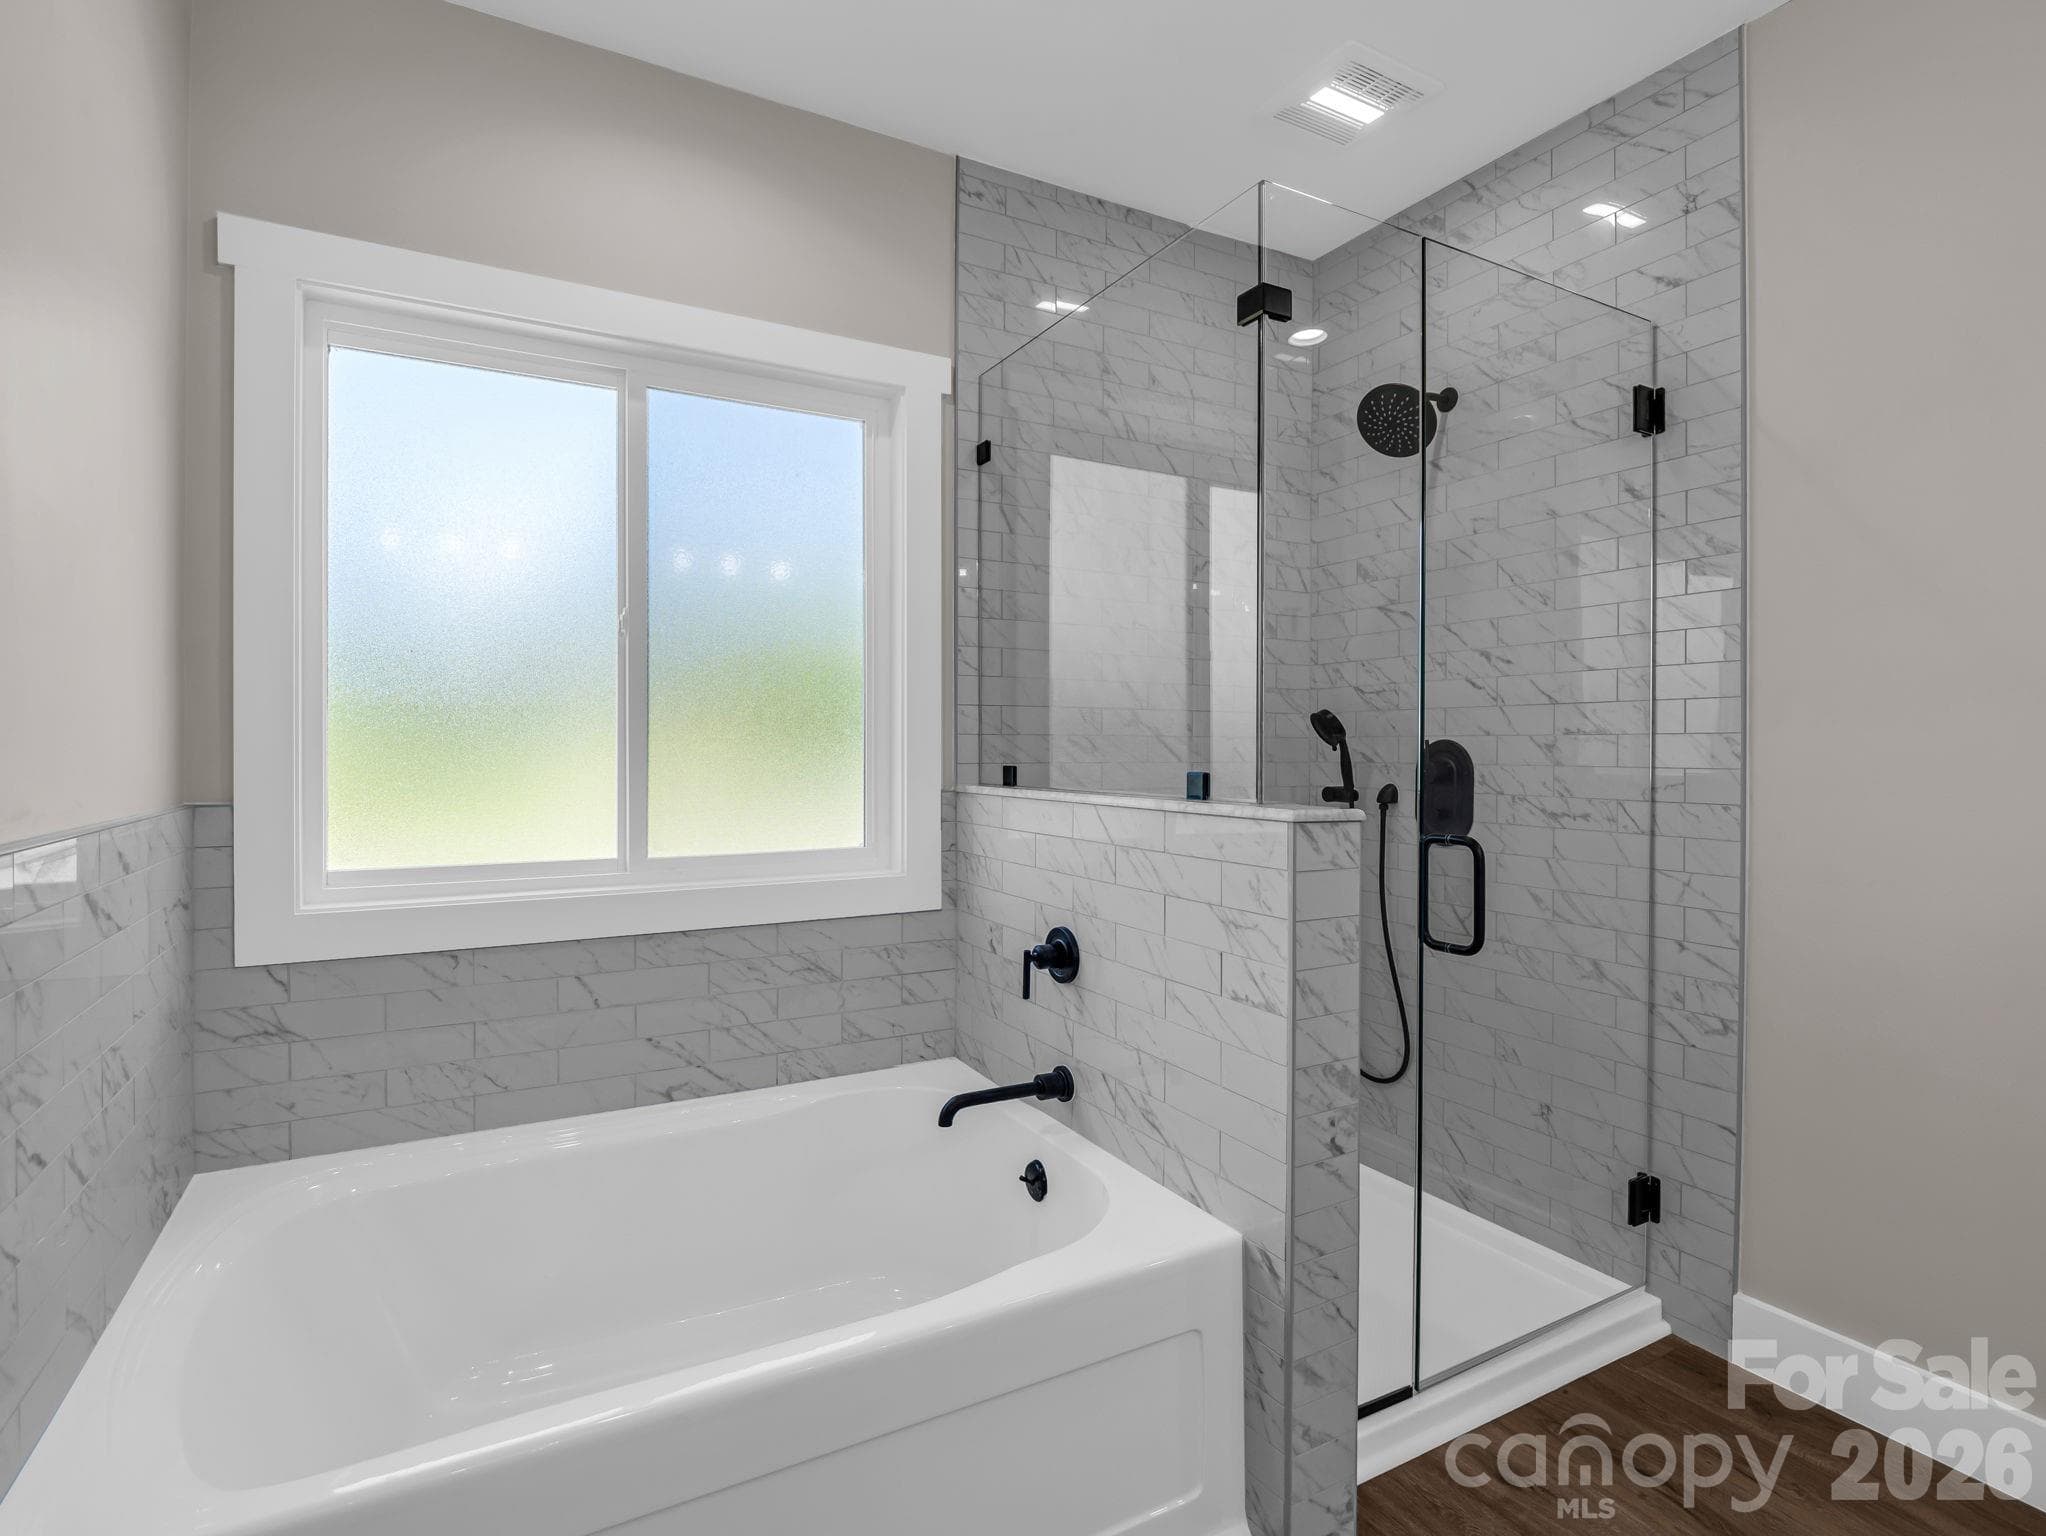
Primary bath offers a beautiful tiled shower and spa like soaking tub.  The windows have privacy glass.
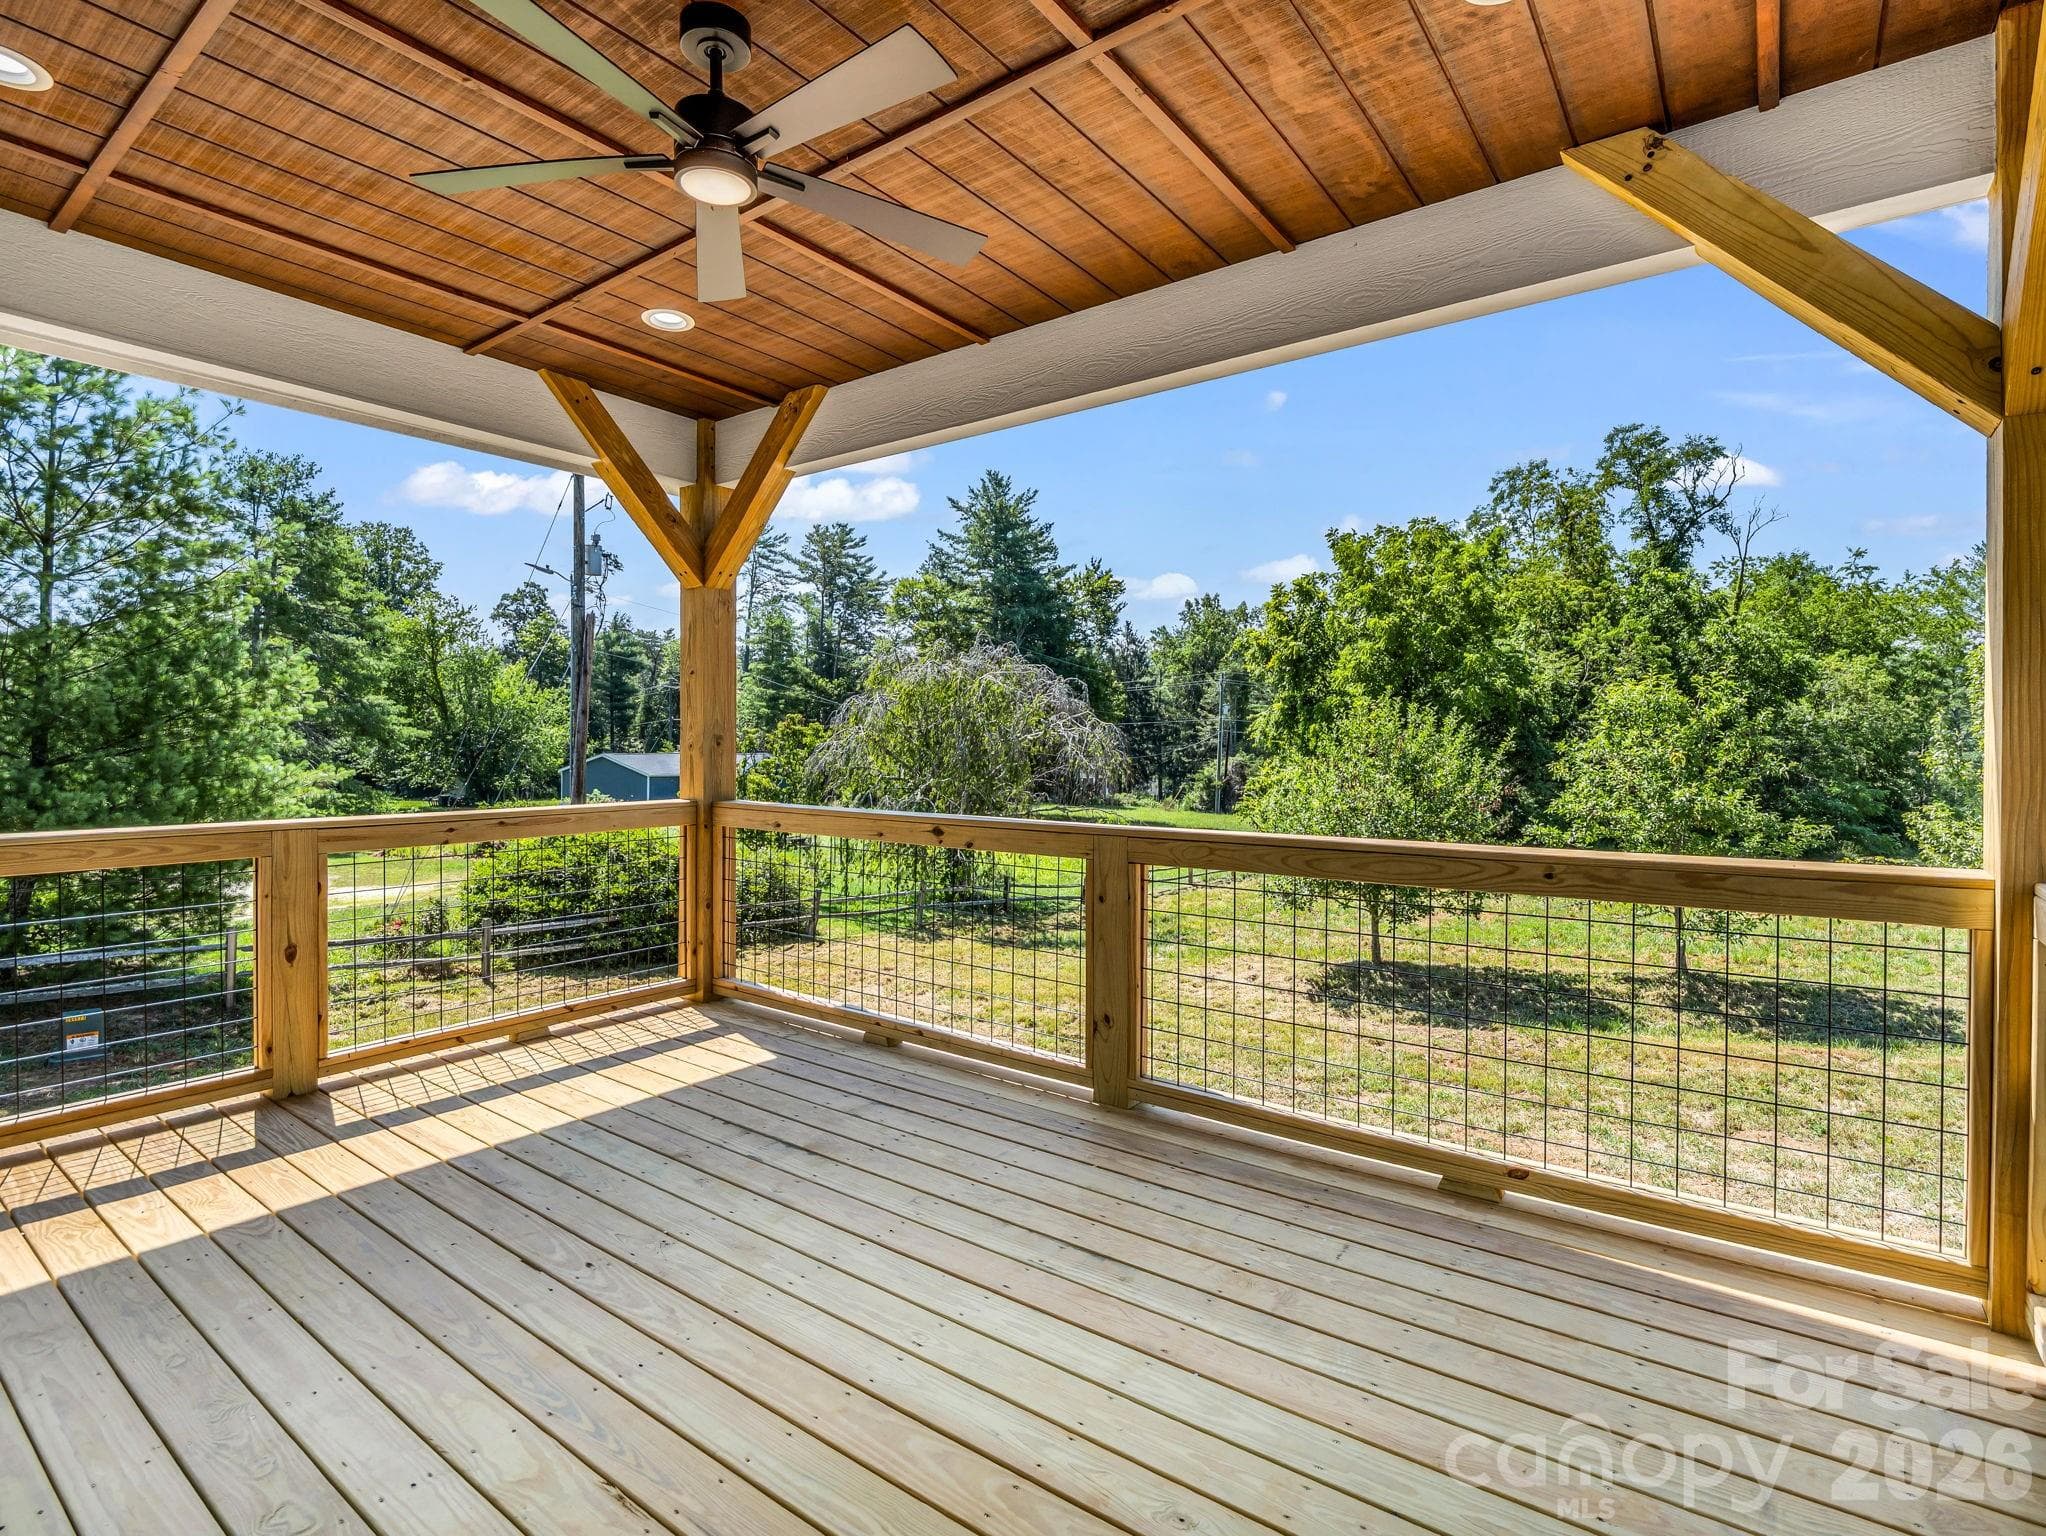
Large covered rear porch with fan overlooking flat useable almost acre lot
Front right twilight view, custom modern farmhouse, 2 car attached garage, covered front porch and hardyboard siding
Twilight view of the back of the home, covered rear porch with fan, great entertainment floor plan and useable flat outdoor space
Front view of custom modern farmhouse, 2 car attached garage, covered front porch and hardyboard siding
Aerial of the house and property, almost an acre of useable space, another access road behind with easement for potential garage, workshop or space for RV storage
Front view of custom modern farmhouse, 2 car attached garage, covered front porch and hardyboard siding, oversized driveway for ample parking
Front left view of  custom modern farmhouse, 2 car attached garage, covered front porch and hardyboard siding
Aerial of the back, the lot extends well beyond the fruit trees shown in the picture
View of the back of the home, covered rear porch with fan, great entertainment floor plan and useable flat outdoor space
Covered rear deck and view of the back of the home
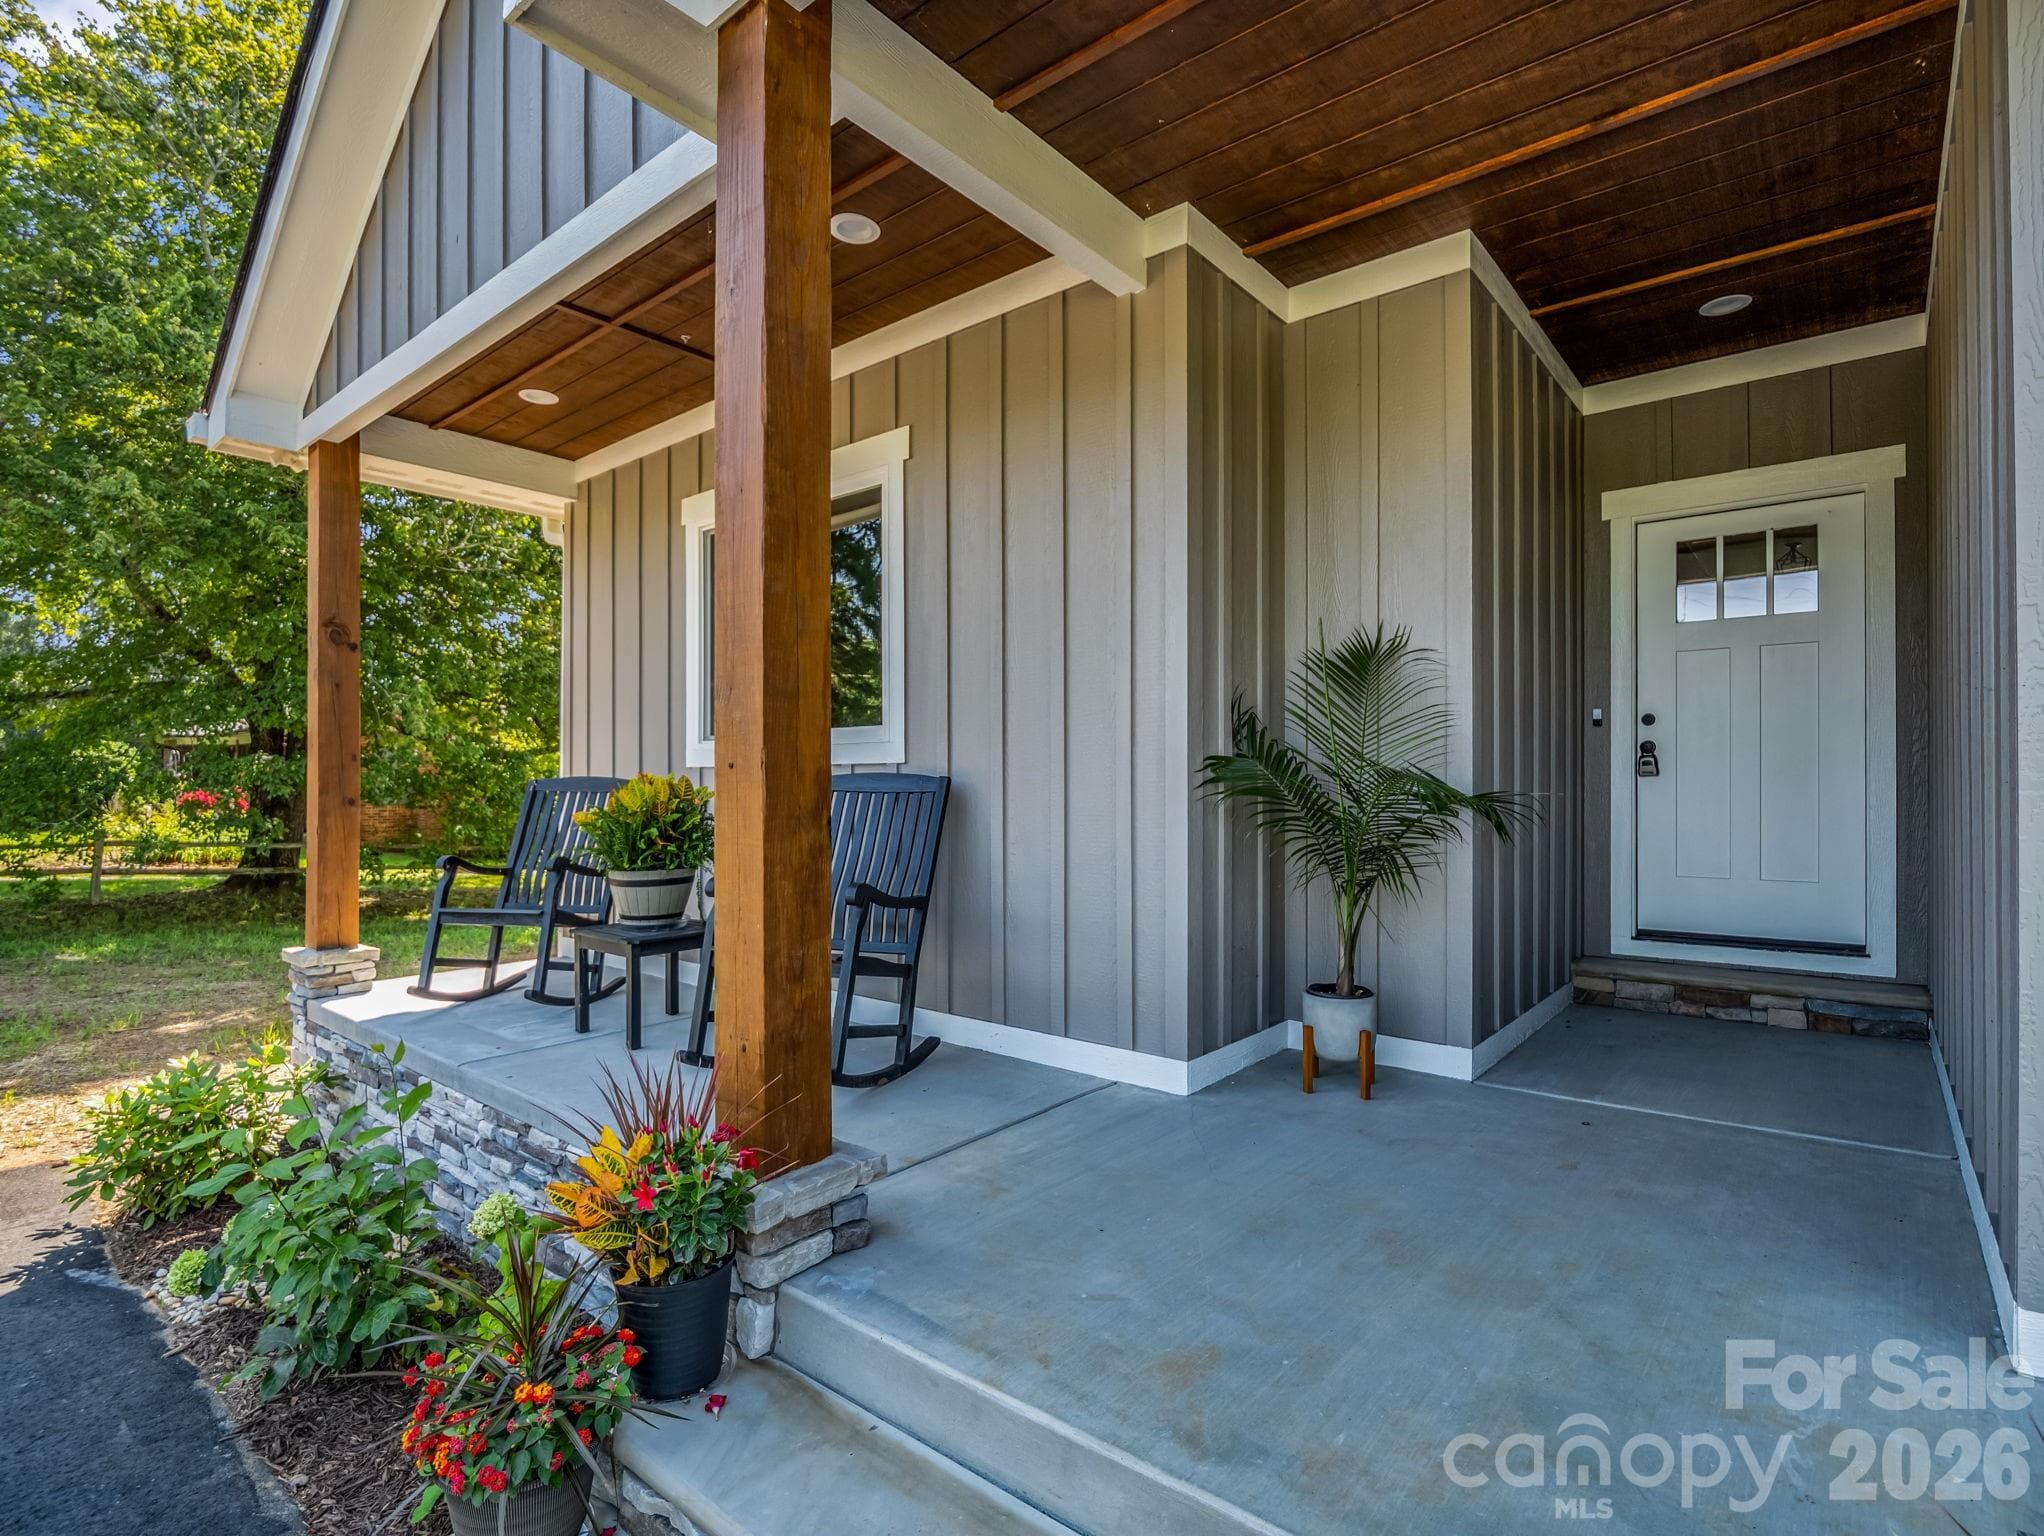
Covered front porch, hardyboard siding, wooden ceiling, extra insulation throughout as well as all doors and windows.
Covered front porch, hardyboard siding, extra insulation throughout as well as all doors and windows.
Foyer and front door (all doors and windows are insulated!). There is extra insulation throughout the entire home.
Primary bedroom, abundant natural light, hardwood floors
Ensuite Primary Bathroom entrance
Primary Bath, Granite Counters, soft close cabinets, hardwood floors, Moen faucets, walk in tiled shower and spa like soaking tub
Primary walk-in closet
Bedroom 2, hardwood floors, all doors and windows are insulated and home has extra insulation
Guest Bath between bedrooms 2 & 3, granite counters, hardwood floors, opposite wall offers a beautiful wainscoting wall.
Bedroom 3, hardwood floors, all doors and windows are insulated and home has extra insulation
Chef's kitchen with granite counters and stainless appliances (convection electric oven, microwave drawer and dishwasher), stainless appliances, soft close cabinets and large walk-in pantry.
Custom shelving in walk-in pantry to the left, granite cabinets and hardwood floors, oversized farm sink, open floorplan
Chef's kitchen with granite counters and stainless appliances (convection electric oven, microwave drawer and dishwasher), stainless appliances, soft close cabinets, pot filler and large walk-in pantry.
Chef's kitchen with granite counters and stainless appliances (convection electric oven, microwave drawer and dishwasher), stainless appliances, soft close cabinets and large walk-in pantry.
Open floor plan (kitchen, dining and living) hardwood floors, granite counters, sliders to covered screened porch Virtually Staged to allow buyers to envision the space
View from living room to dining room, kitchen to the left and sliders to covered rear porch
Open floor plan (kitchen, dining and living) hardwood floors, granite counters, sliders to covered screened porch Virtually Staged to allow buyers to envision the space
View from kitchen looking into dining room, sliders to covered rear porch, living area to the right.
Covered rear porch with a fan, flat useable almost acre lot.  Room for a fence for your pets.
Covered rear porch with a fan and sliding doors leading to the main living spaces
Aerial just above the home showing both access roads.  Perfect for another driveway for RV, shop or garage.
Aerial rear view showing both access roads.  Perfect for another driveway for RV, shop or garage.
Aerial view of the front of the home showing both access roads.  Perfect for another driveway for RV, shop or garage.
48 photos

$659,000

Hendersonville, NC 28791
Listed by Dee Gambrell · BluAxis Realty
Bedrooms
3
Bathrooms
2
Living area
1,799 sqft
Year built
2026

About this home

NEW CONSTRUCTION CUSTOM MODERN FARMHOUSE | NO HOA | 0.84 LEVEL ACRES | ROOM FOR YOUR RV, GARAGE OR SHOP! Experience the perfect blend of privacy, quality craftsmanship, and convenience in this brand-new 2026 Modern Farmhouse situated on a beautiful 0.84-acre level lot in one of Henderson County’s most desirable locations. Conveniently located between Asheville and Hendersonville, this property offers easy access from two different roads, providing outstanding accessibility while maintaining a peaceful and private setting. Designed for today’s lifestyle, this thoughtfully crafted home features 3 bedrooms, 2 baths, an oversized 2-car garage, and 1,799 heated square feet of open-concept living filled with abundant natural light. The spacious living, dining, and kitchen areas flow seamlessly to the covered back patio, creating an ideal space for entertaining or relaxing. The primary suite offers an ensuite bath with dual sinks, granite counters, shiplap wall, tiled walk-in shower and spa like soaking tub, as well as an oversized walk-in closet. The kitchen is beautifully appointed with Diamond Express cabinetry featuring soft-close doors and drawers, dovetail hardwood drawers, granite countertops, tile backsplash, GE ENERGY STAR stainless appliances, microwave drawer, and a convenient pot filler over the range, as well as a walk-in pantry. Luxury details continue throughout with: • Granite countertops throughout • Tiled showers • Premium 12mm Chesapeake laminate flooring • Sherwin-Williams designer paint colors • Moen plumbing fixtures • Goodman heat pump with auxiliary electric heat • Comprehensive insulation package with foam air sealing for enhanced energy efficiency (insulated doors and windows) Outside, enjoy the freedom that is becoming increasingly difficult to find: No HOA Flat, usable acreage Plenty of room to park an RV, camper, boat, or trailer Potential to add a detached garage, workshop, storage building, or carport Private well and septic Beautiful privacy landscaping including Green Giant Arborvitae Buy with confidence knowing the home includes valuable manufacturer and workmanship warranties, including GAF architectural shingles, Diamond cabinetry, Chesapeake flooring, and roofing workmanship warranties. Location, location, location!! The location is exceptional: • Approximately 6 miles to Downtown Hendersonville • Approximately 4 miles to AdventHealth Hendersonville • Approximately 7 miles to Pardee Hospital • Approximately 8 miles to Asheville Regional Airport • Approximately 22 miles to Downtown Asheville If you’ve been searching for quality new construction with usable land, no HOA restrictions, privacy, and a location that’s convenient to everything Western North Carolina has to offer, this home checks every box.

Highlights

New construction

Property details

MLS #
CAR4401614
Property type
Single Family Residence
Subdivision
None
Status
Active
Days on market
N/A
On market date
July 9, 2026
Stories
N/A
Garage spaces
2
Lot size
N/A
Loading map…

Nearby schools

Within 10 miles · public school directory data (NCES)

Elementary
Hendersonville Elementary
4.18 mi away · Grades 0-5
Zoned school (attendance boundary, 2015-16 data)
4.0
Local Score (state rating (2025) blended 70/30 with student-teacher ratio) -- not an official state rating
State rating: B (2025)
Enrollment
321
Student:teacher ratio
14.6:1
District
Henderson County Schools
Middle
Rugby Middle
0.89 mi away · Grades 6-8
Zoned school (attendance boundary, 2015-16 data)
4.0
Local Score (state rating (2025) blended 70/30 with student-teacher ratio) -- not an official state rating
State rating: B (2025)
Enrollment
784
Student:teacher ratio
14.5:1
District
Henderson County Schools
High
Henderson County Early College
7.33 mi away · Grades 9-13
Zoned school (attendance boundary, 2015-16 data)
3.8
Local Score (state rating (2025) blended 70/30 with student-teacher ratio) -- not an official state rating
State rating: A (2025)
Enrollment
204
Student:teacher ratio
34.0:1
District
Henderson County Schools

Mortgage calculator

Estimate only - actual rate and payment depend on your lender, credit, and loan program.

$
%
%
Adjust tax / insurance estimates
% / yr
$
/mo
Est. monthly payment
$4,119/mo
$131,800 down
$527,200 loan
Principal & interest$3,419
Property tax (est.)$549
Home insurance (est.)$150

Similar homes you might like

Data source: Listing information provided by Canopy MLS (carolina) via Trestle/CoreLogic. Last updated July 9, 2026.

Information herein deemed reliable but not guaranteed; all measurements, school assignments, HOA fees, taxes, and feature lists are approximate and should be independently verified. Equal Housing Opportunity.