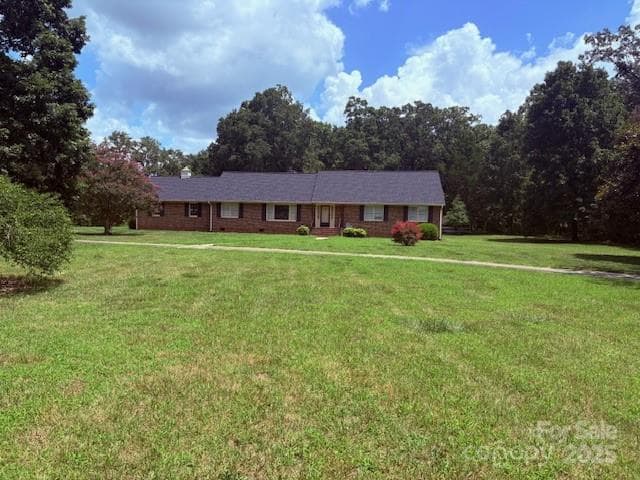
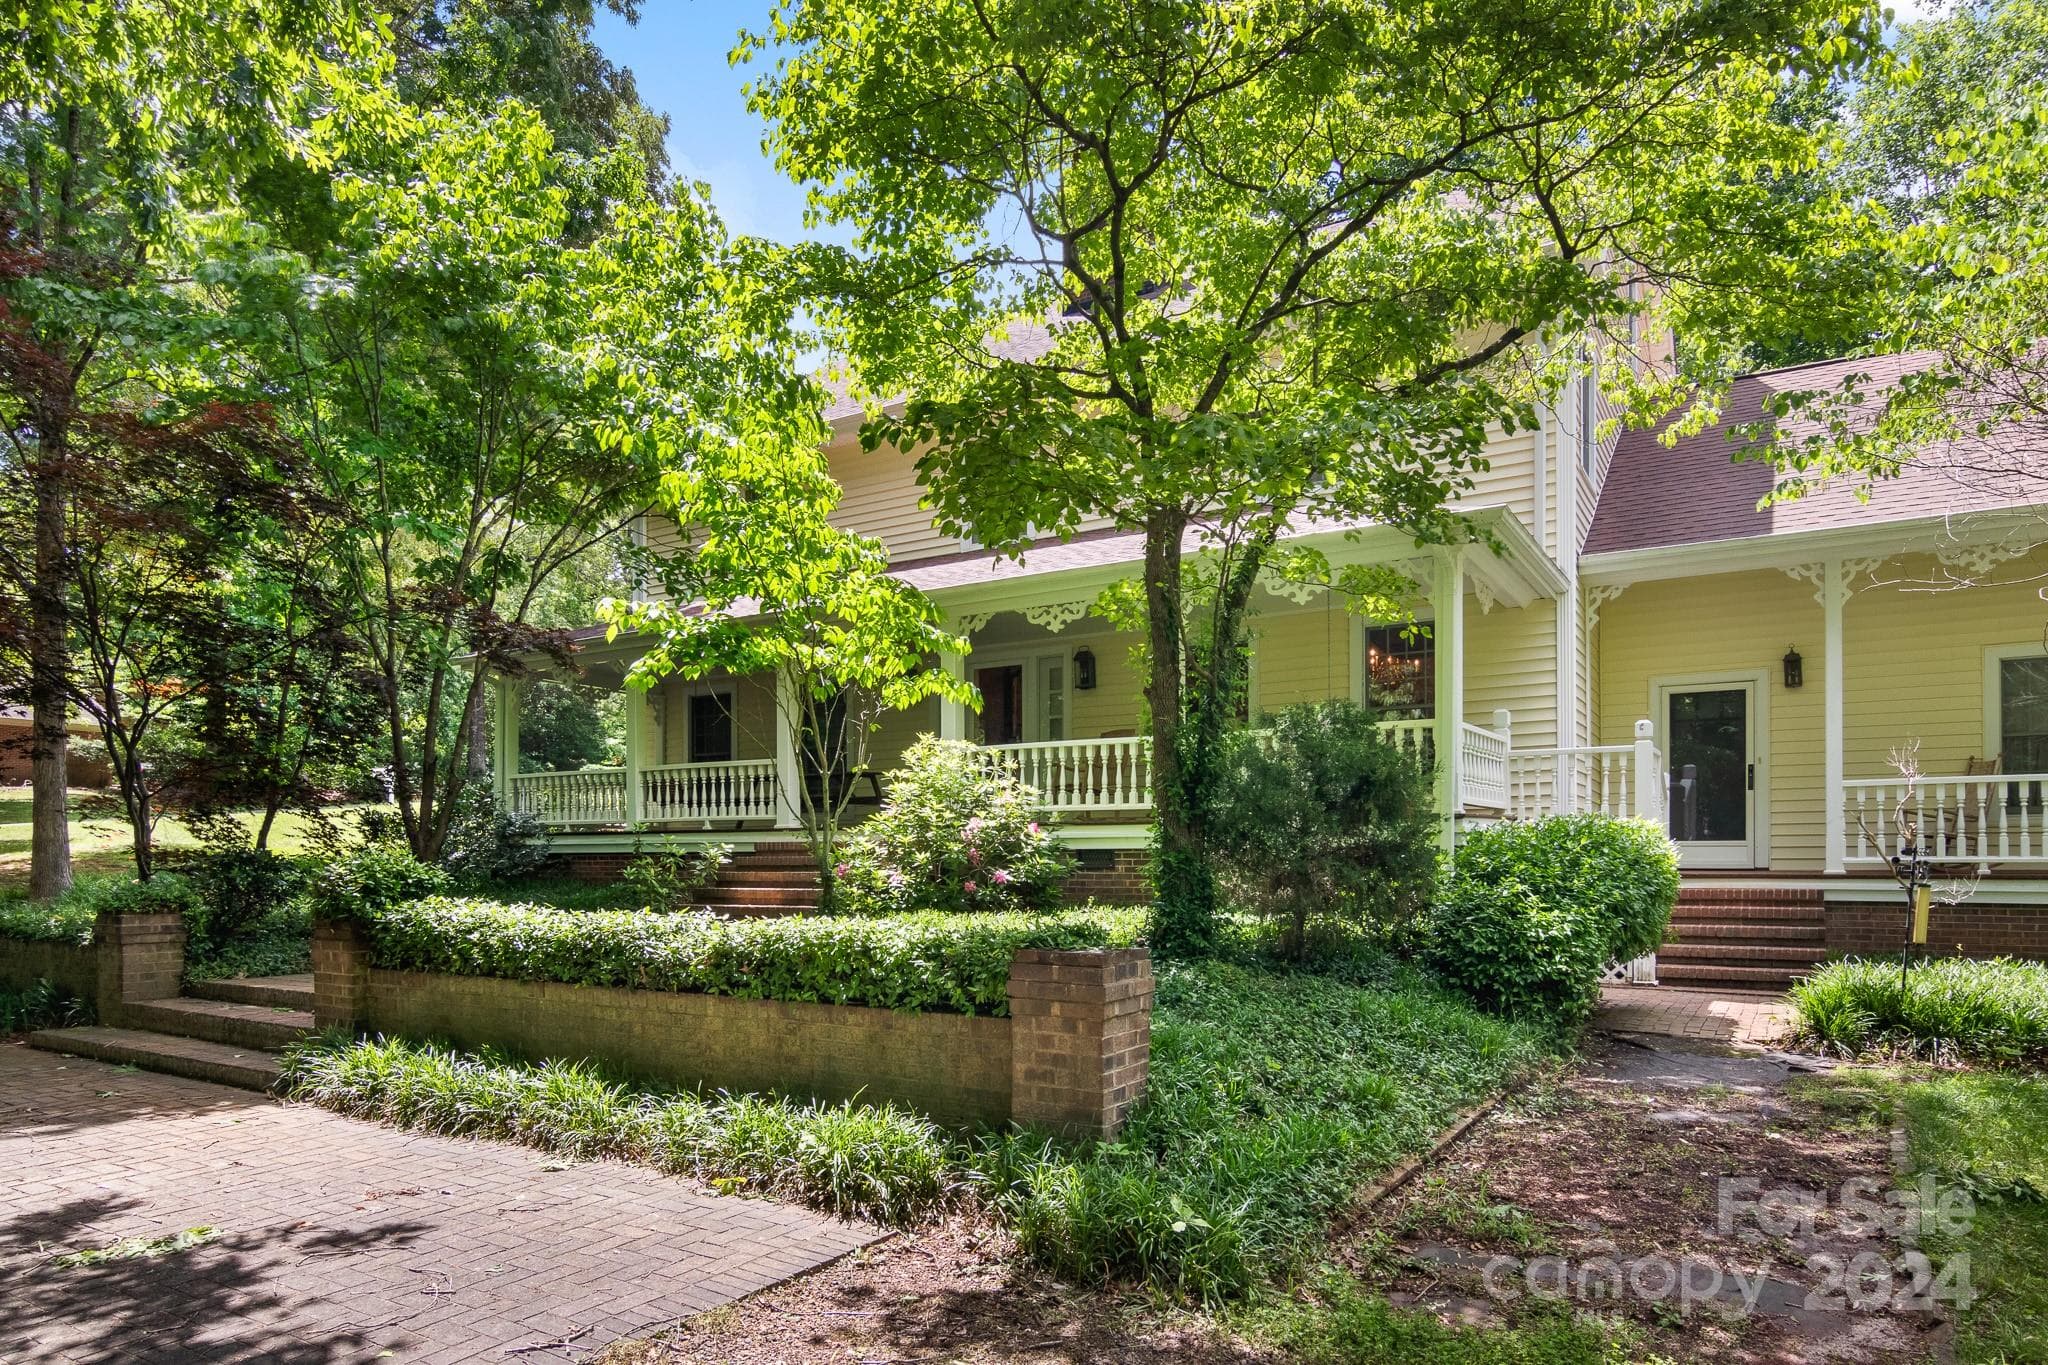
Modern farmhouse design with clean white board and batten siding, black accents, and rich wood details that make this home stand out. Sitting on a spacious lot, the exterior combines custom style with timeless curb appeal and a welcoming front porch entrance
Covered front porch with warm wood ceiling details enjoying your morning coffee
This is the kind of space that makes people want to take their shoes off, sit down, and stay awhile
A space like this makes staying home sound better than going out
This is the kind of dining space that would make me want to host brunch every weekend
This feels like the kind of house people look forward to coming home to at the end of the day
Open kitchen with quartz countertops, custom cabinetry, stainless steel appliances, oversized island, and warm wood accents that bring a modern farmhouse feel to the space.
You know a house is good when the kitchen makes you want to invite people over for no reason
From the ceiling details to the soft cabinet color, warm wood hood, oversized island, and wide plank floors… every finish in this kitchen was picked to make the space feel custom and inviting
Picture Christmas here with the fireplace on, a huge tree by the windows, and everyone hanging out in the same space without feeling crowded
This kitchen doesn’t feel trendy… it feels timeless, warm, and like the heart of the whole house
Not a single corner of this kitchen feels builder grade
Everything about this layout feels open and easy, the kind of space where people naturally end up together
Cooking here wouldn’t even feel like a chore with this view into the living room and all the natural light coming in
A walk-in pantry with custom built-ins and enough space to keep everything organized without sacrificing style
You can already picture movie nights, Christmas mornings, and the fireplace going while rain hits the windows
Some houses feel cold no matter how nice they are. The wood doors, warm floors, and open space here make this one feel different immediately
Some living rooms look good in photos but still feel stiff in person. The fireplace, high ceilings, and natural light here make this space feel warm the second you walk in
A lot of open floor plans feel empty. This one actually feels warm, welcoming, and easy to picture everyday life in
The fireplace being the center of the room makes the whole house feel a little more cozy and lived in
Imagine styling these shelves with your favorite books, collected pieces, and decor that actually makes the house feel like you
This primary bedroom feels like the kind of bedroom where your phone stays on the nightstand a little longer in the mornings
This feels like the kind of primary bedroom people dream about when they say they want their next house to feel peaceful
A soaking tub, oversized shower, and a layout that makes everyday routines feel slower, calmer, and a little more enjoyable
A private water closet, double vanity, and enough cabinet storage to finally keep countertops clean and organized
You can already imagine the candles lit, hot shower running, and finally getting a second to yourself at the end of the night
Picture yourself taking the longest shower after a stressful day and feeling like you just walked into your own private spa
No more overflowing dressers, crowded closets, or digging through piles just to find your favorite outfit
Bedroom #2
From the oversized double vanity to the custom tile work and designer fixtures, every detail in this bathroom feels elevated
This is not your average guest bathroom — the floor-to-ceiling tile and designer finishes make it feel so much more elevated
Bedroom #3
Bedroom #4
Even the guest bathrooms feel thoughtfully designed with warm finishes, custom cabinetry, and details that don’t feel builder basic
A fully tiled walk-in shower with frameless glass doors and designer finishes that make the space feel straight out of a luxury hotel
Custom cabinetry, open shelving, and a utility sink give this laundry room the same thoughtful design carried throughout the rest of the home
A built-in drop zone with bench seating creates the perfect spot to kick off your shoes, drop your bags, and finally relax when you get home
Not your average garage — extra high ceilings, tons of storage potential, and space for cars, tools, a home gym, golf cart, or weekend projects
This back porch was made for slow mornings, coffee in hand, and nights outside with family and friends. The wood ceiling, oversized fans, and peaceful backyard views make it feel like your own private getaway
This is the kind of porch you actually use year-round. Morning coffee, football Sundays, family cookouts, quiet nights outside — there’s room for all of it here
The backyard setup everyone wants — a large covered porch, plenty of yard space, and room to create the outdoor living area you’ve always talked about
From the oversized covered porch to the spacious backyard, this home was built for enjoying the outdoors just as much as the inside
 photo 43
Practical floorplan
Survey
45 photos

$700,000

Shelby, NC 28150
Listed by Mercedes Dockery · NorthGroup Real Estate LLC
Bedrooms
4
Bathrooms
3
Living area
2,609 sqft
Year built
2024

About this home

Welcome to Deer Brook Country Club—one of those neighborhoods that just feels good when you pull in. Clean, quiet, homes with space between them, and no heavy HOA breathing down your neck. This brand-new home offers 2,609 sqft, 4 bedrooms, and 3.5 baths, but what really makes it stand out is how easy it is to live in. You walk in and it just makes sense—good light, open layout, no weird wasted space. The kitchen is set up for real life. Two-tone cabinets that give it some character, stainless steel appliances, plenty of counter space, and a walk-in pantry that actually holds everything without cramming. It opens right into the living area, so you’re always connected whether you’re cooking, hosting, or just hanging out. The living space feels open but still comfortable—not oversized and empty, just right. The owner’s suite has its own space and privacy, and the bathroom feels a step above with floor-to-ceiling tile, a clean modern look, and room to move around without feeling tight. And the lot is where this one really separates itself—.59 acres. You’ve got a covered back porch plus enough yard to actually enjoy it. Space for gatherings, kids, or just not being right on top of your neighbor. Deer Brook gives you that more upscale feel without the restrictions, and being in Shelby means you’re getting more house and more land for your money. If you’ve been touring homes and everything feels the same, come see this one. It just feels different in person.

Highlights

FireplaceNew construction

Property details

MLS #
CAR4378533
Property type
Single Family Residence
Subdivision
Deer Brook
Status
Active
Days on market
10
On market date
N/A
Stories
N/A
Garage spaces
2
Lot size
N/A
Loading map…

Nearby schools

Within 10 miles · public school directory data (NCES)

Elementary
Fallston Elementary
5.81 mi away · Grades -1-5
Zoned school (attendance boundary, 2015-16 data)
3.3
Local Score (state rating (2025) blended 70/30 with student-teacher ratio) -- not an official state rating
State rating: C (2025)
Enrollment
457
Student:teacher ratio
13.1:1
District
Cleveland County Schools
Middle
Burns Middle
6.05 mi away · Grades 6-8
Zoned school (attendance boundary, 2015-16 data)
3.0
Local Score (state rating (2025) blended 70/30 with student-teacher ratio) -- not an official state rating
State rating: C (2025)
Enrollment
768
Student:teacher ratio
17.1:1
District
Cleveland County Schools
High
Burns High
5.63 mi away · Grades 9-12
Zoned school (attendance boundary, 2015-16 data)
3.0
Local Score (state rating (2025) blended 70/30 with student-teacher ratio) -- not an official state rating
State rating: C (2025)
Enrollment
906
Student:teacher ratio
15.4:1
District
Cleveland County Schools

Mortgage calculator

Estimate only — actual rate and payment depend on your lender, credit, and loan program.

$
%
%
Adjust tax / insurance estimates
% / yr
$
/mo
Est. monthly payment
$4,365/mo
$140,000 down
$560,000 loan
Principal & interest$3,632
Property tax (est.)$583
Home insurance (est.)$150

Similar homes you might like

Data source: Listing information provided by Canopy MLS (carolina) via Trestle/CoreLogic. Last updated May 21, 2026.

Information herein deemed reliable but not guaranteed; all measurements, school assignments, HOA fees, taxes, and feature lists are approximate and should be independently verified. Equal Housing Opportunity.