


$1,895,000
About this home
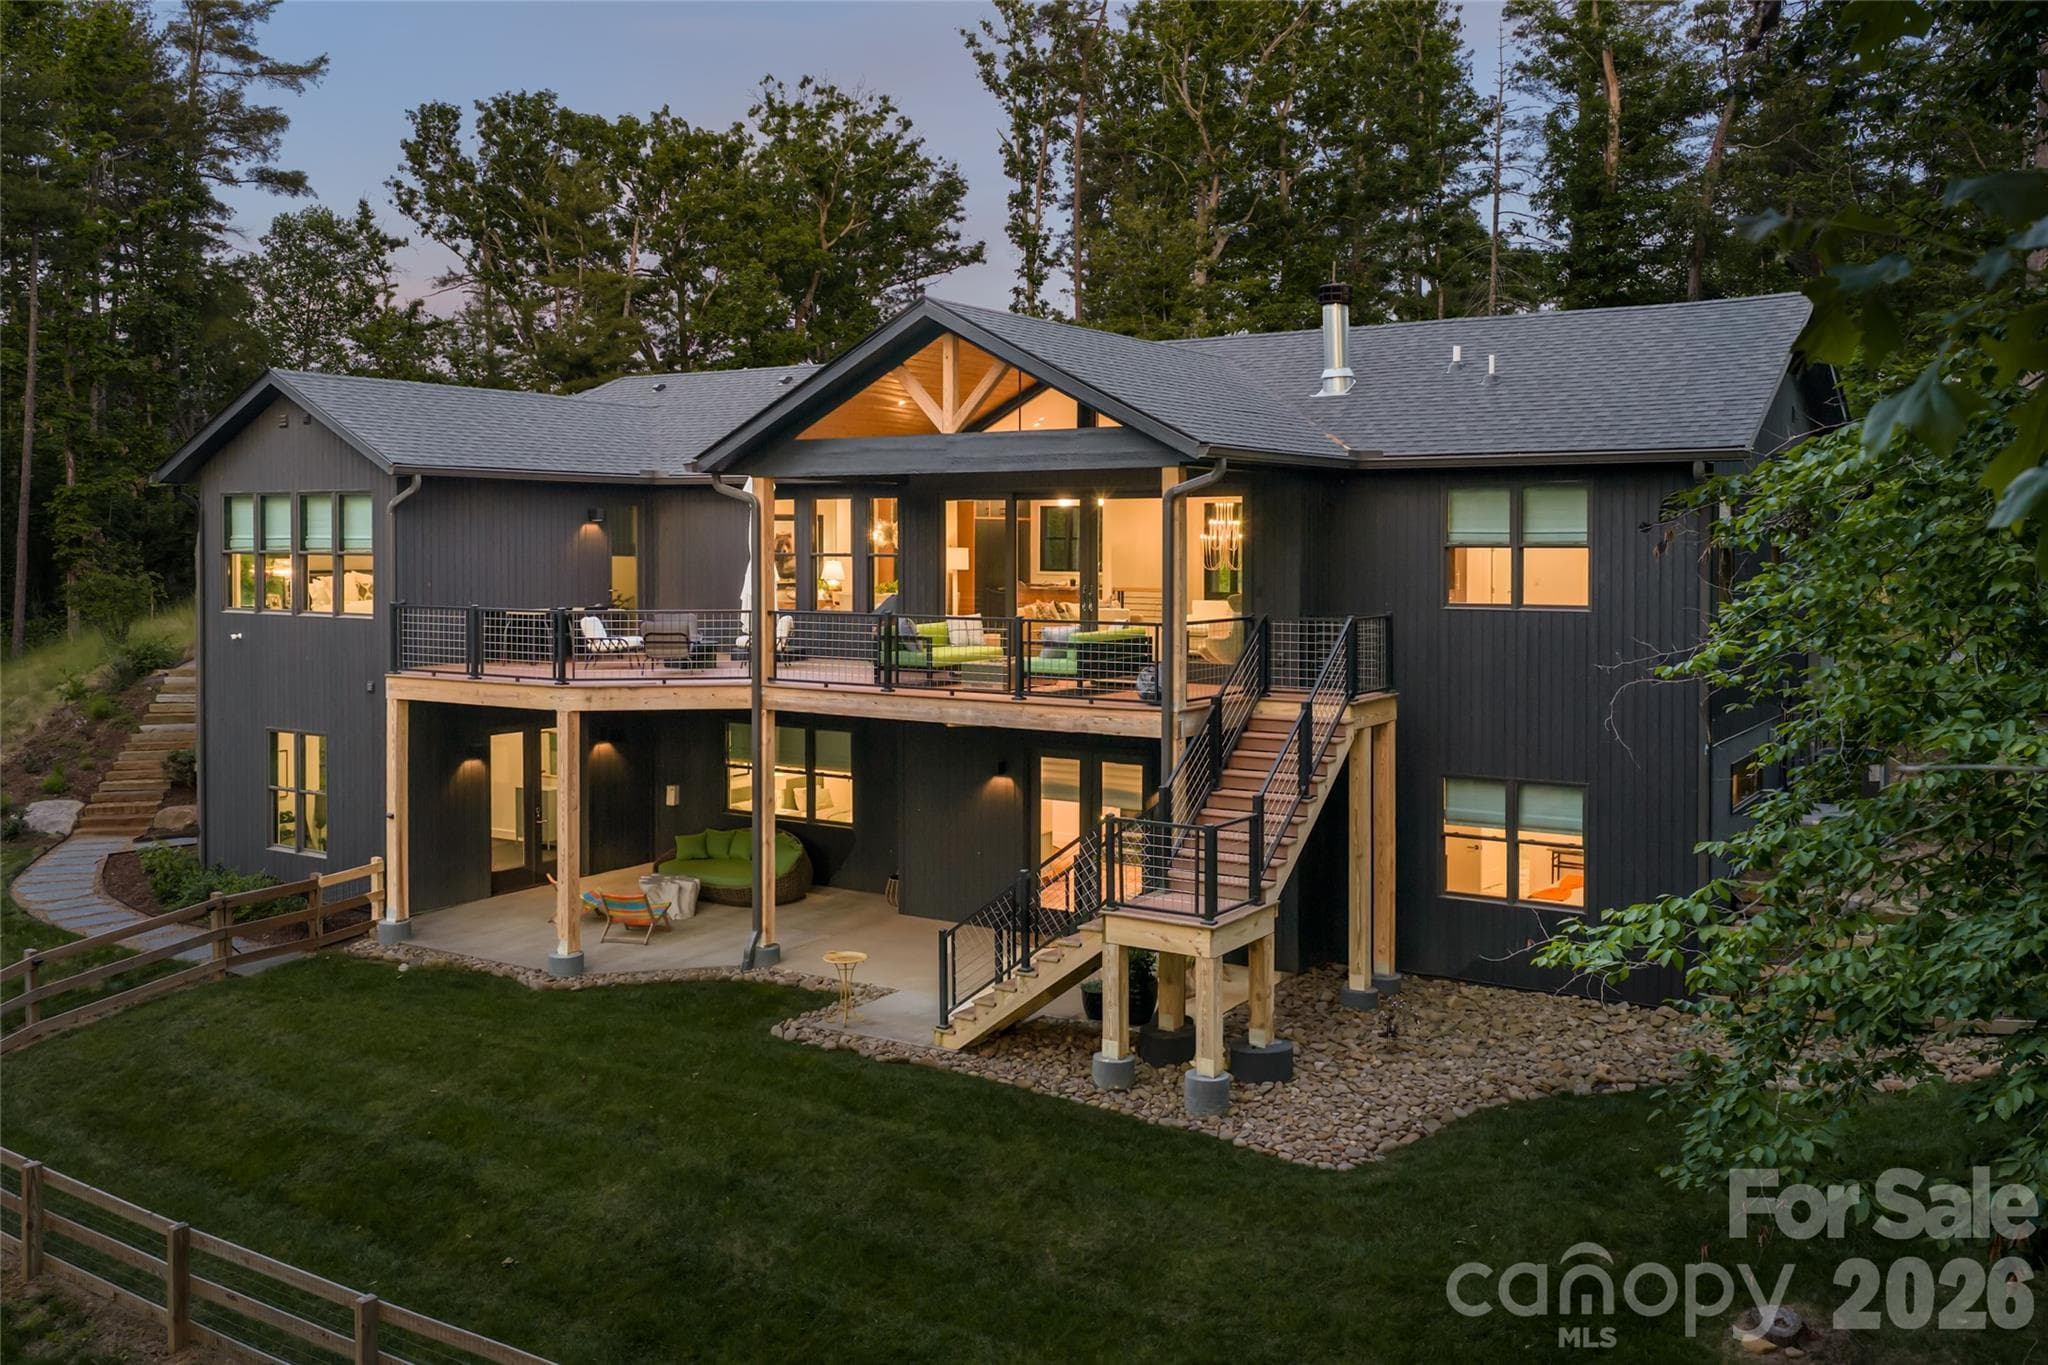
Newly completed, this Weaverville estate is defined by its 18-foot window-wall, centered upon a grand fireplace, and overlooking acres of forested creekside greenway. This custom design showcases two vaulted primary suites, a mountain-view office or guest ensuite entered through French doors, expansive decks—both covered and open, and a chef’s kitchen grounded by its luxury island. A spacious laundry room connects to the lofted, EV-ready garage, fitted with an RV bay. A dramatic open-air stair leads down to two distinct terrace-level wings. One wing offers a private guest retreat with bedroom, bath, living area, wet bar, and walk-out 500-square-foot patio. The second is a fully independent two-bed, one-bath suite with private exterior access, a dedicated driveway, kitchen, laundry, pantry, and living area. Additional features include a 24 kW generator, 400-amp service panel, high-efficiency Trane heat pump with gas furnace on the main level, and dual-zone heat pump serving the terrace level. Built for HERO and Energy Star certifications. Located in Greenwood Park alongside neighboring Reems Creek Village, this established community is known for custom homes, quiet streets, and sweeping mountain views—south and east to the Blue Ridge, west to Pisgah and the Smokies, and north to Hamburg Mountain. Convenient to Reems Creek Golf Club, downtown Weaverville, Asheville, the Blue Ridge Parkway, and the area’s upcoming hospital. Open House Mon - Sun 1PM to 3PM
Highlights
Property details
- MLS #
- CAR4372663
- Property type
- Single Family Residence
- Subdivision
- Greenwood Park
- Status
- Active
- Days on market
- 76
- On market date
- April 23, 2026
- Stories
- N/A
- Total bathrooms
- 5.5
- Garage spaces
- 2
- Parking spaces
- N/A
- Lot size
- N/A
Location
Get directions →Nearby schools
Within 10 miles. School directory data from the National Center for Education Statistics (NCES), accessed via the Urban Institute Education Data API. Local Score is calculated by INNOVATE Real Estate; where a state rating is shown, it comes from that state's own official school report card (e.g. NC Dept. of Public Instruction, SC Report Card).
- Enrollment
- 304
- Student:teacher ratio
- 13.8:1
- District
- Buncombe County Schools
- Enrollment
- 485
- Student:teacher ratio
- 12.4:1
- District
- Buncombe County Schools
- Enrollment
- 278
- Student:teacher ratio
- 25.3:1
- District
- Buncombe County Schools
Walkability
Blended score for Weaverville's center, calculated by INNOVATE Real Estate from two sources: the EPA's National Walkability Index (street network, transit, land-use mix) and Google Places amenity data (what's actually reachable on foot from this point). 60% EPA National Walkability Index + 40% nearby-amenity density (Google Places).
Market position
How this listing compares to current activity in Weaverville, from live MLS data.
Mortgage calculator
Estimate only - actual rate and payment depend on your lender, credit, and loan program.
Adjust tax / insurance estimates
Similar homes you might like


Data source: Listing information provided by Canopy MLS (carolina) via Trestle/CoreLogic. Last updated July 8, 2026.
Information herein deemed reliable but not guaranteed; all measurements, school assignments, HOA fees, taxes, and feature lists are approximate and should be independently verified. Equal Housing Opportunity.