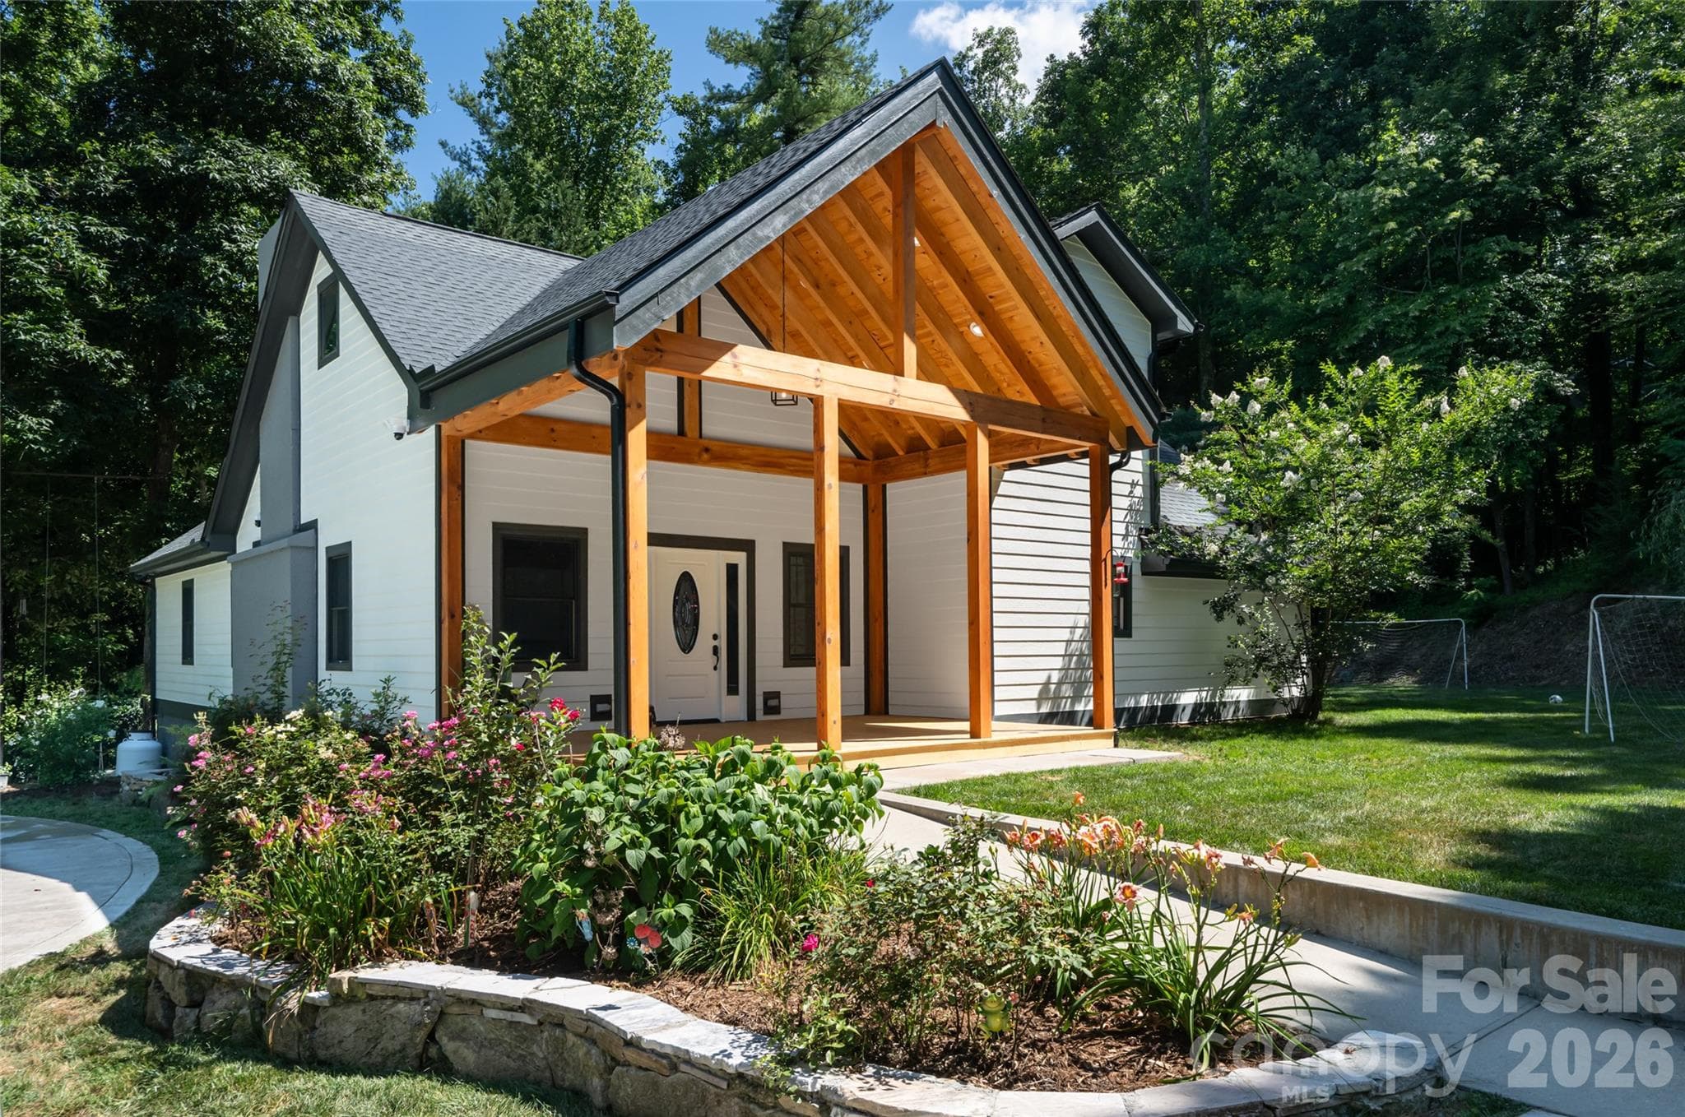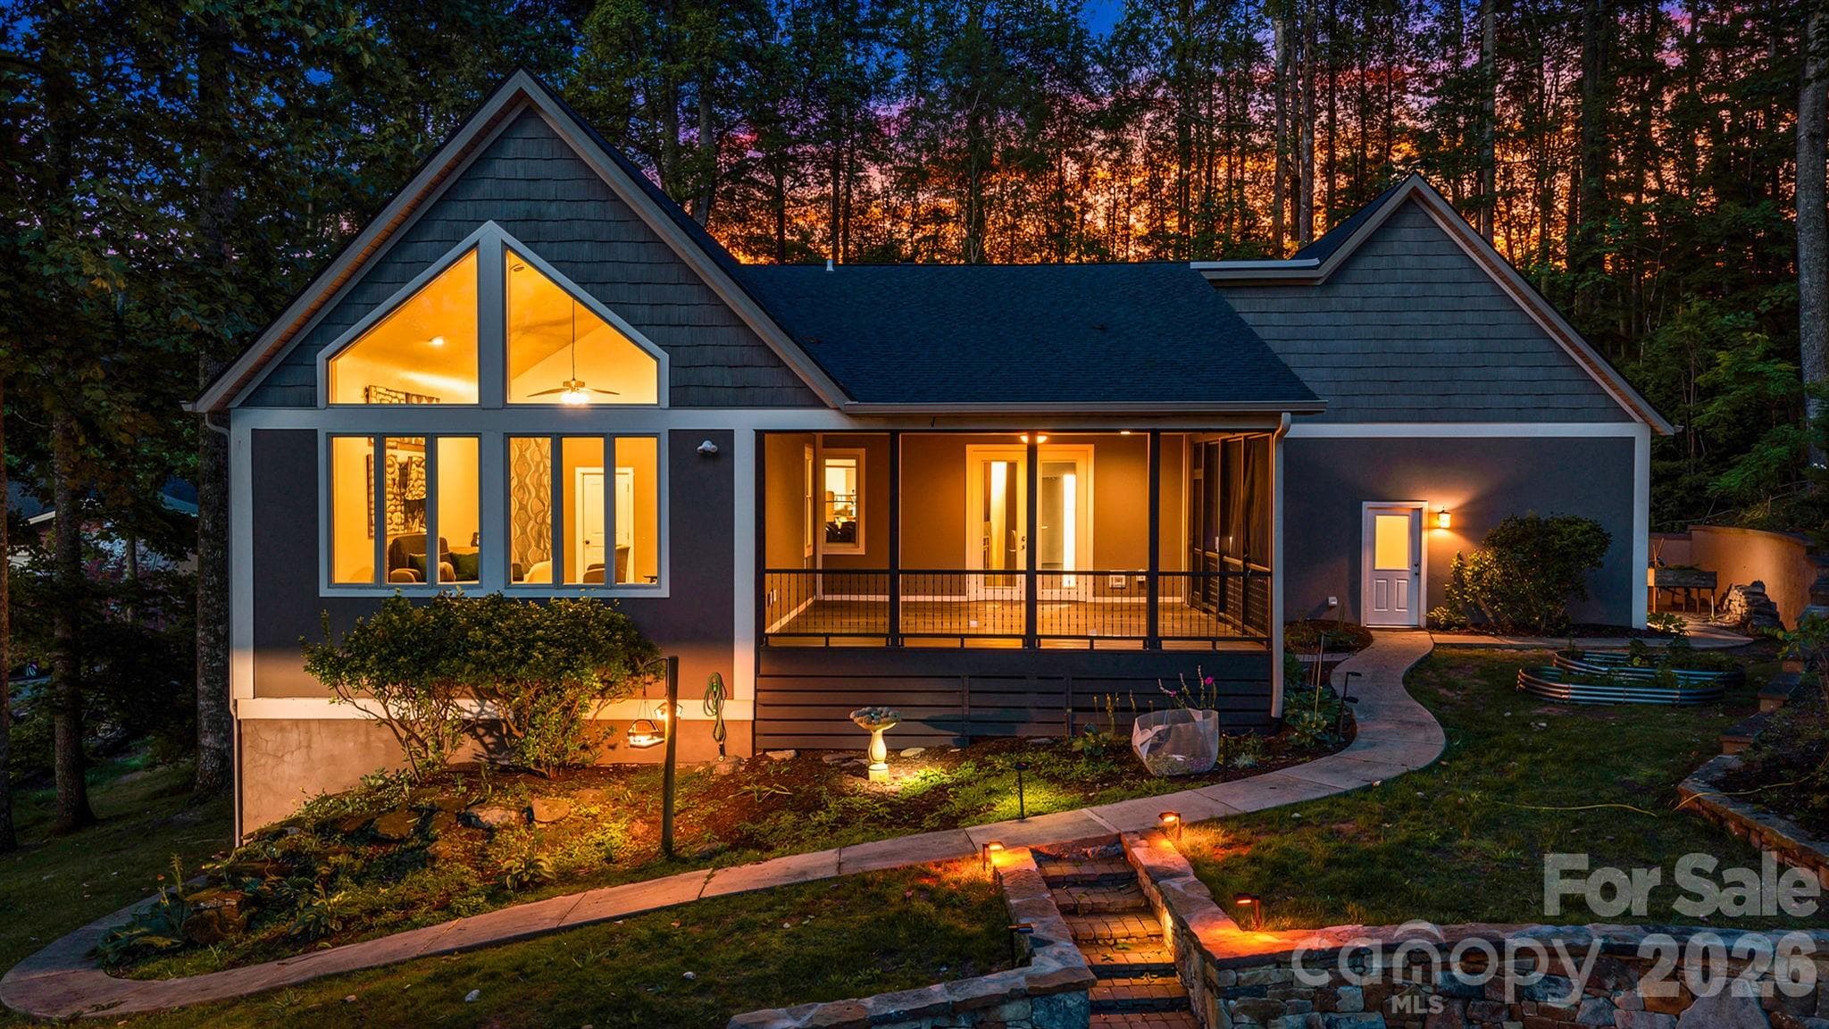
Front View at Dusk - Hendersonville
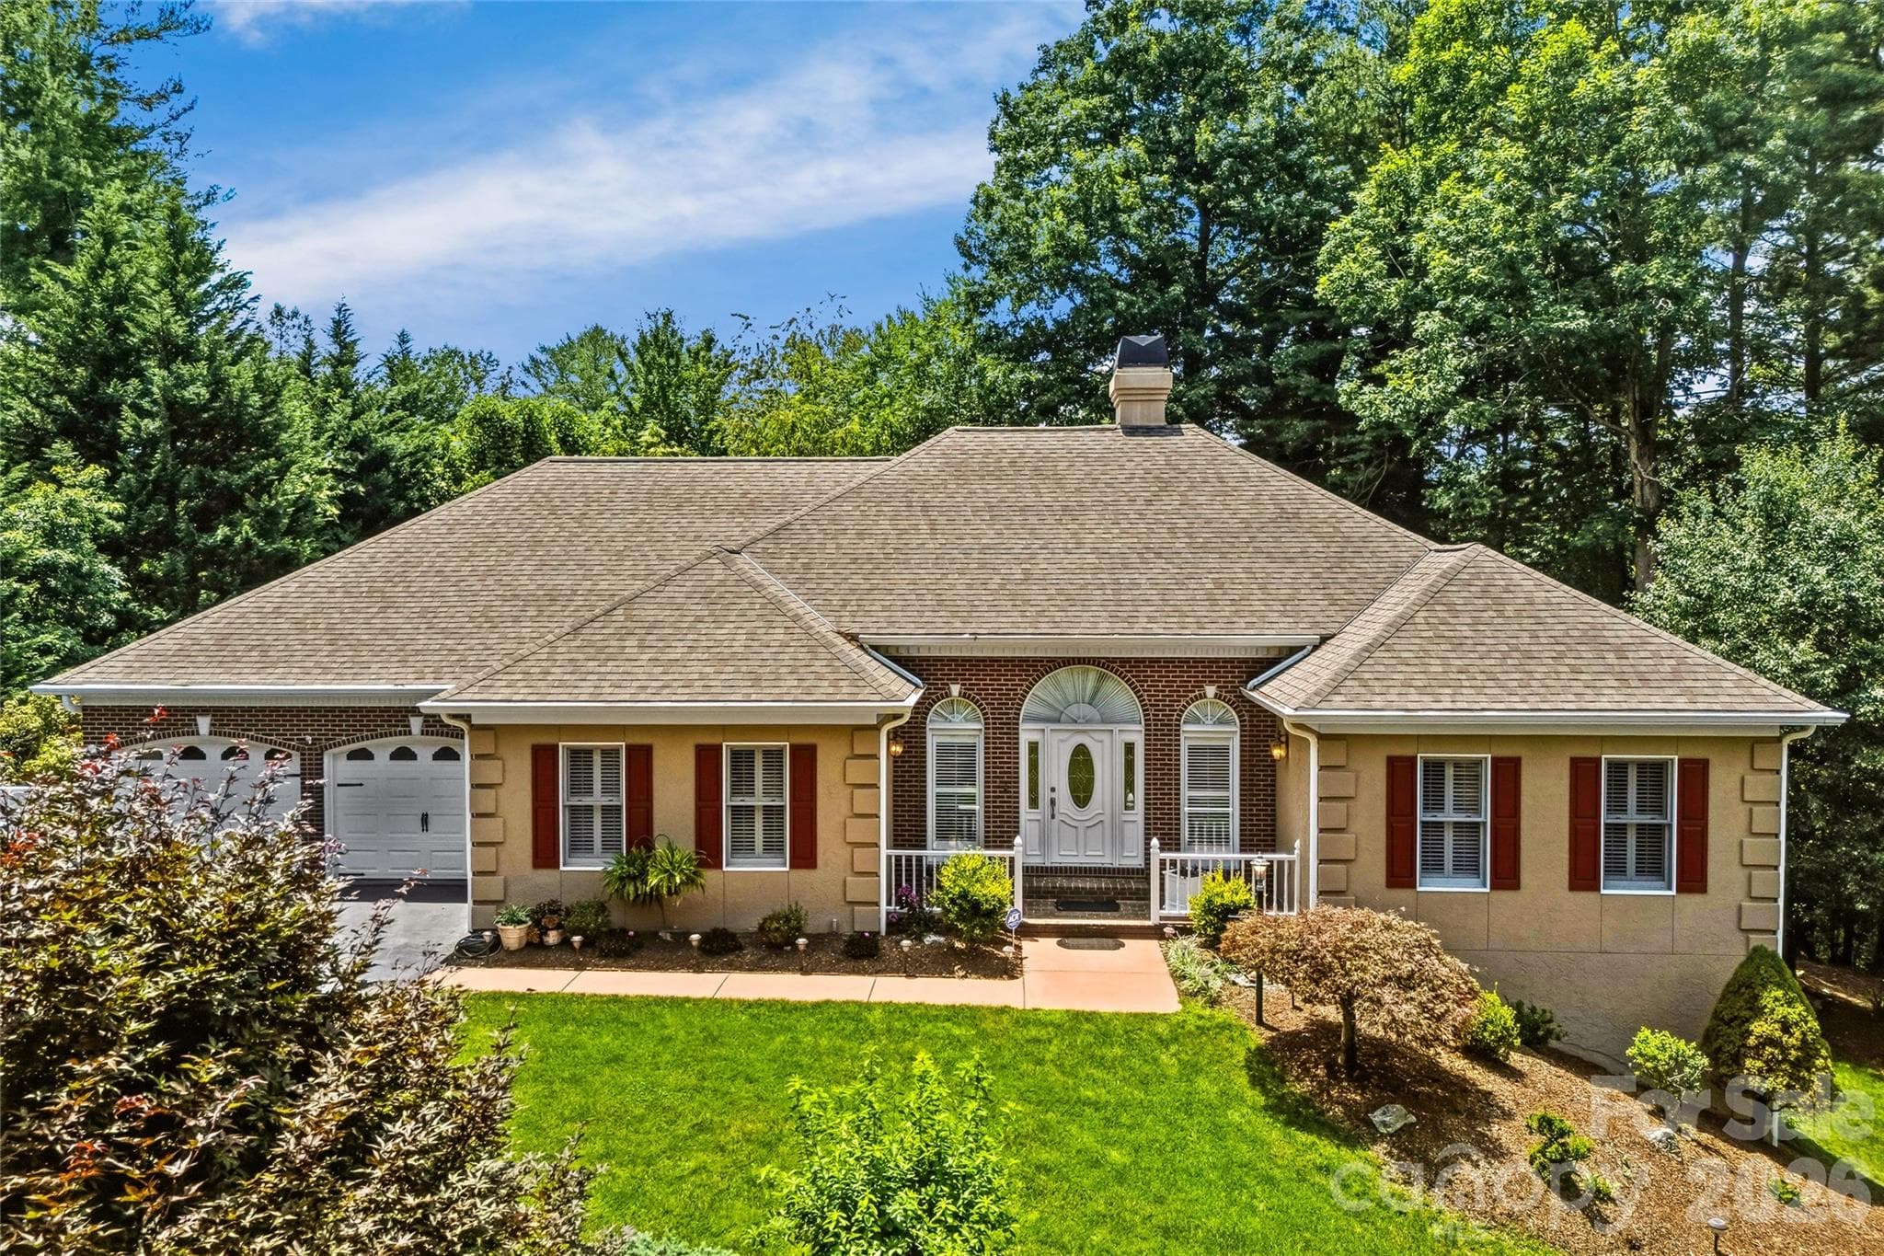
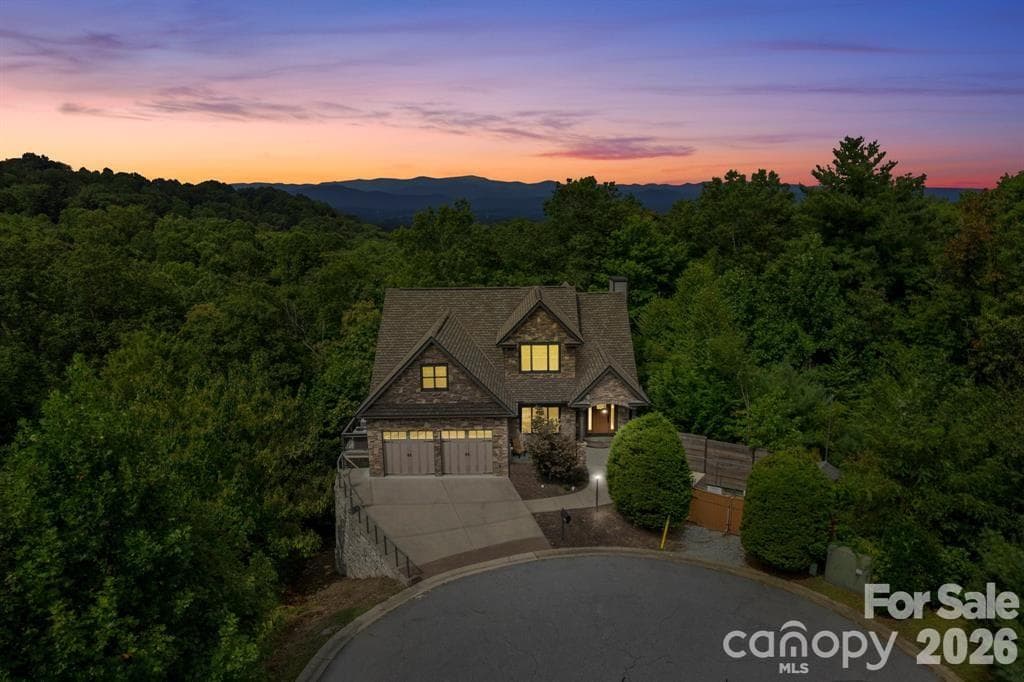
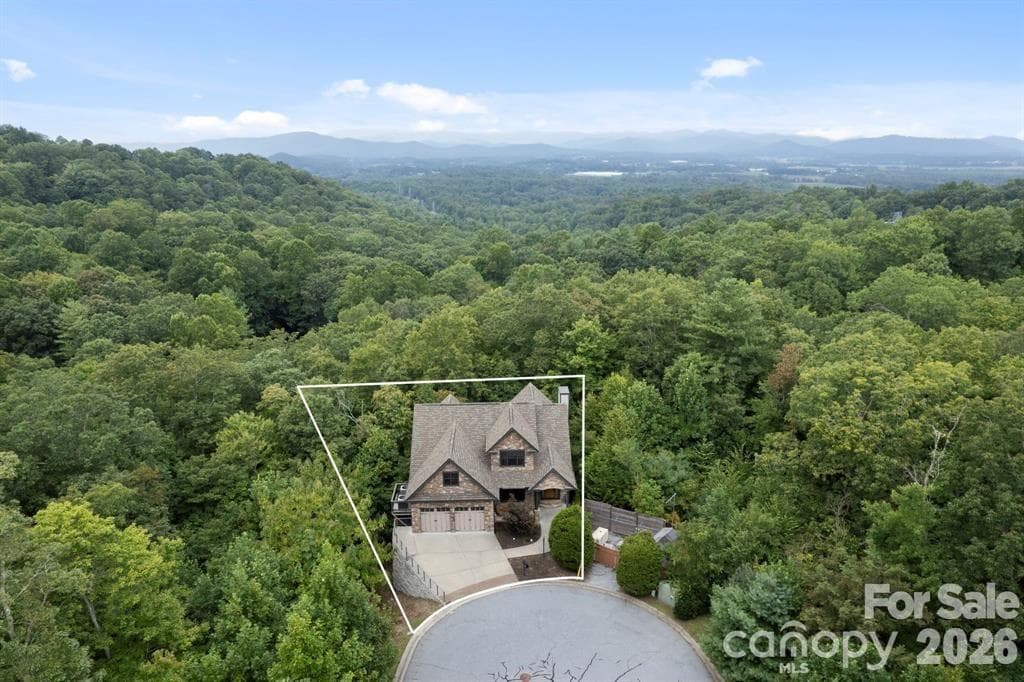
Front Aerial View - Hendersonville
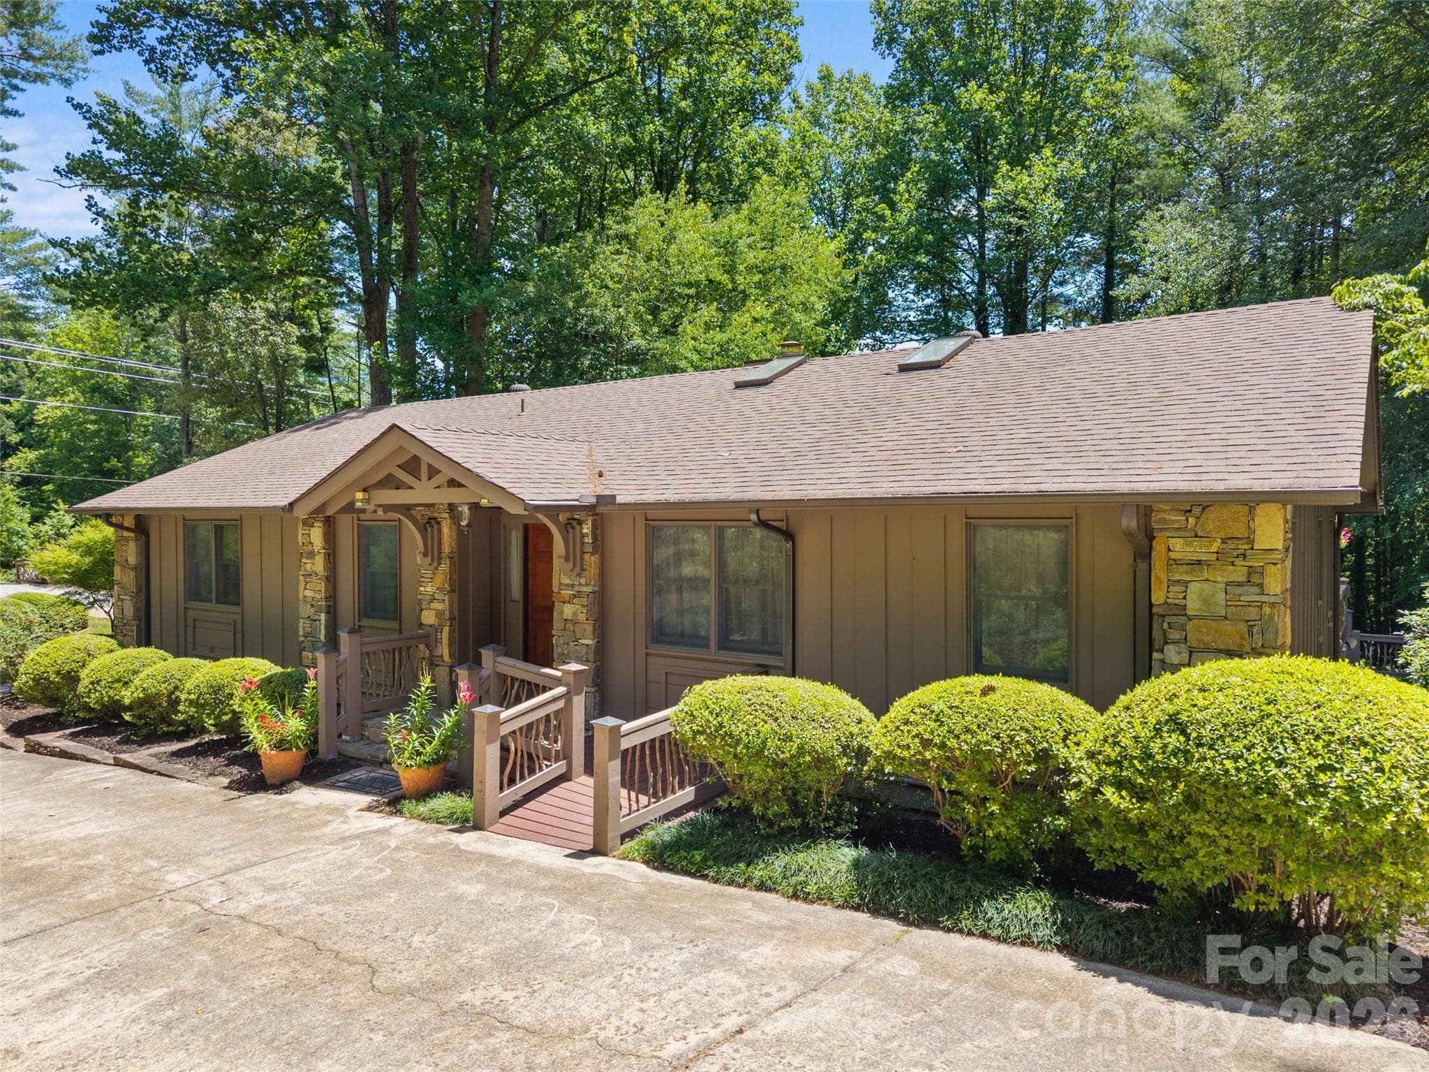
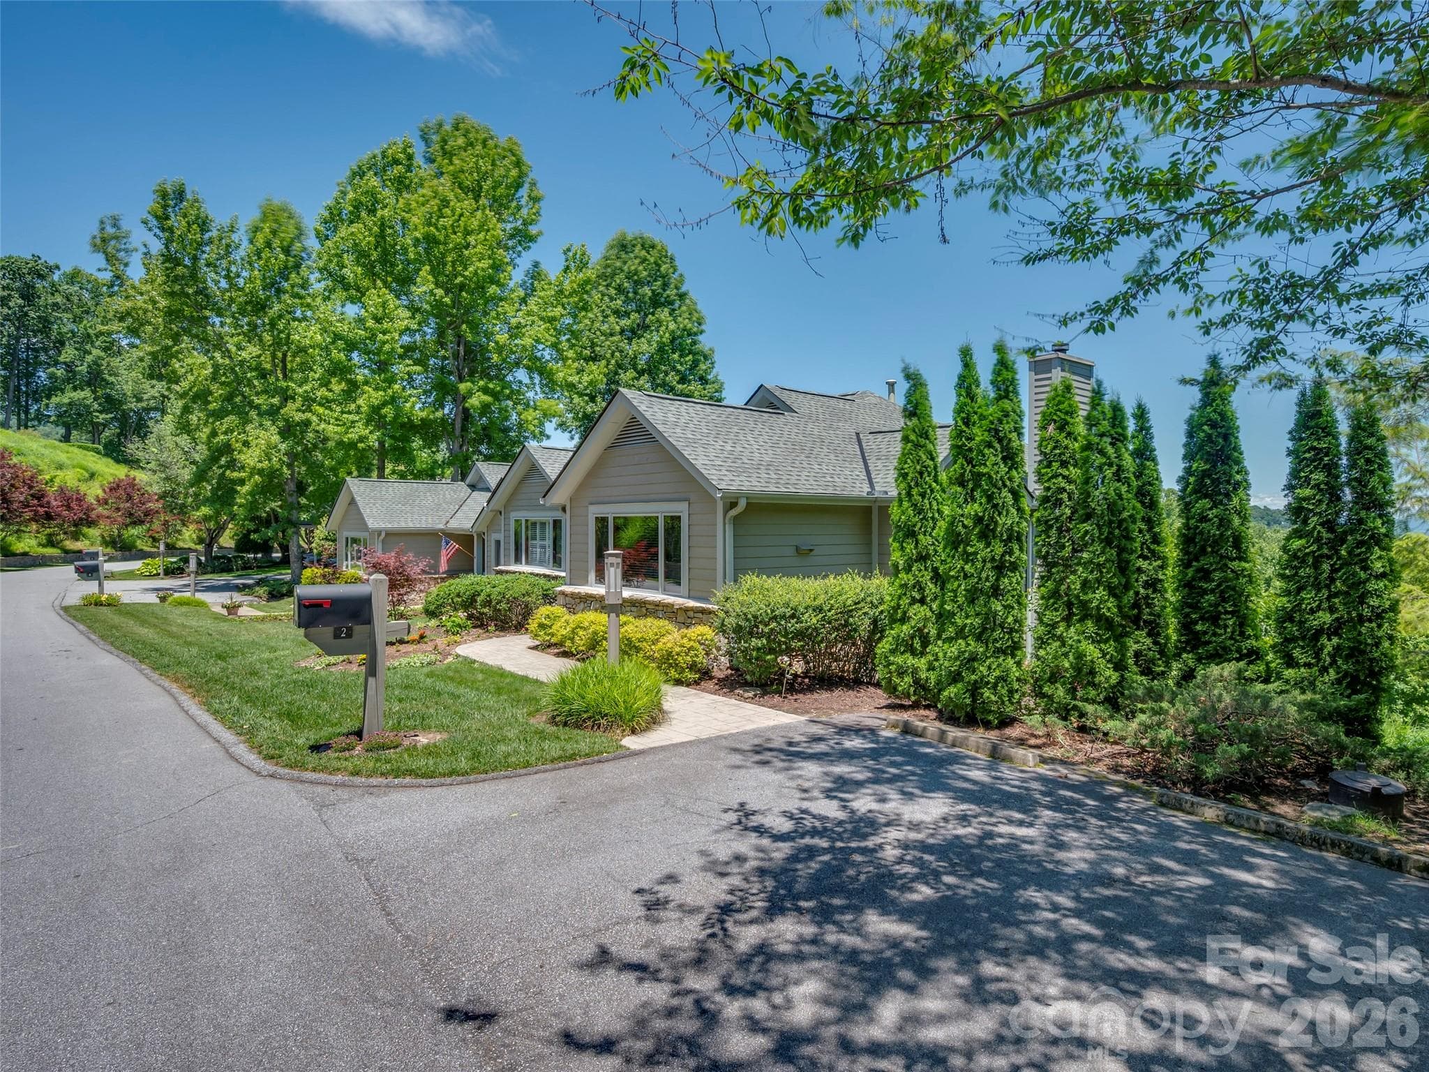
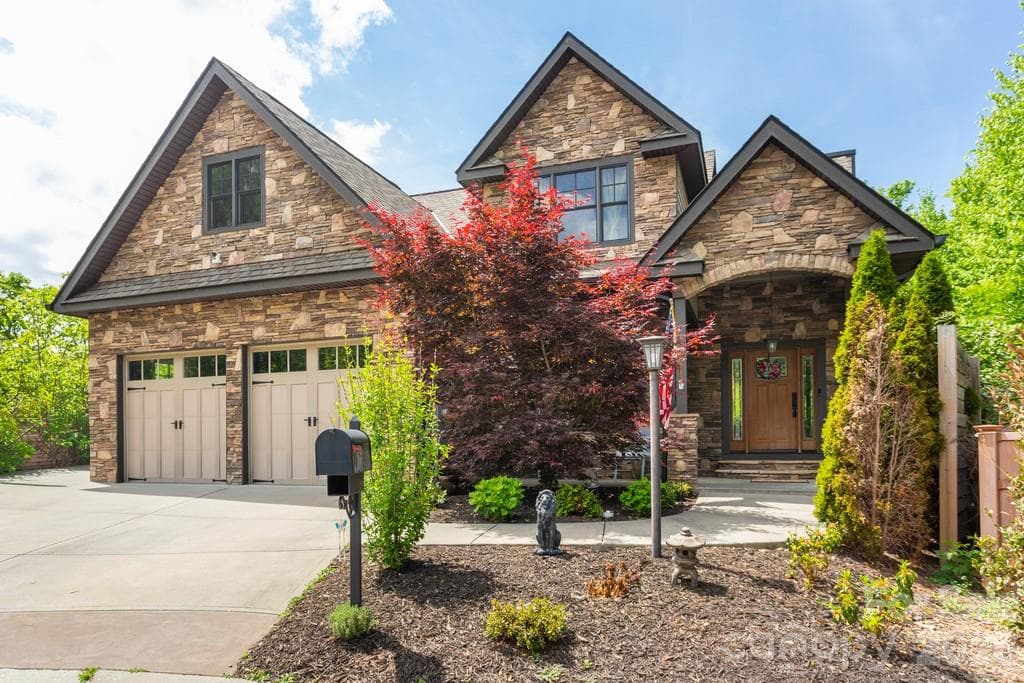
Front View - Hendersonville
Single Family Residence at Hendersonville, photo 5 of 48
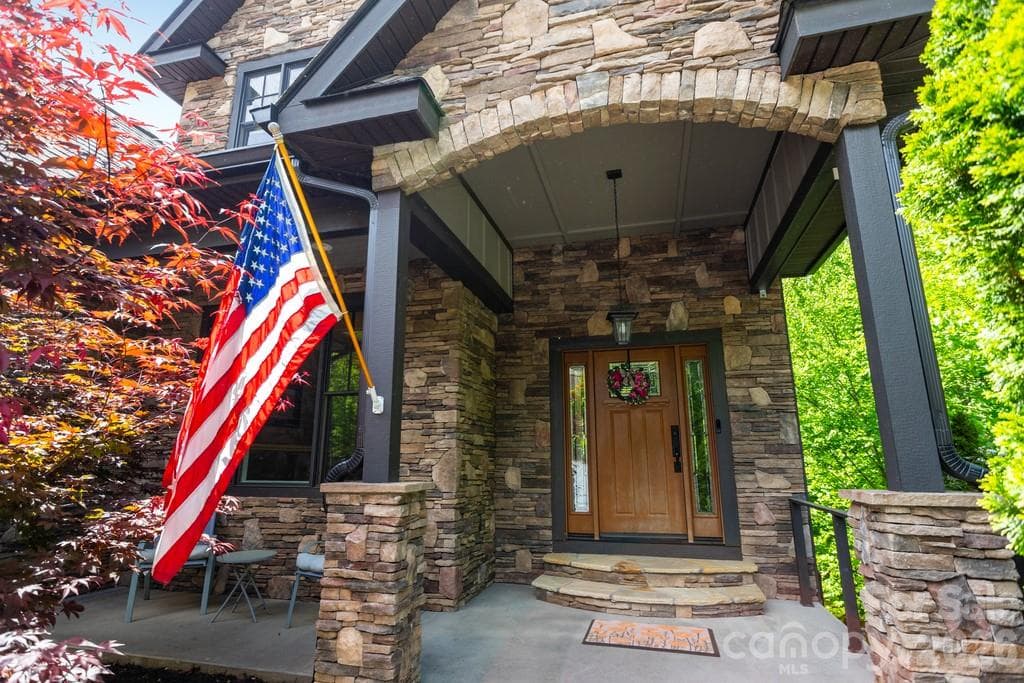
Foyer Entry - Hendersonville
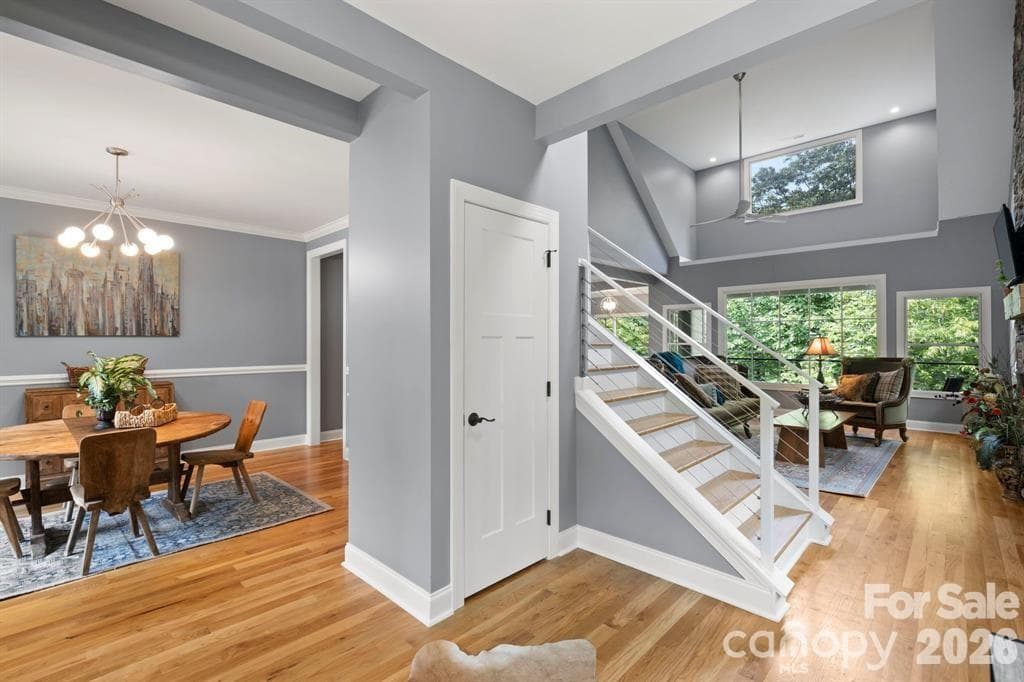
Foyer Entry View - Hendersonville
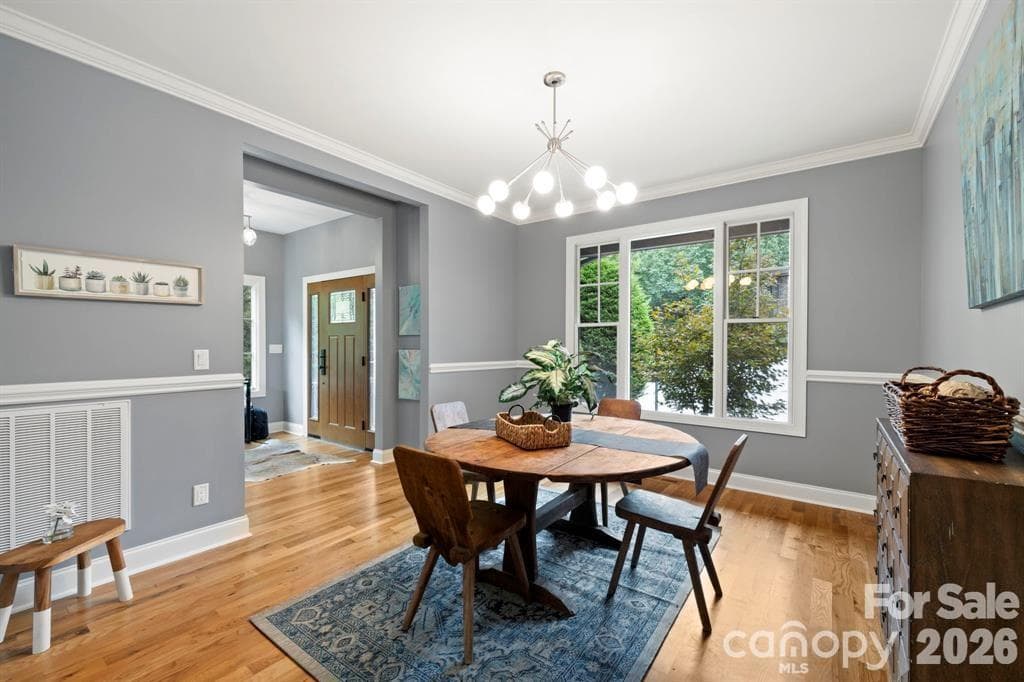
Formal Dining Room - Hendersonville
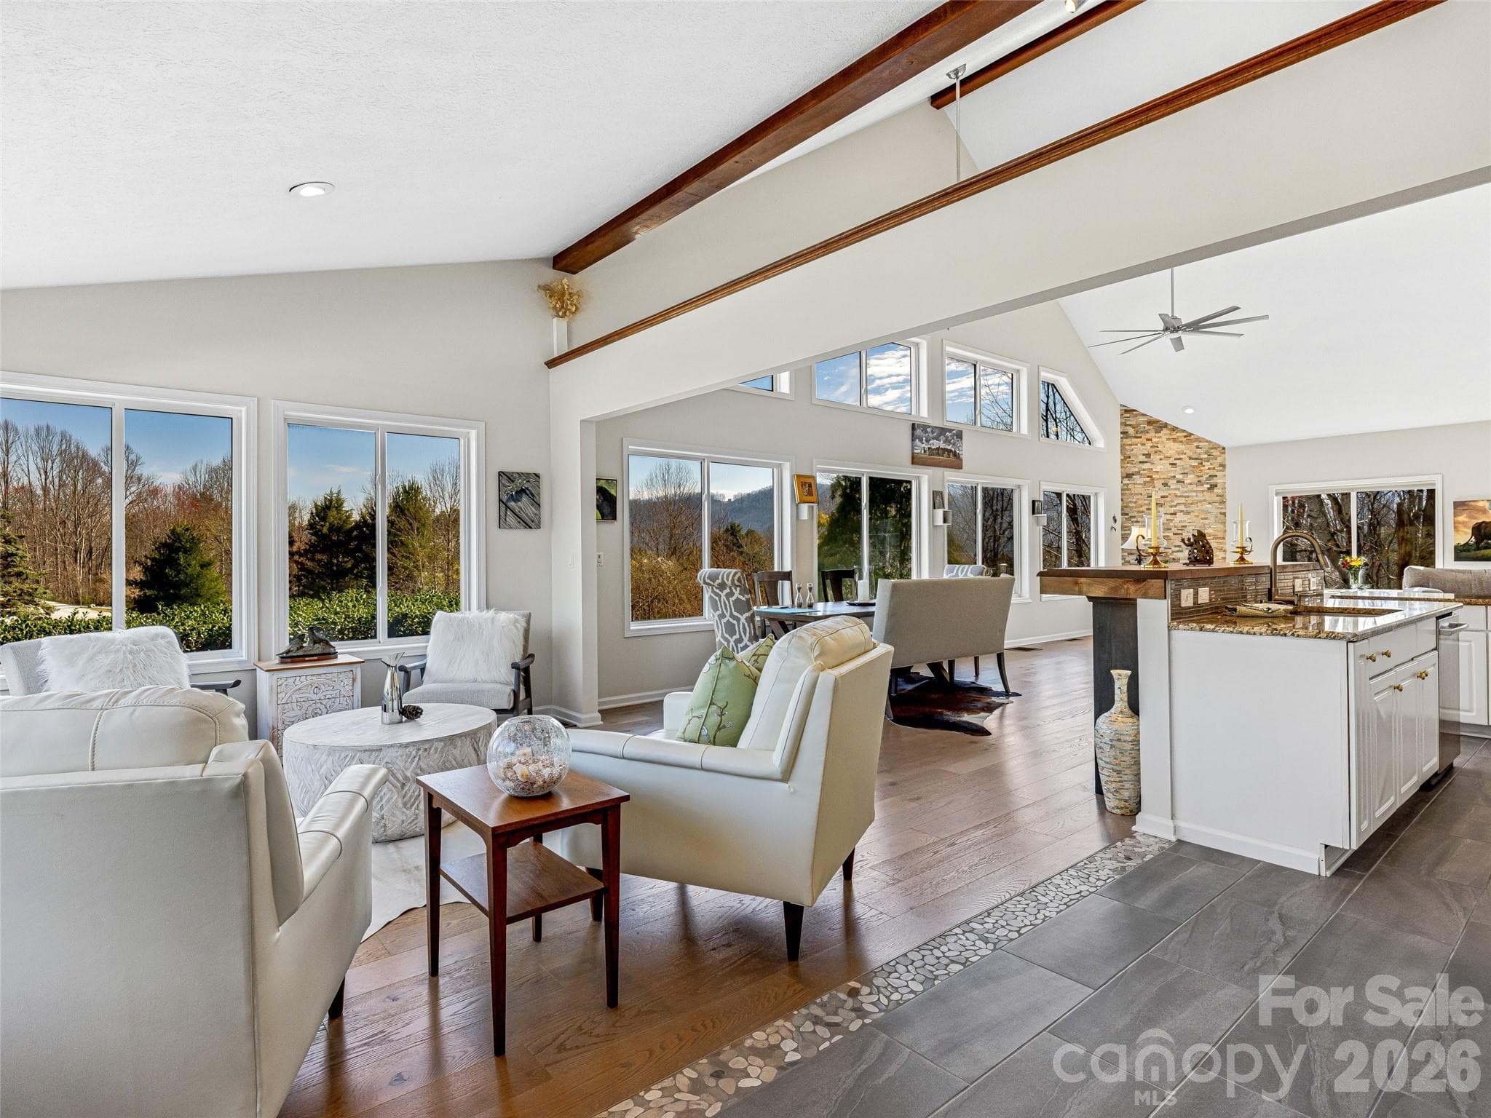
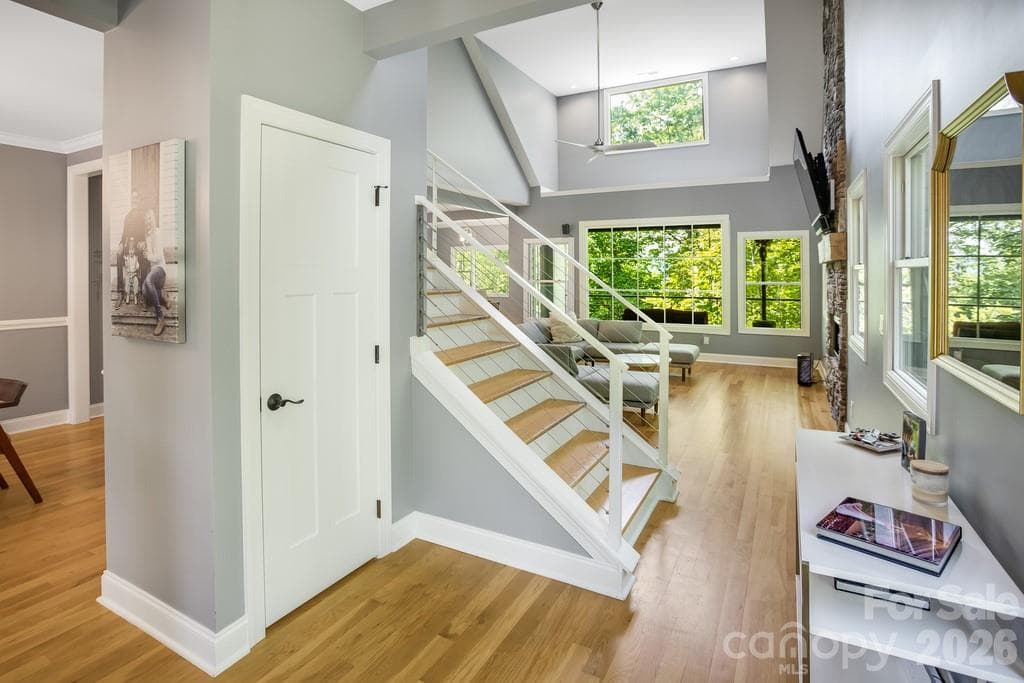
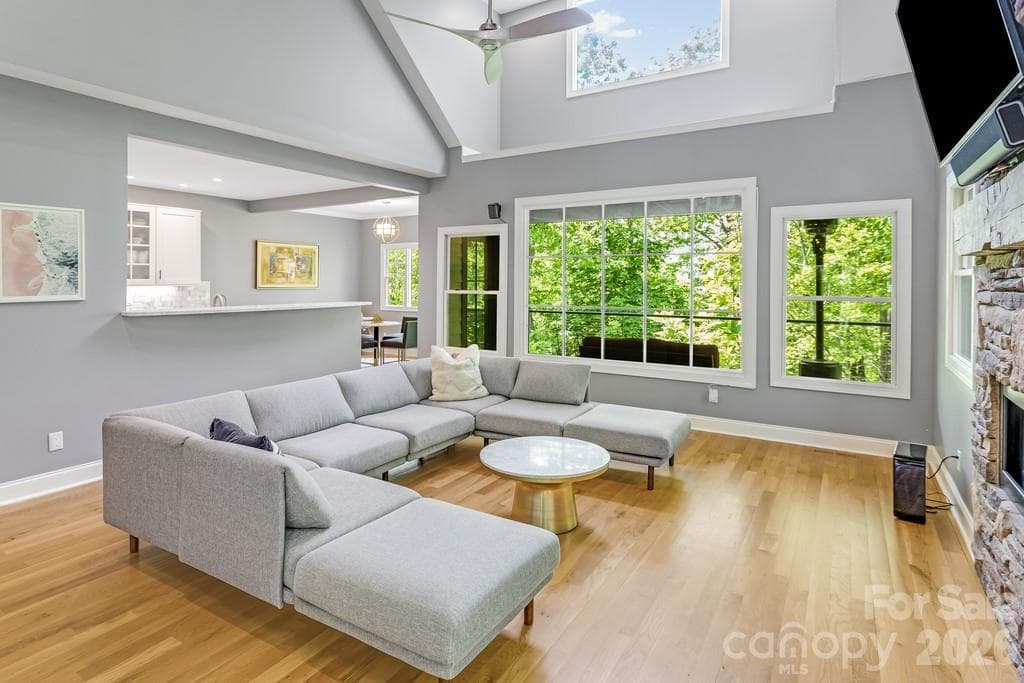
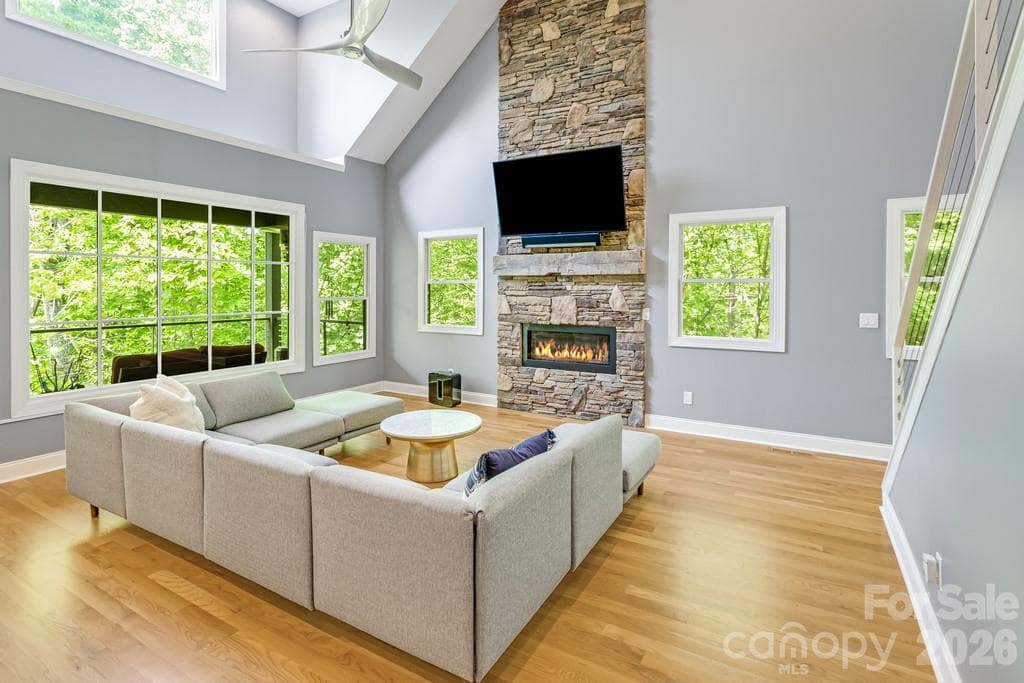
Living Room w Cathedral Ceilings - Hendersonville
Single Family Residence at Hendersonville, photo 10 of 48
Single Family Residence at Hendersonville, photo 11 of 48
Living Room w Cathedral Ceilings - Hendersonville
Single Family Residence at Hendersonville, photo 13 of 48
Chef's Kitchen w Prep Sink and Eat-In - Hendersonville
Single Family Residence at Hendersonville, photo 15 of 48
Chef's Kitchen w Prep Sink - Hendersonville
Chef's Kitchen w Eat In Dining - Hendersonville
Single Family Residence at Hendersonville, photo 18 of 48
Single Family Residence at Hendersonville, photo 19 of 48
Primary Bath Dual Vanity - Hendersonville
Primary Bath w Soaking Tub and Large Walk-In Shower - Hendersonville
Soaking Tub and Large Walk-In Shower - Hendersonville
Single Family Residence at Hendersonville, photo 23 of 48
Treehouse Hangout - Hendersonville
Winter Sunset Long Range Views - Hendersonville
Single Family Residence at Hendersonville, photo 27 of 48
Single Family Residence at Hendersonville, photo 28 of 48
Single Family Residence at Hendersonville, photo 29 of 48
Single Family Residence at Hendersonville, photo 30 of 48
Single Family Residence at Hendersonville, photo 31 of 48
Single Family Residence at Hendersonville, photo 32 of 48
Flex Room/Bedroom/Playroom/Office... - Hendersonville
Single Family Residence at Hendersonville, photo 34 of 48
Lower Level Office Nook - Hendersonville
Lower Level Bathroom - Hendersonville
Lower Level Den w Sports Bar - Hendersonville
Lower Level Bedroom/Flex Room - Hendersonville
Lower Level Game Room - Hendersonville
Spacious 2 Car Garage - Hendersonville
Welcome Home to the Blue Ridges - Hendersonville
Welcome Home to Carriage Park - Hendersonville
48 photos

$968,000

Hendersonville, NC 28791
Listed by Troy London · Asheville Luxury Brokers
Bedrooms
5
Bathrooms
3.5
Living area
3,906 sqft
Year built
2017

About this home

Tucked away on a quiet cul-de-sac in the gated community of Carriage Park, this newer mountain home offers the rare combination of privacy, low-maintenance living, and flexible space for everyday living or hosting guests. Inside, soaring cathedral ceilings, a dramatic stone fireplace, and abundant natural light create an open and inviting feel. The main level features a spacious primary suite, chef’s kitchen with six-burner gas range, formal dining area, and covered rear deck with seasonal mountain and sunset views. Upstairs offers additional bedrooms and bath, while the fully finished lower level functions as an entire second living space complete with recreation room, office, flex room/5th bedroom, den, and full bath — ideal for guests, multigenerational living, hobbies, or entertaining. Residents enjoy access to Carriage Park amenities including clubhouse, indoor pool, tennis/pickleball courts, walking trails, and pond, and all just minutes from downtown Hendersonville and Asheville Regional Airport. ***SELLERS MOTIVATED***-Call for your private tour before its gone!

Highlights

Fireplace

Property details

MLS #
CAR4378493
Property type
Single Family Residence
Subdivision
Carriage Park
Status
Active
Days on market
61
On market date
May 7, 2026
Stories
N/A
Total bathrooms
3.5
Garage spaces
2
Parking spaces
N/A
Lot size
N/A
Loading map…

Nearby schools

Within 10 miles. School directory data from the National Center for Education Statistics (NCES), accessed via the Urban Institute Education Data API. Local Score is calculated by INNOVATE Real Estate; where a state rating is shown, it comes from that state's own official school report card (e.g. NC Dept. of Public Instruction, SC Report Card).

Elementary
Hendersonville Elementary
3.05 mi away · Grades 0-5
Zoned school (attendance boundary, 2015-16 data)
4.0
Local Score (state rating (2025) blended 70/30 with student-teacher ratio) -- not an official state rating
State rating: B (2025)
Enrollment
321
Student:teacher ratio
14.6:1
District
Henderson County Schools
Middle
Rugby Middle
0.64 mi away · Grades 6-8
Zoned school (attendance boundary, 2015-16 data)
4.0
Local Score (state rating (2025) blended 70/30 with student-teacher ratio) -- not an official state rating
State rating: B (2025)
Enrollment
784
Student:teacher ratio
14.5:1
District
Henderson County Schools
High
Henderson County Early College
6.3 mi away · Grades 9-13
Zoned school (attendance boundary, 2015-16 data)
3.8
Local Score (state rating (2025) blended 70/30 with student-teacher ratio) -- not an official state rating
State rating: A (2025)
Enrollment
204
Student:teacher ratio
34.0:1
District
Henderson County Schools

Walkability

Blended score for Hendersonville's center, calculated by INNOVATE Real Estate from two sources: the EPA's National Walkability Index (street network, transit, land-use mix) and Google Places amenity data (what's actually reachable on foot from this point). 60% EPA National Walkability Index + 40% nearby-amenity density (Google Places).

27
Car-dependent
out of 100
EPA National Walkability Index
6.5 / 20 -- Below average walkable
Google Places amenity density
18 / 100
Restaurants & cafes3
Grocery stores1
Parks0
Schools0
Transit stops0
Pharmacies1

Market position

How this listing compares to current activity in Hendersonville, from live MLS data.

On the market 61 days -- 85 fewer days than Hendersonville's current average of 146 days.
For reference, the median list price across 668 active listings in Hendersonville right now is $409,500.

Mortgage calculator

Estimate only - actual rate and payment depend on your lender, credit, and loan program.

$
%
%
Adjust tax / insurance estimates
% / yr
$
/mo
Est. monthly payment
$5,979/mo
$193,600 down
$774,400 loan
Principal & interest$5,023
Property tax (est.)$807
Home insurance (est.)$150

Similar homes you might like

Data source: Listing information provided by Canopy MLS (carolina) via Trestle/CoreLogic. Last updated July 7, 2026.

Information herein deemed reliable but not guaranteed; all measurements, school assignments, HOA fees, taxes, and feature lists are approximate and should be independently verified. Equal Housing Opportunity.