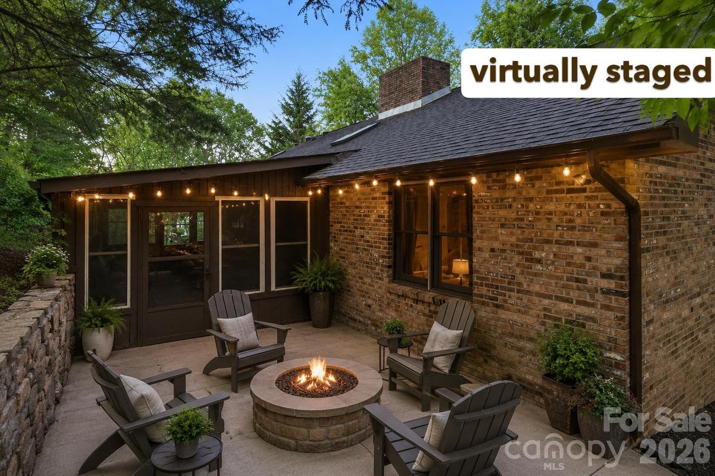
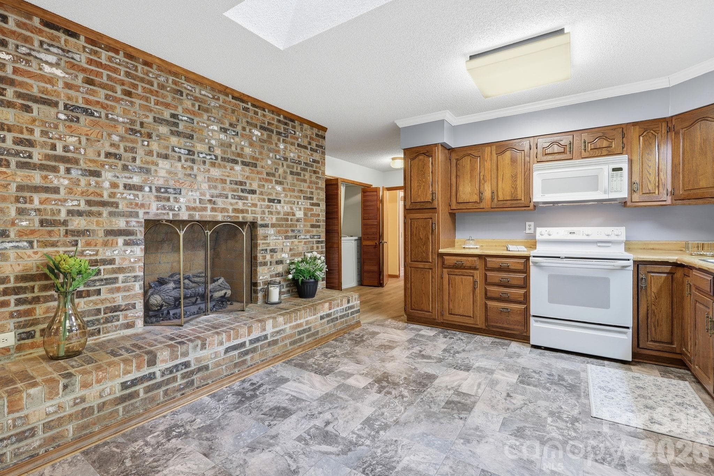
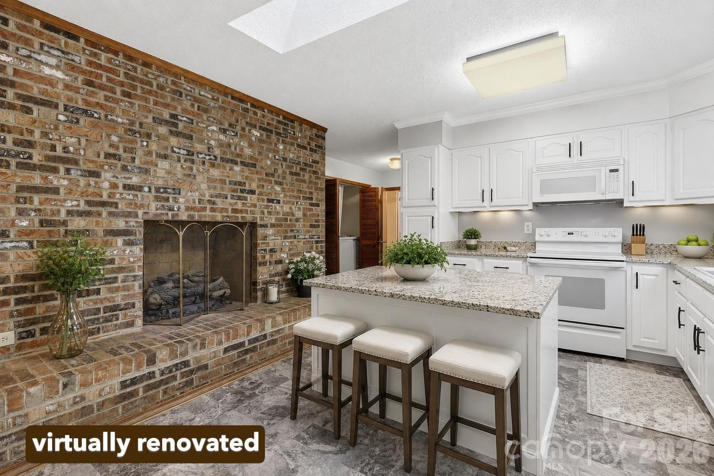
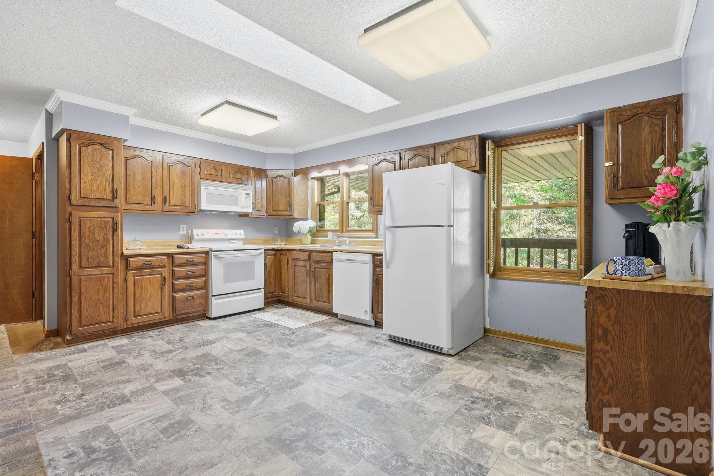
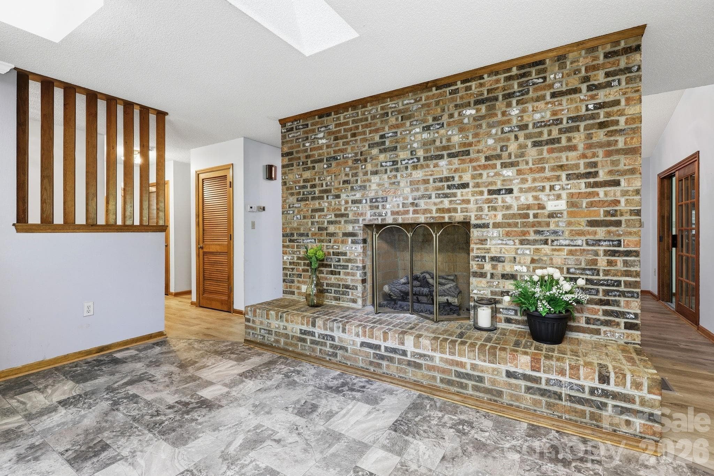
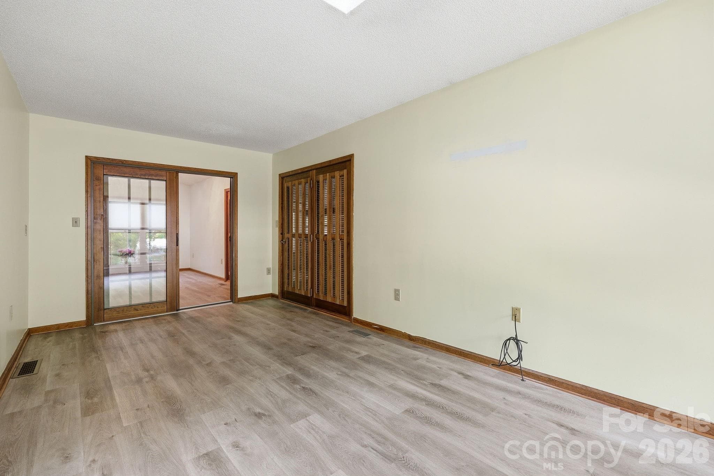
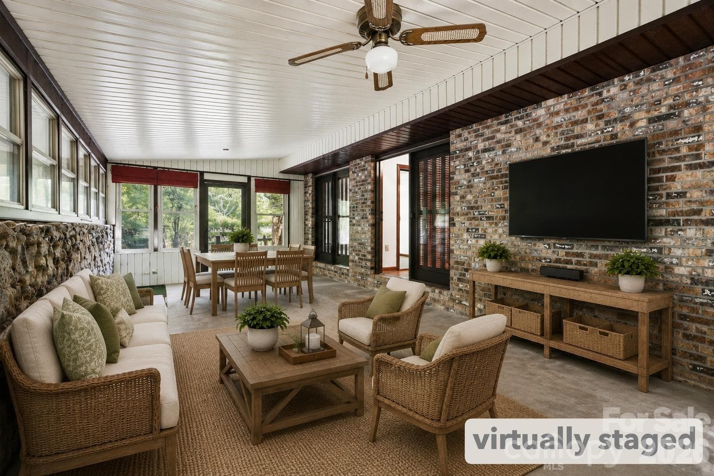
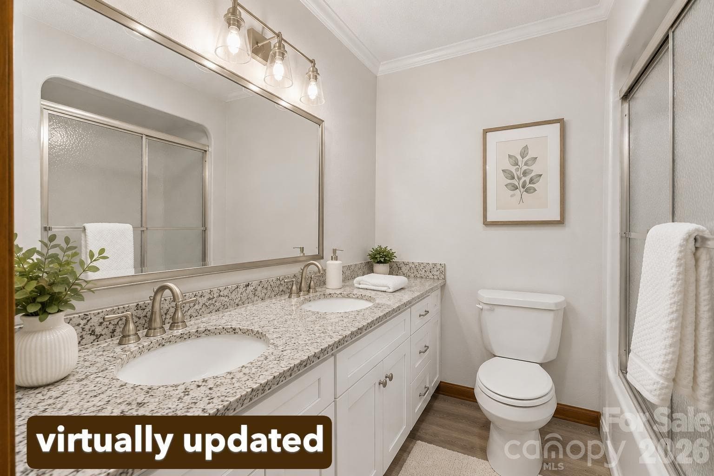
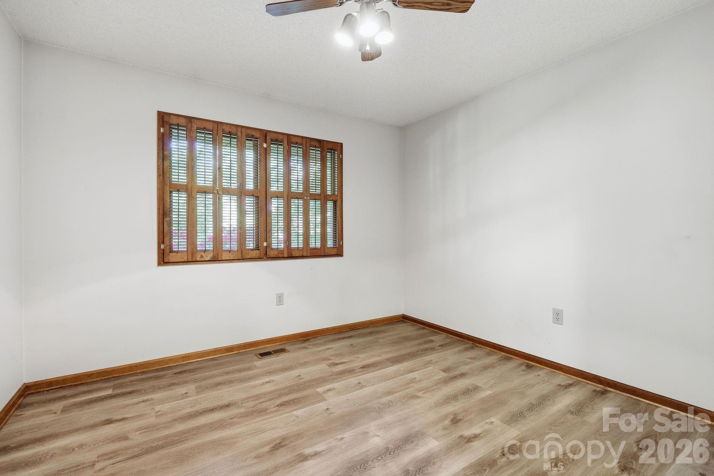
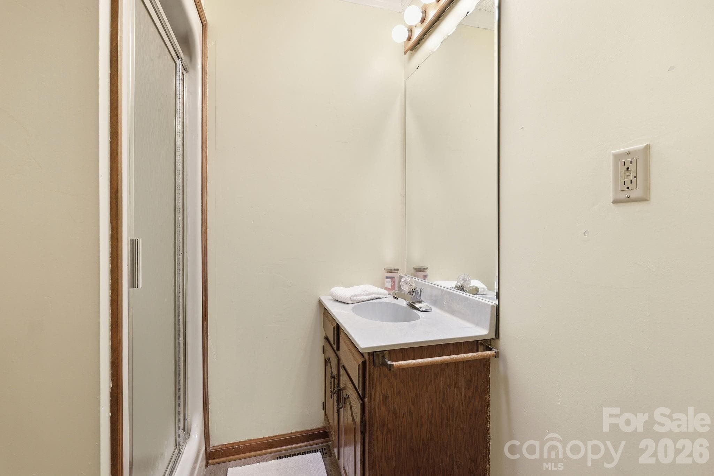
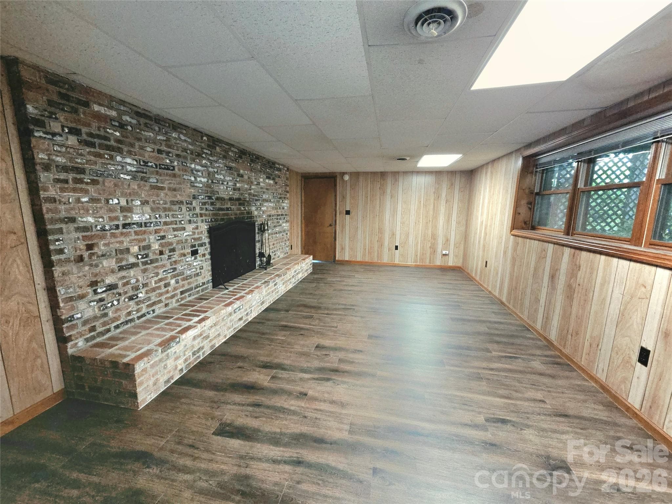
virtaully staged - 1 Mountain Heritage Place, Candler
Single Family Residence at 1 Mountain Heritage Place, Candler, photo 2 of 51
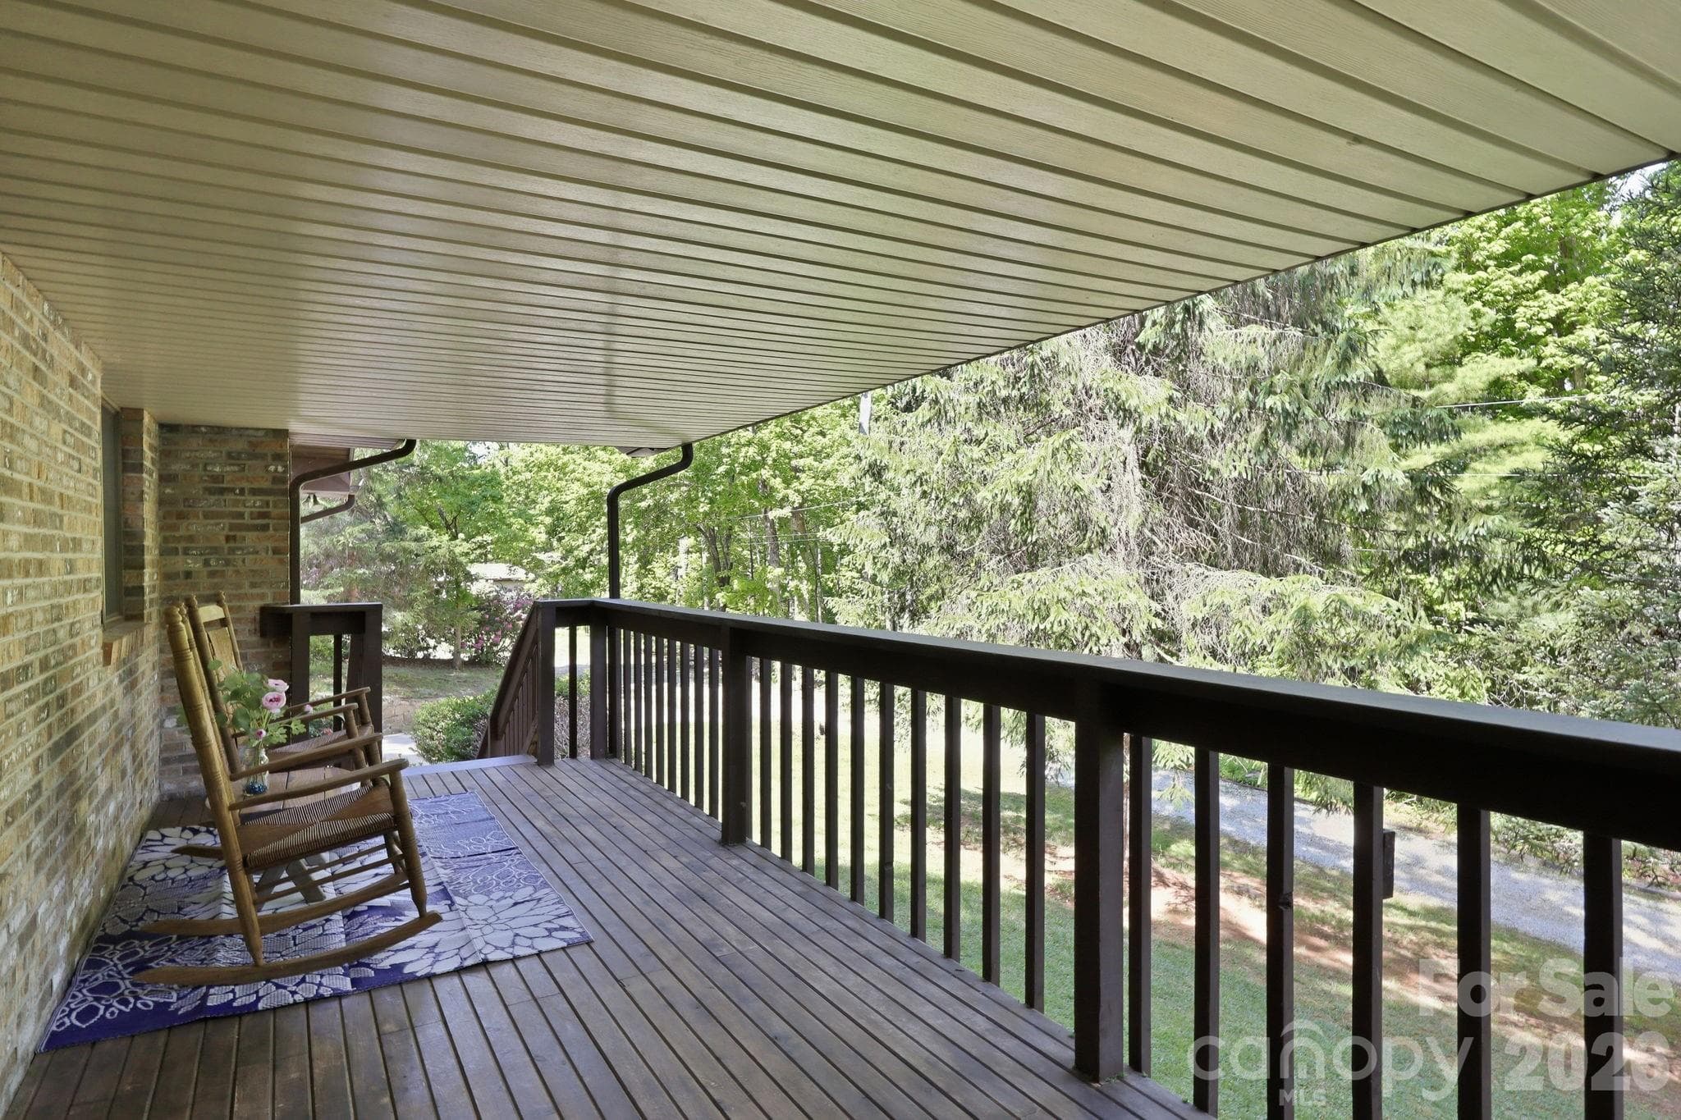
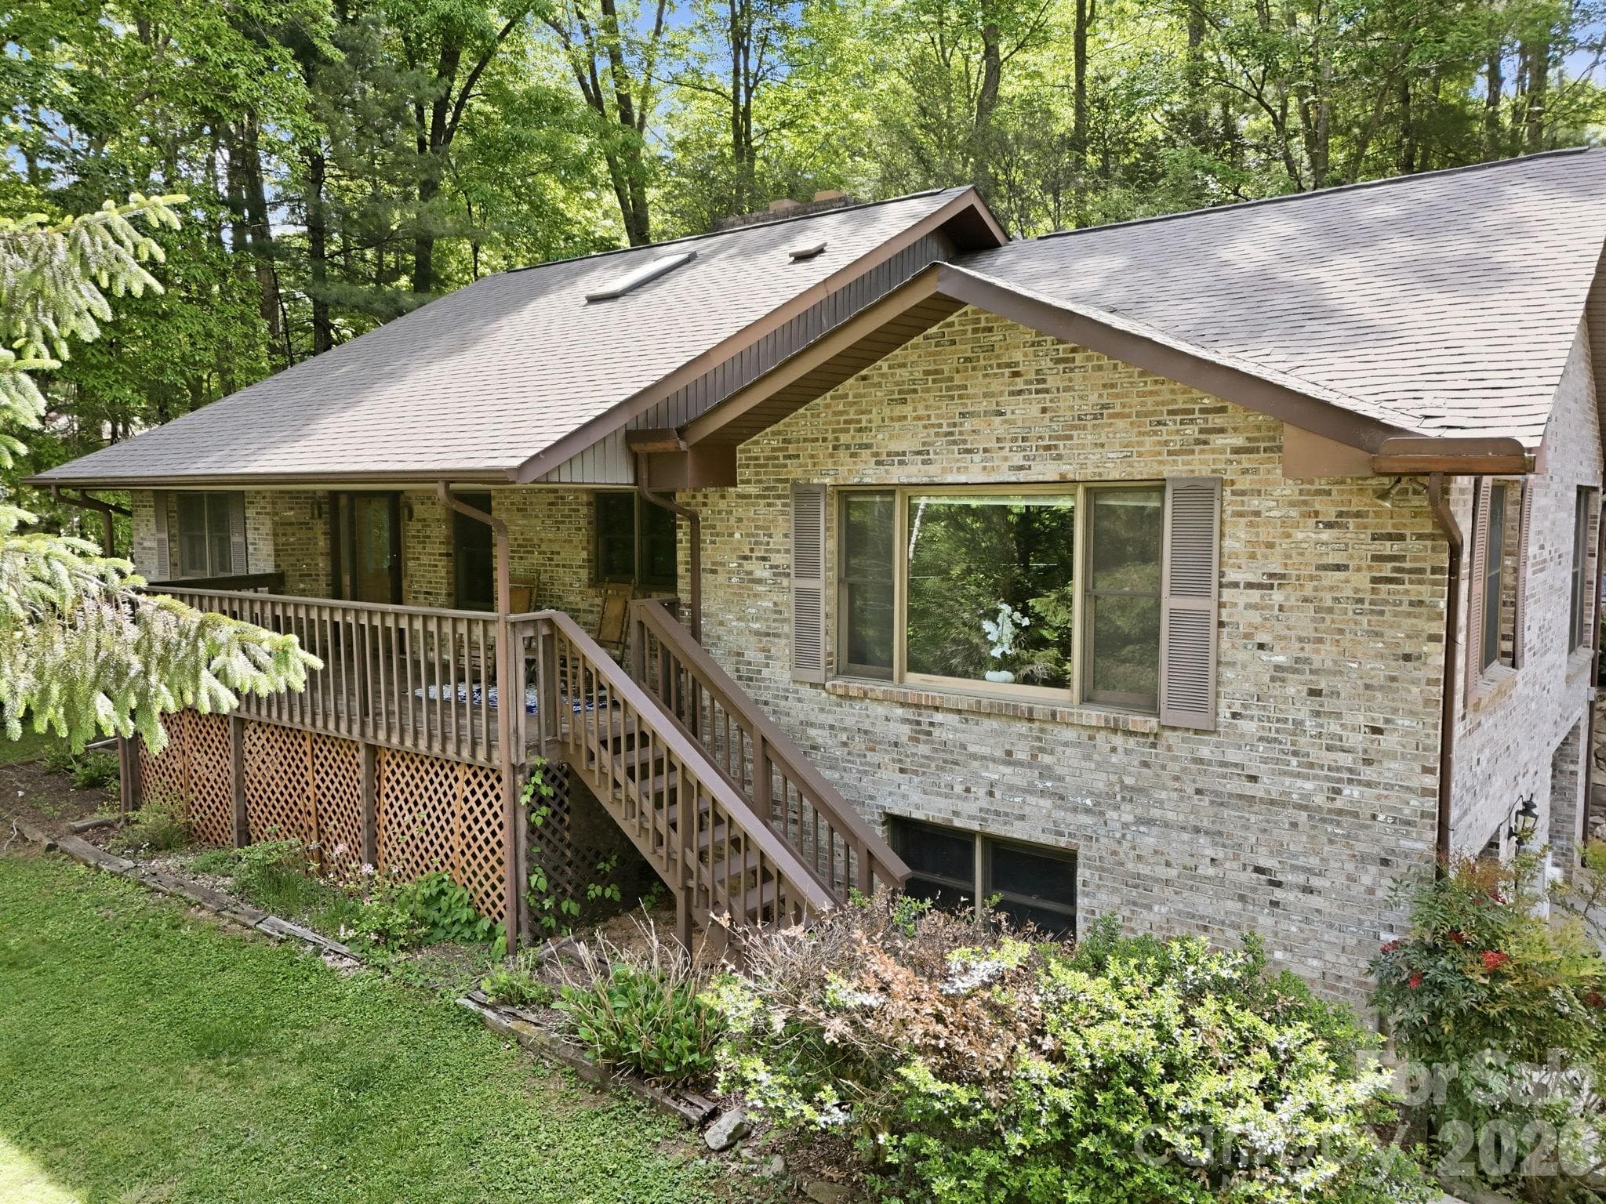
Large covered front porch - 1 Mountain Heritage Place, Candler
Single Family Residence at 1 Mountain Heritage Place, Candler, photo 4 of 51
Single Family Residence at 1 Mountain Heritage Place, Candler, photo 5 of 51
Virtually renovated - 1 Mountain Heritage Place, Candler
Single Family Residence at 1 Mountain Heritage Place, Candler, photo 7 of 51
Single Family Residence at 1 Mountain Heritage Place, Candler, photo 8 of 51
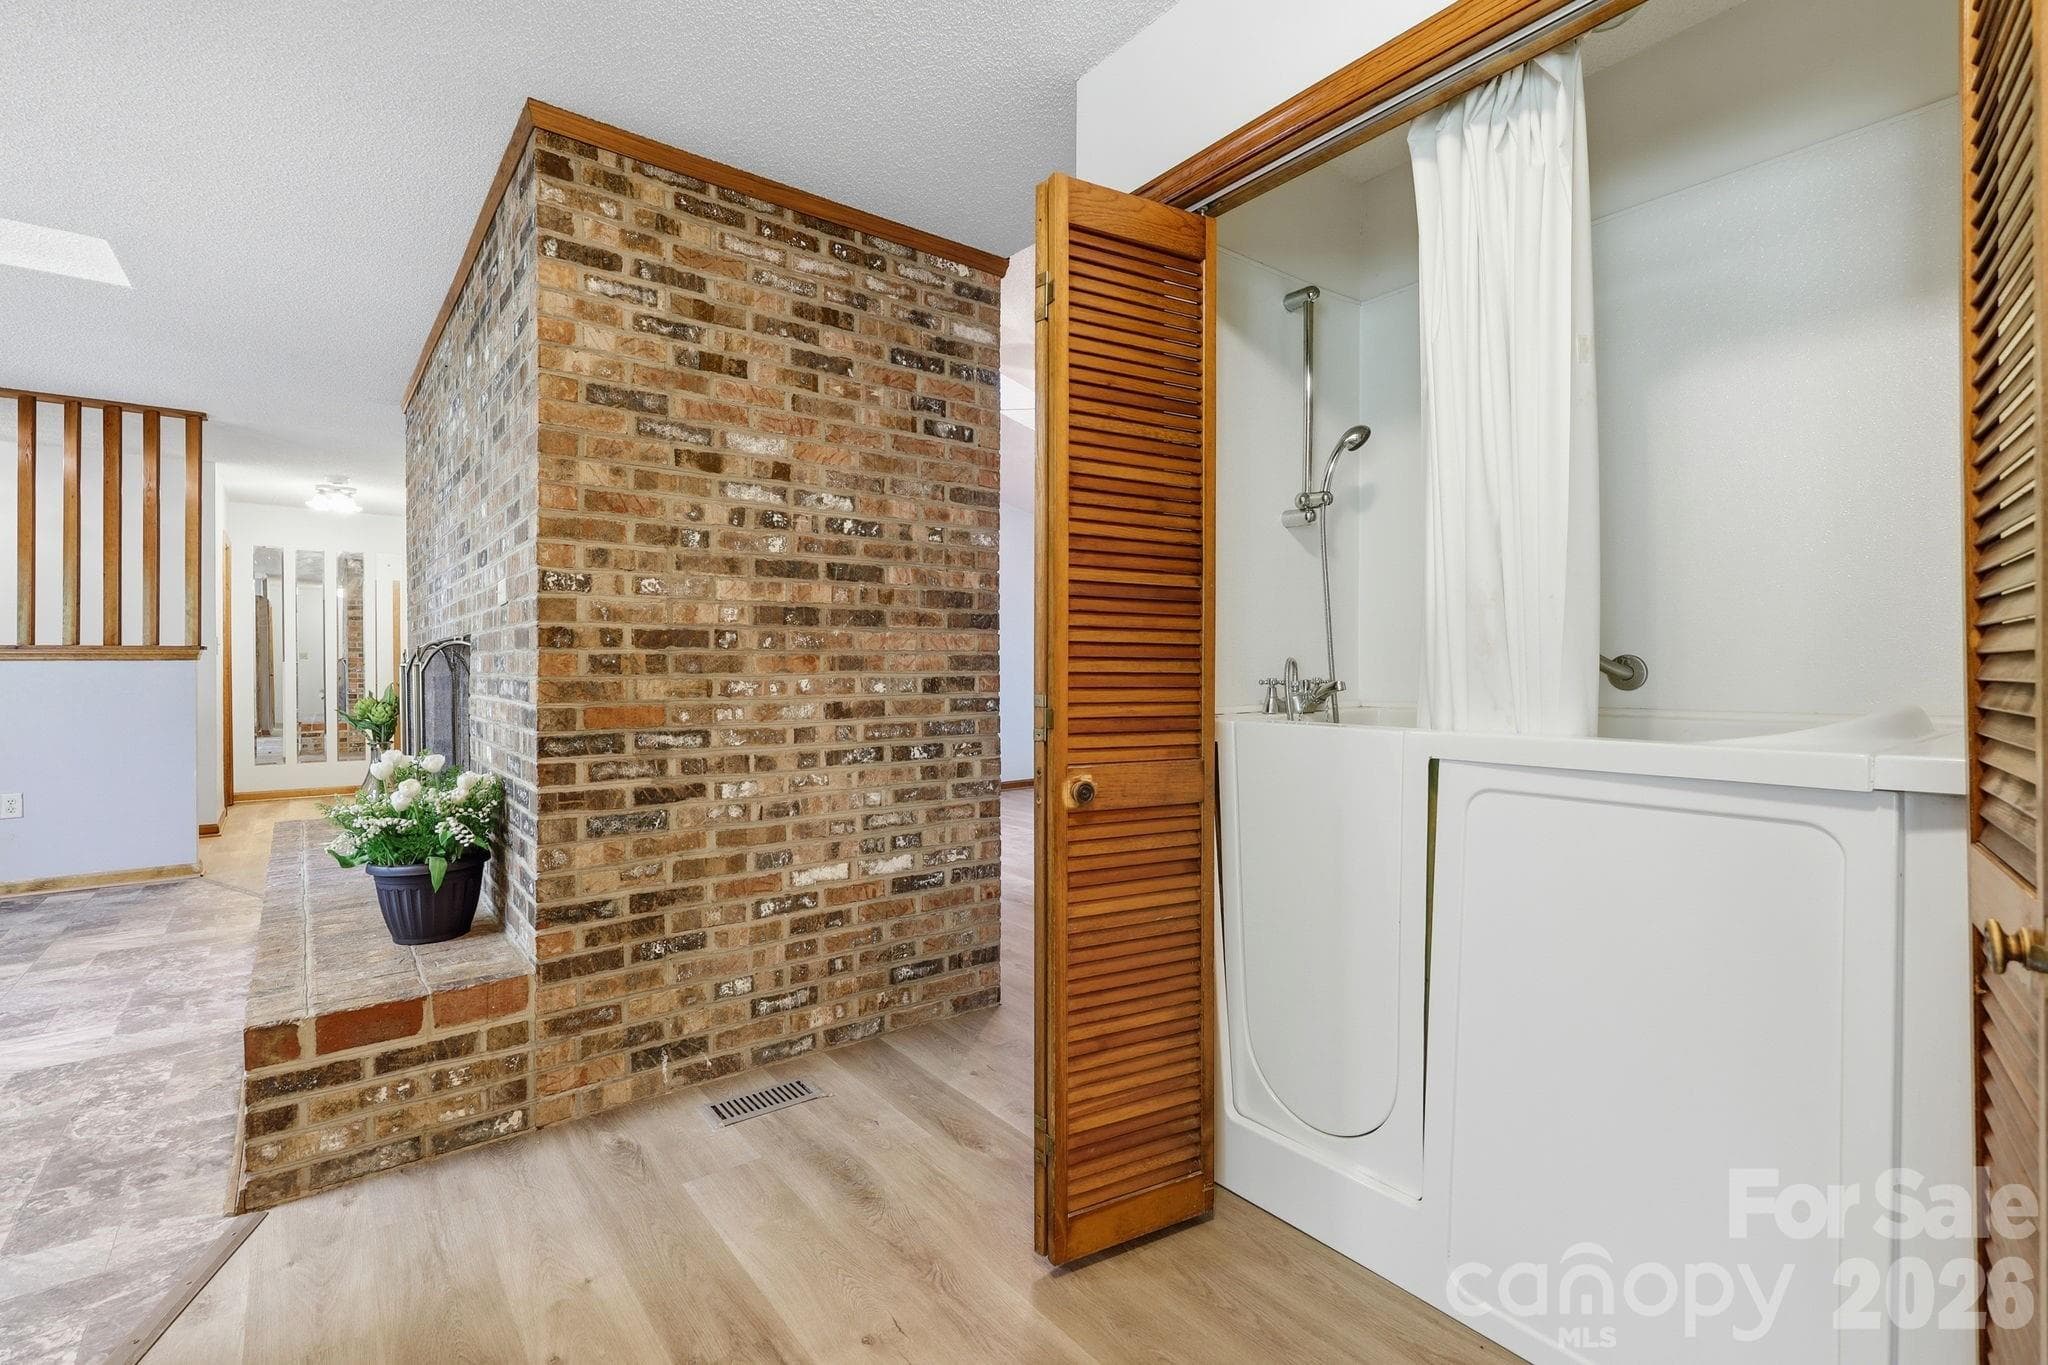
Laundry converted to handicap walk in tub-can be removed - 1 Mountain Heritage Place, Candler
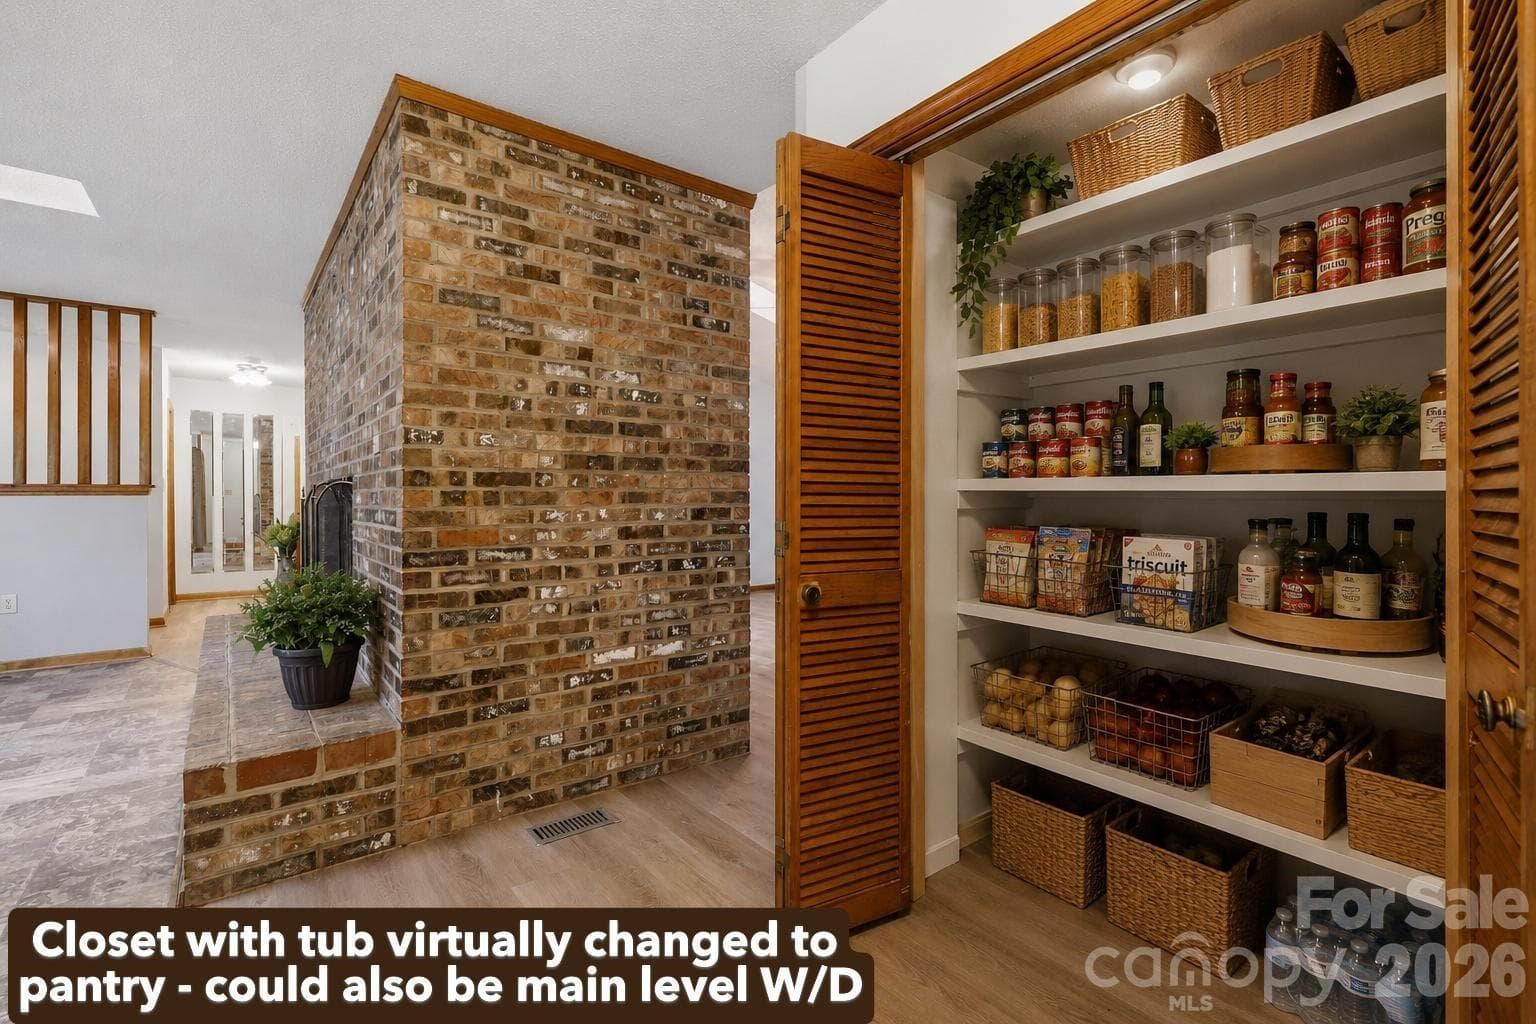
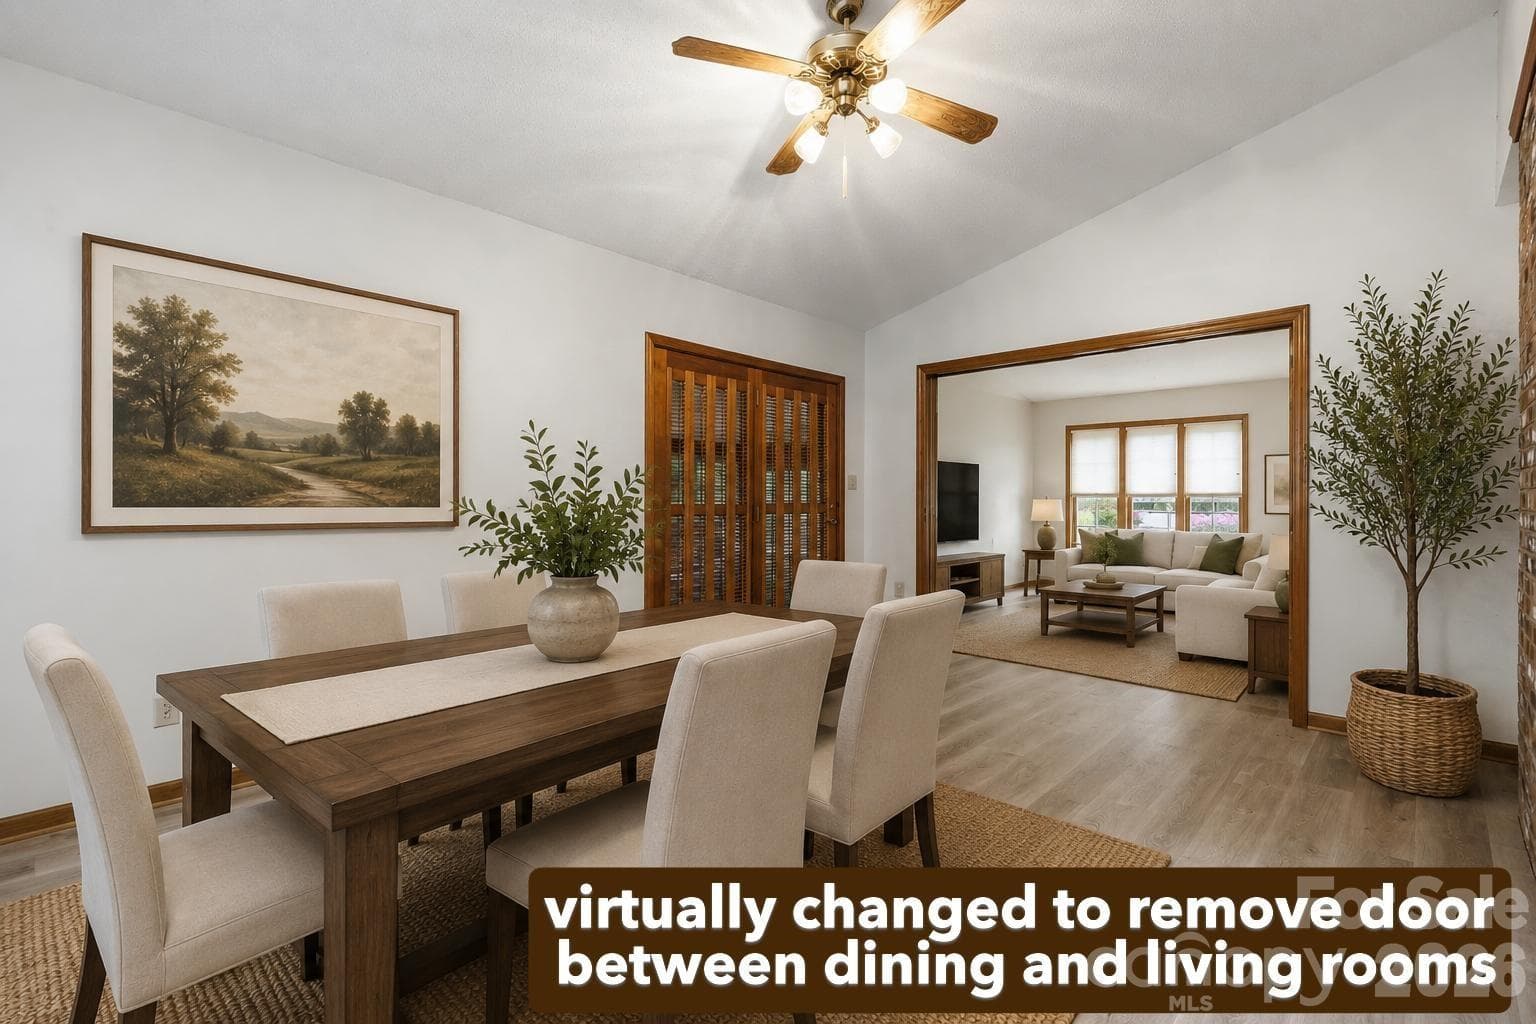
Virtually changed - 1 Mountain Heritage Place, Candler
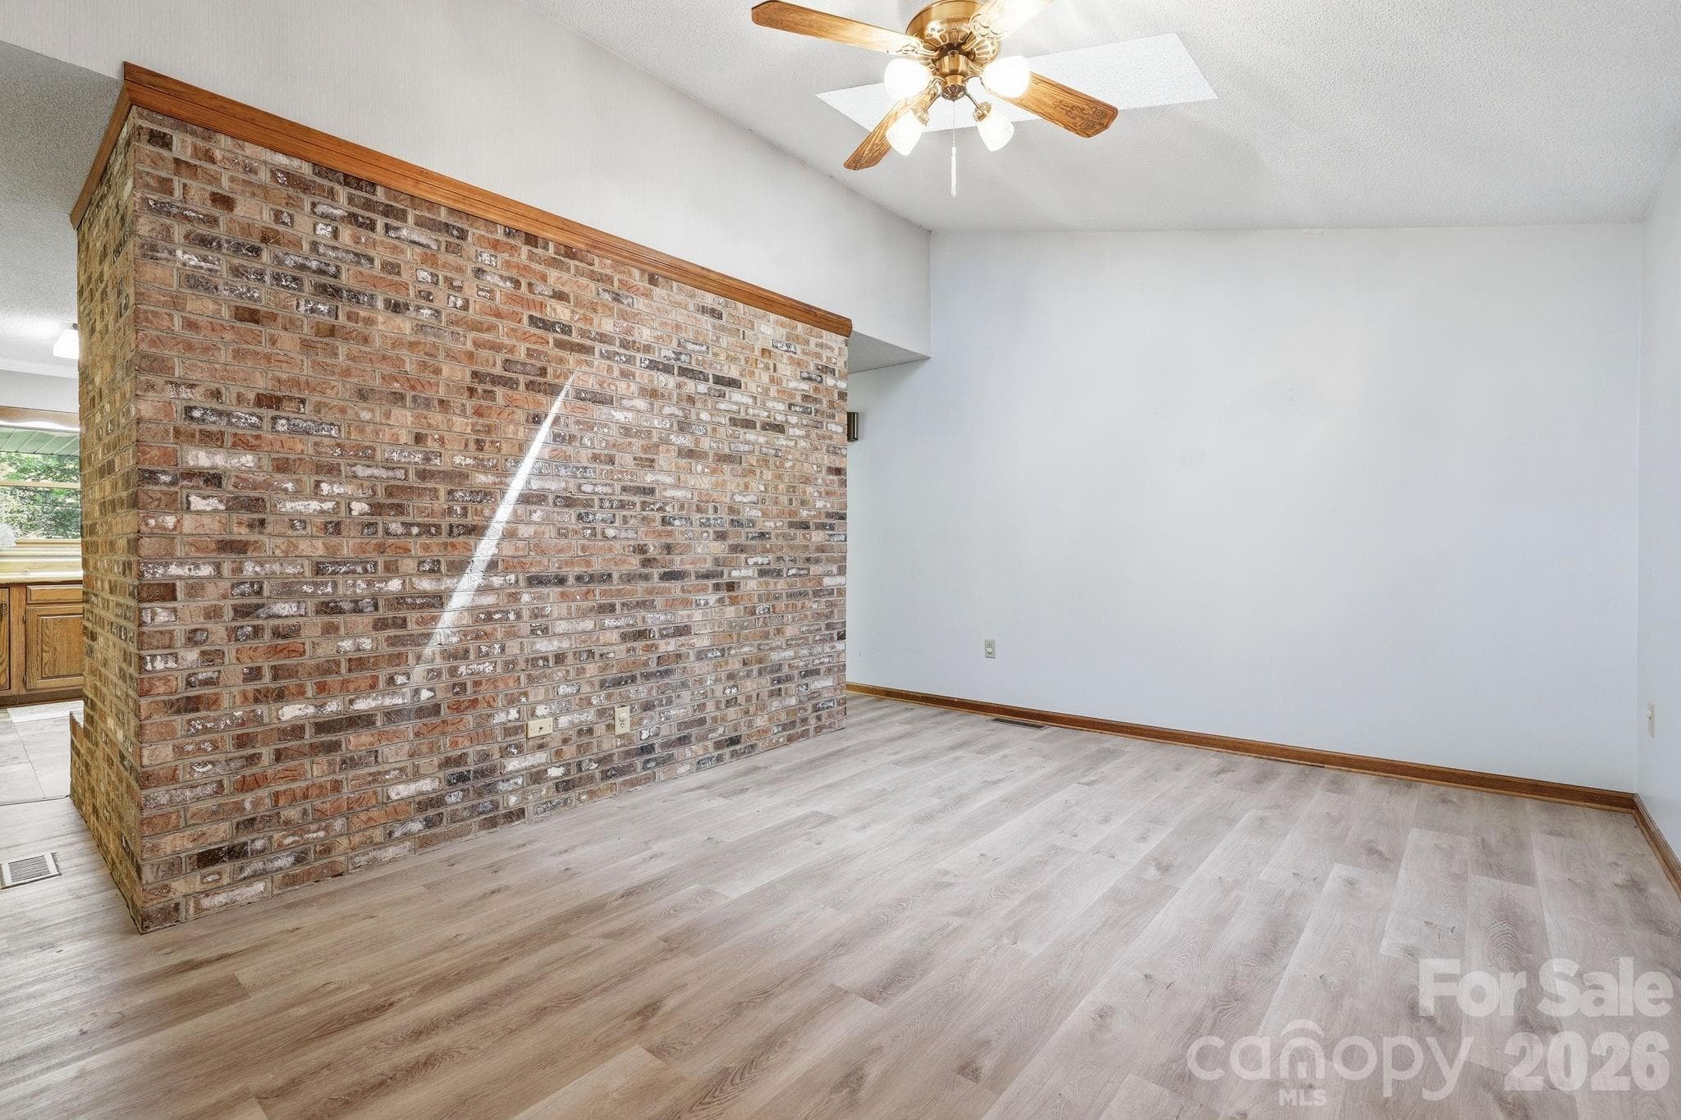
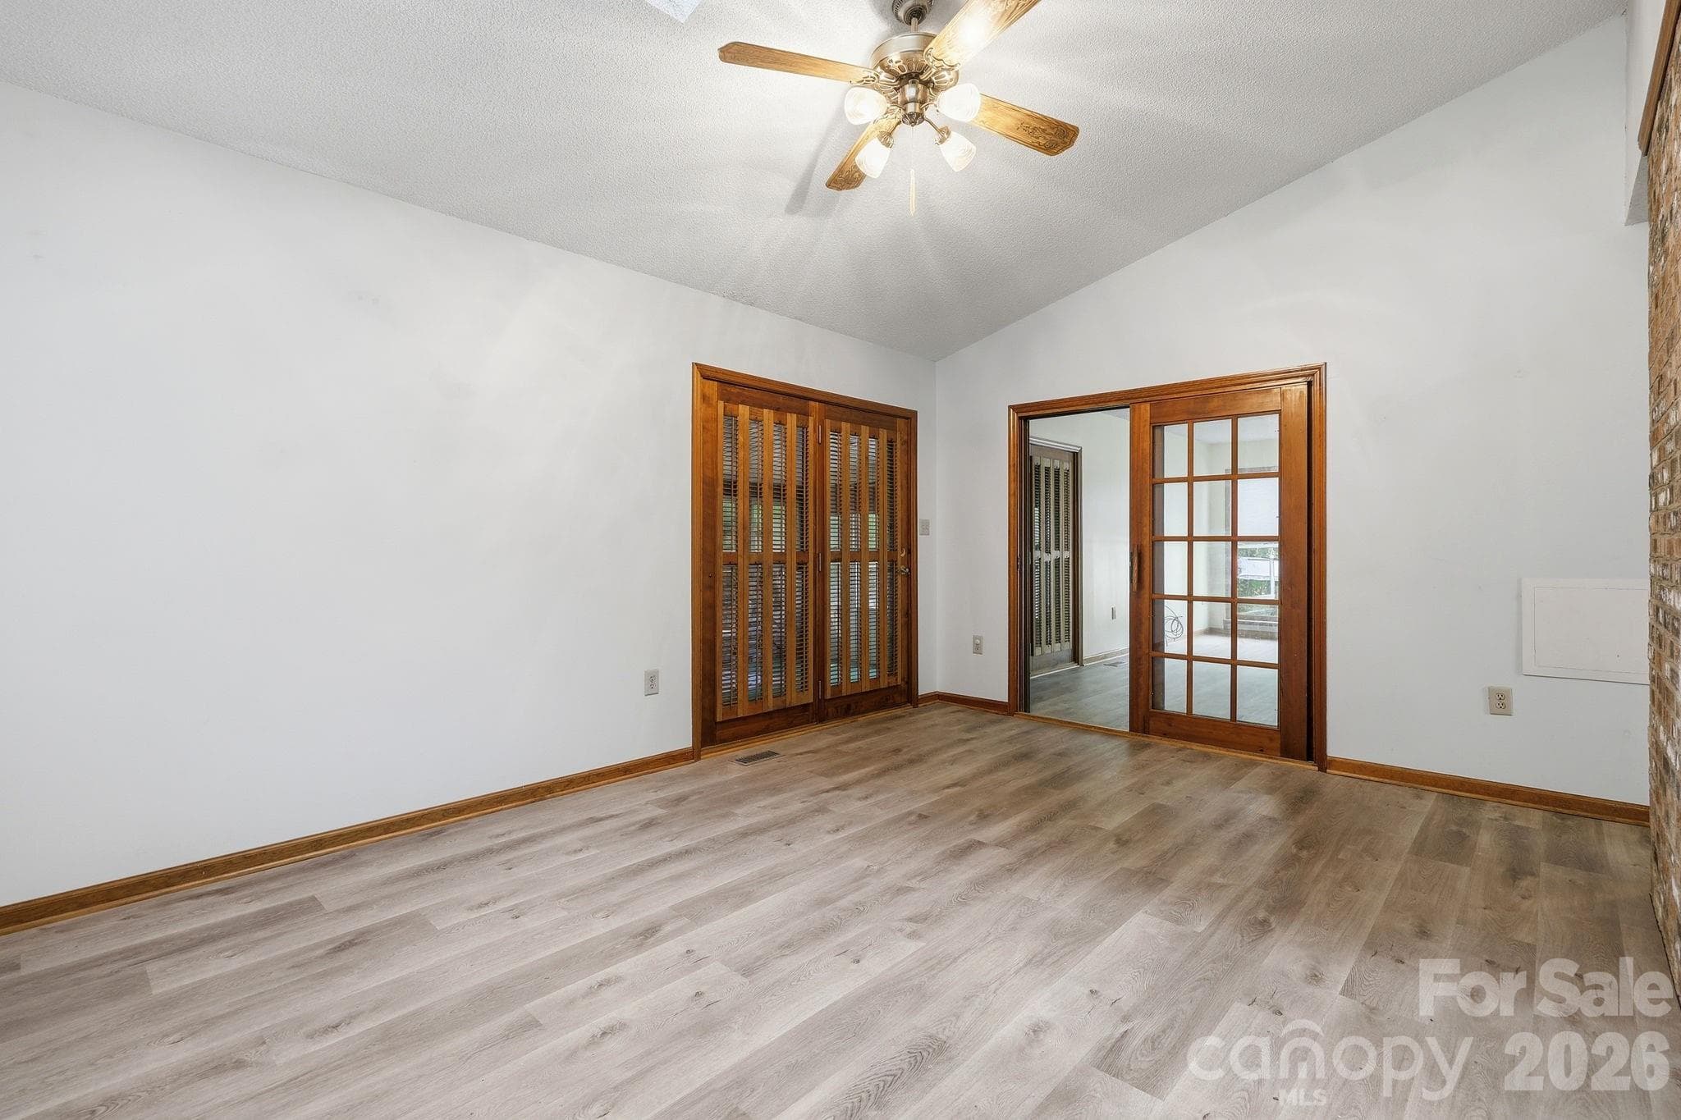
dining area - 1 Mountain Heritage Place, Candler
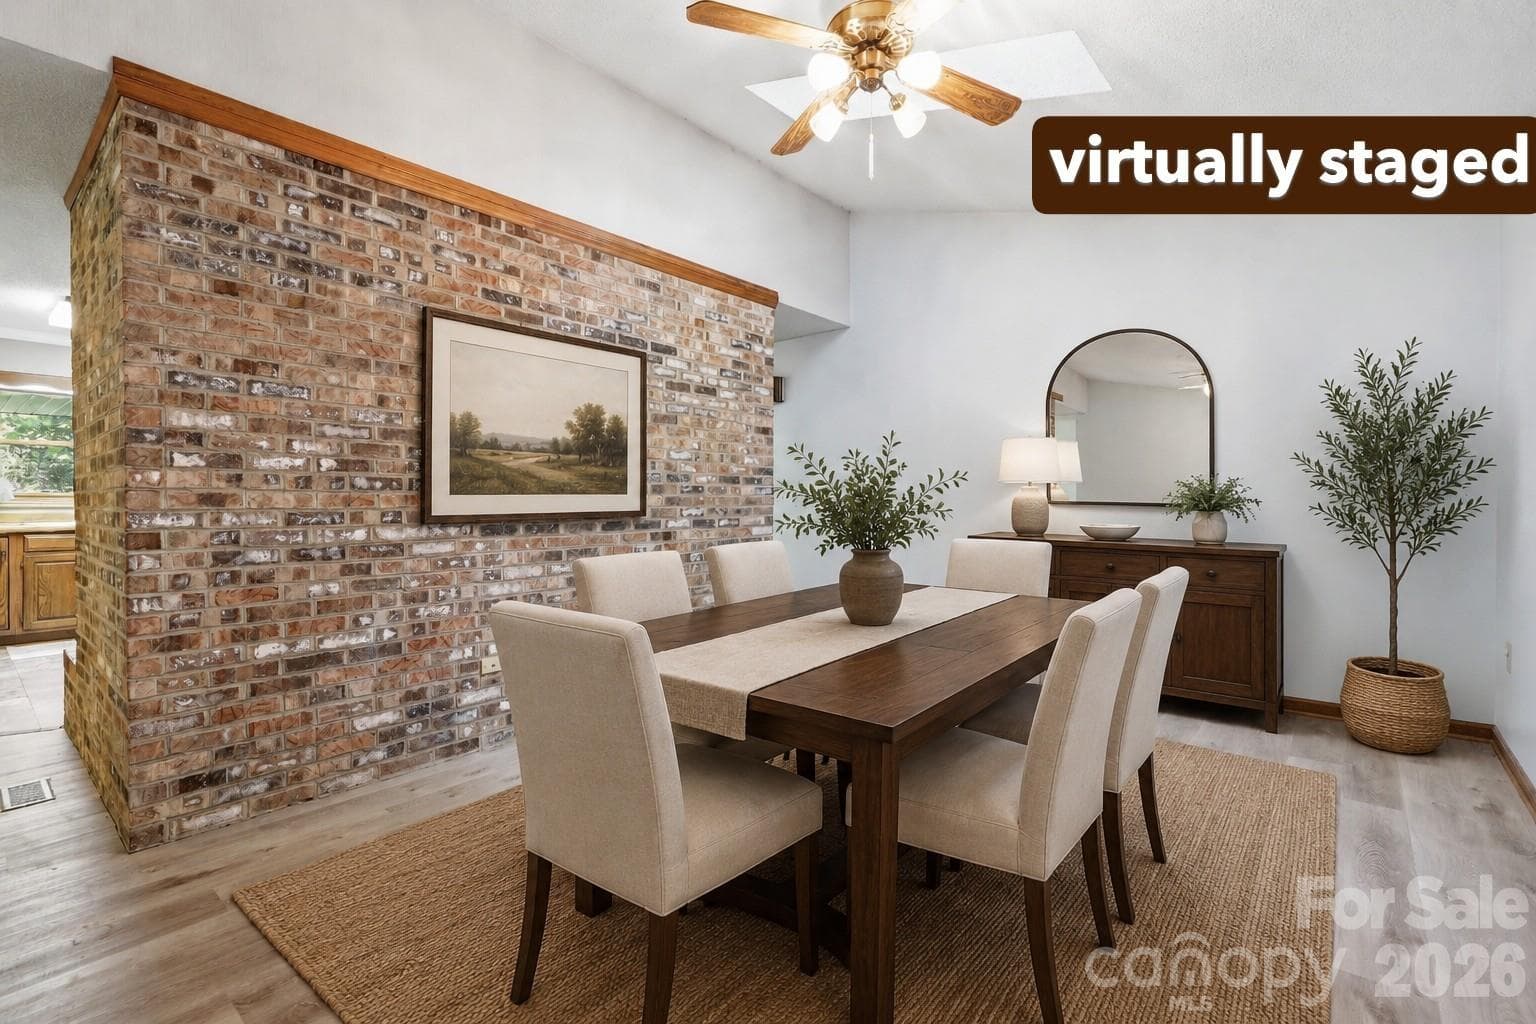
Virtually Staged - 1 Mountain Heritage Place, Candler
dining to 3season room and living - 1 Mountain Heritage Place, Candler
virtually changed - 1 Mountain Heritage Place, Candler
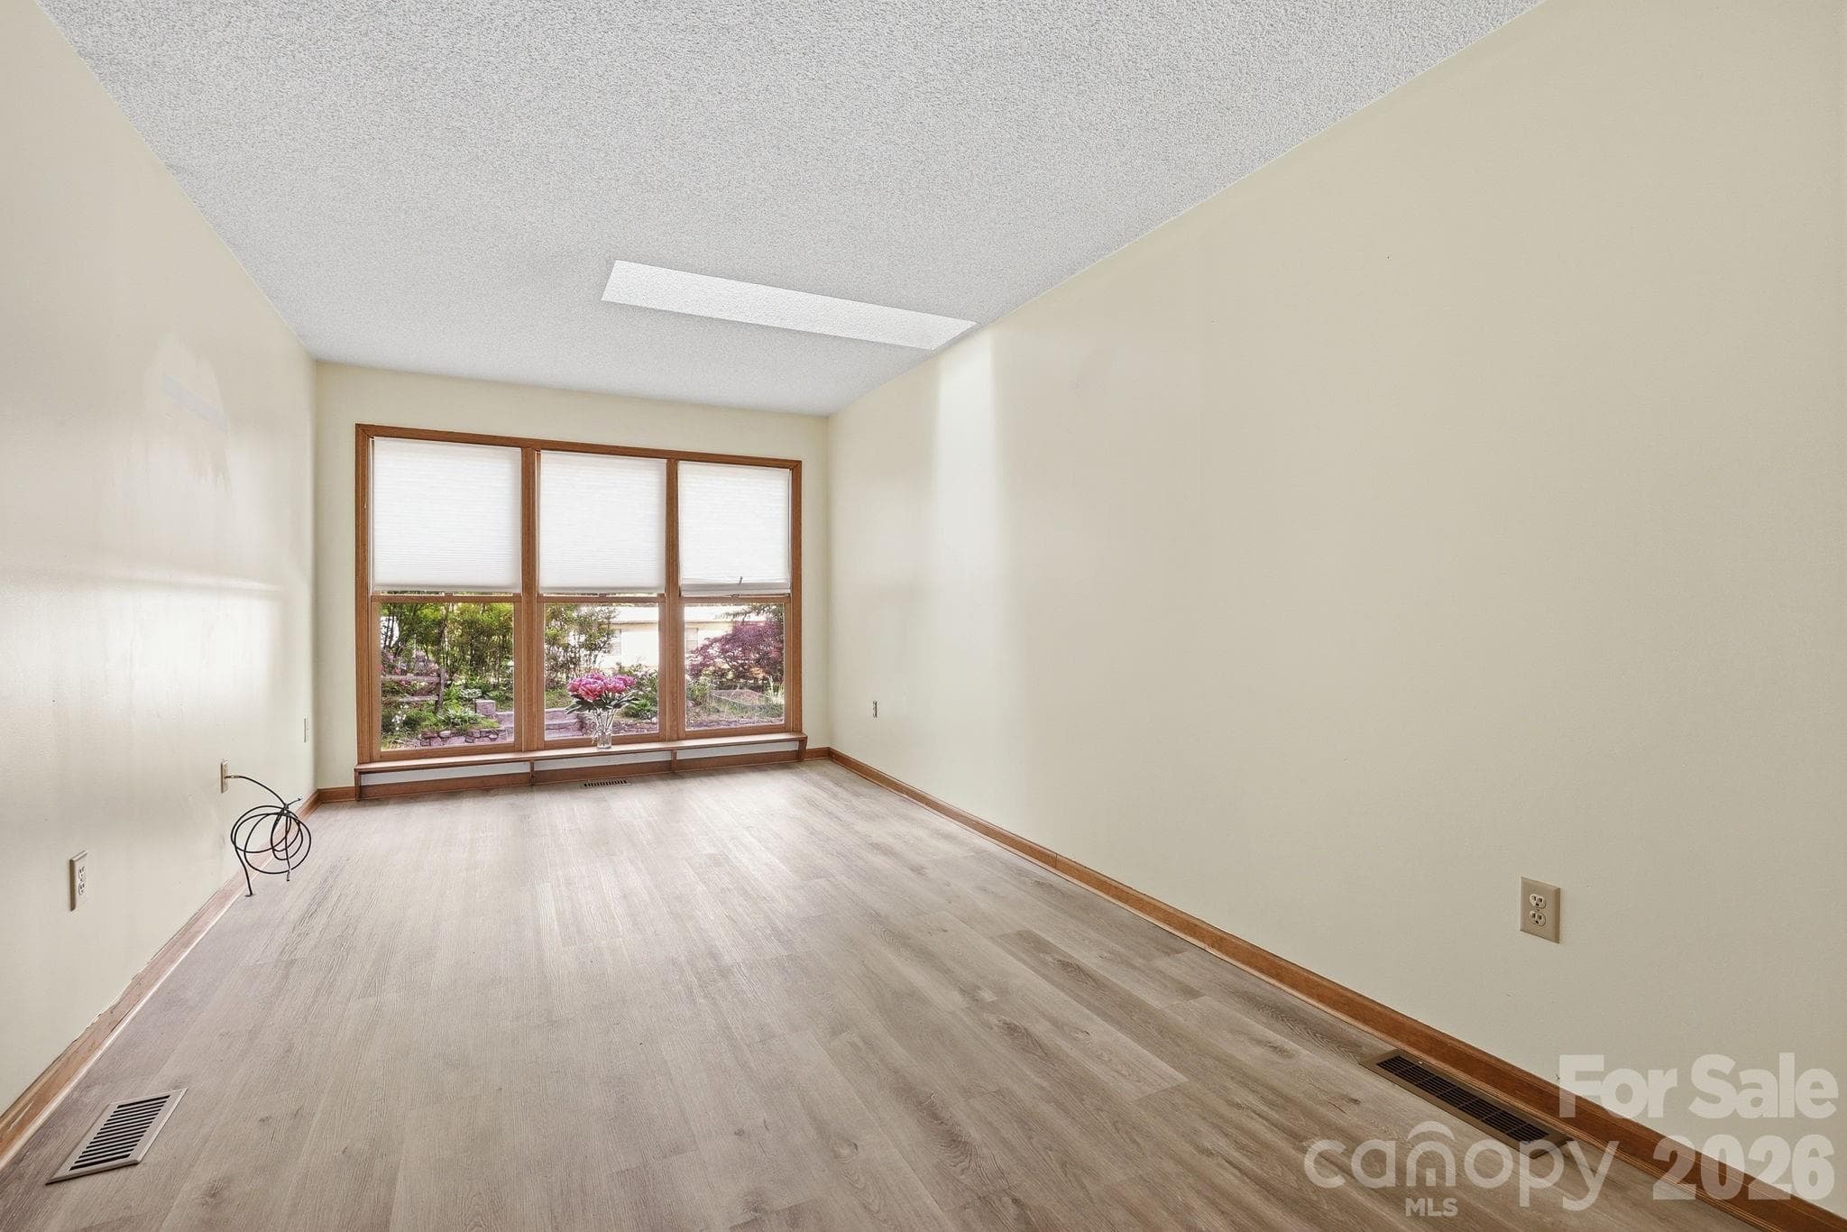
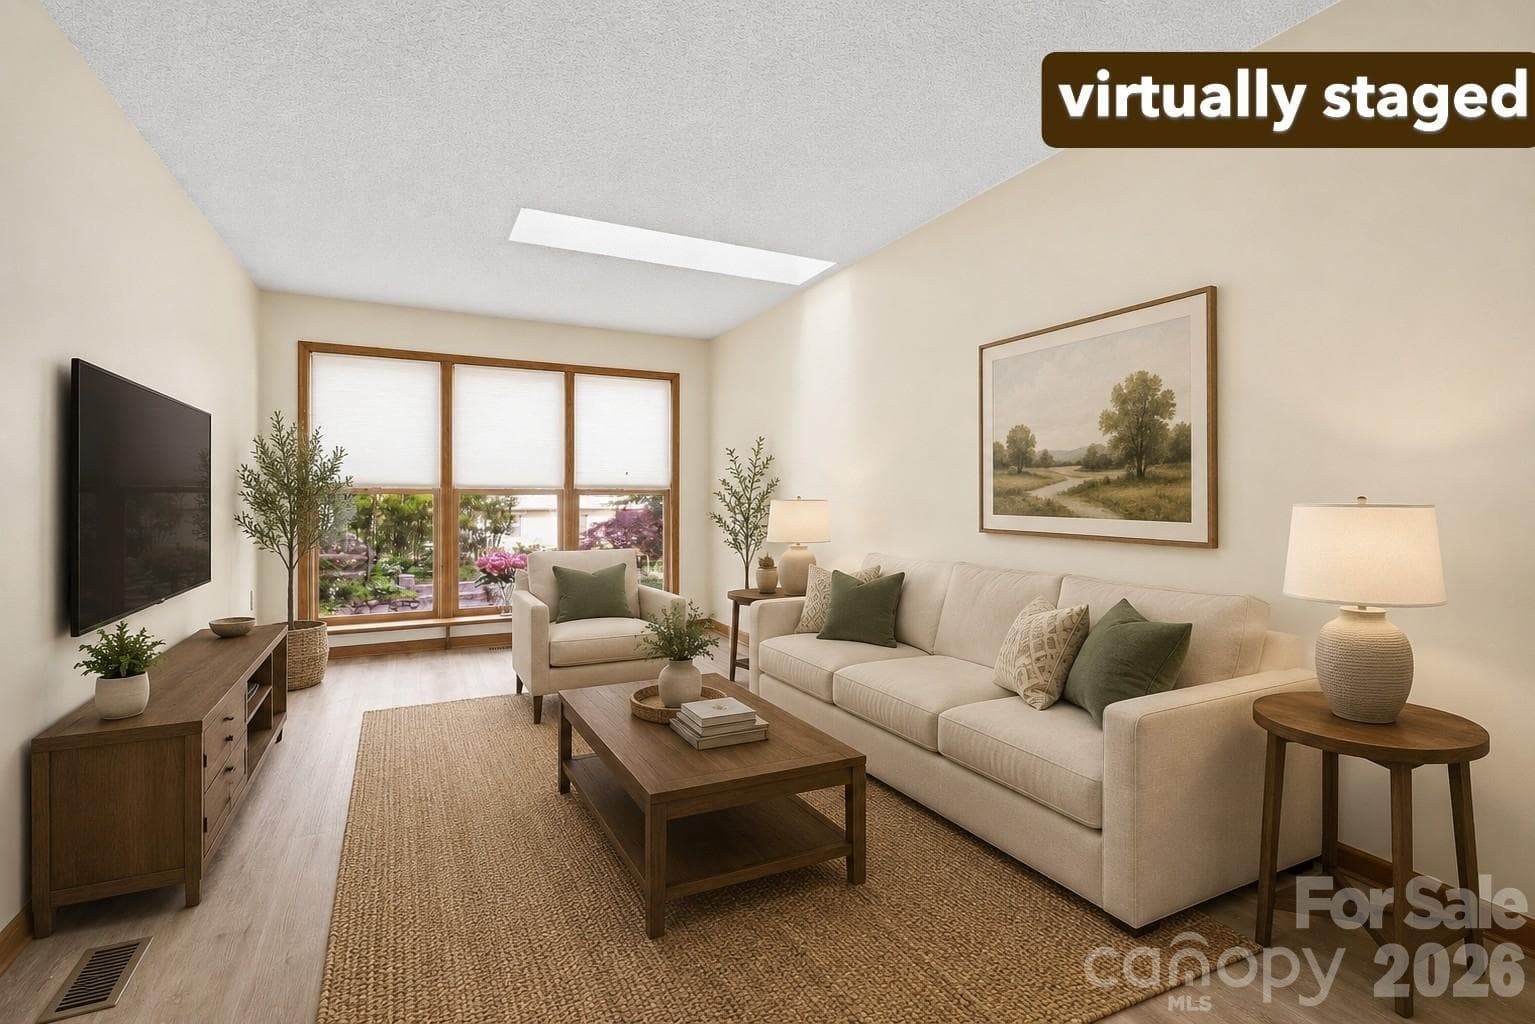
Living room with lots of natural light - 1 Mountain Heritage Place, Candler
Virtually Staged - 1 Mountain Heritage Place, Candler
living room - 1 Mountain Heritage Place, Candler
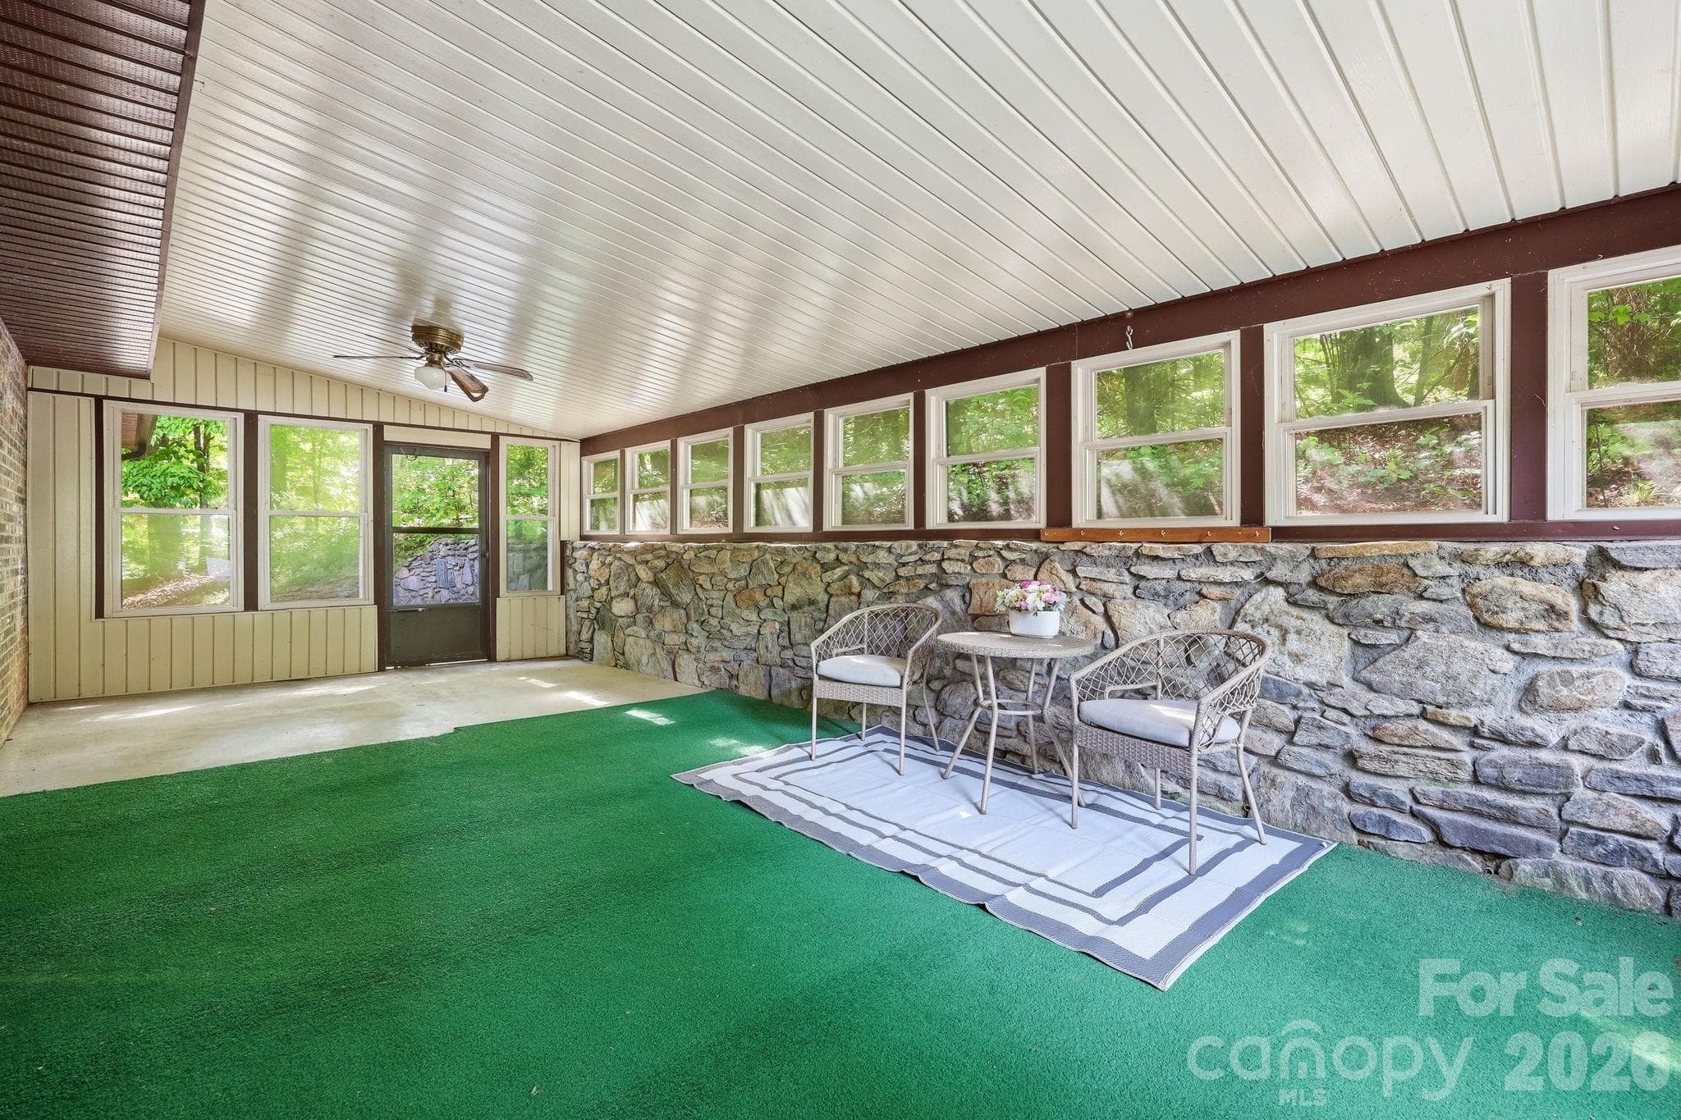
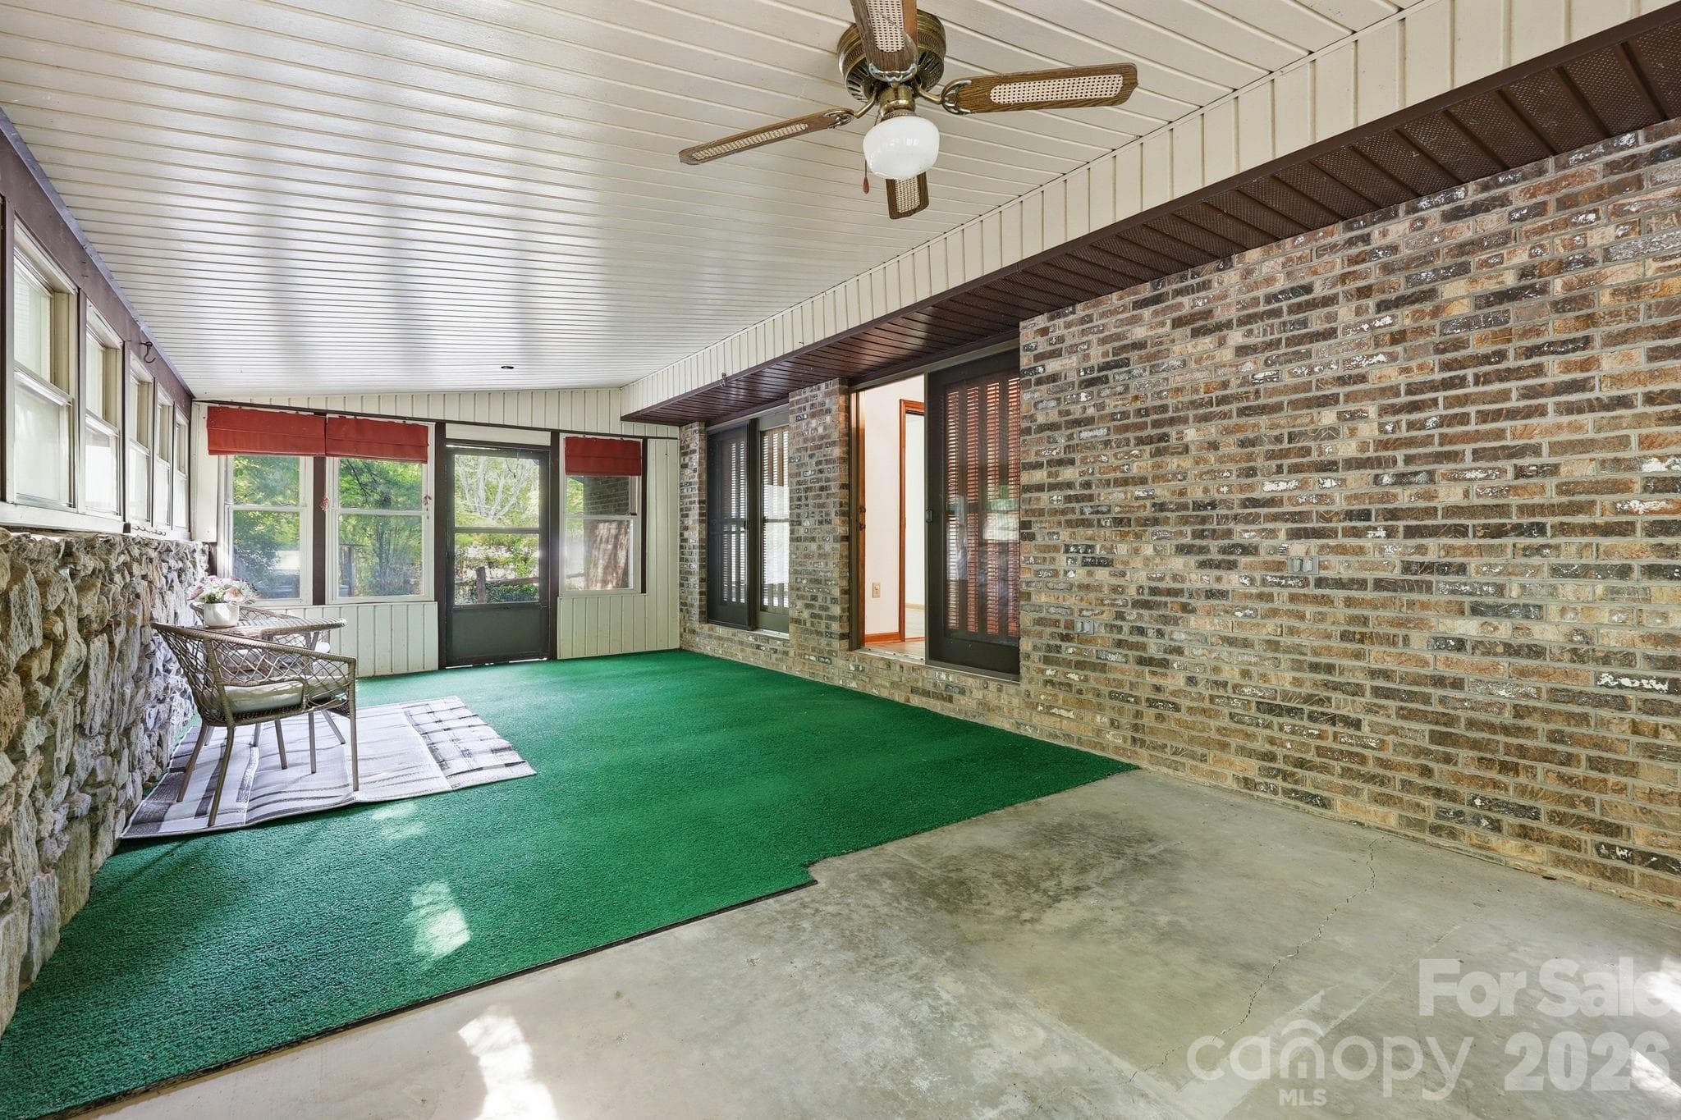
3 season room-huge! - 1 Mountain Heritage Place, Candler
3 season room - 1 Mountain Heritage Place, Candler
Virtually Staged - 1 Mountain Heritage Place, Candler
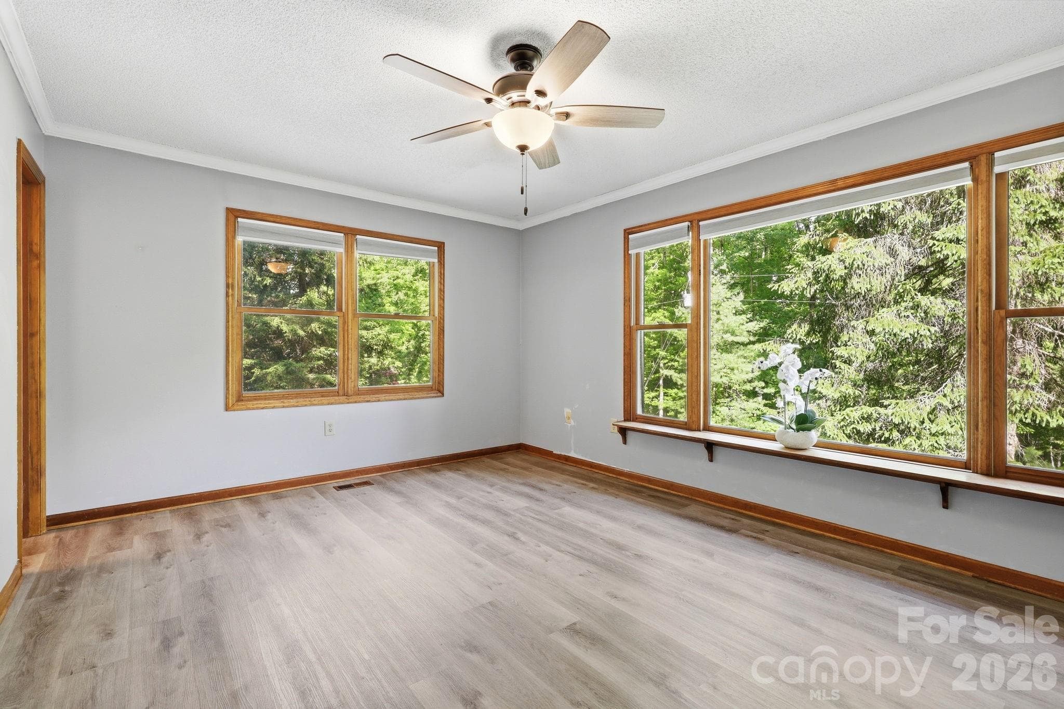
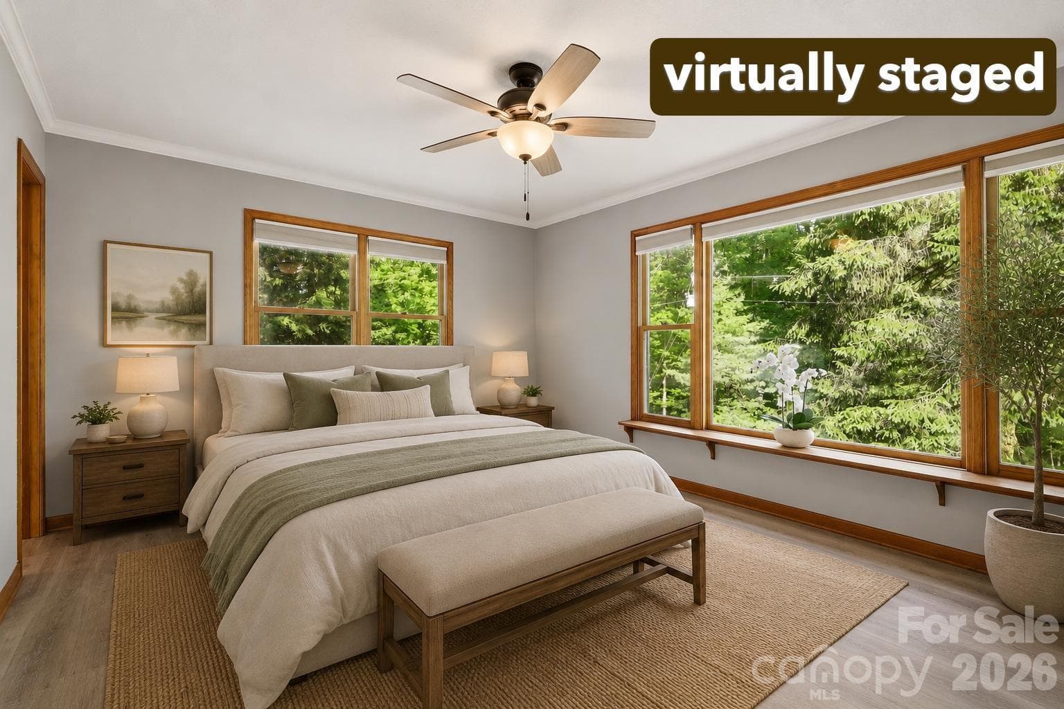
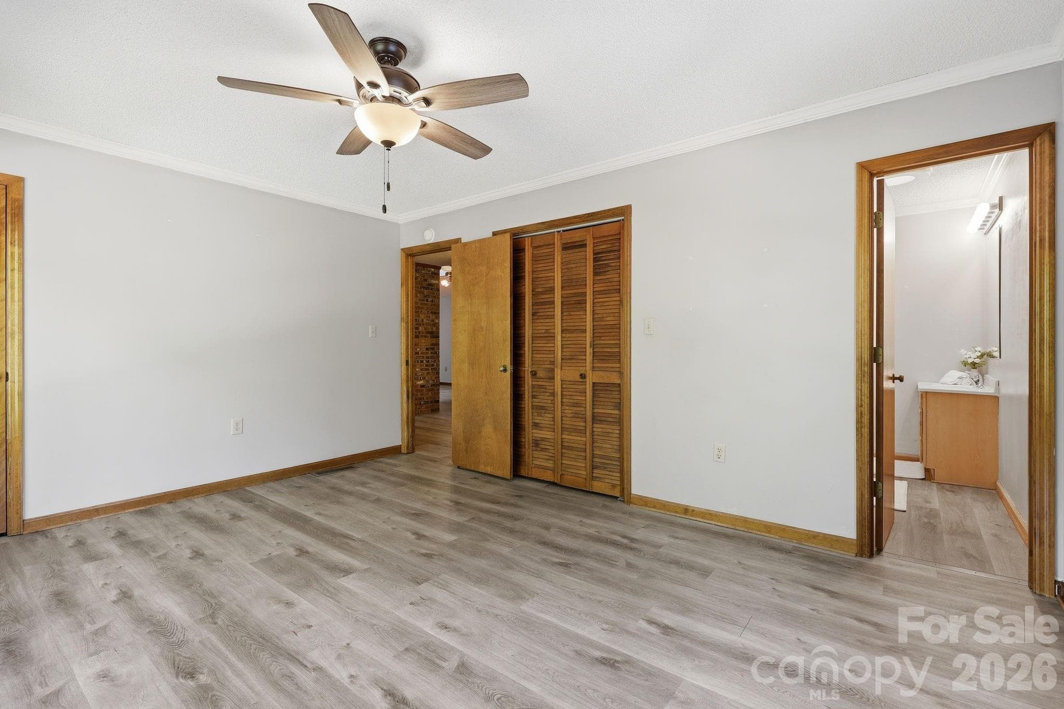
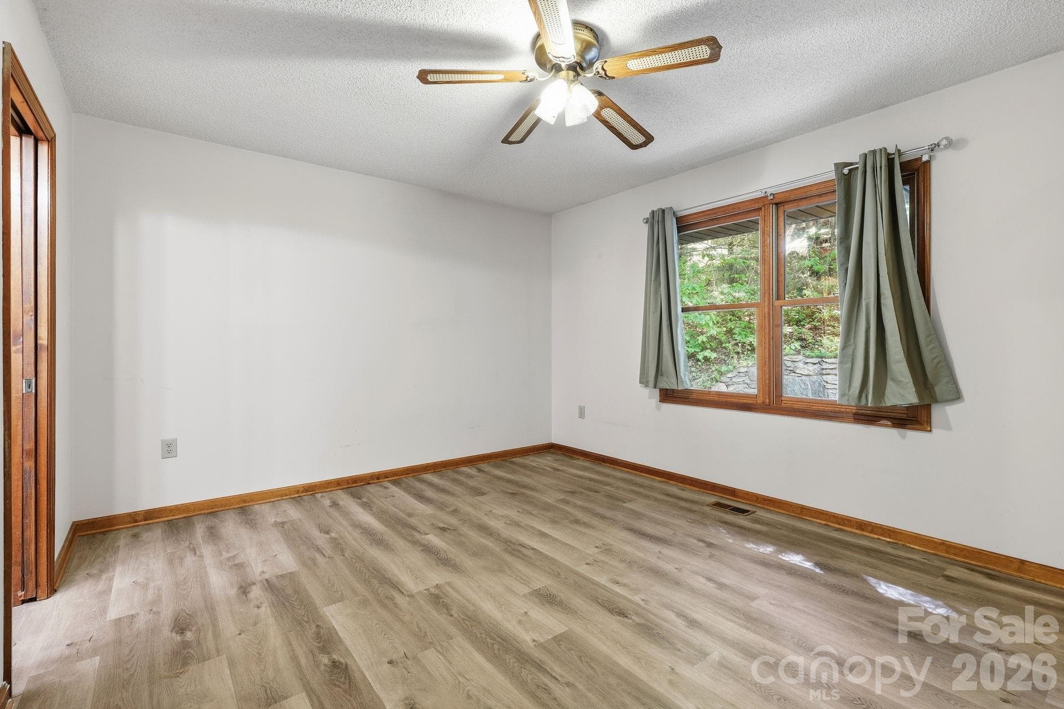
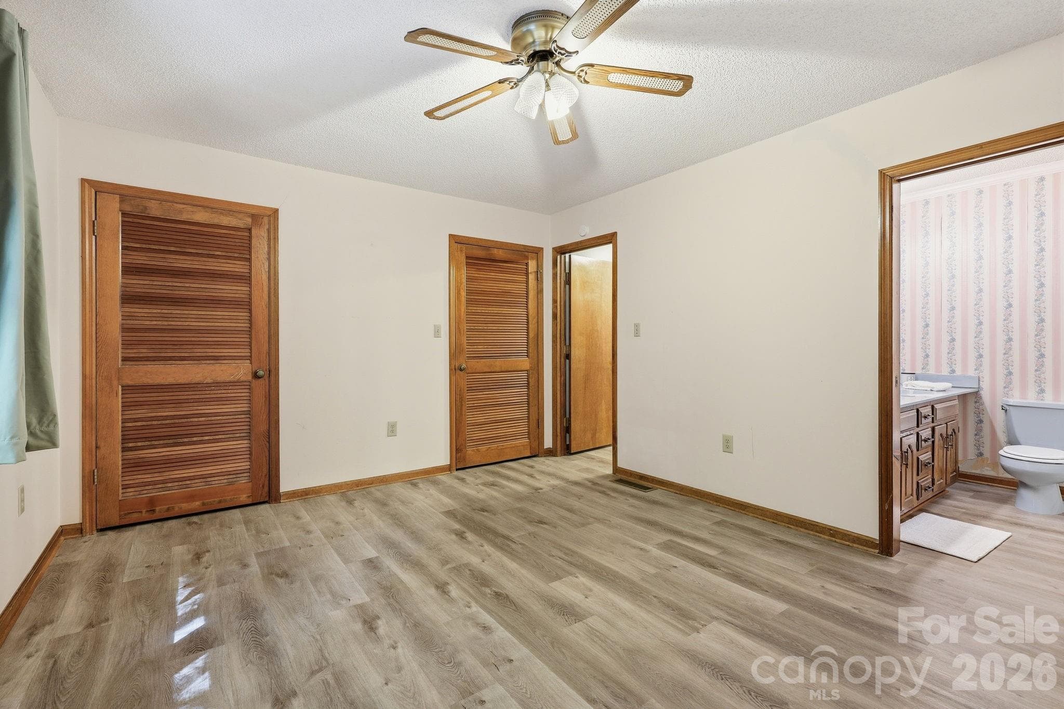
1st bedroom ensuite - 1 Mountain Heritage Place, Candler
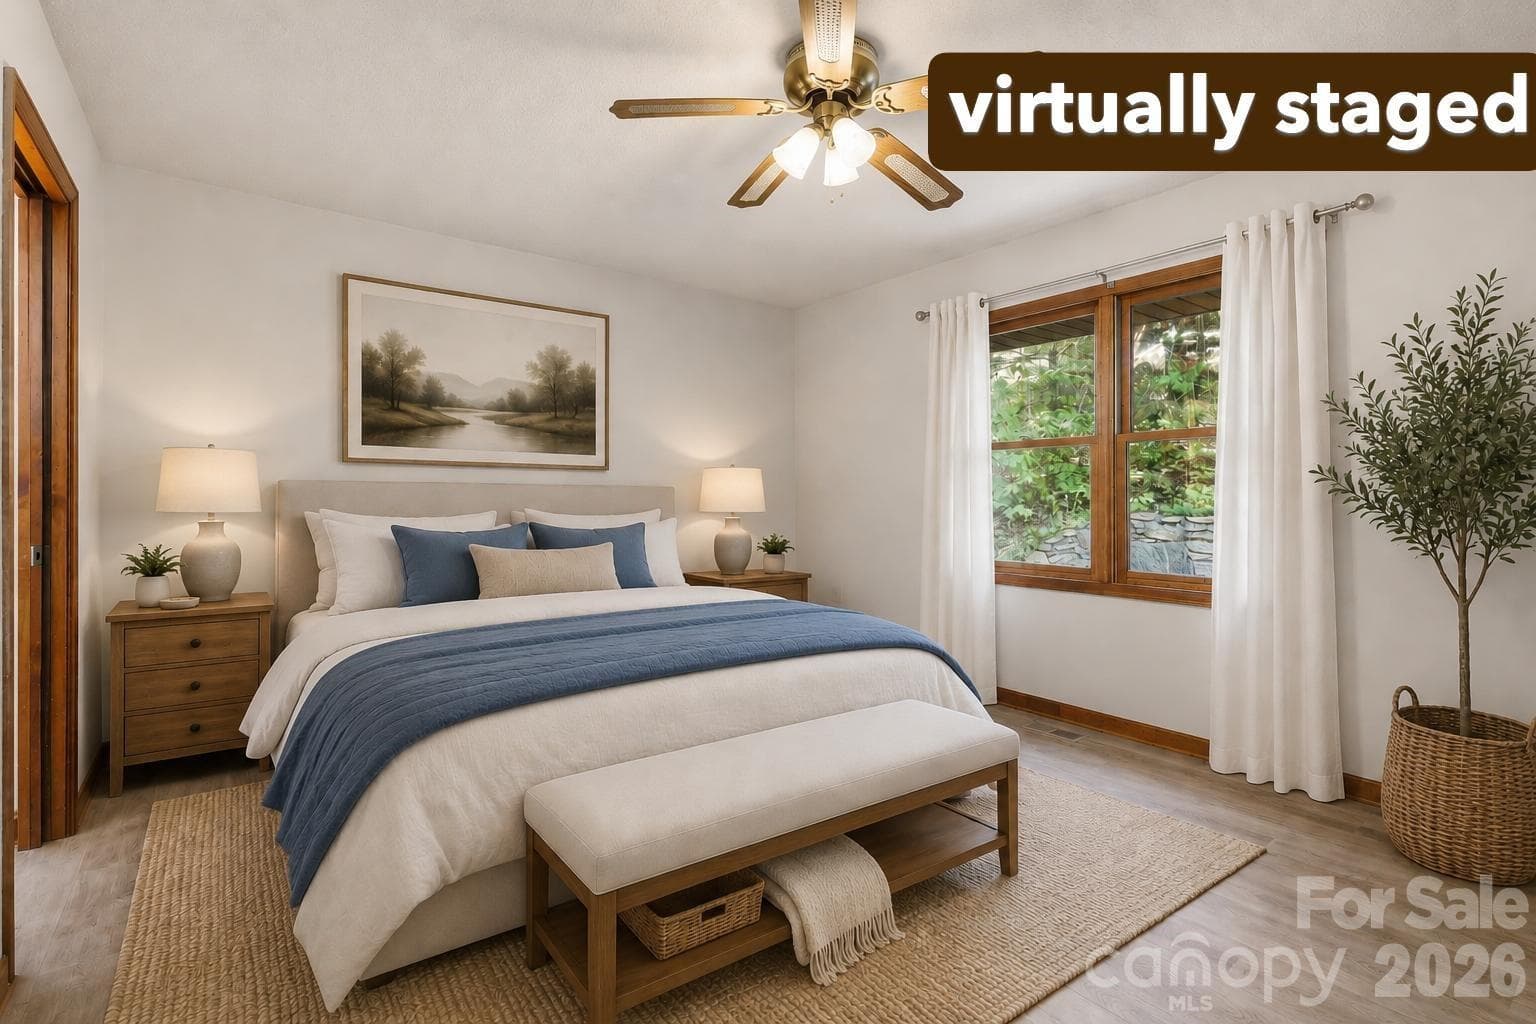
virtually staged - 1 Mountain Heritage Place, Candler
1st bedroom ensuite - 1 Mountain Heritage Place, Candler
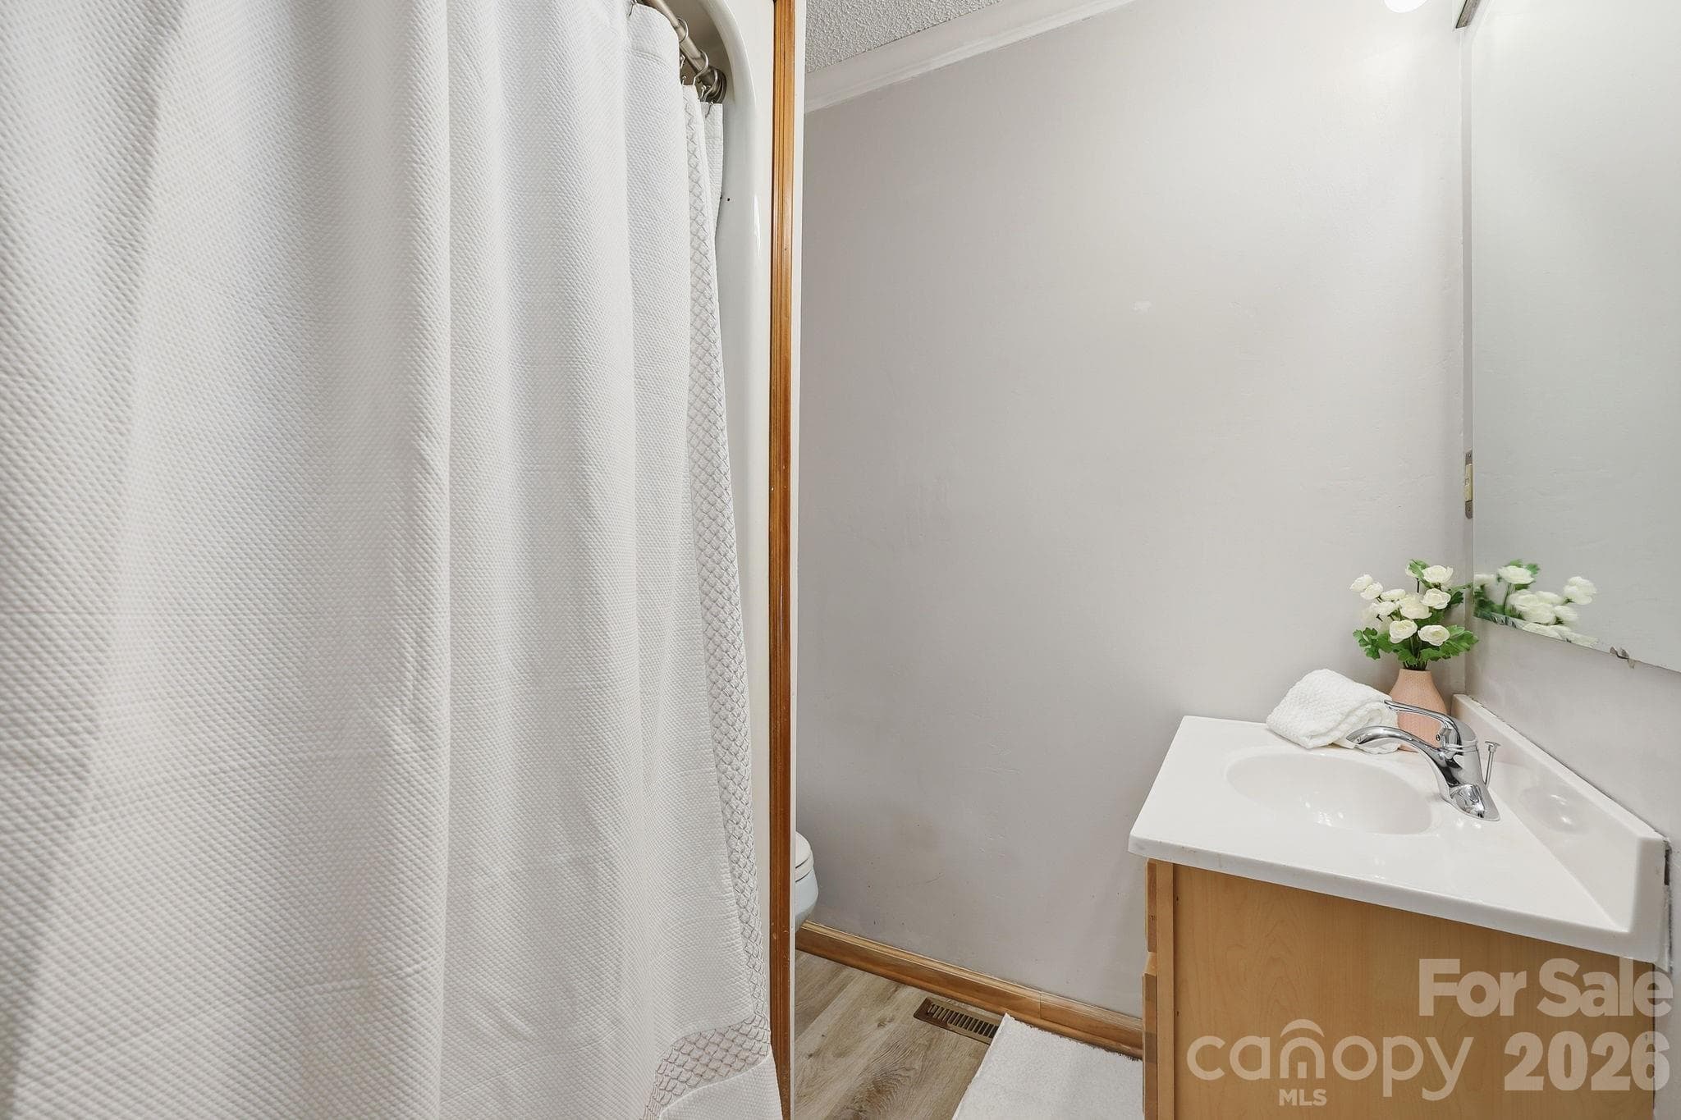
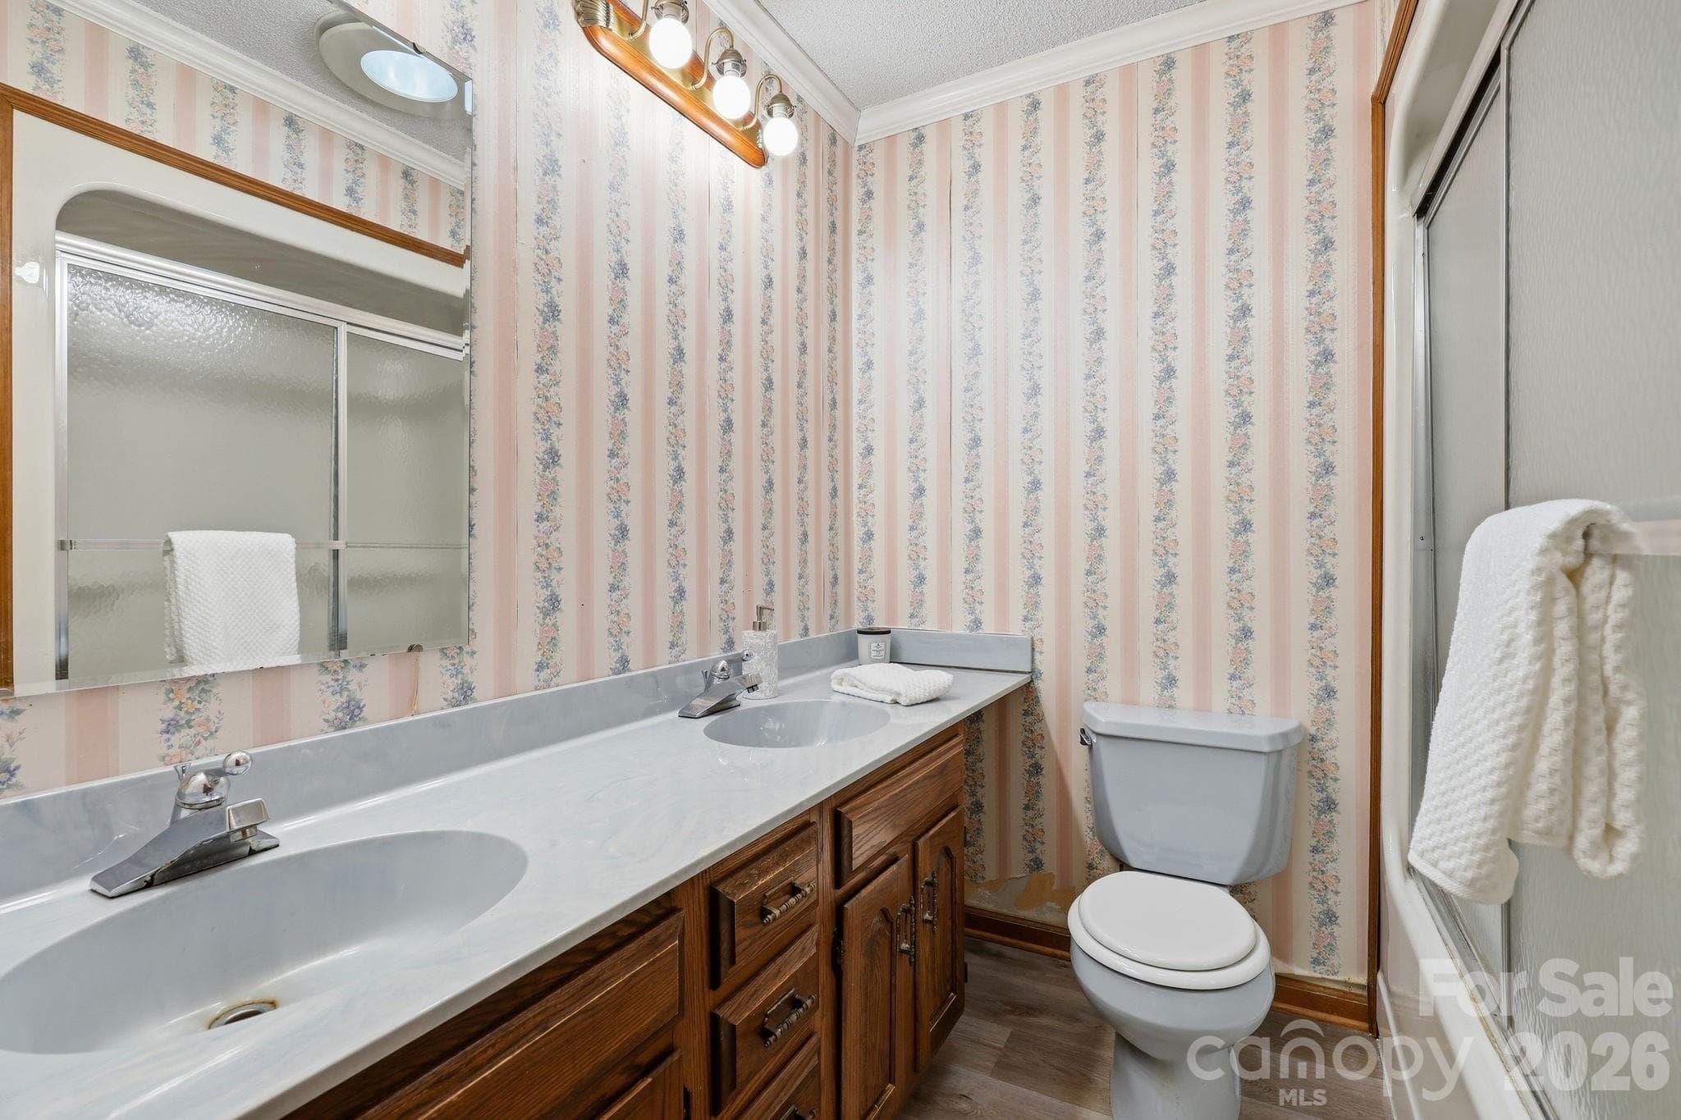
1st bath ensuite - 1 Mountain Heritage Place, Candler
2nd bedroom ensuite - 1 Mountain Heritage Place, Candler
virtually staged - 1 Mountain Heritage Place, Candler
2nd bedroom ensuite - 1 Mountain Heritage Place, Candler
2nd bath ensuite - 1 Mountain Heritage Place, Candler
virtually changed - 1 Mountain Heritage Place, Candler
3rd bedroom - 1 Mountain Heritage Place, Candler
hallway full bath - 1 Mountain Heritage Place, Candler
virtually changed - 1 Mountain Heritage Place, Candler
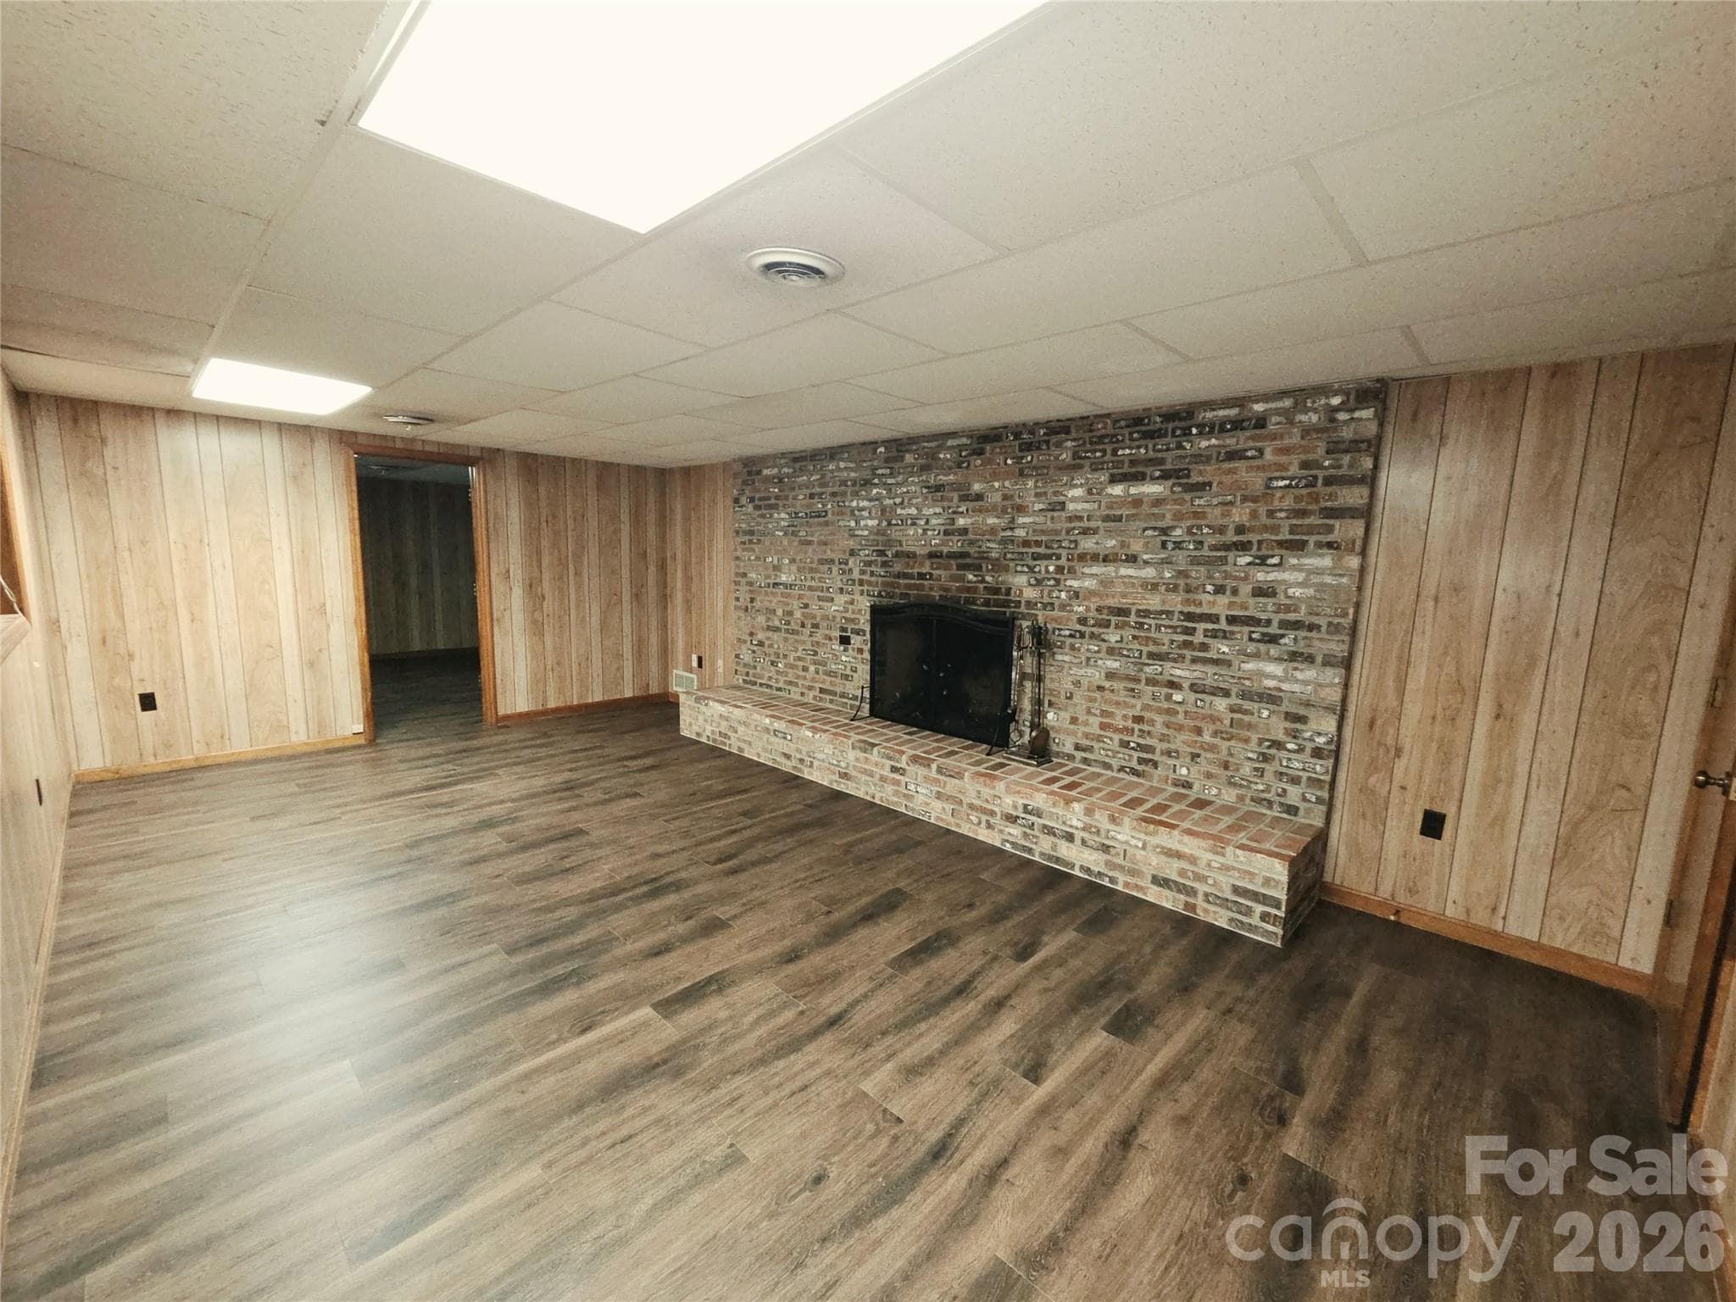
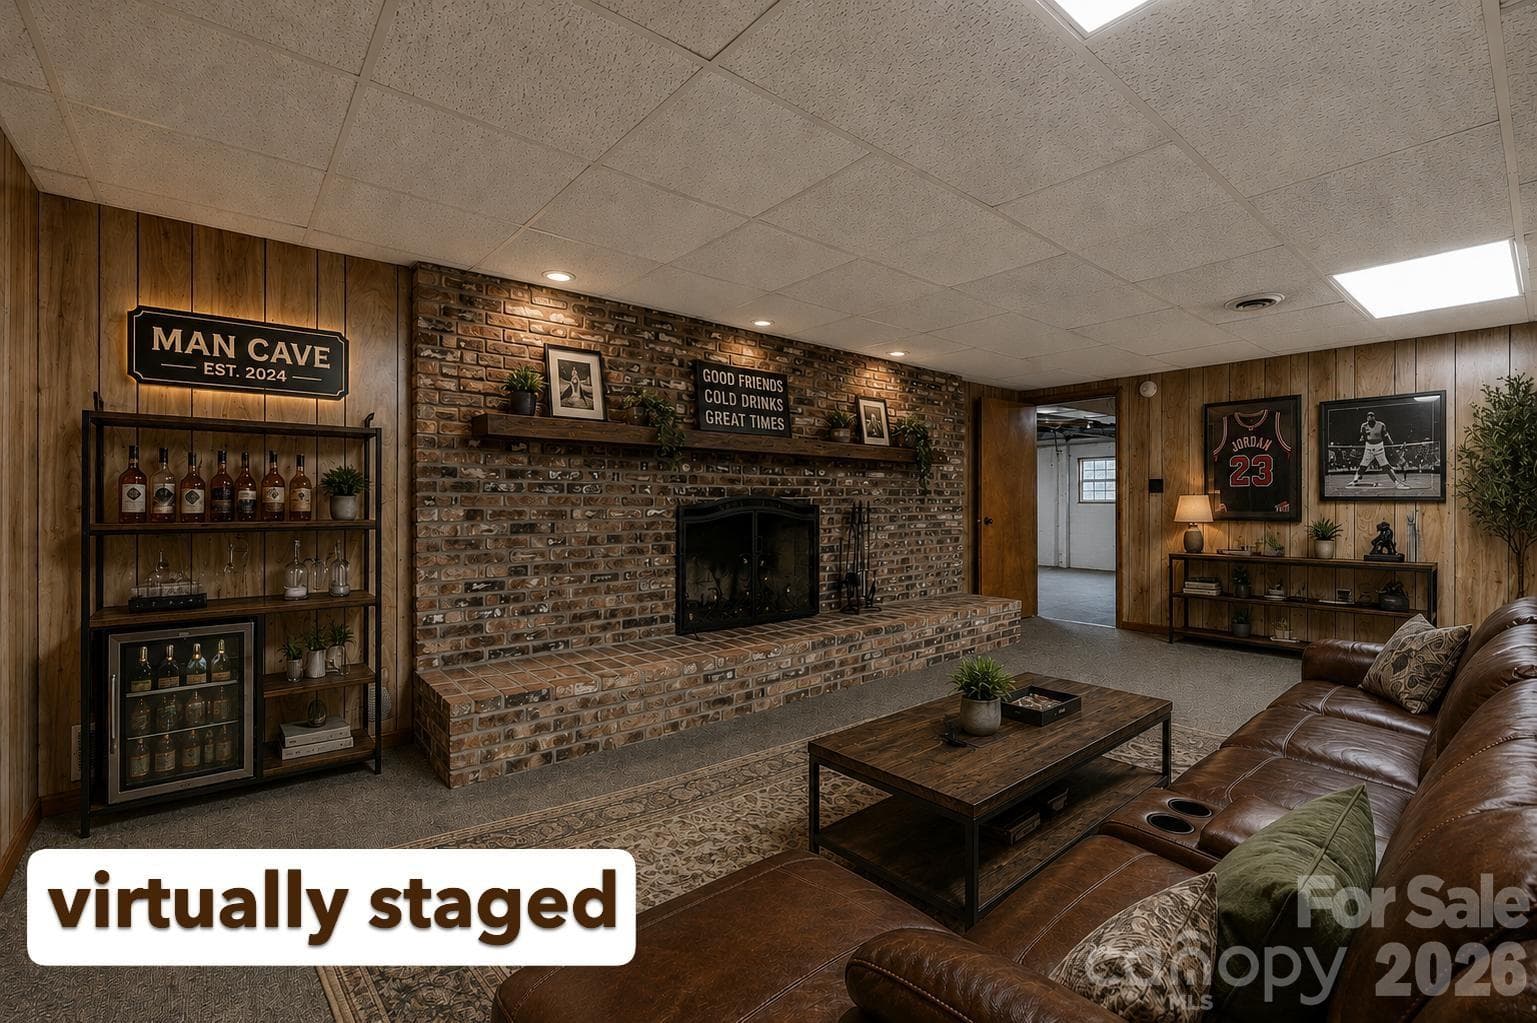
Lower level man cave/family room - 1 Mountain Heritage Place, Candler
mudroom in lower level - 1 Mountain Heritage Place, Candler
Lower level man cave/family room - 1 Mountain Heritage Place, Candler
double tandum garage lower level - 1 Mountain Heritage Place, Candler
virtually staged - 1 Mountain Heritage Place, Candler
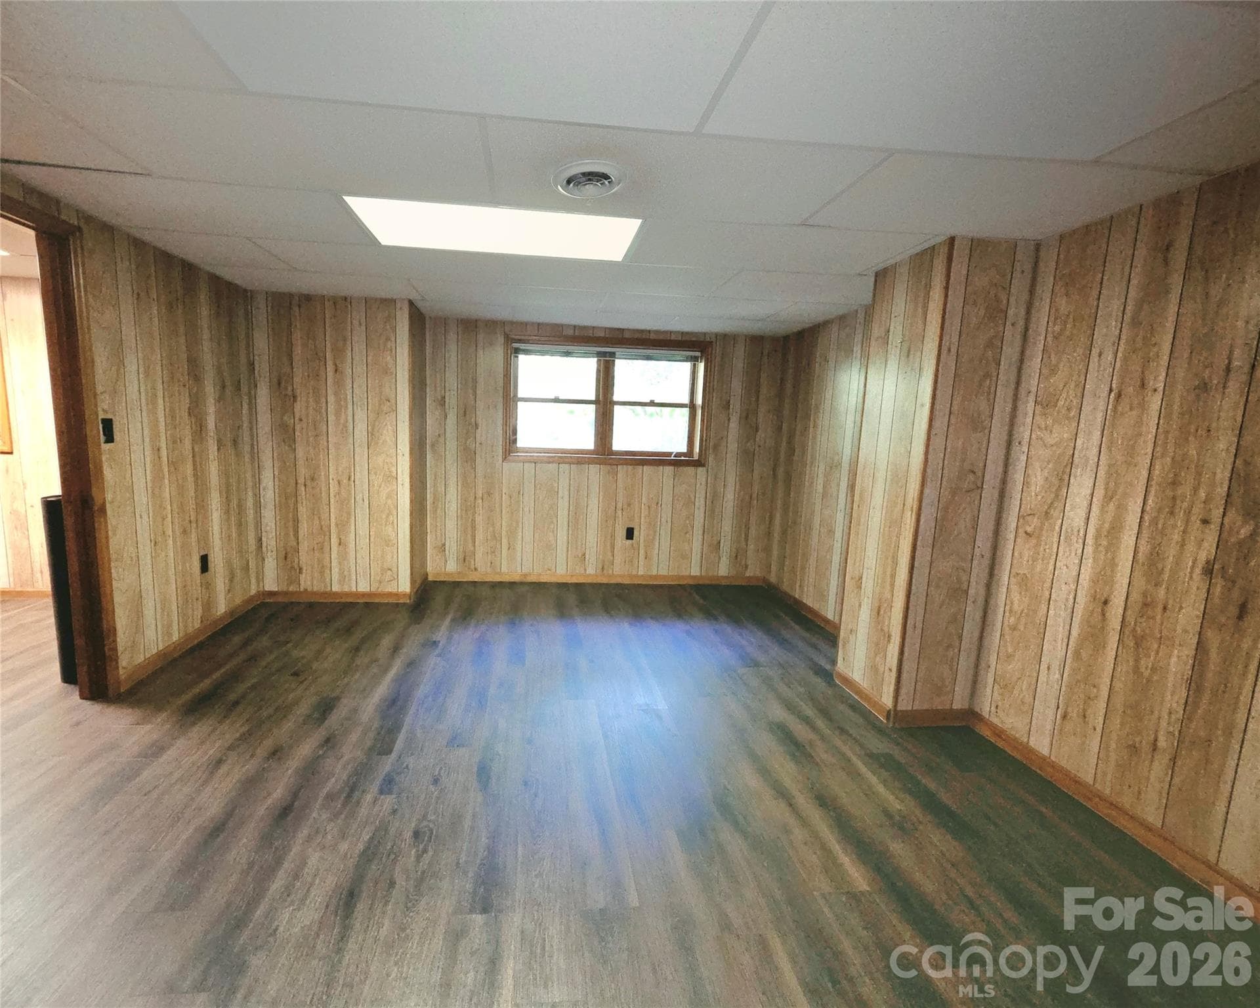
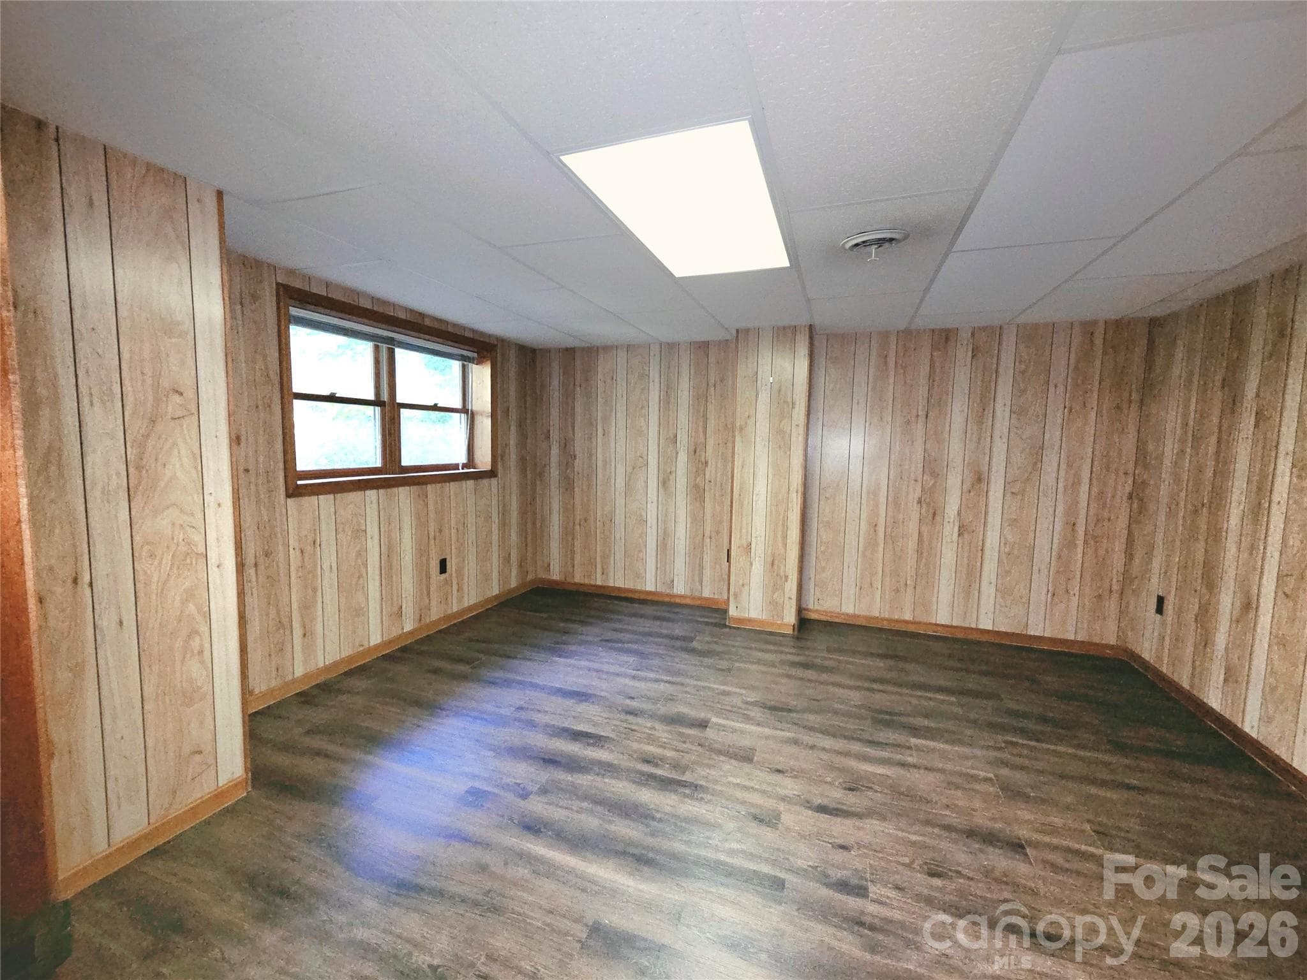
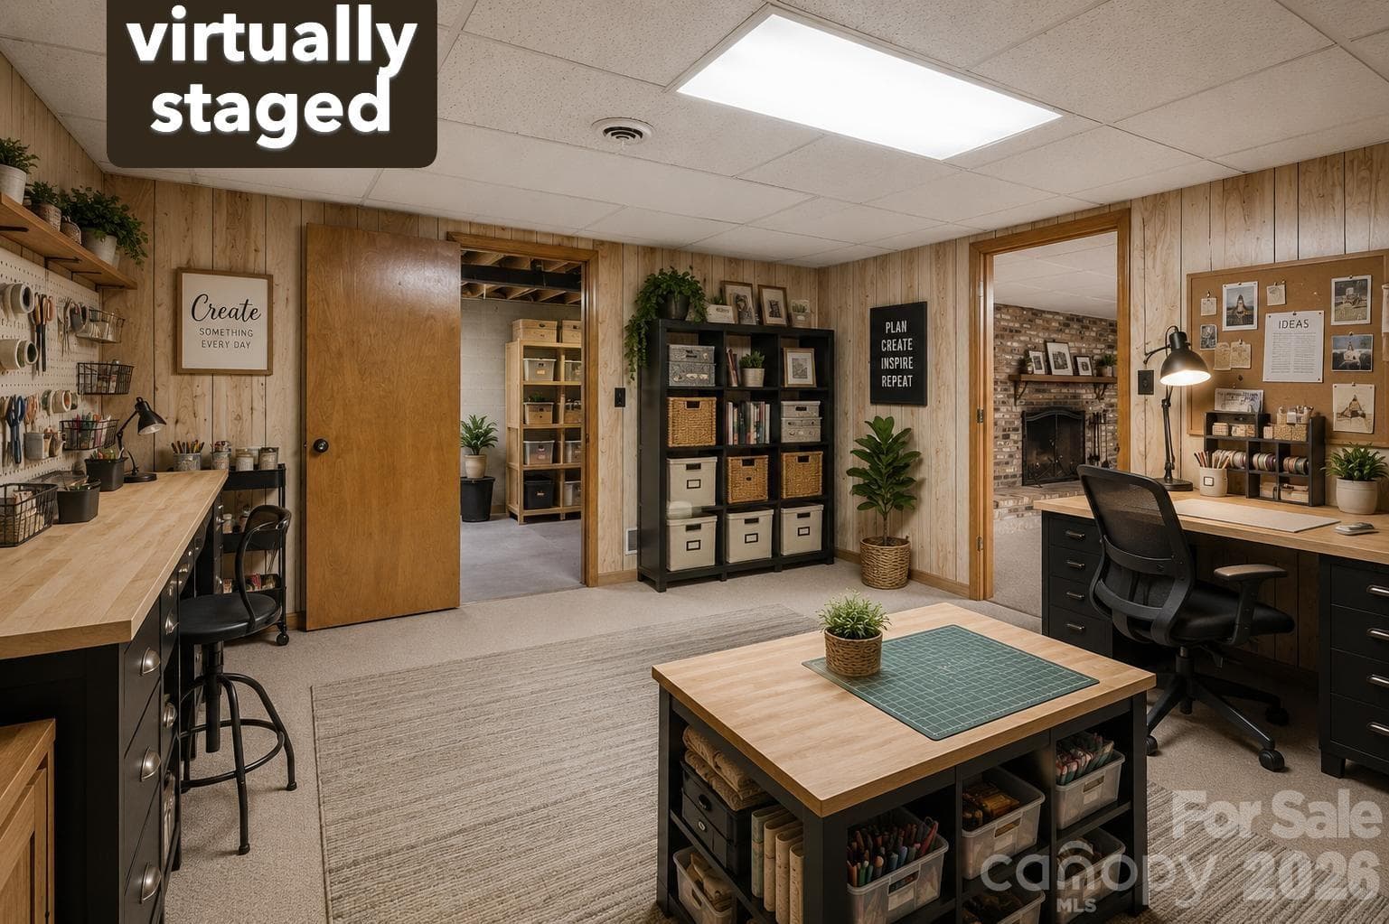
Lower level craft room/office - 1 Mountain Heritage Place, Candler
family room lower level not included in heated sq ft - 1 Mountain Heritage Place, Candler
Lower level craft room/office - 1 Mountain Heritage Place, Candler
family room lower level-not in heated sq ft - 1 Mountain Heritage Place, Candler
virtually staged - 1 Mountain Heritage Place, Candler
Single Family Residence at 1 Mountain Heritage Place, Candler, photo 43 of 51
craftroom/office lower level not in sq ft - 1 Mountain Heritage Place, Candler
virtually staged - 1 Mountain Heritage Place, Candler
craftroom/office lower level not in sq ft - 1 Mountain Heritage Place, Candler
Single Family Residence at 1 Mountain Heritage Place, Candler, photo 47 of 51
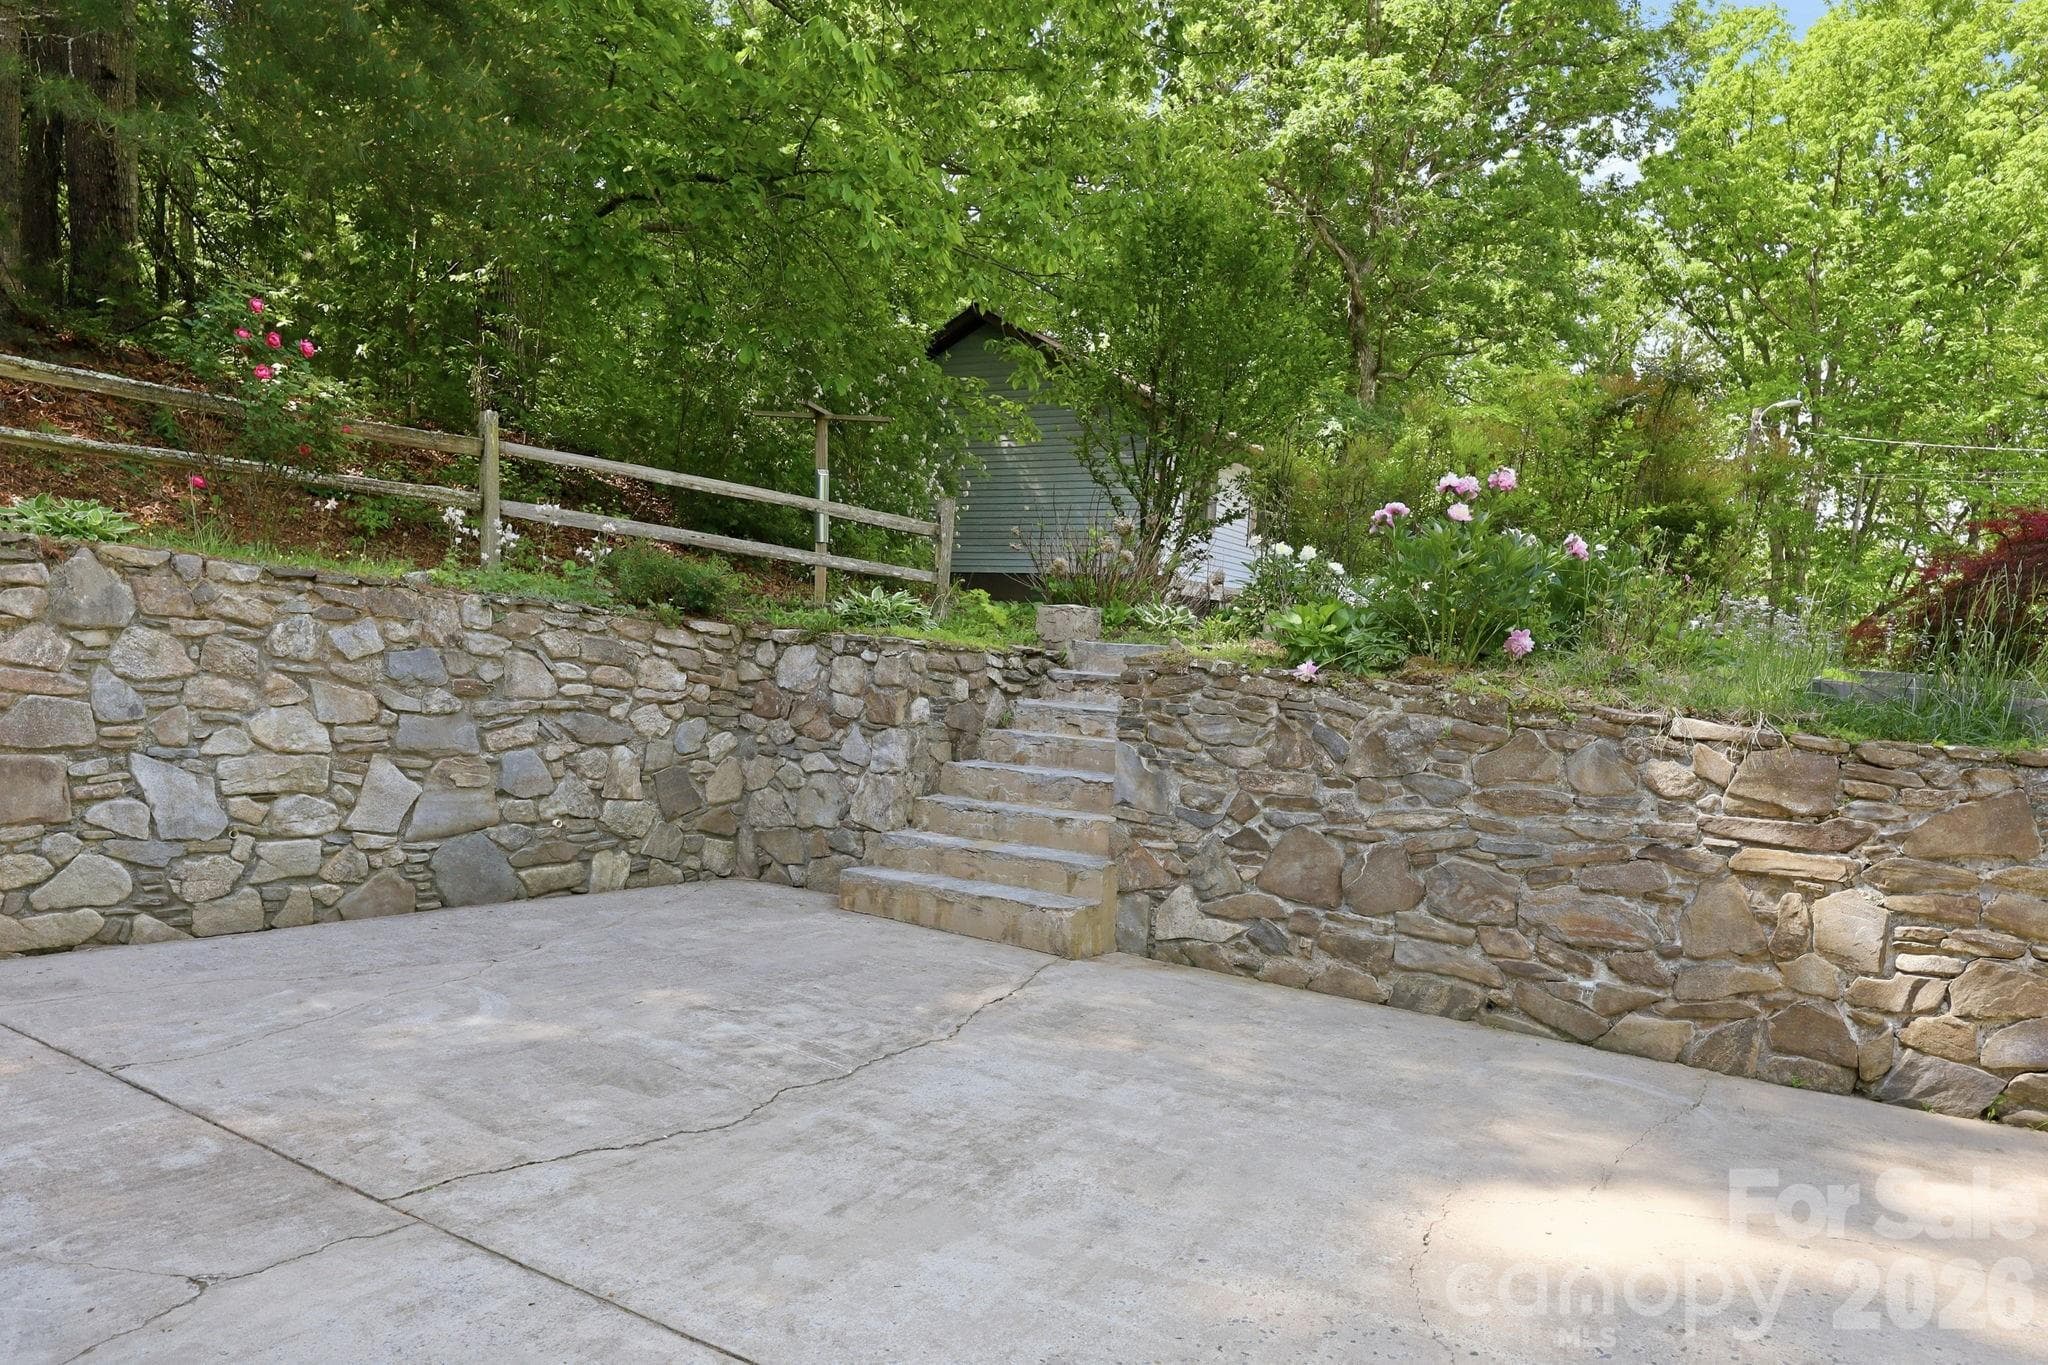
lots of space for parking and gardening - 1 Mountain Heritage Place, Candler
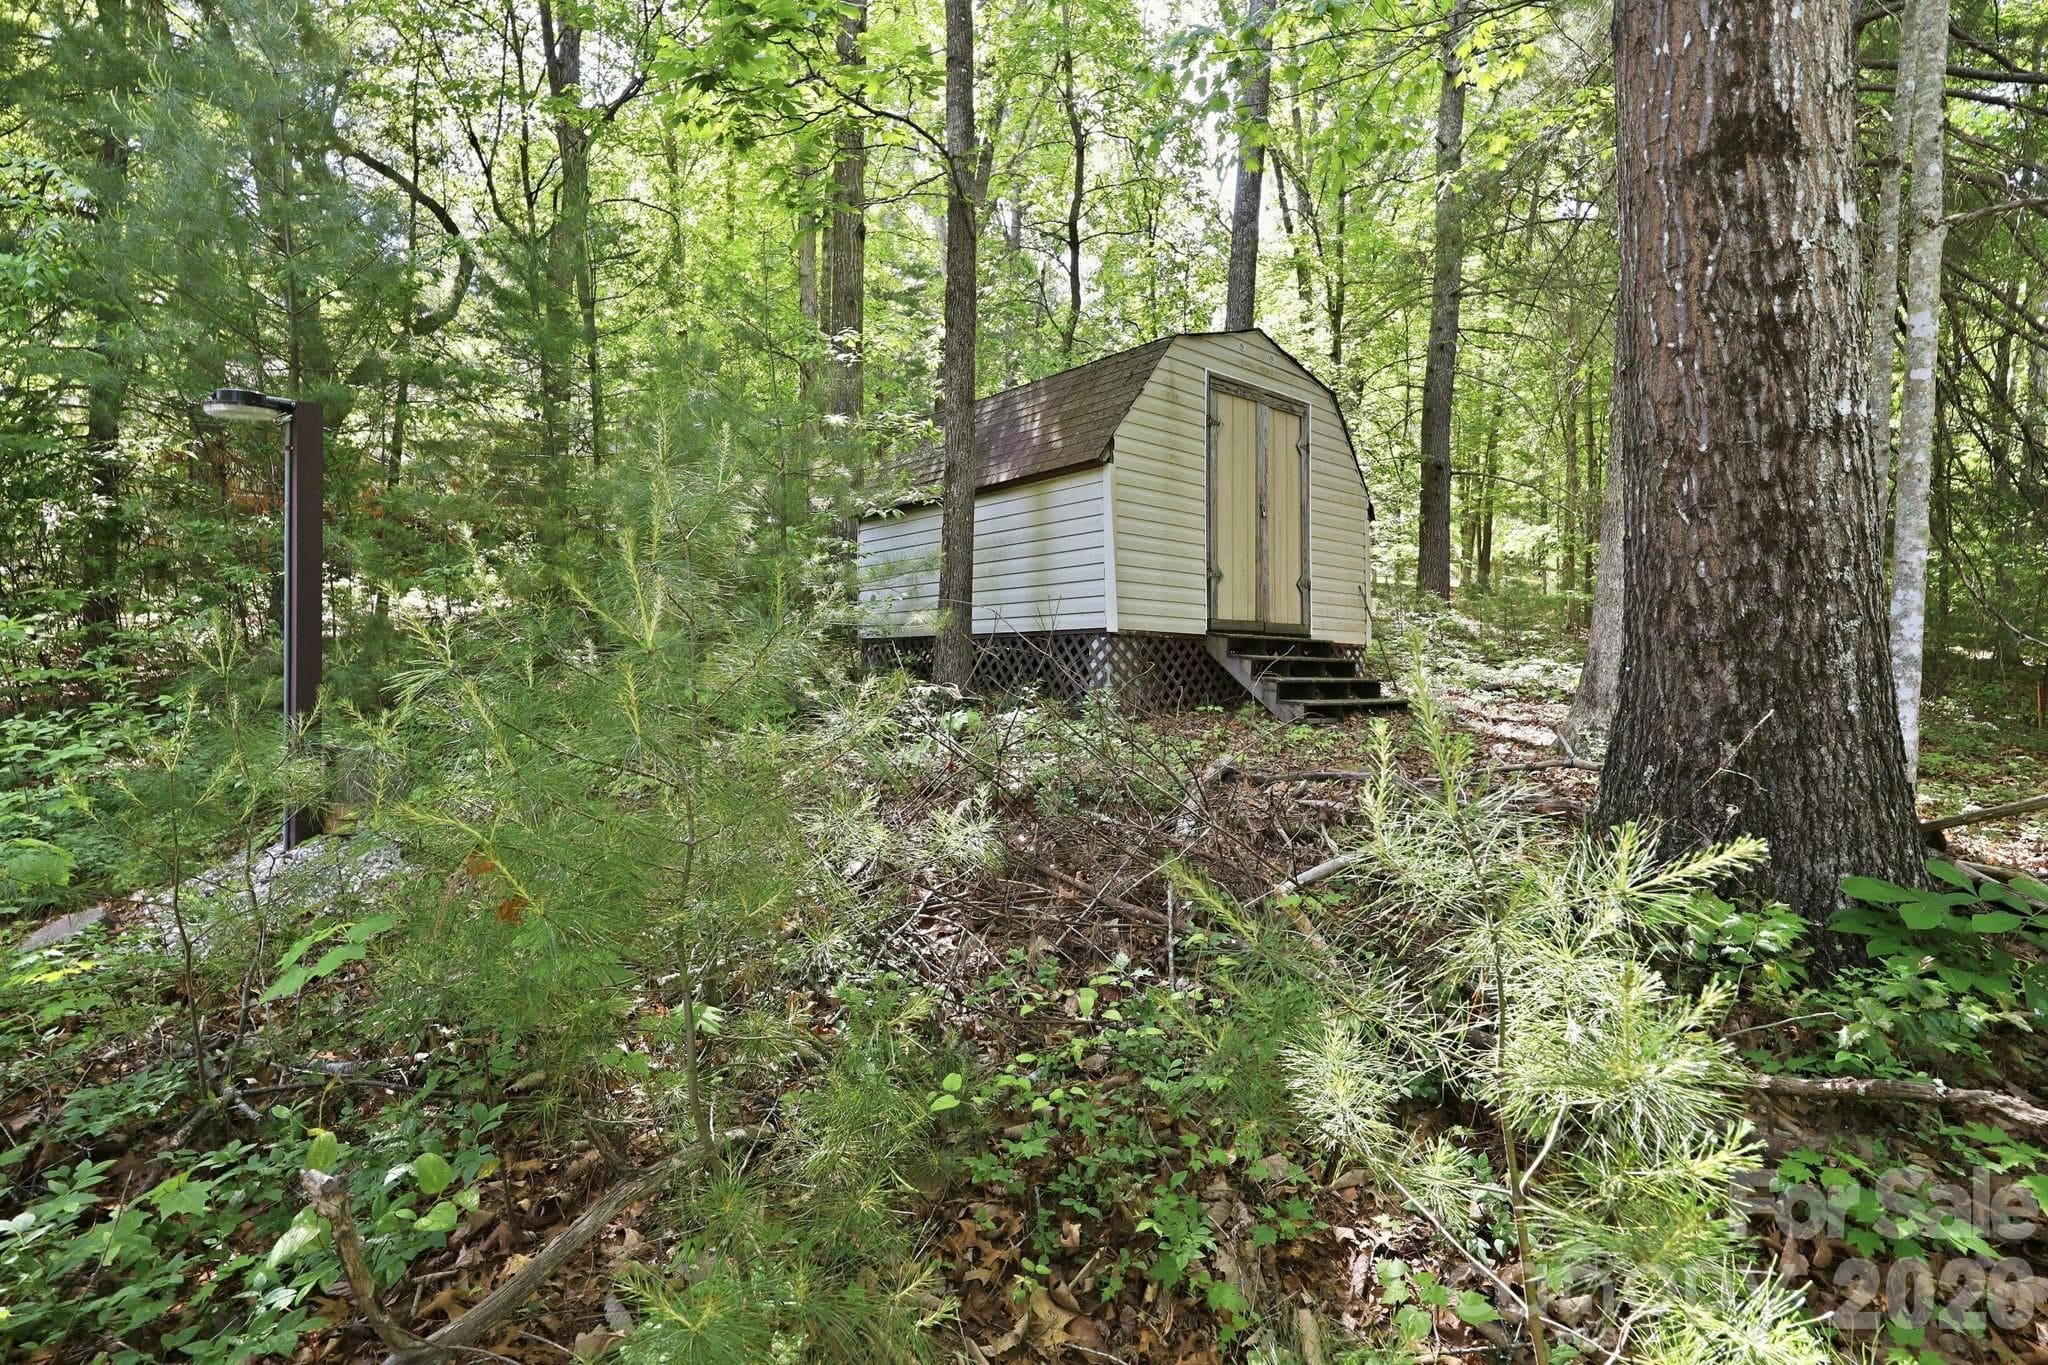
shed included - 1 Mountain Heritage Place, Candler
Single Family Residence at 1 Mountain Heritage Place, Candler, photo 50 of 51
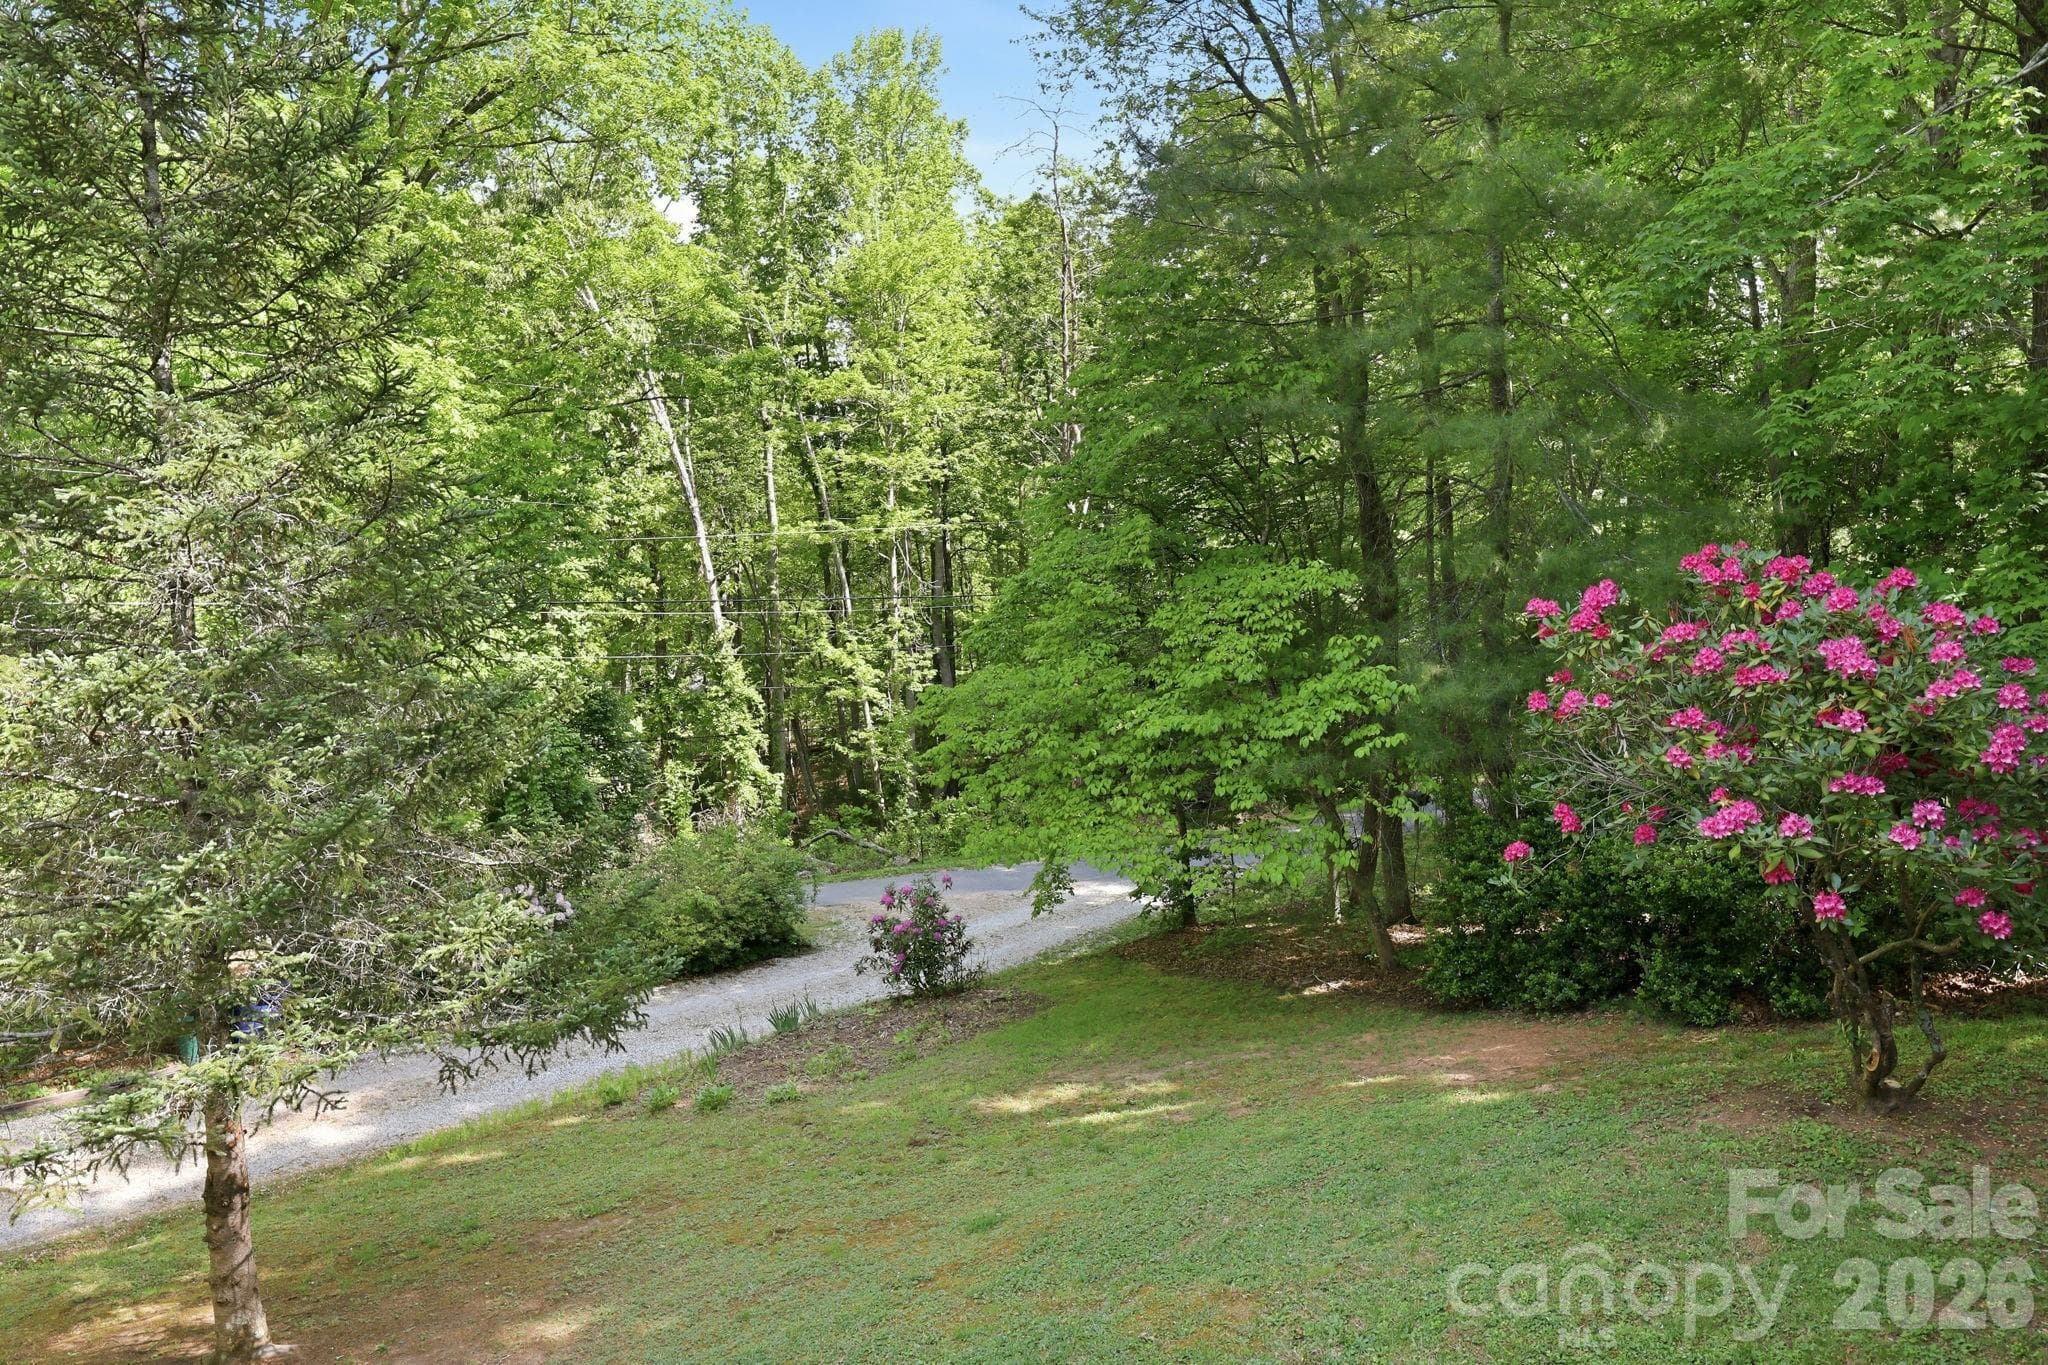
Front porch view - 1 Mountain Heritage Place, Candler
51 photos

$499,000

1 Mountain Heritage Place
Candler, NC 28715
Listed by Darcy Varney · Howard Hanna Beverly-Hanks Asheville-Downtown
Bedrooms
3
Bathrooms
3
Living area
1,800 sqft
Year built
1986

About this home

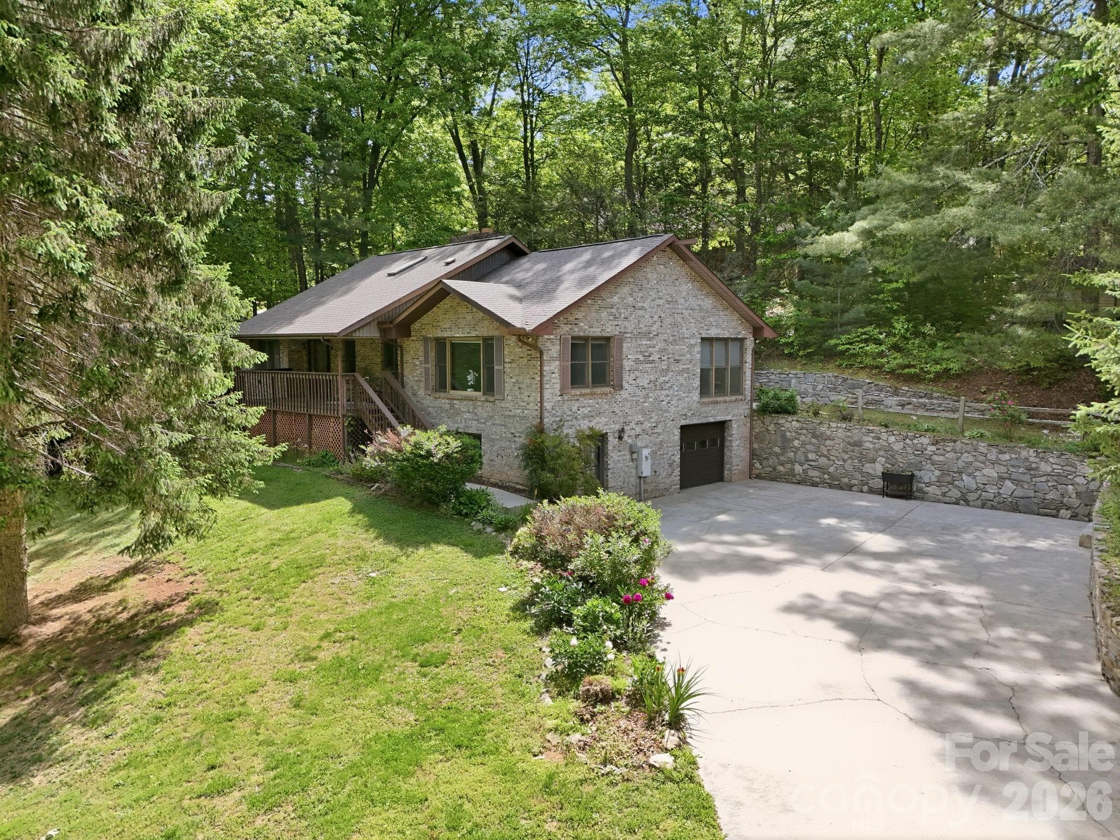
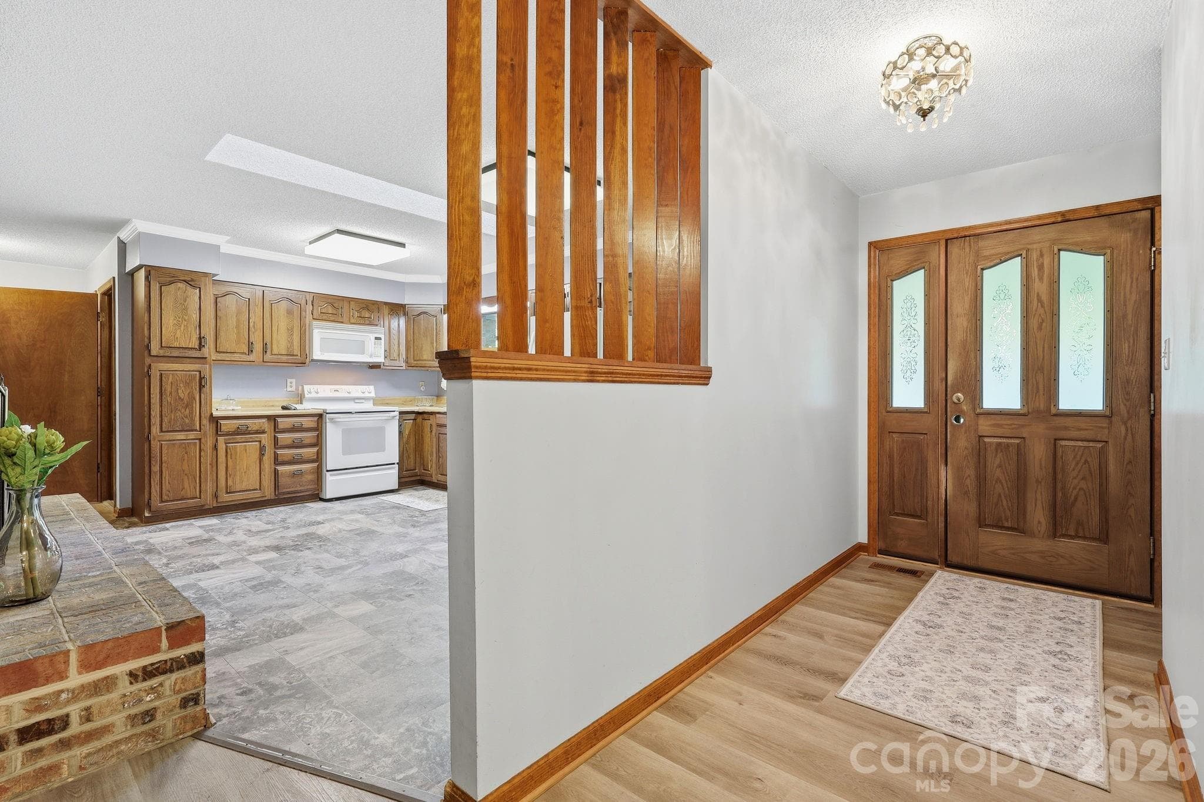
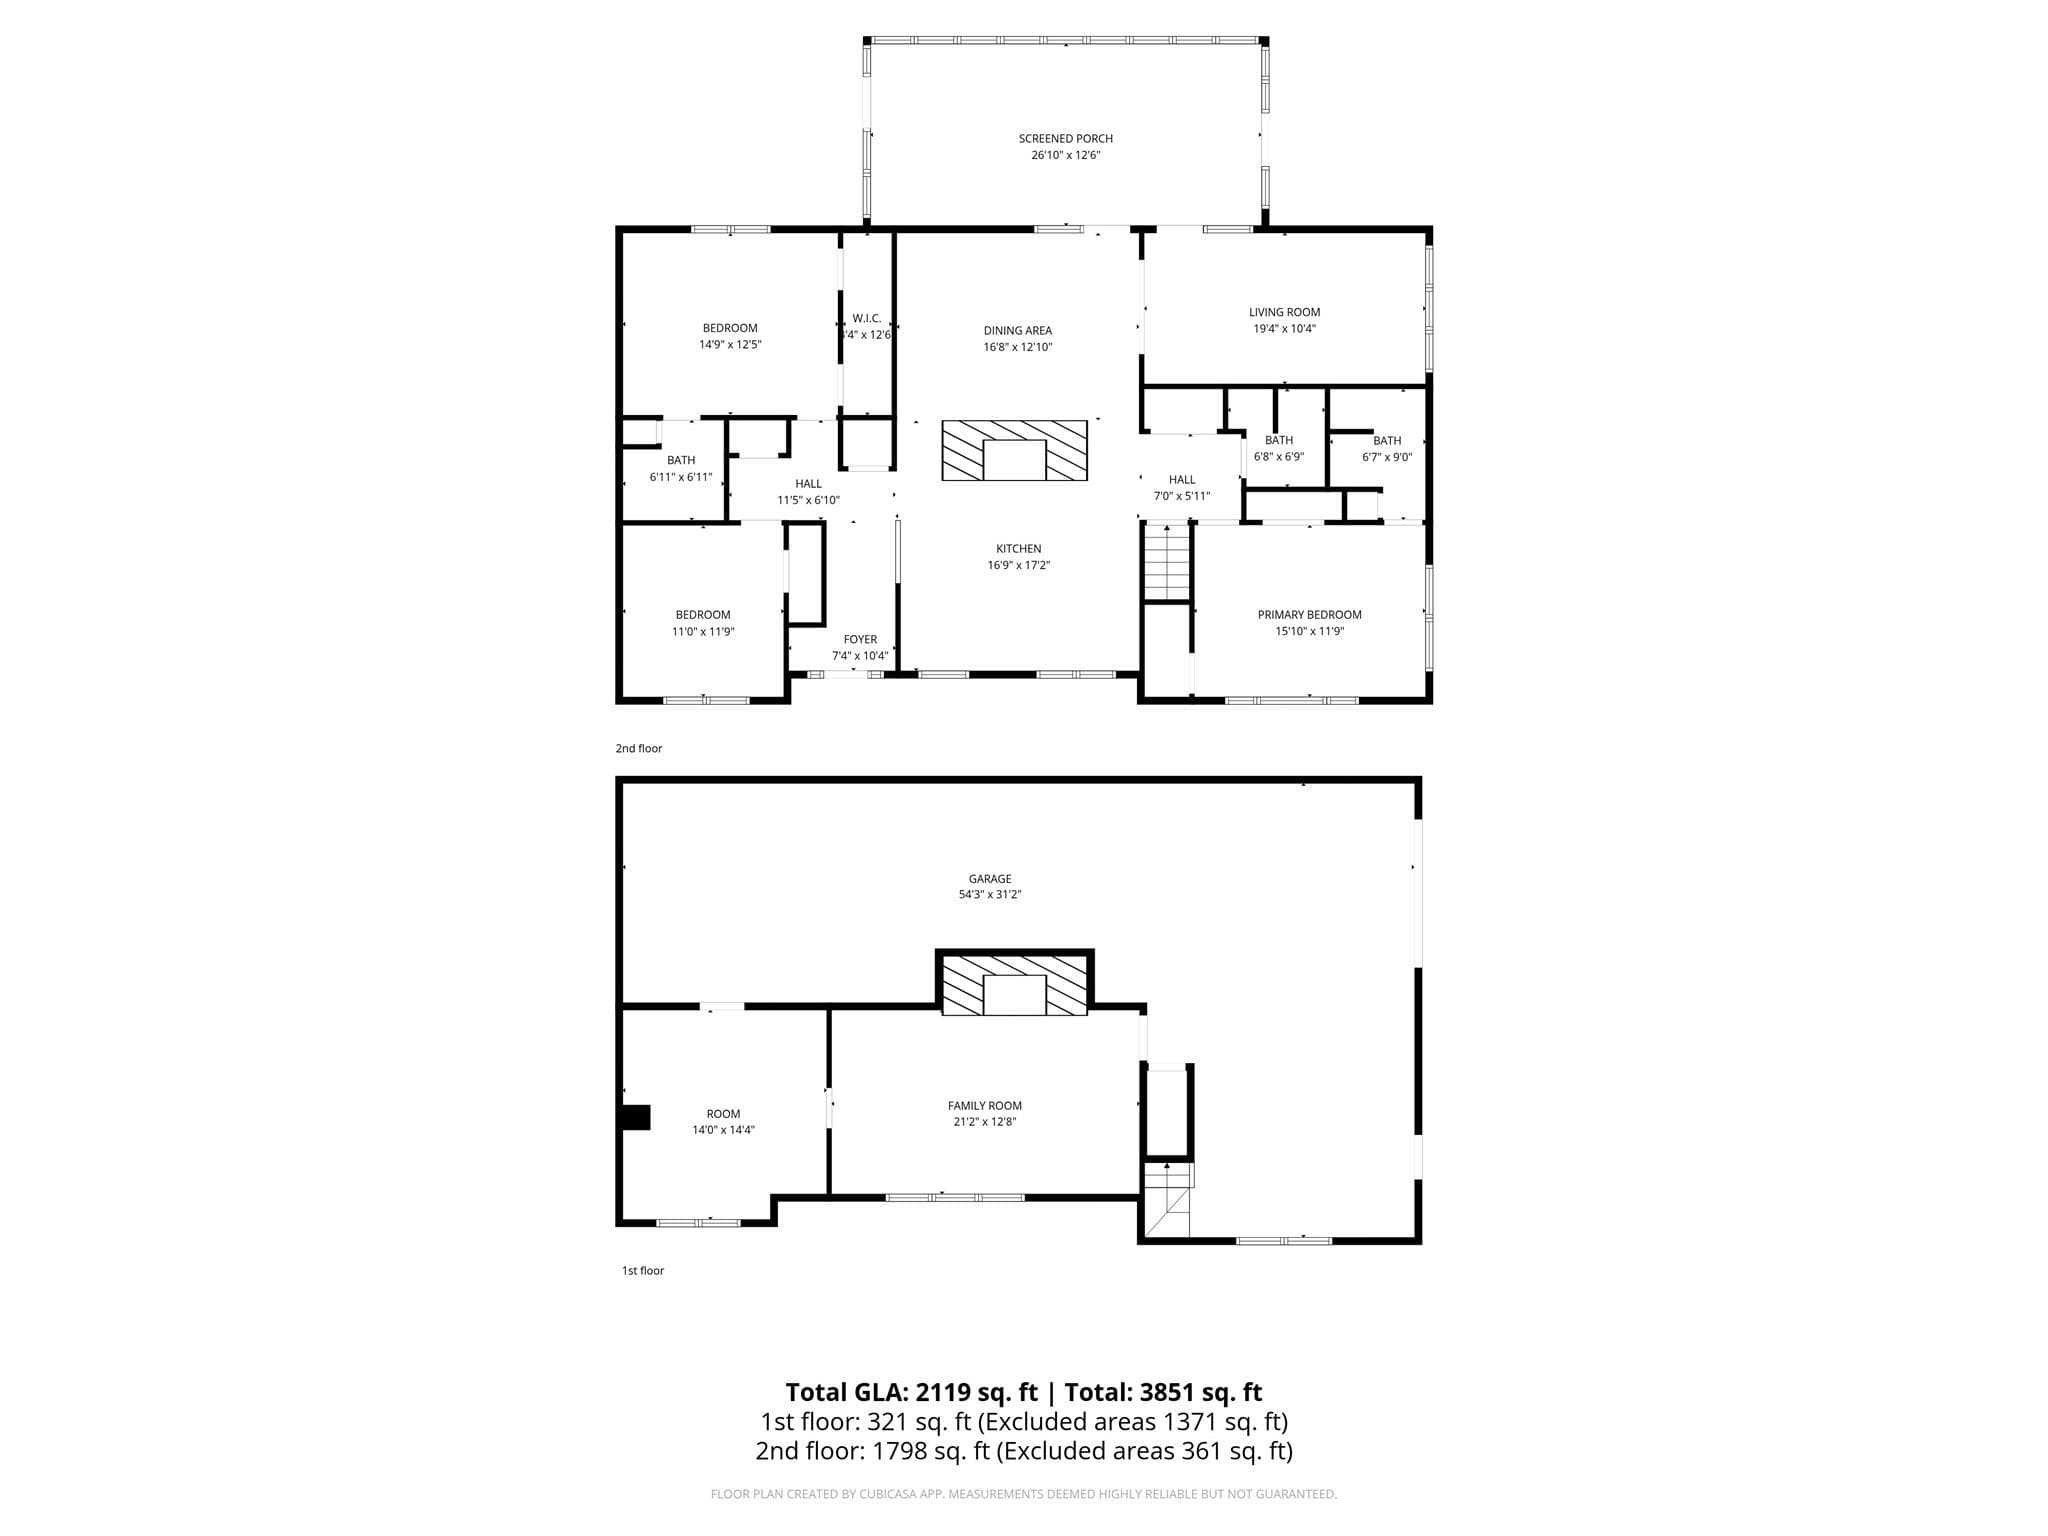
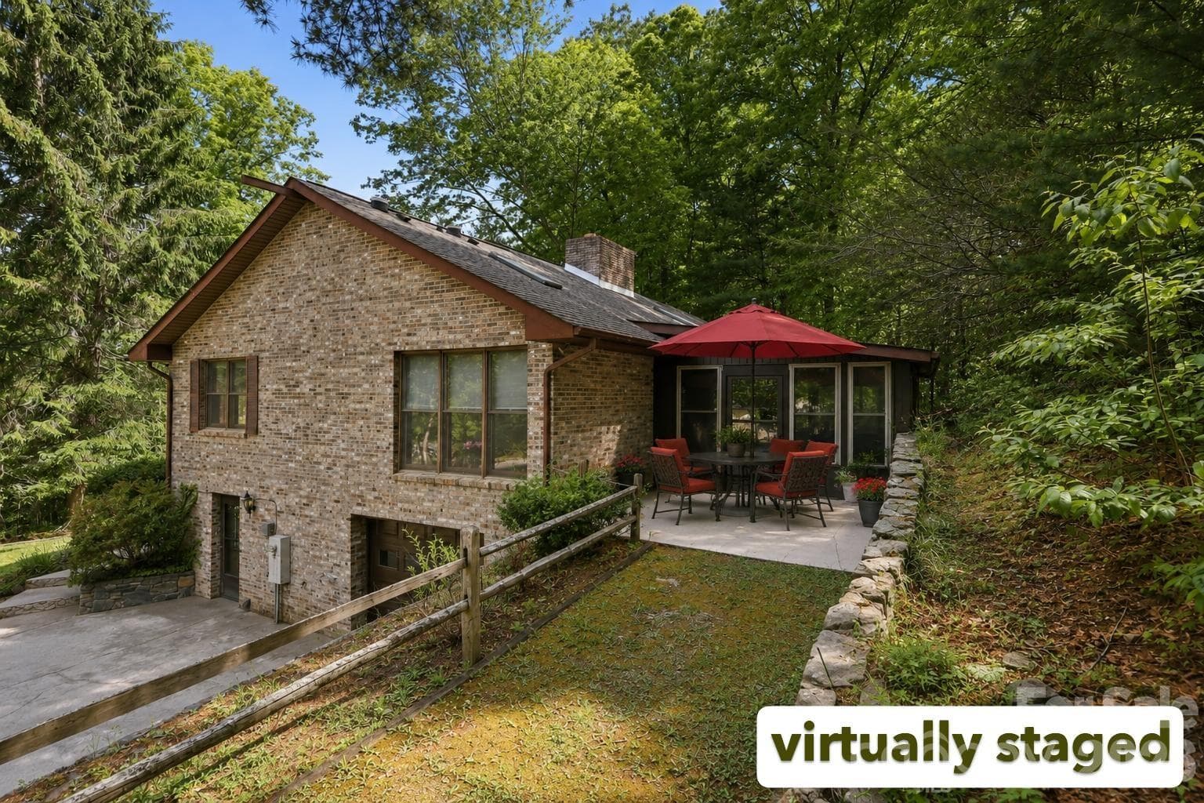
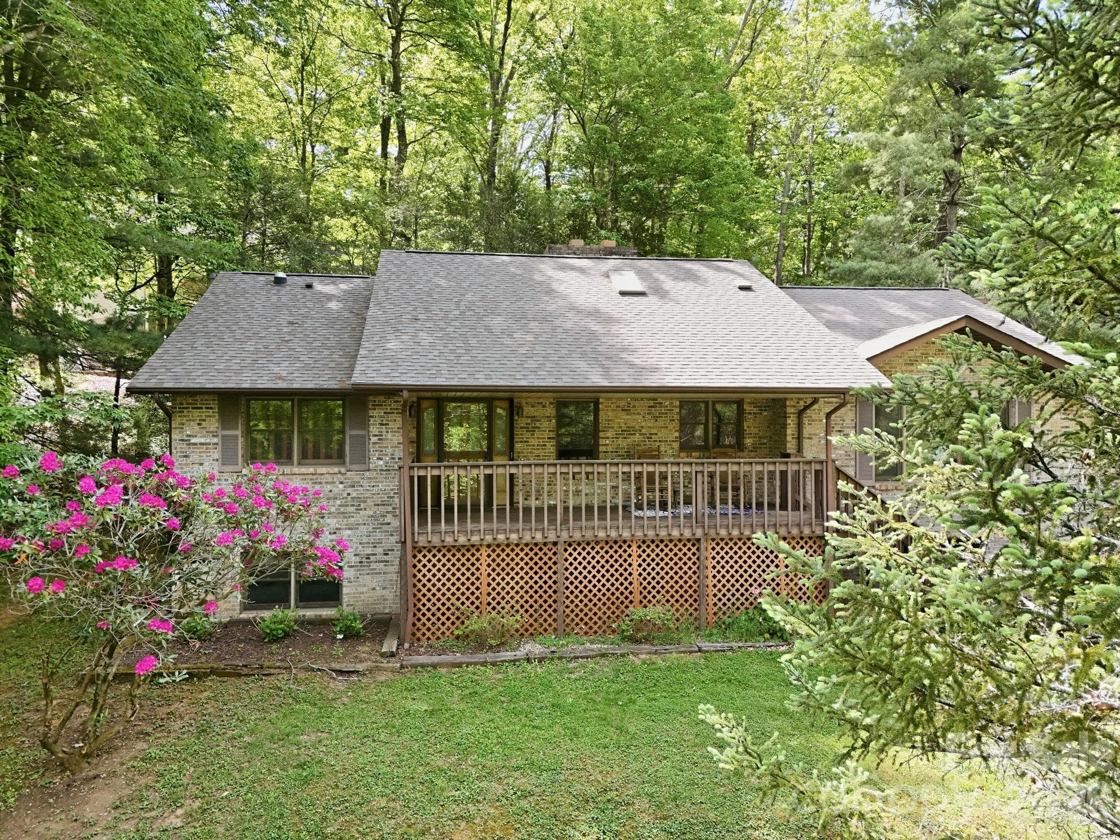
Over 3900 sq ft under roof with 2325 heated sq ft, 324 sq ft main level 3 season room and 1275 sq ft unfinished space on lower level. If you are looking for a well built home with tons of character, this is it - your mountain retreat with room to live, create, work and grow. This rare custom-built brick ranch sits privately on 0.81 acres and offers an exceptional combination of space, flexibility and opportunity. Lovingly maintained by the same owner for more than 40 years, this timeless home provides the solid construction and generous spaces that are increasingly difficult to find. Imagine having room to build, garden, play and breathe, surrounded by mature trees, established gardens, stone retaining walls and abundant wildlife. Outdoor living comes naturally with a 26'x12' covered front porch, two concrete patios and a 324 sq ft enclosed three-season room overlooking the peaceful landscape. Inside, natural light fills the home through multiple skylights and sun tubes. The main level features two ensuite bedrooms, a third guest bedroom and full bath, along with spacious living, dining and gathering areas. The kitchen is warm and inviting, featuring a fireplace, coffee bar, skylight and generous workspace. A bright living room and expansive three-season room provide comfortable spaces for everyday living or entertaining. The lower level includes a family room with a second fireplace and a bonus room that could serve as a home office, hobby room, exercise space or guest overflow, a huge mud room with washer/dryer hookups and sink, workshop space and double tandem garage. The property's flexible layout also provides possibilities for multigenerational living, extended guest accommodations or other lifestyle needs. Adding to the sense of privacy, lot 7 across the street is available and can be sold as a bundle with this home plus the seller owns Lot #8 across the drive. They intend to leave it vacant, however, should the seller decide to sell in the future, the buyer will have a first right of refusal. More than a home, this is an opportunity to create the mountain lifestyle, workspace and flexible living arrangement you've been looking for—all just minutes from everyday conveniences.

Highlights

Fireplace

Property details

MLS
Canopy MLS
MLS #
CAR4378436
Property type
Single Family Residence
Subdivision
Mountain Heritage
Status
Active
Days on market
161
On market date
May 6, 2026
Stories
N/A
Total bathrooms
3
Garage spaces
2
Parking spaces
N/A
Lot size
N/A
Loading map…

Nearby schools

Within 10 miles. School directory data from the National Center for Education Statistics (NCES), accessed via the Urban Institute Education Data API. Local Score is calculated by INNOVATE Real Estate; where a state rating is shown, it comes from that state's own official school report card.

Elementary
Hominy Valley Elementary
1.18 mi away · Grades 0-4
Zoned school (attendance boundary, 2015-16 data)
3.3
Local Score (state rating (2025) blended 70/30 with student-teacher ratio) -- not an official state rating
State rating: C (2025)
Enrollment
433
Student:teacher ratio
14.4:1
District
Buncombe County Schools
Middle
Enka Middle
2.18 mi away · Grades 7-8
Zoned school (attendance boundary, 2015-16 data)
2.3
Local Score (state rating (2025) blended 70/30 with student-teacher ratio) -- not an official state rating
State rating: D (2025)
Enrollment
602
Student:teacher ratio
15.1:1
District
Buncombe County Schools
High
Early College
7.72 mi away · Grades 9-13
Zoned school (attendance boundary, 2015-16 data)
3.8
Local Score (state rating (2025) blended 70/30 with student-teacher ratio) -- not an official state rating
State rating: A (2025)
Enrollment
278
Student:teacher ratio
25.3:1
District
Buncombe County Schools

Walkability

Blended score for Candler's center, calculated by INNOVATE Real Estate from two sources: the EPA's National Walkability Index (street network, transit, land-use mix) and Google Places amenity data (what's actually reachable on foot from this point). 60% EPA National Walkability Index + 40% nearby-amenity density (Google Places).

12
Very car-dependent
out of 100
EPA National Walkability Index
3.8 / 20 -- Least walkable
Google Places amenity density
0 / 100
Restaurants & cafes0
Grocery stores0
Parks0
Schools0
Transit stops0
Pharmacies0

Market position

How this listing compares to current activity in Candler, from live MLS data.

On the market 161 days -- 66 more days than Candler's current average of 95 days.
For reference, the median list price across 160 active listings in Candler right now is $397,000.

Mortgage calculator

Estimate only - actual rate and payment depend on your lender, credit, and loan program.

$
%
%
Adjust tax / insurance estimates
% / yr
$
/mo
Est. monthly payment
$3,155/mo
$99,800 down
$399,200 loan
Principal & interest$2,589
Property tax (est.)$416
Home insurance (est.)$150

Similar homes you might like

Data source: Listing information provided by Canopy MLS (carolina) via Trestle/CoreLogic. Last updated 8 days ago.

Information herein deemed reliable but not guaranteed; all measurements, school assignments, HOA fees, taxes, and feature lists are approximate and should be independently verified. Equal Housing Opportunity.