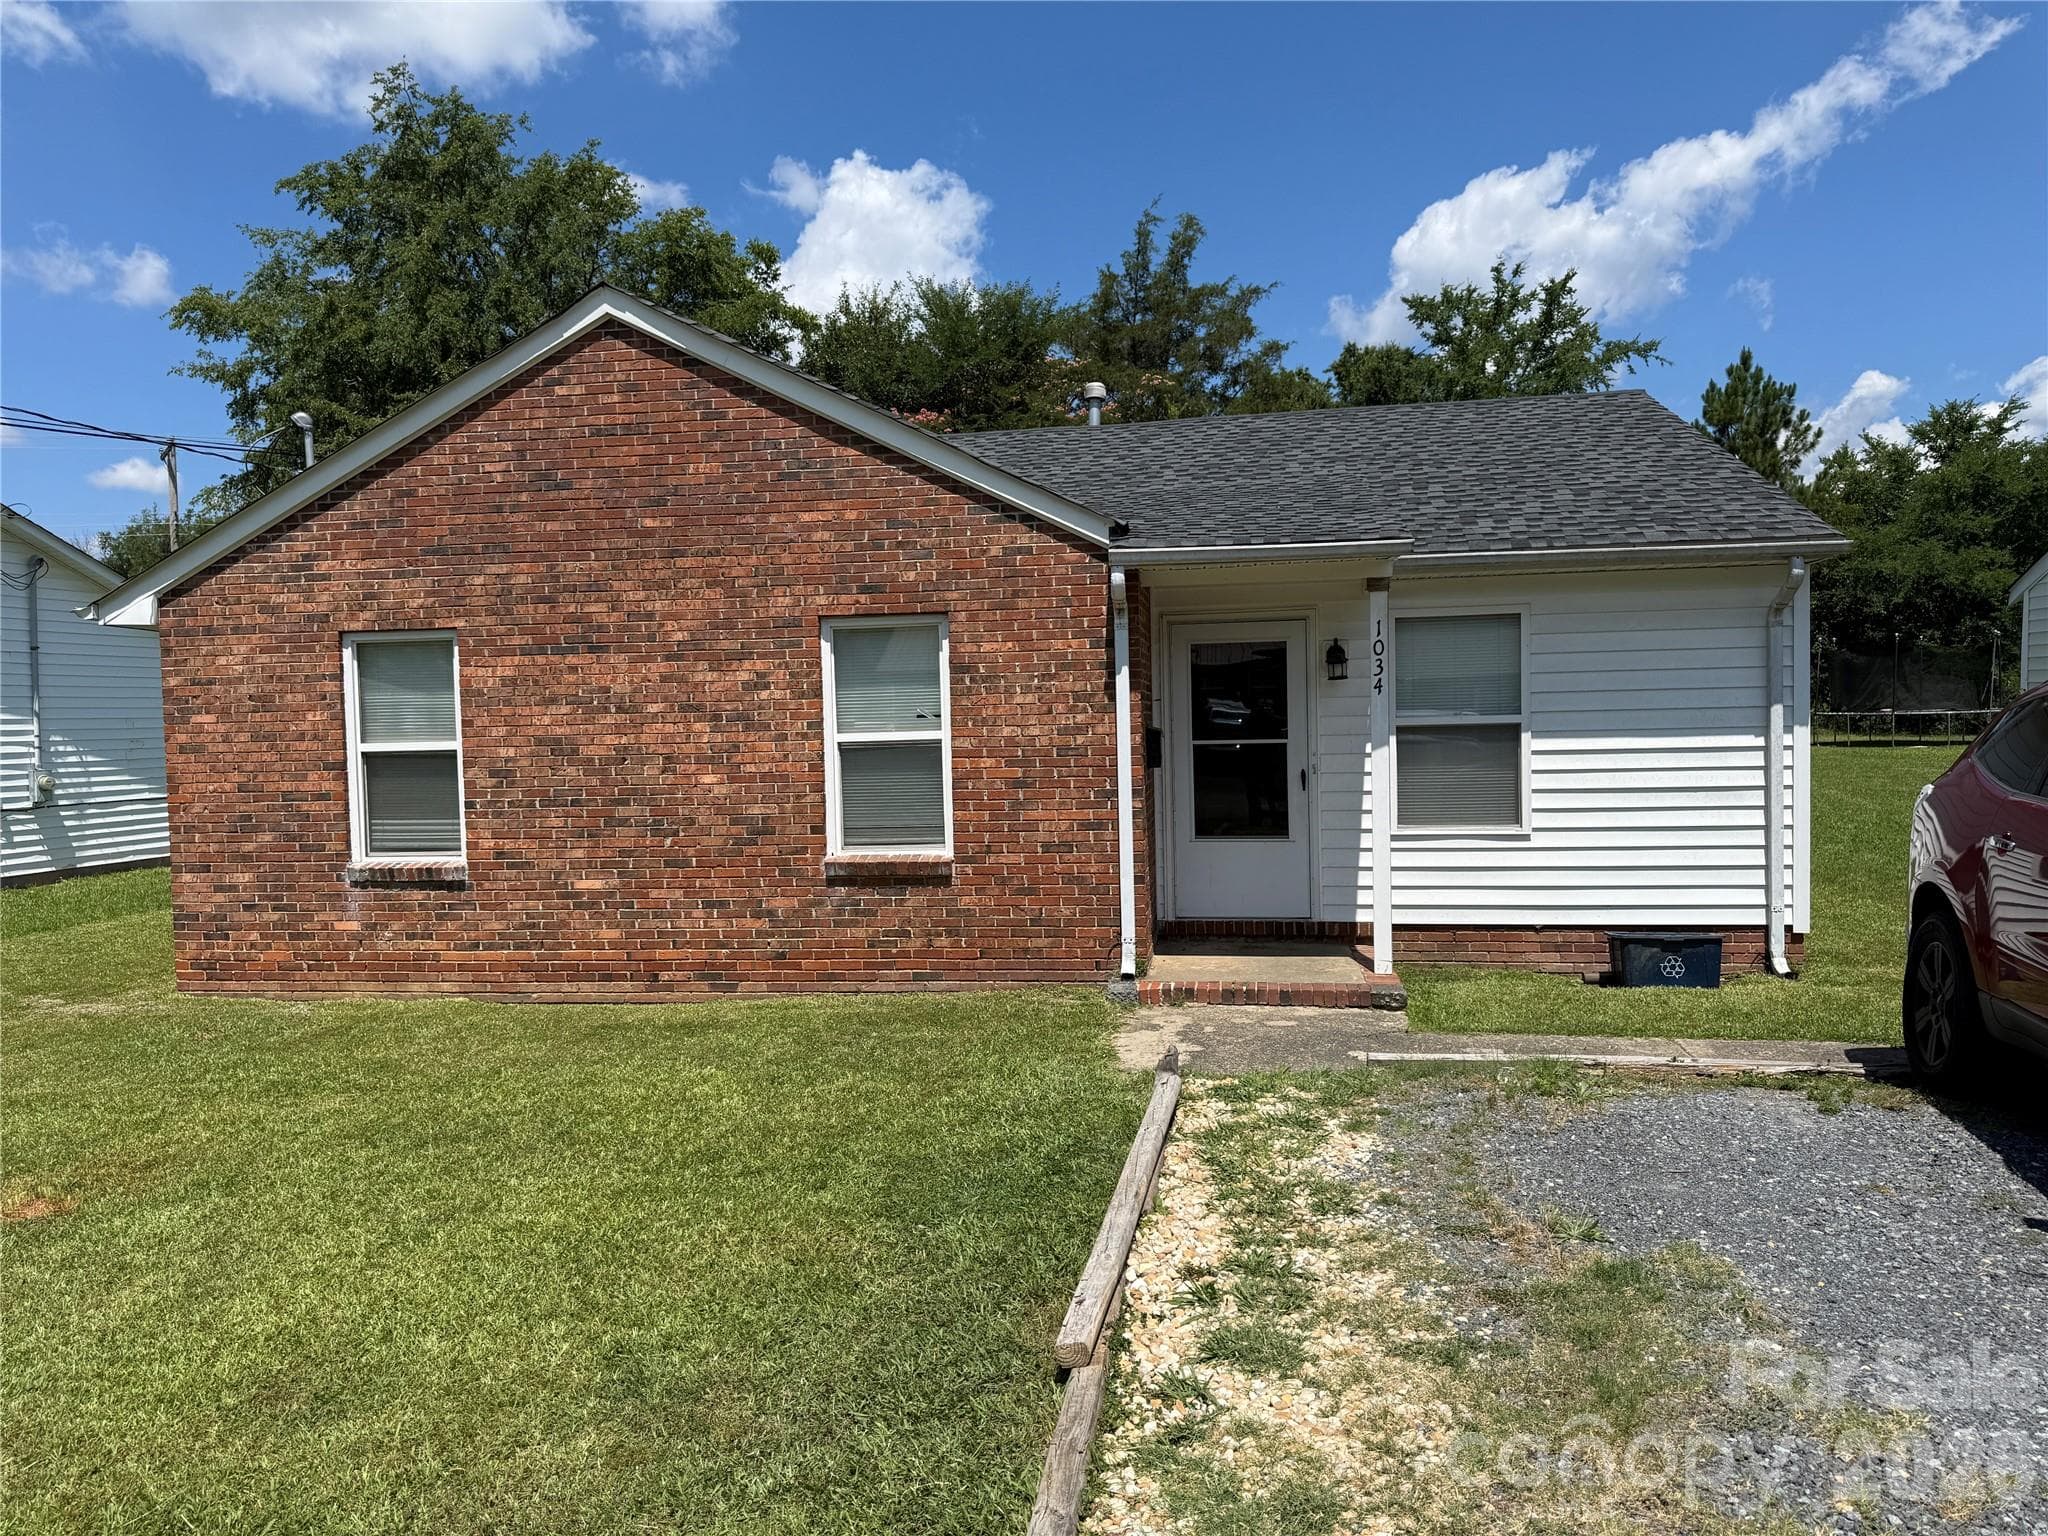
This beautifully renovated modern farmhouse cottage features crisp white vinyl siding perfectly accented by bold black trim and a charming recessed front porch. The high-contrast aesthetic creates a striking curb appeal, nestled against a lush backdrop of mature trees for the perfect blend of style and serenity. - Rock Hill
This twilight shot highlights the home’s warm interior glow and elegant exterior lighting. - Rock Hill
Captured from a side angle, this view showcases the crisp architectural lines of the vertical vinyl siding and the home's deep, shaded porch. The property is framed by mature trees and lush greenery. - Rock Hill
This wide-angle shot shows the home's prominent position at the end of a spacious shared driveway, offering plenty of room for parking and easy access. The perspective highlights the expansive, tree-filled lot and the secure black metal fencing that defines the property's perimeter. - Rock Hill
This wide-angle twilight shot captures the home's inviting glow and its prominent position at the end of the spacious shared driveway. The illuminated windows and exterior lighting emphasize the modern farmhouse aesthetic, showcasing a perfect blend of style and functional outdoor space. - Rock Hill
This sleek modern kitchen features crisp white cabinetry, premium quartz countertops, and a bold black subway tile backsplash. All-new stainless steel appliances, LVP flooring, and a spacious breakfast bar lead directly to the back deck for seamless indoor-outdoor entertaining. - Rock Hill
This perspective showcases the expansive galley-style layout, emphasizing the abundance of quartz counter space and the seamless flow into the main living area. The combination of recessed lighting and large windows ensures a bright workspace, perfectly highlighting the modern contrast between the white cabinetry and sleek black subway tile. - Rock Hill
This open-concept living area seamlessly connects to the kitchen, creating a bright and airy heart of the home anchored by beautiful LVP flooring. Large windows flood the space with natural light and provide a serene view of the surrounding greenery, while a modern black ceiling fan adds a functional and stylish touch to the crisp white interior. - Rock Hill
The bright, centrally located hallway features consistent LVP flooring and recessed lighting, connecting the living spaces with effortless flow. The bold black interior doors provide a sophisticated contrast against the crisp white walls, maintaining the home's cohesive modern farmhouse aesthetic. - Rock Hill
The primary suite offers a serene retreat with LVP flooring and a large window overlooking the back deck and lush greenery. This view also showcases the convenient, direct access to the private ensuite bathroom featuring elegant marble-style tiling. - Rock Hill
This angle of the primary bedroom emphasizes the clean, modern aesthetic with high-contrast black doors and a matching ceiling fan. The room features a spacious closet and ample wall space, perfectly blending style with functional storage. - Rock Hill
This sleek second bathroom mirrors the home's designer finishes with a spacious tub and shower combination encased in floor-to-ceiling marble-style tile. The modern white vanity is elevated by a trendy matte black gooseneck faucet and matching hardware, all set against durable LVP flooring for a cohesive and polished look. - Rock Hill
This bedroom features consistent LVP flooring and a sleek black ceiling fan that complements the modern interior doors. Large windows provide a refreshing view of the mature trees, maintaining the home's airy and contemporary feel. - Rock Hill
This bright bedroom continues the home’s modern theme with LVP flooring, crisp white walls, and a bold black interior door for a sophisticated touch. A large window offers a view of the lush greenery outside, while the ceiling fan ensures comfort and airflow. - Rock Hill
The elegant primary ensuite features a convenient tub and shower combination finished with a stunning floor-to-ceiling marble-style tile surround. A contemporary white vanity with matte black hardware and matching industrial-style lighting completes this spa-like retreat, seamlessly maintaining the home’s modern aesthetic. - Rock Hill
This spacious rear deck offers the perfect setting for outdoor dining and entertaining, featuring a sleek dark finish that overlooks the large fenced-in yard. Privately nestled under mature trees, the deck provides a seamless transition into the kitchen, making it an ideal space for pets, play, and relaxation. - Rock Hill
This twilight view of the rear deck highlights the warm, inviting glow from the kitchen against a soft sunset sky. Overlooking the spacious fenced-in yard, this private outdoor space is perfectly illuminated for evening relaxation or entertaining. - Rock Hill
This bird's-eye aerial view highlights the home's prime corner lot position, nestled privately within lush greenery. The perspective showcases the property's expansive layout, featuring secure perimeter fencing and a charming stone-paver path that leads through the landscaped grounds to the modern front entryway. - Rock Hill
This top-down aerial perspective highlights the home's exceptional privacy, nestled under a dense canopy of mature trees on a spacious corner lot. The view emphasizes the generous parking area and the well-defined landscaping, showcasing the home's peaceful, secluded feel within the neighborhood. - Rock Hill
This wide-angle aerial shot captures the property's prime location in the heart of Rock Hill. Surrounded by a lush, established tree canopy, the home offers a perfect blend of suburban tranquility and city convenience, with easy access to local amenities, shopping, and dining while maintaining a peaceful, private feel within the community. - Rock Hill
20 photos

$264,999

Rock Hill, SC 29730
Listed by Ash Burns · Better Homes and Garden Real Estate Paracle
Bedrooms
3
Bathrooms
2
Living area
1,002 sqft
Year built
1948

About this home

Fully renovated and move-in ready in the heart of Rock Hill! This 3-bedroom, 2-bathroom gem has been meticulously transformed from the inside out. The location offers the best of the city, situated just minutes from Downtown Rock Hill (Old Town) shops and dining, Glencairn Gardens, Winthrop University, Manchester Meadows, and even more! The interior features durable LVP flooring throughout and a stunning kitchen complete with quartz countertops, real tile backsplash, and brand-new stainless appliances. Beyond the cosmetic beauty, this home offers total peace of mind with a brand-new HVAC system, all-new plumbing, new electrical wiring, and a newly added second full bathroom. Step outside to a private, fully fenced yard featuring a brand-new deck perfect for outdoor entertaining. Every detail has been thoughtfully updated with a clean, modern aesthetic. Enjoy the benefits of a fully renovated home in an established, prime location. Truly a must-see!

Property details

MLS #
CAR4377637
Property type
Single Family Residence
Subdivision
None
Status
Active
Days on market
58
On market date
May 9, 2026
Stories
N/A
Total bathrooms
2
Garage spaces
N/A
Parking spaces
N/A
Lot size
N/A
Loading map…

Nearby schools

Within 10 miles. School directory data from the National Center for Education Statistics (NCES), accessed via the Urban Institute Education Data API. Local Score is calculated by INNOVATE Real Estate; where a state rating is shown, it comes from that state's own official school report card (e.g. NC Dept. of Public Instruction, SC Report Card).

Elementary
Northside Elementary
0.66 mi away · Grades -1-5
Zoned school (attendance boundary, 2015-16 data)
4.0
Local Score (student-teacher ratio only (preliminary -- will incorporate state test-score data once available)) -- not an official state rating
Enrollment
571
Student:teacher ratio
13.9:1
District
York 03
Middle
Castle Heights Middle
3.37 mi away · Grades 6-8
Zoned school (attendance boundary, 2015-16 data)
4.0
Local Score (student-teacher ratio only (preliminary -- will incorporate state test-score data once available)) -- not an official state rating
Enrollment
729
Student:teacher ratio
14.9:1
District
York 03
High
Rock Hill High
2.88 mi away · Grades 9-12
Zoned school (attendance boundary, 2015-16 data)
3.0
Local Score (student-teacher ratio only (preliminary -- will incorporate state test-score data once available)) -- not an official state rating
Enrollment
1,962
Student:teacher ratio
17.1:1
District
York 03

Walkability

Blended score for Rock Hill's center, calculated by INNOVATE Real Estate from two sources: the EPA's National Walkability Index (street network, transit, land-use mix) and Google Places amenity data (what's actually reachable on foot from this point). 60% EPA National Walkability Index + 40% nearby-amenity density (Google Places).

61
Walkable
out of 100
EPA National Walkability Index
8.8 / 20 -- Below average walkable
Google Places amenity density
85 / 100
Restaurants & cafes15
Grocery stores3
Parks10
Schools11
Transit stops0
Pharmacies6

Market position

How this listing compares to current activity in Rock Hill, from live MLS data.

On the market 58 days -- 18 fewer days than Rock Hill's current average of 76 days.
For reference, the median list price across 404 active listings in Rock Hill right now is $367,250.

Mortgage calculator

Estimate only - actual rate and payment depend on your lender, credit, and loan program.

$
%
%
Adjust tax / insurance estimates
% / yr
$
/mo
Est. monthly payment
$1,746/mo
$53,000 down
$211,999 loan
Principal & interest$1,375
Property tax (est.)$221
Home insurance (est.)$150

Similar homes you might like

Data source: Listing information provided by Canopy MLS (carolina) via Trestle/CoreLogic. Last updated July 6, 2026.

Information herein deemed reliable but not guaranteed; all measurements, school assignments, HOA fees, taxes, and feature lists are approximate and should be independently verified. Equal Housing Opportunity.