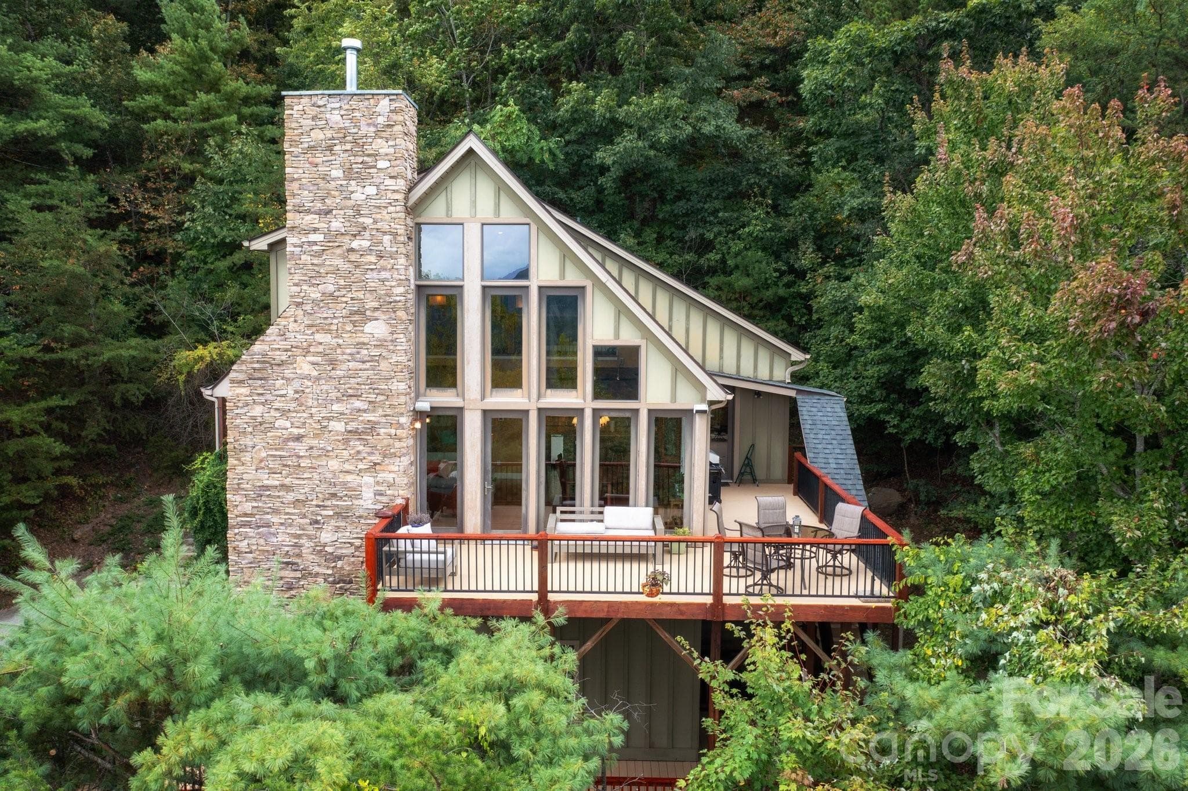
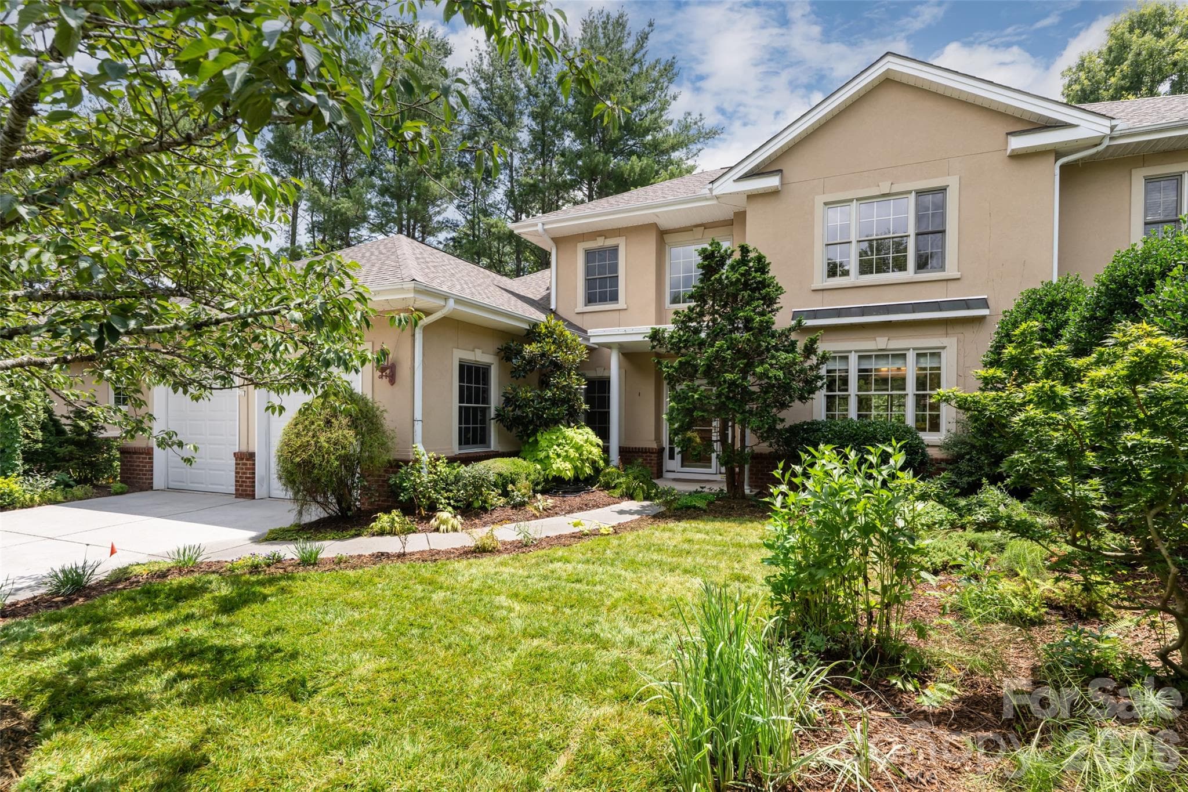
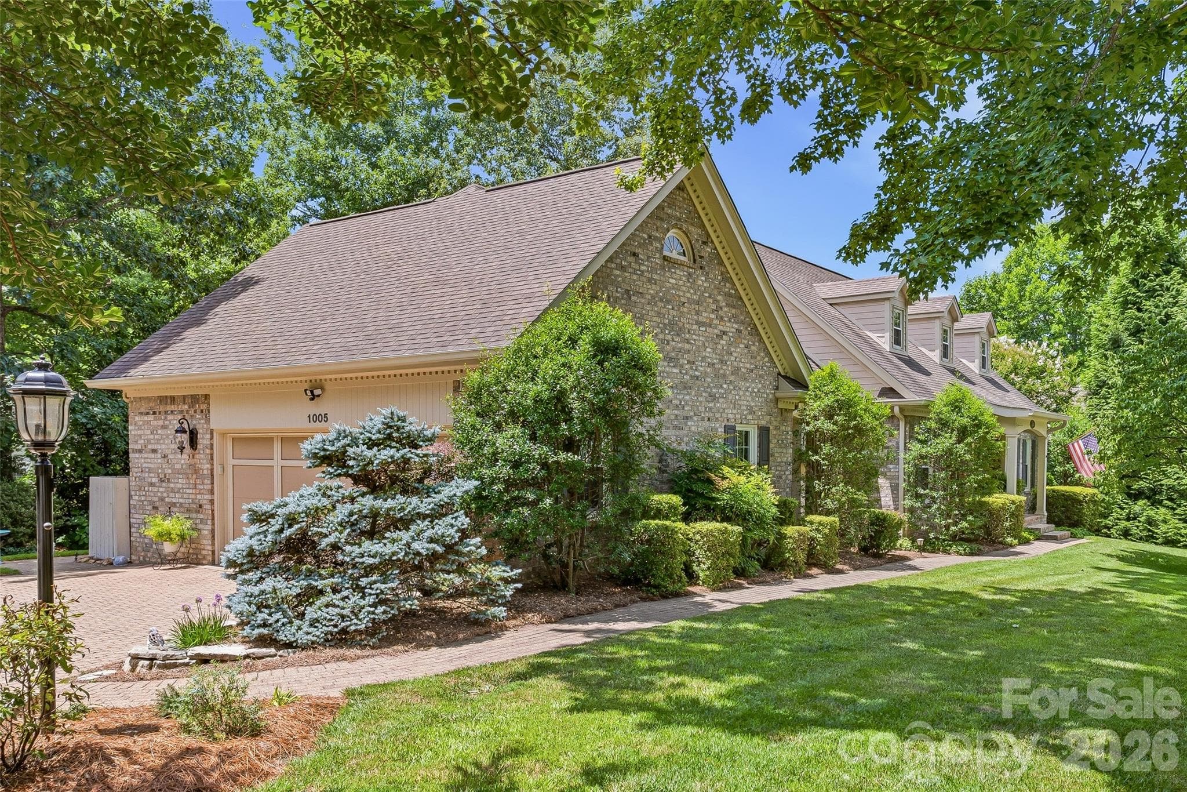
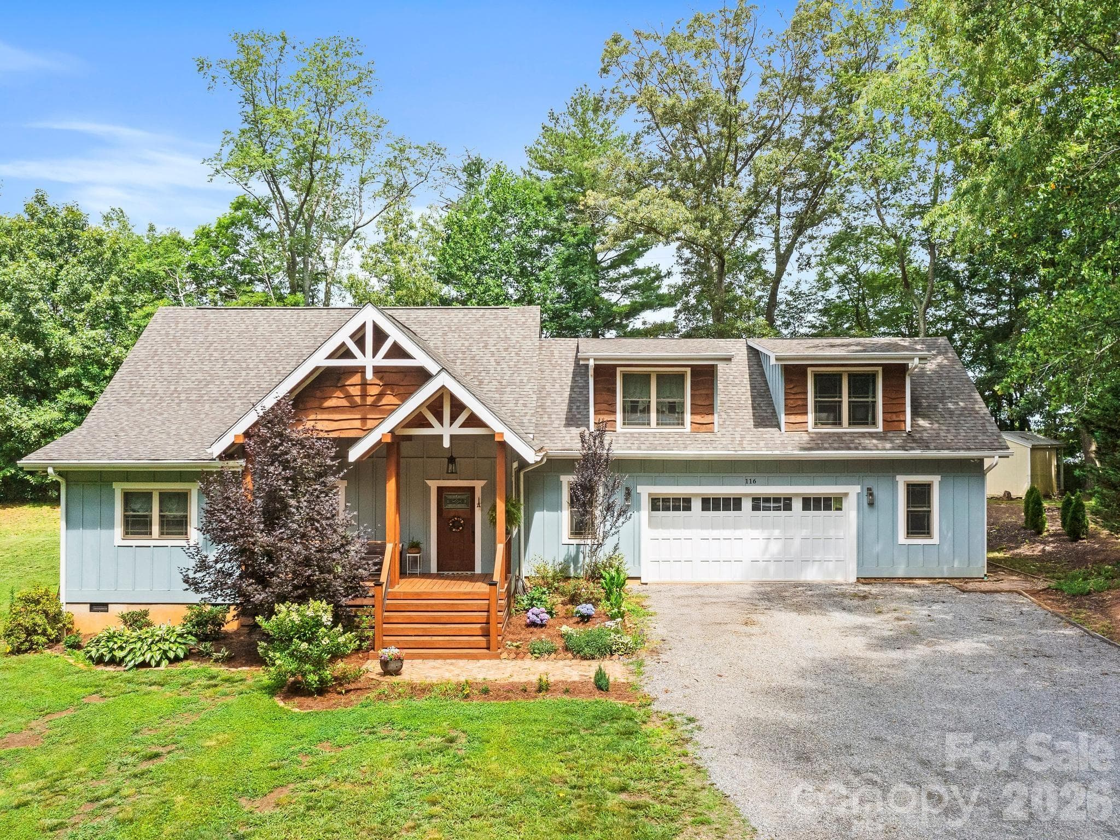
Welcome to 9 Ashe Park Circle - Asheville
Primary bedroom is a true retreat. - Asheville
Chefs kitchen! - Asheville
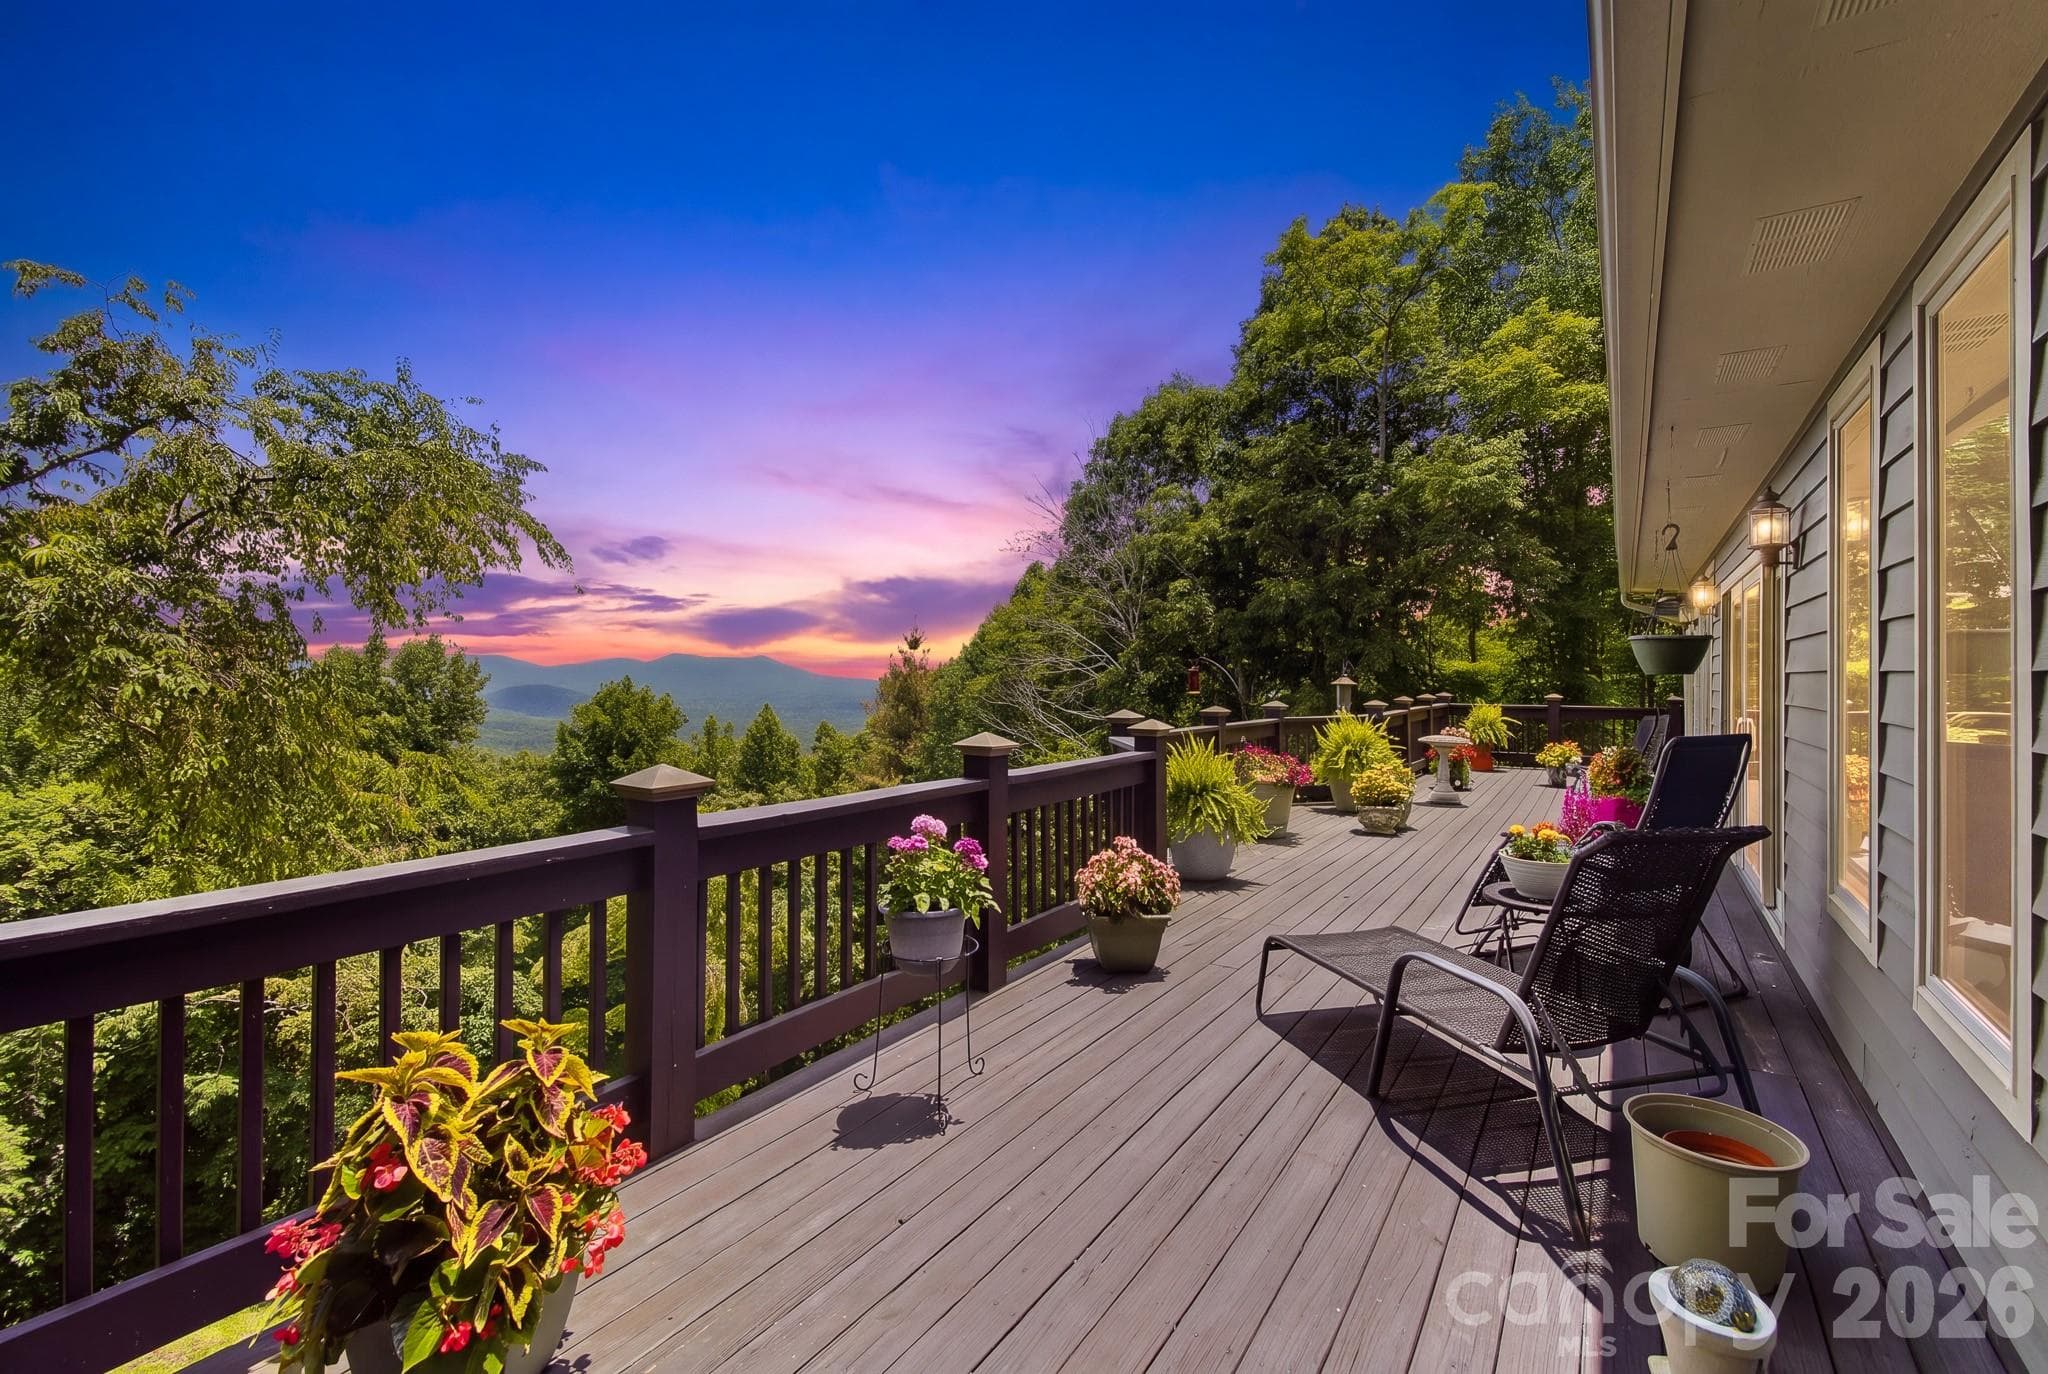
Welcome to the covered back porch! - Asheville
Comfortable main level living is ready for you! - Asheville
Front Entry - Asheville
Front bedroom. - Asheville
Front bedroom - Asheville
Full bath at front of house - Asheville
2nd bedroom - Asheville
Open great room for kitchen, dining, and living. - Asheville
Living room with gas logs. - Asheville
Single Family Residence at Asheville, photo 13 of 48
Single Family Residence at Asheville, photo 14 of 48
Single Family Residence at Asheville, photo 15 of 48
Single Family Residence at Asheville, photo 16 of 48
Single Family Residence at Asheville, photo 17 of 48
Single Family Residence at Asheville, photo 18 of 48
Single Family Residence at Asheville, photo 19 of 48
Covered porch access, half bath, and larger pantry storage. - Asheville
Half bath on main level. - Asheville
Large pantry with shelving on both sides. - Asheville
Natural light abounds. - Asheville
Single Family Residence at Asheville, photo 24 of 48
Single Family Residence at Asheville, photo 25 of 48
Single Family Residence at Asheville, photo 26 of 48
Spa like ensuite with quality finishes and privacy. - Asheville
Single Family Residence at Asheville, photo 28 of 48
Single Family Residence at Asheville, photo 29 of 48
Single Family Residence at Asheville, photo 30 of 48
Single Family Residence at Asheville, photo 31 of 48
Excellent closet space with a drop in laundry door! - Asheville
Single Family Residence at Asheville, photo 33 of 48
The laundry room. - Asheville
Mudroom off of garage entry and right the laundry room and kitchen. - Asheville
Let's go upstairs... - Asheville
Single Family Residence at Asheville, photo 37 of 48
HUGE 4th bedroom makes a great flexible space. - Asheville
Full bath 3 is upstairs. - Asheville
Single Family Residence at Asheville, photo 40 of 48
Single Family Residence at Asheville, photo 41 of 48
This porch is great and provides great extra living space. - Asheville
Single Family Residence at Asheville, photo 43 of 48
Single Family Residence at Asheville, photo 44 of 48
Fully fenced back yard - with mountain views. - Asheville
Single Family Residence at Asheville, photo 46 of 48
Main Level Floor Plan - Asheville
Upper Level Floor Plan - Asheville
48 photos

$865,000

Asheville, NC 28806
Listed by Jessica Jackson · Town and Mountain Realty
Bedrooms
4
Bathrooms
3.5
Living area
2,730 sqft
Year built
2020

About this home

Nestled in the sought-after Ashecroft community, 9 Ashe Park Circle offers the perfect blend of quality craftsmanship, thoughtful design, and easy everyday living. Built in 2020 by Christopher Fox Builders, this beautifully appointed home was designed for comfortable one-level living, with the added flexibility of an upper-level bonus room and full bath—ideal for guests, a home office, or hobby space. Inside, you’ll find upscale finishes throughout, including site-finished oak hardwood floors, Silestone quartz countertops, tile showers, and soaring 9-foot ceilings on the main level. The kitchen is both stylish and functional, featuring a KitchenAid dual-fuel range and French door refrigerator, while Pella windows and doors bring in abundant natural light and energy efficiency. Step outside to enjoy the covered back porch overlooking preserved community green space that enhances privacy and protects the peaceful mountain setting. The .24-acre lot also includes a fenced backyard—perfect for playing safely and within sight while enjoying the outdoors. This move-in-ready home combines timeless finishes, smart design, and a prime location in one of the area’s most desirable communities.

Highlights

Fireplace

Property details

MLS #
CAR4377416
Property type
Single Family Residence
Subdivision
Ashecroft
Status
Active
Days on market
16
On market date
May 15, 2026
Stories
N/A
Total bathrooms
3.5
Garage spaces
2
Parking spaces
N/A
Lot size
N/A
Loading map…

Nearby schools

Within 10 miles. School directory data from the National Center for Education Statistics (NCES), accessed via the Urban Institute Education Data API. Local Score is calculated by INNOVATE Real Estate; where a state rating is shown, it comes from that state's own official school report card.

Elementary
Sand Hill-Venable Elem
0.78 mi away · Grades 0-4
Zoned school (attendance boundary, 2015-16 data)
3.3
Local Score (state rating (2025) blended 70/30 with student-teacher ratio) -- not an official state rating
State rating: C (2025)
Enrollment
510
Student:teacher ratio
12.4:1
District
Buncombe County Schools
Middle
Enka Middle
2.08 mi away · Grades 7-8
Zoned school (attendance boundary, 2015-16 data)
2.3
Local Score (state rating (2025) blended 70/30 with student-teacher ratio) -- not an official state rating
State rating: D (2025)
Enrollment
602
Student:teacher ratio
15.1:1
District
Buncombe County Schools
High
Early College
4.33 mi away · Grades 9-13
Zoned school (attendance boundary, 2015-16 data)
3.8
Local Score (state rating (2025) blended 70/30 with student-teacher ratio) -- not an official state rating
State rating: A (2025)
Enrollment
278
Student:teacher ratio
25.3:1
District
Buncombe County Schools

Walkability

Blended score for Asheville's center, calculated by INNOVATE Real Estate from two sources: the EPA's National Walkability Index (street network, transit, land-use mix) and Google Places amenity data (what's actually reachable on foot from this point). 60% EPA National Walkability Index + 40% nearby-amenity density (Google Places).

54
Somewhat walkable
out of 100
EPA National Walkability Index
8.0 / 20 -- Below average walkable
Google Places amenity density
75 / 100
Restaurants & cafes13
Grocery stores0
Parks3
Schools9
Transit stops3
Pharmacies1

Market position

How this listing compares to current activity in Asheville, from live MLS data.

On the market 16 days -- 111 fewer days than Asheville's current average of 127 days.
For reference, the median list price across 1,238 active listings in Asheville right now is $500,000.

Mortgage calculator

Estimate only - actual rate and payment depend on your lender, credit, and loan program.

$
%
%
Adjust tax / insurance estimates
% / yr
$
/mo
Est. monthly payment
$5,359/mo
$173,000 down
$692,000 loan
Principal & interest$4,488
Property tax (est.)$721
Home insurance (est.)$150

Similar homes you might like

Data source: Listing information provided by Canopy MLS (carolina) via Trestle/CoreLogic. Last updated May 31, 2026.

Information herein deemed reliable but not guaranteed; all measurements, school assignments, HOA fees, taxes, and feature lists are approximate and should be independently verified. Equal Housing Opportunity.