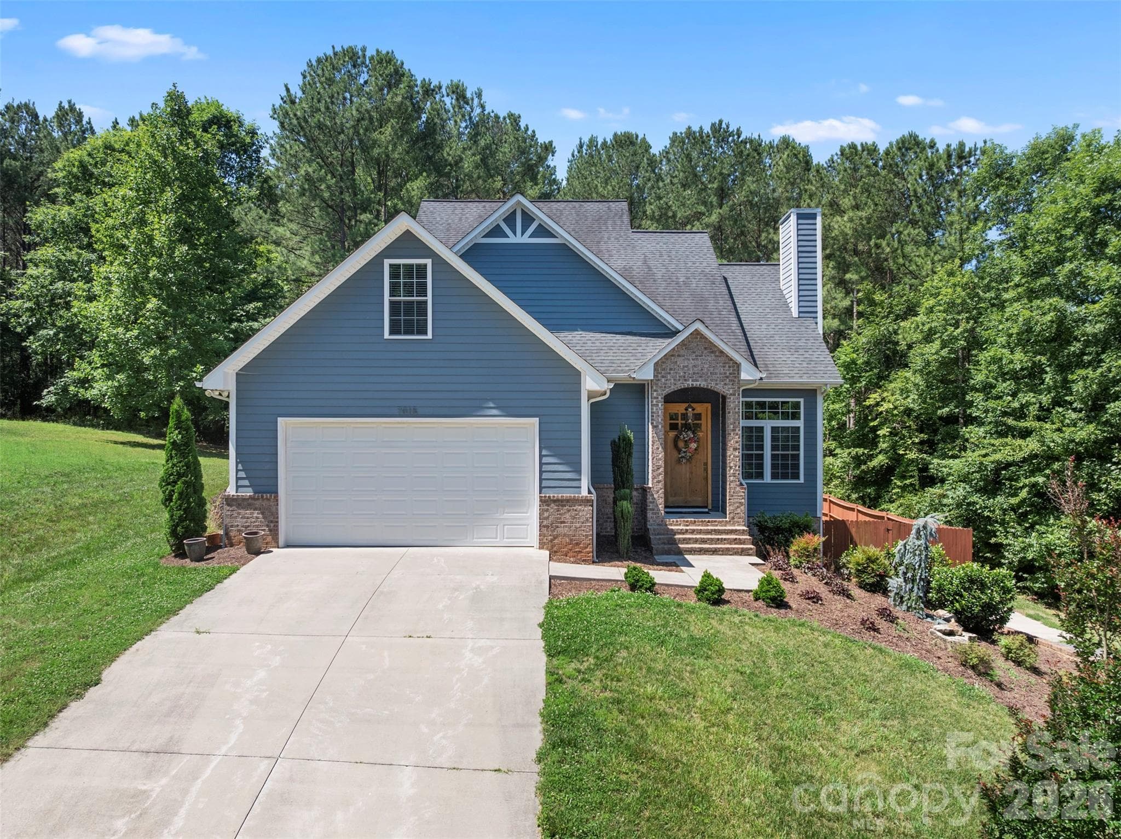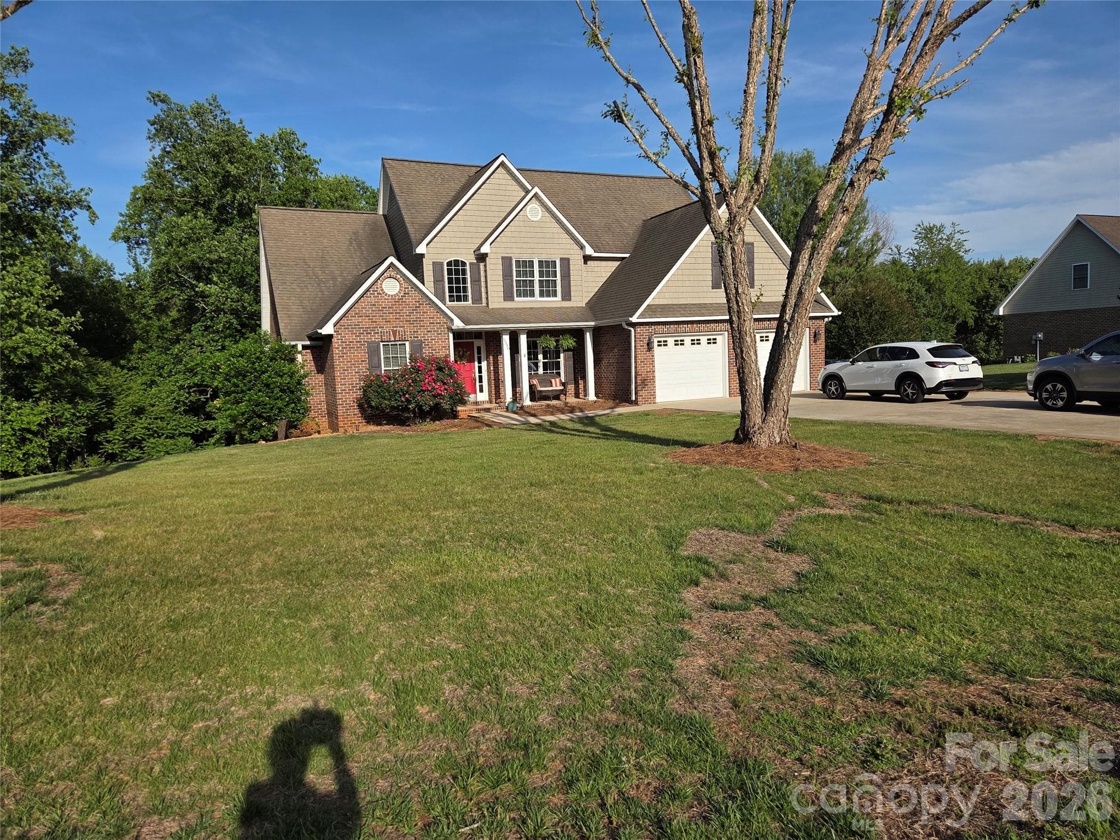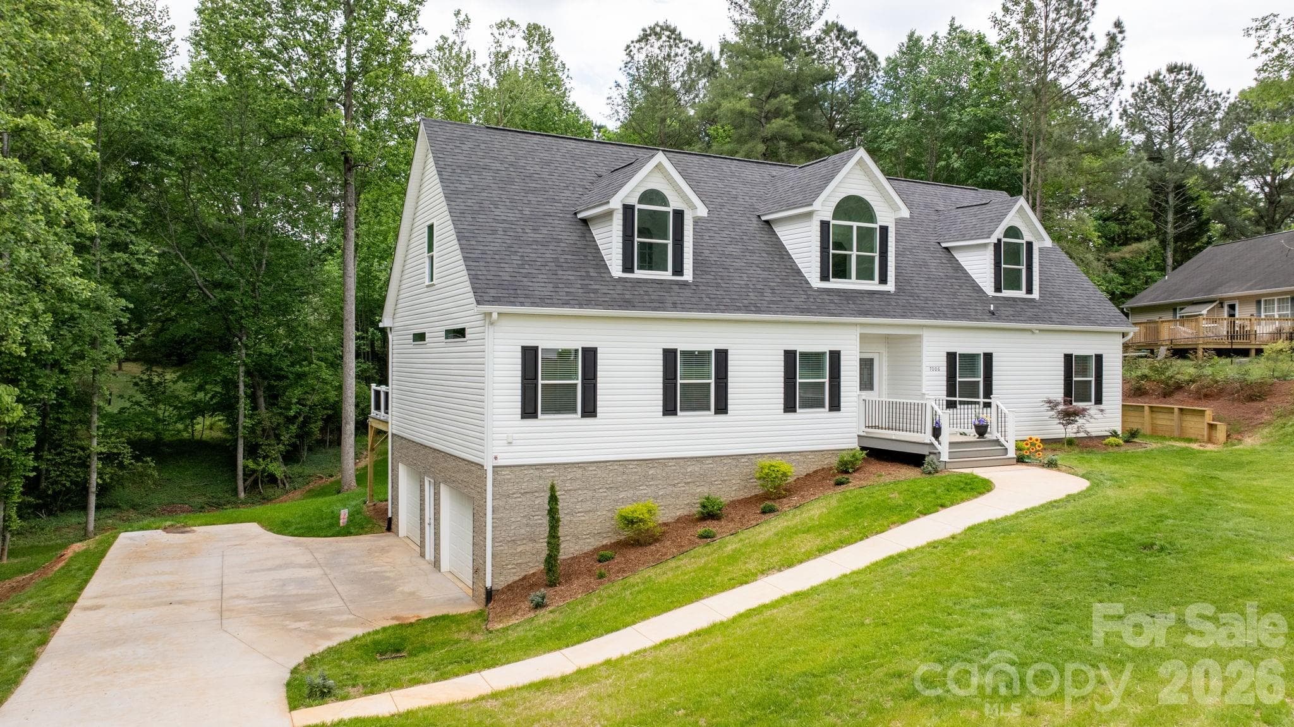
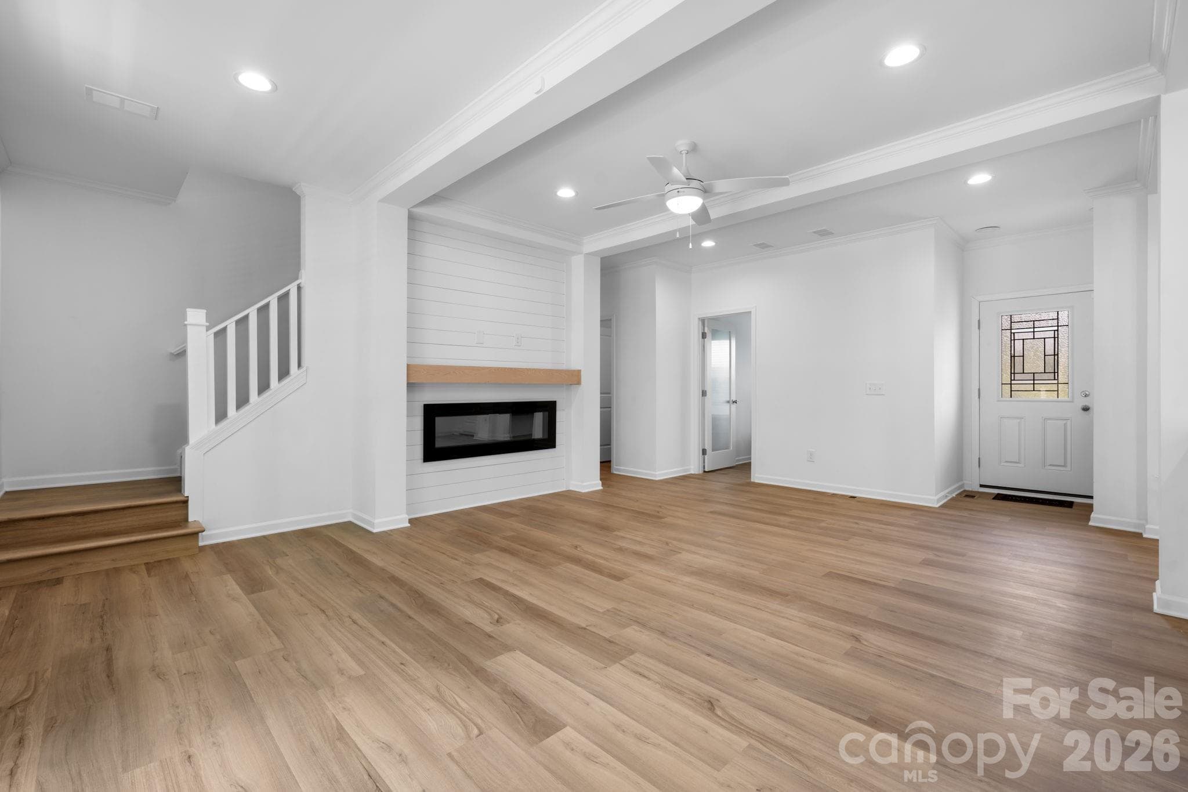
Single Family Residence at 7006 Waterfront Place, Granite Falls
Single Family Residence at 7006 Waterfront Place, Granite Falls, photo 2 of 45
Single Family Residence at 7006 Waterfront Place, Granite Falls, photo 3 of 45
Single Family Residence at 7006 Waterfront Place, Granite Falls, photo 4 of 45
Single Family Residence at 7006 Waterfront Place, Granite Falls, photo 5 of 45
Single Family Residence at 7006 Waterfront Place, Granite Falls, photo 6 of 45
Single Family Residence at 7006 Waterfront Place, Granite Falls, photo 7 of 45
Single Family Residence at 7006 Waterfront Place, Granite Falls, photo 8 of 45
Single Family Residence at 7006 Waterfront Place, Granite Falls, photo 9 of 45
Single Family Residence at 7006 Waterfront Place, Granite Falls, photo 10 of 45
Virtually Staged - 7006 Waterfront Place, Granite Falls
Single Family Residence at 7006 Waterfront Place, Granite Falls, photo 12 of 45
Virtually Staged - 7006 Waterfront Place, Granite Falls
Single Family Residence at 7006 Waterfront Place, Granite Falls, photo 14 of 45
Single Family Residence at 7006 Waterfront Place, Granite Falls, photo 15 of 45
Single Family Residence at 7006 Waterfront Place, Granite Falls, photo 16 of 45
Single Family Residence at 7006 Waterfront Place, Granite Falls, photo 17 of 45
Single Family Residence at 7006 Waterfront Place, Granite Falls, photo 18 of 45
Single Family Residence at 7006 Waterfront Place, Granite Falls, photo 19 of 45
Single Family Residence at 7006 Waterfront Place, Granite Falls, photo 20 of 45
Single Family Residence at 7006 Waterfront Place, Granite Falls, photo 21 of 45
Single Family Residence at 7006 Waterfront Place, Granite Falls, photo 22 of 45
Single Family Residence at 7006 Waterfront Place, Granite Falls, photo 23 of 45
Single Family Residence at 7006 Waterfront Place, Granite Falls, photo 24 of 45
Single Family Residence at 7006 Waterfront Place, Granite Falls, photo 25 of 45
Single Family Residence at 7006 Waterfront Place, Granite Falls, photo 26 of 45
Single Family Residence at 7006 Waterfront Place, Granite Falls, photo 27 of 45
Single Family Residence at 7006 Waterfront Place, Granite Falls, photo 28 of 45
Virtually Staged - 7006 Waterfront Place, Granite Falls
Single Family Residence at 7006 Waterfront Place, Granite Falls, photo 30 of 45
Single Family Residence at 7006 Waterfront Place, Granite Falls, photo 31 of 45
Single Family Residence at 7006 Waterfront Place, Granite Falls, photo 32 of 45
Single Family Residence at 7006 Waterfront Place, Granite Falls, photo 33 of 45
Single Family Residence at 7006 Waterfront Place, Granite Falls, photo 34 of 45
Single Family Residence at 7006 Waterfront Place, Granite Falls, photo 35 of 45
Single Family Residence at 7006 Waterfront Place, Granite Falls, photo 36 of 45
Single Family Residence at 7006 Waterfront Place, Granite Falls, photo 37 of 45
Single Family Residence at 7006 Waterfront Place, Granite Falls, photo 38 of 45
Single Family Residence at 7006 Waterfront Place, Granite Falls, photo 39 of 45
Single Family Residence at 7006 Waterfront Place, Granite Falls, photo 40 of 45
Single Family Residence at 7006 Waterfront Place, Granite Falls, photo 41 of 45
Single Family Residence at 7006 Waterfront Place, Granite Falls, photo 42 of 45
Single Family Residence at 7006 Waterfront Place, Granite Falls, photo 43 of 45
Single Family Residence at 7006 Waterfront Place, Granite Falls, photo 44 of 45
Single Family Residence at 7006 Waterfront Place, Granite Falls, photo 45 of 45
45 photos

$577,700

7006 Waterfront Place
Granite Falls, NC 28630
Listed by Robin Hurd · Carolina Realty Solutions
Bedrooms
3
Bathrooms
3
Living area
2,983 sqft
Year built
2026

About this home

Step into your own private retreat with this meticulously crafted, newly constructed home in a pleasant subdivision on a quiet cul-de-sac near Lake Hickory. The ‘WOW-factor’ begins when you step through the door into the spacious Great Room and Kitchen. This luxurious Cape Cod features easy living, with a stunning HUGE back deck overlooking a wooded forest on a .79 acre lot. The Kitchen and Dining Nook feature a large island with a farmhouse double sink, flat-top stove and oven, walk-in pantry with automatic lighting, numerous cabinets, appliance garages, comfort-height microwave, and beverage/wine cooler. The Great Living Area is enhanced by the gentle ambience of the LED recessed electric fireplace. This ‘Living-Made-Easy’ area steps into the expansive resort-like back deck and verdant backyard. The primary Private Suite designed bedroom and bath highlights include walk-in tile shower with dual shower heads (rain, regular, and hand-held) and comfort bamboo seat, double vanities, and an expansive, walk-in closet. The all-important Laundry & Utility room is conveniently located around the corner from the spacious kitchen, with access to the restful back deck. The dedicated study on the main floor is perfect for a home office. Two spacious bedrooms with large closets are on the opposite side of the house near the hall bathroom. The incredible 2nd-story is ideal for a ‘Pent-House Executive Office’, a media room, exercise and hobby room, or just a private place for relaxation and rejuvenation. This additional living area boasts a 3rd complete bathroom. Leading from the Great Living Area to the lower level is an expansive, 2 car garage with extensive rooms for storage, workbenches, hobbies, woodworking, as well for mowers, water-craft and motorcycles, etc. The landscaping has been designed by a well-known local nursery and design company. Enjoy the beautiful photos of this magnificent, well-constructed house, ready to be made into your lovely home.

Highlights

New construction

Property details

MLS
Canopy MLS
MLS #
CAR4377226
Property type
Single Family Residence
Subdivision
Grace Harbour
Status
Active
Days on market
107
On market date
May 6, 2026
Stories
N/A
Total bathrooms
3
Garage spaces
2
Parking spaces
N/A
Lot size
N/A
Loading map…

Nearby schools

Within 10 miles. School directory data from the National Center for Education Statistics (NCES), accessed via the Urban Institute Education Data API. Local Score is calculated by INNOVATE Real Estate; where a state rating is shown, it comes from that state's own official school report card.

Elementary
Dudley Shoals Elementary
4.71 mi away · Grades -1-5
Zoned school (attendance boundary, 2015-16 data)
3.0
Local Score (state rating (2025) blended 70/30 with student-teacher ratio) -- not an official state rating
State rating: C (2025)
Enrollment
452
Student:teacher ratio
15.6:1
District
Caldwell County Schools
Middle
Granite Falls Middle
4.08 mi away · Grades 6-8
Zoned school (attendance boundary, 2015-16 data)
3.0
Local Score (state rating (2025) blended 70/30 with student-teacher ratio) -- not an official state rating
State rating: C (2025)
Enrollment
558
Student:teacher ratio
16.4:1
District
Caldwell County Schools
High
Caldwell Applied Sciences Academy
7.99 mi away · Grades 9-12
Zoned school (attendance boundary, 2015-16 data)
4.0
Local Score (state rating (2025) blended 70/30 with student-teacher ratio) -- not an official state rating
State rating: B (2025)
Enrollment
204
Student:teacher ratio
14.6:1
District
Caldwell County Schools

Walkability

Blended score for Granite Falls's center, calculated by INNOVATE Real Estate from two sources: the EPA's National Walkability Index (street network, transit, land-use mix) and Google Places amenity data (what's actually reachable on foot from this point). 60% EPA National Walkability Index + 40% nearby-amenity density (Google Places).

13
Very car-dependent
out of 100
EPA National Walkability Index
4.2 / 20 -- Least walkable
Google Places amenity density
0 / 100
Restaurants & cafes0
Grocery stores0
Parks0
Schools0
Transit stops0
Pharmacies0

Mortgage calculator

Estimate only - actual rate and payment depend on your lender, credit, and loan program.

$
%
%
Adjust tax / insurance estimates
% / yr
$
/mo
Est. monthly payment
$3,629/mo
$115,540 down
$462,160 loan
Principal & interest$2,998
Property tax (est.)$481
Home insurance (est.)$150

Similar homes you might like

Data source: Listing information provided by Canopy MLS (carolina) via Trestle/CoreLogic. Last updated August 22, 2026.

Information herein deemed reliable but not guaranteed; all measurements, school assignments, HOA fees, taxes, and feature lists are approximate and should be independently verified. Equal Housing Opportunity.