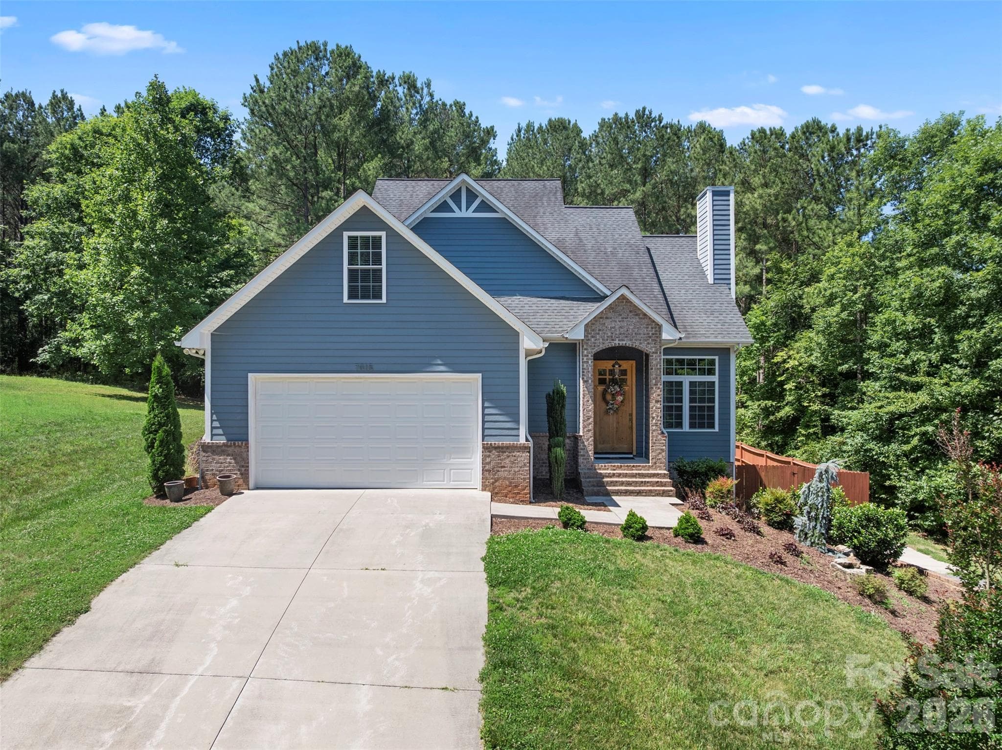
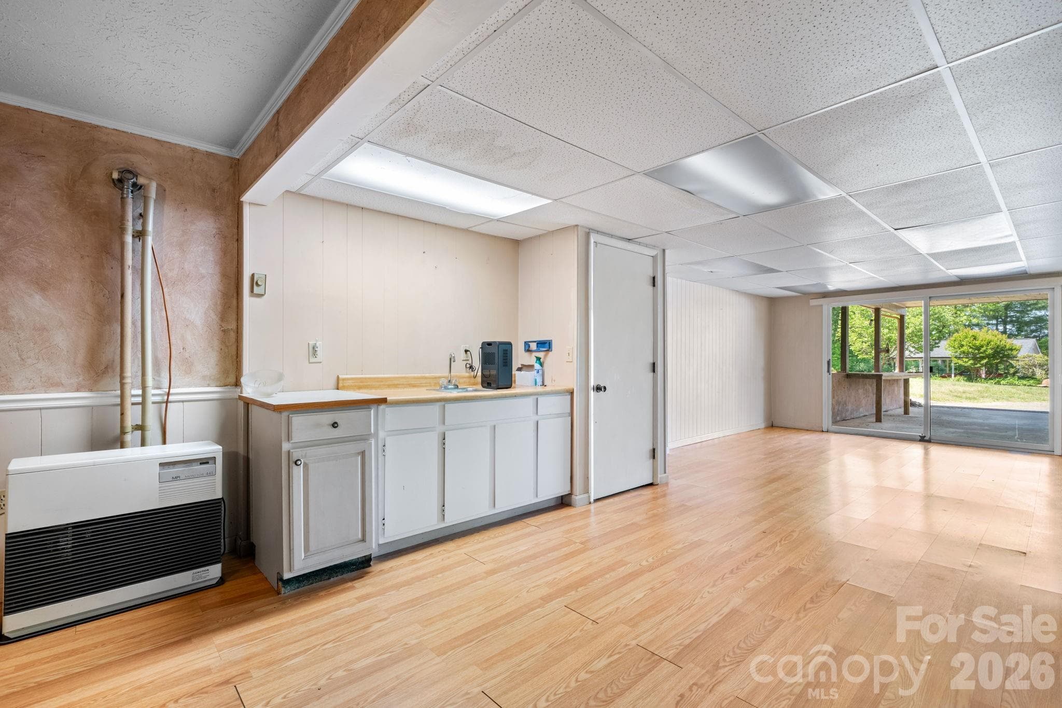
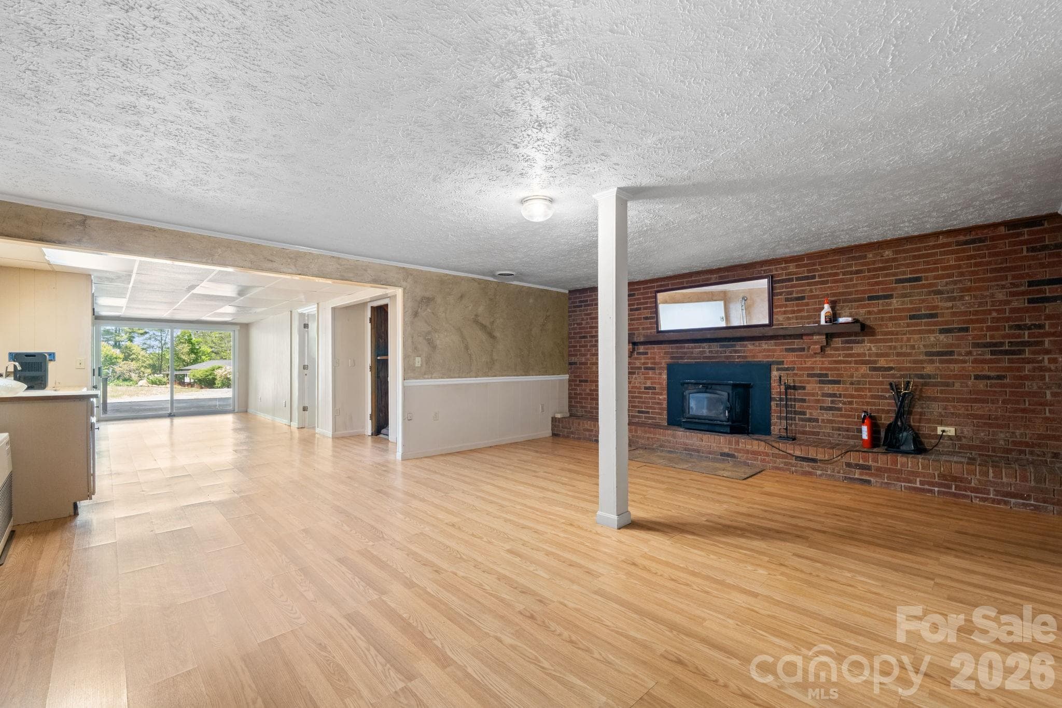
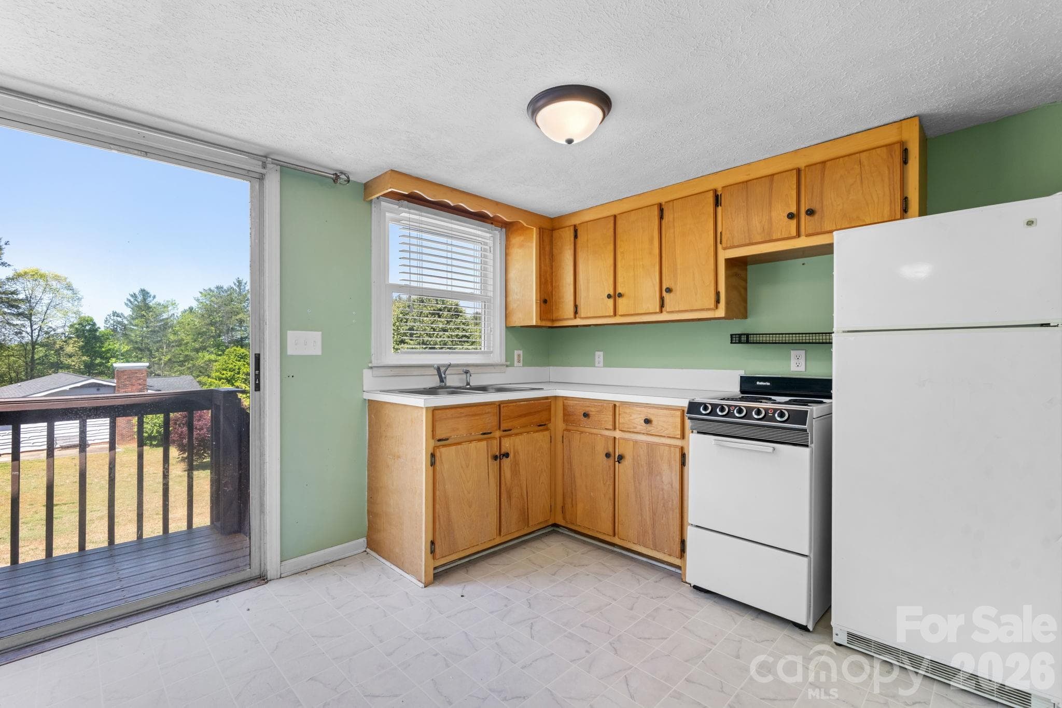
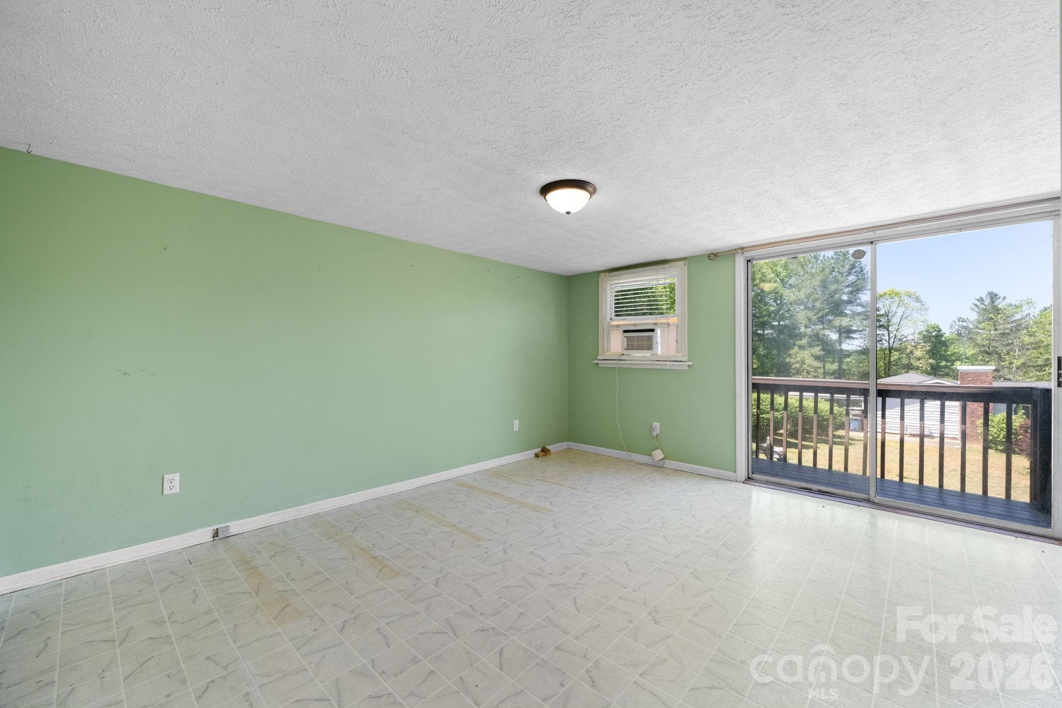
Single Family Residence at 2113 White Pine Drive, Granite Falls
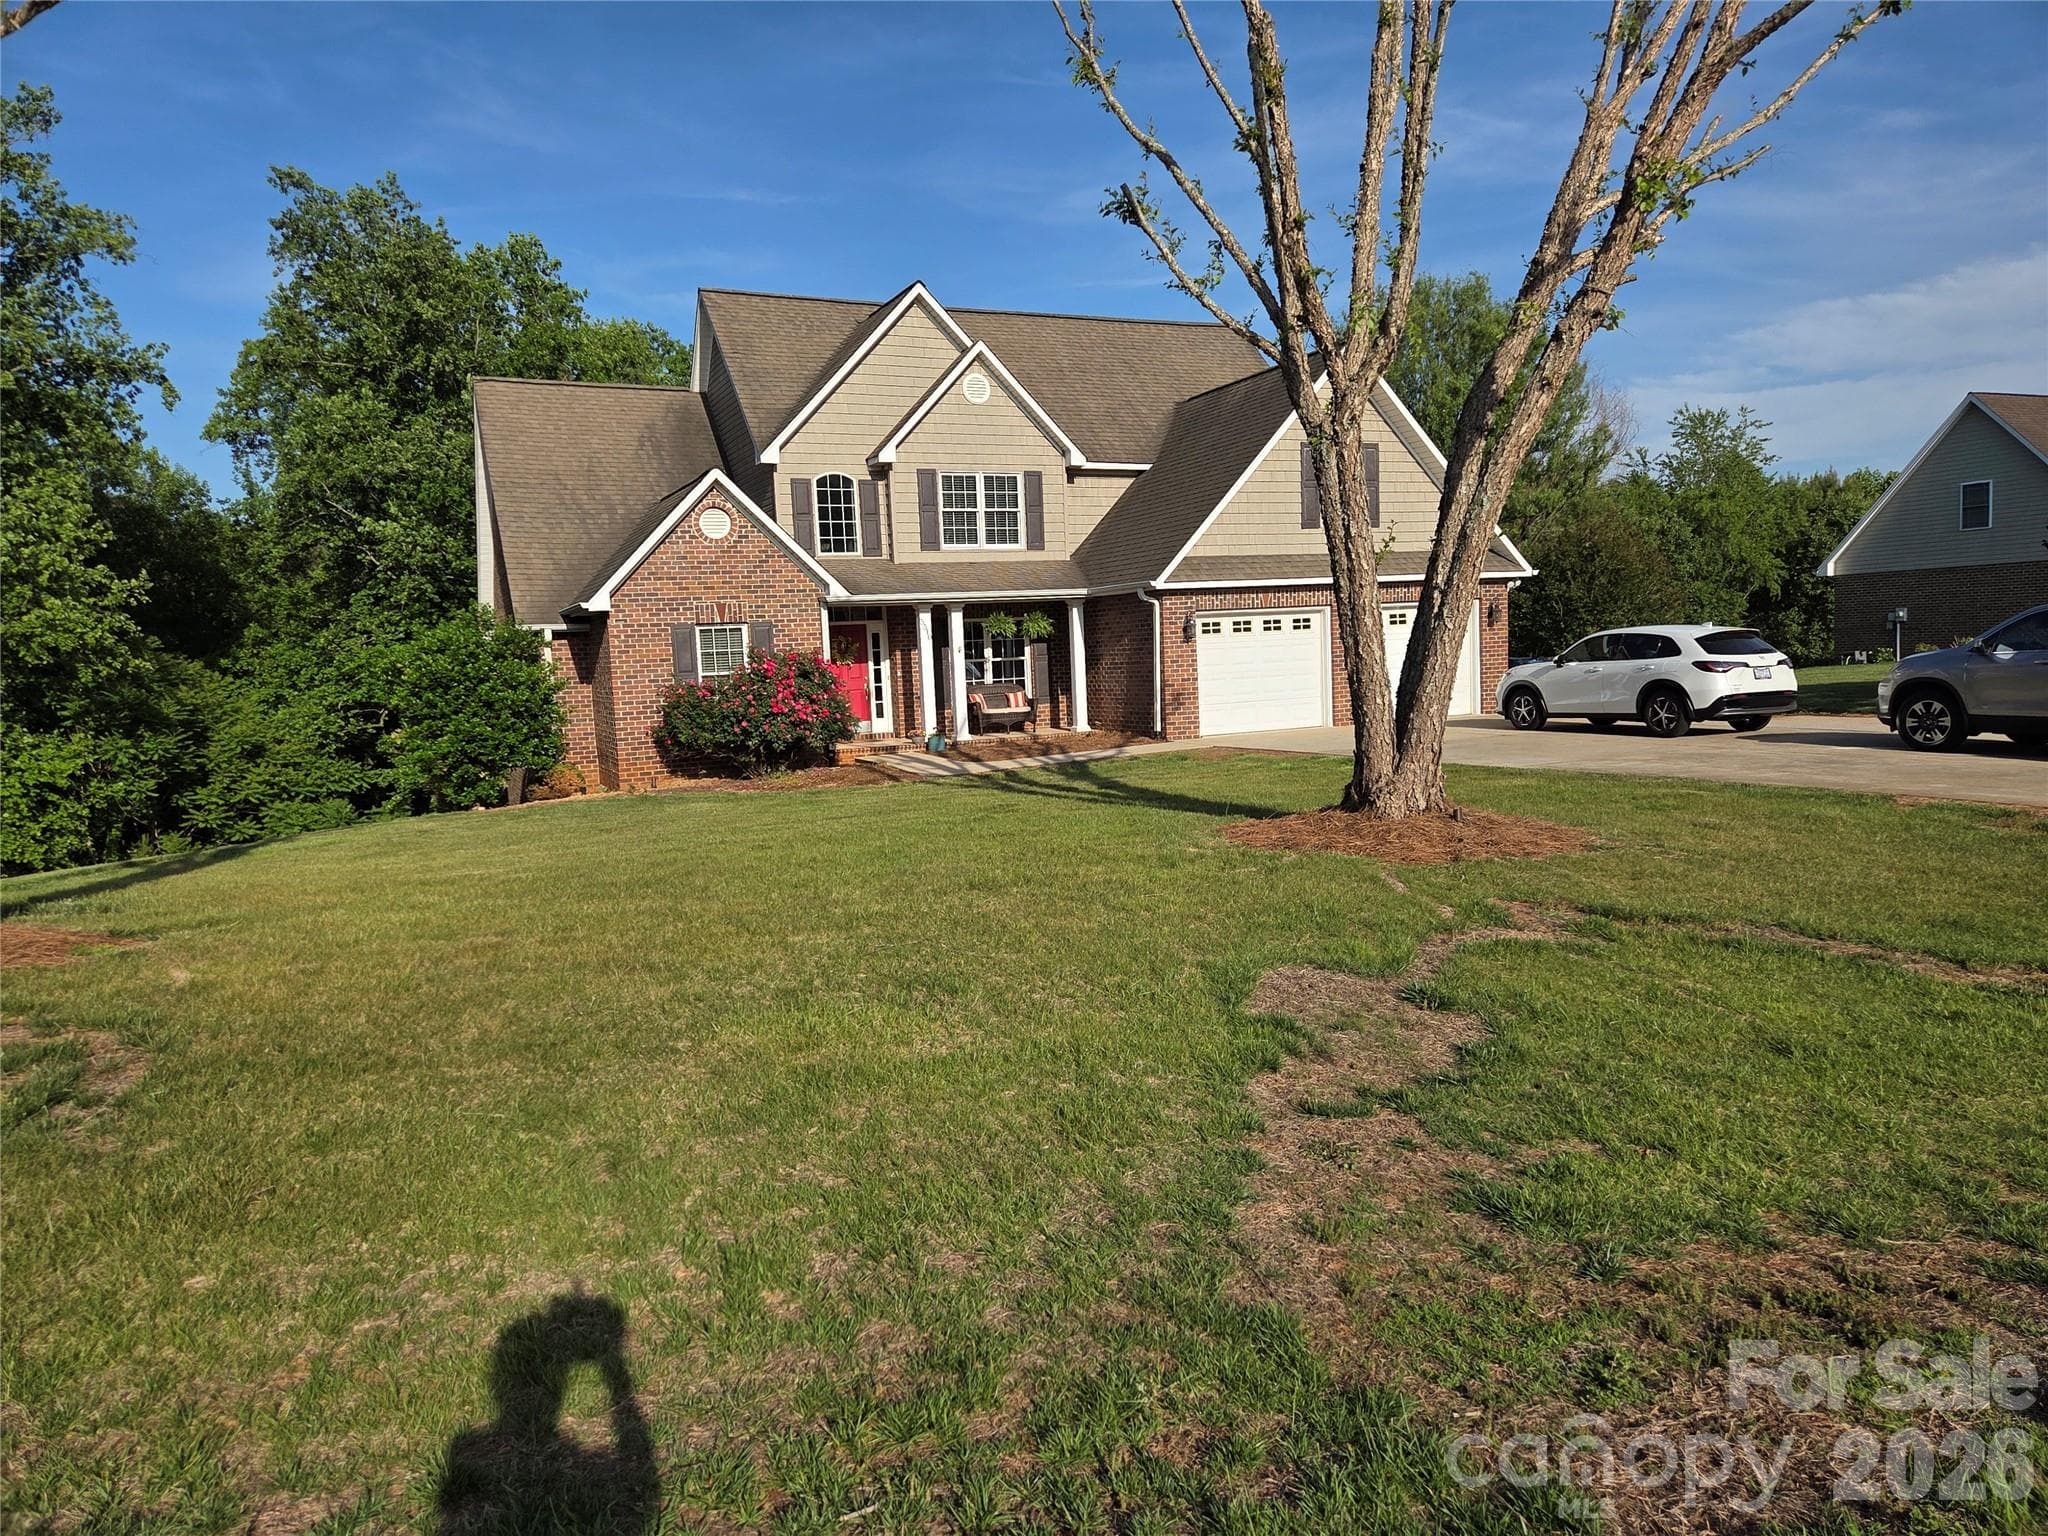
Single Family Residence at 2113 White Pine Drive, Granite Falls, photo 2 of 30
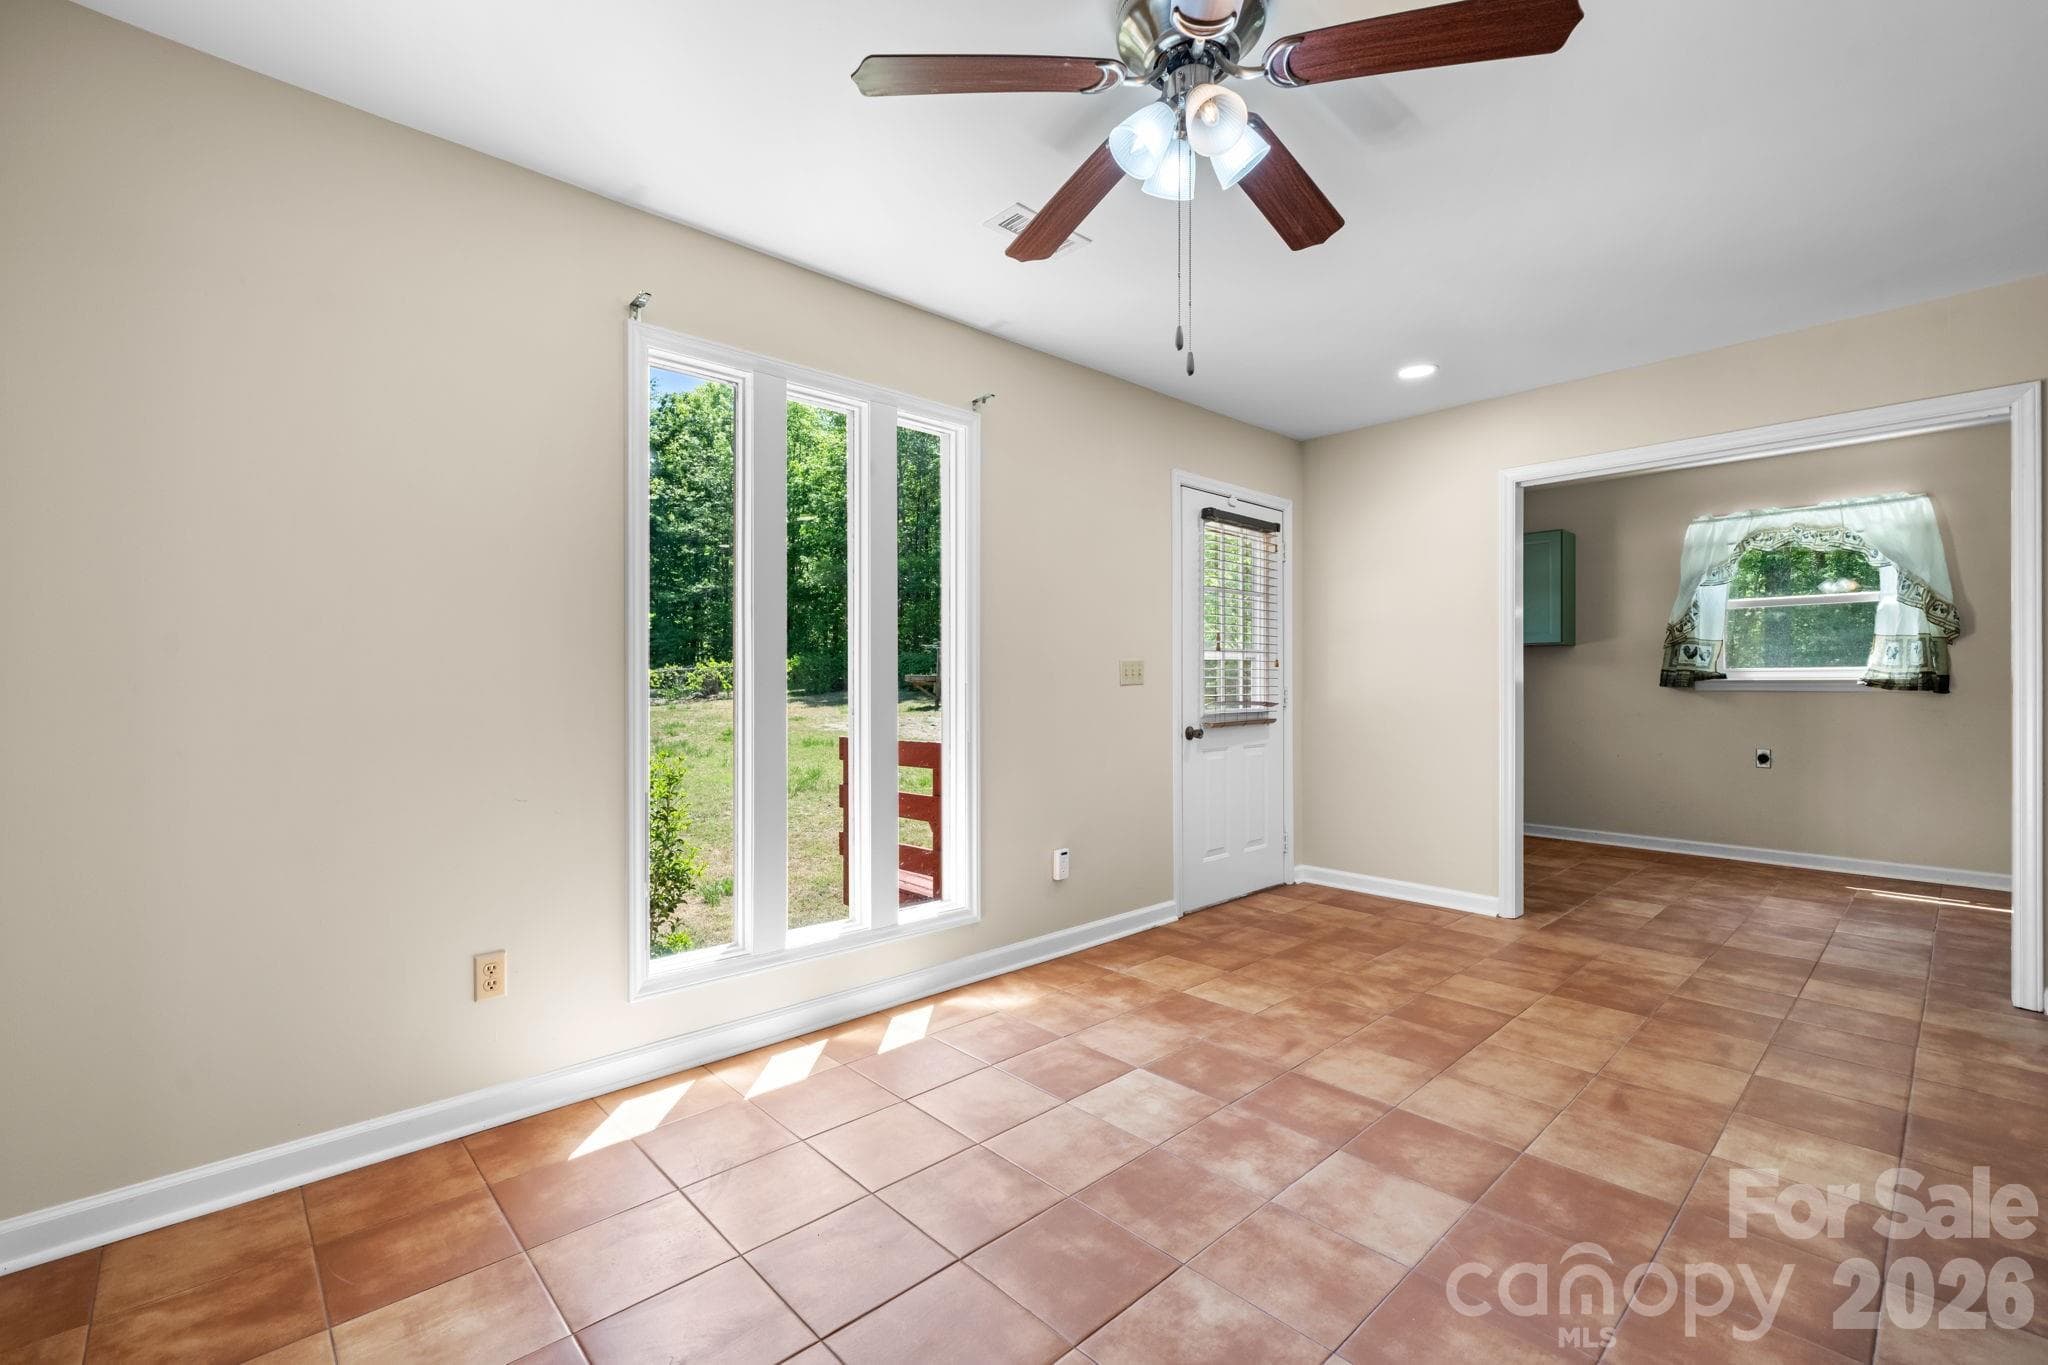
Single Family Residence at 2113 White Pine Drive, Granite Falls, photo 3 of 30
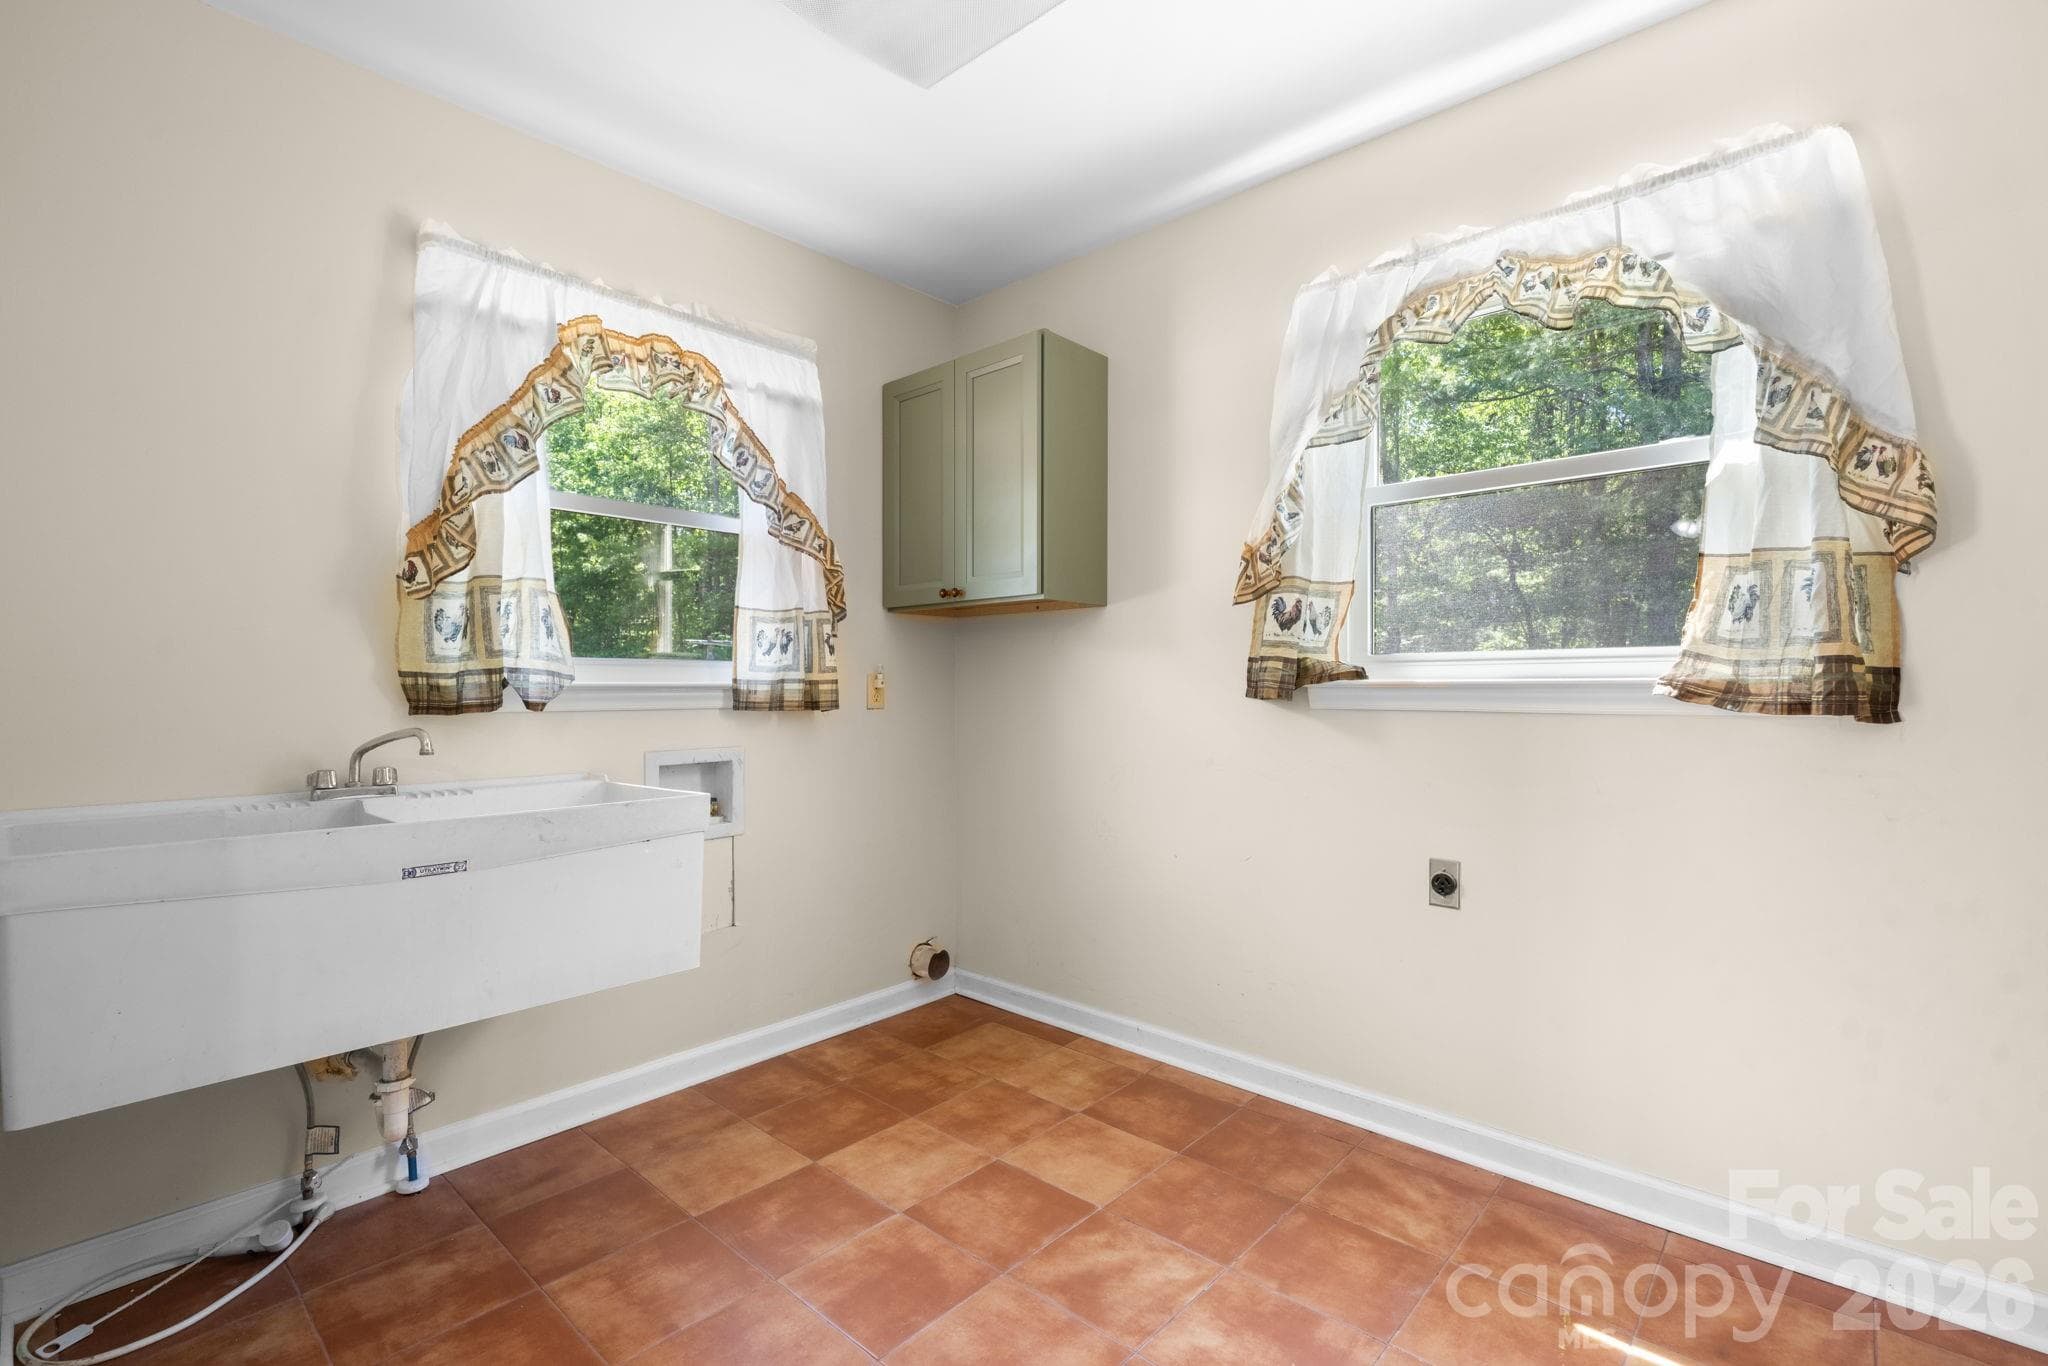
Single Family Residence at 2113 White Pine Drive, Granite Falls, photo 4 of 30
Single Family Residence at 2113 White Pine Drive, Granite Falls, photo 5 of 30
Single Family Residence at 2113 White Pine Drive, Granite Falls, photo 6 of 30
Single Family Residence at 2113 White Pine Drive, Granite Falls, photo 7 of 30
Single Family Residence at 2113 White Pine Drive, Granite Falls, photo 8 of 30
Single Family Residence at 2113 White Pine Drive, Granite Falls, photo 9 of 30
Single Family Residence at 2113 White Pine Drive, Granite Falls, photo 10 of 30
Single Family Residence at 2113 White Pine Drive, Granite Falls, photo 11 of 30
Single Family Residence at 2113 White Pine Drive, Granite Falls, photo 12 of 30
Single Family Residence at 2113 White Pine Drive, Granite Falls, photo 13 of 30
Single Family Residence at 2113 White Pine Drive, Granite Falls, photo 14 of 30
Single Family Residence at 2113 White Pine Drive, Granite Falls, photo 15 of 30
Single Family Residence at 2113 White Pine Drive, Granite Falls, photo 16 of 30
Single Family Residence at 2113 White Pine Drive, Granite Falls, photo 17 of 30
Single Family Residence at 2113 White Pine Drive, Granite Falls, photo 18 of 30
Single Family Residence at 2113 White Pine Drive, Granite Falls, photo 19 of 30
Single Family Residence at 2113 White Pine Drive, Granite Falls, photo 20 of 30
Single Family Residence at 2113 White Pine Drive, Granite Falls, photo 21 of 30
Single Family Residence at 2113 White Pine Drive, Granite Falls, photo 22 of 30
Single Family Residence at 2113 White Pine Drive, Granite Falls, photo 23 of 30
Single Family Residence at 2113 White Pine Drive, Granite Falls, photo 24 of 30
Single Family Residence at 2113 White Pine Drive, Granite Falls, photo 25 of 30
Single Family Residence at 2113 White Pine Drive, Granite Falls, photo 26 of 30
Single Family Residence at 2113 White Pine Drive, Granite Falls, photo 27 of 30
Single Family Residence at 2113 White Pine Drive, Granite Falls, photo 28 of 30
Single Family Residence at 2113 White Pine Drive, Granite Falls, photo 29 of 30
Single Family Residence at 2113 White Pine Drive, Granite Falls, photo 30 of 30
30 photos

$485,000

2113 White Pine Drive
Granite Falls, NC 28638
Listed by G Franco-Costales · EXP Realty LLC Mooresville
Bedrooms
3
Bathrooms
2
Living area
2,629 sqft
Year built
1978

About this home

Welcome to where space, updates, and income potential come together beautifully. Situated on over 2 acres, this property offers the perfect blend of privacy and functionality, making it ideal for homeowners seeking room to spread out while still enjoying modern upgrades. With the convenience of the laundry room being in the main floor. One of the standout features is the impressive three-bay detached garage complete with a full apartment above—perfect for guests, extended family, or even as a potential income-producing rental. The fenced-in backyard adds both convenience and peace of mind, offering a great space for pets, entertaining, or simply relaxing outdoors. This home has seen extensive updates over the past few years, giving buyers confidence and value. In 2022, the chimney was fully repaired and inspected, including a new liner, flue, cap, and crown. In 2023, improvements included automatic garage doors, added insulation in both the home’s attic and garage ceiling, and all windows replaced. The upgrades continued in 2024 with new water heaters in both the main home and garage apartment, PEX plumbing installed throughout, roof vent boots replaced, frost-free spigots added near the garage, and durable composite boards installed on the garage stairs. Most recently in 2025, the main deck was completely replaced, the kitchen was beautifully remodeled, and a new refrigerator was installed. With thoughtful improvements, ample land, and income potential, this property is a rare find. Schedule your showing today and see all it has to offer!

Highlights

Fireplace

Property details

MLS
Canopy MLS
MLS #
CAR4376229
Property type
Single Family Residence
Subdivision
None
Status
Active
Days on market
44
On market date
April 29, 2026
Stories
N/A
Total bathrooms
2
Garage spaces
3
Parking spaces
N/A
Lot size
N/A
Loading map…

Nearby schools

Within 10 miles. School directory data from the National Center for Education Statistics (NCES), accessed via the Urban Institute Education Data API. Local Score is calculated by INNOVATE Real Estate; where a state rating is shown, it comes from that state's own official school report card.

Elementary
Sawmills Elementary
0.47 mi away · Grades -1-5
Zoned school (attendance boundary, 2015-16 data)
3.3
Local Score (state rating (2025) blended 70/30 with student-teacher ratio) -- not an official state rating
State rating: C (2025)
Enrollment
325
Student:teacher ratio
14.1:1
District
Caldwell County Schools
Middle
Hudson Middle
2.31 mi away · Grades 6-8
Zoned school (attendance boundary, 2015-16 data)
2.3
Local Score (state rating (2025) blended 70/30 with student-teacher ratio) -- not an official state rating
State rating: D (2025)
Enrollment
623
Student:teacher ratio
16.4:1
District
Caldwell County Schools
High
Caldwell Applied Sciences Academy
2.77 mi away · Grades 9-12
Zoned school (attendance boundary, 2015-16 data)
4.0
Local Score (state rating (2025) blended 70/30 with student-teacher ratio) -- not an official state rating
State rating: B (2025)
Enrollment
204
Student:teacher ratio
14.6:1
District
Caldwell County Schools

Walkability

Blended score for Granite Falls's center, calculated by INNOVATE Real Estate from two sources: the EPA's National Walkability Index (street network, transit, land-use mix) and Google Places amenity data (what's actually reachable on foot from this point). 60% EPA National Walkability Index + 40% nearby-amenity density (Google Places).

11
Very car-dependent
out of 100
EPA National Walkability Index
3.0 / 20 -- Least walkable
Google Places amenity density
5 / 100
Restaurants & cafes0
Grocery stores0
Parks0
Schools1
Transit stops0
Pharmacies0

Mortgage calculator

Estimate only - actual rate and payment depend on your lender, credit, and loan program.

$
%
%
Adjust tax / insurance estimates
% / yr
$
/mo
Est. monthly payment
$3,071/mo
$97,000 down
$388,000 loan
Principal & interest$2,517
Property tax (est.)$404
Home insurance (est.)$150

Similar homes you might like

Data source: Listing information provided by Canopy MLS (carolina) via Trestle/CoreLogic. Last updated June 12, 2026.

Information herein deemed reliable but not guaranteed; all measurements, school assignments, HOA fees, taxes, and feature lists are approximate and should be independently verified. Equal Housing Opportunity.