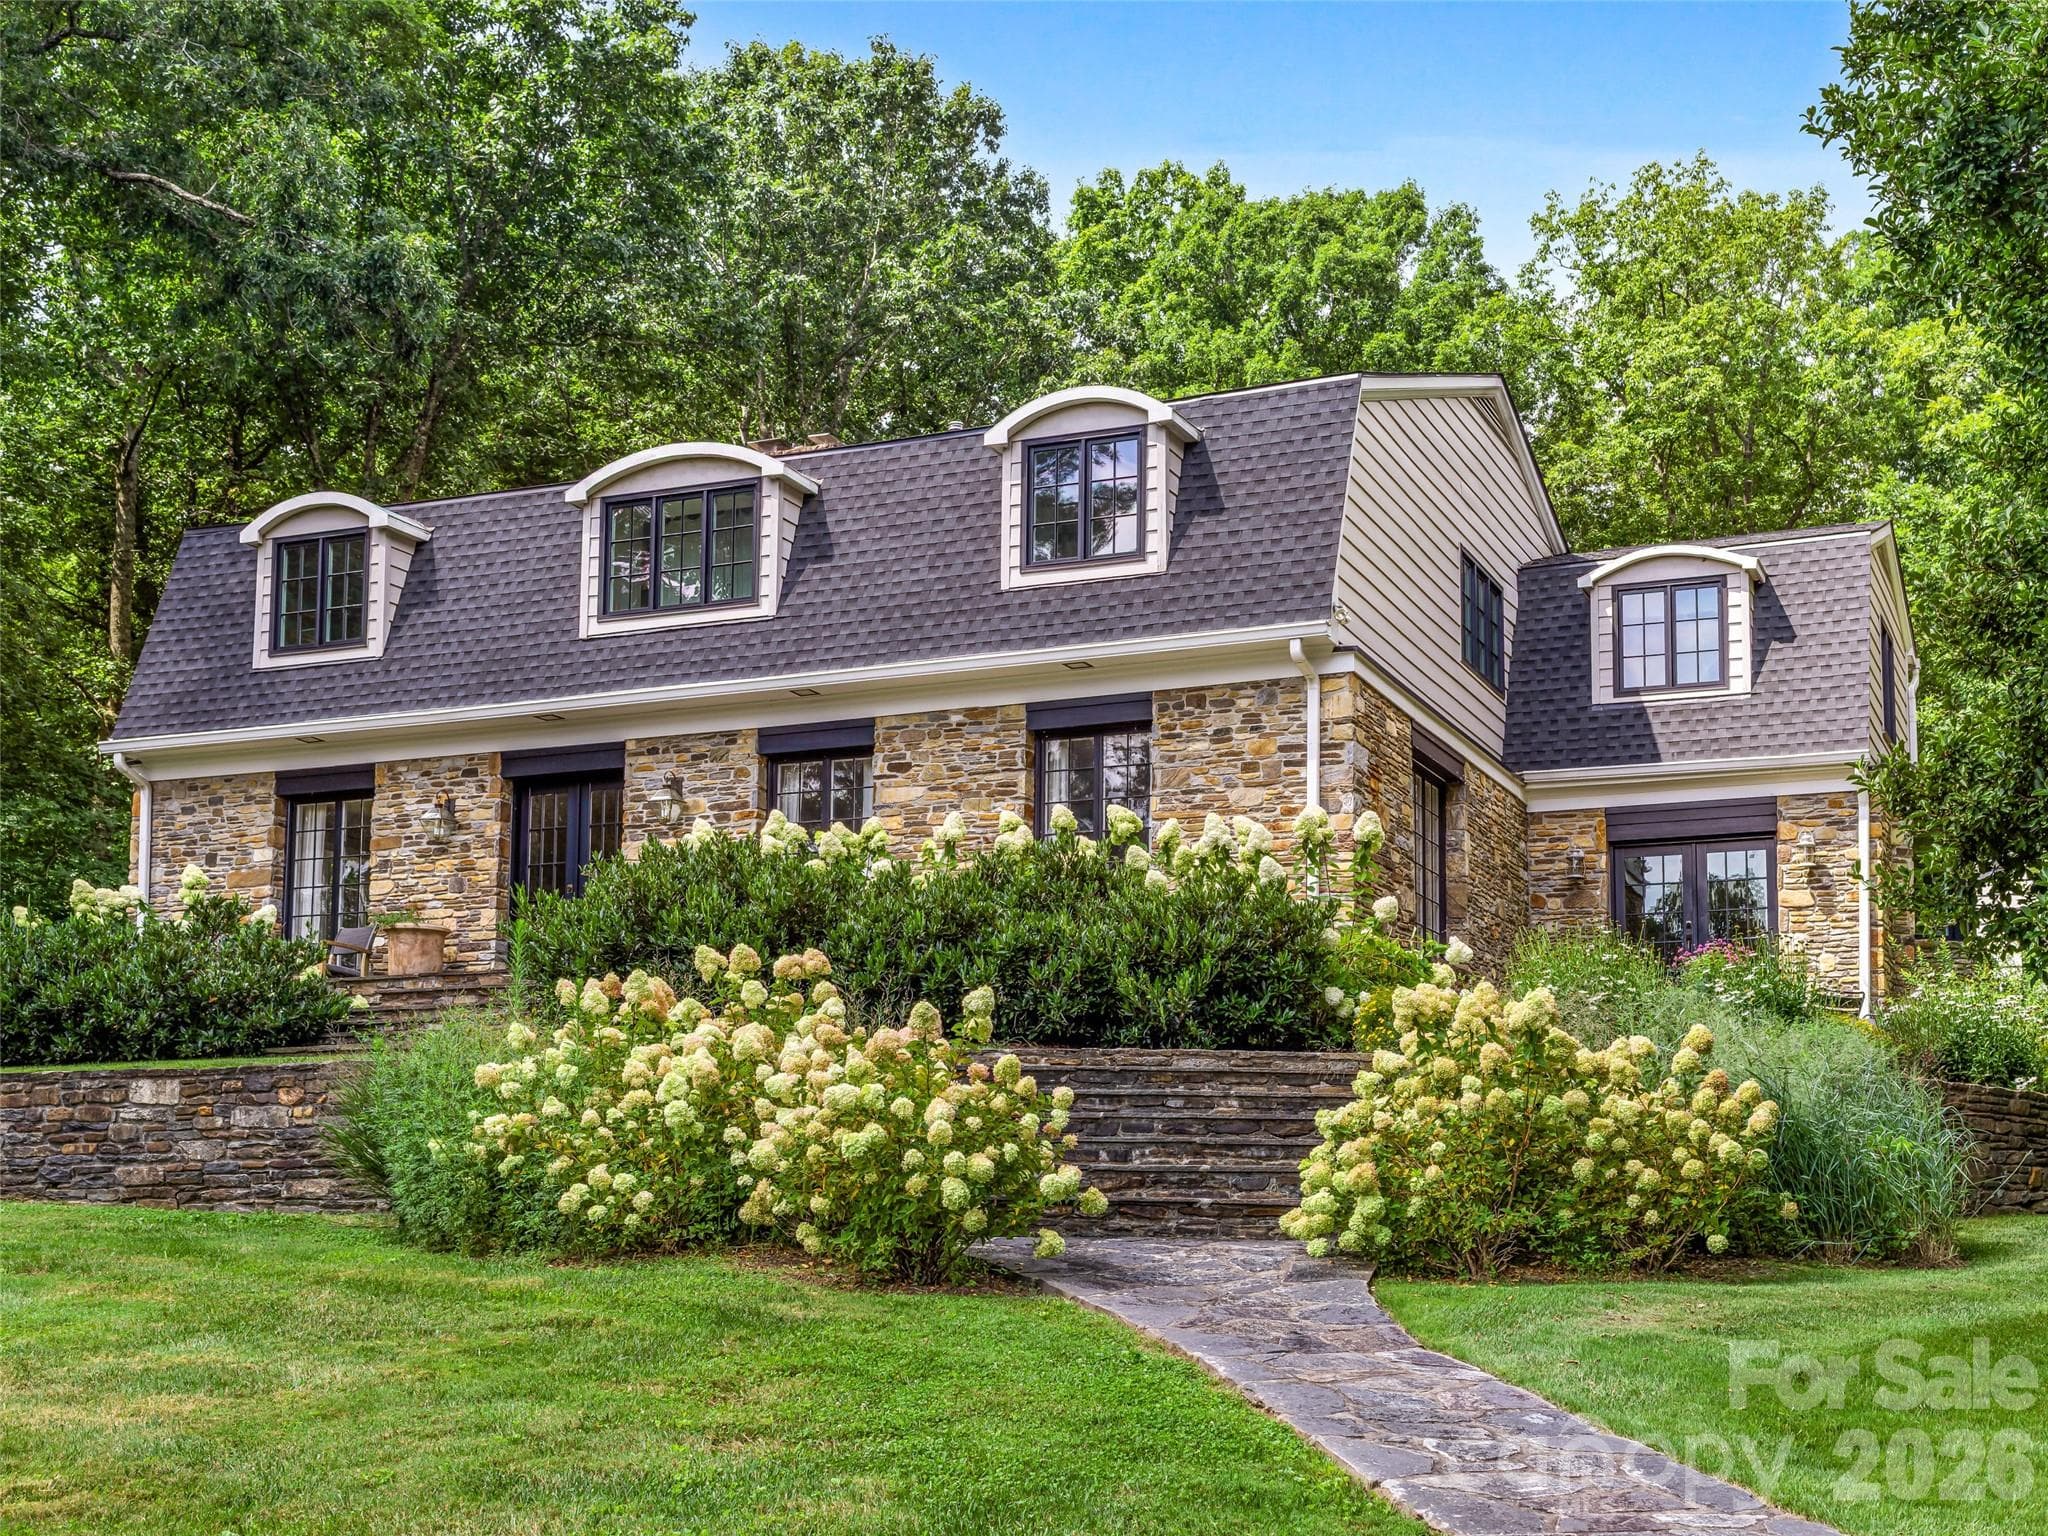
1912 stone exterior with stone paths and walkways surrounding the property.
1912 stone exterior with stone paths and professionally designed gardens, surrounding the property.
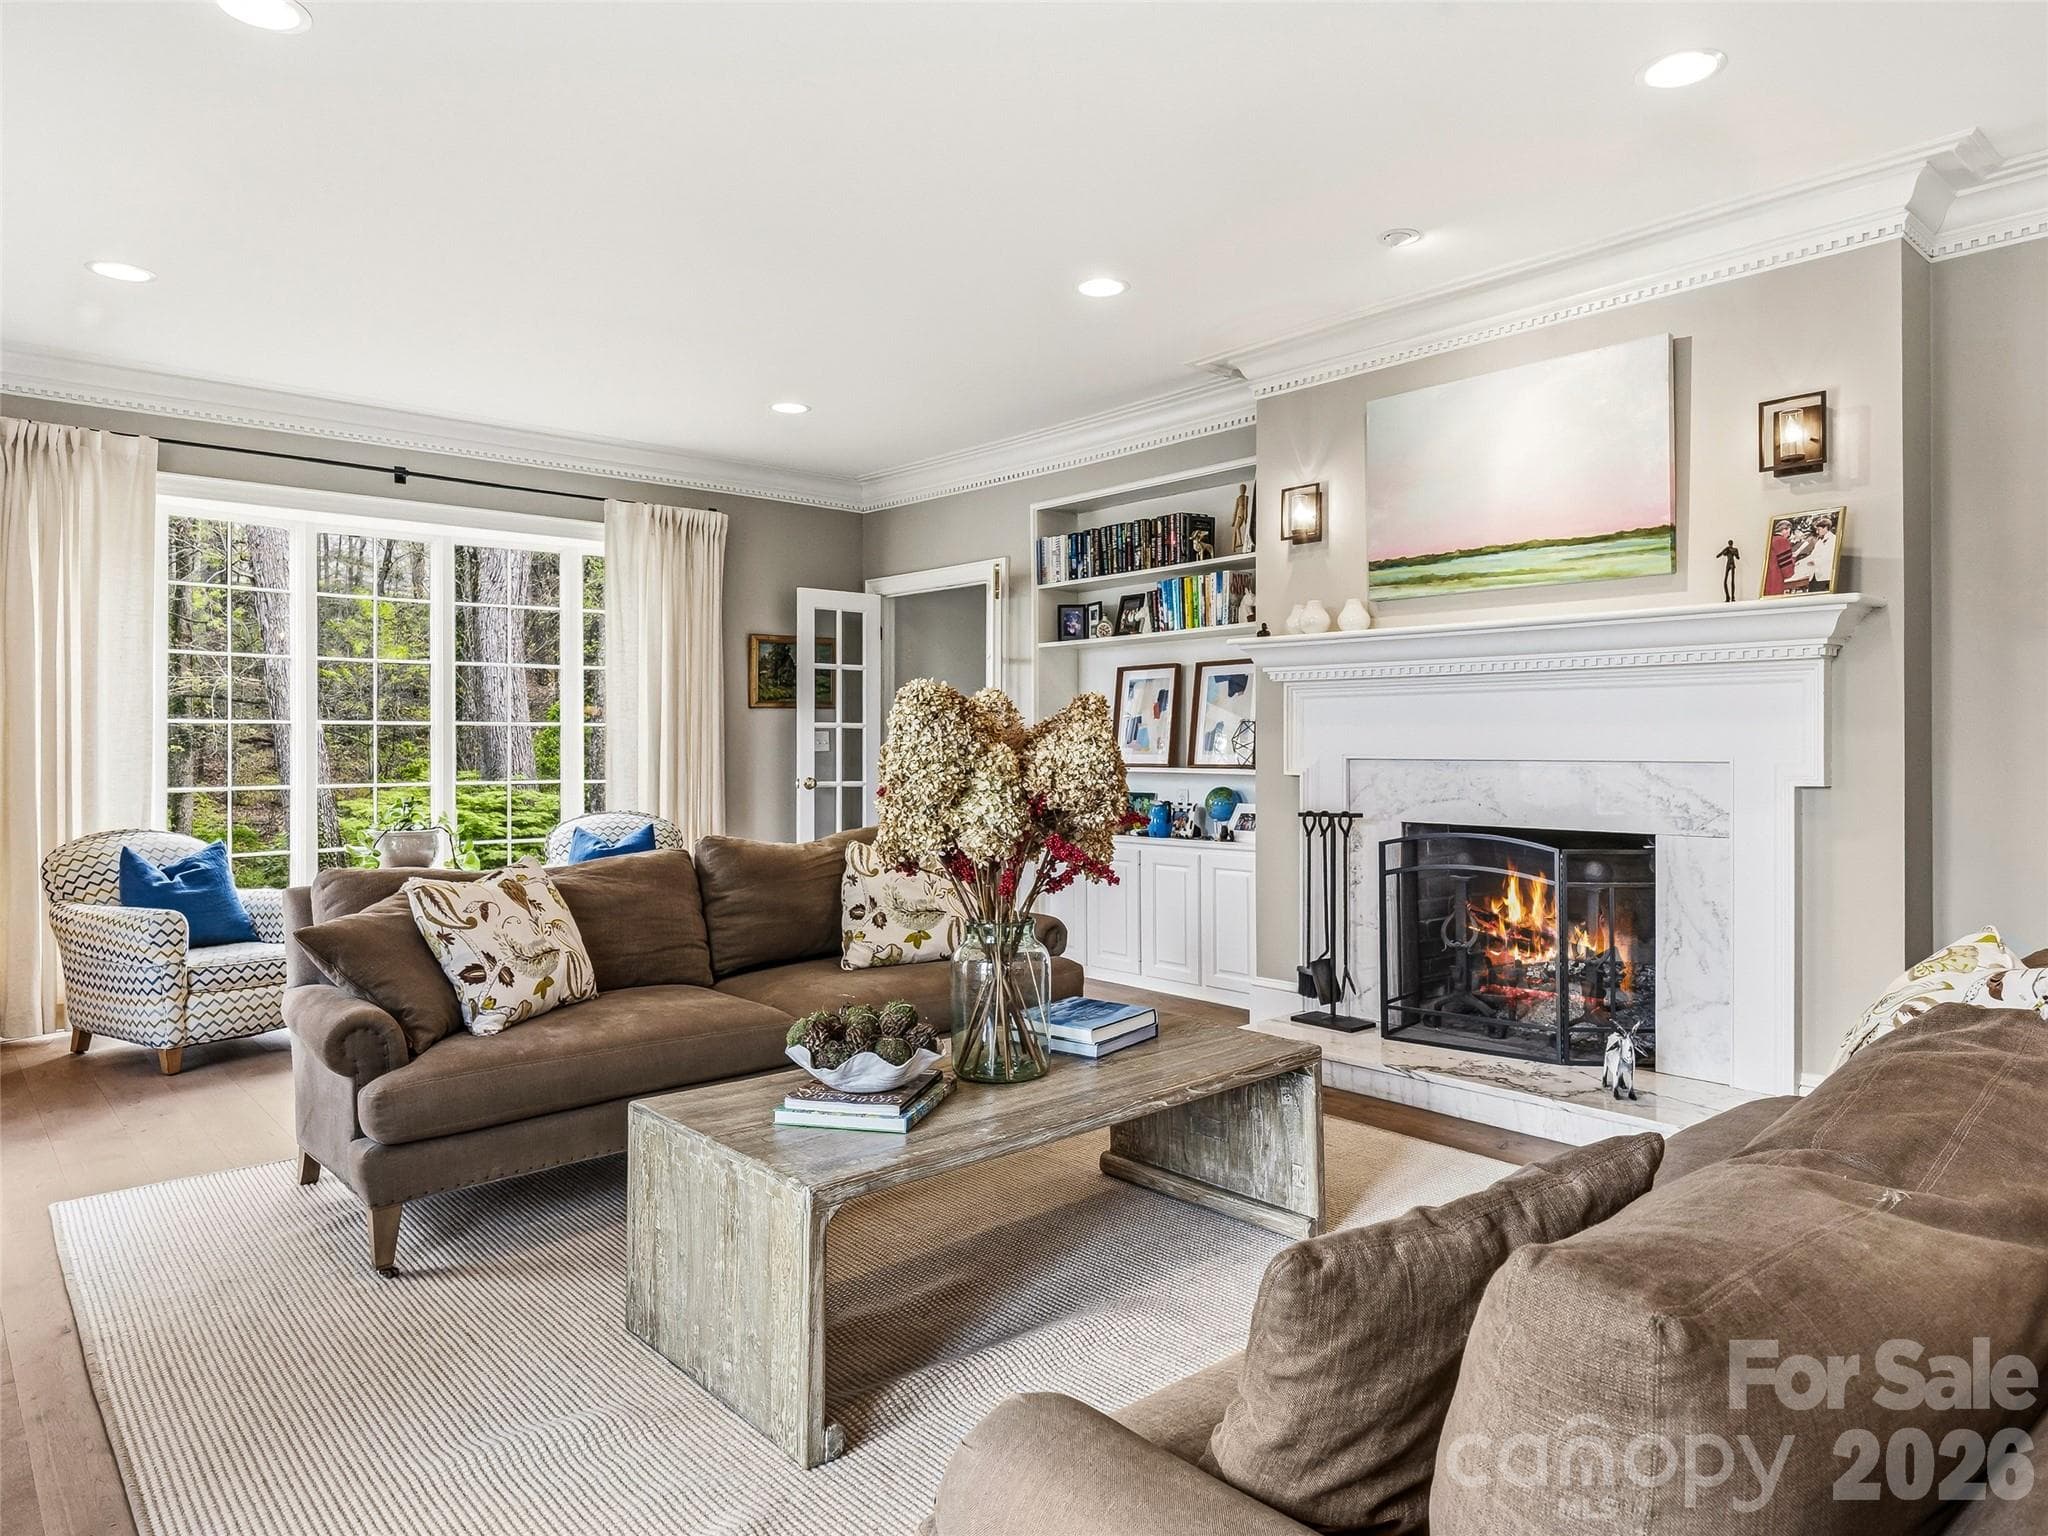
Spacious front living room with built-ins, original windows, and wood burning fireplace.  This room opens out to the front terrace.
Light filled dining room with plenty of space for guests and entertaining.
Open concept kitchen and living area with white oak flooring and beams.
Custom built cabinetry in a true chefs kitchen.
Beautifully restored gunite pool with stone surround and professionally landscaped.  You'll be surrounded with blooms from spring to fall.
Light filled front living room.
 photo 9
Restored original staircase.
Office on the main floor overlooking the pool with a wood burning fireplace.  There is also a private powder bath off of this space.
 photo 12
 photo 13
Custom built cabinetry in the wet bar complete with wine refrigerator and ice maker.
 photo 15
 photo 16
 photo 17
 photo 18
Custom built mudroom storage lockers to keep everyday essentials organized and out of sight
Conveniently located laundry room on the main level off of the mudroom.
Spacious den in the guest wing with plenty of storage and cozy gas log fireplace.
 photo 22
Wet bar in the guest wing with beverage refrigerator.
New french doors in the guest wing that lead out to the pool allow for effortless indoor outdoor living.
Light filled bedroom with en-suite full bath in the guest wing.
Beautiful full bathroom featuring a curbless walk-in shower and custom built vanity.
Designer powder bath on the main level.
Beautifully restored original staircase.
Spacious landing on the second level with access to four bedrooms.  All hardwood flooring is original and refinished.
One of the three full bathrooms on the second level.
Huge 15'x22' primary bedroom with stunning views and charming built-in's.
Custom built vanities in the spa like primary bathroom.
 photo 33
Elegant light filled primary bath with a freestanding soaking tub, frameless glass walk-in shower, and clean, modern finishes throughout.
Second bedroom with breathtaking views from the window seat.
Third spacious bedroom.
Fourth bedroom featuring built-in's and stylishly updated en-suite full bathroom.
Rarely does a home offer such a convenient location paired with this level of privacy on 10.88 acres.
A perfectly designed circular drive surrounds the home, offering ample parking and convenience.
Gated entrance and tree-lined drive create a private and welcoming approach to the property.
Private outdoor shower conveniently located off the pool, perfect for rinsing off after a swim.
 photo 42
 photo 43
 photo 44
The current owners had plans to turn this barn into a guest house.
Fenced area with garden beds with accessible water.
Barn with so much potential.
Sweeping front-facing mountain views with eastern exposure, perfectly positioned to capture breathtaking sunrises.
Versatile detached outbuilding, presently a workout studio, easily suited for a home office, studio, or quiet escape.
Inside of the outbuilding being used as a workout studio.
 photo 51
 photo 52
52 photos

$3,500,000

Hendersonville, NC 28739
Listed by Kandi Hendricks · Howard Hanna Beverly-Hanks
Bedrooms
5
Bathrooms
4.2
Living area
5,800 sqft
Year built
1912

About this home

A rare legacy estate offering an extraordinary blend of historic character and refined modern living, this 5,800 sq ft residence is set on 10.88 private acres just minutes from downtown Hendersonville. Thoughtfully updated with all major systems renovated since 2014, the home preserves its architectural integrity while delivering effortless comfort. Five bedrooms, 4 full and 2 half baths—including a private guest wing—provide space for both intimate living and elegant entertaining. Long-range mountain views, established walking trails, a resort-style pool, and multiple outbuildings create a setting of exceptional privacy and versatility. A truly rare opportunity to own a timeless estate in one of Western North Carolina’s most desirable locations.

Highlights

Private poolFireplace

Property details

MLS #
CAR4376746
Property type
Single Family Residence
Subdivision
Kalimar Heights
Status
Active
Days on market
11
On market date
N/A
Stories
N/A
Garage spaces
2
Lot size
N/A
Loading map…

Nearby schools

Within 10 miles · public school directory data (NCES)

Elementary
Hendersonville Elementary
2.95 mi away · Grades 0-5
Zoned school (attendance boundary, 2015-16 data)
4.0
Local Score (state rating (2025) blended 70/30 with student-teacher ratio) -- not an official state rating
State rating: B (2025)
Enrollment
321
Student:teacher ratio
14.6:1
District
Henderson County Schools
Middle
Flat Rock Middle
1.61 mi away · Grades 6-8
Zoned school (attendance boundary, 2015-16 data)
2.3
Local Score (state rating (2025) blended 70/30 with student-teacher ratio) -- not an official state rating
State rating: D (2025)
Enrollment
761
Student:teacher ratio
15.5:1
District
Henderson County Schools
High
East Henderson High
1.92 mi away · Grades 9-12
Zoned school (attendance boundary, 2015-16 data)
3.7
Local Score (state rating (2025) blended 70/30 with student-teacher ratio) -- not an official state rating
State rating: B (2025)
Enrollment
910
Student:teacher ratio
15.2:1
District
Henderson County Schools

Mortgage calculator

Estimate only — actual rate and payment depend on your lender, credit, and loan program.

$
%
%
Adjust tax / insurance estimates
% / yr
$
/mo
Est. monthly payment
$21,227/mo
$700,000 down
$2,800,000 loan
Principal & interest$18,161
Property tax (est.)$2,917
Home insurance (est.)$150

Similar homes you might like

Data source: Listing information provided by Canopy MLS (carolina) via Trestle/CoreLogic. Last updated May 11, 2026.

Information herein deemed reliable but not guaranteed; all measurements, school assignments, HOA fees, taxes, and feature lists are approximate and should be independently verified. Equal Housing Opportunity.