


$3,750,000
About this home
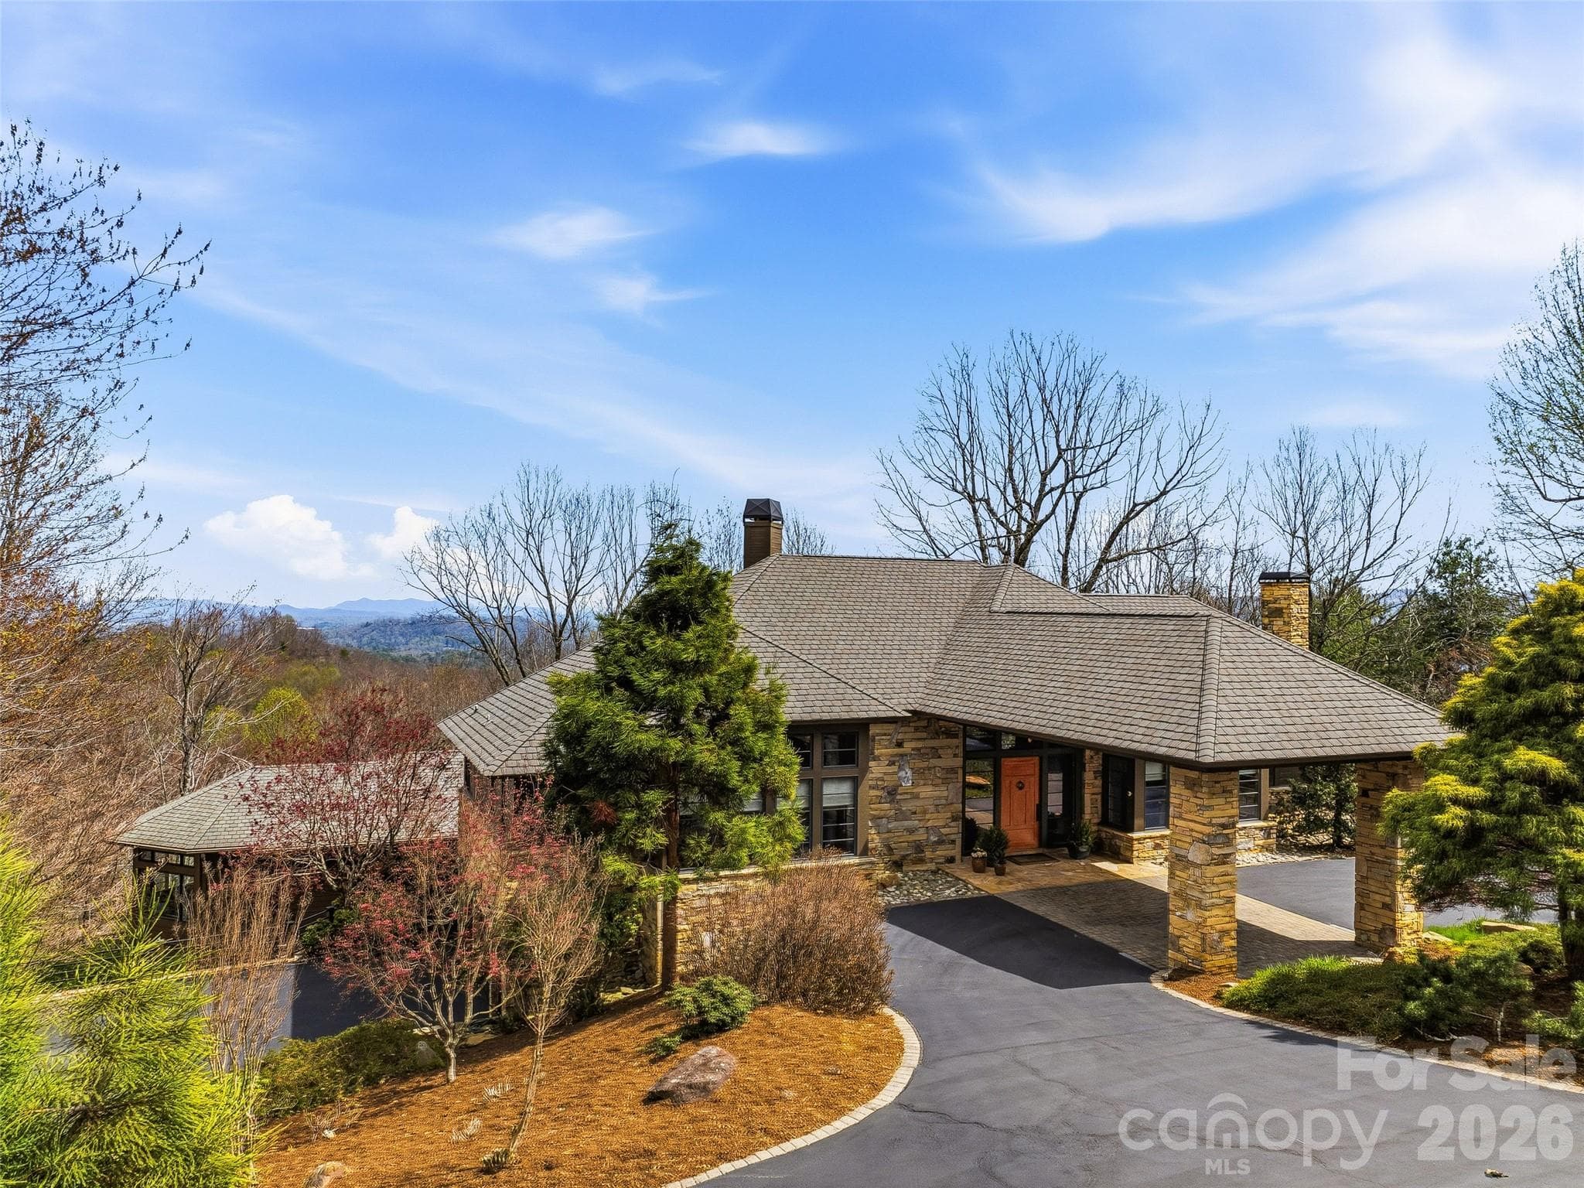
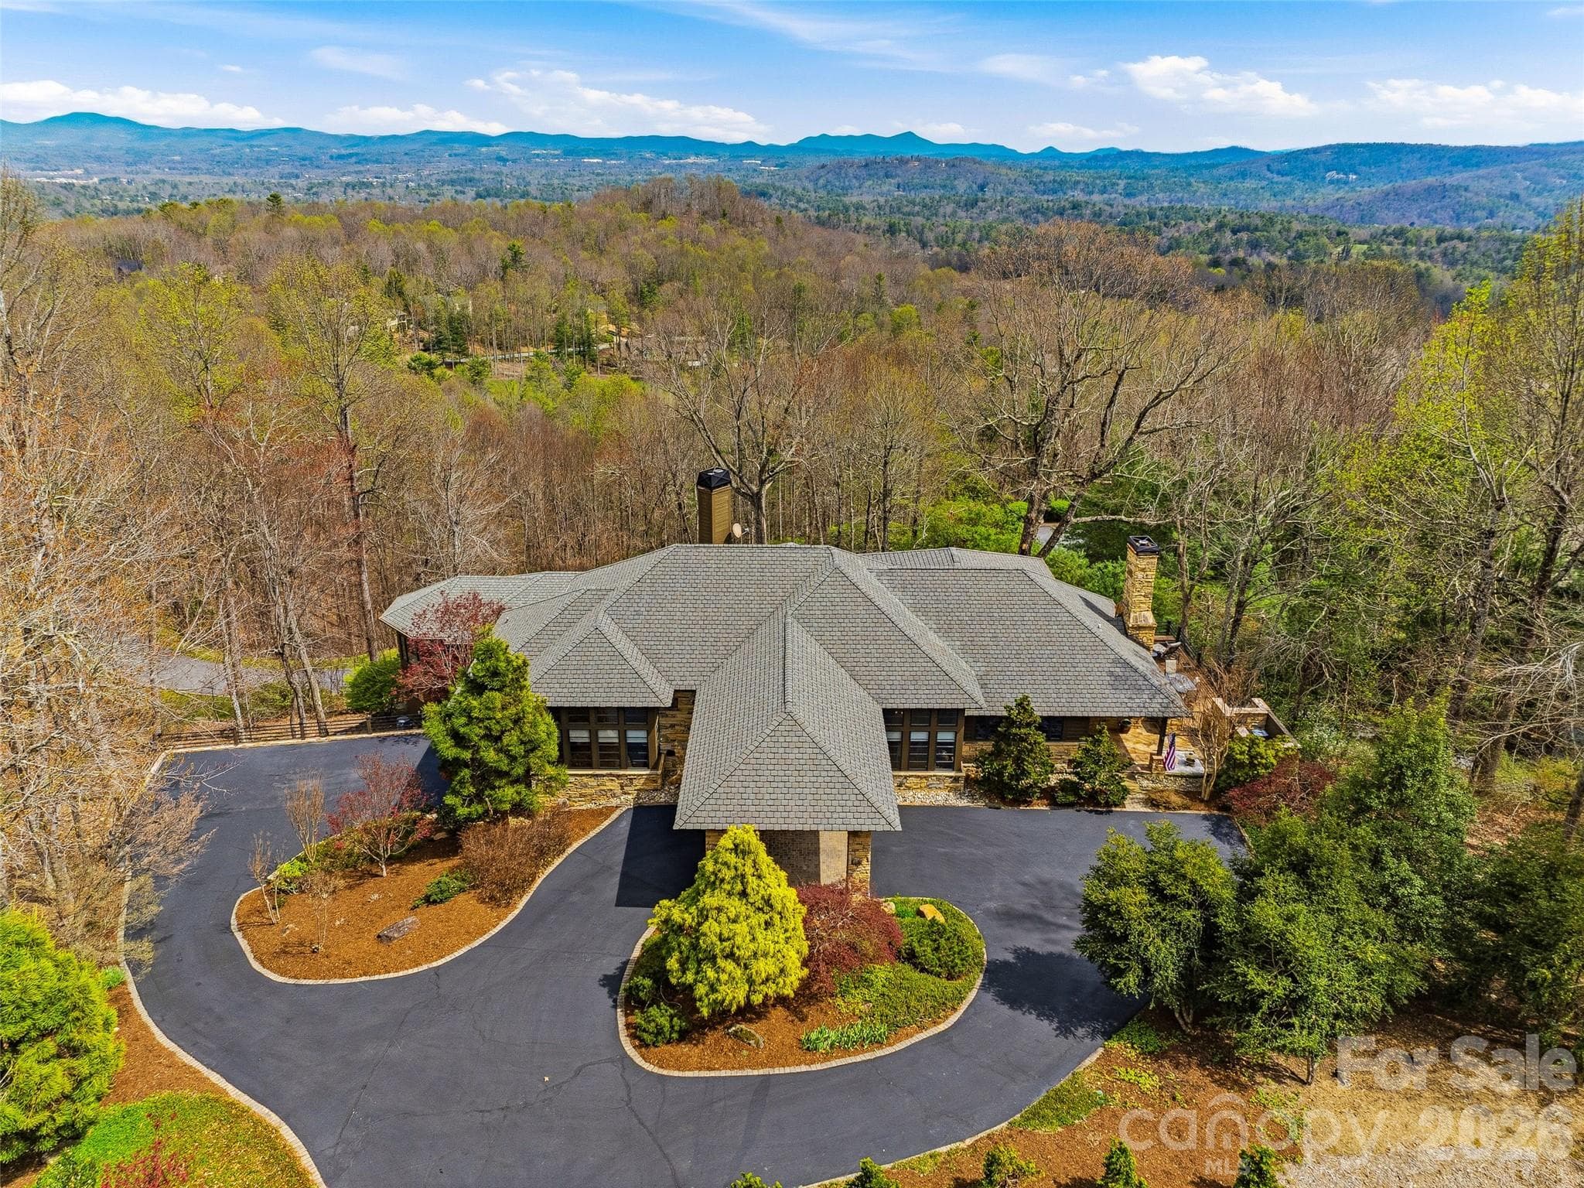
In the misty Blue Ridge Mountains, this exceptional residence, featured in Carolina Architecture & Design and Southern Living, blends the timeless influence of Frank Lloyd Wright with serene, Zen-inspired simplicity. Designed for main-level living, every space is thoughtfully positioned to capture breathtaking views and connect seamlessly with the surrounding landscape. The home flows effortlessly between refined interiors and natural beauty. At its heart, the chef’s kitchen is complemented by a sun-filled breakfast area and inviting hearth room, perfect for quiet mornings by the fire. The Great Room offers a dramatic setting for entertaining, featuring soaring architectural lines, a wood-burning stone fireplace, walk-behind bar, and direct access to a screened porch where mountain air, long-range vistas, and twinkling evening lights create an unforgettable backdrop. A private study with built-ins overlooks beautifully landscaped gardens, while the main-level primary suite provides comfort, privacy, and true single-level living. The lower level, accessible by elevator or stairs, is designed for relaxation and guests and features a spacious family room with a stone fireplace, two bedrooms, two full baths, and a bar area. A standout feature is the fully enclosed, resort-style “pool house” addition by Blue Stone Construction, a stunning cedar-and-glass retreat dedicated to wellness and recreation. Enjoy a heated pool, hot tub, sauna, full bath, fitness center, private putting green, and seamless access to outdoor living spaces. A rare offering where architecture, luxury, and mountain living come together in perfect harmony, set within the prestigious Champion Hills community, home to Tom Fazio’s “Mountain Masterpiece,” and just 8 minutes from historic downtown Hendersonville.
Highlights
Property details
- MLS #
- CAR4369369
- Property type
- Single Family Residence
- Subdivision
- Champion Hills
- Status
- Active
- Days on market
- 32
- On market date
- April 16, 2026
- Stories
- N/A
- Total bathrooms
- 4.5
- Garage spaces
- 2
- Parking spaces
- N/A
- Lot size
- N/A
Location
Get directions →Nearby schools
Within 10 miles. School directory data from the National Center for Education Statistics (NCES), accessed via the Urban Institute Education Data API. Local Score is calculated by INNOVATE Real Estate; where a state rating is shown, it comes from that state's own official school report card (e.g. NC Dept. of Public Instruction, SC Report Card).
- Enrollment
- 324
- Student:teacher ratio
- 14.1:1
- District
- Henderson County Schools
- Enrollment
- 761
- Student:teacher ratio
- 15.5:1
- District
- Henderson County Schools
- Enrollment
- 910
- Student:teacher ratio
- 15.2:1
- District
- Henderson County Schools
Walkability
Blended score for Hendersonville's center, calculated by INNOVATE Real Estate from two sources: the EPA's National Walkability Index (street network, transit, land-use mix) and Google Places amenity data (what's actually reachable on foot from this point). EPA National Walkability Index only -- nearby-amenity data not cached yet for this area.
Market position
How this listing compares to current activity in Hendersonville, from live MLS data.
Mortgage calculator
Estimate only - actual rate and payment depend on your lender, credit, and loan program.
Adjust tax / insurance estimates
Similar homes you might like


Data source: Listing information provided by Canopy MLS (carolina) via Trestle/CoreLogic. Last updated July 7, 2026.
Information herein deemed reliable but not guaranteed; all measurements, school assignments, HOA fees, taxes, and feature lists are approximate and should be independently verified. Equal Housing Opportunity.