


$585,000
About this home
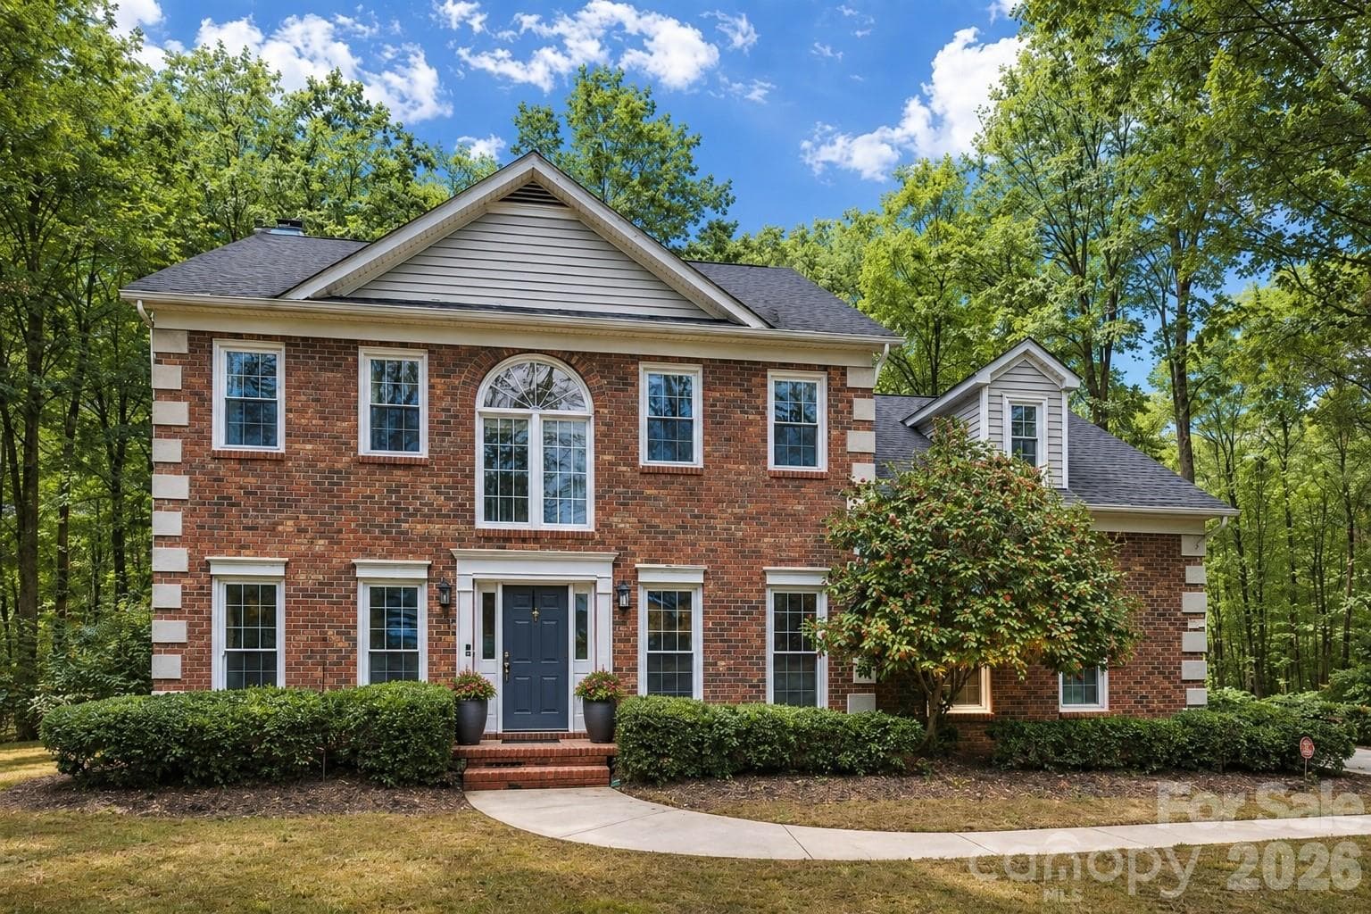
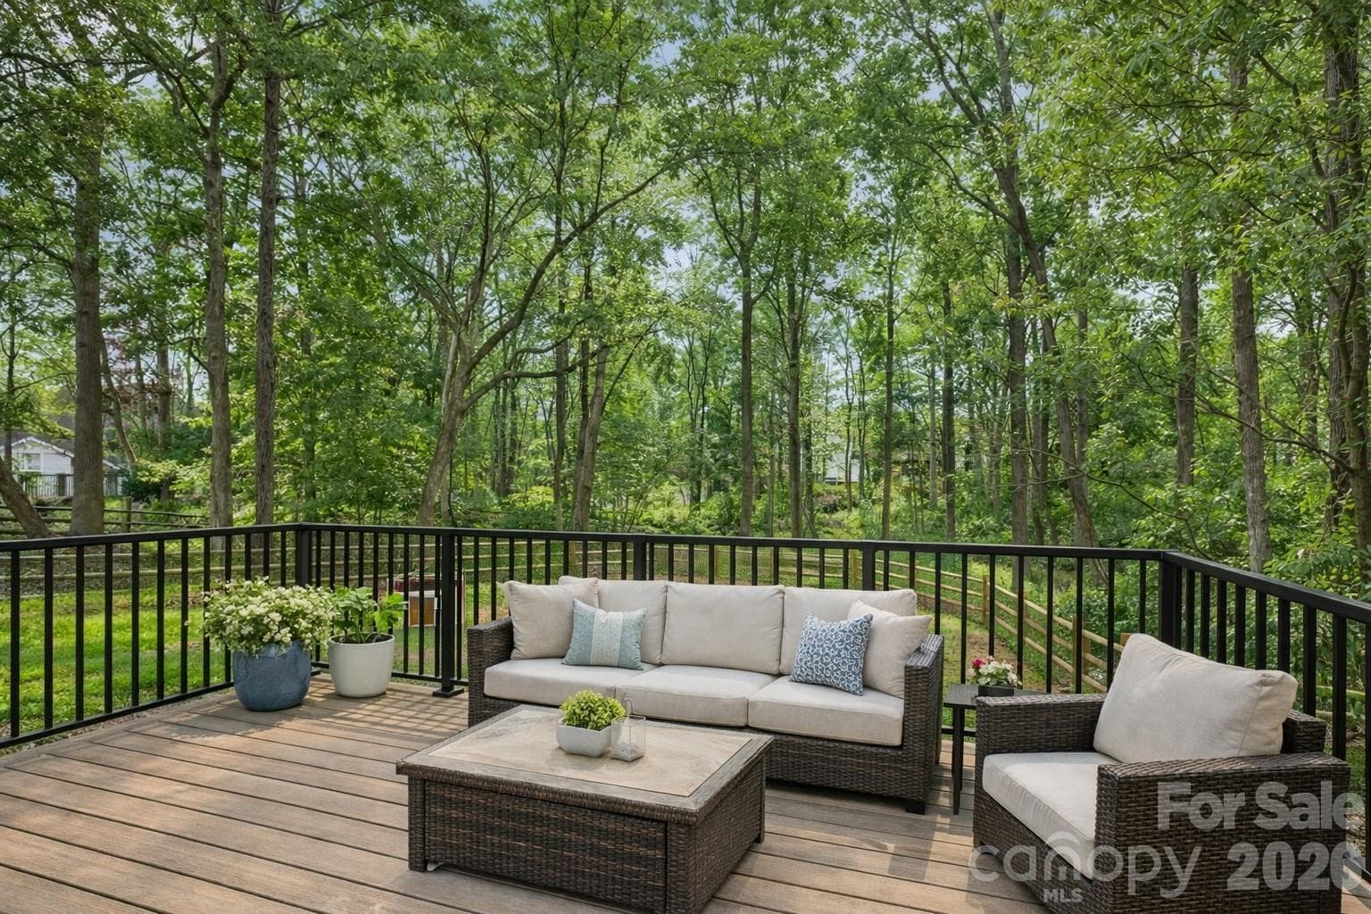
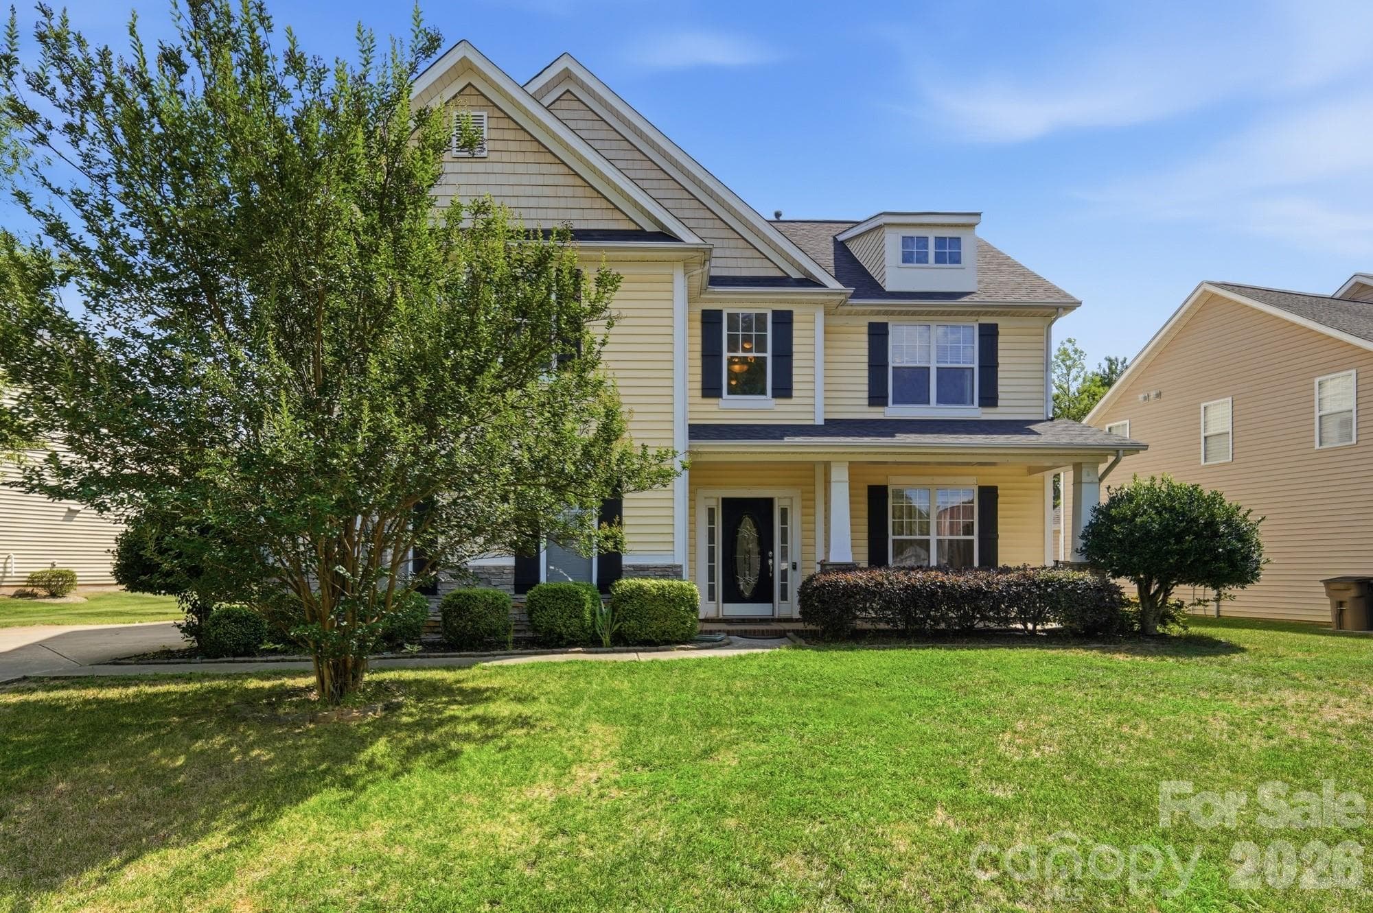
Welcome to Hunters Pointe, where extensive recent updates, nearly an acre of privacy, and timeless design come together in one exceptional home. Thoughtfully improved with brand-new windows, HVAC systems, furnaces, air ducts, fresh interior paint, newer hardwood flooring, a new composite deck, and a brand-new fence, this home offers true peace of mind and is completely move-in ready. Nestled on a beautifully landscaped lot within one of the area's most sought-after communities and top-rated school districts, with direct access to a nearby walking trail, this home perfectly balances luxury, comfort, and everyday living. From the moment you step through the grand two-story foyer, you'll immediately appreciate the home's warm, inviting feel and thoughtfully designed layout. Designed for both entertaining and everyday living, the main level features a stunning formal dining room, spacious office or flex space, and an inviting living room centered around a beautiful marble fireplace. The fully renovated designer kitchen is truly the heart of the home, seamlessly opening to the living spaces and featuring a large center island, breakfast bar, stainless steel appliances, pantry, custom tile backsplash, and an incredible dry bar perfect for hosting. A sun-filled breakfast nook framed by a charming bay window overlooks the private backyard and fills the home with natural light.
Highlights
Property details
- MLS #
- CAR4376589
- Property type
- Single Family Residence
- Subdivision
- Hunters Pointe
- Status
- Active
- Days on market
- 57
- On market date
- May 1, 2026
- Stories
- N/A
- Total bathrooms
- 2.5
- Garage spaces
- 2
- Parking spaces
- N/A
- Lot size
- N/A
Location
Get directions →Nearby schools
Within 10 miles. School directory data from the National Center for Education Statistics (NCES), accessed via the Urban Institute Education Data API. Local Score is calculated by INNOVATE Real Estate; where a state rating is shown, it comes from that state's own official school report card (e.g. NC Dept. of Public Instruction, SC Report Card).
- Enrollment
- 500
- Student:teacher ratio
- 10.6:1
- District
- Union County Public Schools
- Enrollment
- 1,067
- Student:teacher ratio
- 19.4:1
- District
- Union County Public Schools
- Enrollment
- 809
- Student:teacher ratio
- 18.4:1
- District
- Union County Public Schools
Walkability
Blended score for Indian Trail's center, calculated by INNOVATE Real Estate from two sources: the EPA's National Walkability Index (street network, transit, land-use mix) and Google Places amenity data (what's actually reachable on foot from this point). 60% EPA National Walkability Index + 40% nearby-amenity density (Google Places).
Market position
How this listing compares to current activity in Indian Trail, from live MLS data.
Mortgage calculator
Estimate only - actual rate and payment depend on your lender, credit, and loan program.
Adjust tax / insurance estimates
Similar homes you might like



Data source: Listing information provided by Canopy MLS (carolina) via Trestle/CoreLogic. Last updated July 7, 2026.
Information herein deemed reliable but not guaranteed; all measurements, school assignments, HOA fees, taxes, and feature lists are approximate and should be independently verified. Equal Housing Opportunity.