














$705,000
About this home
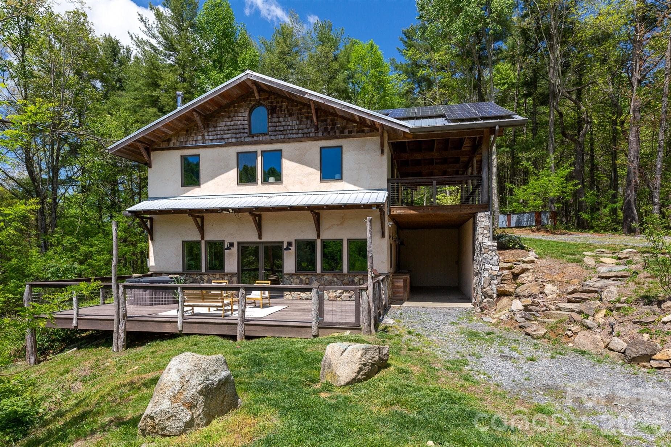
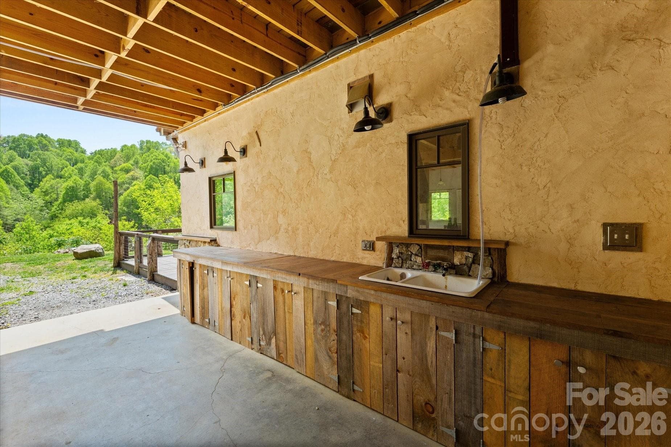
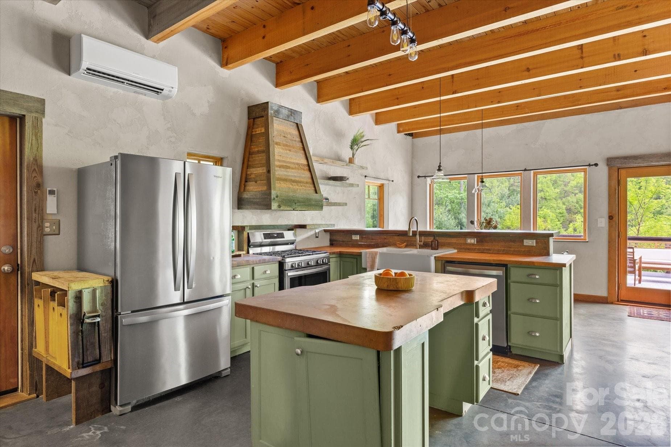
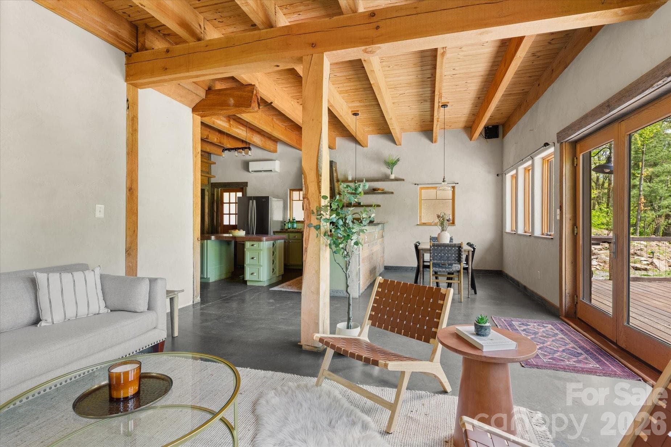
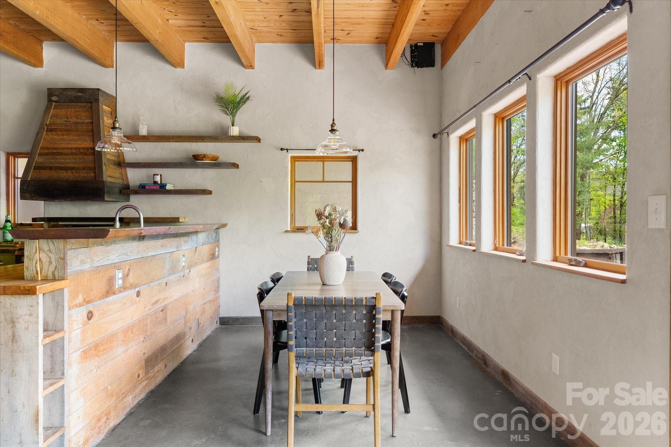
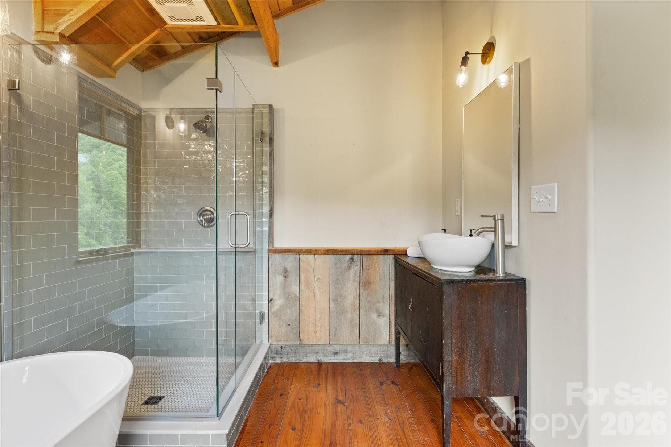
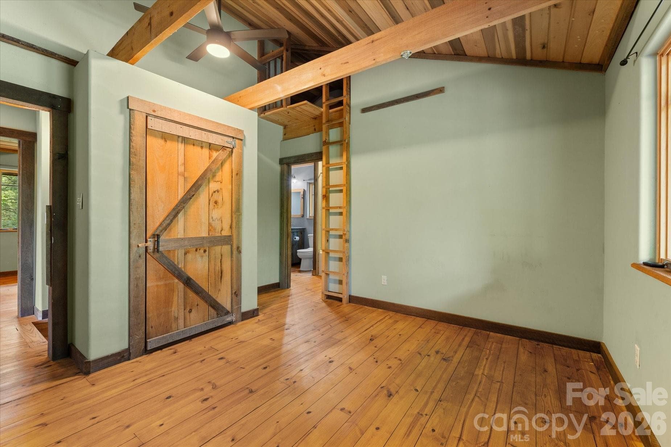
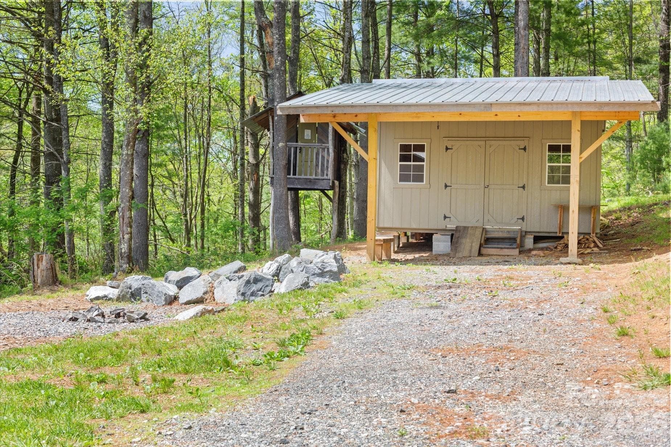
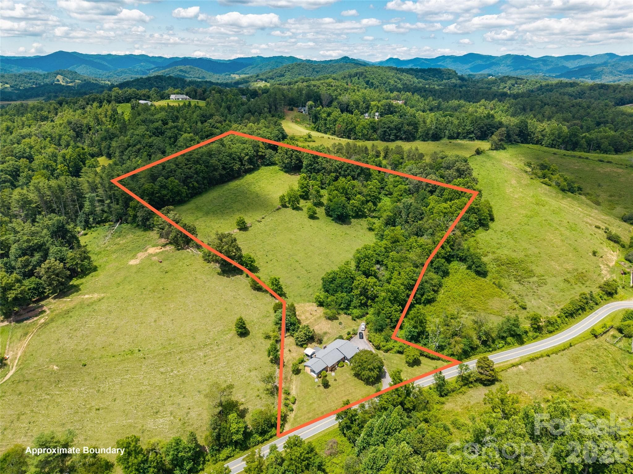
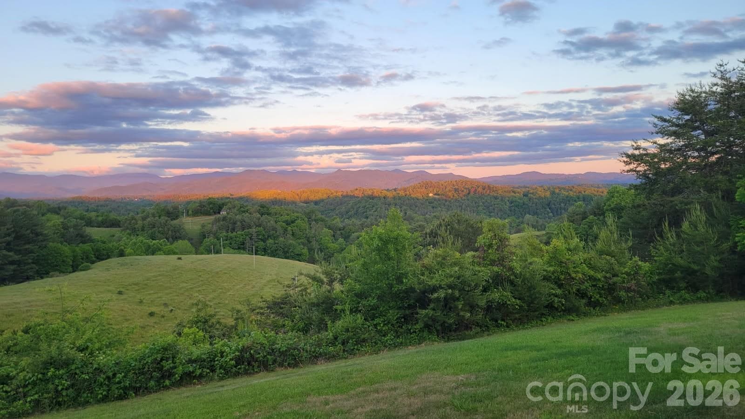
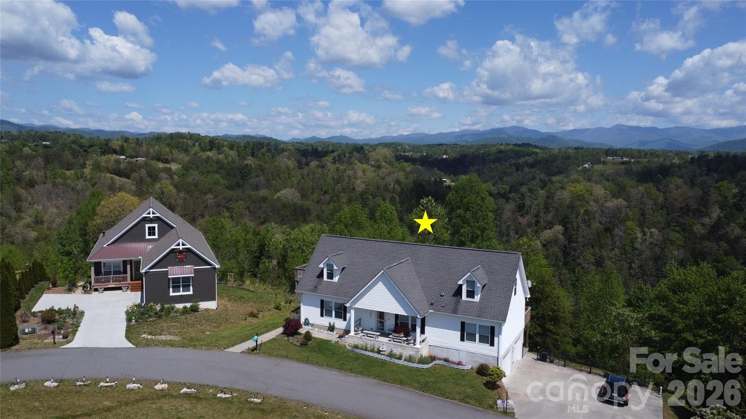
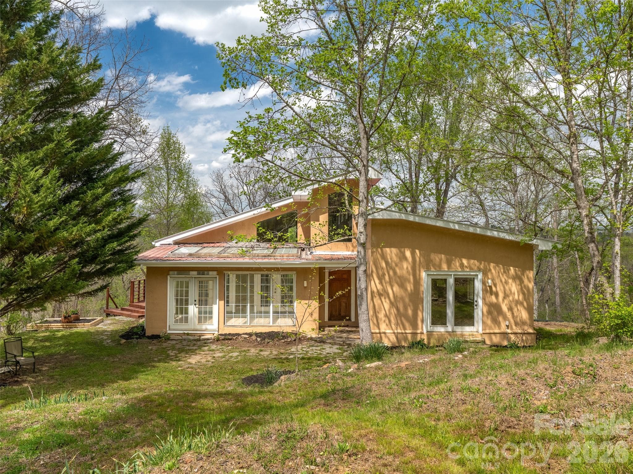
Welcome to 3151 Lumptown Rd. in Marshall, NC. Back on the market through no fault of the property. Purchased in January 2026 from the original owner/builder. This fully custom 1880 sqft, 3 bedroom, 3 bath mountain home is available once again after unforeseen health issues prevented the current owner from moving in and enjoying the property as intended. The home has remained winterized and maintained, offering a rare opportunity for the next owner to make this special turnkey property their own. Set into a hillside overlooking a peaceful pastoral setting, the home pairs passive solar design, natural materials, and high-performance construction with thoughtful details and enduring quality. Built to exceed Energy Star and Green Built Home standards, it features dense-packed cellulose insulation, insulated slab construction, spray foam roof insulation above vaulted ceilings, and thoughtfully placed south-facing windows and overhangs that support year-round comfort. Mini-splits provide added seasonal flexibility. A fully owned 3.4kW grid-tied solar system with lithium-ion battery bank transfers with the property and can also operate independently off-grid. No solar lease. Inside and out, the craftsmanship reflects a deep connection to the land, with natural lime plaster, locally milled board-and-batten siding, American Clay plaster, BioShield clay paint, aluminum-clad wood Windsor windows, and custom oak, maple, and pine details sourced from the property itself. The land is just as compelling, with multiple springs, open fields, 1.75 fenced acres, wetland area, established garden space, garden shed, and underground irrigation infrastructure. Previously used for market gardening and small-scale livestock. This is a beautiful setting for a mini-farm, homesteading dreams, or a more intentional mountain lifestyle, with long-range views, Appalachian sunsets, and the kind of evenings best spent on the deck or soaking in the hot tub. Lumptown Road is state maintained.
Highlights
Property details
- MLS #
- CAR4375979
- Property type
- Single Family Residence
- Subdivision
- none
- Status
- Active
- Days on market
- 4
- On market date
- May 1, 2026
- Stories
- N/A
- Total bathrooms
- 3
- Garage spaces
- N/A
- Parking spaces
- N/A
- Lot size
- N/A
Location
Get directions →Nearby schools
Within 10 miles. School directory data from the National Center for Education Statistics (NCES), accessed via the Urban Institute Education Data API. Local Score is calculated by INNOVATE Real Estate; where a state rating is shown, it comes from that state's own official school report card.
- Enrollment
- 347
- Student:teacher ratio
- 12.0:1
- District
- Madison County Schools
- Enrollment
- 439
- Student:teacher ratio
- 11.6:1
- District
- Madison County Schools
- Enrollment
- 271
- Student:teacher ratio
- 27.1:1
- District
- Madison County Schools
Walkability
Blended score for Marshall's center, calculated by INNOVATE Real Estate from two sources: the EPA's National Walkability Index (street network, transit, land-use mix) and Google Places amenity data (what's actually reachable on foot from this point). 60% EPA National Walkability Index + 40% nearby-amenity density (Google Places).
Mortgage calculator
Estimate only - actual rate and payment depend on your lender, credit, and loan program.
Adjust tax / insurance estimates
Similar homes you might like

Data source: Listing information provided by Canopy MLS (carolina) via Trestle/CoreLogic. Last updated May 5, 2026.
Information herein deemed reliable but not guaranteed; all measurements, school assignments, HOA fees, taxes, and feature lists are approximate and should be independently verified. Equal Housing Opportunity.