


$565,000
About this home
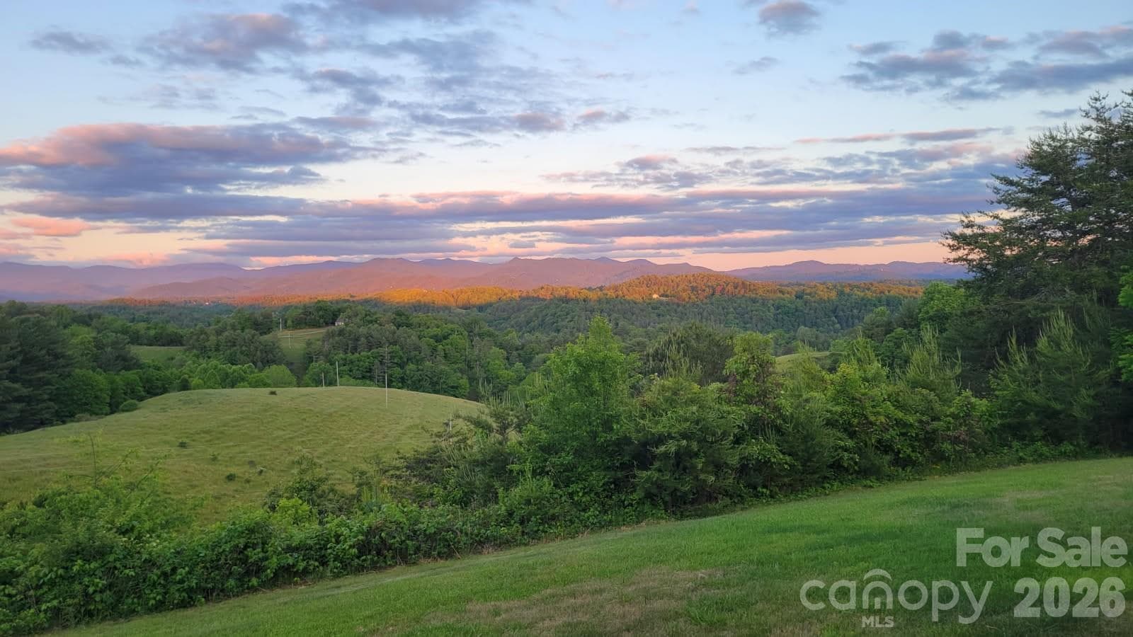
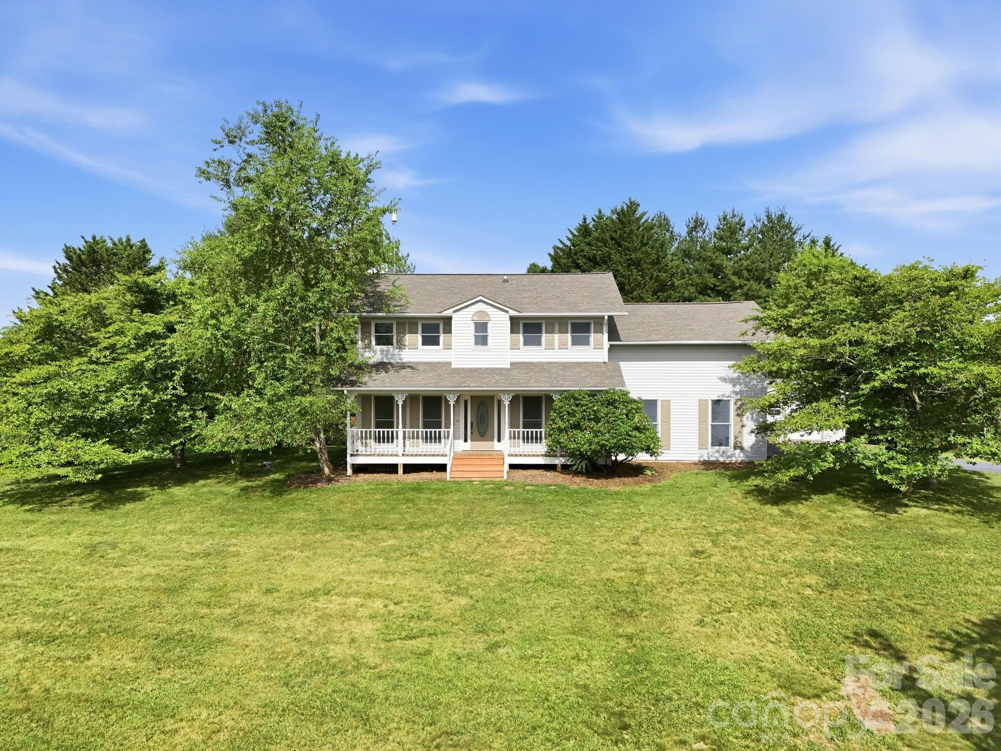
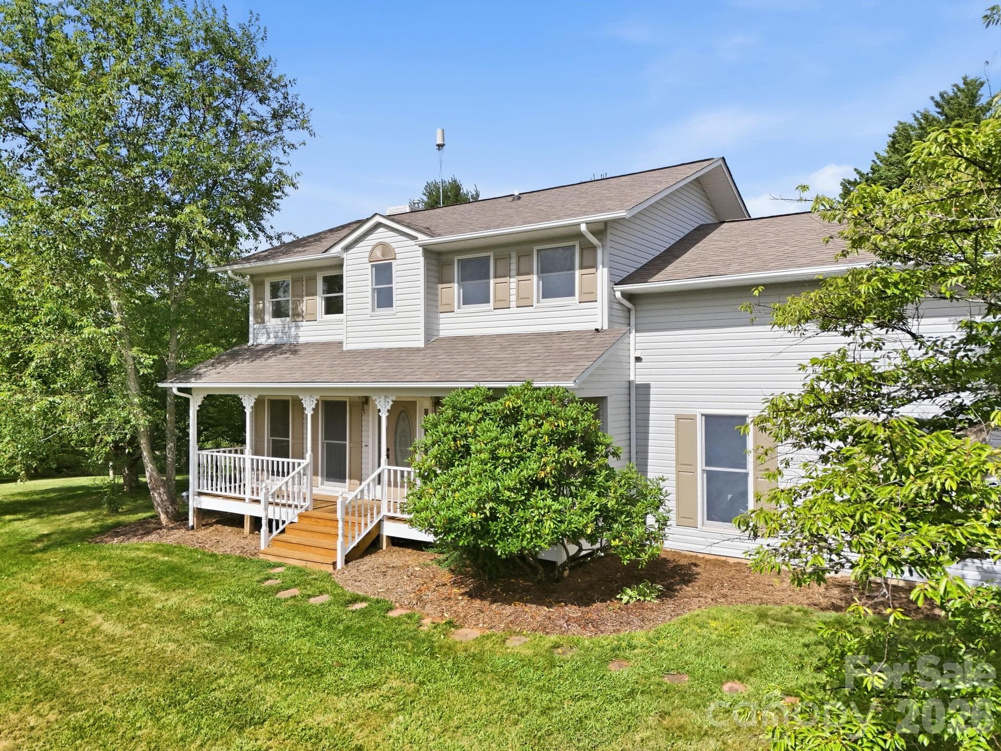
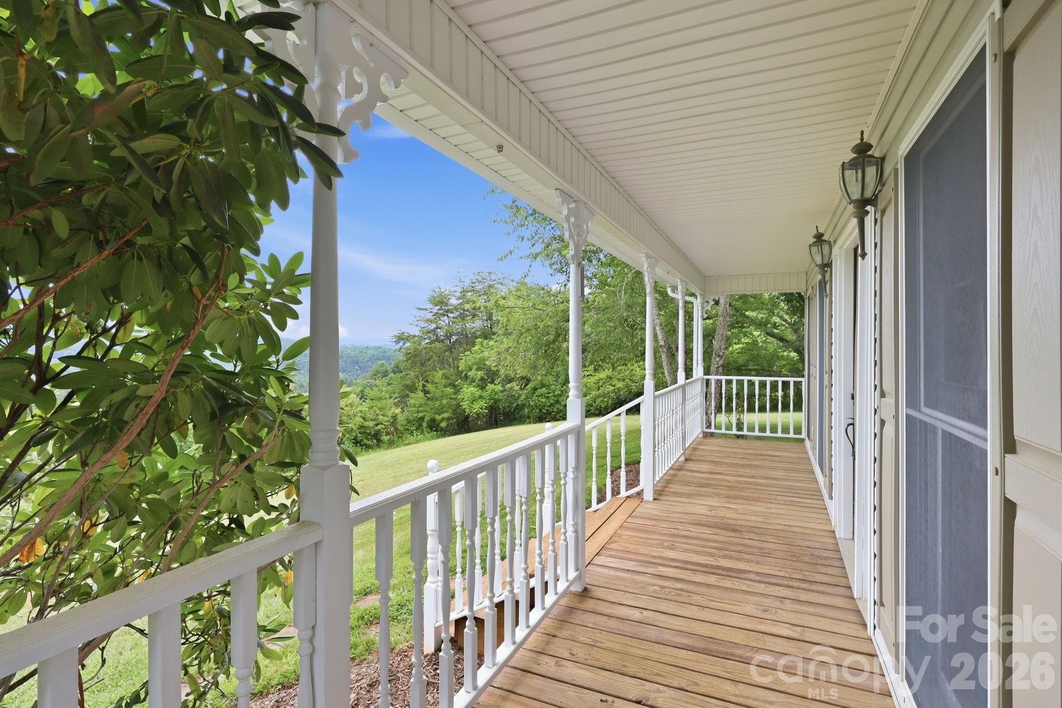
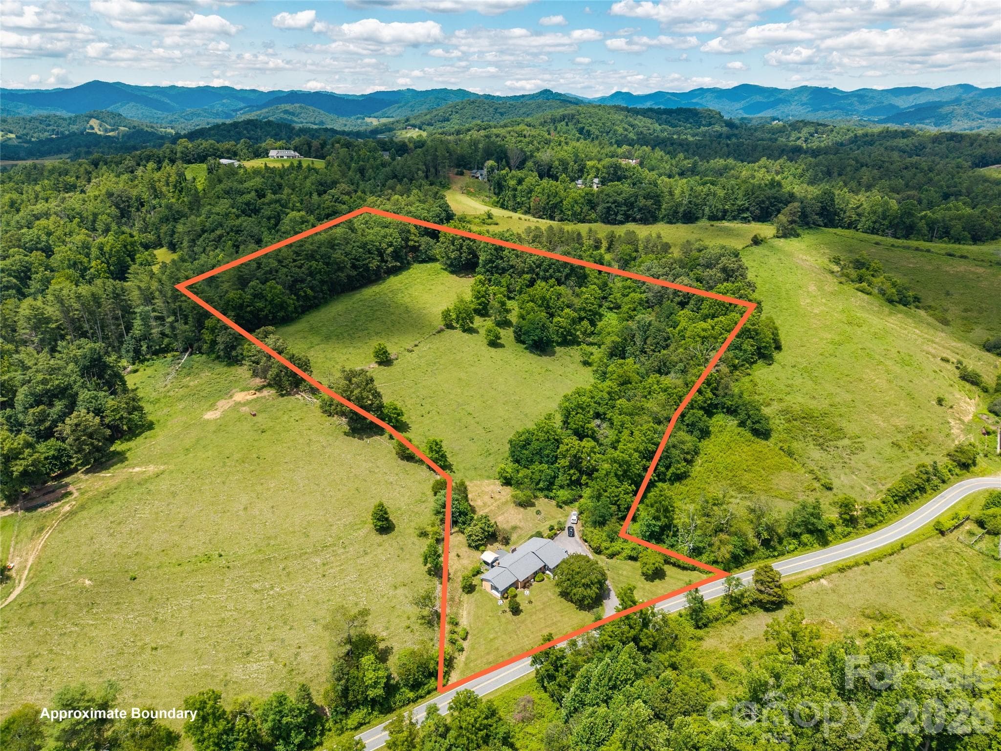
Set on 1.79 acres of meticulously maintained grounds, this charming Cape Cod home blends comfort, privacy, and sweeping mountain views with convenient paved-road access. With 3 BR and 2.5 BA, this property is designed for both relaxed everyday living and effortless entertaining. A rocking-chair front porch welcomes you to panoramic views of rolling pastures and misty blue ridgelines. The level backyard and generous front lawn create abundant outdoor living space, while mature trees and well-placed mulch beds provide a lush, low-maintenance landscape ready for your personal touch. An on-site walking trail winds the lot and is dotted with prolific blackberry bushes—perfect for country strolls, birdwatching, and evening gatherings under the stars. Inside, the home features newly refinished hardwood, tile, and carpeted floors. Two gas-log fireplaces anchor the living spaces, including one in the primary suite. The primary bedroom offers an ensuite bath with a whirlpool/garden tub for restful evenings. A large bonus room provides flexible space for a home office, studio, media room, or guest area. The kitchen is functional and inviting, with wood cabinetry, a breakfast bar, and a cozy dining nook. Outdoor living continues on the back deck—ideal for entertaining, relaxing with wildlife views, or enjoying morning coffee. Practical amenities include a two-car garage, a workshop/storage building w/ electric, and a paved driveway. The property feels tucked away yet is conveniently located less than 15 minutes from Weaverville, Marshall, and Mars Hill, with easy access to Highway 25/70. It’s approximately 8 miles from the future AdventHealth Weaverville Hospital campus (currently under construction). With a thoughtful mix of open lawn, wooded privacy, and flexible living spaces, this property is a rare opportunity to enjoy scenic, convenient country living. Welcome Home!
Highlights
Property details
- MLS #
- CAR4393811
- Property type
- Single Family Residence
- Subdivision
- None
- Status
- Active
- Days on market
- 1
- On market date
- June 29, 2026
- Stories
- N/A
- Total bathrooms
- 2.5
- Garage spaces
- 2
- Parking spaces
- N/A
- Lot size
- N/A
Location
Get directions →Nearby schools
Within 10 miles. School directory data from the National Center for Education Statistics (NCES), accessed via the Urban Institute Education Data API. Local Score is calculated by INNOVATE Real Estate; where a state rating is shown, it comes from that state's own official school report card.
- Enrollment
- 497
- Student:teacher ratio
- 13.4:1
- District
- Madison County Schools
- Enrollment
- 439
- Student:teacher ratio
- 11.6:1
- District
- Madison County Schools
- Enrollment
- 271
- Student:teacher ratio
- 27.1:1
- District
- Madison County Schools
Walkability
Blended score for Marshall's center, calculated by INNOVATE Real Estate from two sources: the EPA's National Walkability Index (street network, transit, land-use mix) and Google Places amenity data (what's actually reachable on foot from this point). 60% EPA National Walkability Index + 40% nearby-amenity density (Google Places).
Mortgage calculator
Estimate only - actual rate and payment depend on your lender, credit, and loan program.
Adjust tax / insurance estimates
Similar homes you might like


Data source: Listing information provided by Canopy MLS (carolina) via Trestle/CoreLogic. Last updated June 30, 2026.
Information herein deemed reliable but not guaranteed; all measurements, school assignments, HOA fees, taxes, and feature lists are approximate and should be independently verified. Equal Housing Opportunity.