


$497,900
About this home
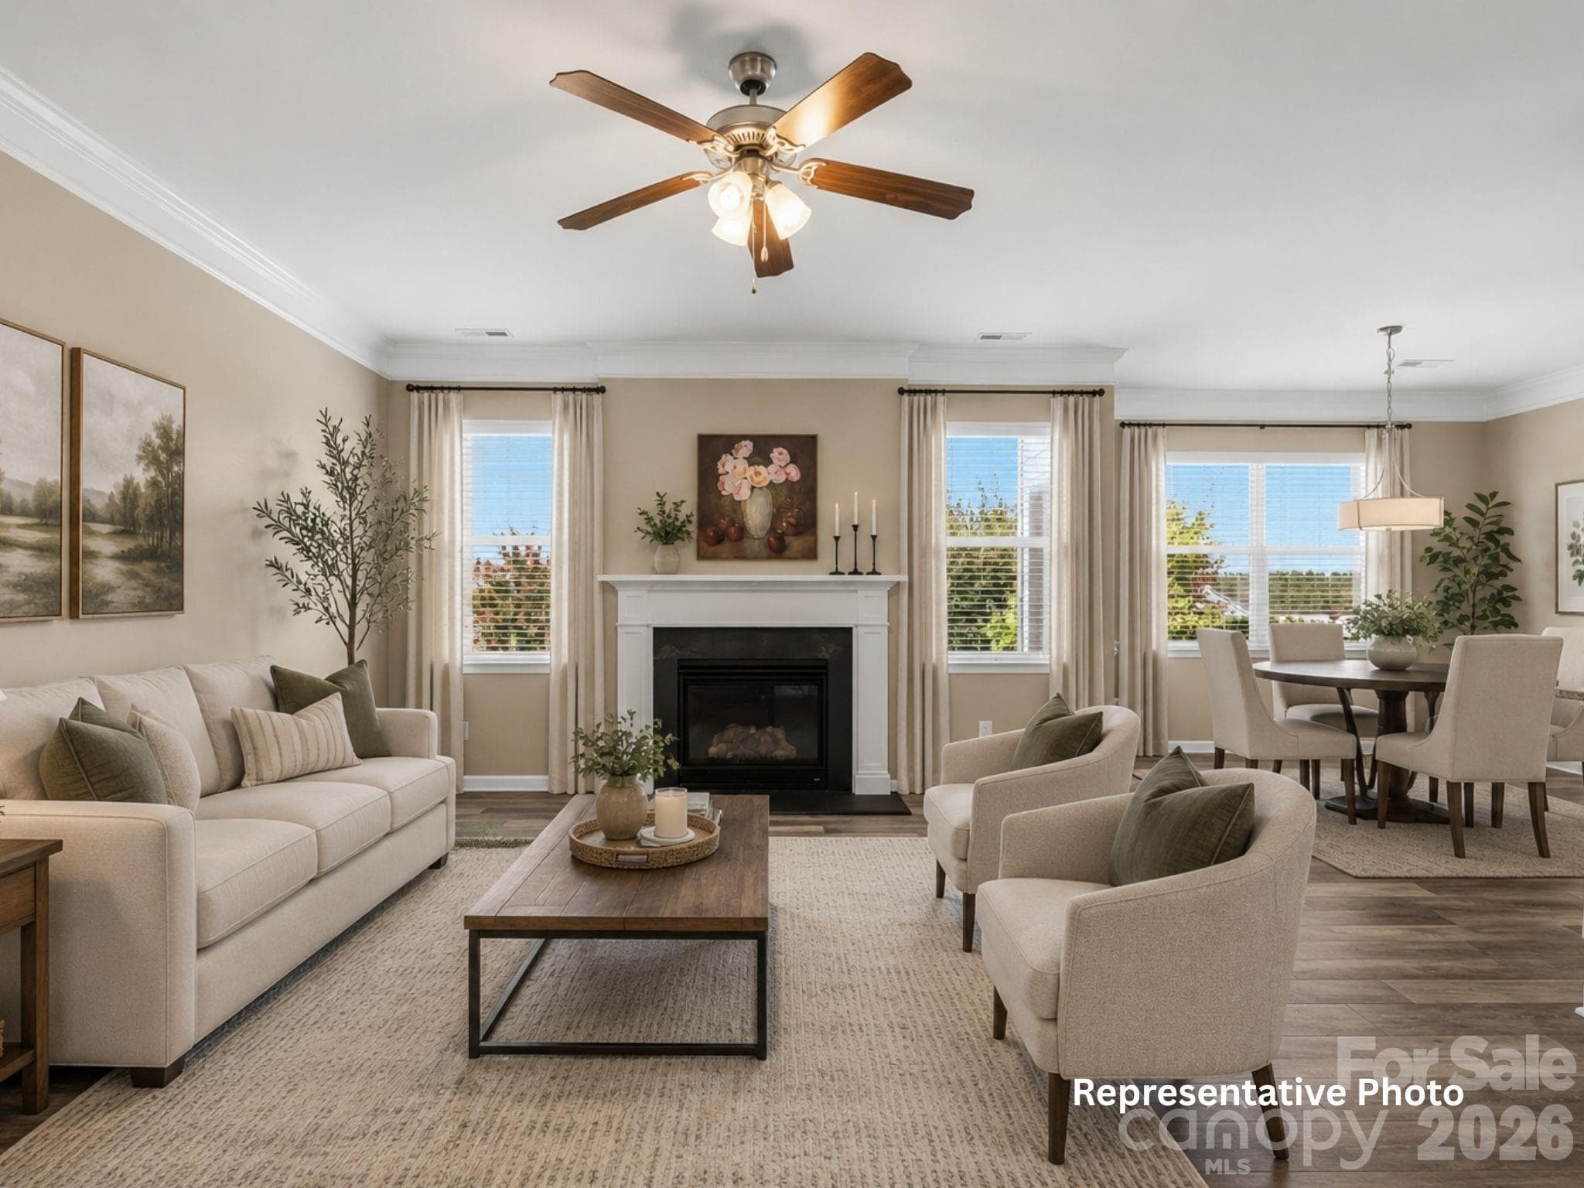
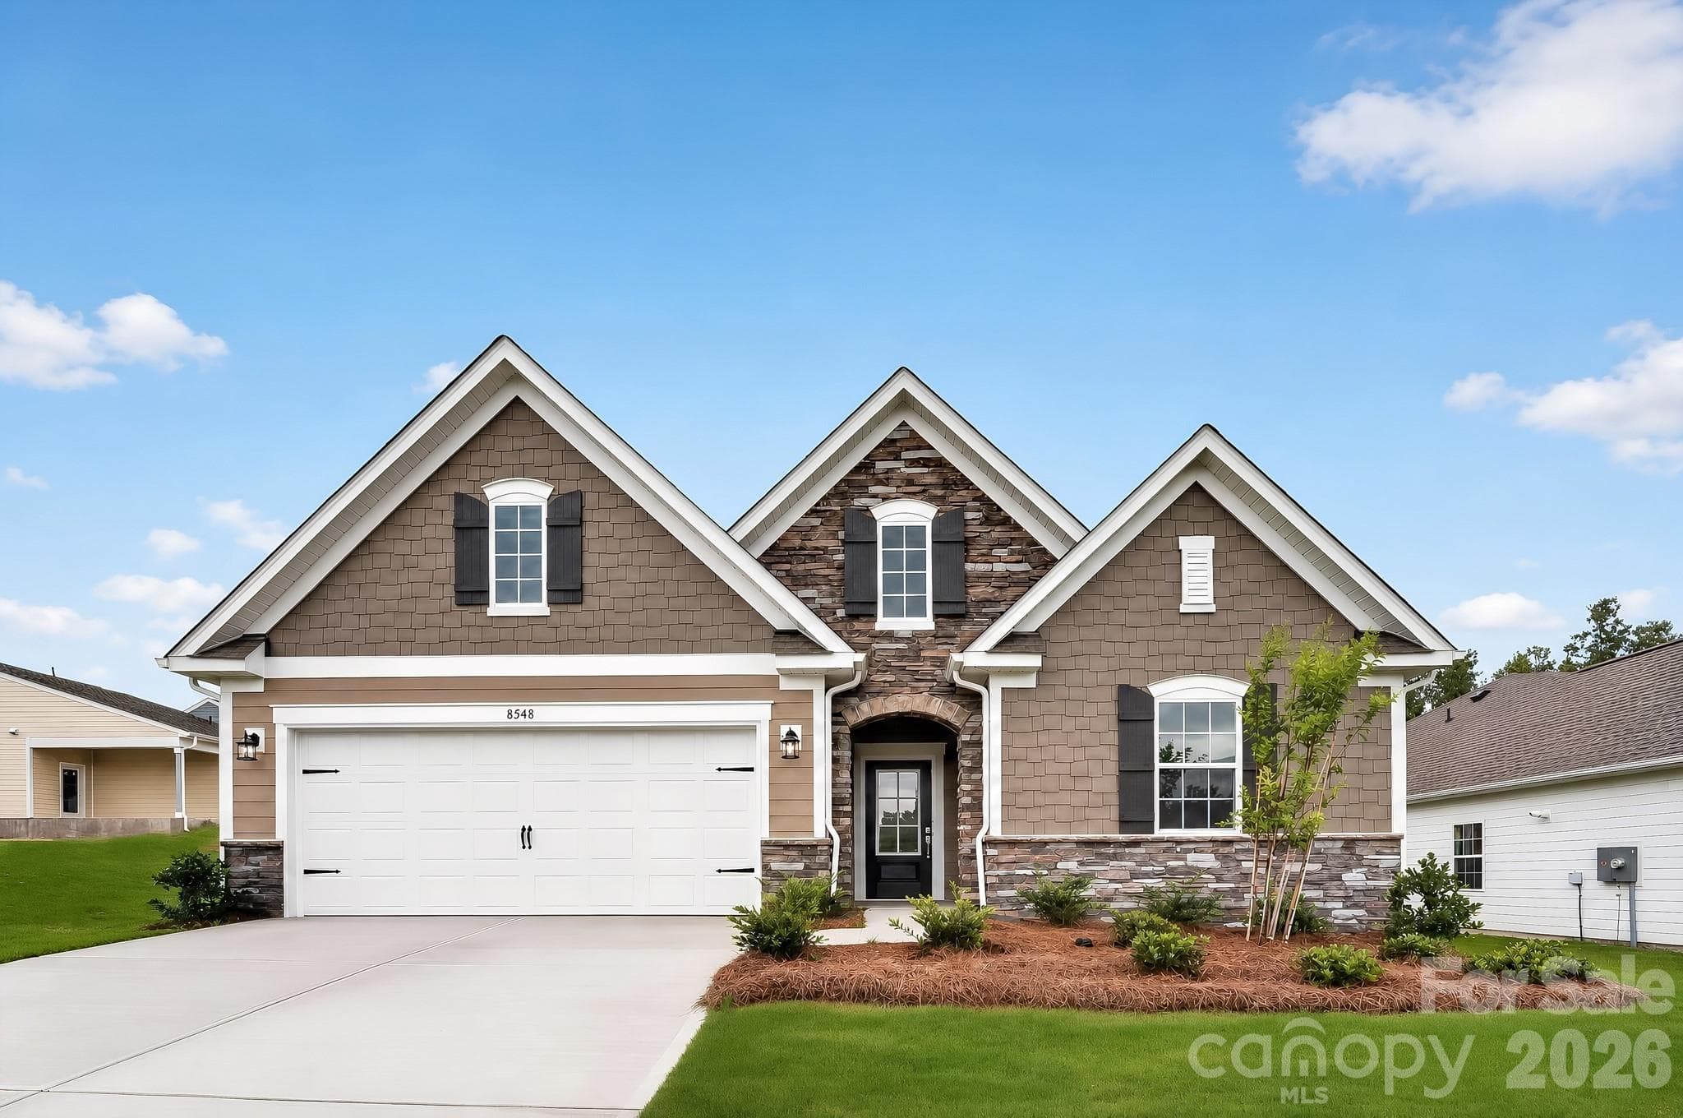
Welcome to one of Walnut Creek's most desirable floor plans, offering the rare combination of two bedrooms on the main level, flexible living spaces, and the privacy today's buyers are searching for. Situated on a peaceful, tree-lined homesite with no rear neighbors, this beautifully maintained home delivers the space, functionality, and lifestyle that make Walnut Creek one of Lancaster County's most sought-after communities. The main level features a spacious primary suite retreat along with a secondary bedroom and full bath, creating the perfect setup for guests, multigenerational living, or a dedicated home office. At the heart of the home, the gourmet kitchen opens seamlessly to the living area, making everyday living and entertaining effortless. Host holiday dinners in the formal dining room, enjoy morning coffee on the screened porch, or unwind in the evenings while taking in the private wooded backdrop. Upstairs, you'll find even more room to spread out with a versatile loft, additional bedroom, and full bath—ideal for a media room, play space, fitness area, or private guest suite. Beyond the home itself, Walnut Creek offers a lifestyle that's hard to match. Residents enjoy resort-style amenities including two community pools, tennis courts, ball fields, playgrounds, and scenic walking trails. Located just minutes from the booming Highway 521 corridor, you'll enjoy convenient access to shopping, dining, healthcare, Waxhaw, Ballantyne, and schools. Offering exceptional value compared to similarly sized new construction homes, this property provides the advantages buyers want most today: an established homesite with mature trees, completed upgrades, and a move-in-ready lifestyle without the wait, uncertainty, or ongoing construction often associated with building new. Finding a home with this layout, this level of privacy, and access to these amenities at this price point is becoming increasingly rare. Schedule your private showing today and discover why the Avery floor plan remains one of Eastwood Homes' most coveted designs.
Highlights
Property details
- MLS #
- CAR4375902
- Property type
- Single Family Residence
- Subdivision
- Walnut Creek
- Status
- Active
- Days on market
- 67
- On market date
- May 1, 2026
- Stories
- N/A
- Total bathrooms
- 3
- Garage spaces
- 2
- Parking spaces
- N/A
- Lot size
- N/A
Location
Get directions →Nearby schools
Within 10 miles. School directory data from the National Center for Education Statistics (NCES), accessed via the Urban Institute Education Data API. Local Score is calculated by INNOVATE Real Estate; where a state rating is shown, it comes from that state's own official school report card (e.g. NC Dept. of Public Instruction, SC Report Card).
- Enrollment
- 1,023
- Student:teacher ratio
- 17.9:1
- District
- Union County Public Schools
- Enrollment
- 1,397
- Student:teacher ratio
- 21.8:1
- District
- Union County Public Schools
- Enrollment
- 1,539
- Student:teacher ratio
- 17.5:1
- District
- Lancaster 01
Walkability
Blended score for Lancaster's center, calculated by INNOVATE Real Estate from two sources: the EPA's National Walkability Index (street network, transit, land-use mix) and Google Places amenity data (what's actually reachable on foot from this point). 60% EPA National Walkability Index + 40% nearby-amenity density (Google Places).
Mortgage calculator
Estimate only - actual rate and payment depend on your lender, credit, and loan program.
Adjust tax / insurance estimates
Similar homes you might like


Data source: Listing information provided by Canopy MLS (carolina) via Trestle/CoreLogic. Last updated July 7, 2026.
Information herein deemed reliable but not guaranteed; all measurements, school assignments, HOA fees, taxes, and feature lists are approximate and should be independently verified. Equal Housing Opportunity.