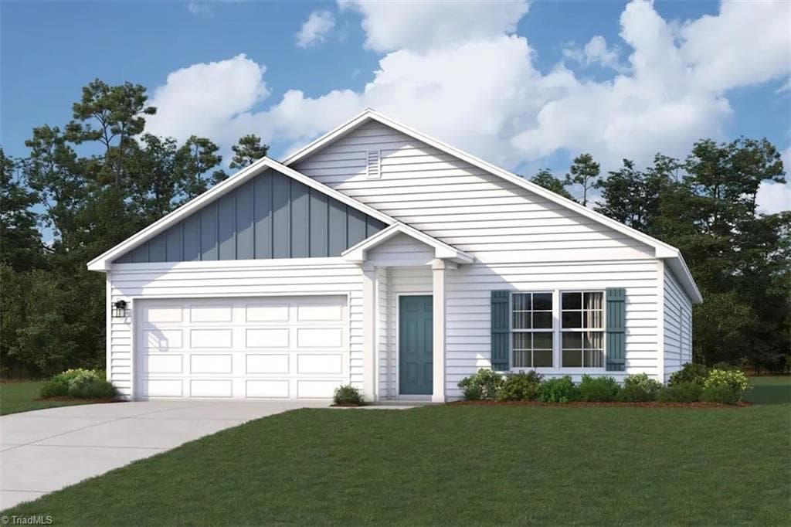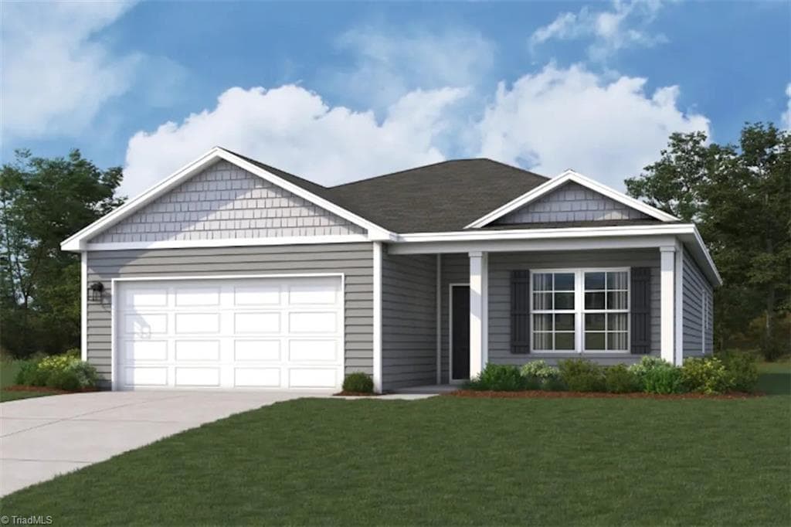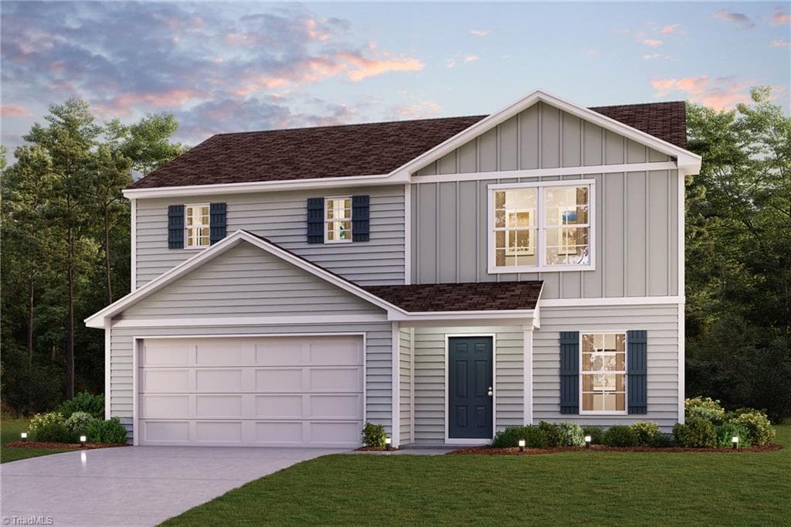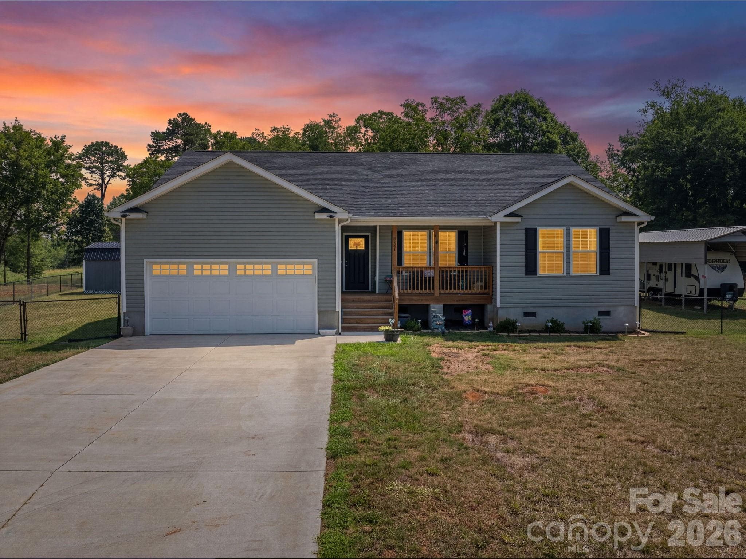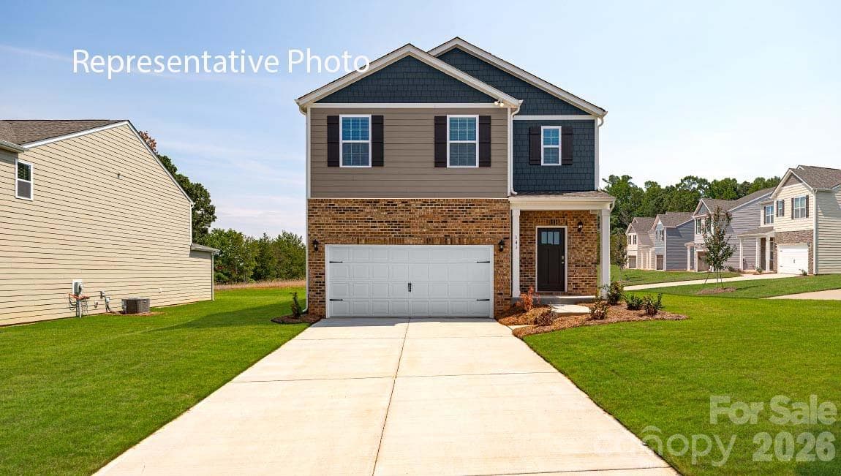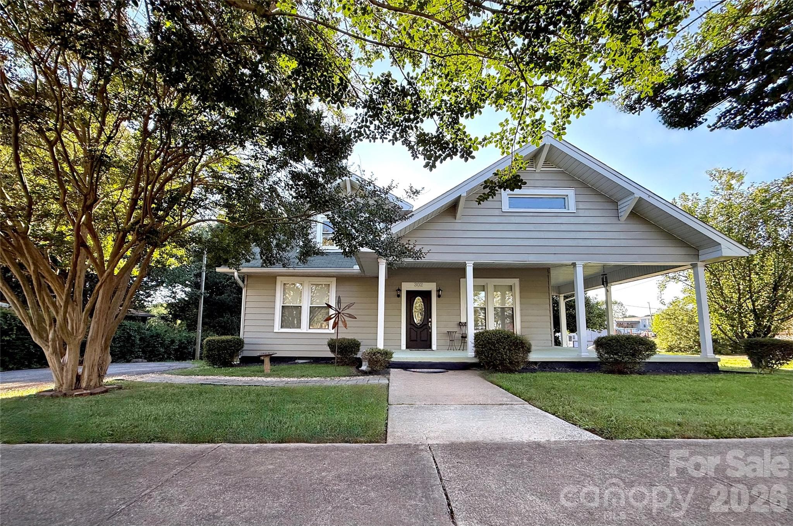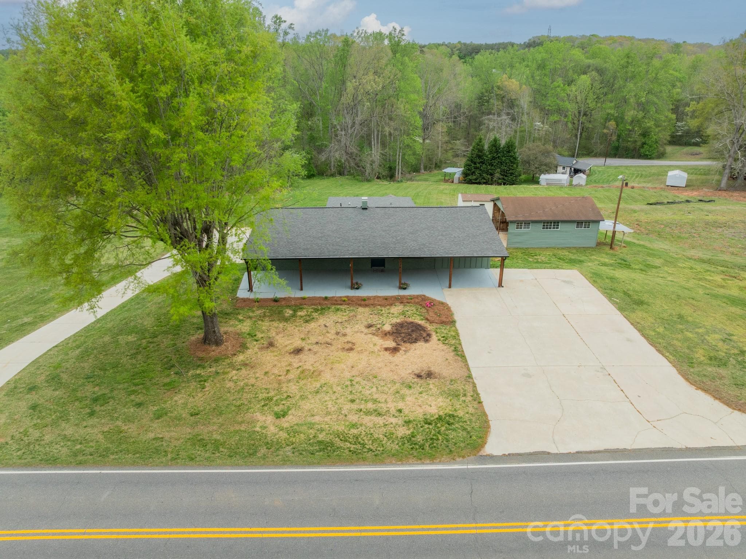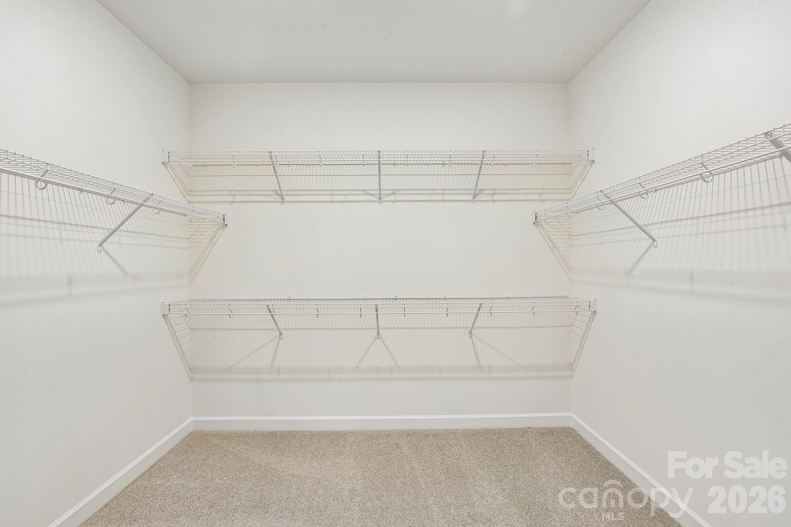
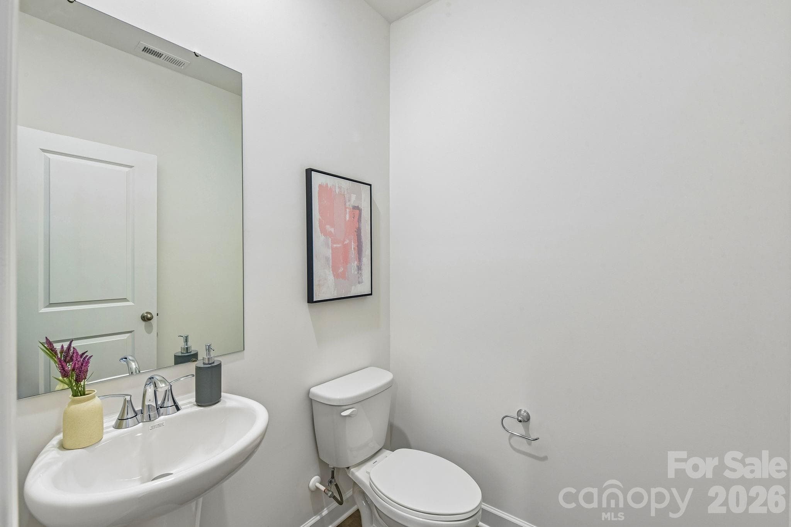
Photo is not of the actual home, but is an inspirational photo of builder’s model home and may depict options, furnishings, and/or decorator features that are not included - Newton
Single Family Residence at Newton, photo 19 of 19
19 photos

$341,780

Newton, NC 28658
Listed by Jimmy McClurg · Meritage Homes of the Carolinas
Bedrooms
3
Bathrooms
2.1
Living area
2,286 sqft
Year built
2026

About this home

Brand new, energy-efficient home available! Begin your day in the Cottonwood's main-level primary suite, complete with dual sinks and a spacious walk-in closet. Flex space on the first floor makes a great home office, while the upstairs loft is perfect for movie nights. Available in Salisbury, our ranch and two-story homes feature energy-efficient designs and open-concept floorplans for every lifestyle. Not far from Kannapolis and Concord, you'll find an abundance of options for dining, retail and entertainment. Take a trip to Salisbury today to learn how you can call Oxford Station home. Each of our homes is built with innovative, energy-efficient features designed to help you enjoy more savings, better health, real comfort and peace of mind.

Highlights

New construction

Property details

MLS #
CAR4375590
Property type
Single Family Residence
Subdivision
Buffalo Ridge
Status
Active
Days on market
63
On market date
April 28, 2026
Stories
N/A
Total bathrooms
3
Garage spaces
2
Parking spaces
N/A
Lot size
N/A
Loading map…

Nearby schools

Within 10 miles · public school directory data (NCES)

Elementary
Maiden Elementary
3.86 mi away · Grades -1-6
Zoned school (attendance boundary, 2015-16 data)
3.3
Local Score (state rating (2025) blended 70/30 with student-teacher ratio) -- not an official state rating
State rating: C (2025)
Enrollment
510
Student:teacher ratio
15.0:1
District
Catawba County Schools
Middle
Maiden Middle School
3.7 mi away · Grades 7-8
Zoned school (attendance boundary, 2015-16 data)
3.0
Local Score (state rating (2025) blended 70/30 with student-teacher ratio) -- not an official state rating
State rating: C (2025)
Enrollment
451
Student:teacher ratio
16.7:1
District
Catawba County Schools
High
Challenger Early College High
6.32 mi away · Grades 9-12
Zoned school (attendance boundary, 2015-16 data)
3.8
Local Score (state rating (2025) blended 70/30 with student-teacher ratio) -- not an official state rating
State rating: A (2025)
Enrollment
344
Student:teacher ratio
26.5:1
District
Catawba County Schools

Mortgage calculator

Estimate only - actual rate and payment depend on your lender, credit, and loan program.

$
%
%
Adjust tax / insurance estimates
% / yr
$
/mo
Est. monthly payment
$2,208/mo
$68,356 down
$273,424 loan
Principal & interest$1,773
Property tax (est.)$285
Home insurance (est.)$150

Similar homes you might like

Data source: Listing information provided by Canopy MLS (carolina) via Trestle/CoreLogic. Last updated June 30, 2026.

Information herein deemed reliable but not guaranteed; all measurements, school assignments, HOA fees, taxes, and feature lists are approximate and should be independently verified. Equal Housing Opportunity.