
$389,000
About this home
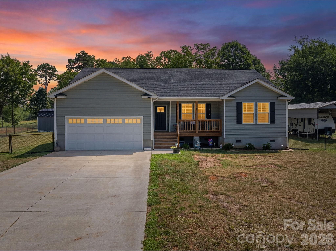
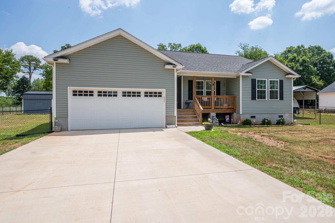
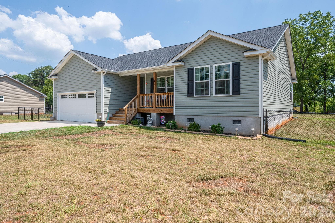
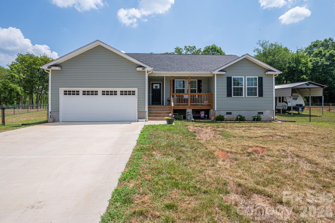
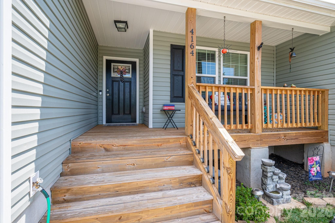
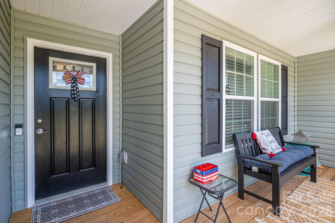
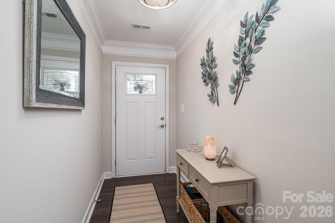
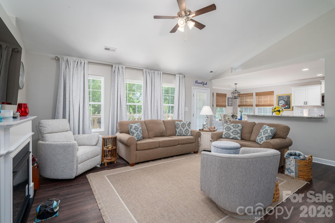
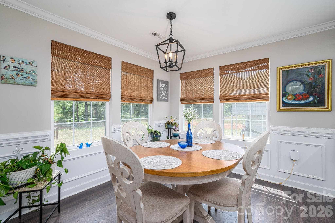
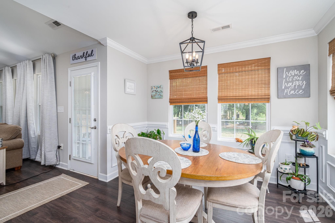
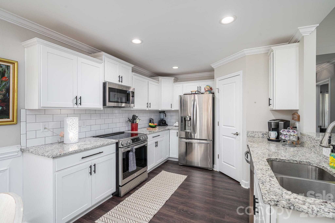
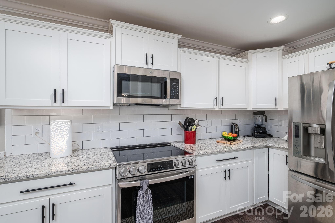
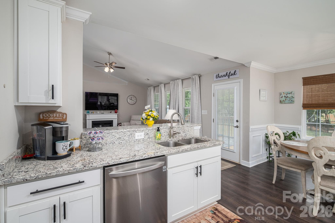
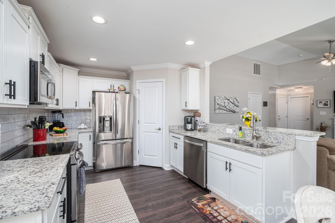
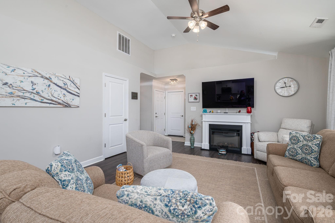
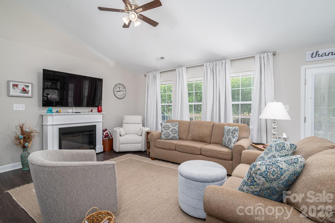
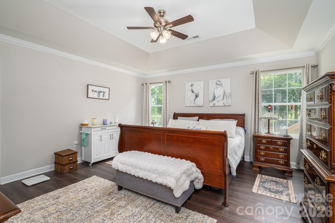
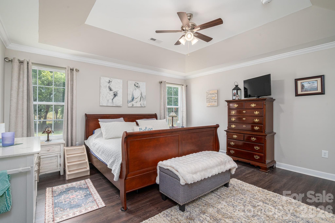
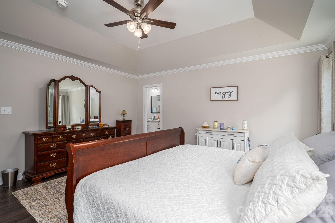
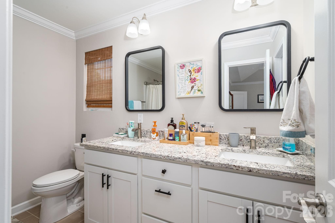
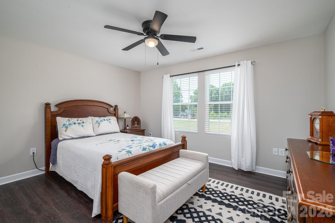
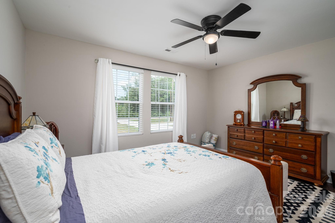
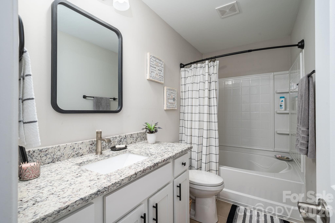
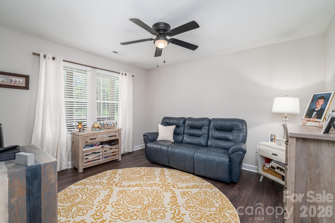
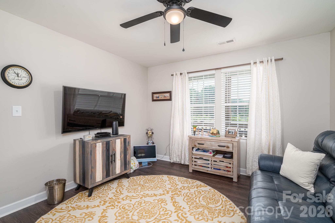
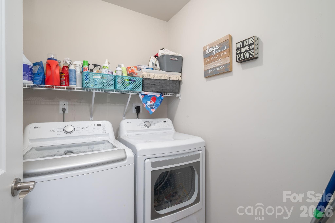
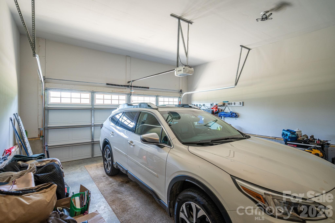
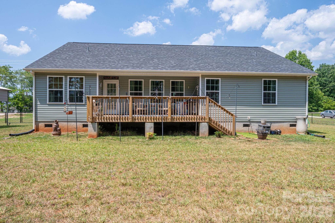
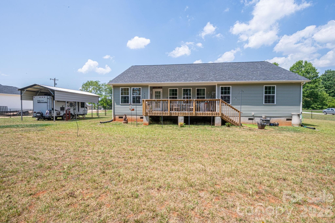
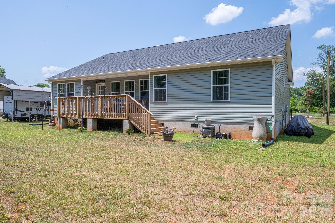
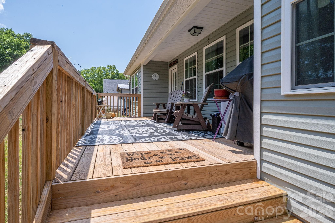
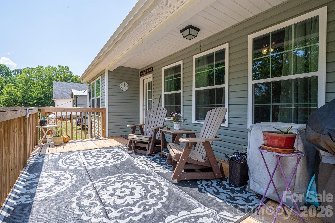
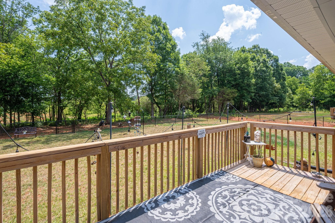
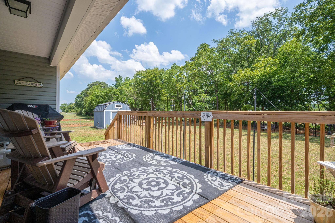
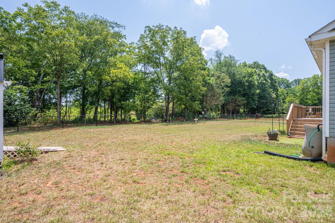
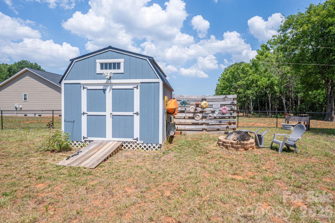
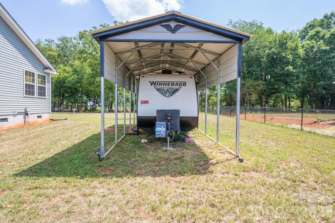
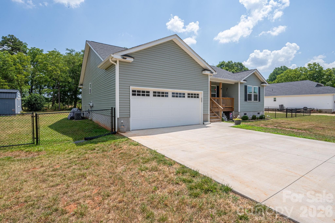
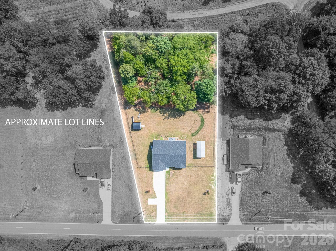
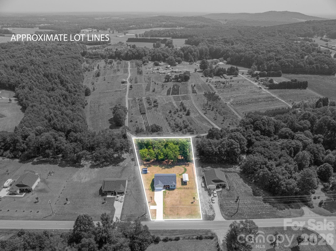
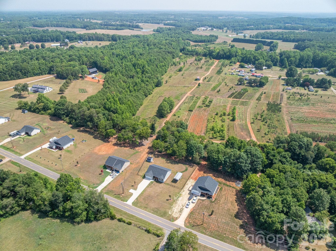
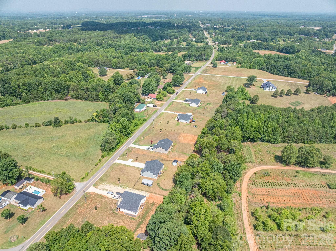
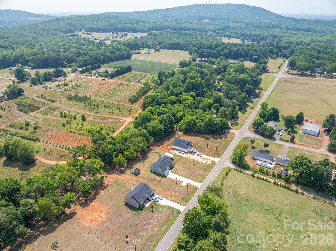
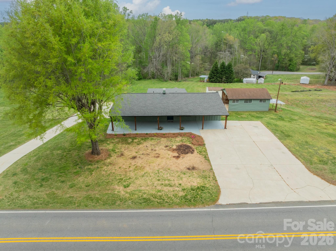
Welcome to peaceful country living in this beautiful 2024-built home, perfectly situated on 1.07 acres and just minutes to Lake Norman Marina! Offering 3 bedrooms, 2 full baths, and 1,555 sq ft of thoughtfully designed living space to combine modern with comfort. An inviting open floor plan featuring a vaulted ceiling in the living area and an abundance of windows that fill the home with natural light, create a bright and spacious feel. The split-bedroom layout provides added privacy. The well-appointed kitchen is designed to impress with granite countertops, a stylish tile backsplash, walk-in pantry, and premium ThinQ smart appliances. Granite countertops continue into both bathrooms, adding a touch of luxury throughout the home. Enjoy relaxing mornings on the covered front porch or unwind on the partially covered back deck overlooking the private backyard, which backs up to a tree farm for added tranquility. In addition to the kitchen backsplash and ThinQ smart appliances, the current owners have added other exceptional upgrades, including an RV/boat carport complete with a dedicated breaker for RV hookup, a fully insulated 10’ x 12’ outbuilding with electricity, an added concrete parking area, and a large black chain-link fenced backyard with double gates on both sides of the home—perfect for pets, recreation, or easy access.
Property details
- MLS #
- CAR4401217
- Property type
- Single Family Residence
- Subdivision
- Hazelwood
- Status
- Active
- Days on market
- 1
- On market date
- July 8, 2026
- Stories
- N/A
- Total bathrooms
- 2
- Garage spaces
- 2
- Parking spaces
- N/A
- Lot size
- N/A
Location
Get directions →Nearby schools
Within 10 miles. School directory data from the National Center for Education Statistics (NCES), accessed via the Urban Institute Education Data API. Local Score is calculated by INNOVATE Real Estate; where a state rating is shown, it comes from that state's own official school report card.
- Enrollment
- 403
- Student:teacher ratio
- 14.4:1
- District
- Catawba County Schools
- Enrollment
- 451
- Student:teacher ratio
- 16.7:1
- District
- Catawba County Schools
- Enrollment
- 344
- Student:teacher ratio
- 26.5:1
- District
- Catawba County Schools
Walkability
Blended score for Newton's center, calculated by INNOVATE Real Estate from two sources: the EPA's National Walkability Index (street network, transit, land-use mix) and Google Places amenity data (what's actually reachable on foot from this point). 60% EPA National Walkability Index + 40% nearby-amenity density (Google Places).
Market position
How this listing compares to current activity in Newton, from live MLS data.
Mortgage calculator
Estimate only - actual rate and payment depend on your lender, credit, and loan program.
Adjust tax / insurance estimates
Similar homes you might like

Data source: Listing information provided by Canopy MLS (carolina) via Trestle/CoreLogic. Last updated July 9, 2026.
Information herein deemed reliable but not guaranteed; all measurements, school assignments, HOA fees, taxes, and feature lists are approximate and should be independently verified. Equal Housing Opportunity.