


$535,000
About this home
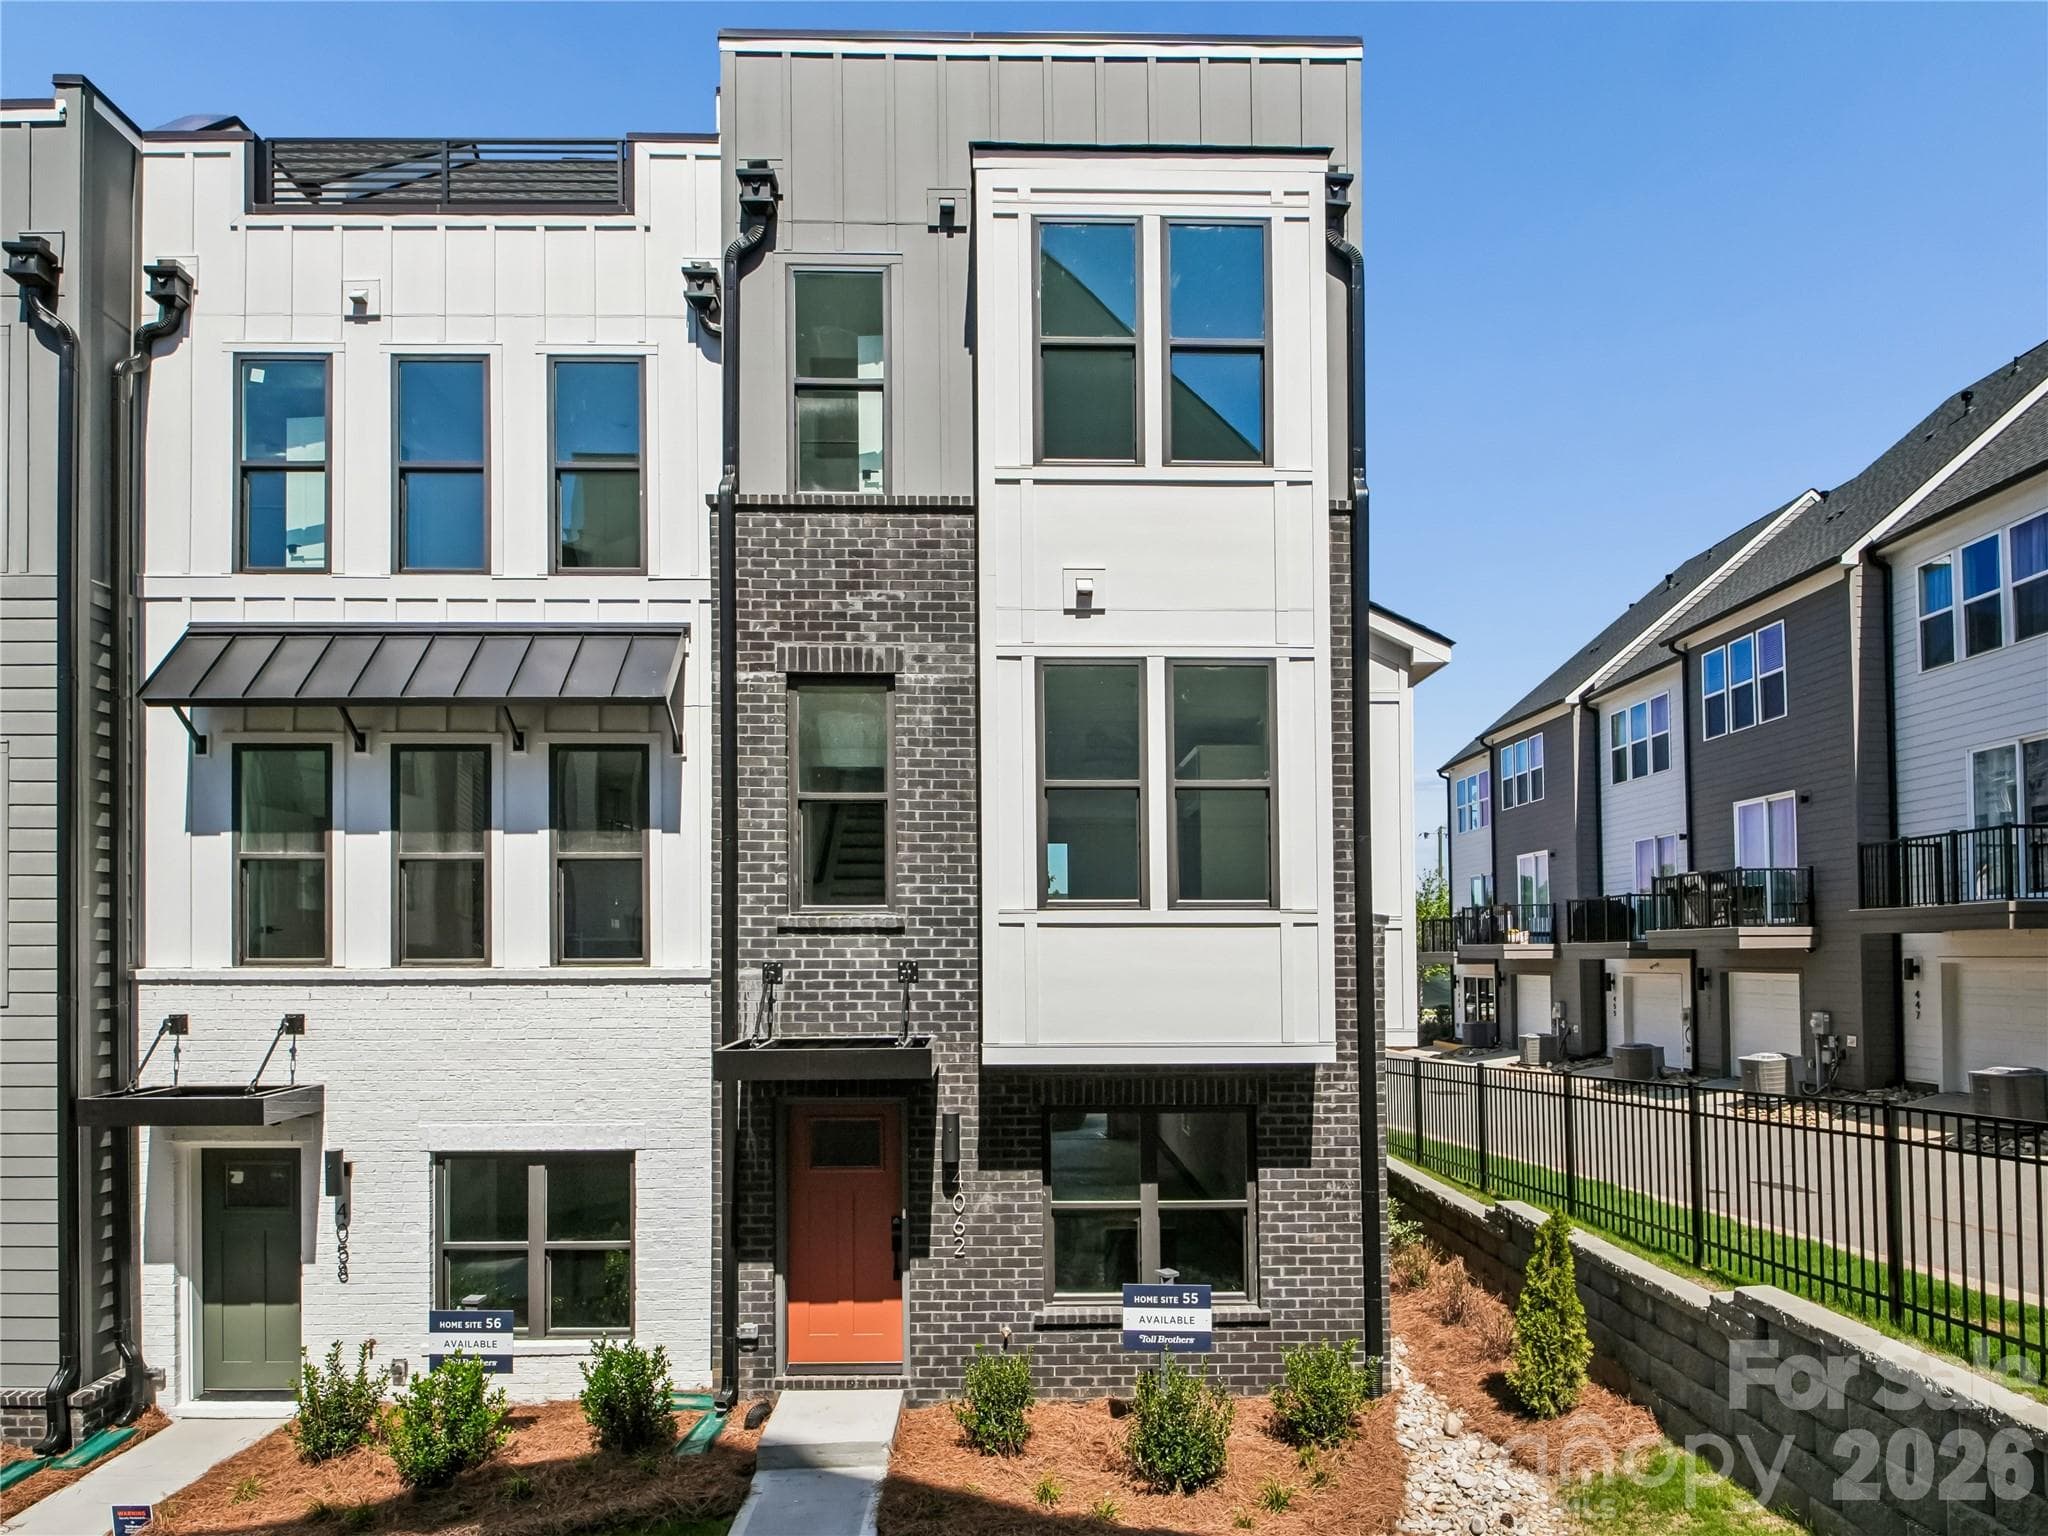
Modern townhome living meets unbeatable LoSo convenience at 5040 York Park Lane. Located in the heart of one of Charlotte’s most vibrant and fast-growing neighborhoods, this 3-bedroom, 2 full and 2 half bath townhome offers 1,723 square feet of thoughtfully designed living space with a layout that balances openness, privacy, and flexibility. The main living level is bright, airy, and designed for both everyday living and effortless entertaining. An open-concept floor plan connects the kitchen, dining, and living areas, creating a seamless flow filled with natural light. The kitchen serves as the centerpiece, featuring quartz countertops, clean-lined cabinetry, stainless steel appliances, and a kitchen island ideal for gathering. Upstairs, the primary suite provides a comfortable retreat with an en-suite bath, while a secondary bedroom also features its own en-suite, offering privacy and flexibility for guests, roommates, or work-from-home living. An additional bed/bonus room on the Upper Level adds even more versatility. One of the standout features of this home is the top-level rooftop terrace. It's an elevated living space perfect for entertaining, relaxing, or enjoying skyline views. Whether hosting friends or unwinding after a long day, this outdoor extension truly sets the home apart. The attached garage and multi-level layout provide both convenience and separation of space. Situated in the highly desirable LoSo (Lower South End) area, this home is just minutes from South End and Uptown, and close to restaurants, breweries, coffee shops, and the light rail, offering easy access to everything Charlotte has to offer.
Property details
- MLS #
- CAR4375245
- Property type
- Townhouse
- Subdivision
- LOSO Terraces
- Status
- Active
- Days on market
- 1
- On market date
- April 28, 2026
- Stories
- N/A
- Total bathrooms
- 3
- Garage spaces
- 2
- Parking spaces
- N/A
- Lot size
- N/A
Location
Get directions →Nearby schools
Within 10 miles. School directory data from the National Center for Education Statistics (NCES), accessed via the Urban Institute Education Data API. Local Score is calculated by INNOVATE Real Estate; where a state rating is shown, it comes from that state's own official school report card (e.g. NC Dept. of Public Instruction, SC Report Card).
- Enrollment
- 346
- Student:teacher ratio
- 14.4:1
- District
- Charlotte-Mecklenburg Schools
- Enrollment
- 508
- Student:teacher ratio
- 13.4:1
- District
- Charlotte-Mecklenburg Schools
- Enrollment
- 166
- Student:teacher ratio
- 41.5:1
- District
- Charlotte-Mecklenburg Schools
Walkability
Blended score for Charlotte's center, calculated by INNOVATE Real Estate from two sources: the EPA's National Walkability Index (street network, transit, land-use mix) and Google Places amenity data (what's actually reachable on foot from this point). 60% EPA National Walkability Index + 40% nearby-amenity density (Google Places).
Market position
How this listing compares to current activity in Charlotte, from live MLS data.
Mortgage calculator
Estimate only - actual rate and payment depend on your lender, credit, and loan program.
Adjust tax / insurance estimates
Similar homes you might like





Data source: Listing information provided by Canopy MLS (carolina) via Trestle/CoreLogic. Last updated May 31, 2026.
Information herein deemed reliable but not guaranteed; all measurements, school assignments, HOA fees, taxes, and feature lists are approximate and should be independently verified. Equal Housing Opportunity.