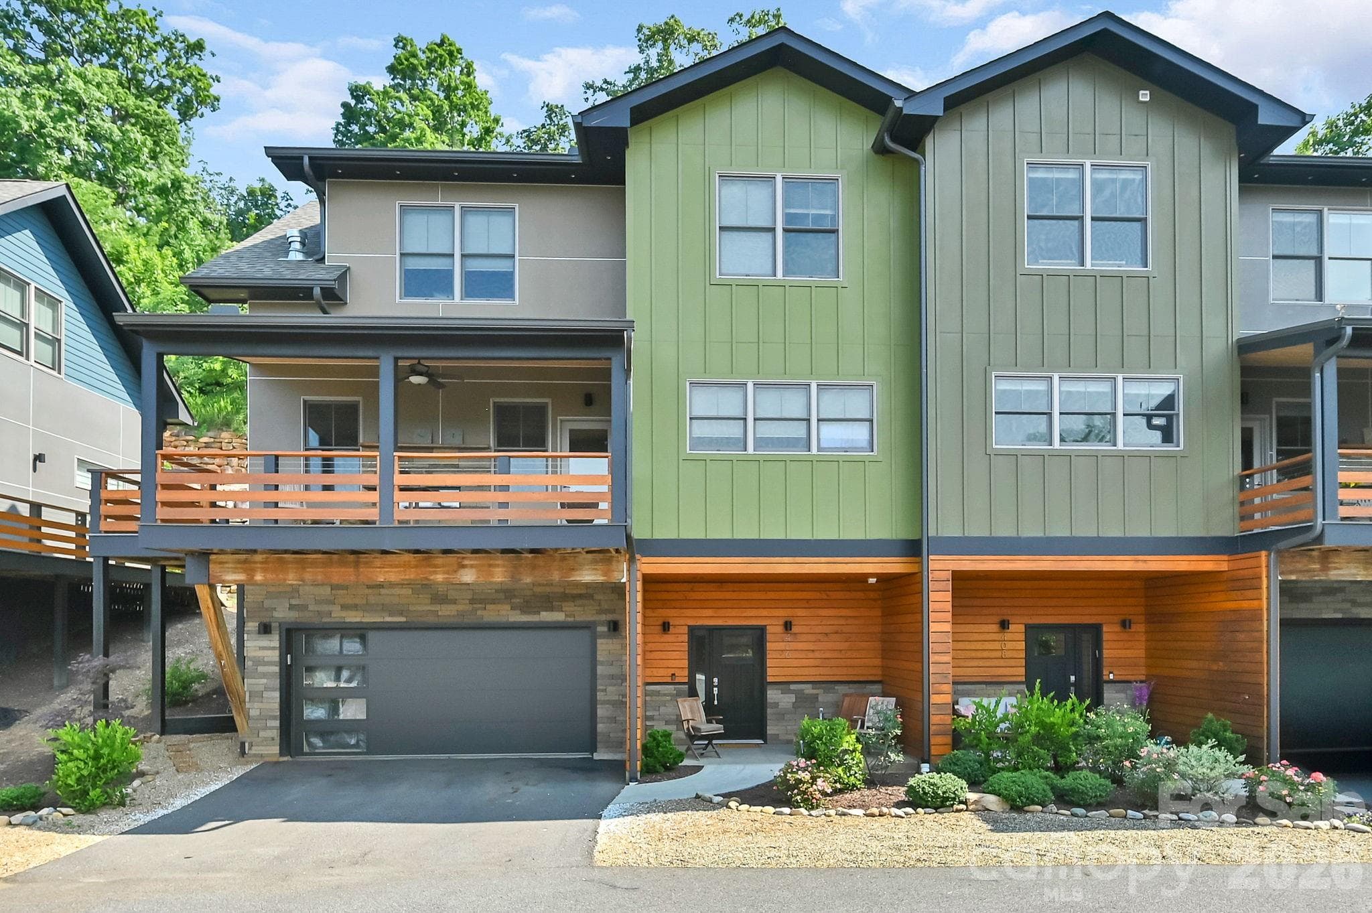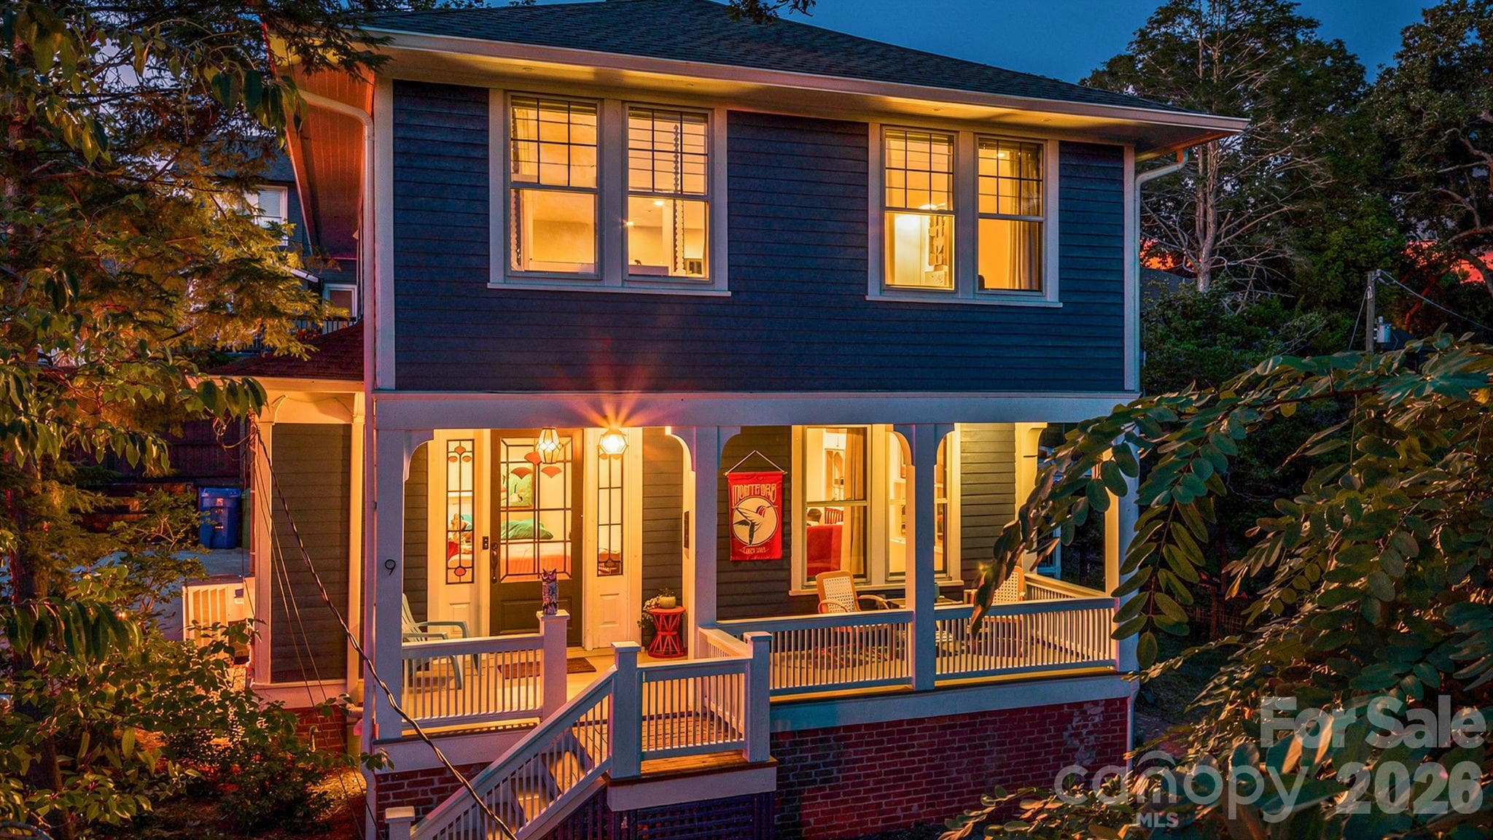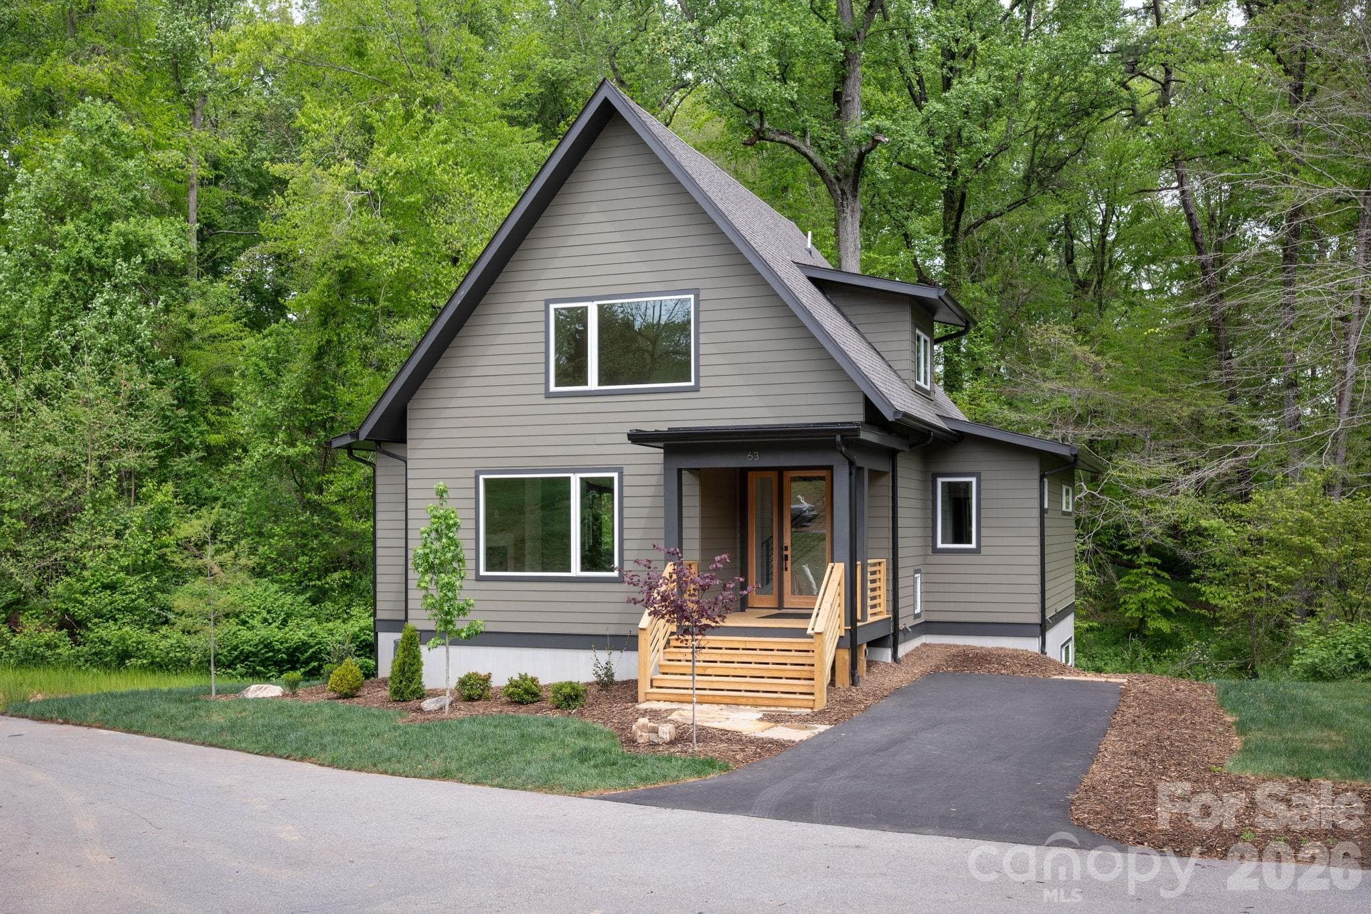
Brand New GreenBuilt and Energy Star Certified Home in Craggy Park - Asheville
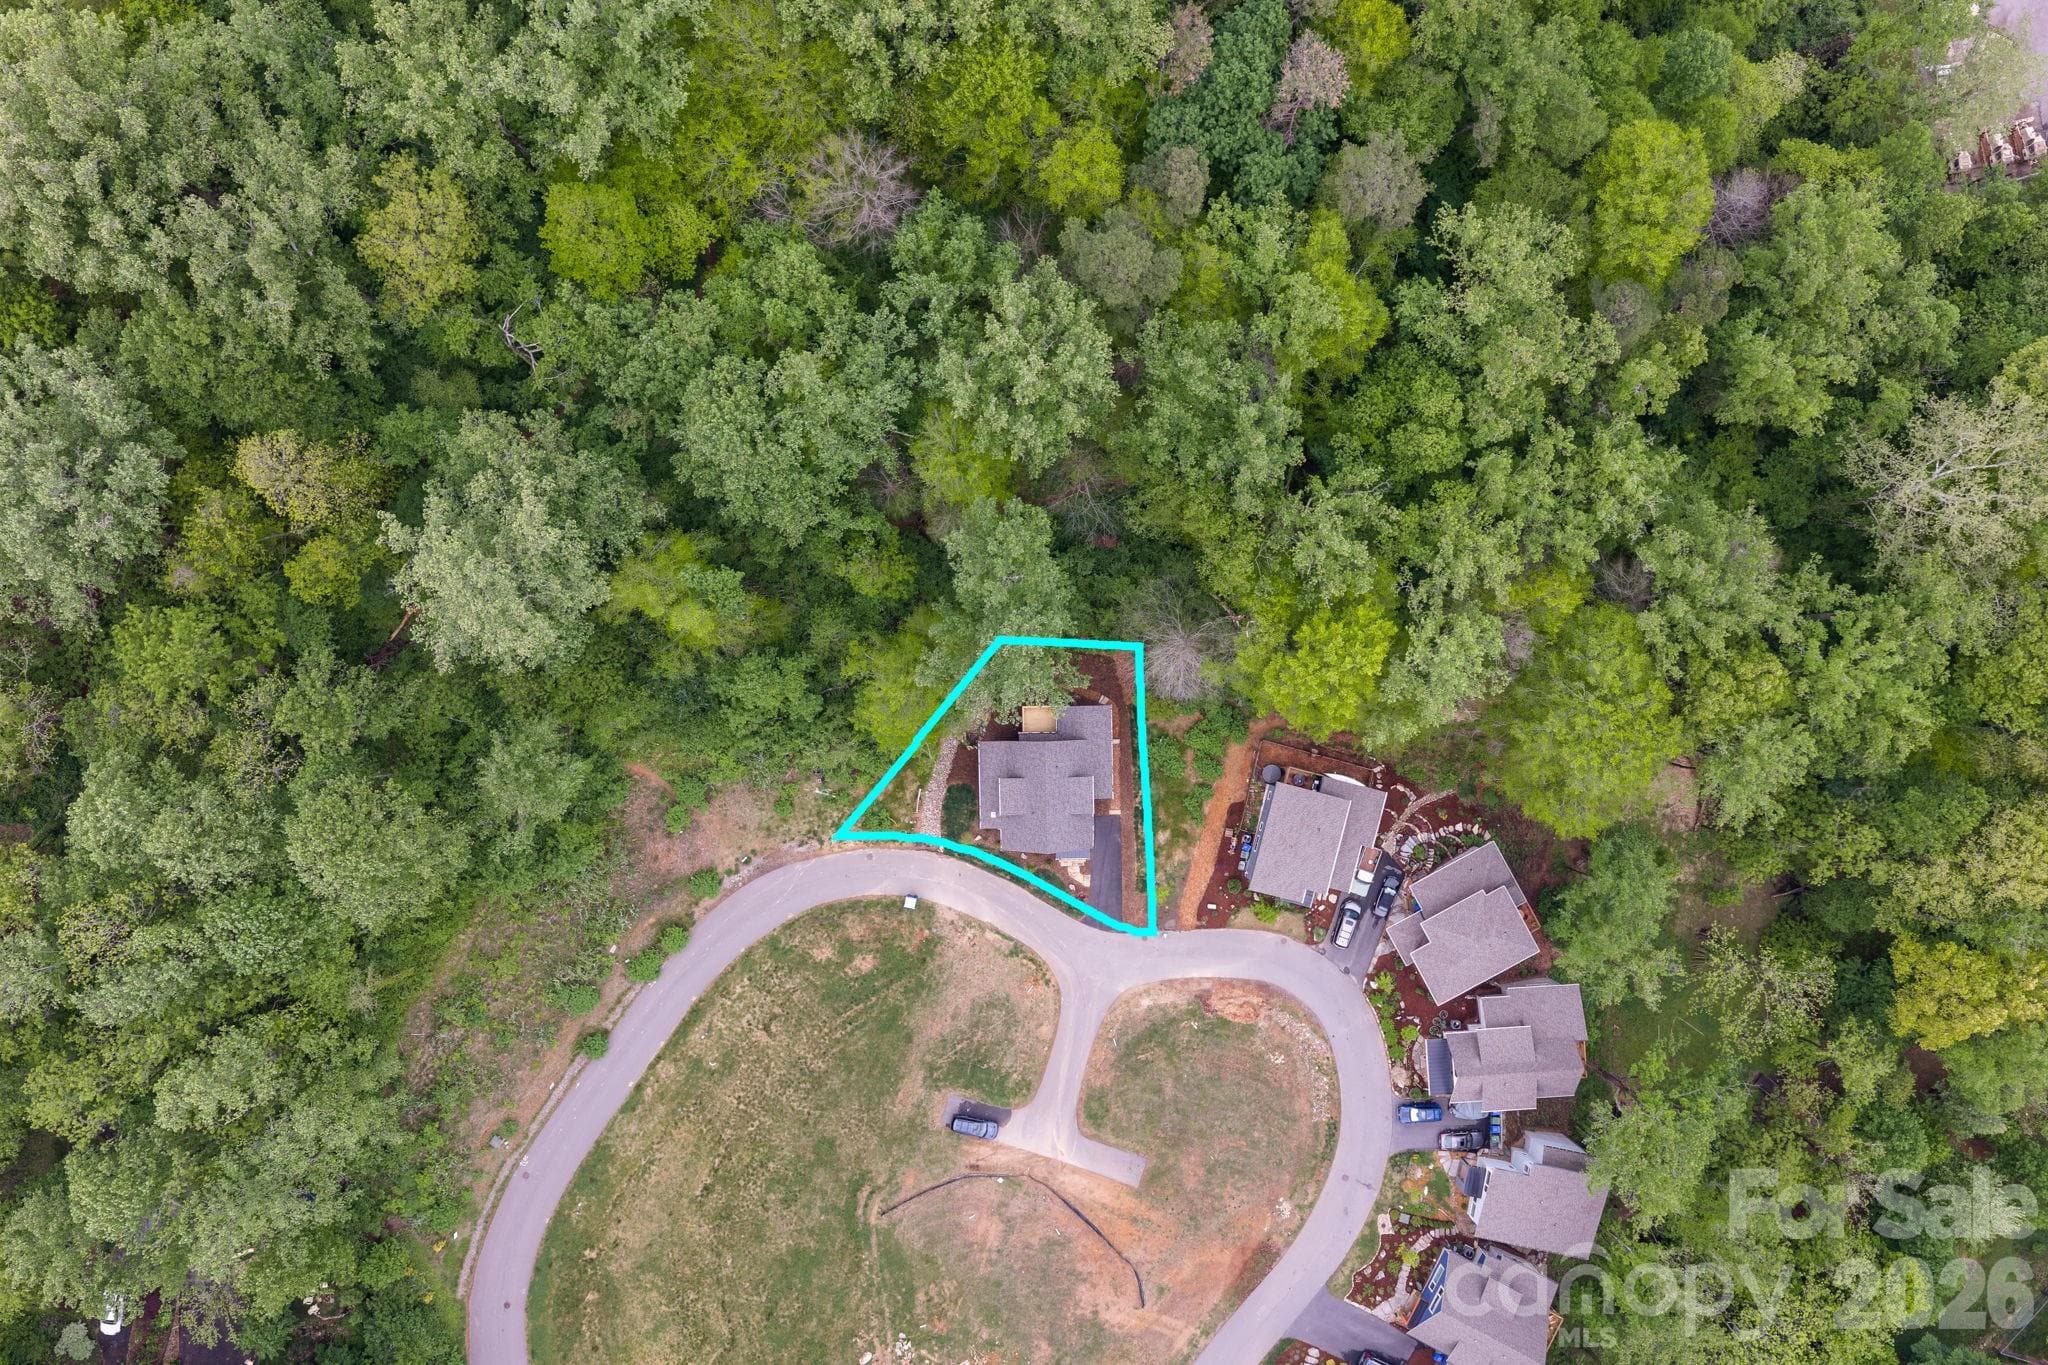
Backs Up to the Falconhurst Nature Preserve - Asheville
8-Foot Full-Light Door and Coat Closet - Asheville
Virtually Staged Living Room - Asheville
Open and Airy - Asheville
Virtually Staged Living Room - Asheville
Bright Living Room with Shiplap and Tile-Surround Gas Fireplace - Asheville
Virtually Staged Kitchen - Asheville
Modern Kitchen Features Quartz and Stainless Steel - Asheville
Stunning Exposed and Stained Beams Frame Sparkling Kitchen - Asheville
Lots of Cabinet and Counter Space - Asheville
Walk-In Pantry - Asheville
Virtually Staged Dining Area - Asheville
Dining Area and Deck Access - Asheville
Virtually Staged Dining Area - Asheville
Virtually Staged Primary Suite - Asheville
Canopy Views and an Ensuite Full Bath - Asheville
Primary Suite on Main Level with Deck Access - Asheville
Virtually Staged Back Deck - Asheville
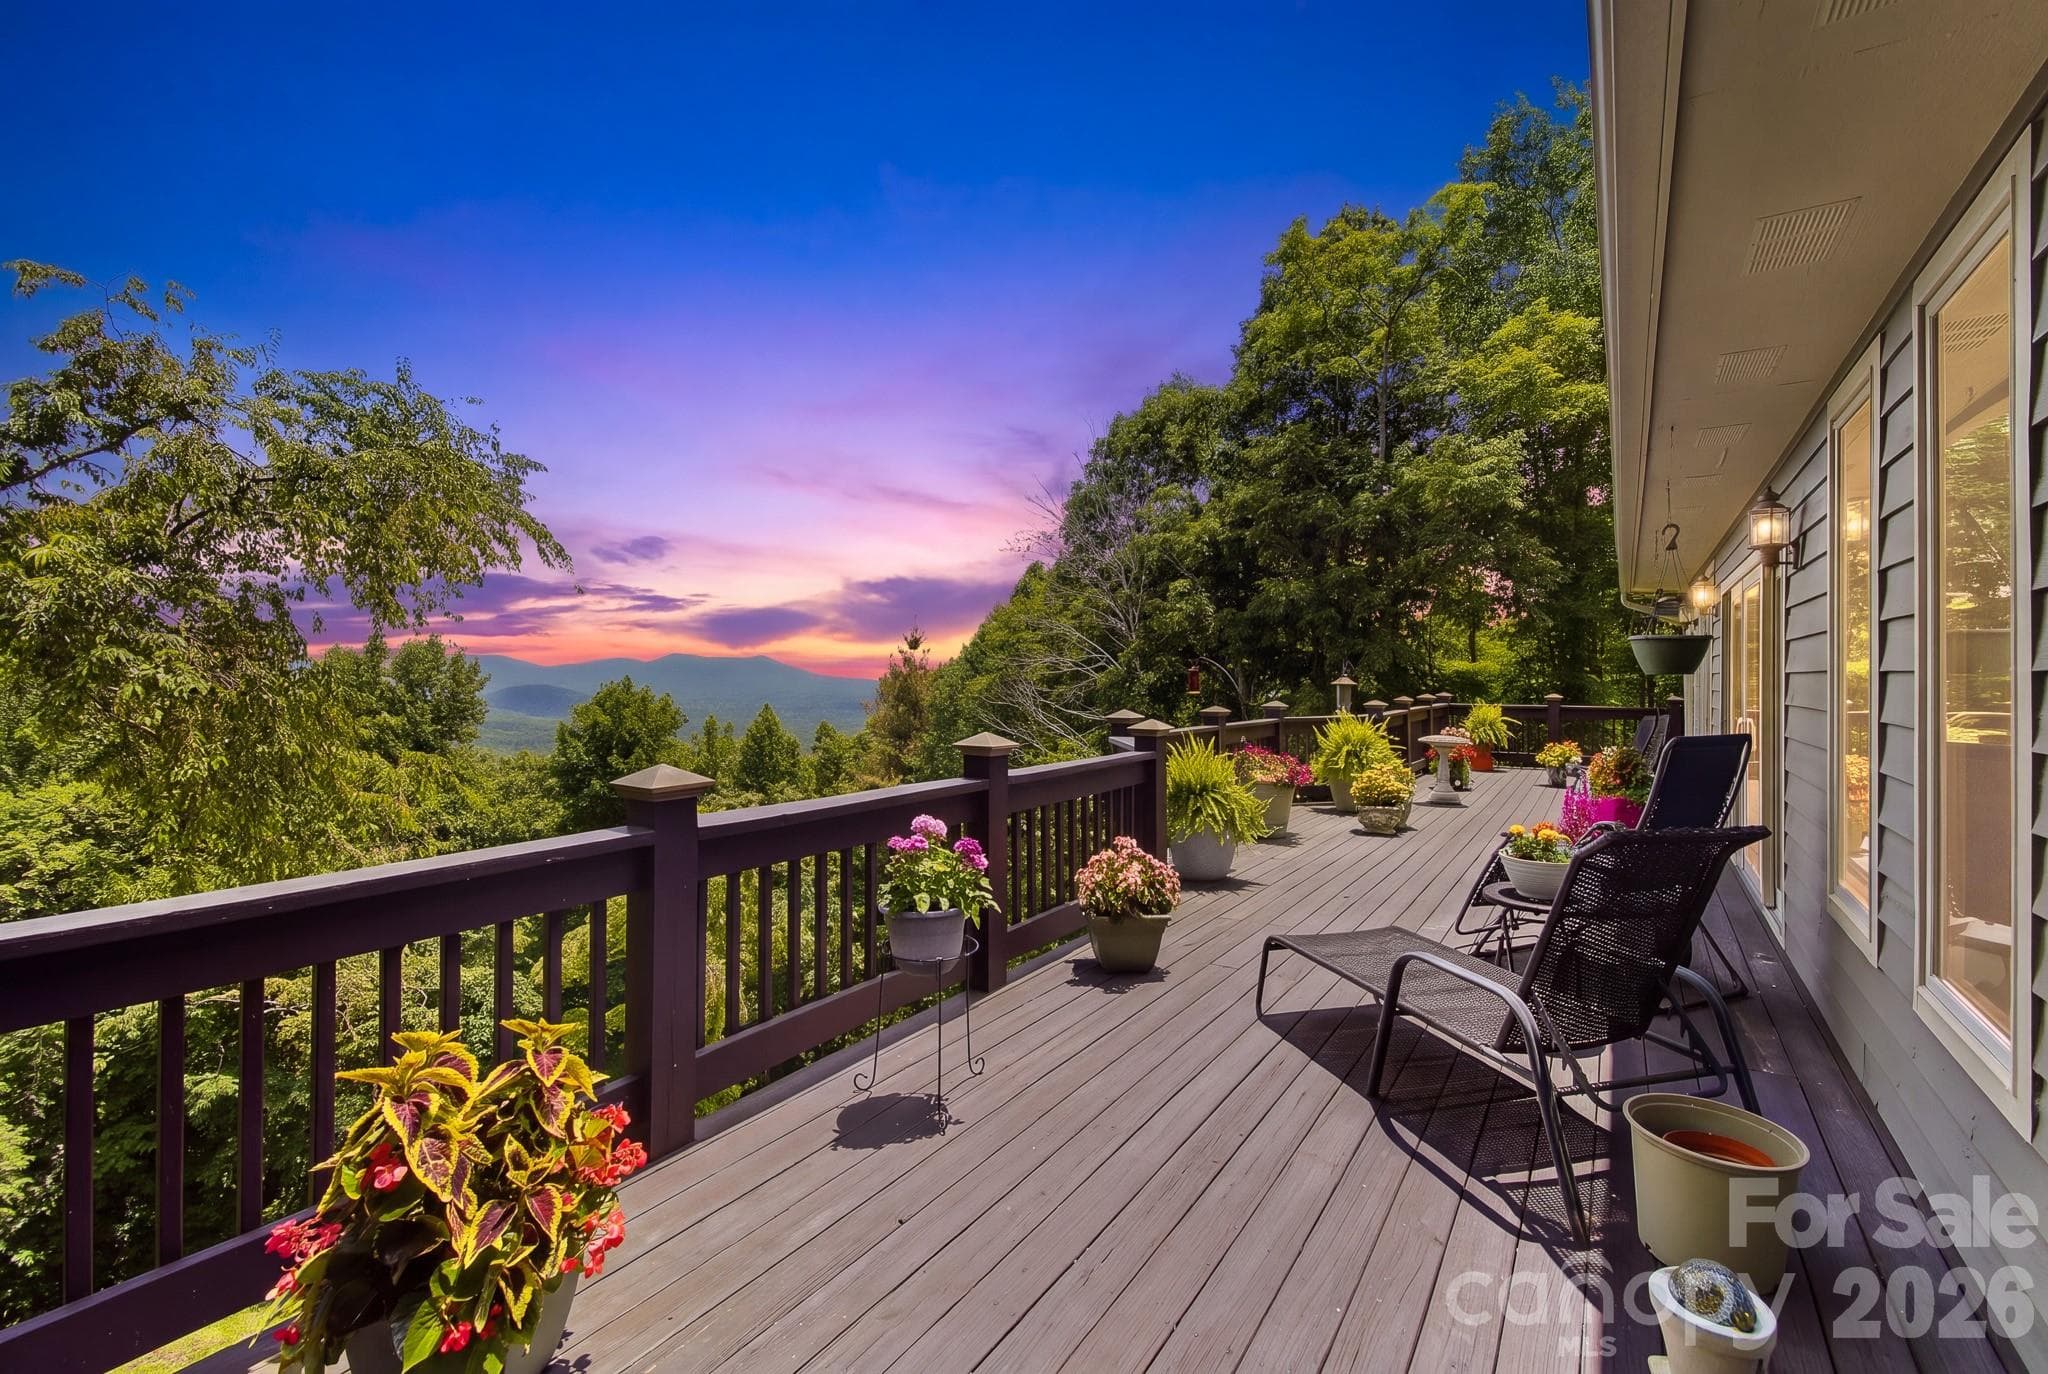
Sunny Deck Overlooks Protected Forest - Asheville
Quartz-Topped Double Vanity - Asheville
Tiled, Walk-In Shower - Asheville
Laundry Room On Main Level - Asheville
Excellent Craftsmanship - Asheville
Elegant White Oak Floors/Stairs and Custom Handrails - Asheville
Bedroom with Picturesque Forest Views - Asheville
Virtually Staged Bedroom - Asheville
Second Level Bedroom with Two Closets - Asheville
Full Bath Upstairs - Asheville
Tiled Shower + Tub - Asheville
Virtually Staged Lower Level - Asheville
Spacious Lower-Level Living Room - Asheville
Second Option of Virtually Staged Lower Level - Asheville
Convenient Back Patio Access - Asheville
Lower Level Bedroom Gets Great Natural Light - Asheville
Bedroom Adjacent Full Bath - Asheville
Tiled, Walk-In Shower - Asheville
Walk-In Closet - Asheville
Community Organic Gardens - Asheville
Community Park for Relaxing - Asheville
Tree House for Play - Asheville
Protected Community Space - Asheville
Serene Trails - Asheville
Trails Connect Neighborhood with Community Park - Asheville
Main Level - Asheville
Second Level - Asheville
Basement Level - Asheville
47 photos

$985,000

Asheville, NC 28806
Listed by Mike Figura · Mosaic Community Lifestyle Realty
Bedrooms
4
Bathrooms
3.5
Living area
2,993 sqft
Year built
2026

About this home

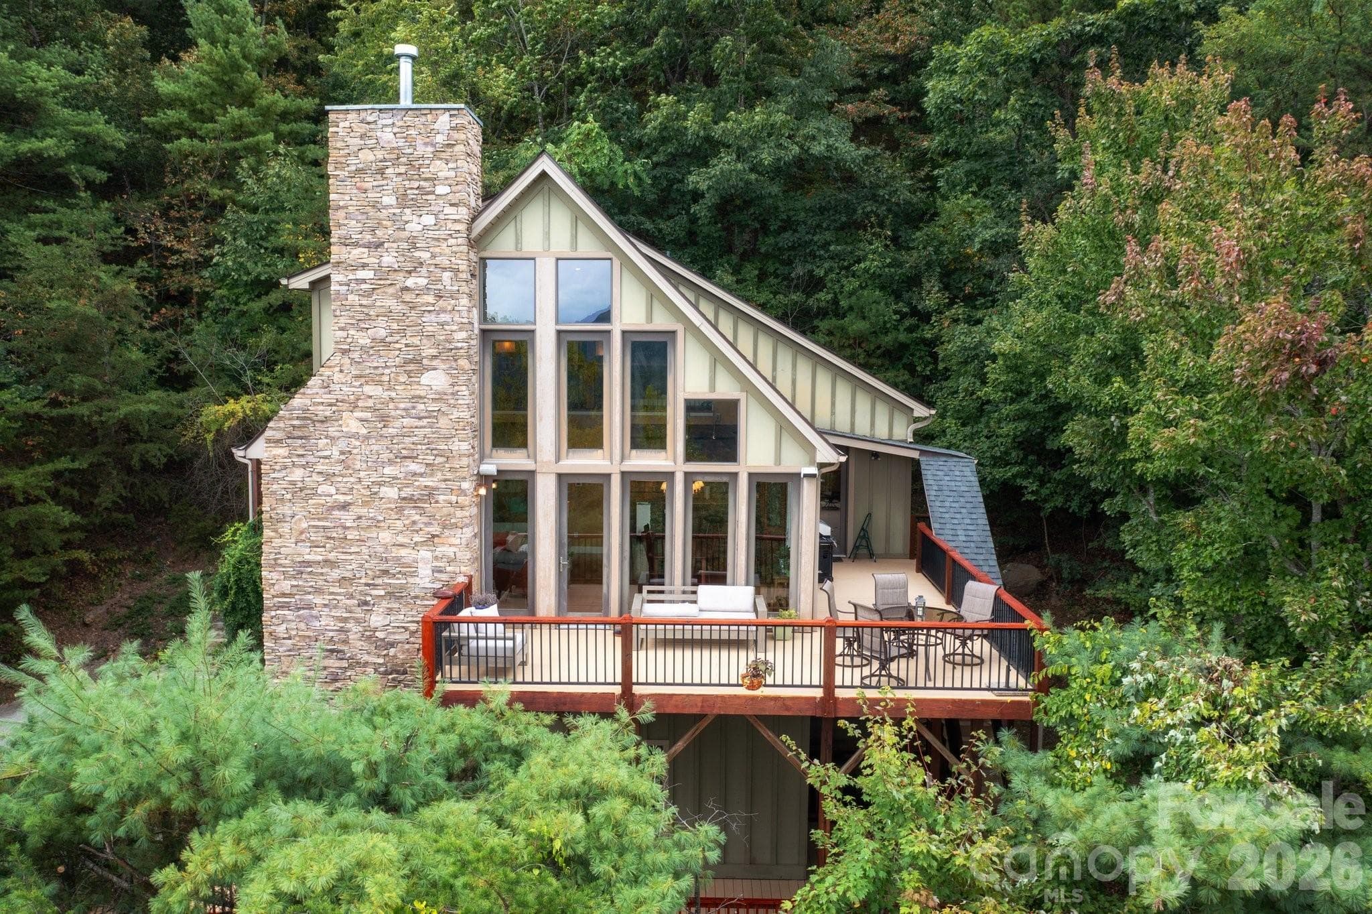
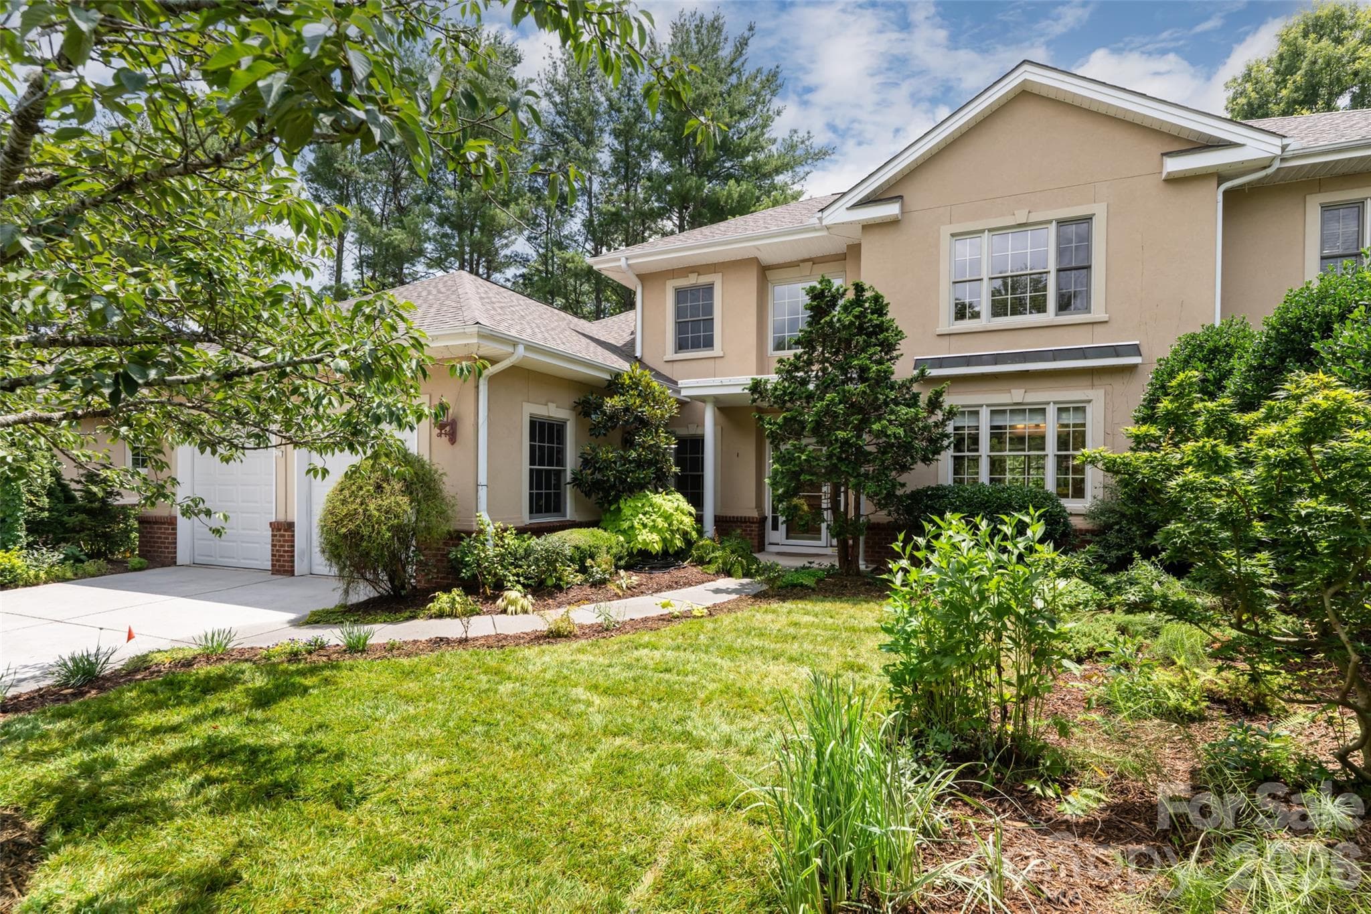
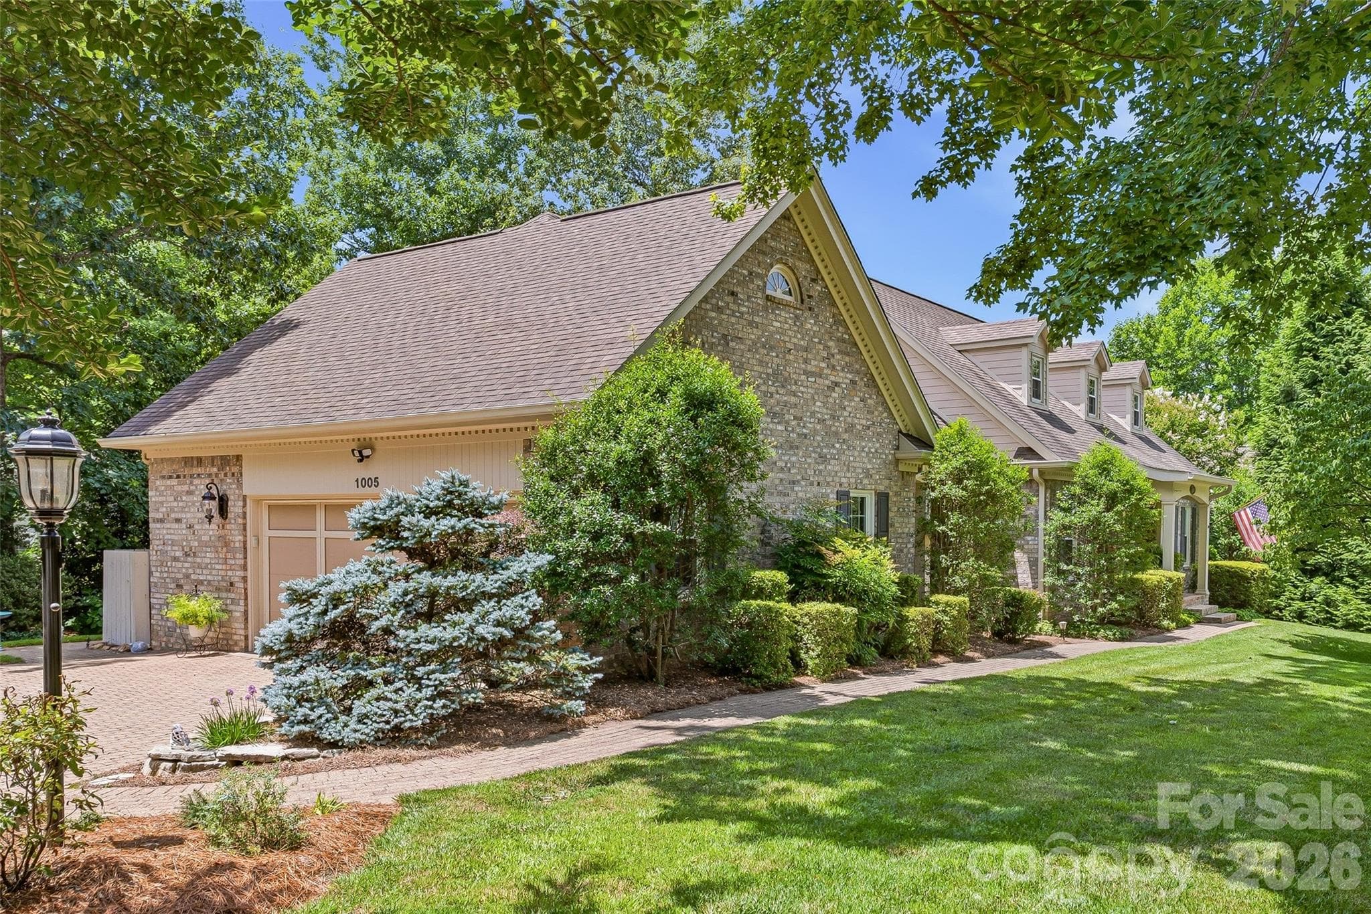
Brand-new GreenBuilt and Energy Star–certified home by JAG Construction in Craggy Park, West Asheville’s premier eco-conscious community. Sited on one of the neighborhood’s best lots, this property backs directly to the Falconhurst Nature Preserve—a permanently protected conservation easement—offering rare privacy and enduring natural views. Enjoy walkable, bikeable access to Haywood Road and minutes to downtown Asheville. Designed for seamless indoor-outdoor living, the home features an upper deck and lower-level patio, both overlooking the preserve, creating peaceful spaces for relaxing or entertaining. Light-filled open floor plan with oversized windows, white oak floors, and a modern kitchen with quartz countertops, stainless appliances, large island, and walk-in pantry. The main-level primary suite and first upstairs bedroom enjoy serene preserve views. The finished basement includes a second living area, guest suite, and additional laundry. Residents enjoy Craggy Park’s private streamside trails, park, and community organic garden, plus direct access to public trails throughout Falconhurst Preserve. Built for efficiency and wellness with high-performance systems, sustainable materials, and native landscaping.

Highlights

FireplaceNew construction

Property details

MLS #
CAR4375047
Property type
Single Family Residence
Subdivision
Craggy Park
Status
Active
Days on market
56
On market date
May 7, 2026
Stories
N/A
Total bathrooms
3.5
Garage spaces
N/A
Parking spaces
N/A
Lot size
N/A
Loading map…

Nearby schools

Within 10 miles. School directory data from the National Center for Education Statistics (NCES), accessed via the Urban Institute Education Data API. Local Score is calculated by INNOVATE Real Estate; where a state rating is shown, it comes from that state's own official school report card (e.g. NC Dept. of Public Instruction, SC Report Card).

ElementaryCharter
Asheville PEAK Academy
0.54 mi away · Grades 0-2
Nearest school -- attendance-zone data not available here
3.0
Local Score (state rating (2025) blended 70/30 with student-teacher ratio) -- not an official state rating
State rating: C (2025)
Enrollment
81
Student:teacher ratio
16.2:1
District
Asheville PEAK Academy
Middle
Asheville Middle
1.97 mi away · Grades 6-8
Zoned school (attendance boundary, 2015-16 data)
3.6
Local Score (state rating (2025) blended 70/30 with student-teacher ratio) -- not an official state rating
State rating: C (2025)
Enrollment
623
Student:teacher ratio
11.5:1
District
Asheville City Schools
High
Asheville High
2.49 mi away · Grades 9-12
Zoned school (attendance boundary, 2015-16 data)
4.0
Local Score (state rating (2025) blended 70/30 with student-teacher ratio) -- not an official state rating
State rating: B (2025)
Enrollment
1,135
Student:teacher ratio
13.2:1
District
Asheville City Schools

Walkability

Blended score for Asheville's center, calculated by INNOVATE Real Estate from two sources: the EPA's National Walkability Index (street network, transit, land-use mix) and Google Places amenity data (what's actually reachable on foot from this point). 60% EPA National Walkability Index + 40% nearby-amenity density (Google Places).

88
Highly walkable
out of 100
EPA National Walkability Index
15.8 / 20 -- Most walkable
Google Places amenity density
100 / 100
Restaurants & cafes20
Grocery stores17
Parks4
Schools20
Transit stops20
Pharmacies7

Market position

How this listing compares to current activity in Asheville, from live MLS data.

On the market 56 days -- 71 fewer days than Asheville's current average of 127 days.
For reference, the median list price across 1,243 active listings in Asheville right now is $505,000.

Mortgage calculator

Estimate only - actual rate and payment depend on your lender, credit, and loan program.

$
%
%
Adjust tax / insurance estimates
% / yr
$
/mo
Est. monthly payment
$6,082/mo
$197,000 down
$788,000 loan
Principal & interest$5,111
Property tax (est.)$821
Home insurance (est.)$150

Similar homes you might like

Data source: Listing information provided by Canopy MLS (carolina) via Trestle/CoreLogic. Last updated July 2, 2026.

Information herein deemed reliable but not guaranteed; all measurements, school assignments, HOA fees, taxes, and feature lists are approximate and should be independently verified. Equal Housing Opportunity.