Single Family Residence at 564 Nettles Ridge Road, Banner Elk
Single Family Residence at 564 Nettles Ridge Road, Banner Elk, photo 2 of 44
Single Family Residence at 564 Nettles Ridge Road, Banner Elk, photo 3 of 44
Single Family Residence at 564 Nettles Ridge Road, Banner Elk, photo 4 of 44
Single Family Residence at 564 Nettles Ridge Road, Banner Elk, photo 5 of 44
Single Family Residence at 564 Nettles Ridge Road, Banner Elk, photo 6 of 44
Single Family Residence at 564 Nettles Ridge Road, Banner Elk, photo 7 of 44
Single Family Residence at 564 Nettles Ridge Road, Banner Elk, photo 8 of 44
Single Family Residence at 564 Nettles Ridge Road, Banner Elk, photo 9 of 44
Single Family Residence at 564 Nettles Ridge Road, Banner Elk, photo 10 of 44
Single Family Residence at 564 Nettles Ridge Road, Banner Elk, photo 11 of 44
Single Family Residence at 564 Nettles Ridge Road, Banner Elk, photo 12 of 44
Single Family Residence at 564 Nettles Ridge Road, Banner Elk, photo 13 of 44
Single Family Residence at 564 Nettles Ridge Road, Banner Elk, photo 14 of 44
Single Family Residence at 564 Nettles Ridge Road, Banner Elk, photo 15 of 44
Single Family Residence at 564 Nettles Ridge Road, Banner Elk, photo 16 of 44
Single Family Residence at 564 Nettles Ridge Road, Banner Elk, photo 17 of 44
Single Family Residence at 564 Nettles Ridge Road, Banner Elk, photo 18 of 44
Single Family Residence at 564 Nettles Ridge Road, Banner Elk, photo 19 of 44
Single Family Residence at 564 Nettles Ridge Road, Banner Elk, photo 20 of 44
Single Family Residence at 564 Nettles Ridge Road, Banner Elk, photo 21 of 44
Single Family Residence at 564 Nettles Ridge Road, Banner Elk, photo 22 of 44
Single Family Residence at 564 Nettles Ridge Road, Banner Elk, photo 23 of 44
Single Family Residence at 564 Nettles Ridge Road, Banner Elk, photo 24 of 44
Single Family Residence at 564 Nettles Ridge Road, Banner Elk, photo 25 of 44
Single Family Residence at 564 Nettles Ridge Road, Banner Elk, photo 26 of 44
Single Family Residence at 564 Nettles Ridge Road, Banner Elk, photo 27 of 44
Single Family Residence at 564 Nettles Ridge Road, Banner Elk, photo 28 of 44
Single Family Residence at 564 Nettles Ridge Road, Banner Elk, photo 29 of 44
Single Family Residence at 564 Nettles Ridge Road, Banner Elk, photo 30 of 44
Single Family Residence at 564 Nettles Ridge Road, Banner Elk, photo 31 of 44
Single Family Residence at 564 Nettles Ridge Road, Banner Elk, photo 32 of 44
Single Family Residence at 564 Nettles Ridge Road, Banner Elk, photo 33 of 44
Single Family Residence at 564 Nettles Ridge Road, Banner Elk, photo 34 of 44
Single Family Residence at 564 Nettles Ridge Road, Banner Elk, photo 35 of 44
Single Family Residence at 564 Nettles Ridge Road, Banner Elk, photo 36 of 44
Single Family Residence at 564 Nettles Ridge Road, Banner Elk, photo 37 of 44
Single Family Residence at 564 Nettles Ridge Road, Banner Elk, photo 38 of 44
Single Family Residence at 564 Nettles Ridge Road, Banner Elk, photo 39 of 44
Single Family Residence at 564 Nettles Ridge Road, Banner Elk, photo 40 of 44
Single Family Residence at 564 Nettles Ridge Road, Banner Elk, photo 41 of 44
Single Family Residence at 564 Nettles Ridge Road, Banner Elk, photo 42 of 44
Single Family Residence at 564 Nettles Ridge Road, Banner Elk, photo 43 of 44
Single Family Residence at 564 Nettles Ridge Road, Banner Elk, photo 44 of 44
44 photos

$649,400

564 Nettles Ridge Road
Banner Elk, NC 28604
Listed by Nate Wright · Wright Brokers with Hyatt in the High Country
Bedrooms
3
Bathrooms
2
Living area
1,976 sqft
Year built
1995

About this home

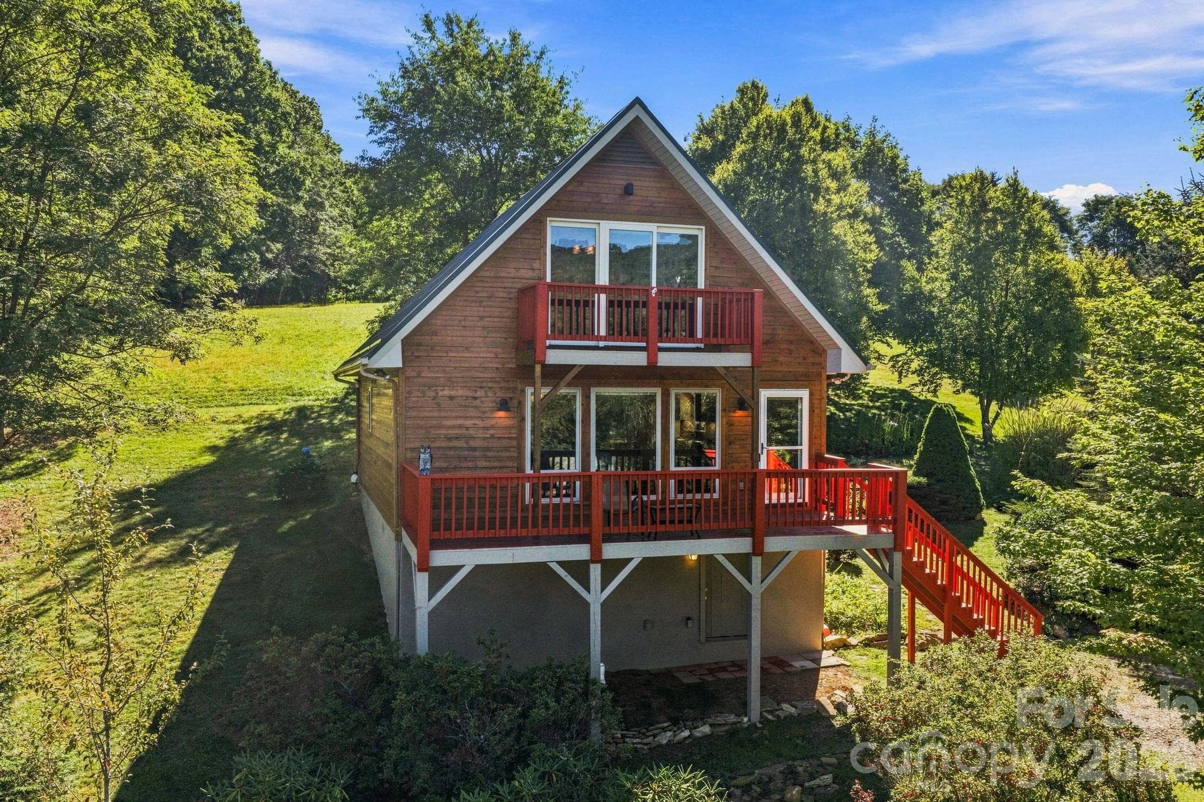
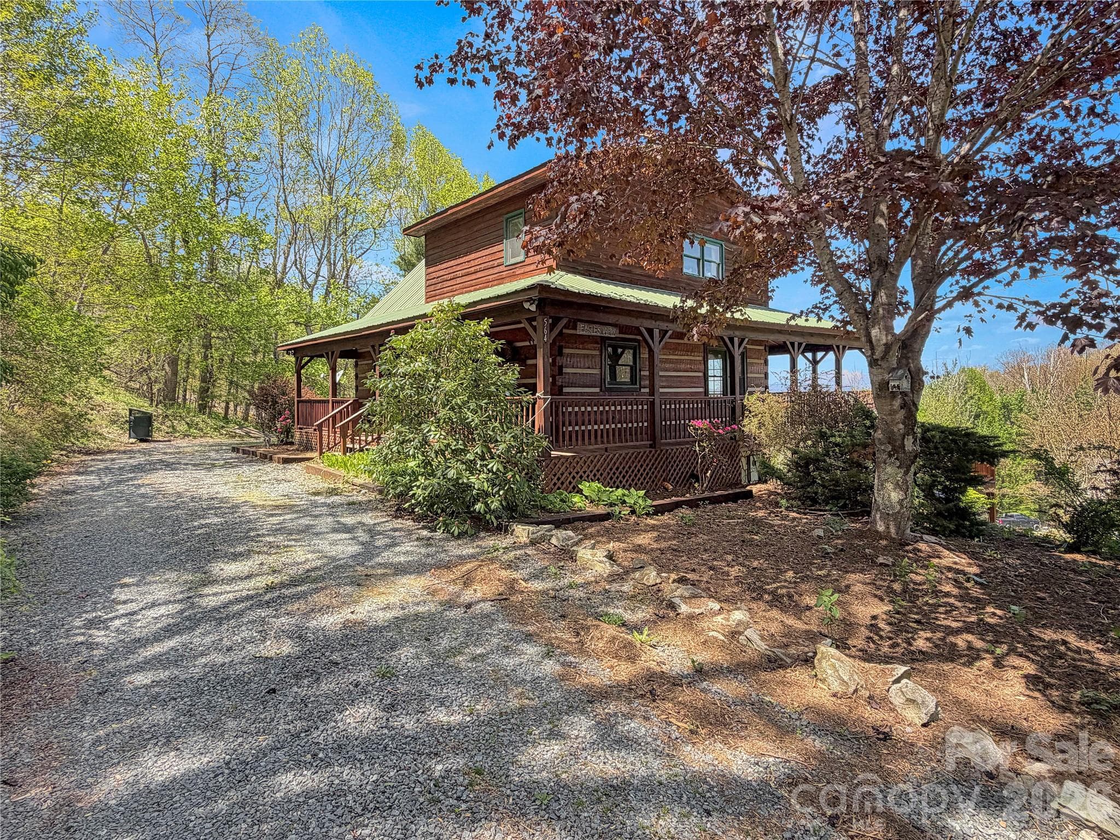
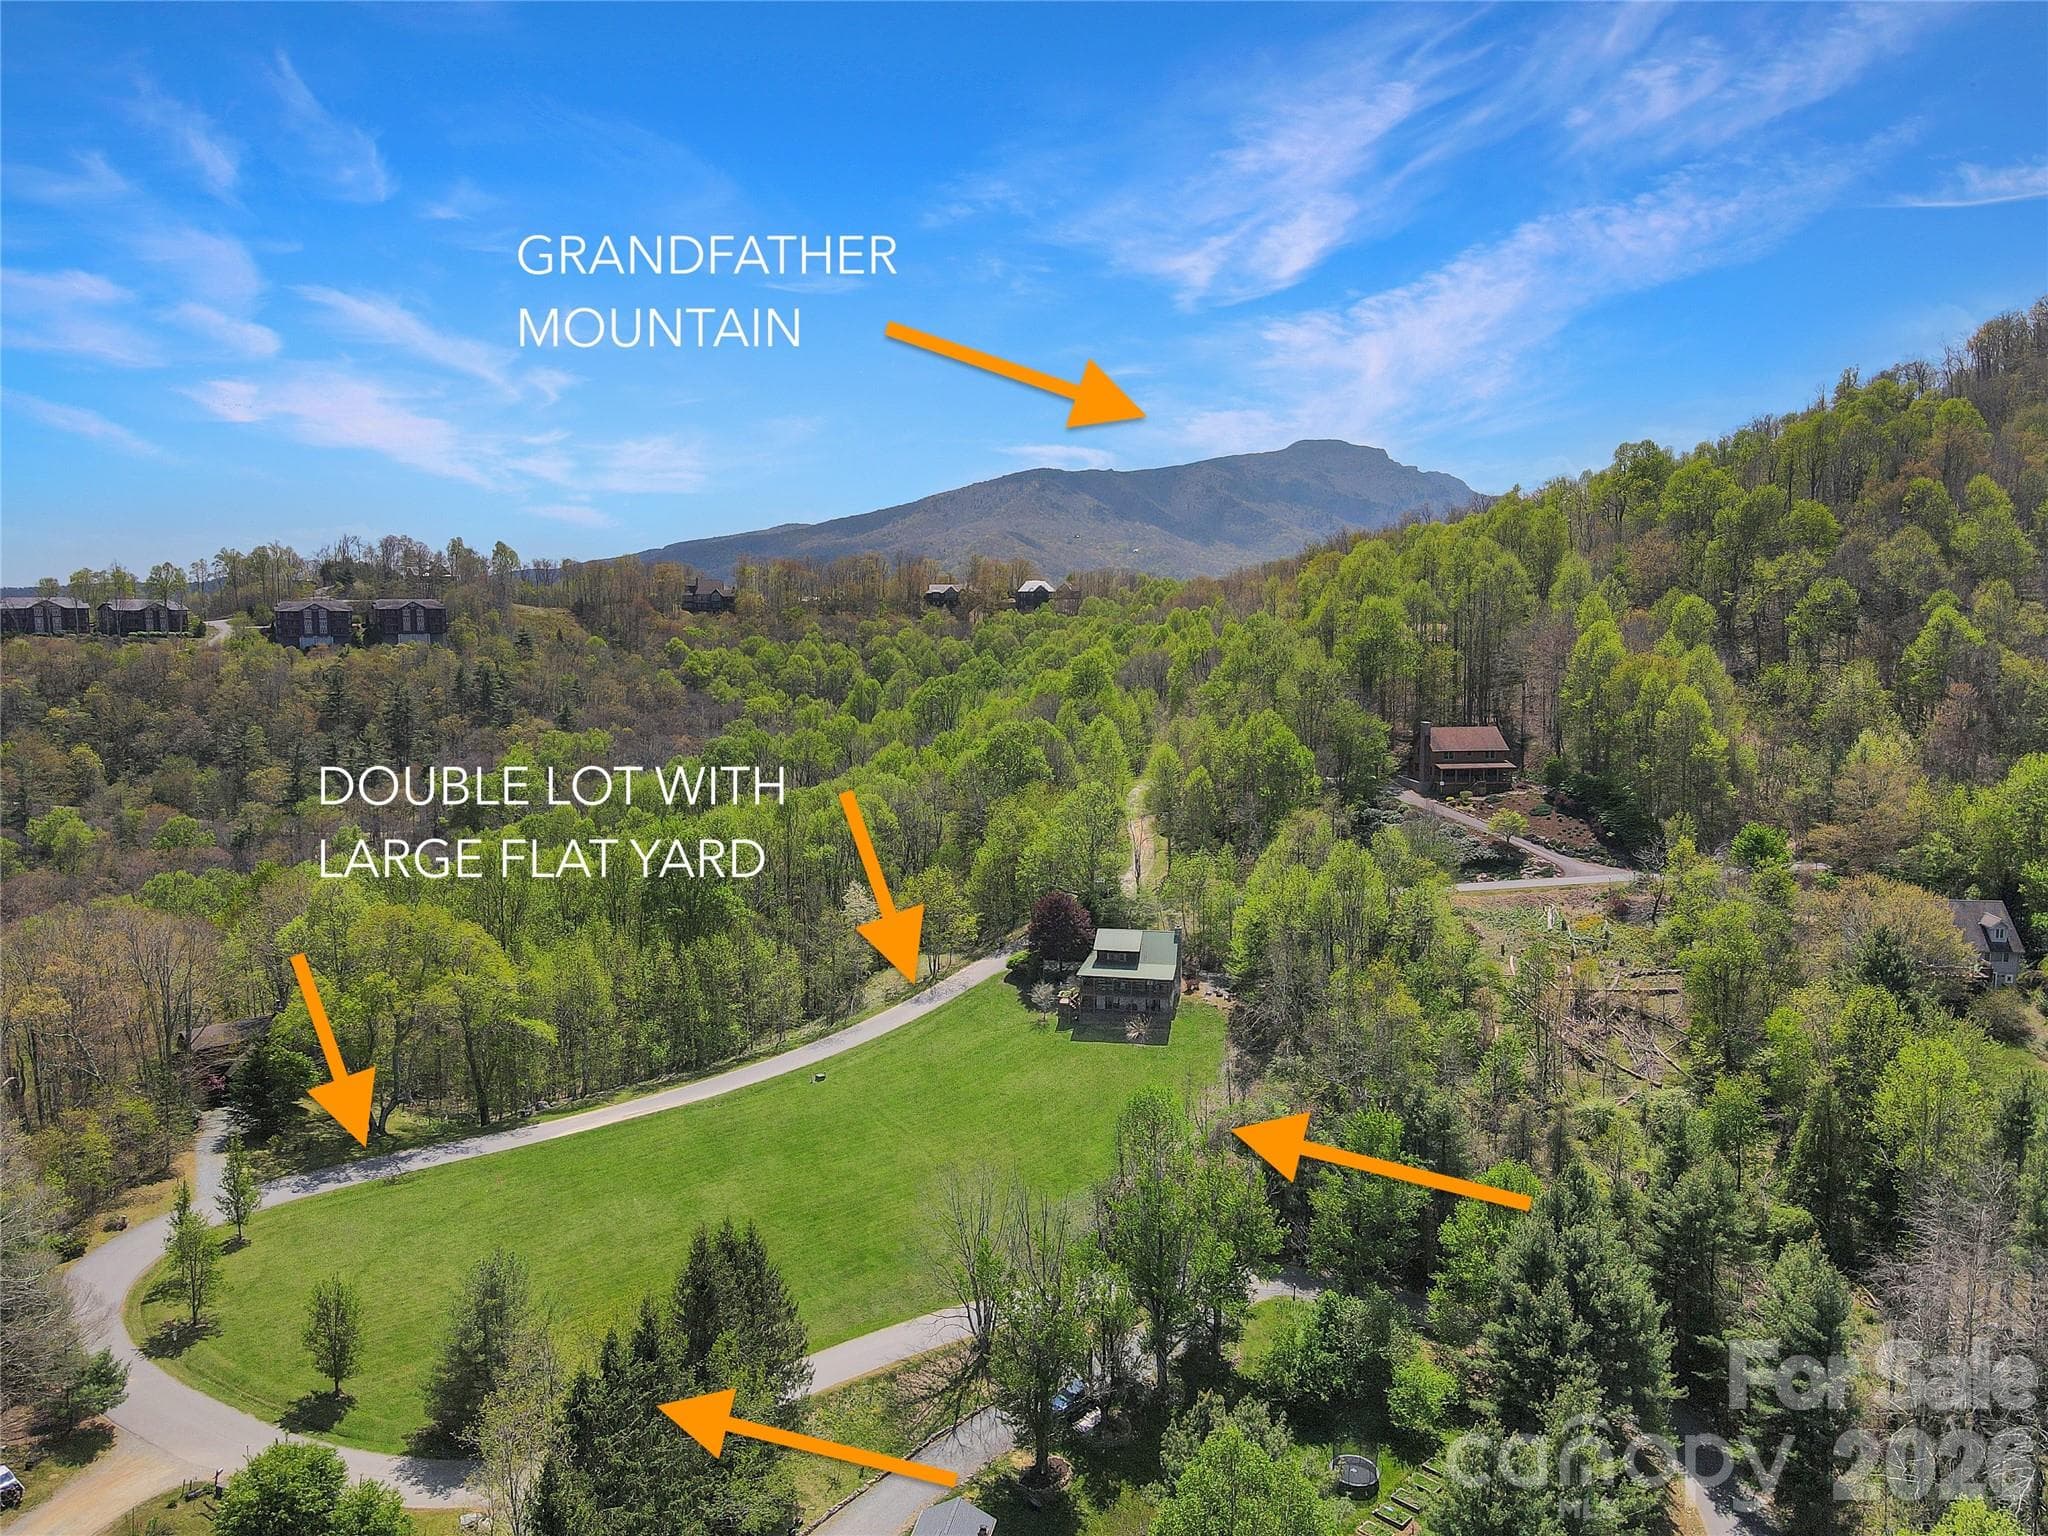
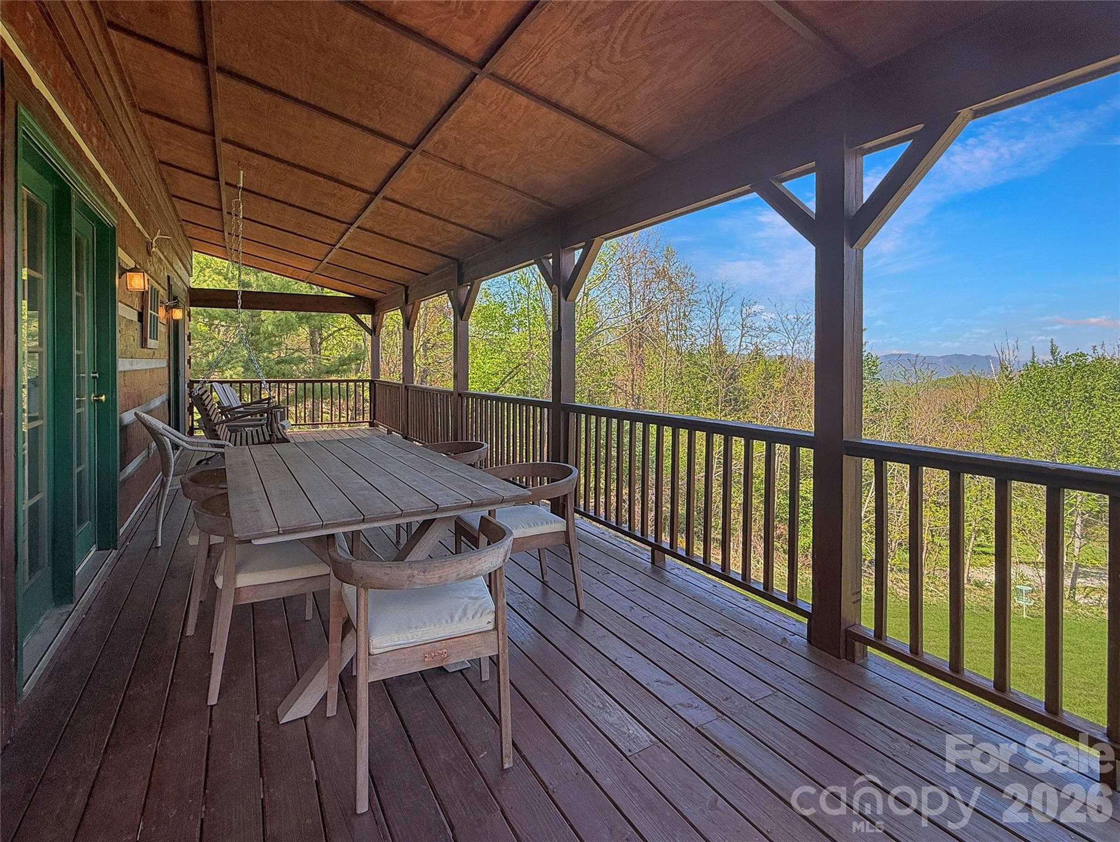
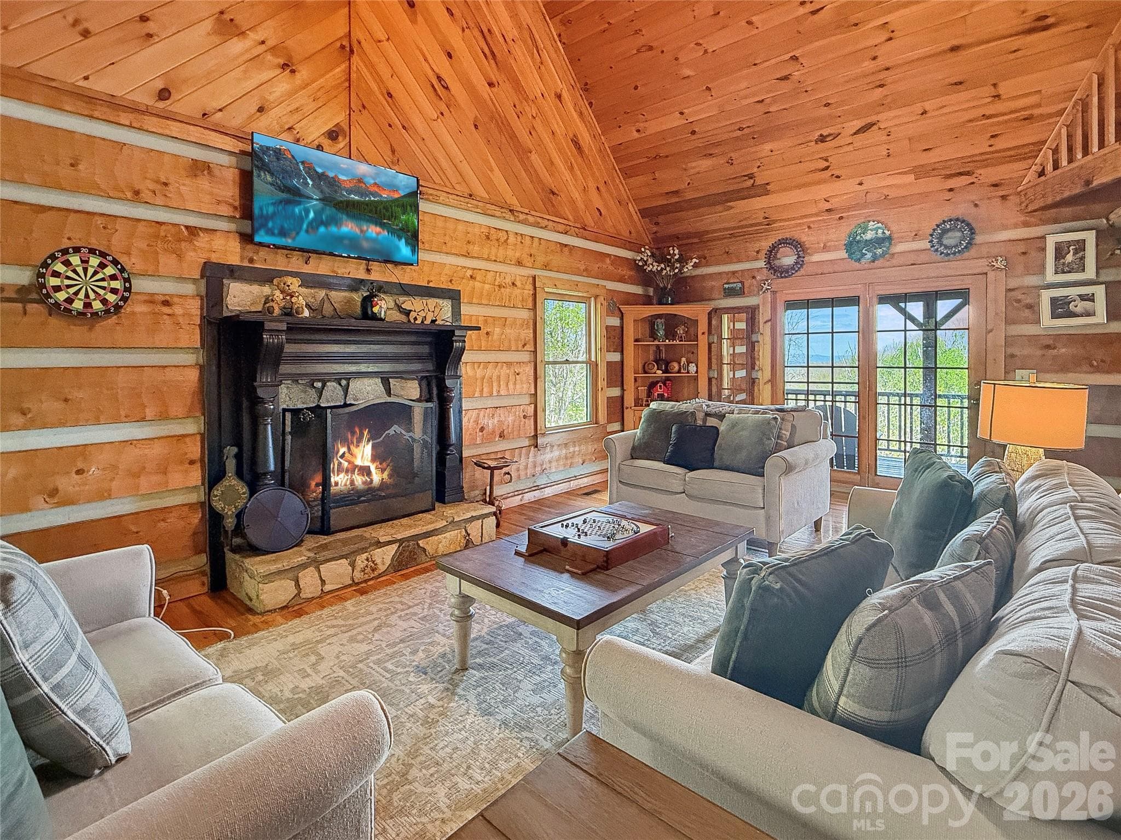
Welcome to Eagles View Cabin, a classic log cabin retreat tucked just outside Foscoe and Valle Crucis in the heart of the High Country. Set off the beaten path yet still convenient to everything, this mountain home is a 20~ minute drive to Boone and Banner Elk, and only about 10 minutes to historic Valle Crucis, Mast General Store, and Valle Crucis Community Park. Situated at approximately 3,600 feet in elevation, the cabin offers long-range mountain views and a rare 1.57-acre double lot with a flat, open yard—an uncommon find in the mountains. The expansive green space is ideal for dogs, gardening, outdoor games, frisbee golf, gathering around the firepit, or possibly adding an additional structure. The main level showcases true log cabin character with real log construction, tongue-and-groove ceilings throughout, a generous kitchen and dining area with abundant built-in storage, and a warm living room with soaring vaulted ceilings, a wood-burning fireplace, and access to the covered back porch. The wraparound covered porch extends the living space outdoors, offering a wonderful place to take in the mountain views and fresh High Country air. Upstairs, the spacious primary loft suite features vaulted ceilings, a closet, ensuite bath, large windows, natural light, and mountain views. The loft could also be converted into an enclosed bedroom if desired. The lower level includes two oversized secondary bedrooms with access to the lower covered deck and yard, along with a full bath, laundry room, storage room, and additional closet space. Being sold furnished, Eagles View Cabin is well suited as a full-time residence, seasonal mountain getaway, or short-term rental. The home also offers ample parking and easy access to the main level. Located in the desirable Valle Crucis school district, and within Hunters Ridge—an established cabin community in the center of the High Country—this property combines many features that are hard to find together: a large usable yard, long-range views, central location, mountain character, and flexible use potential. From quiet mornings on the wraparound porch to evenings around the firepit, Eagles View Cabin invites you to embrace the mountain lifestyle. Sold fully furnished.

Highlights

Fireplace

Property details

MLS
Canopy MLS
MLS #
CAR4374595
Property type
Single Family Residence
Subdivision
Hunters Ridge
Status
Active
Days on market
152
On market date
April 26, 2026
Stories
N/A
Total bathrooms
2
Garage spaces
N/A
Parking spaces
N/A
Lot size
N/A
Loading map…

Nearby schools

Within 10 miles. School directory data from the National Center for Education Statistics (NCES), accessed via the Urban Institute Education Data API. Local Score is calculated by INNOVATE Real Estate; where a state rating is shown, it comes from that state's own official school report card.

Elementary
Valle Crucis Elementary
2.9 mi away · Grades -1-8
Zoned school (attendance boundary, 2015-16 data)
3.6
Local Score (state rating (2025) blended 70/30 with student-teacher ratio) -- not an official state rating
State rating: C (2025)
Enrollment
331
Student:teacher ratio
11.0:1
District
Watauga County Schools
Middle
None found nearby
High
Watauga High
8.05 mi away · Grades 9-12
Zoned school (attendance boundary, 2015-16 data)
4.3
Local Score (state rating (2025) blended 70/30 with student-teacher ratio) -- not an official state rating
State rating: B (2025)
Enrollment
1,236
Student:teacher ratio
12.0:1
District
Watauga County Schools

Walkability

Blended score for Banner Elk's center, calculated by INNOVATE Real Estate from two sources: the EPA's National Walkability Index (street network, transit, land-use mix) and Google Places amenity data (what's actually reachable on foot from this point). 60% EPA National Walkability Index + 40% nearby-amenity density (Google Places).

22
Car-dependent
out of 100
EPA National Walkability Index
6.7 / 20 -- Below average walkable
Google Places amenity density
5 / 100
Restaurants & cafes0
Grocery stores0
Parks1
Schools0
Transit stops0
Pharmacies0

Mortgage calculator

Estimate only - actual rate and payment depend on your lender, credit, and loan program.

$
%
%
Adjust tax / insurance estimates
% / yr
$
/mo
Est. monthly payment
$4,061/mo
$129,880 down
$519,520 loan
Principal & interest$3,370
Property tax (est.)$541
Home insurance (est.)$150

Similar homes you might like

Data source: Listing information provided by Canopy MLS (carolina) via Trestle/CoreLogic. Last updated 26 days ago.

Information herein deemed reliable but not guaranteed; all measurements, school assignments, HOA fees, taxes, and feature lists are approximate and should be independently verified. Equal Housing Opportunity.