


$439,000
About this home
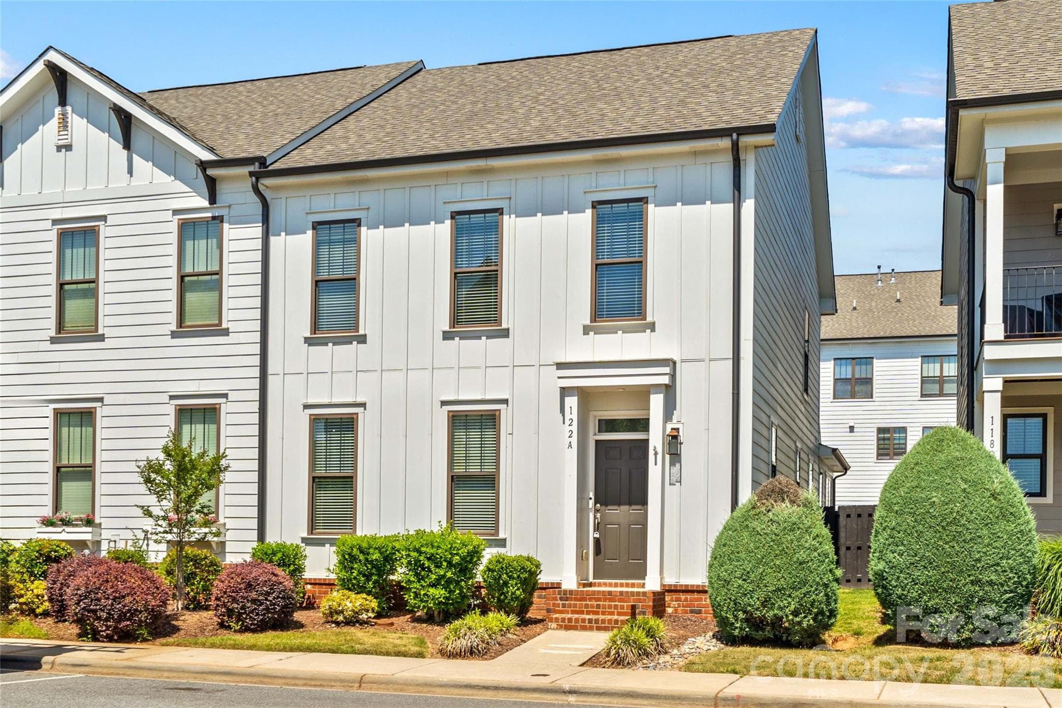
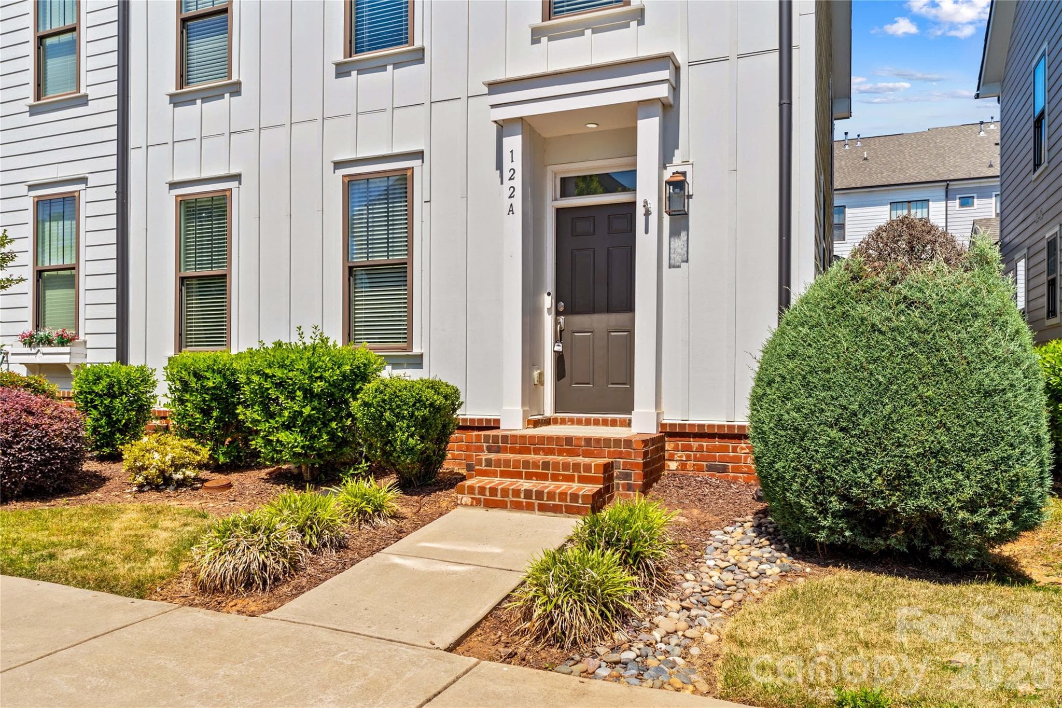
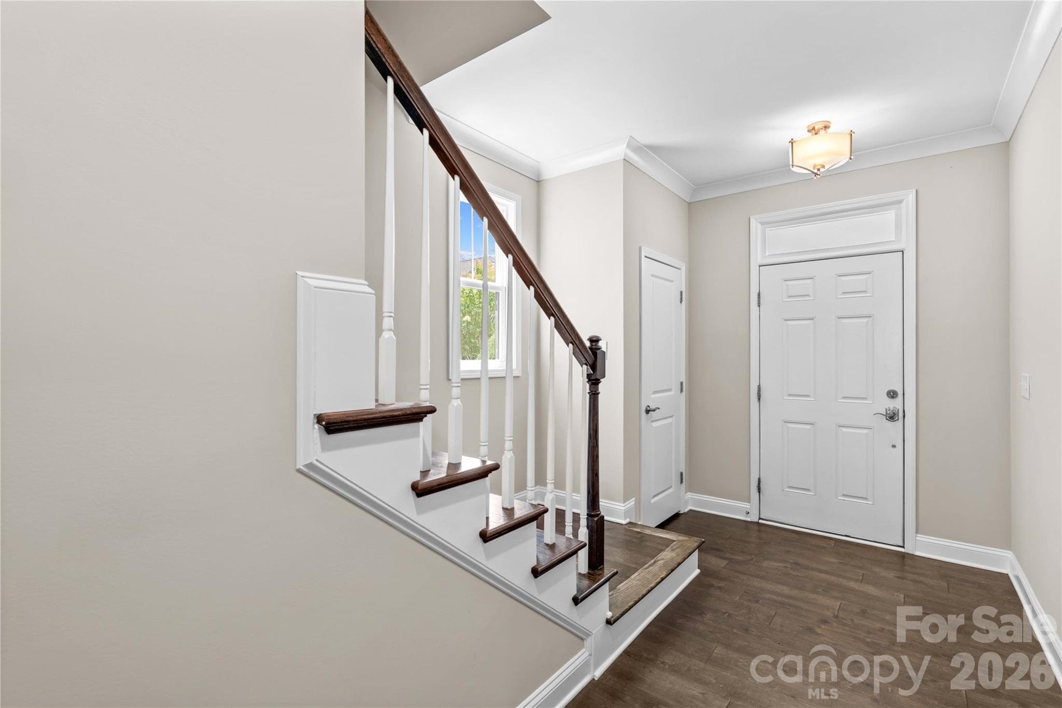
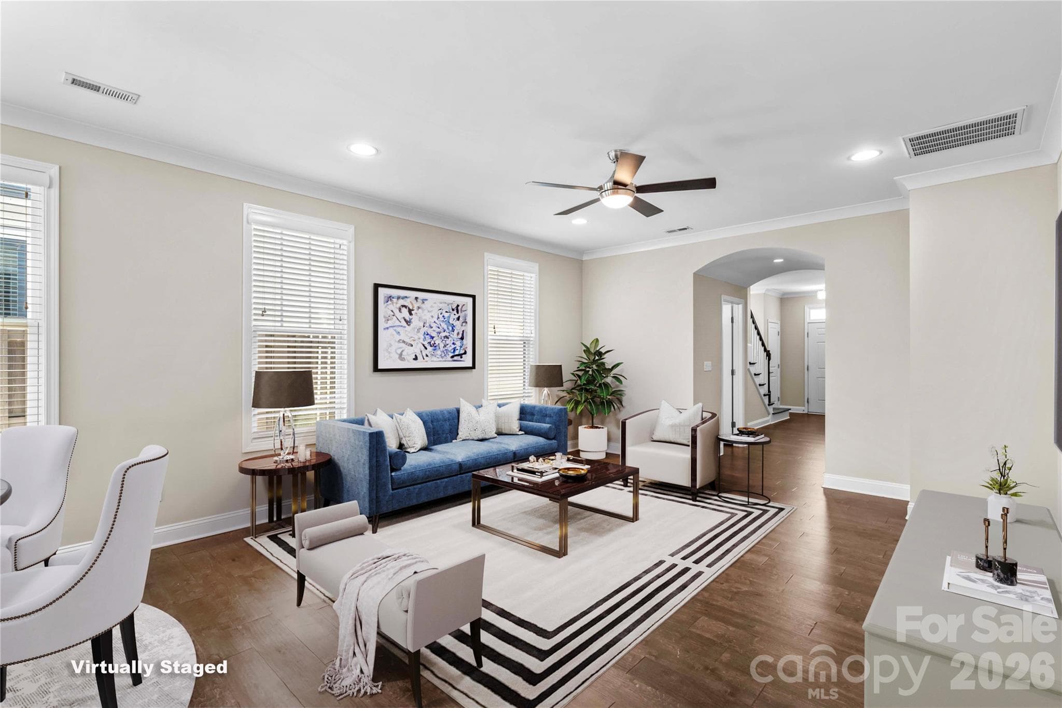
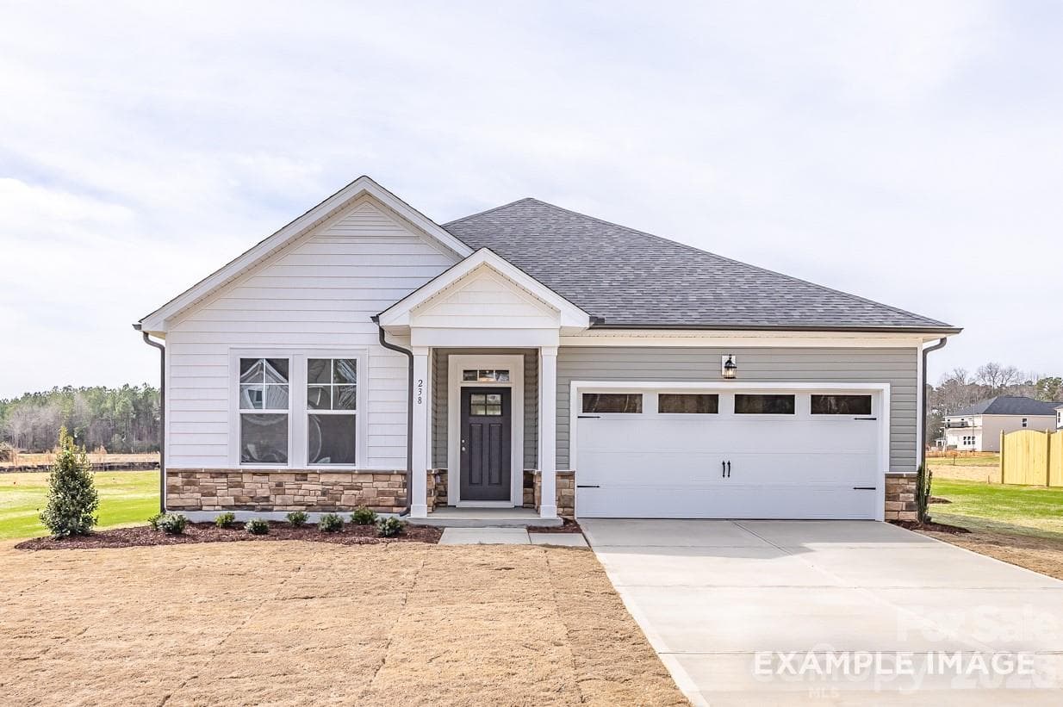
Welcome to 122 Mint Ave, A, a pristine END UNIT townhome perfectly situated in Mooresville's highly sought-after Morrison Plantation community, specifically The Villas At Morrison Plantation. This is more than a home; it's a lifestyle where convenience is unparalleled! This end unit townhome features additional windows enhancing the natural light throughout. The interior has been recently updated with a freshly painted interior and new high-end carpet and padding, making it move-in ready. Engineered hardwoods adorn the main-level living area, setting a warm and sophisticated tone. The heart of the home is the kitchen, which showcases a large entertaining island with a quartz pull-up eating bar, complemented by white cabinets, subway tile backsplash, gas stove cooktop & hood, as well as Stainless appliances. The open concept flows into the cozy great room and dining area with a wall of windows and steps out through the glass doors to the covered patio & private fenced courtyard. The ample-sized main-level primary suite offers a peaceful retreat, featuring a large, recently renovated custom tile step-in shower, dual vanities, and a walk-in closet that connects directly to the laundry for easy convenience. Upstairs, you will find two additional bedrooms and a full bath along with a large bonus/loft—the perfect secondary entertaining option for movies and games! The 2-car garage features pull-down attic access & above storage, along with interior walk-in attic access within the home. Enjoy unmatched walkability with everything right at your fingertips. You are just steps away from the Lowes YMCA, popular shopping centers and a diverse selection of dining options. Come see what makes this location an unparalleled blend of charm and convenience!
Property details
- MLS #
- CAR4374548
- Property type
- Townhouse
- Subdivision
- Morrison Plantation
- Status
- Active
- Days on market
- 50
- On market date
- May 7, 2026
- Stories
- N/A
- Total bathrooms
- 2.5
- Garage spaces
- 2
- Parking spaces
- N/A
- Lot size
- N/A
Location
Get directions →Nearby schools
Within 10 miles. School directory data from the National Center for Education Statistics (NCES), accessed via the Urban Institute Education Data API. Local Score is calculated by INNOVATE Real Estate; where a state rating is shown, it comes from that state's own official school report card (e.g. NC Dept. of Public Instruction, SC Report Card).
- Enrollment
- 690
- Student:teacher ratio
- 16.0:1
- District
- Iredell-Statesville Schools
- Enrollment
- 632
- Student:teacher ratio
- 17.6:1
- District
- Iredell-Statesville Schools
- Enrollment
- 149
- Student:teacher ratio
- 9.3:1
- District
- Iredell-Statesville Schools
Walkability
Blended score for Mooresville's center, calculated by INNOVATE Real Estate from two sources: the EPA's National Walkability Index (street network, transit, land-use mix) and Google Places amenity data (what's actually reachable on foot from this point). 60% EPA National Walkability Index + 40% nearby-amenity density (Google Places).
Market position
How this listing compares to current activity in Mooresville, from live MLS data.
Mortgage calculator
Estimate only - actual rate and payment depend on your lender, credit, and loan program.
Adjust tax / insurance estimates
Similar homes you might like
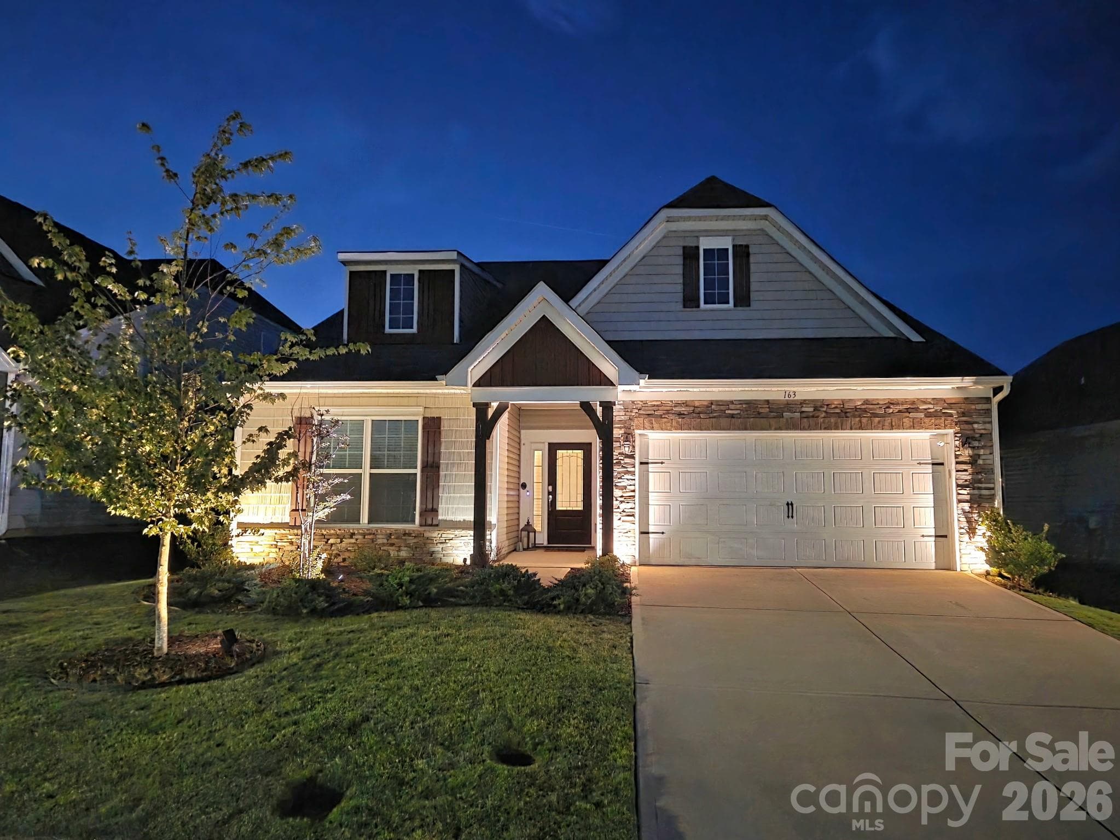
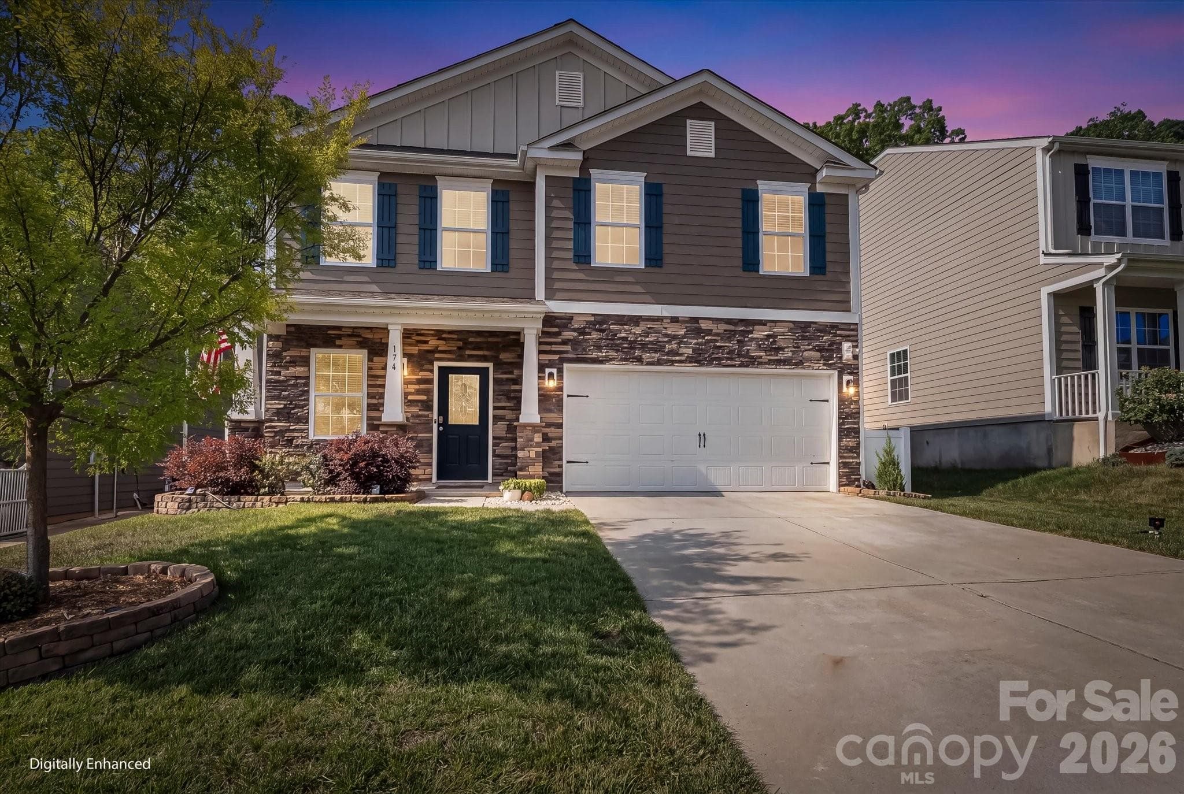
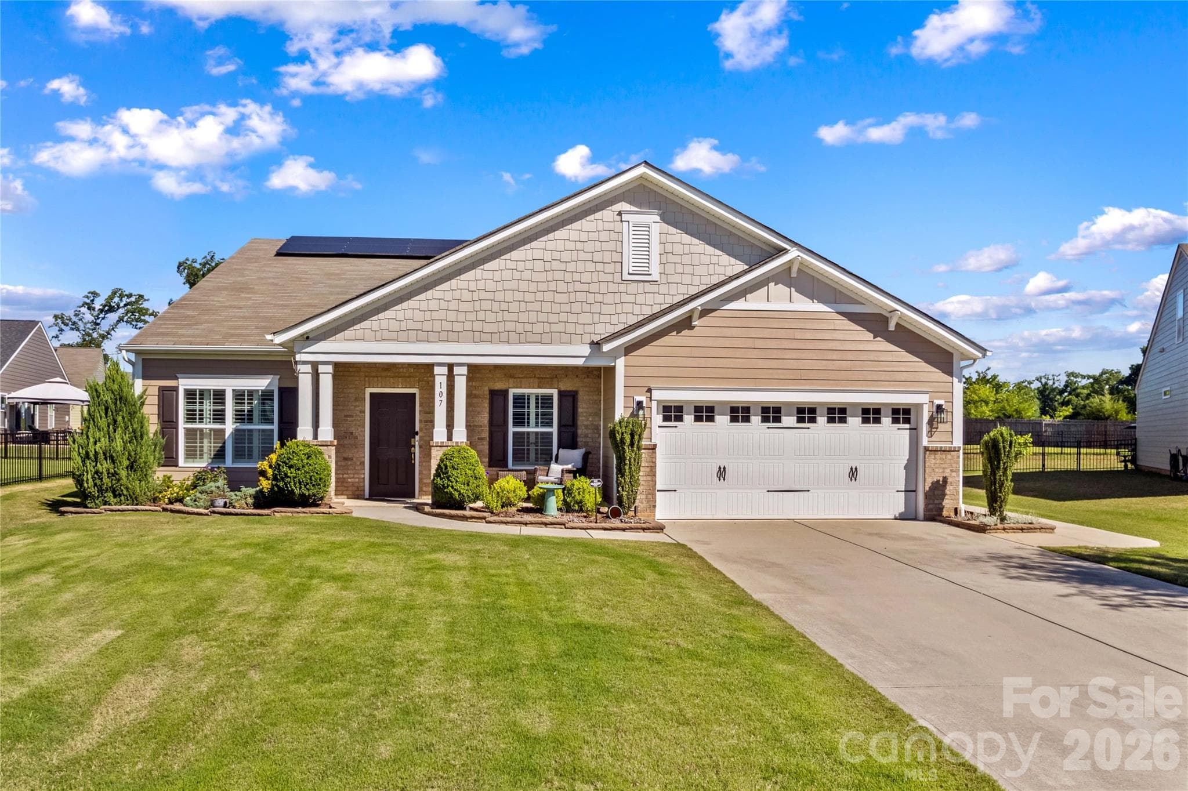

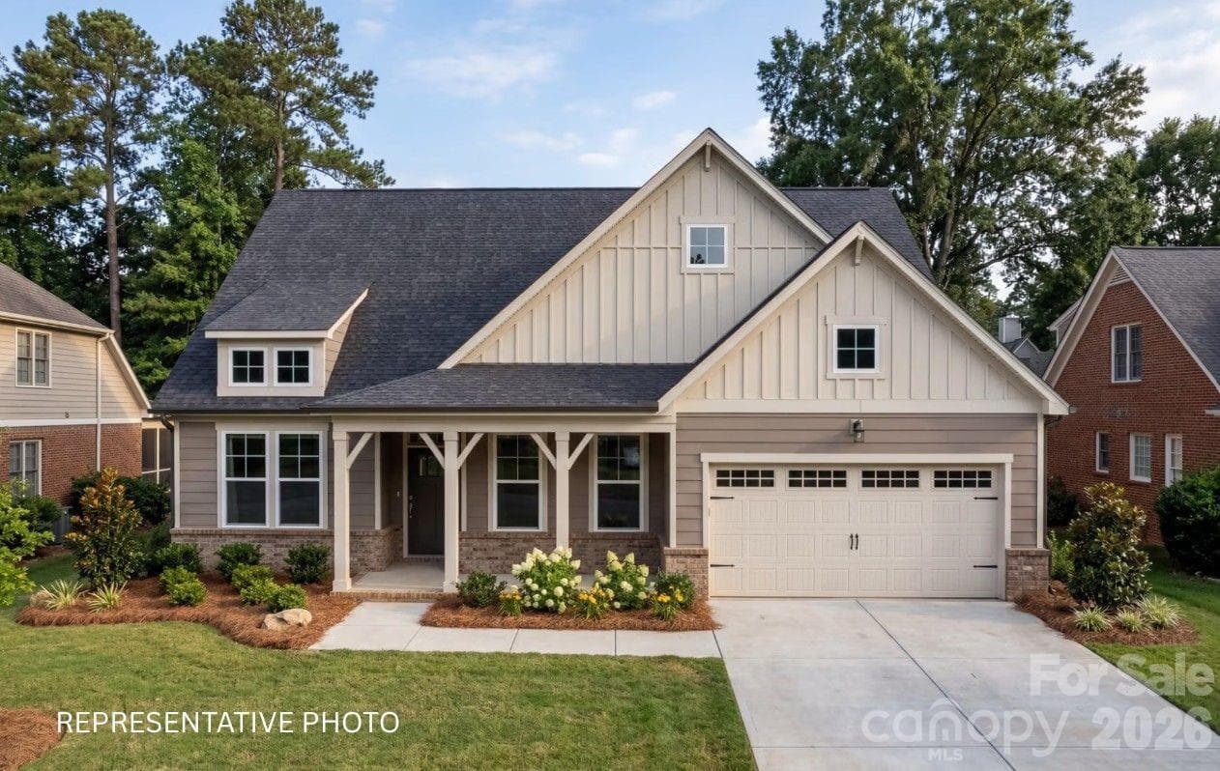
Data source: Listing information provided by Canopy MLS (carolina) via Trestle/CoreLogic. Last updated June 26, 2026.
Information herein deemed reliable but not guaranteed; all measurements, school assignments, HOA fees, taxes, and feature lists are approximate and should be independently verified. Equal Housing Opportunity.