


$387,500
About this home
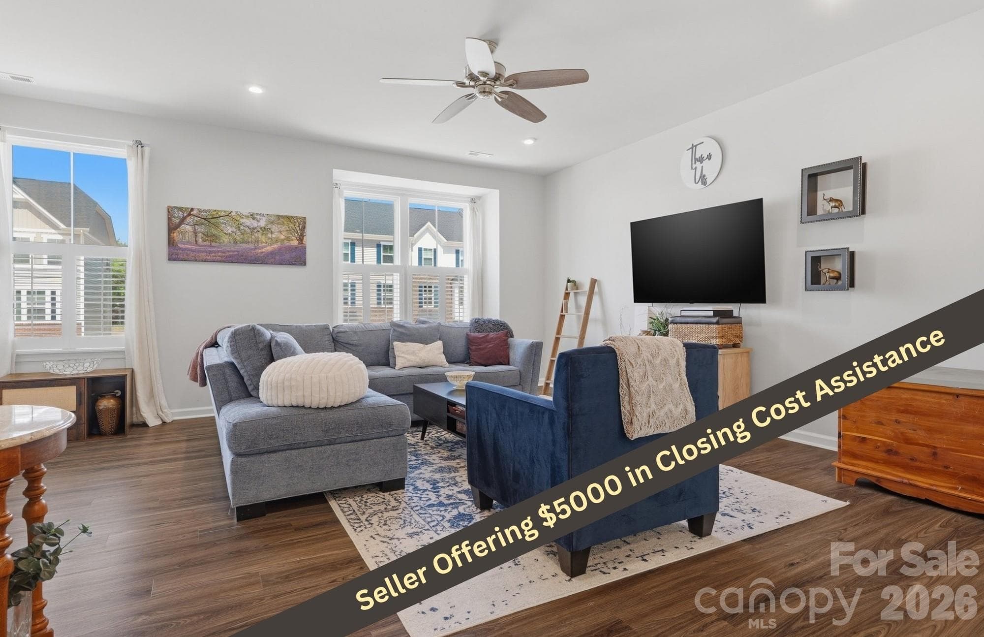
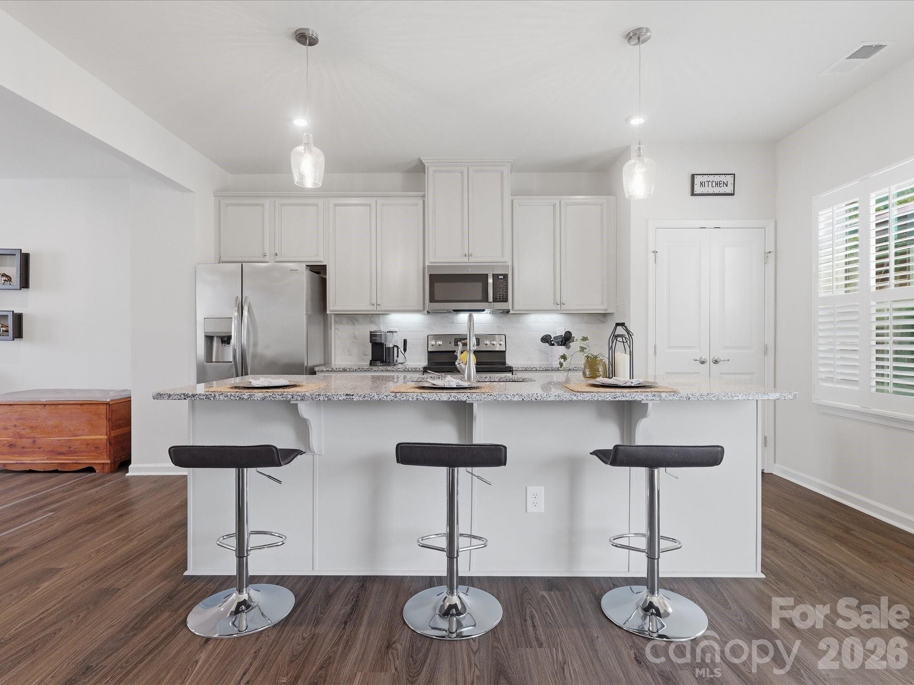
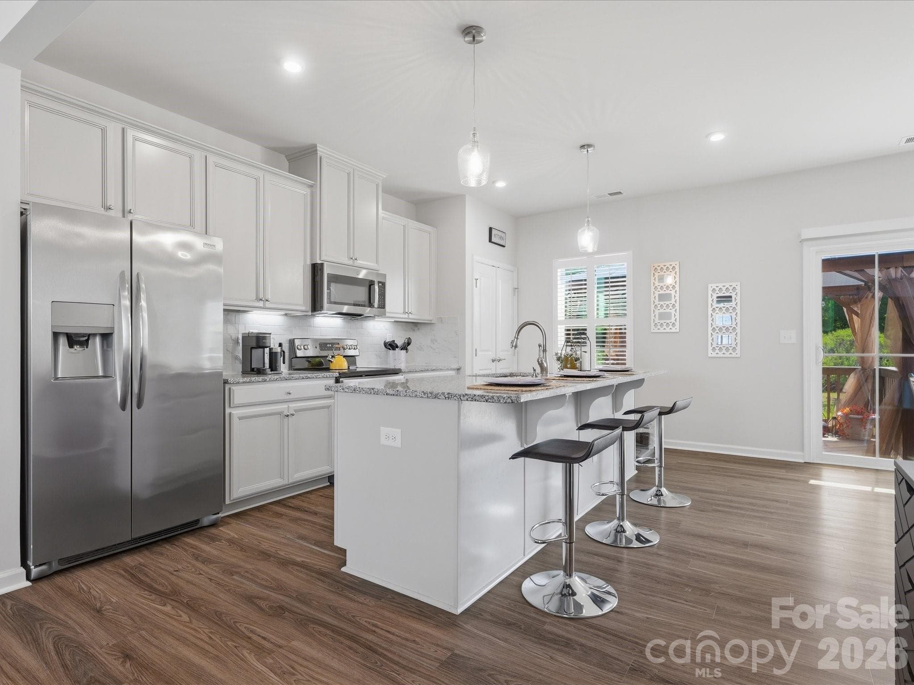
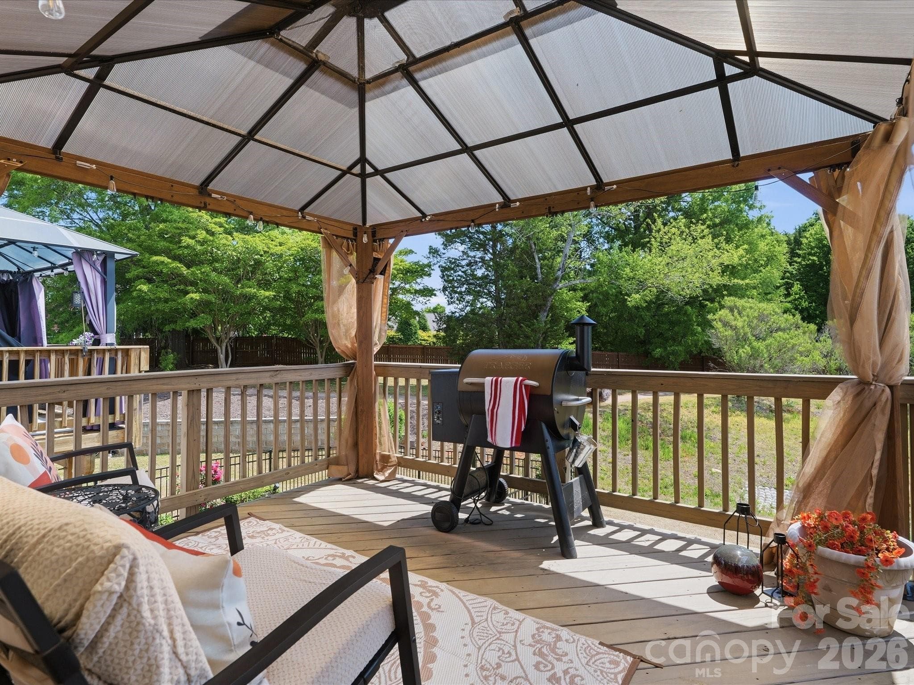
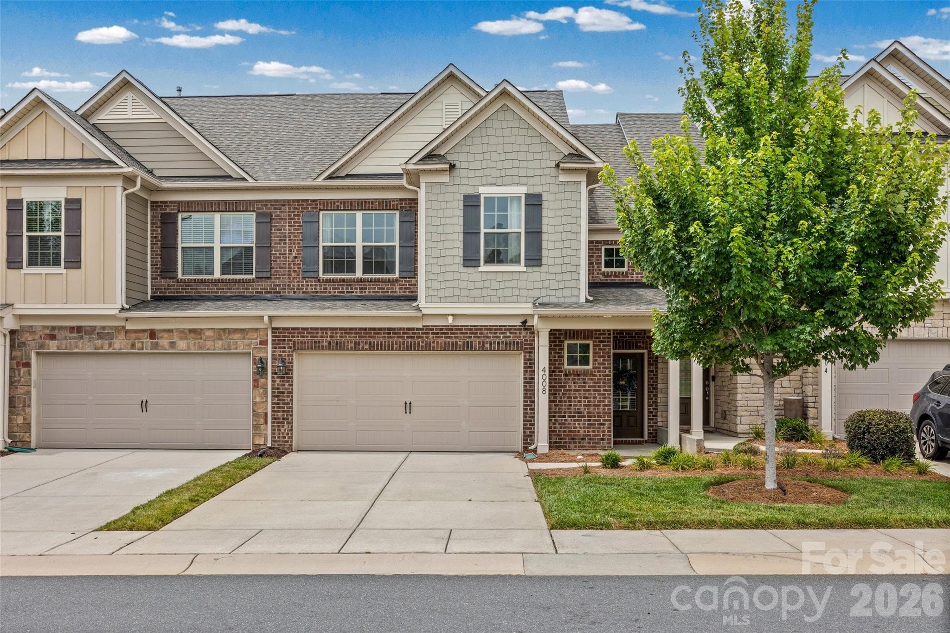
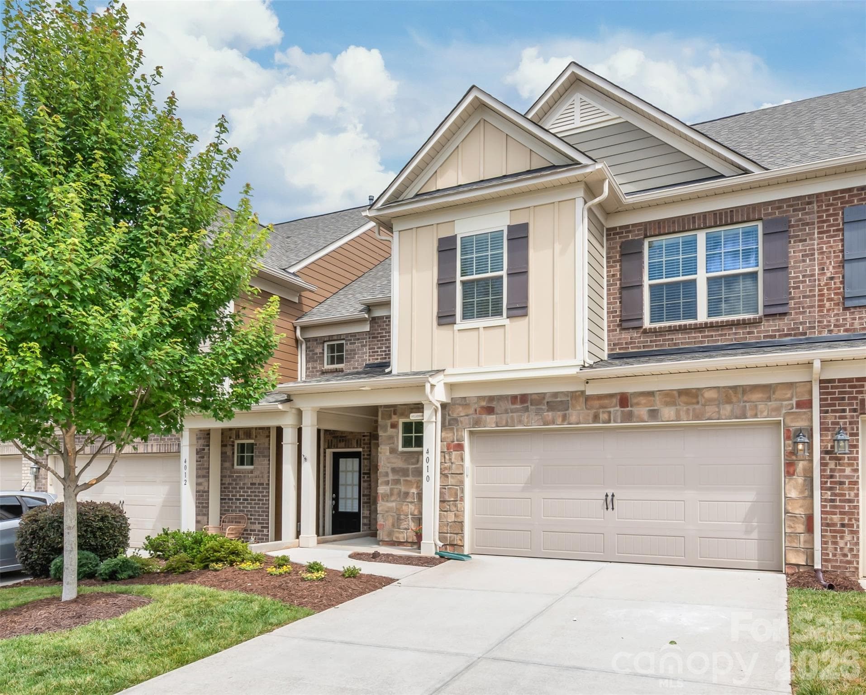
$5000 in buyer concessions with acceptable offer. Unbeatable value meets waterview tranquility! This move-in-ready, 3-level townhome offers premium features without the hefty price tag. Located in Grantham Place of Regent Park, your commute stays easy and your home still feels like an escape. The neighborhood offers wonderful amenities including walking paths, community pool, exterior maintenance, pickle ball and tennis courts, playground, and front gated community so you don't have to lift a finger and get to enjoy resort-style living. So what's the real difference from the average townhome? You're not staring at your neighbor; you have a lovely water view right outside plus direct access to the trails when you need to unwind. And this townhome is made for having people over: a covered patio downstairs and a pergola setup upstairs that gives you a true outdoor oasis. Inside, the layout gives you flexibility to grow with a flex room on the main floor with access to the two-car garage. Speaking of parking, this driveway, unlike other townhomes, can actually fit more than two cars in it. Which means less having to navigate parking schedules and more time to focus on what matters, like taking advantage of the close by dining, shopping, and amusement park. The open living room and spacious kitchen with dining area have room for everyone and still manageable enough of a size you're not dedicated to cleaning 24/7. The best of both worlds! This gem of a home is stocked with all kitchen appliances to remain. Check out the matterport virtual tour for a real-time walkthrough of the property.
Property details
- MLS #
- CAR4374538
- Property type
- Townhouse
- Subdivision
- Grantham Place
- Status
- Active
- Days on market
- 72
- On market date
- April 27, 2026
- Stories
- N/A
- Total bathrooms
- 2.5
- Garage spaces
- 2
- Parking spaces
- N/A
- Lot size
- N/A
Location
Get directions →Nearby schools
Within 10 miles. School directory data from the National Center for Education Statistics (NCES), accessed via the Urban Institute Education Data API. Local Score is calculated by INNOVATE Real Estate; where a state rating is shown, it comes from that state's own official school report card.
- Enrollment
- 776
- Student:teacher ratio
- 12.1:1
- District
- York 04
- Enrollment
- 695
- Student:teacher ratio
- 13.1:1
- District
- York 04
- Enrollment
- 1,813
- Student:teacher ratio
- 15.0:1
- District
- York 04
Walkability
Blended score for Fort Mill's center, calculated by INNOVATE Real Estate from two sources: the EPA's National Walkability Index (street network, transit, land-use mix) and Google Places amenity data (what's actually reachable on foot from this point). 60% EPA National Walkability Index + 40% nearby-amenity density (Google Places).
Market position
How this listing compares to current activity in Fort Mill, from live MLS data.
Mortgage calculator
Estimate only - actual rate and payment depend on your lender, credit, and loan program.
Adjust tax / insurance estimates
Similar homes you might like

Data source: Listing information provided by Canopy MLS (carolina) via Trestle/CoreLogic. Last updated July 8, 2026.
Information herein deemed reliable but not guaranteed; all measurements, school assignments, HOA fees, taxes, and feature lists are approximate and should be independently verified. Equal Housing Opportunity.