


$499,000
About this home
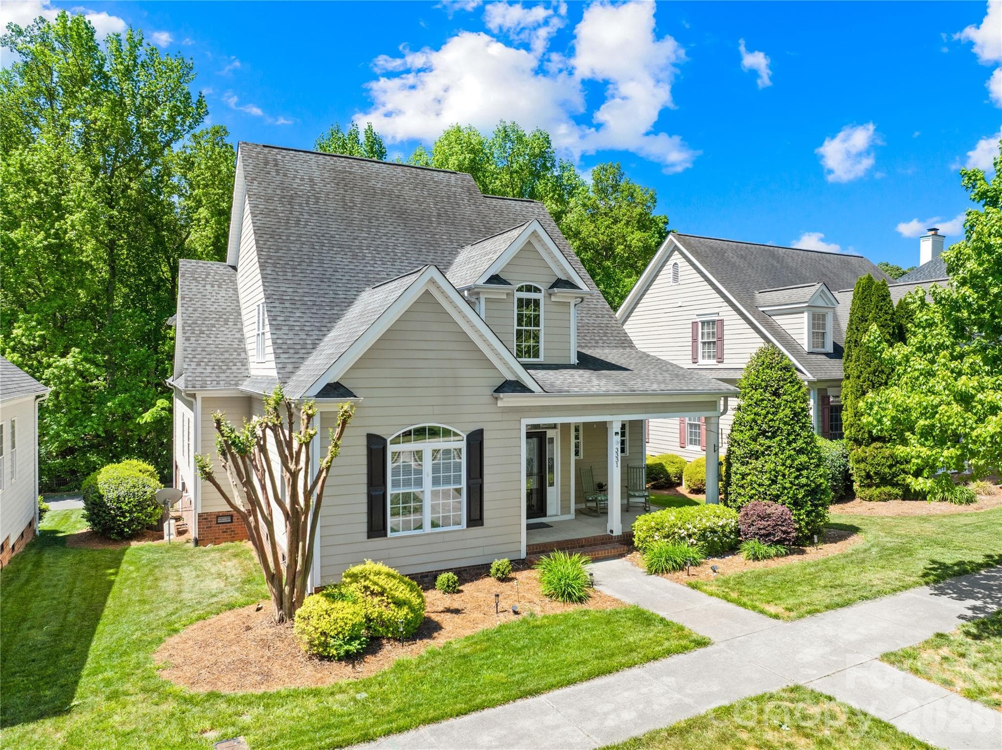
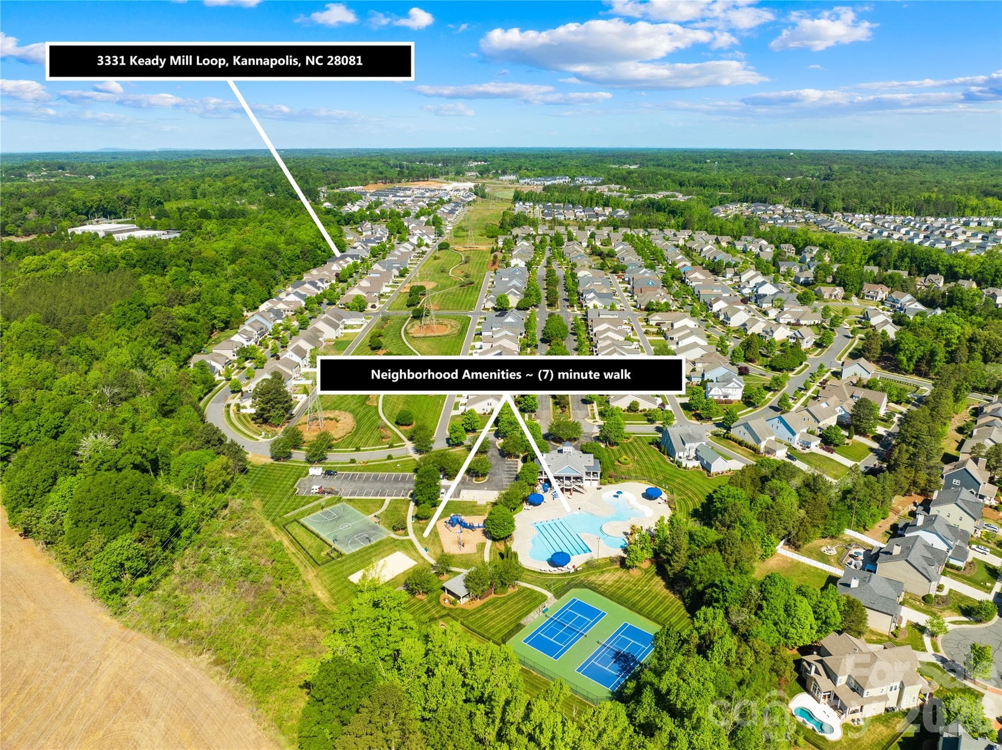
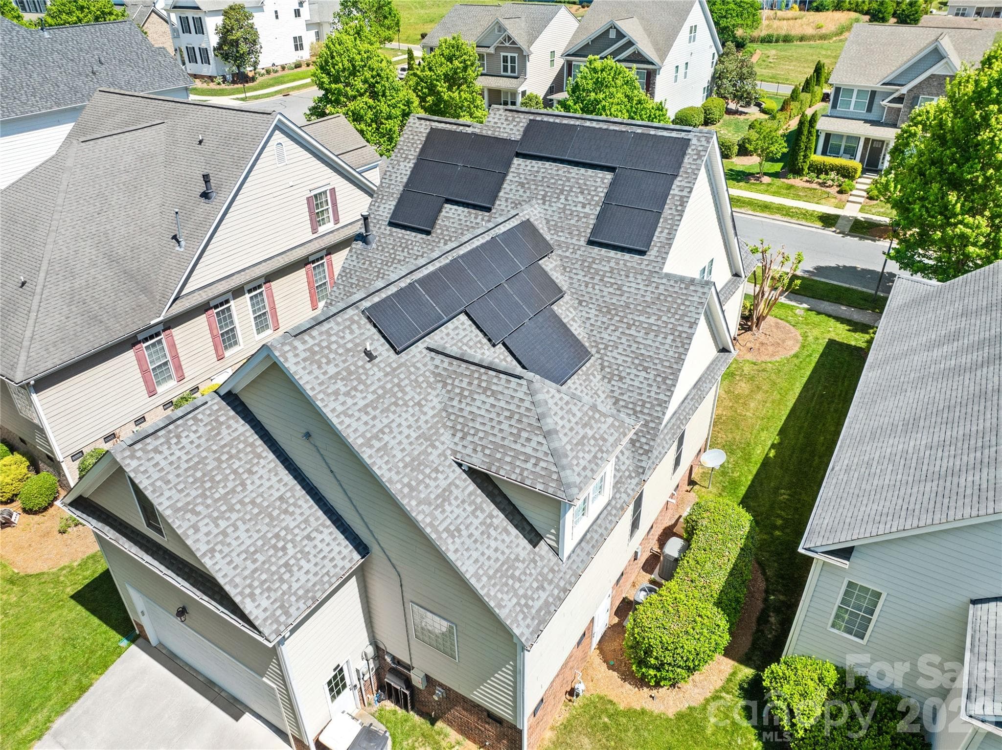
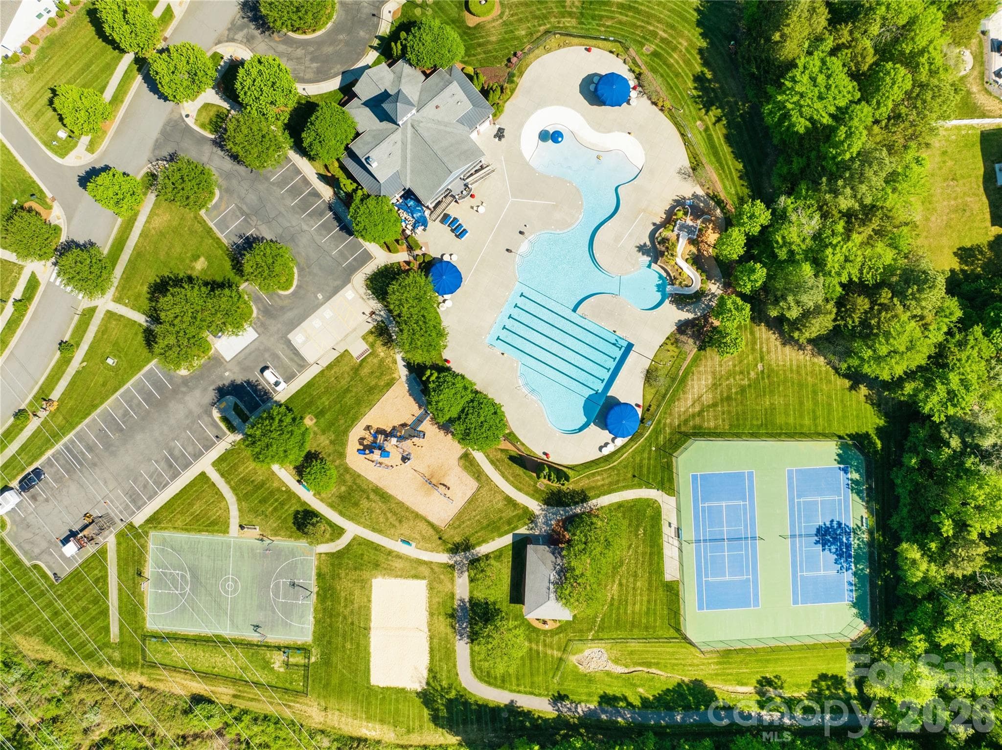
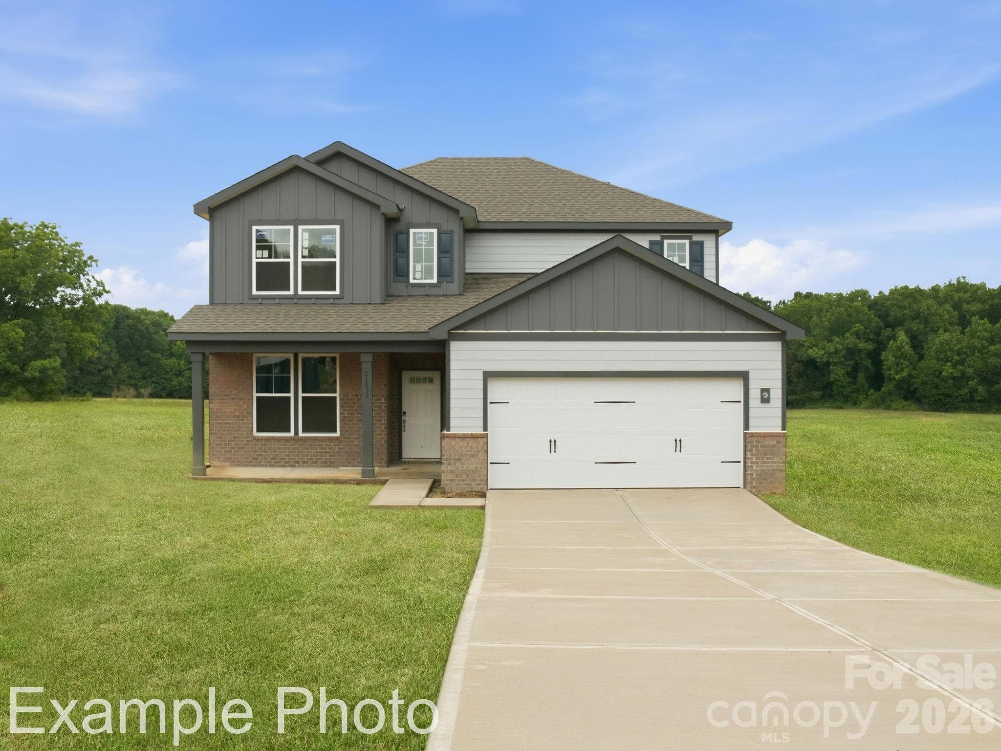
Discover your dream home in the highly sought-after Kellswater Bridge neighborhood! This beautifully maintained residence offers resort-style living with outstanding community amenities, including a sparkling pool with a waterslide and zero-entry area, plus basketball and tennis courts for active lifestyles. Bathed in natural light, the main-level office features elegant French doors and recent renovations, making it ideal for remote work or a quiet retreat. The heart of the home is the open-concept kitchen and living area, complete with granite countertops, a gas cooktop, built-in microwave and oven. This seamless layout flows effortlessly into the dining space and living room, where a cozy gas fireplace and access to the screened-in side porch invite relaxation and entertaining. The primary suite is conveniently located on the main level, boasting impressive tray ceilings and a spacious, luxurious primary bathroom. Just steps away, the laundry room adds daily convenience. A rear-entry two-car garage provides ample parking and storage. Upstairs, you’ll find three additional bedrooms plus a generous bonus room with its own attached bathroom—perfect for guests, a home gym, playroom, or teen suite. Pride of ownership shines throughout this well-cared-for home. Recent upgrades include a brand-new furnace and a complete solar panel system that significantly reduces energy costs—many owners enjoy remarkably low utility bills, making this an eco-friendly and budget-smart choice for years to come. Don’t miss this exceptional opportunity in one of the area’s most desirable communities. Whether you’re raising a family, working from home, or seeking a low-maintenance lifestyle with premium amenities, this home checks every box. Schedule your private showing today—this gem won’t last long!
Highlights
Property details
- MLS #
- CAR4374436
- Property type
- Single Family Residence
- Subdivision
- Kellswater Bridge
- Status
- Active
- Days on market
- 65
- On market date
- May 4, 2026
- Stories
- N/A
- Total bathrooms
- 3.5
- Garage spaces
- 2
- Parking spaces
- N/A
- Lot size
- N/A
Location
Get directions →Nearby schools
Within 10 miles. School directory data from the National Center for Education Statistics (NCES), accessed via the Urban Institute Education Data API. Local Score is calculated by INNOVATE Real Estate; where a state rating is shown, it comes from that state's own official school report card (e.g. NC Dept. of Public Instruction, SC Report Card).
- Enrollment
- 753
- Student:teacher ratio
- 16.4:1
- District
- Cabarrus County Schools
- Enrollment
- 814
- Student:teacher ratio
- 17.0:1
- District
- Cabarrus County Schools
- Enrollment
- 240
- Student:teacher ratio
- 30.0:1
- District
- Cabarrus County Schools
Walkability
Blended score for Kannapolis's center, calculated by INNOVATE Real Estate from two sources: the EPA's National Walkability Index (street network, transit, land-use mix) and Google Places amenity data (what's actually reachable on foot from this point). 60% EPA National Walkability Index + 40% nearby-amenity density (Google Places).
Market position
How this listing compares to current activity in Kannapolis, from live MLS data.
Mortgage calculator
Estimate only - actual rate and payment depend on your lender, credit, and loan program.
Adjust tax / insurance estimates
Similar homes you might like

Data source: Listing information provided by Canopy MLS (carolina) via Trestle/CoreLogic. Last updated July 8, 2026.
Information herein deemed reliable but not guaranteed; all measurements, school assignments, HOA fees, taxes, and feature lists are approximate and should be independently verified. Equal Housing Opportunity.