









$470,000
About this home
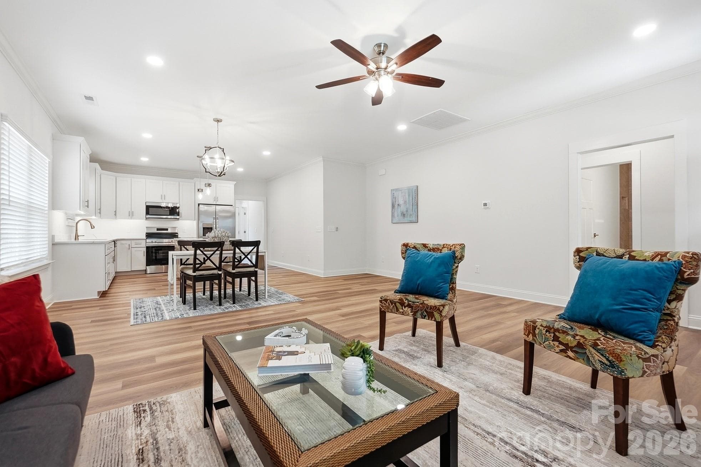
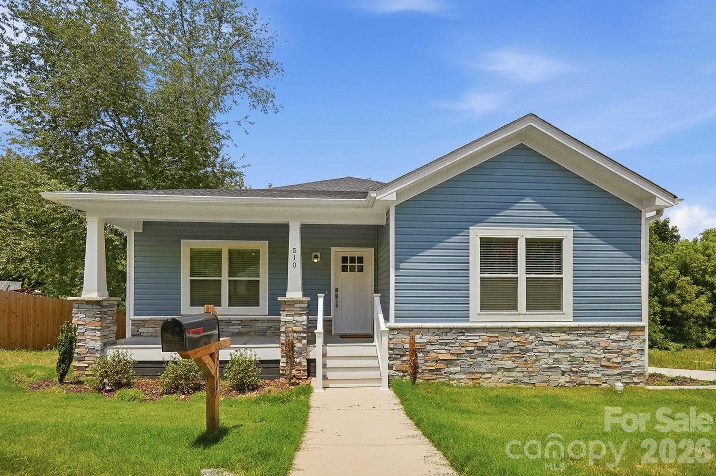
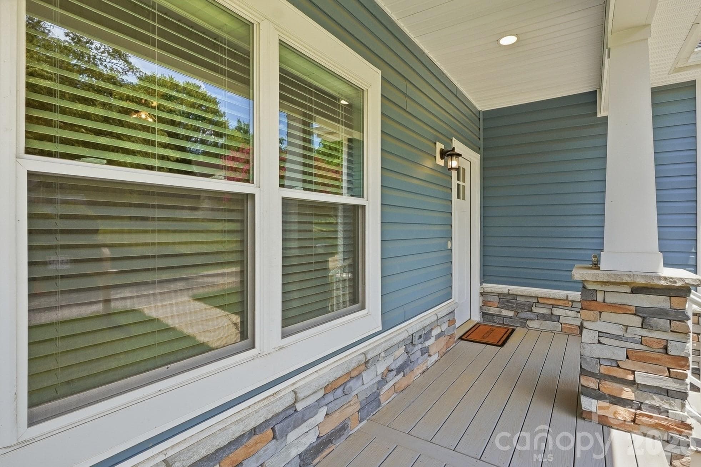
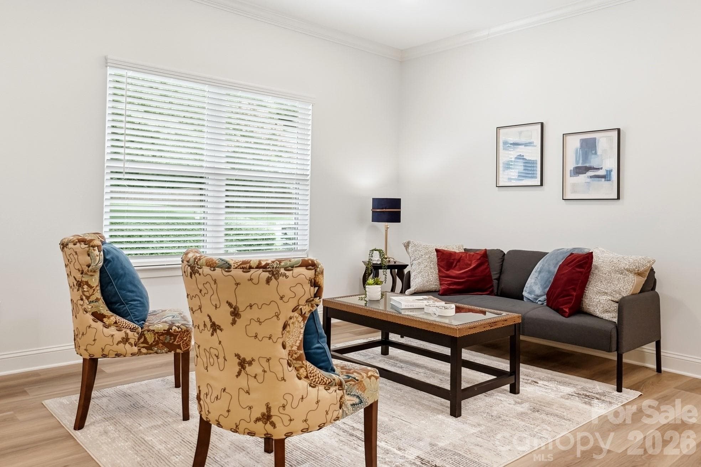
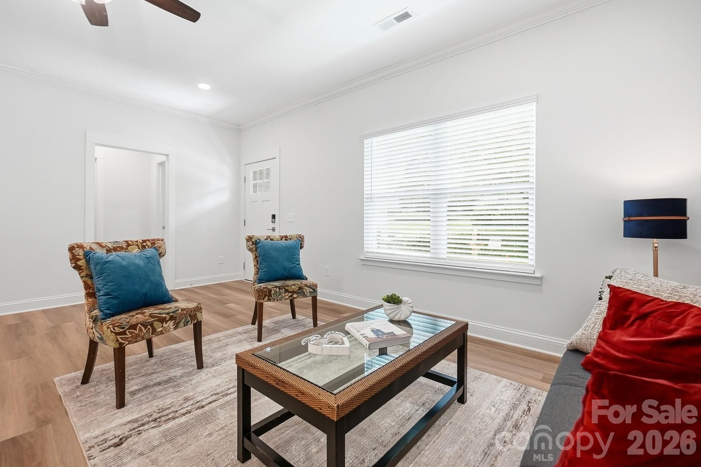
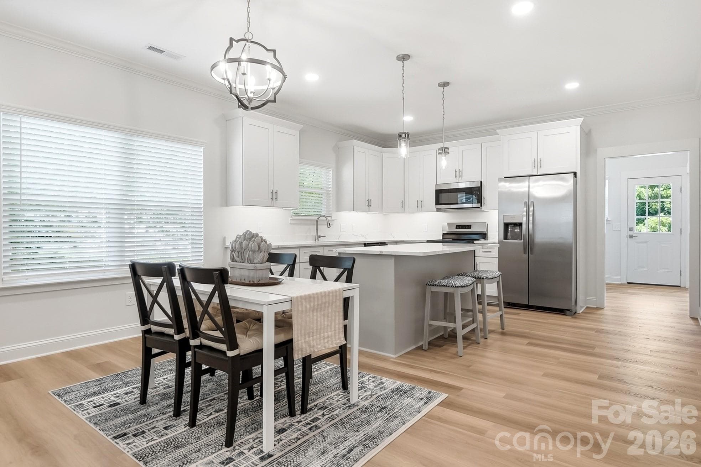
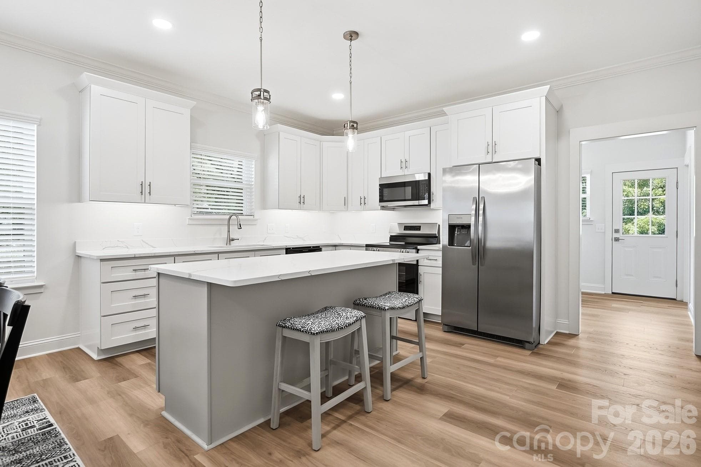
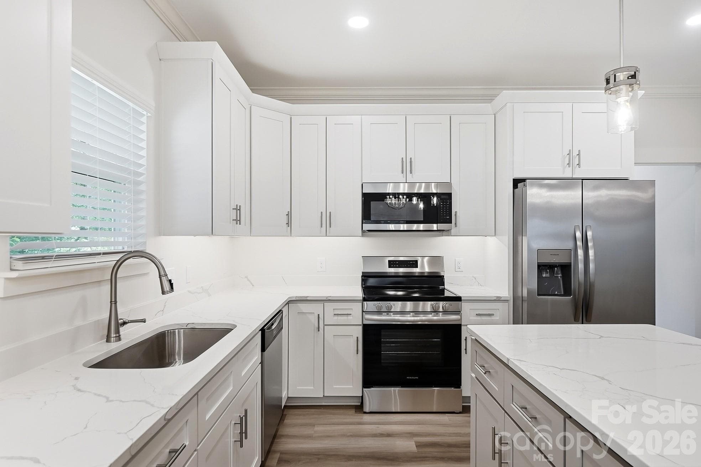
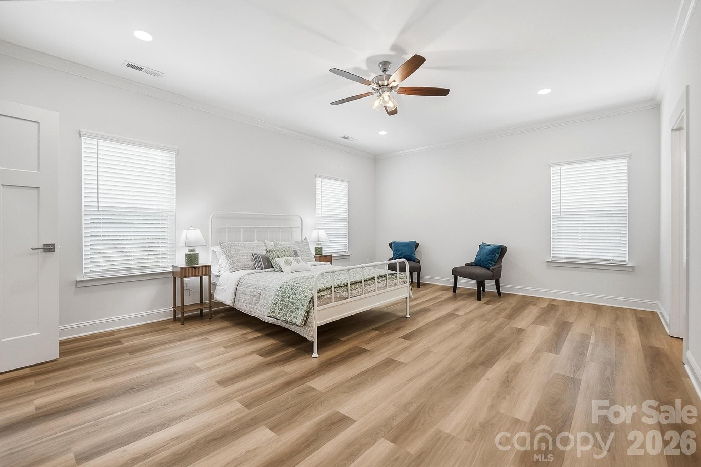
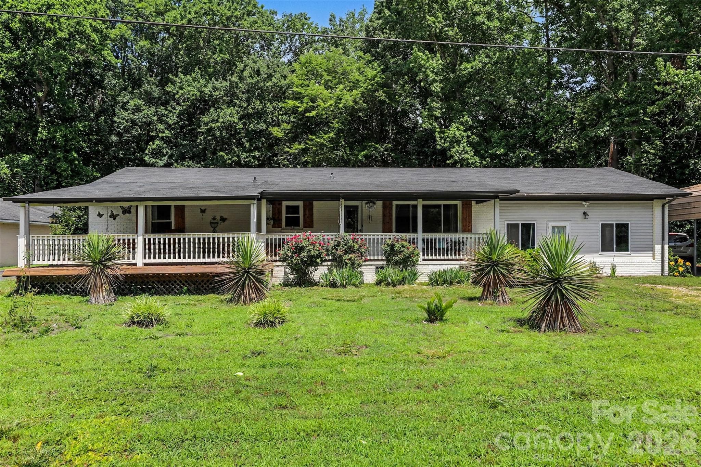
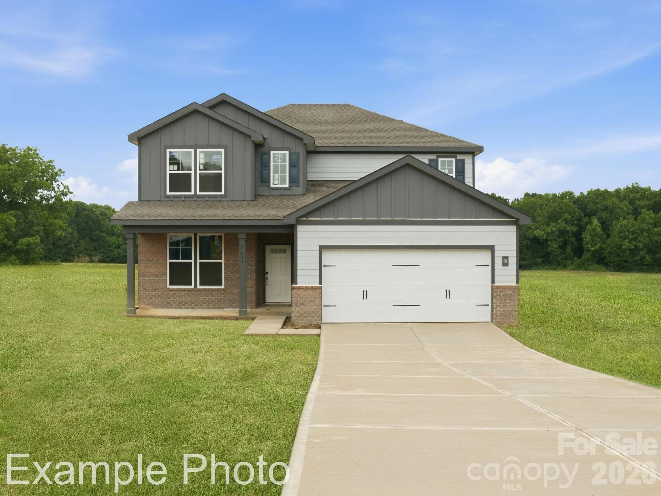
Welcome to your dream home, located just one mile from the vibrant, fully revitalized heart of Downtown Kannapolis! As one of the first four exclusive new construction homes on the street, this property perfectly blends the luxury of modern, energy-efficient building with the ultimate lifestyle of golf-cart-friendly, walkable city living. Stroll or cruise from your front door to a Cannon Ballers game at the state-of-the-art Atrium Health Ballpark, grab a craft brew at Old Armor Beer Co., catch a movie at the historic Gem Theatre, or explore the dining and shopping along West Avenue. From the moment you arrive, the covered front porch sets a welcoming tone, opening up into a bright, stunning open-concept main floor. Every detail has been meticulously curated, anchored by custom accent lighting that elevates the home’s contemporary aesthetic. Designed with effortless entertaining in mind, the seamless flow between the living areas makes day-to-day living an absolute joy. Storage and organization will never be an issue here: the builder is offering a generous custom shelving credit, allowing the future homeowner to tailor both the massive walk-in pantry and the expansive primary suite walk-in closet exactly to their organizational needs. With 4 spacious bedrooms and 3 full bathrooms, there is plenty of room for everyone to spread out. The real showstopper is the massive walk-out basement, offering unrivaled flexibility rarely found in new builds this close to the city center. Complete with a finished full bathroom and already pre-wired for a kitchenette, this space is ready to become whatever your lifestyle demands. Transform it into a fully private multi-generational guest suite, or design the ultimate entertainment hub and game room with plenty of room for a premier golf simulator. Best of all, the kitchenette can be fully completed by the builder with an acceptable offer! Step outside to your private, peaceful backyard a rare find for downtown living. A long, extended driveway provides plenty of additional parking for guests, a boat, or recreational vehicles, leading to the attached two-car garage. Don’t miss your chance to secure new construction in one of the Charlotte metro's fastest-growing, most desirable walking districts. Schedule your tour today and claim your piece of the Kannapolis revitalization!
Highlights
Property details
- MLS #
- CAR4401116
- Property type
- Single Family Residence
- Subdivision
- None
- Status
- Active
- Days on market
- 2
- On market date
- July 7, 2026
- Stories
- N/A
- Total bathrooms
- 3
- Garage spaces
- 2
- Parking spaces
- N/A
- Lot size
- N/A
Location
Get directions →Nearby schools
Within 10 miles. School directory data from the National Center for Education Statistics (NCES), accessed via the Urban Institute Education Data API. Local Score is calculated by INNOVATE Real Estate; where a state rating is shown, it comes from that state's own official school report card (e.g. NC Dept. of Public Instruction, SC Report Card).
- Enrollment
- 263
- Student:teacher ratio
- 10.5:1
- District
- Kannapolis City Schools
- Enrollment
- 1,309
- Student:teacher ratio
- 16.2:1
- District
- Kannapolis City Schools
- Enrollment
- 1,670
- Student:teacher ratio
- 18.2:1
- District
- Kannapolis City Schools
Walkability
Blended score for Kannapolis's center, calculated by INNOVATE Real Estate from two sources: the EPA's National Walkability Index (street network, transit, land-use mix) and Google Places amenity data (what's actually reachable on foot from this point). 60% EPA National Walkability Index + 40% nearby-amenity density (Google Places).
Market position
How this listing compares to current activity in Kannapolis, from live MLS data.
Mortgage calculator
Estimate only - actual rate and payment depend on your lender, credit, and loan program.
Adjust tax / insurance estimates
Similar homes you might like

Data source: Listing information provided by Canopy MLS (carolina) via Trestle/CoreLogic. Last updated July 9, 2026.
Information herein deemed reliable but not guaranteed; all measurements, school assignments, HOA fees, taxes, and feature lists are approximate and should be independently verified. Equal Housing Opportunity.