
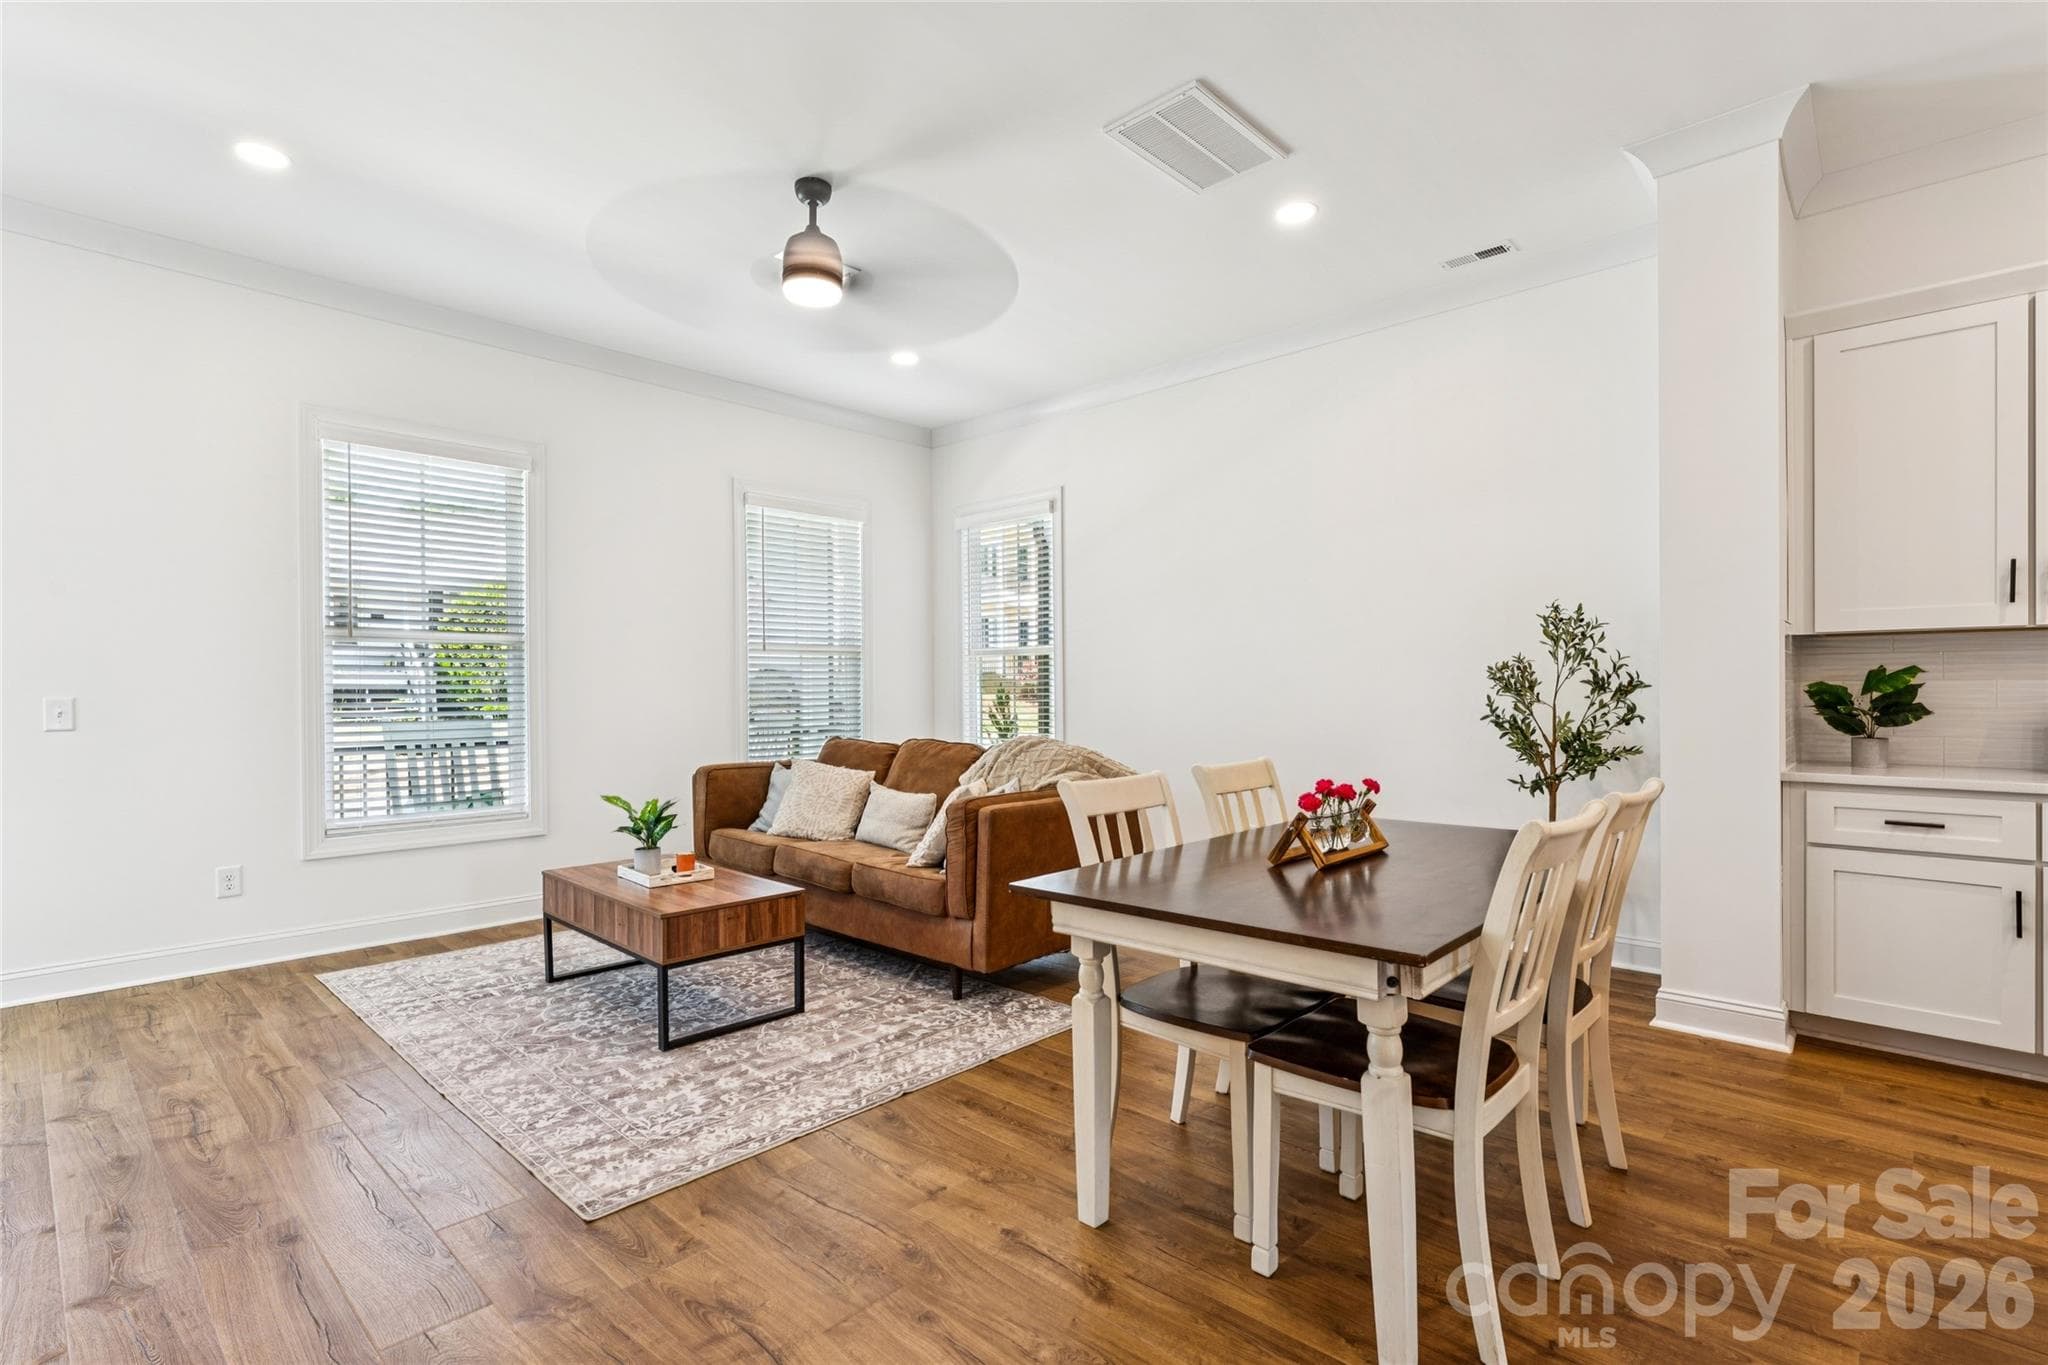


$424,500
About this home
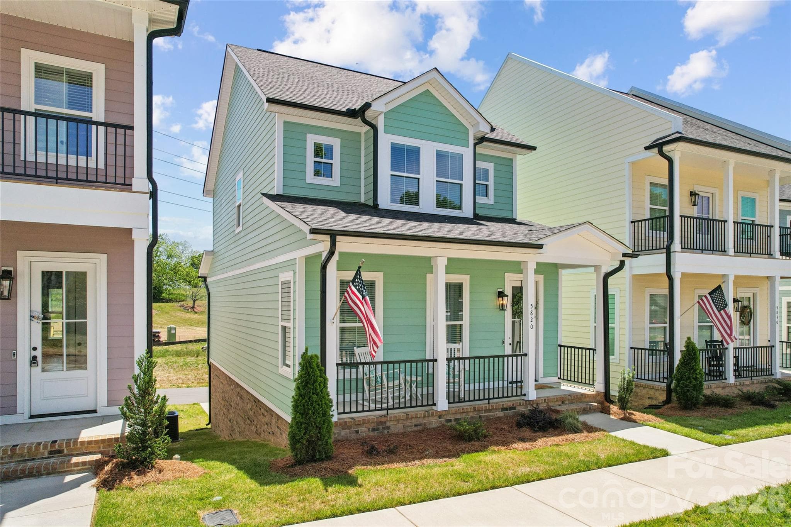
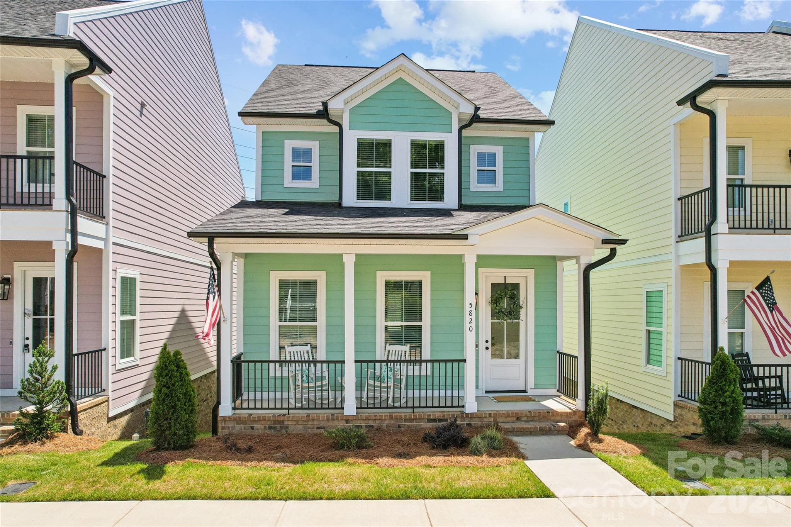
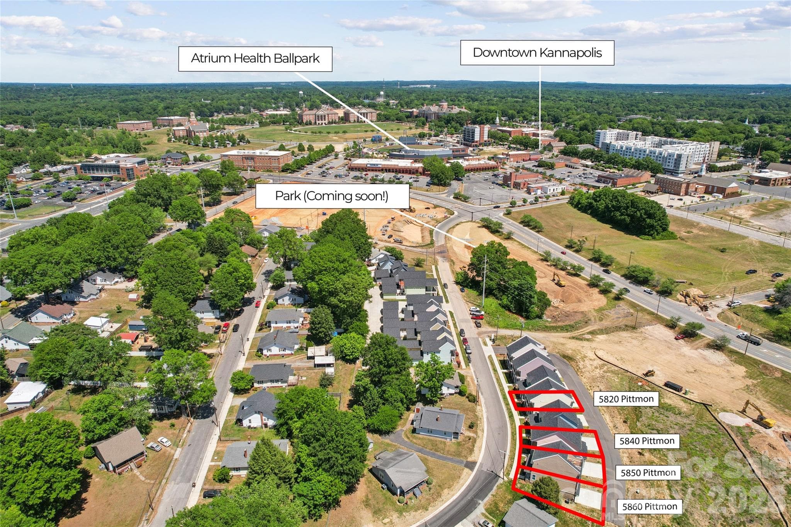
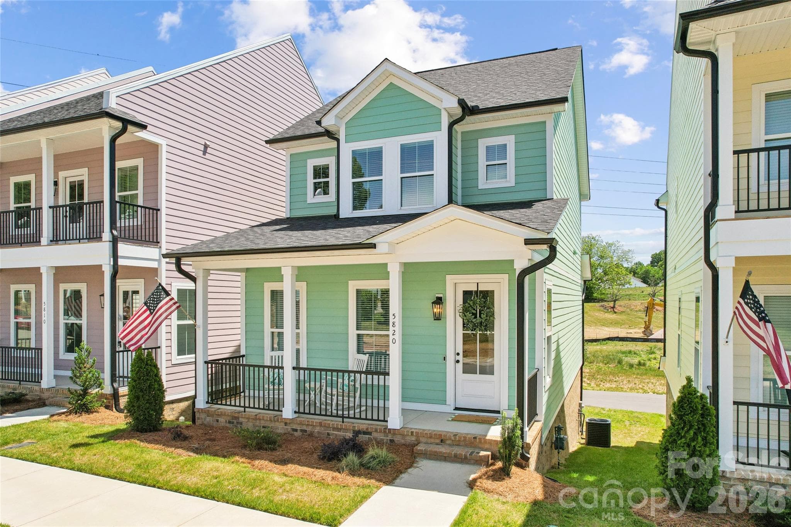
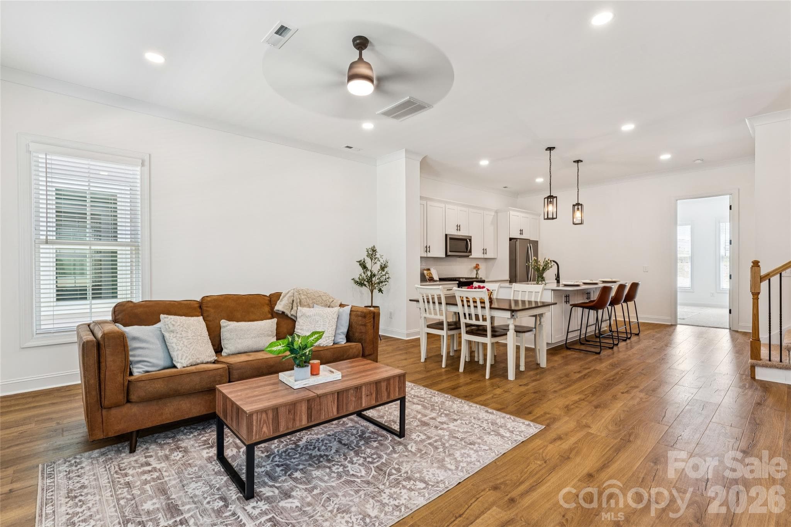
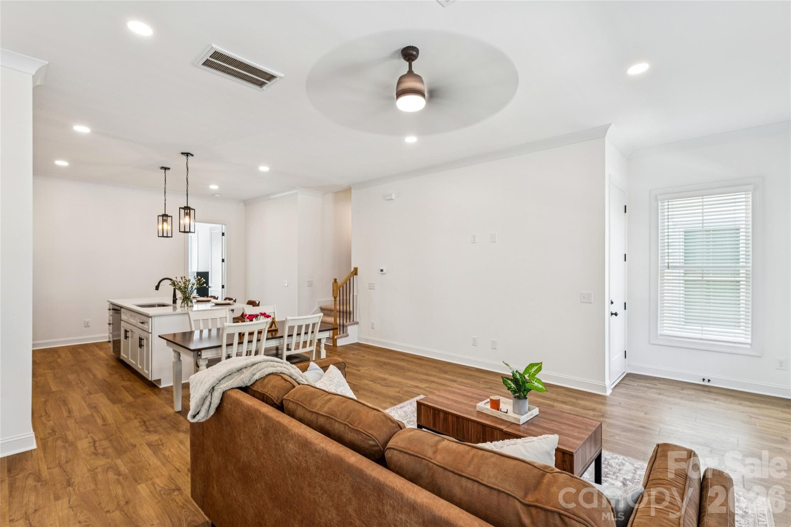
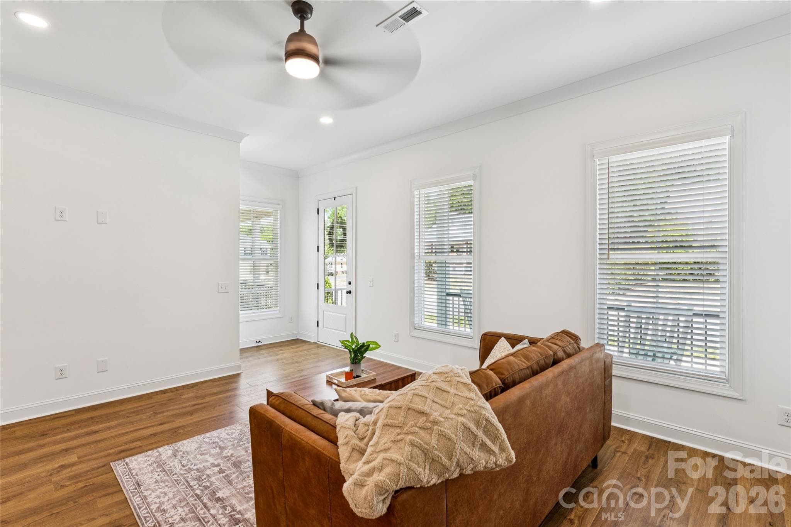
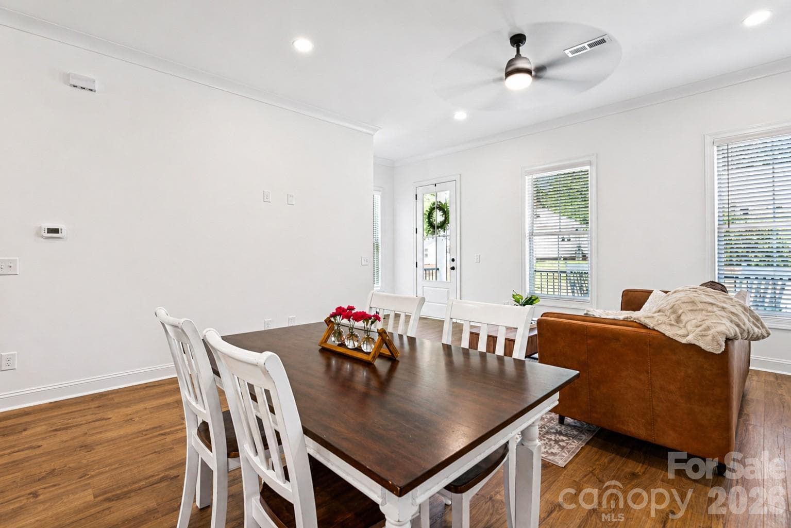
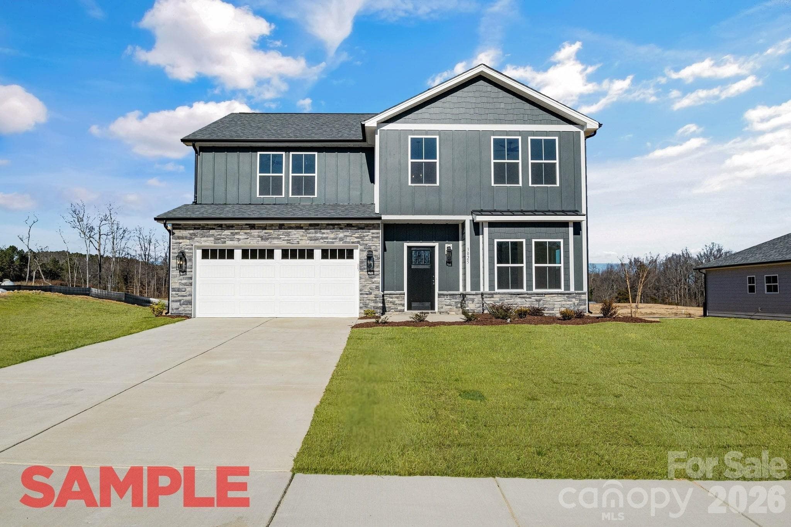
Seller is offering $5,000 toward closing costs... or a golf cart, which in Kannapolis doubles as a legitimate mode of transportation straight to the ballpark!! Some homes feel right the moment you see them. This is one of those. New construction in the heart of Downtown Kannapolis, with a primary suite on the main floor, a kitchen built for real cooking, and a front porch with rocking chairs already calling your name. The timing is just as good as the house. THE LOCATION: Stand on the front porch and look around, Downtown Kannapolis is not a destination from here, it is your backyard. Atrium Health Ballpark, the brewery, dining, the Loop Greenway, and multiple parks are all right outside your door. A brand-new dog park is going in next door. And if the drone shots look like a neighborhood mid-transformation, that is because it is. The construction you see happening around these homes is the next wave of Downtown Kannapolis coming to life and this address gets you in before it all arrives. THE LIFESTYLE: The HOA at just $133/month covers lawn care and landscaping, which means your weekends are yours. No shared walls, no monthly rent receipt, no lawnmower taking up half the garage. Just a real home in a real neighborhood, with a mortgage payment that might make your current rent look embarrassing. THE HOME: The main floor opens up into a generous living and dining area with warm LVP flooring, crown molding, and a kitchen that means business; quartz countertops, a large island with seating, subway tile backsplash, soft-close cabinetry, and stainless appliances. The primary suite is on the main floor with a walk-in closet, double vanity, and a tiled walk-in shower. Everything you need without ever touching the stairs. THE SECOND FLOOR: Two well-sized bedrooms, a full bath, laundry, and at the top of the stairs a cozy loft nook, just the right size for a reading chair, a morning coffee spot, or a small home office setup that actually feels like a retreat rather than a corner of the bedroom. THE GARAGE: A massive basement-level garage with interior stair access, room for multiple vehicles, a home gym, a workshop, or whatever you have been putting off building because you never had the space. THE DEAL: Ask about our preferred lender offering 0% down, 0 PMI, and $10,000 in forgivable credits for qualified buyers!
Highlights
Property details
- MLS #
- CAR4374421
- Property type
- Single Family Residence
- Subdivision
- Magnolia
- Status
- Active
- Days on market
- 31
- On market date
- May 1, 2026
- Stories
- N/A
- Total bathrooms
- 2
- Garage spaces
- 2
- Parking spaces
- N/A
- Lot size
- N/A
Location
Get directions →Nearby schools
Within 10 miles. School directory data from the National Center for Education Statistics (NCES), accessed via the Urban Institute Education Data API. Local Score is calculated by INNOVATE Real Estate; where a state rating is shown, it comes from that state's own official school report card.
- Enrollment
- 427
- Student:teacher ratio
- 13.8:1
- District
- Kannapolis City Schools
- Enrollment
- 1,309
- Student:teacher ratio
- 16.2:1
- District
- Kannapolis City Schools
- Enrollment
- 1,670
- Student:teacher ratio
- 18.2:1
- District
- Kannapolis City Schools
Walkability
Blended score for Kannapolis's center, calculated by INNOVATE Real Estate from two sources: the EPA's National Walkability Index (street network, transit, land-use mix) and Google Places amenity data (what's actually reachable on foot from this point). 60% EPA National Walkability Index + 40% nearby-amenity density (Google Places).
Market position
How this listing compares to current activity in Kannapolis, from live MLS data.
Mortgage calculator
Estimate only - actual rate and payment depend on your lender, credit, and loan program.
Adjust tax / insurance estimates
Similar homes you might like
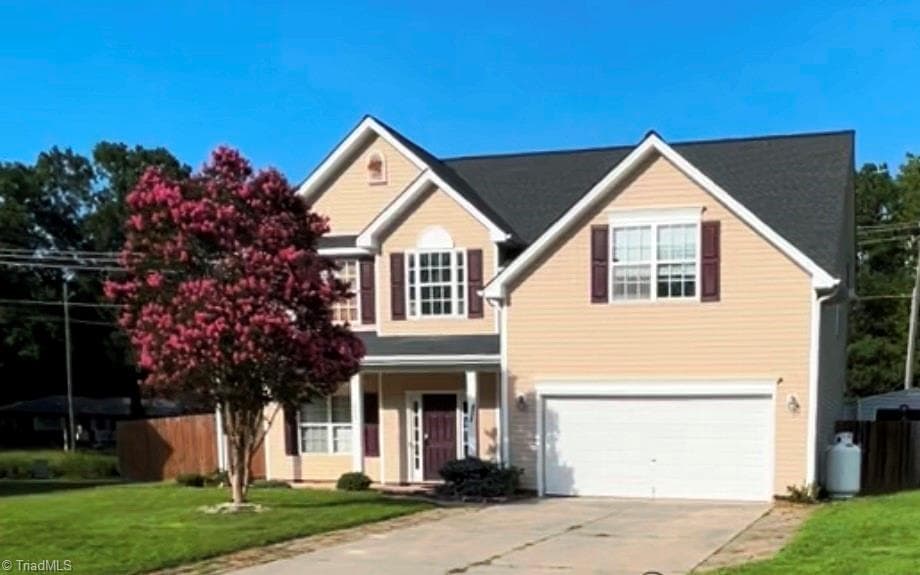

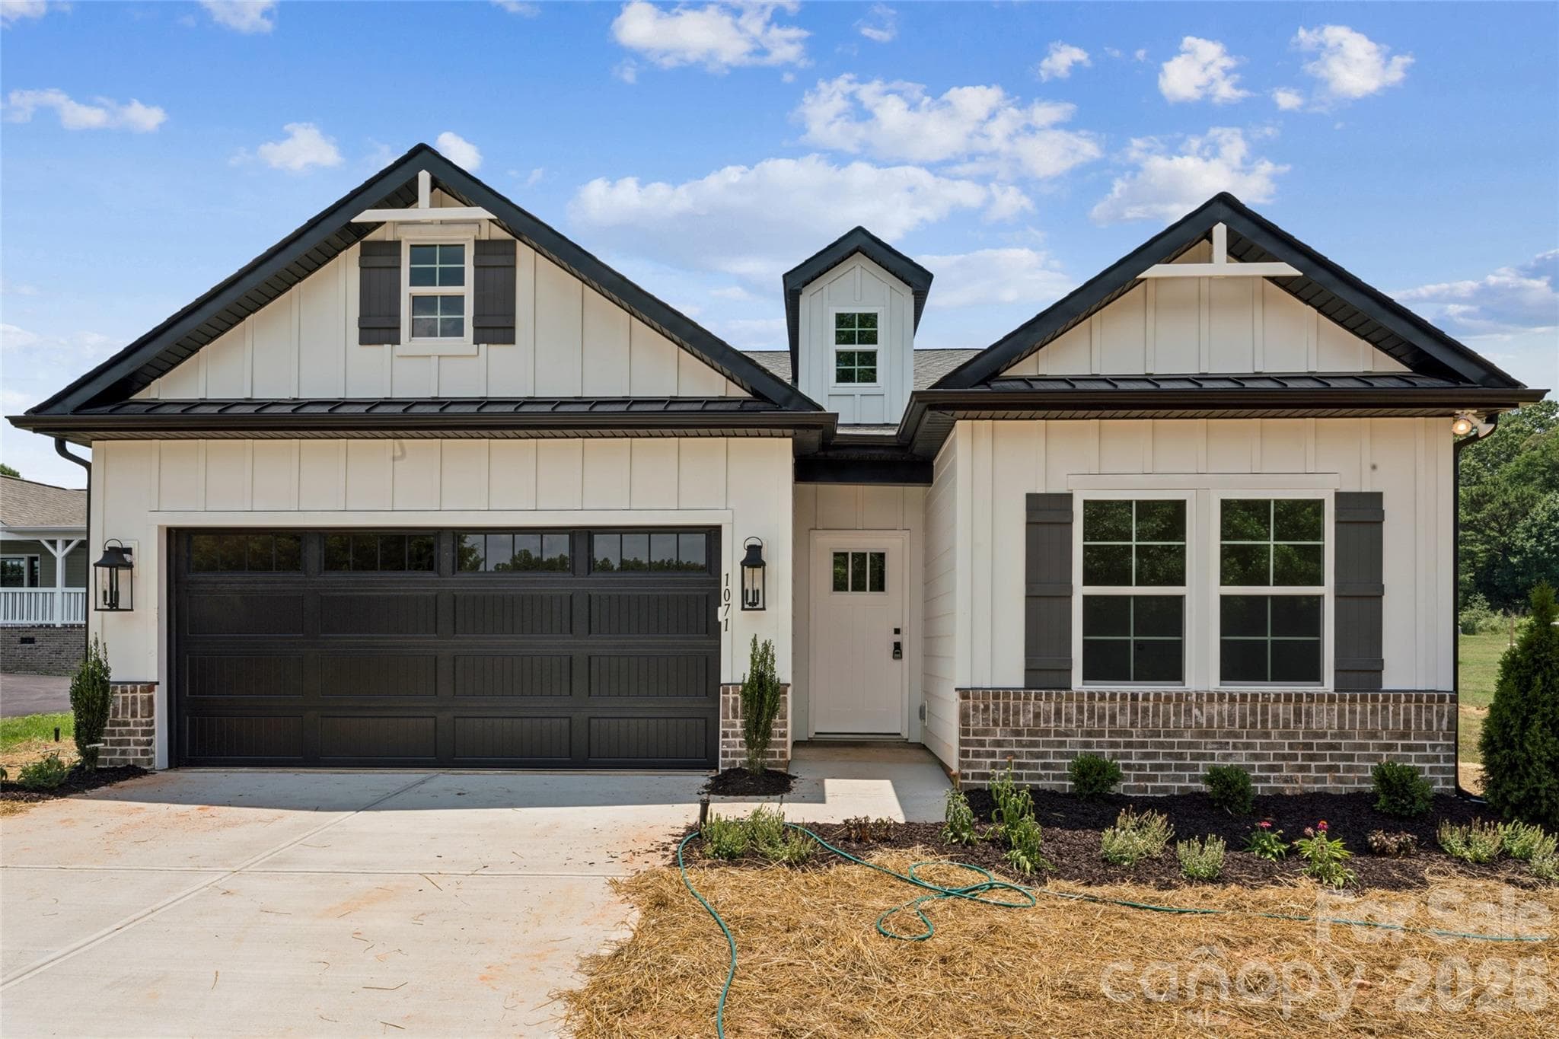
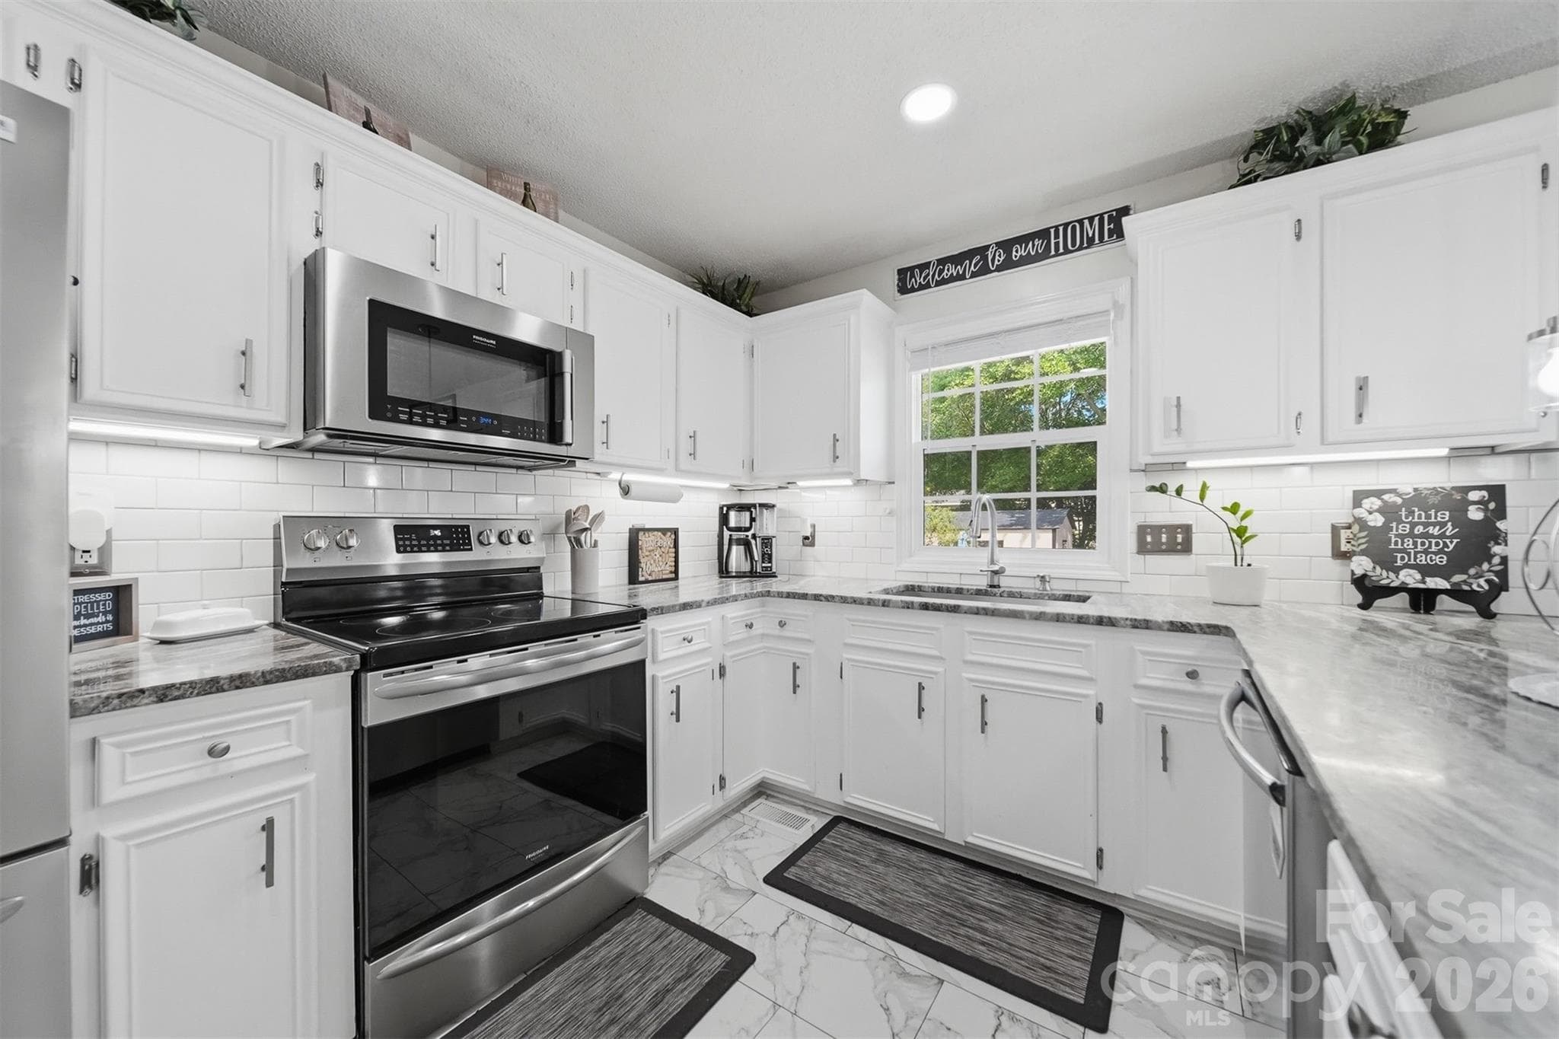

Data source: Listing information provided by Canopy MLS (carolina) via Trestle/CoreLogic. Last updated June 1, 2026.
Information herein deemed reliable but not guaranteed; all measurements, school assignments, HOA fees, taxes, and feature lists are approximate and should be independently verified. Equal Housing Opportunity.