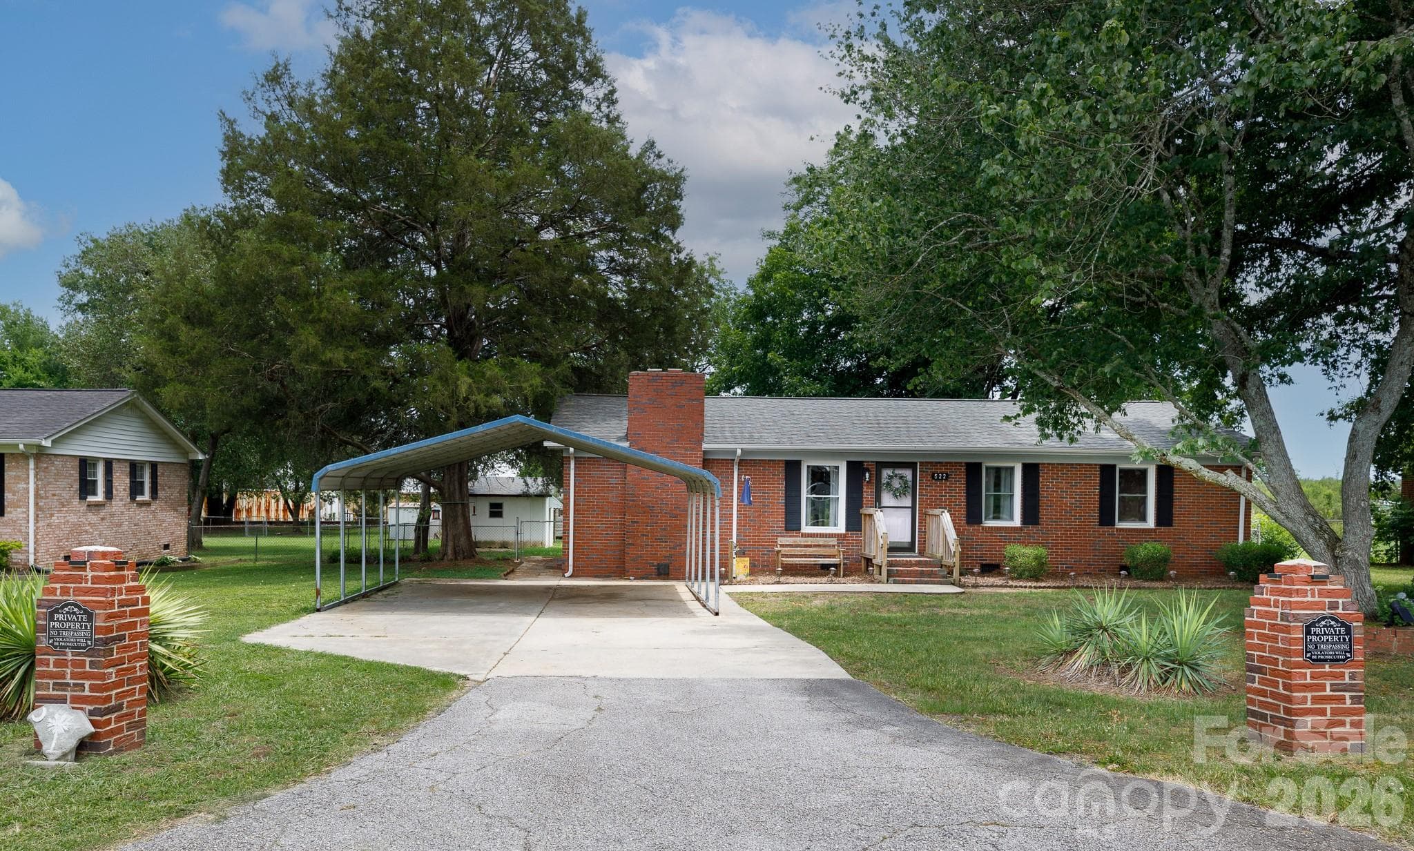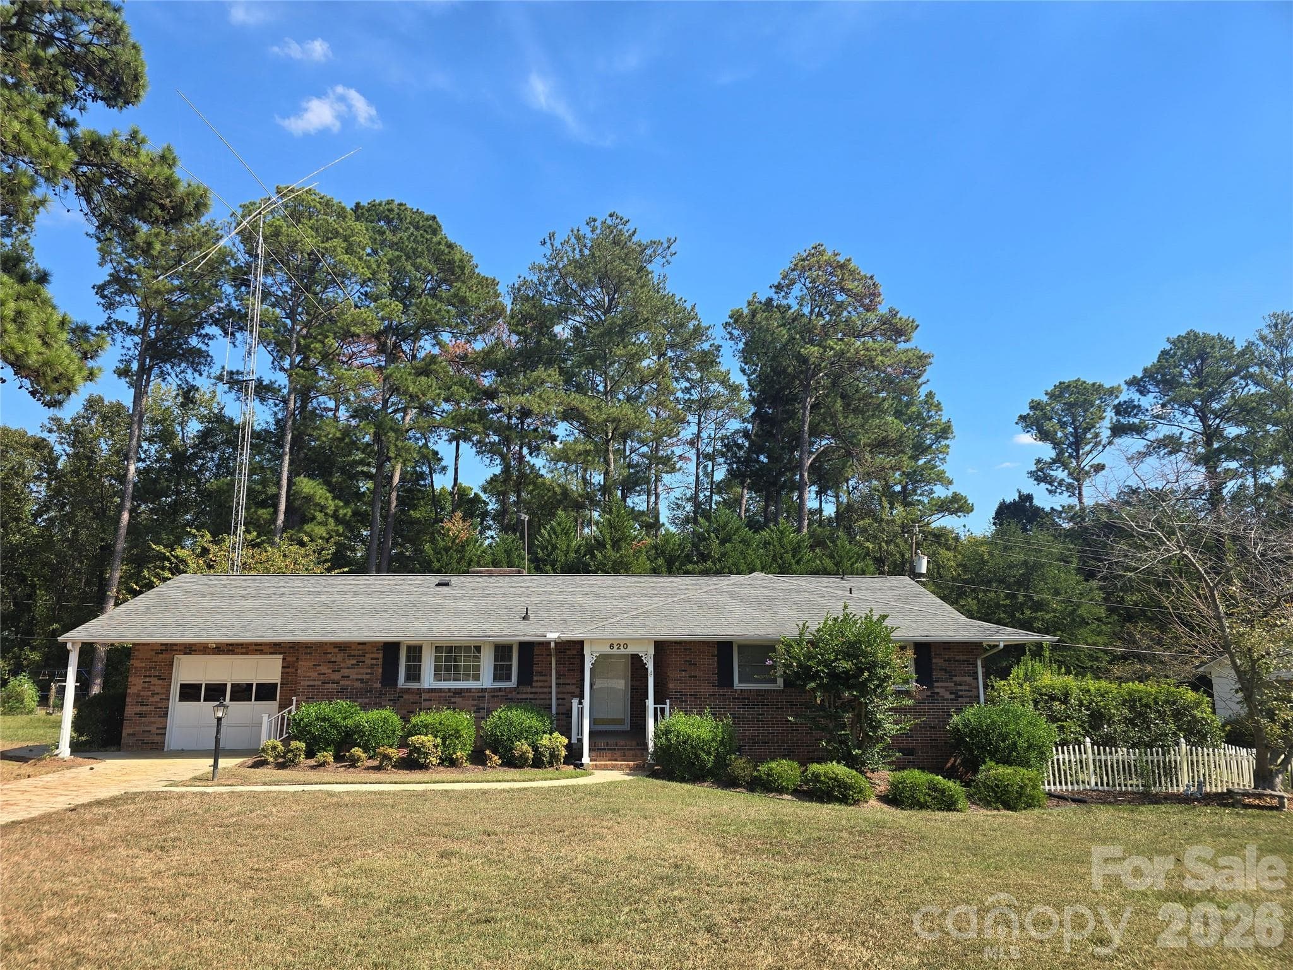
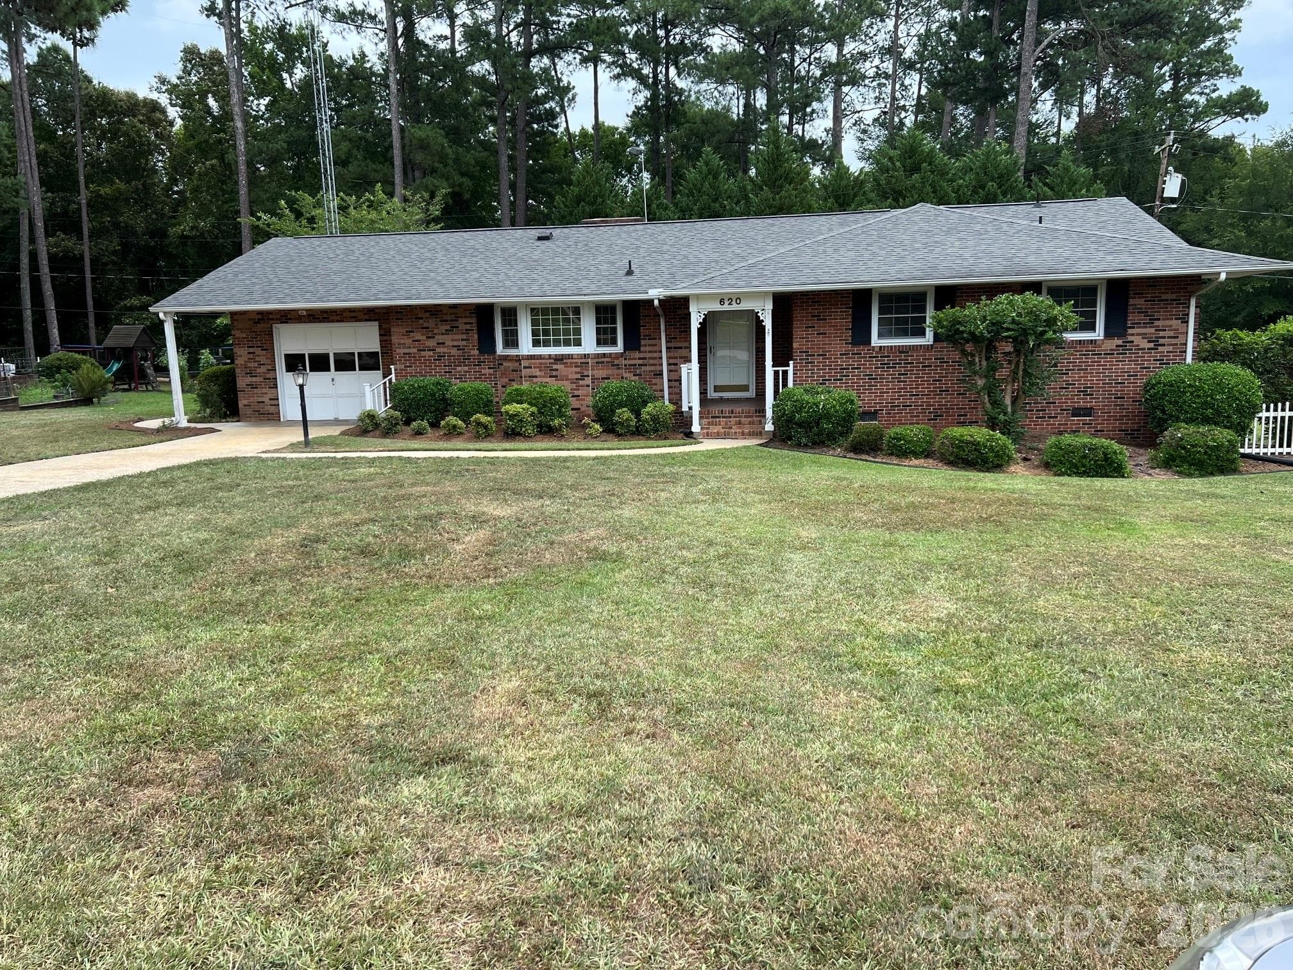
fRONT OF HOME - Chester
FRONT PAVED DRIVE - Chester
MCDOWELL FRONT VIEW - Chester
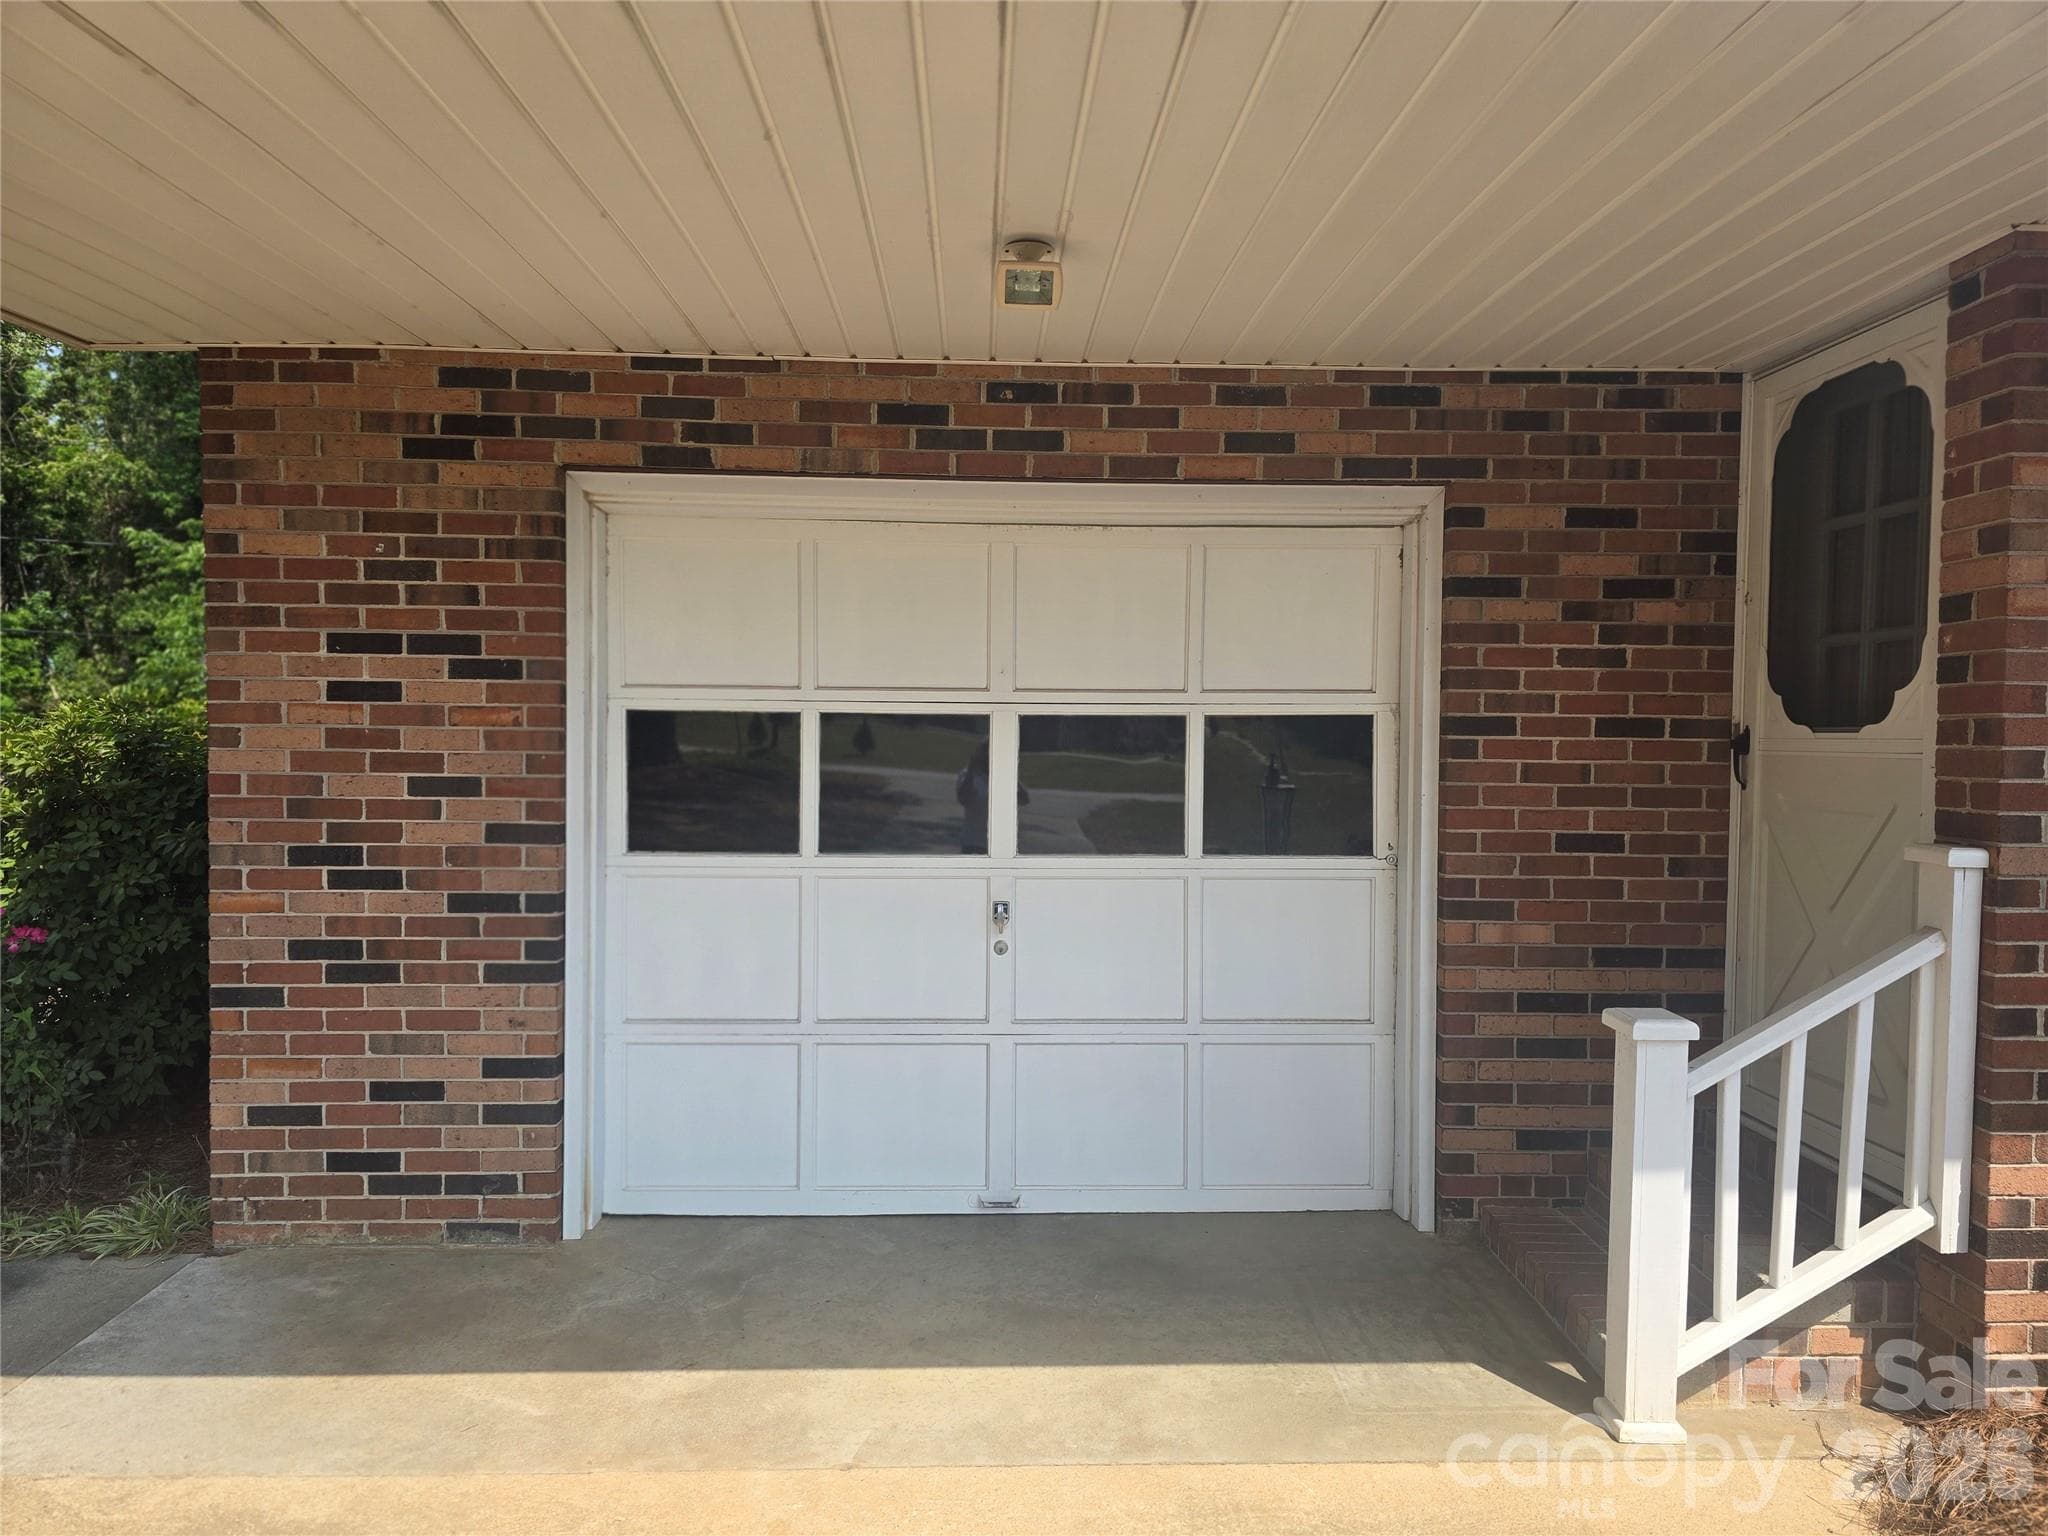
ONE CAR GARAGE/CARPORT - Chester
Single Family Residence at Chester, photo 5 of 77
ONE CAR GARAGE/CARPORT - Chester
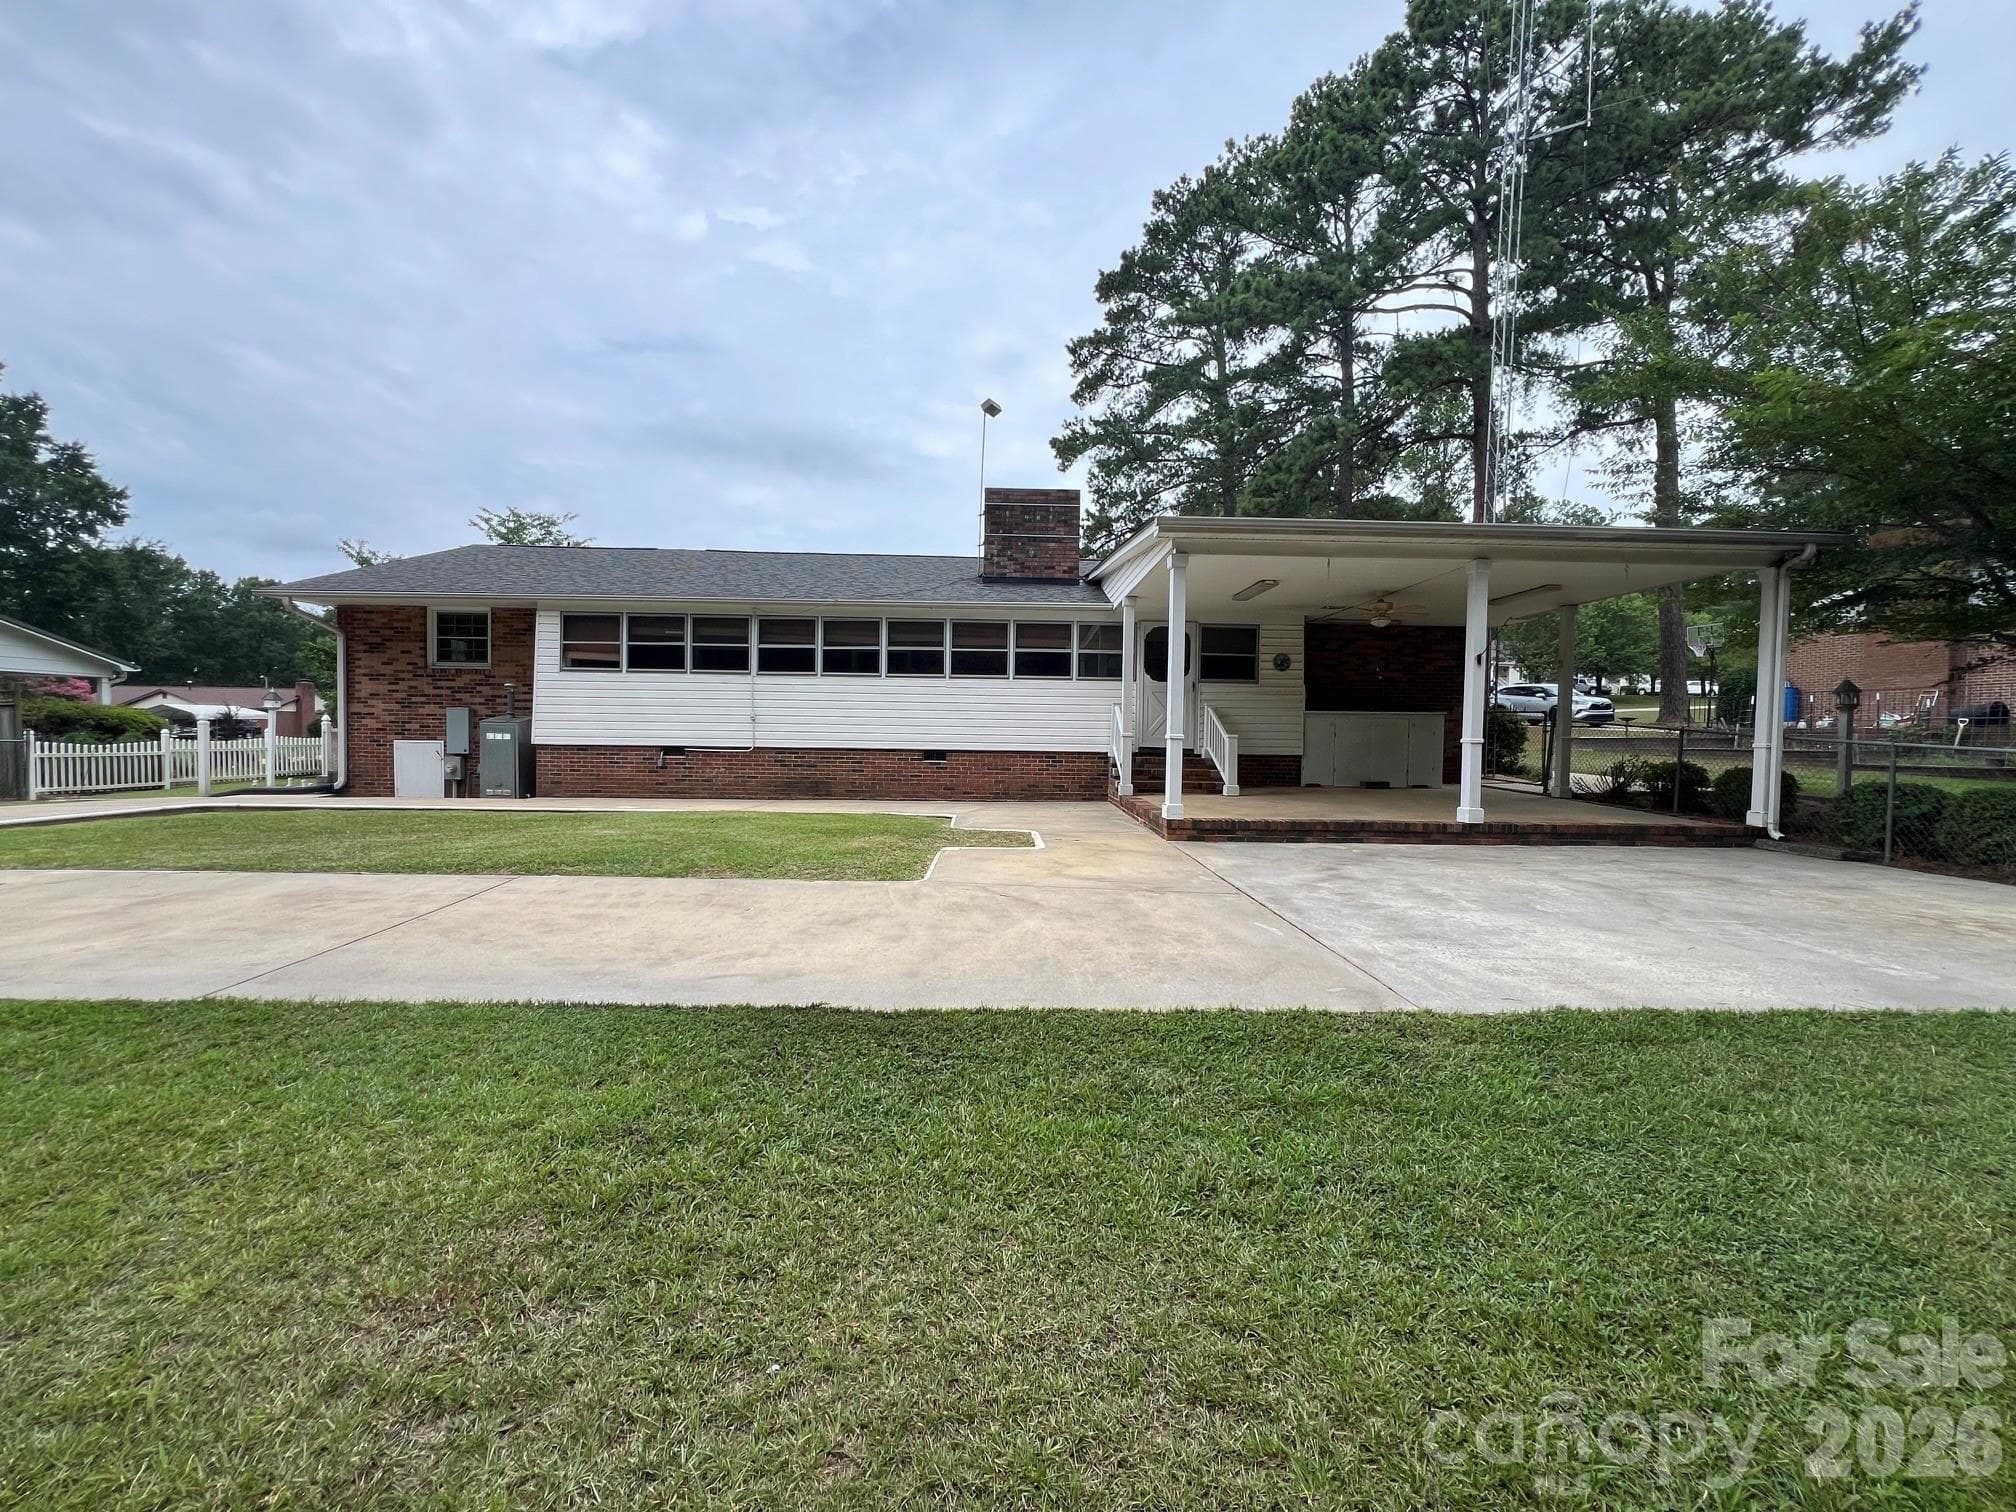
MCDOWELL FULL VIEW OF BACK OF HOME - Chester
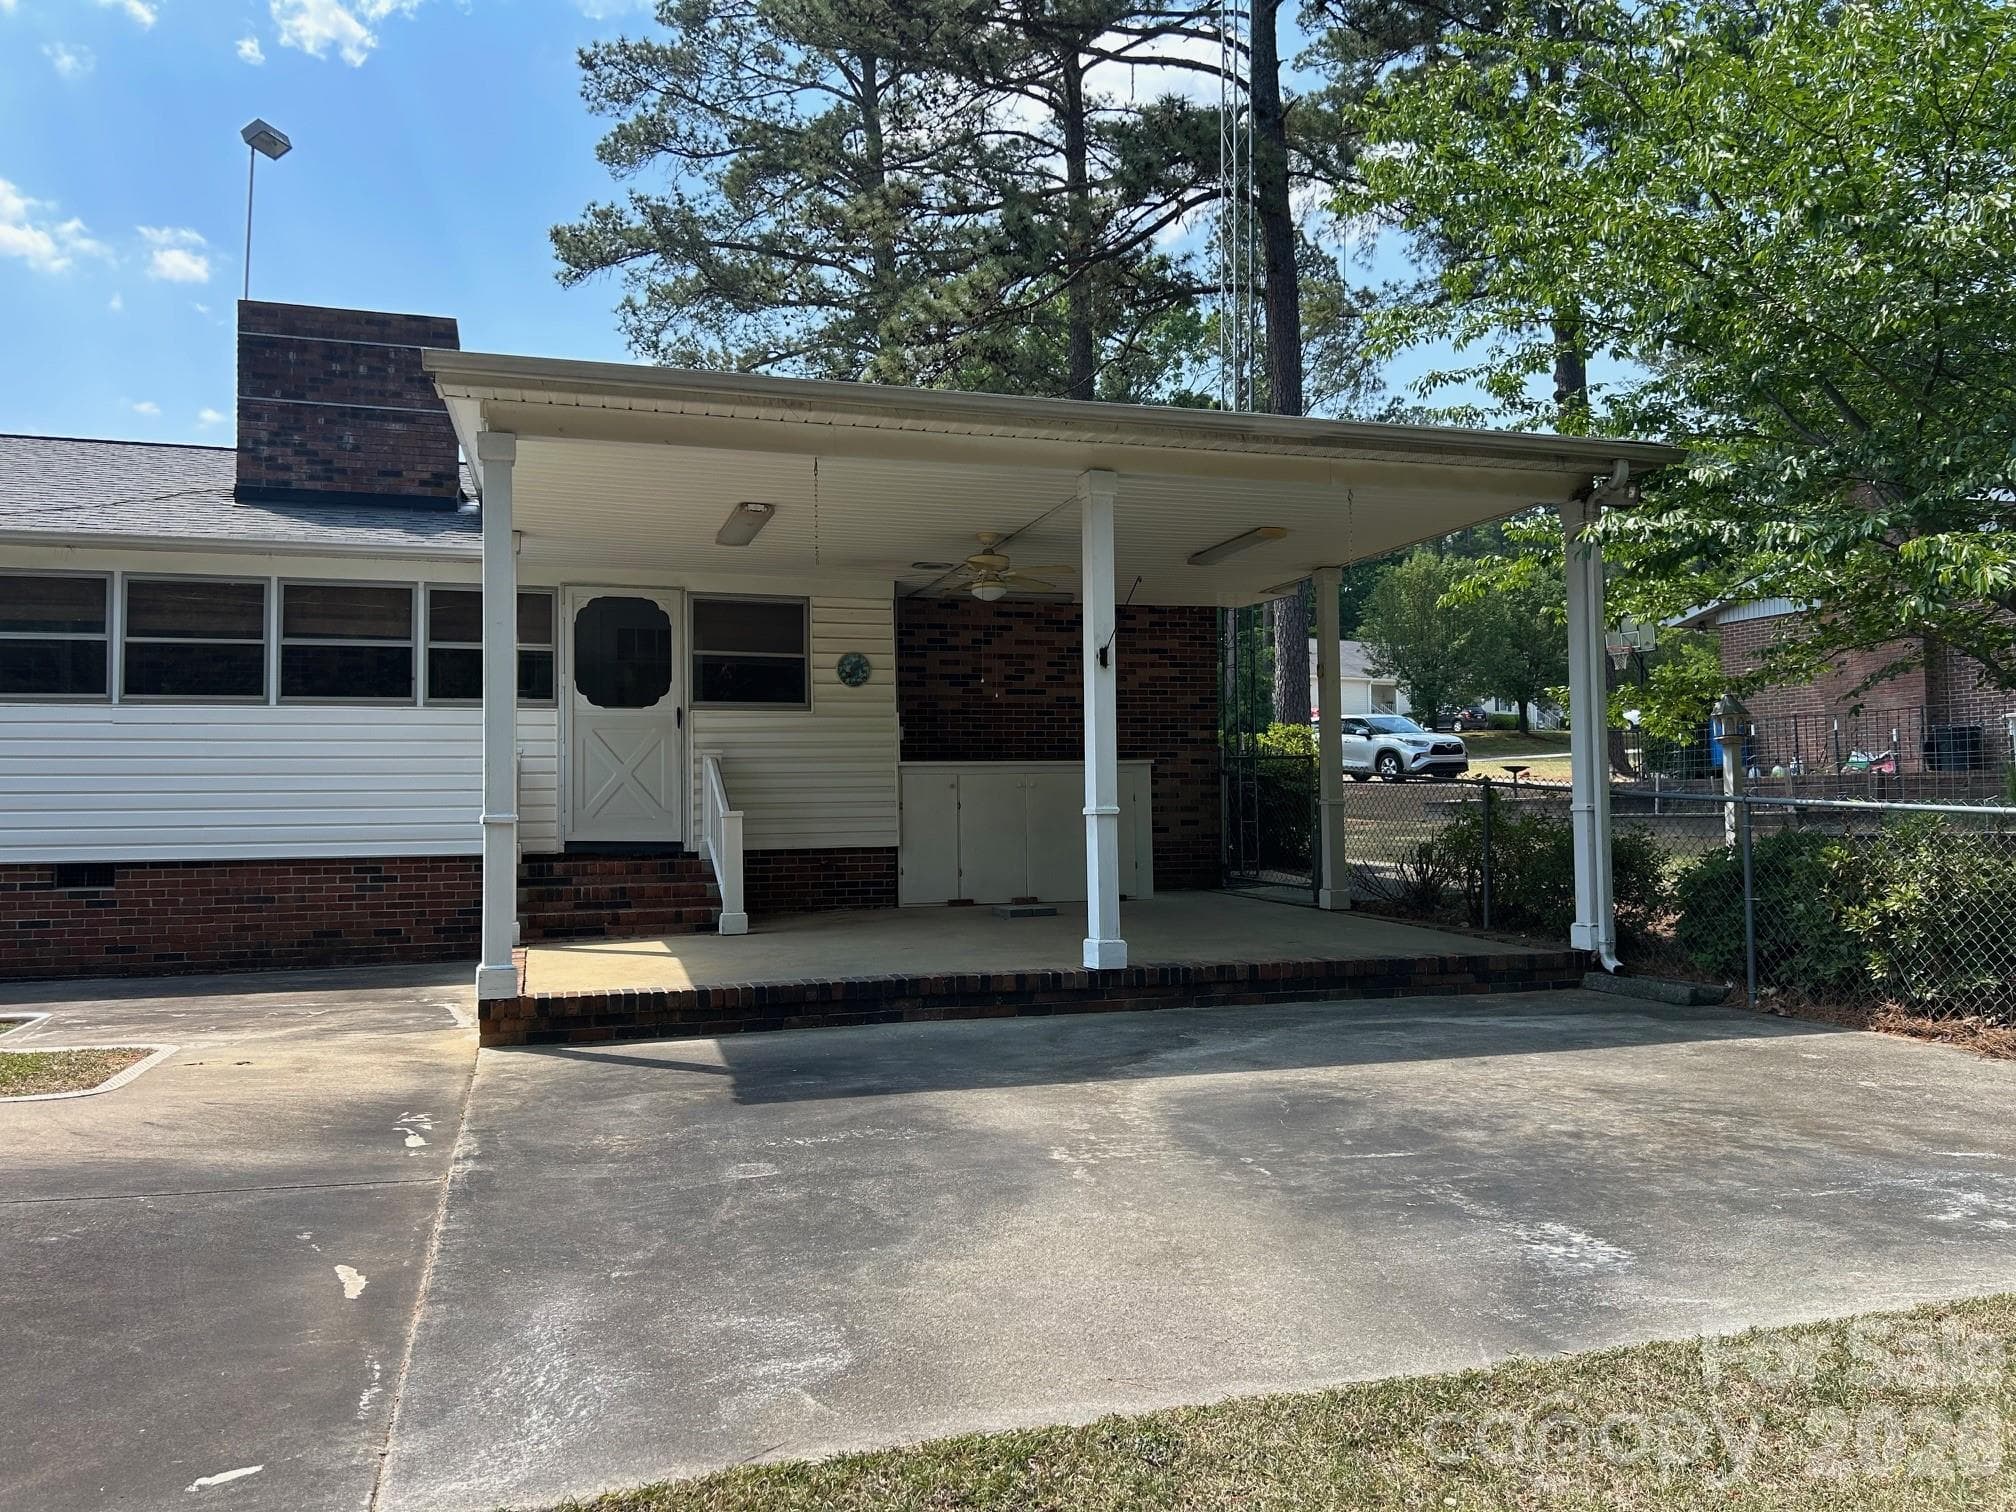
COVERED PATIO AREA IN BACK YARD - Chester
Single Family Residence at Chester, photo 9 of 77
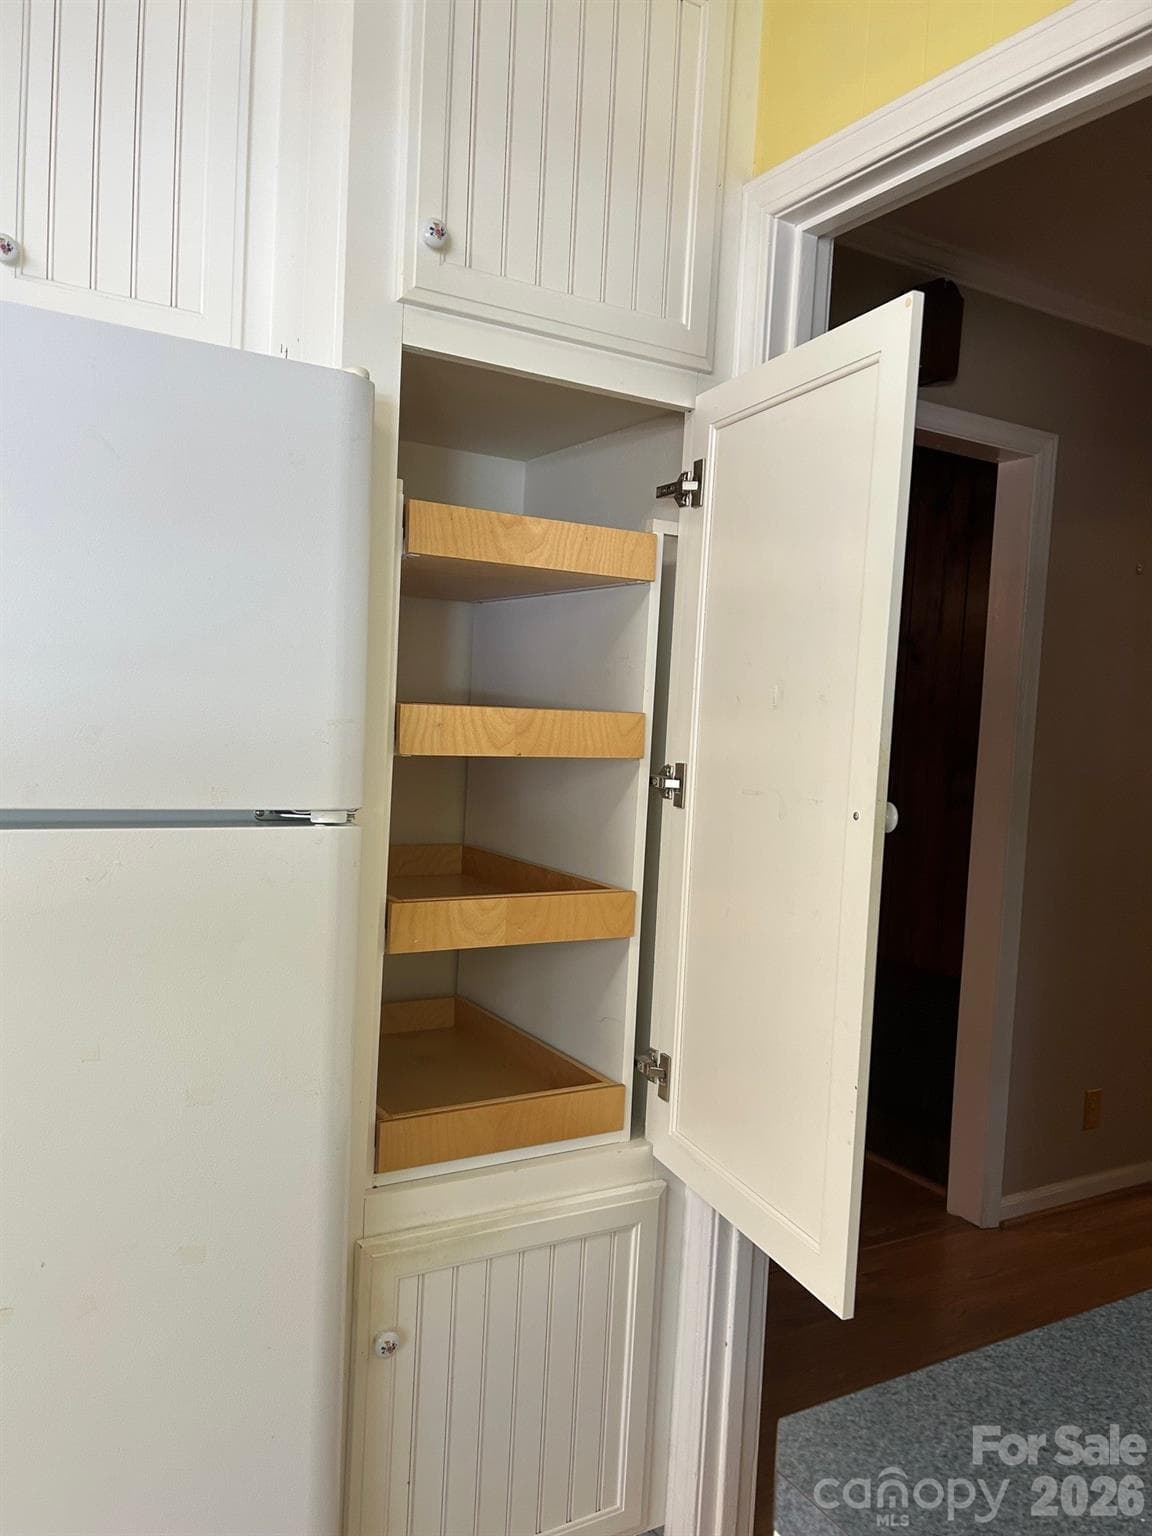
PANTRY WITH PULL OUT DRAWERS AND BOTTOM PULL OUT TRASH - Chester
Single Family Residence at Chester, photo 11 of 77
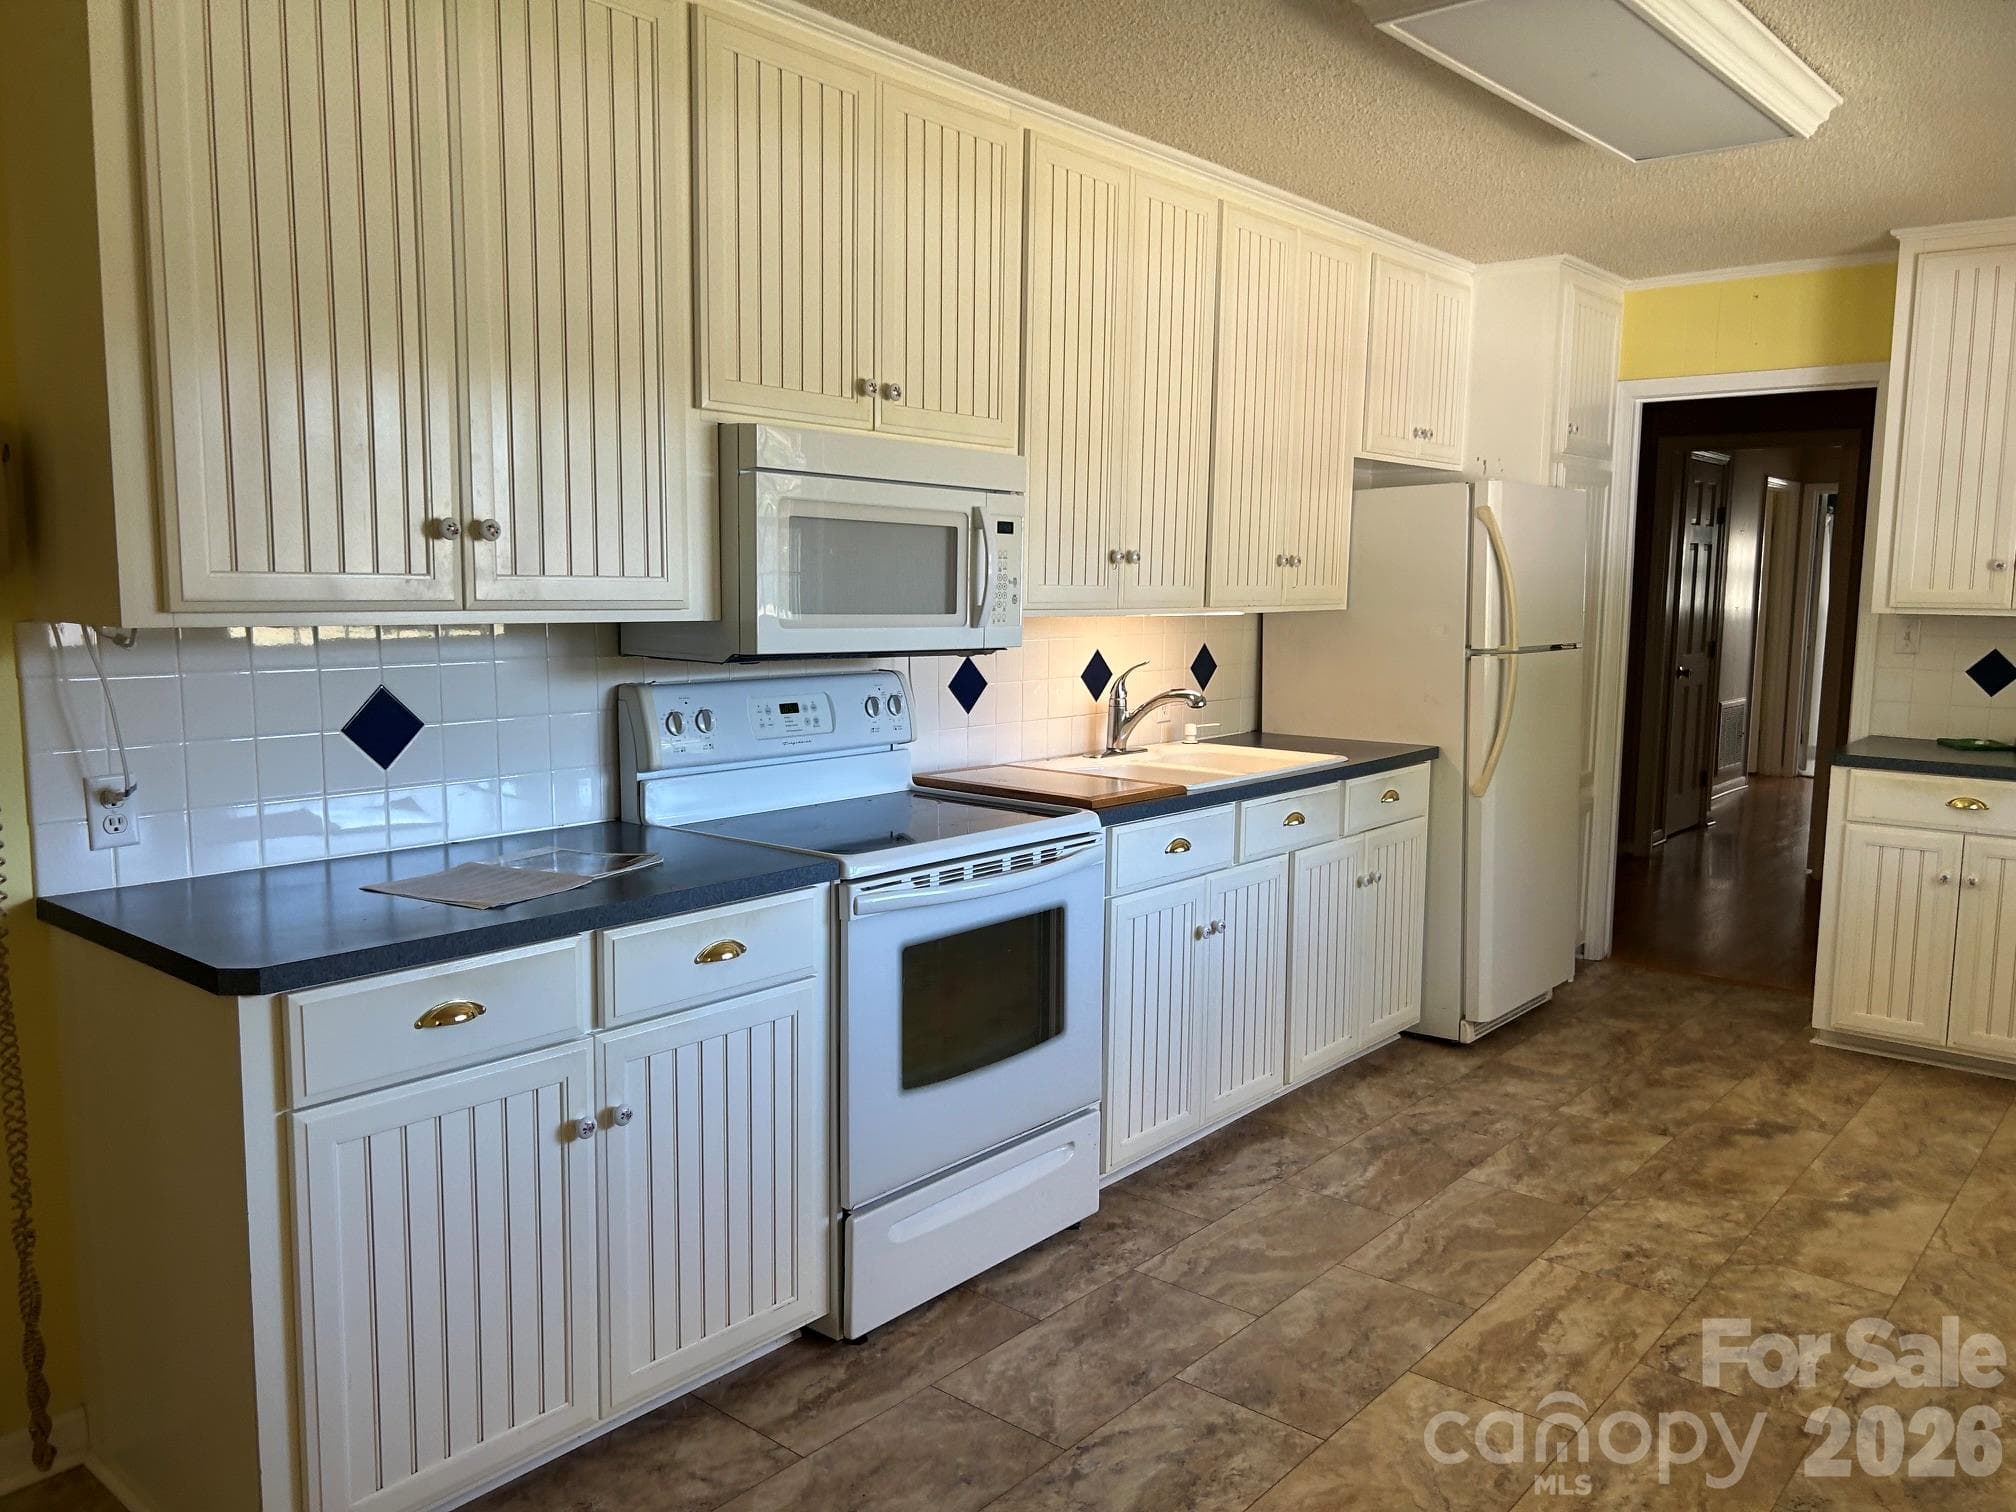
KITCHEN AREA - Chester
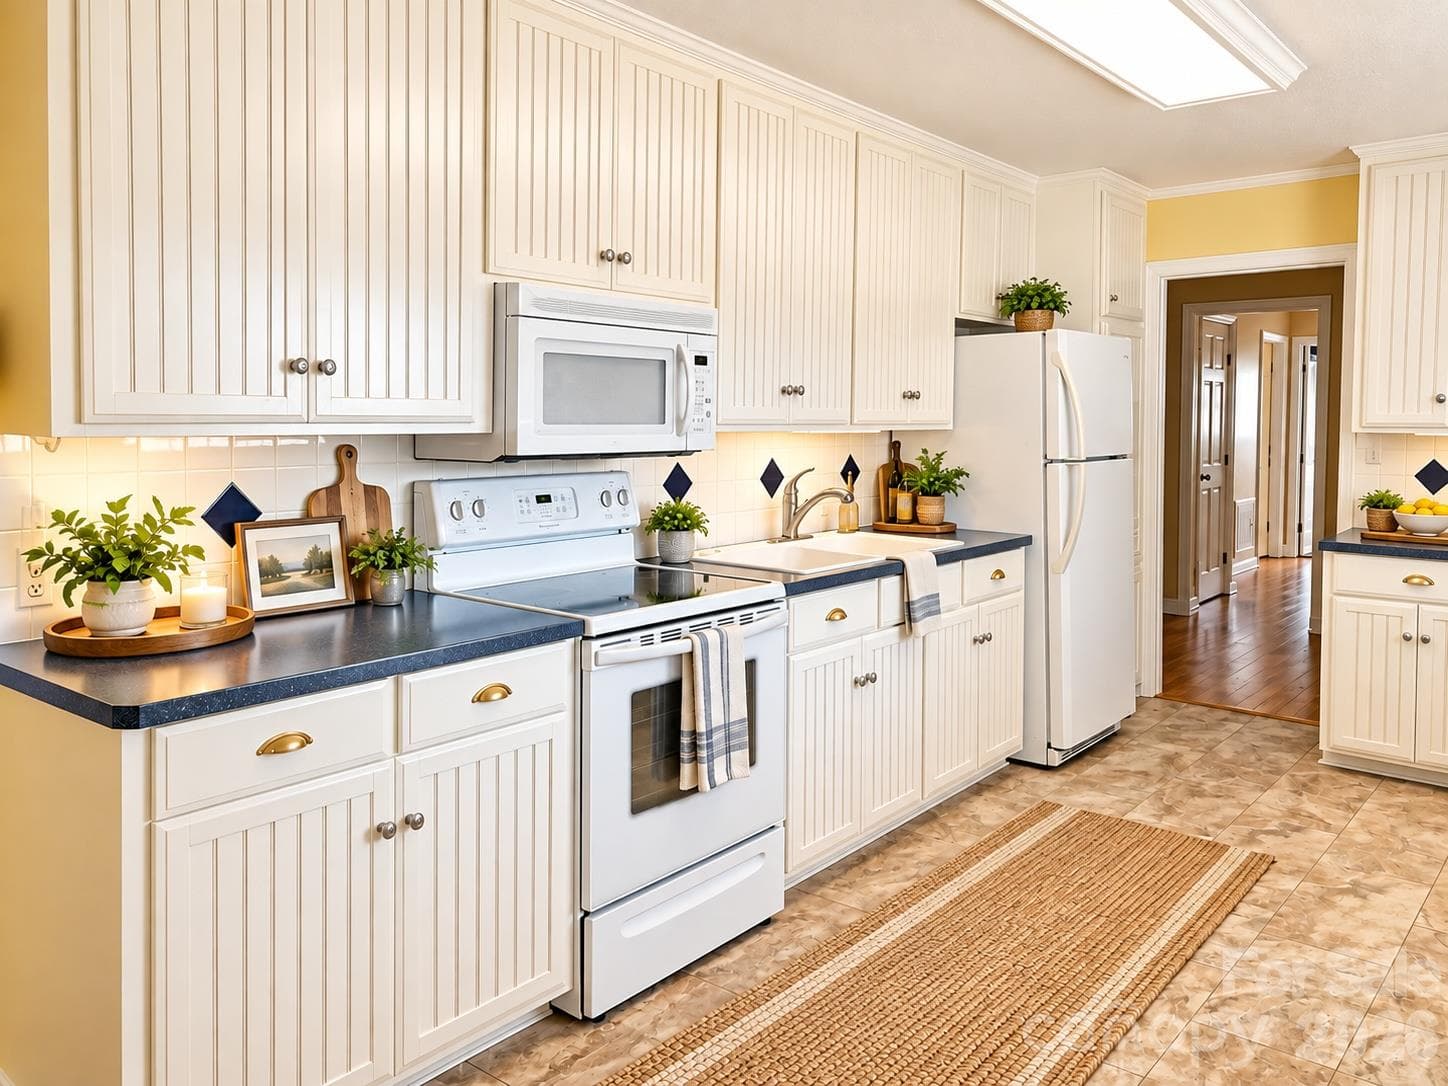
Staged kitchen generated by ChapGPT/AI - Chester
KITCHEN DESK WITH CABINET - Chester
Single Family Residence at Chester, photo 16 of 77
Kitchen Hutch and bay window area has been staged with CHATGPT/AI - Chester
lIVING ROOM GAS LOGS - Chester
Single Family Residence at Chester, photo 19 of 77
KITCHEN /RANGE AND MICROWAVE - Chester
Single Family Residence at Chester, photo 21 of 77
Single Family Residence at Chester, photo 22 of 77
KITCHEN - Chester
Single Family Residence at Chester, photo 24 of 77
This picture of the livingroom is staged by CHATGPT. - Chester
Single Family Residence at Chester, photo 26 of 77
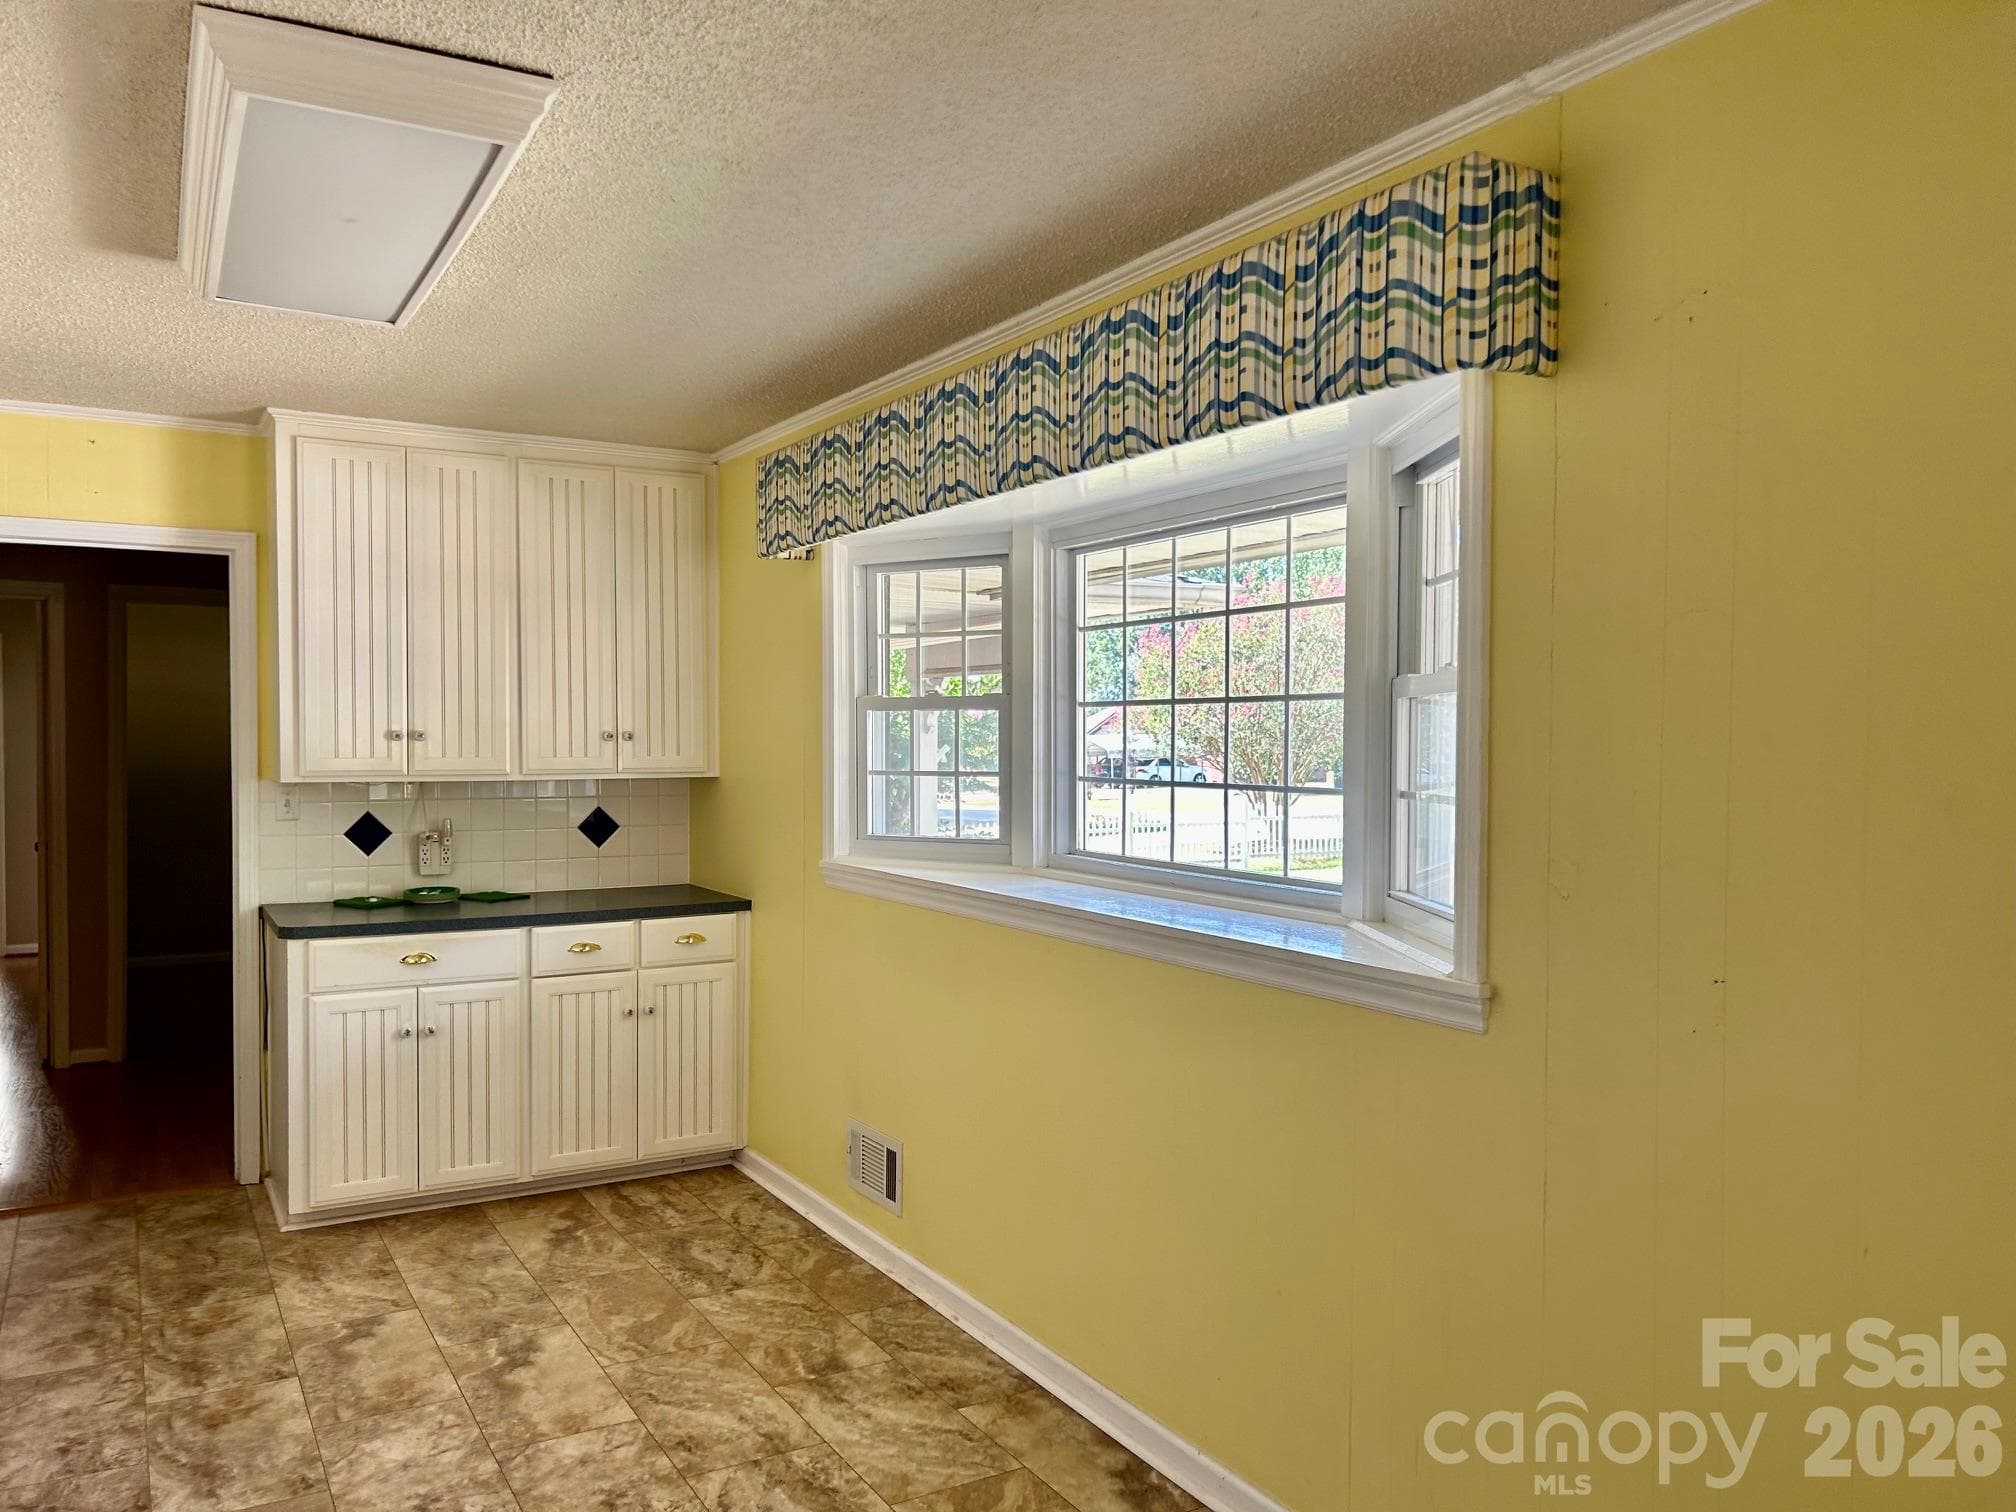
BAY WINDOW IN KITCHEN - Chester
STAGED BOOK SHELF INLIVING ROOM GENERAGED BY CHATGPT /AI - Chester
Single Family Residence at Chester, photo 29 of 77
Single Family Residence at Chester, photo 30 of 77
LIVING ROOM - Chester
Single Family Residence at Chester, photo 33 of 77
FRONT YARD LANDSCAPED AREA - Chester
LAUNDRY ROOM AND HOBBYIST AREA OR OFFICE - Chester
Single Family Residence at Chester, photo 36 of 77
Single Family Residence at Chester, photo 37 of 77
WASHER AND DRYER REMAIN - Chester
Single Family Residence at Chester, photo 39 of 77
Single Family Residence at Chester, photo 40 of 77
Single Family Residence at Chester, photo 41 of 77
Single Family Residence at Chester, photo 42 of 77
Single Family Residence at Chester, photo 43 of 77
VIEW OF BACK YARD - Chester
ANGLE VIEW OF BACK YARD - Chester
Single Family Residence at Chester, photo 46 of 77
Single Family Residence at Chester, photo 47 of 77
Single Family Residence at Chester, photo 48 of 77
BATH IN PRIMARY BEDROOM - Chester
FULL BATH DOUBLE SINKS - Chester
Single Family Residence at Chester, photo 51 of 77
LANDSCAPED AREA IN SIDE YARD - Chester
fULL BATHROOM - Chester
Single Family Residence at Chester, photo 54 of 77
HALLWAY VIEW - Chester
Single Family Residence at Chester, photo 56 of 77
SUNROOM AREA IN BACK - Chester
BACK BUFFER AREA - Chester
Single Family Residence at Chester, photo 59 of 77
SUNROOM - Chester
Single Family Residence at Chester, photo 61 of 77
LAUNDRY ROOM - Chester
Single Family Residence at Chester, photo 63 of 77
PRIMARY BEDROOM - Chester
PRIMARY BEDROOM STAGED BY CHATGPT/AI - Chester
PRIMARY CLOSETS - Chester
Single Family Residence at Chester, photo 67 of 77
Single Family Residence at Chester, photo 68 of 77
PRIMARY HALF BATH - Chester
Single Family Residence at Chester, photo 70 of 77
Single Family Residence at Chester, photo 71 of 77
Sunnroom - Chester
This sunroom is staged by CHATGP and noted in MLS as well. - Chester
Single Family Residence at Chester, photo 74 of 77
Single Family Residence at Chester, photo 75 of 77
Single Family Residence at Chester, photo 76 of 77
Single Family Residence at Chester, photo 77 of 77
77 photos

$252,000

Chester, SC 29706
Listed by Lori Maloney · A Carolina Realty LLC
Bedrooms
3
Bathrooms
1.5
Living area
1,334 sqft
Year built
1970

About this home

IMPROVED PRICING! NOW $252000 ,Motivated sellers !!! Come preview this beautiful brick ranch home with a beautifully landscaped yard, nestled on approximately 0.40 acres. As you enter through the front foyer, you’ll find a versatile flex room to the right — perfect for a home office, sitting room, playroom, or whatever best suits your needs. The spacious kitchen is a dream for any home chef, featuring custom beadboard cabinetry, a built-in pantry with slide-out drawers, a pull-out trash compartment, and abundant cabinet space. While cooking, enjoy peaceful views through the large bay window and take in the beauty of every season. The inviting living room offers custom built-in shelving and a cozy fireplace with gas logs, creating the perfect space to relax or entertain. The oversized laundry room includes additional custom cabinets and shelving, making it ideal for hobbies, crafts, or even a secondary office area. Step into the full-length sunroom, a wonderful space to enjoy year-round. Outside, the spacious backyard and covered patio provide the perfect setting for family gatherings, entertaining, or simply enjoying the outdoors. Additional features include a gas pack approximately 8 years old and county taxes only. Conveniently located behind Walmart in an established neighborhood, this home is just minutes from shopping, restaurants, schools, and the hospital. This home is being sold AS IS and is ready for its new owners to make it their own. Come turn the key and feel right at home — this one is truly saying, “WELCOME HOME!”

Highlights

Fireplace

Property details

MLS #
CAR4374362
Property type
Single Family Residence
Subdivision
None
Status
Active
Days on market
35
On market date
April 27, 2026
Stories
N/A
Total bathrooms
1.5
Garage spaces
1
Parking spaces
N/A
Lot size
N/A
Loading map…

Nearby schools

Within 10 miles. School directory data from the National Center for Education Statistics (NCES), accessed via the Urban Institute Education Data API. Local Score is calculated by INNOVATE Real Estate; where a state rating is shown, it comes from that state's own official school report card.

Elementary
Chester Park Elementary School for the Arts
1.14 mi away · Grades -1-5
Zoned school (attendance boundary, 2015-16 data)
3.3
Local Score (state rating (2025) blended 70/30 with student-teacher ratio) -- not an official state rating
State rating: Average (2025)
Enrollment
379
Student:teacher ratio
13.1:1
District
Chester 01
Middle
Chester Middle
1.22 mi away · Grades 6-8
Zoned school (attendance boundary, 2015-16 data)
4.0
Local Score (student-teacher ratio only (preliminary -- will incorporate state test-score data once available)) -- not an official state rating
Enrollment
566
Student:teacher ratio
14.9:1
District
Chester 01
High
Chester Senior High
1.11 mi away · Grades 9-12
Zoned school (attendance boundary, 2015-16 data)
3.0
Local Score (student-teacher ratio only (preliminary -- will incorporate state test-score data once available)) -- not an official state rating
Enrollment
781
Student:teacher ratio
15.6:1
District
Chester 01

Walkability

Blended score for Chester's center, calculated by INNOVATE Real Estate from two sources: the EPA's National Walkability Index (street network, transit, land-use mix) and Google Places amenity data (what's actually reachable on foot from this point). 60% EPA National Walkability Index + 40% nearby-amenity density (Google Places).

59
Somewhat walkable
out of 100
EPA National Walkability Index
8.3 / 20 -- Below average walkable
Google Places amenity density
85 / 100
Restaurants & cafes20
Grocery stores8
Parks2
Schools6
Transit stops0
Pharmacies7

Mortgage calculator

Estimate only - actual rate and payment depend on your lender, credit, and loan program.

$
%
%
Adjust tax / insurance estimates
% / yr
$
/mo
Est. monthly payment
$1,668/mo
$50,400 down
$201,600 loan
Principal & interest$1,308
Property tax (est.)$210
Home insurance (est.)$150

Similar homes you might like

Data source: Listing information provided by Canopy MLS (carolina) via Trestle/CoreLogic. Last updated June 1, 2026.

Information herein deemed reliable but not guaranteed; all measurements, school assignments, HOA fees, taxes, and feature lists are approximate and should be independently verified. Equal Housing Opportunity.