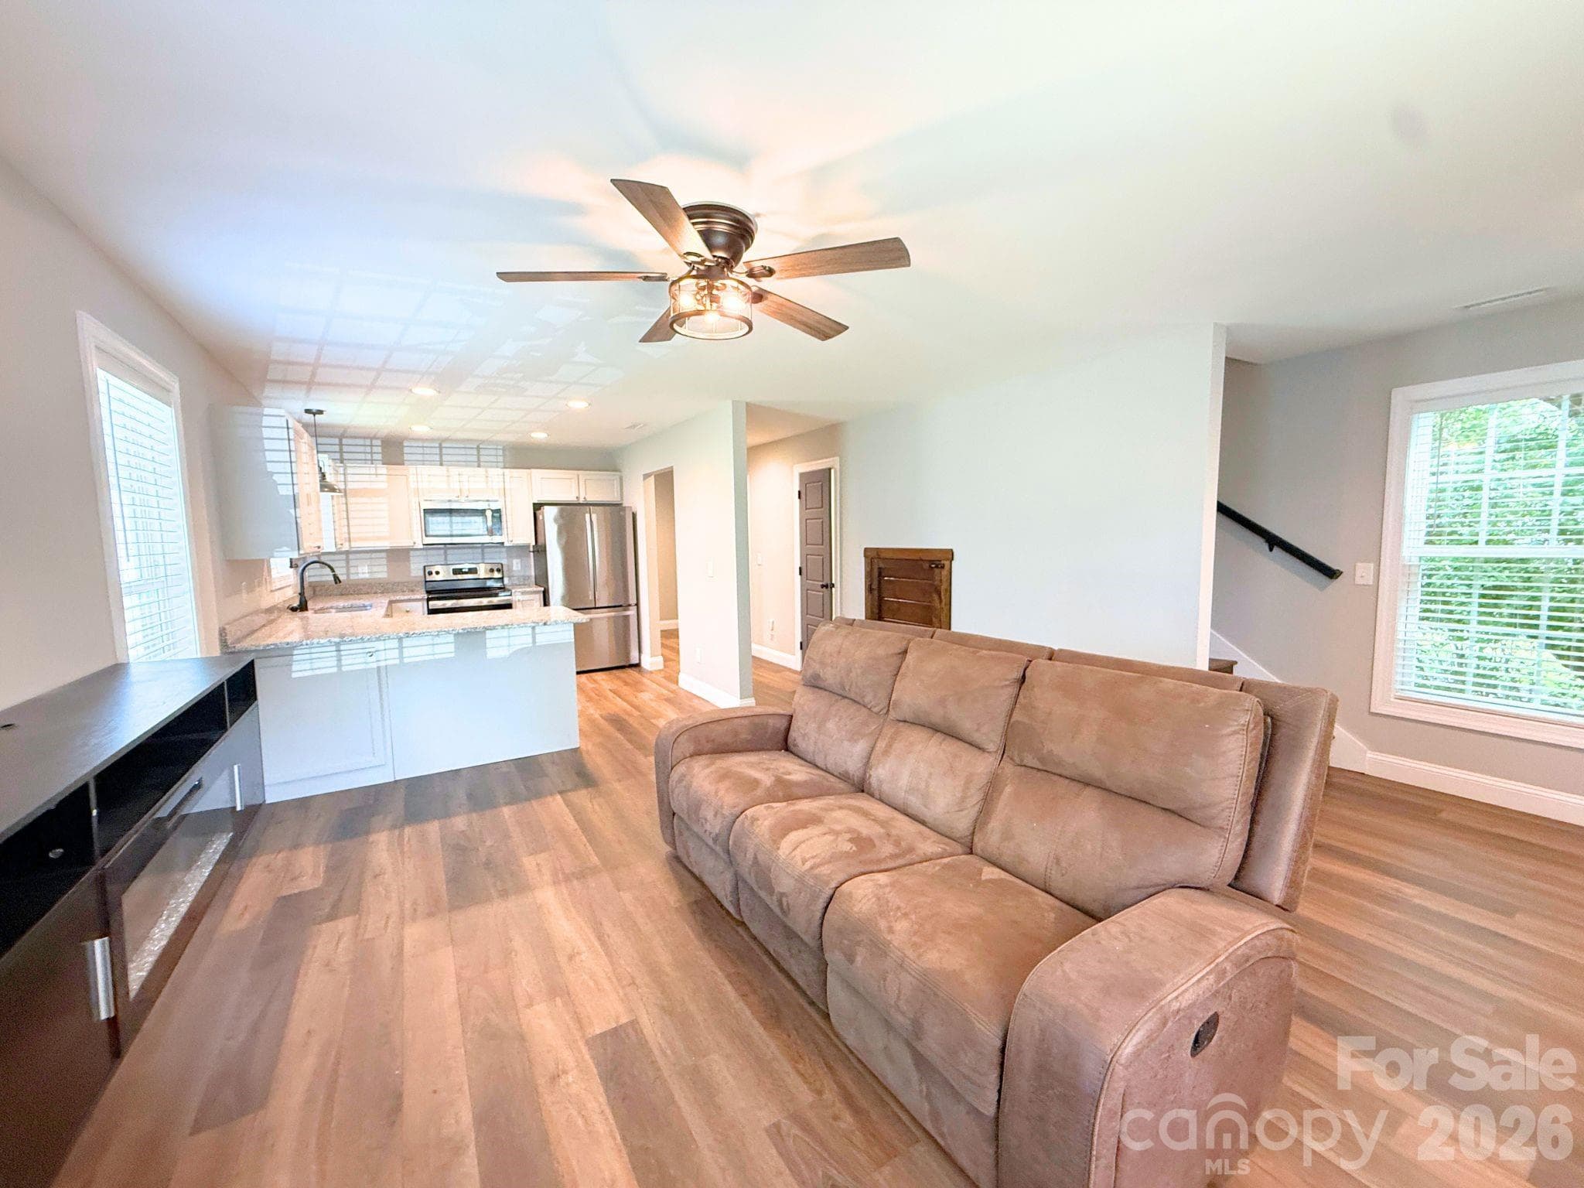
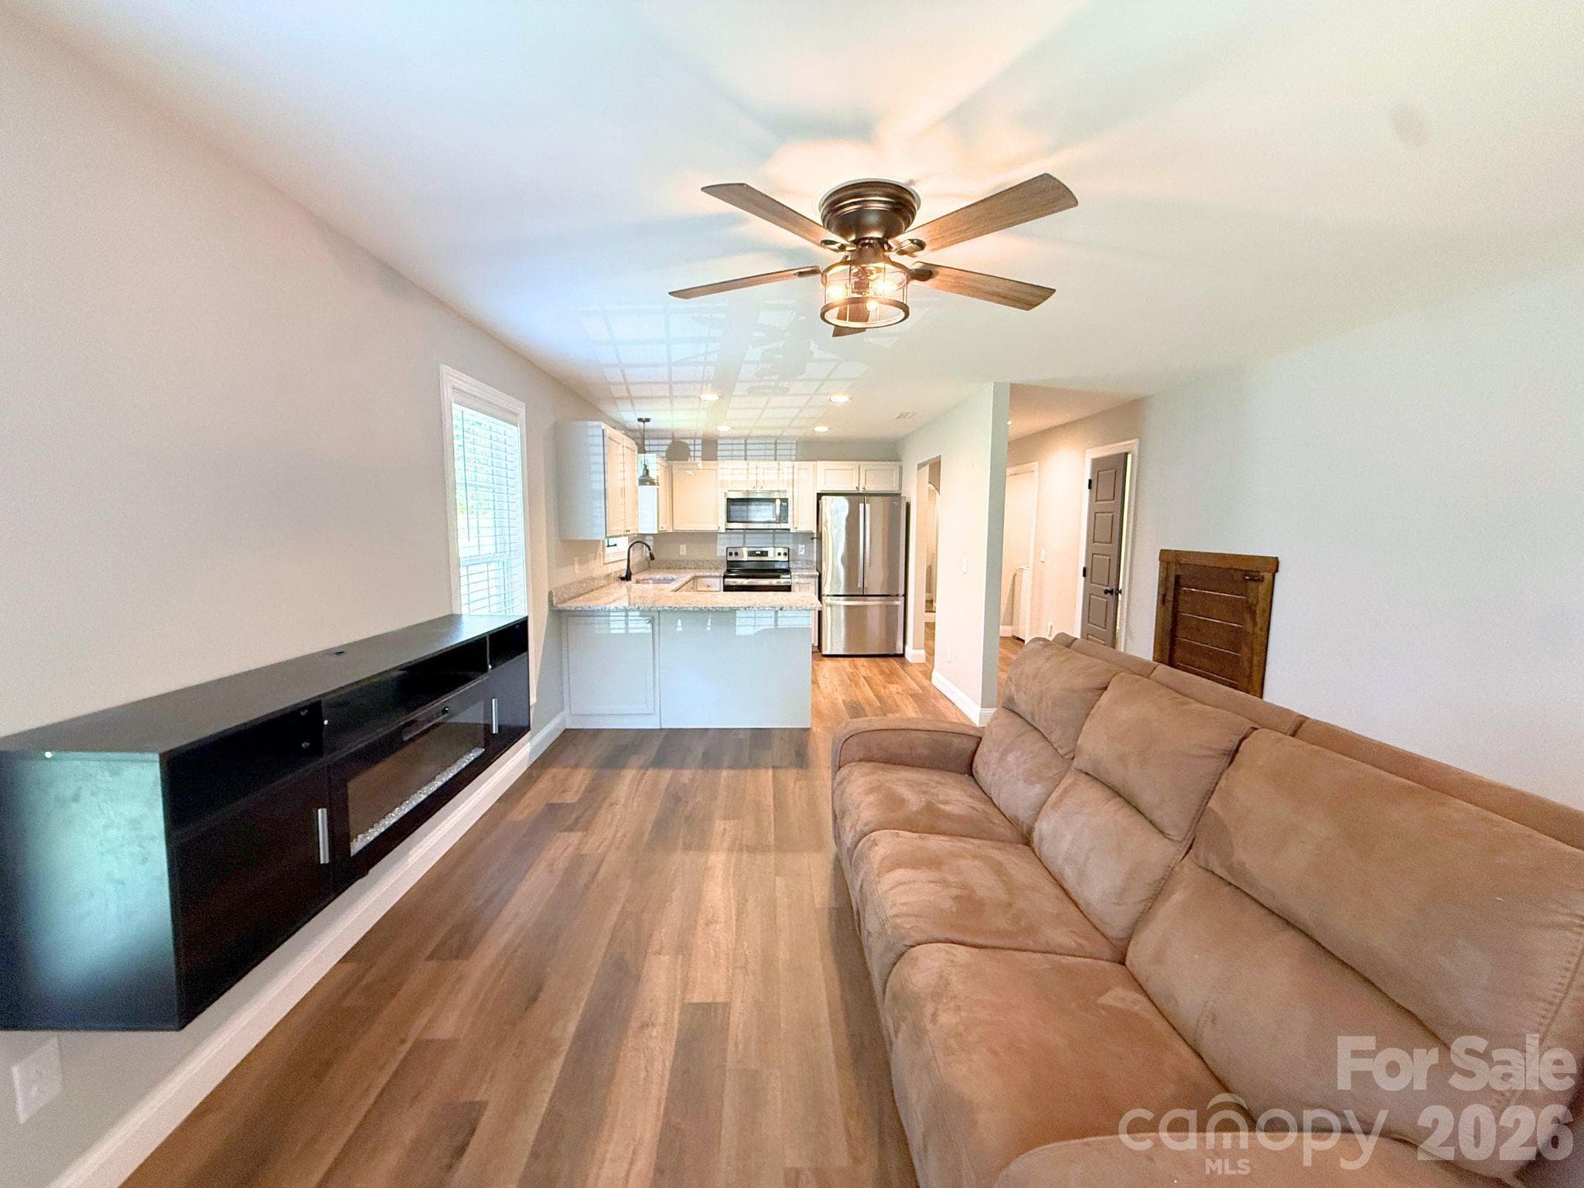
Open-Concept Living Area – Spacious living area seamlessly connects to the kitchen, creating an ideal layout for everyday living and entertaining.
Front Exterior – Charming front façade with a spacious covered porch, mature surrounding trees, and an inviting entrance that creates a warm first impression.
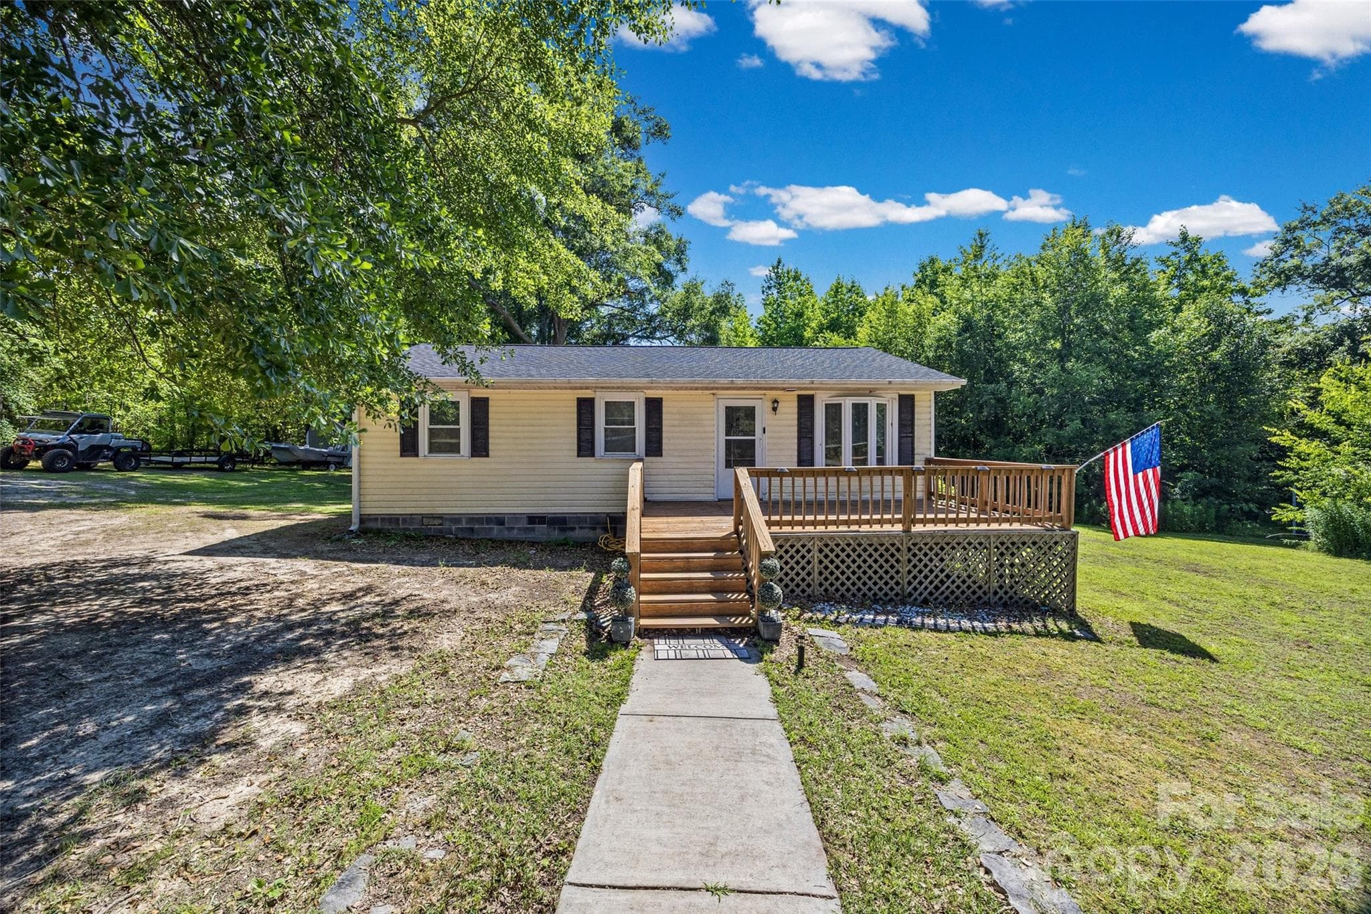
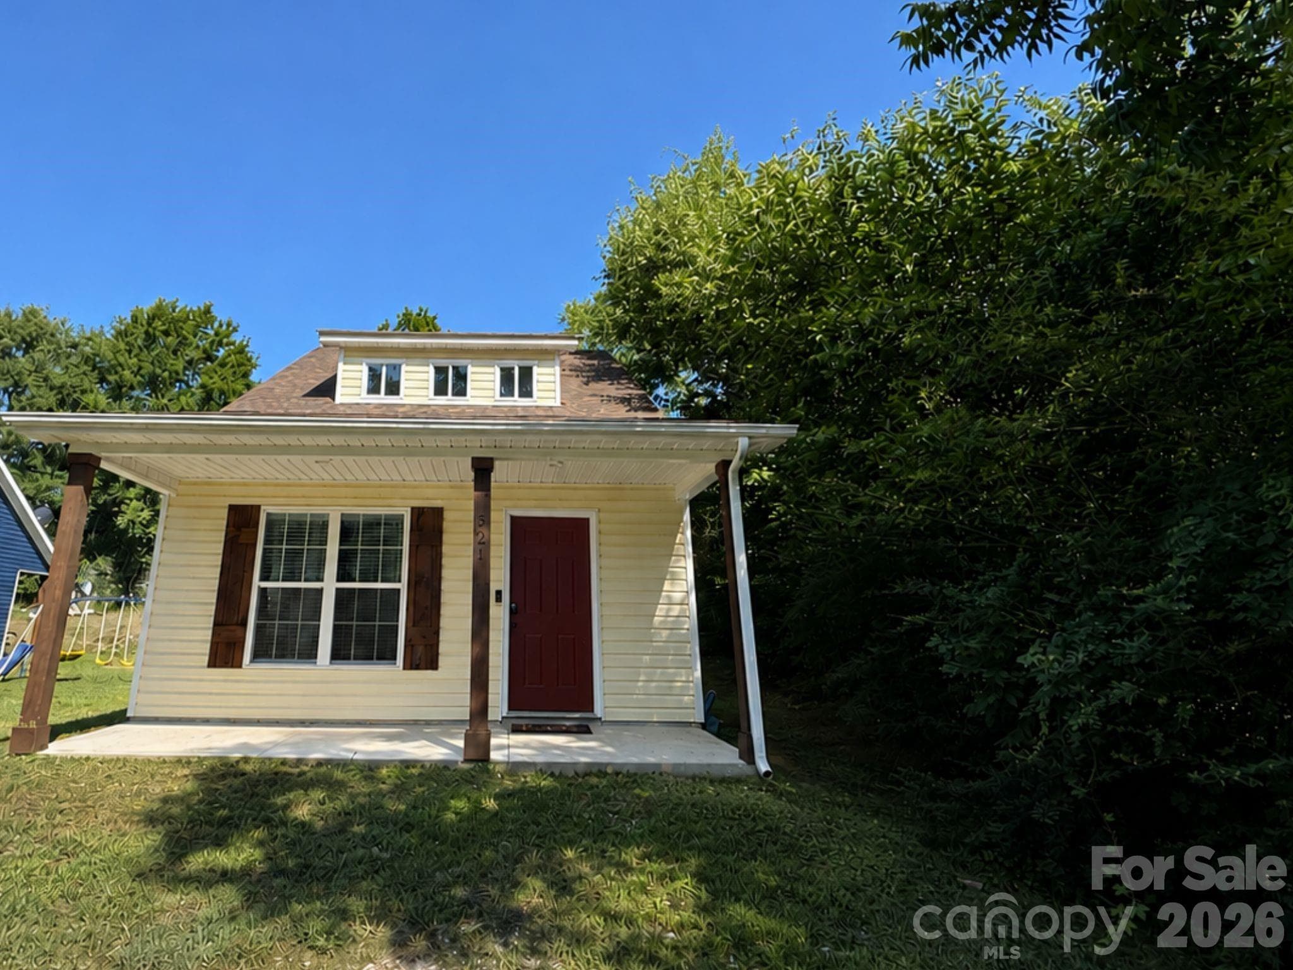
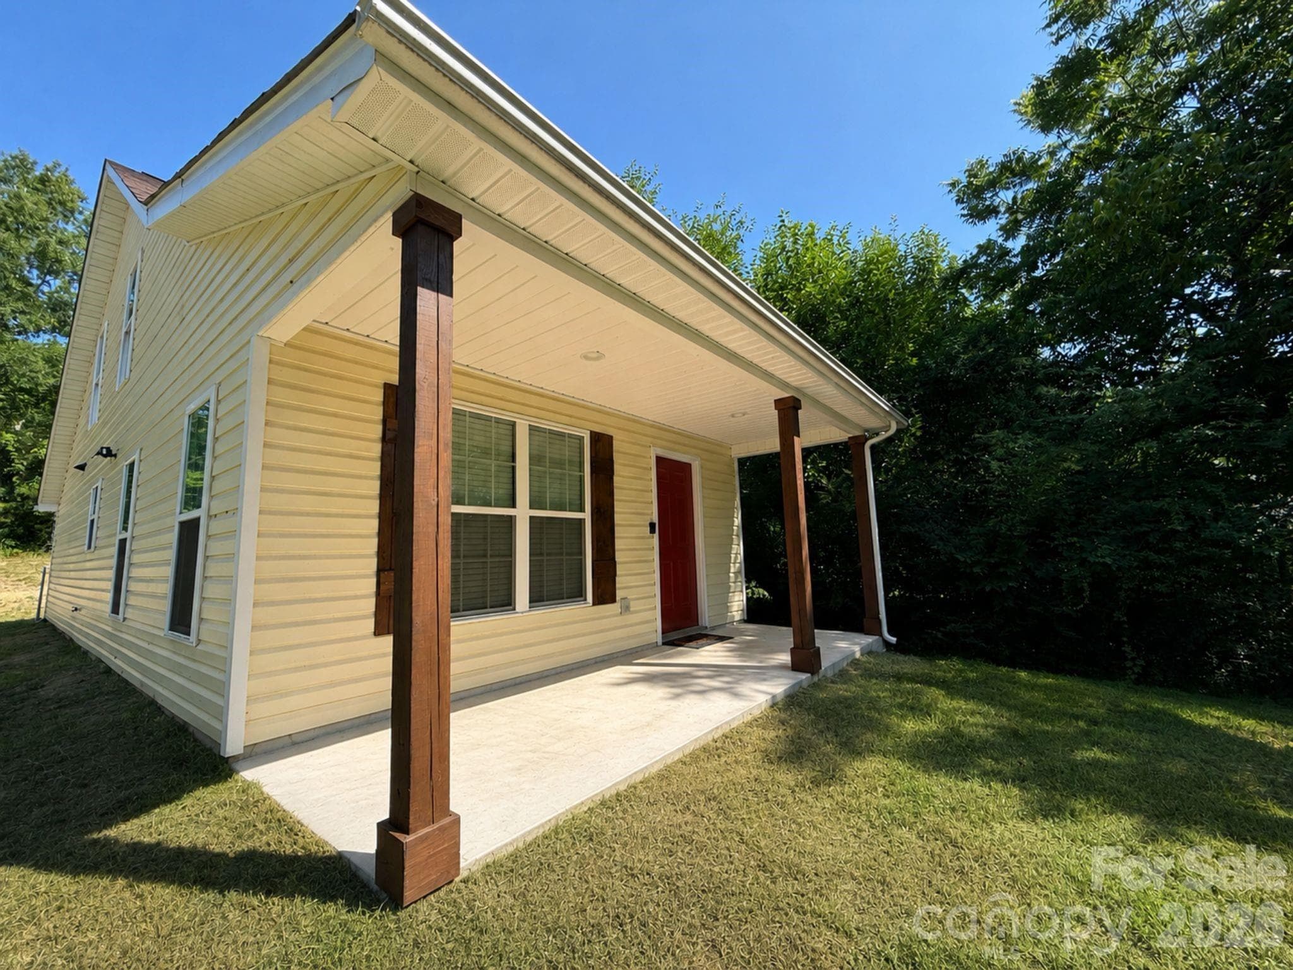
Front Exterior – Welcoming front elevation featuring a covered front porch with stained wood columns, low-maintenance vinyl siding, and a bold entry door for added curb appeal.
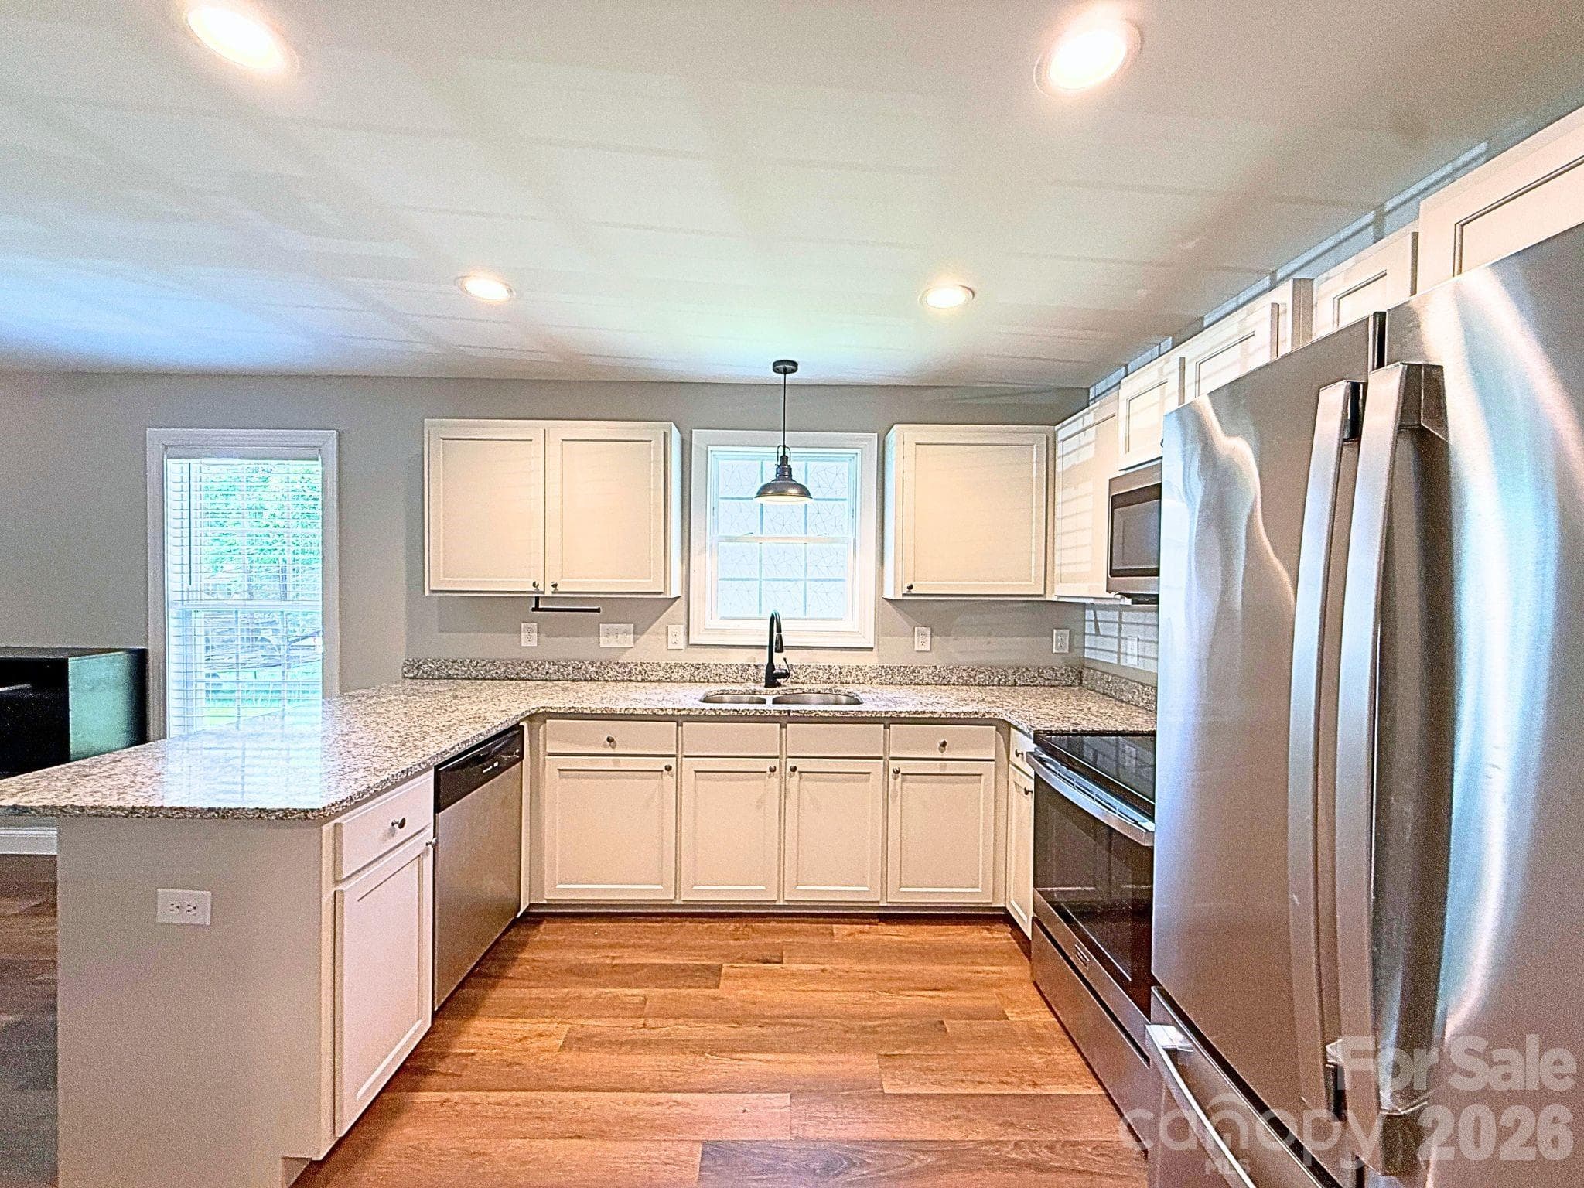
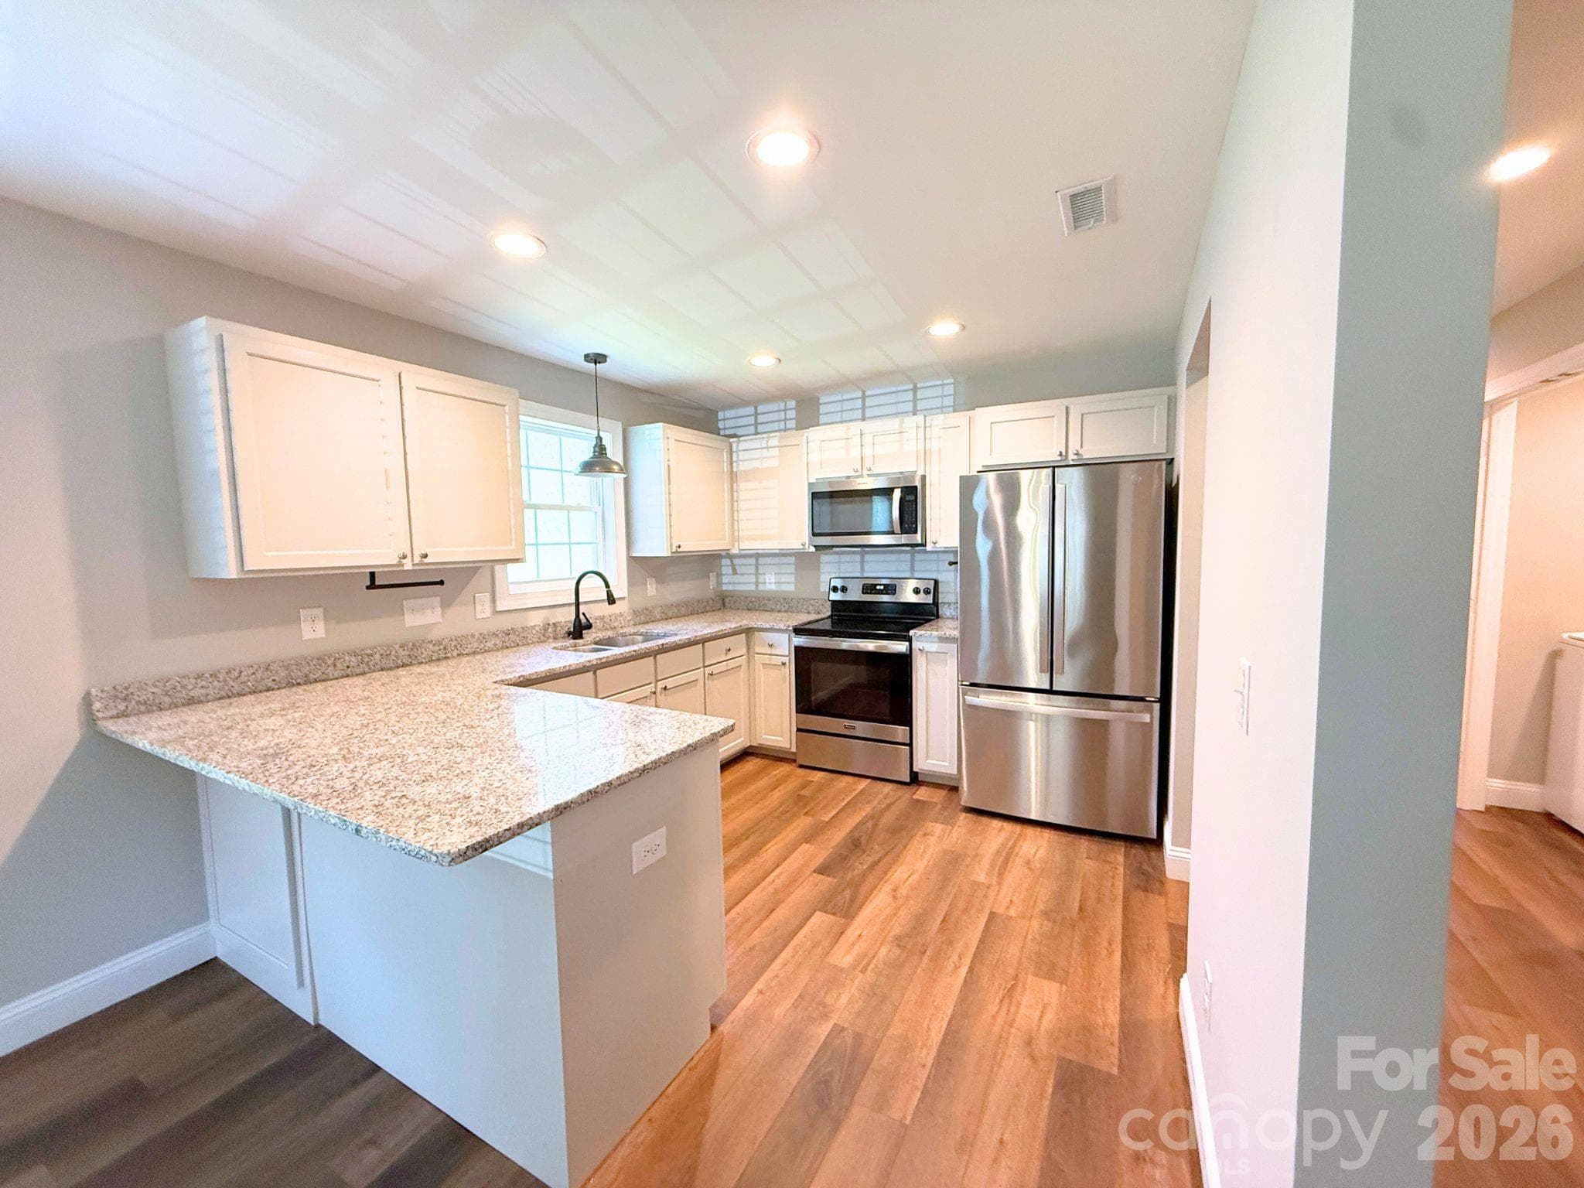
Kitchen – Well-appointed kitchen offering generous counter space, stainless steel appliances, and a bright, open layout designed for convenience.
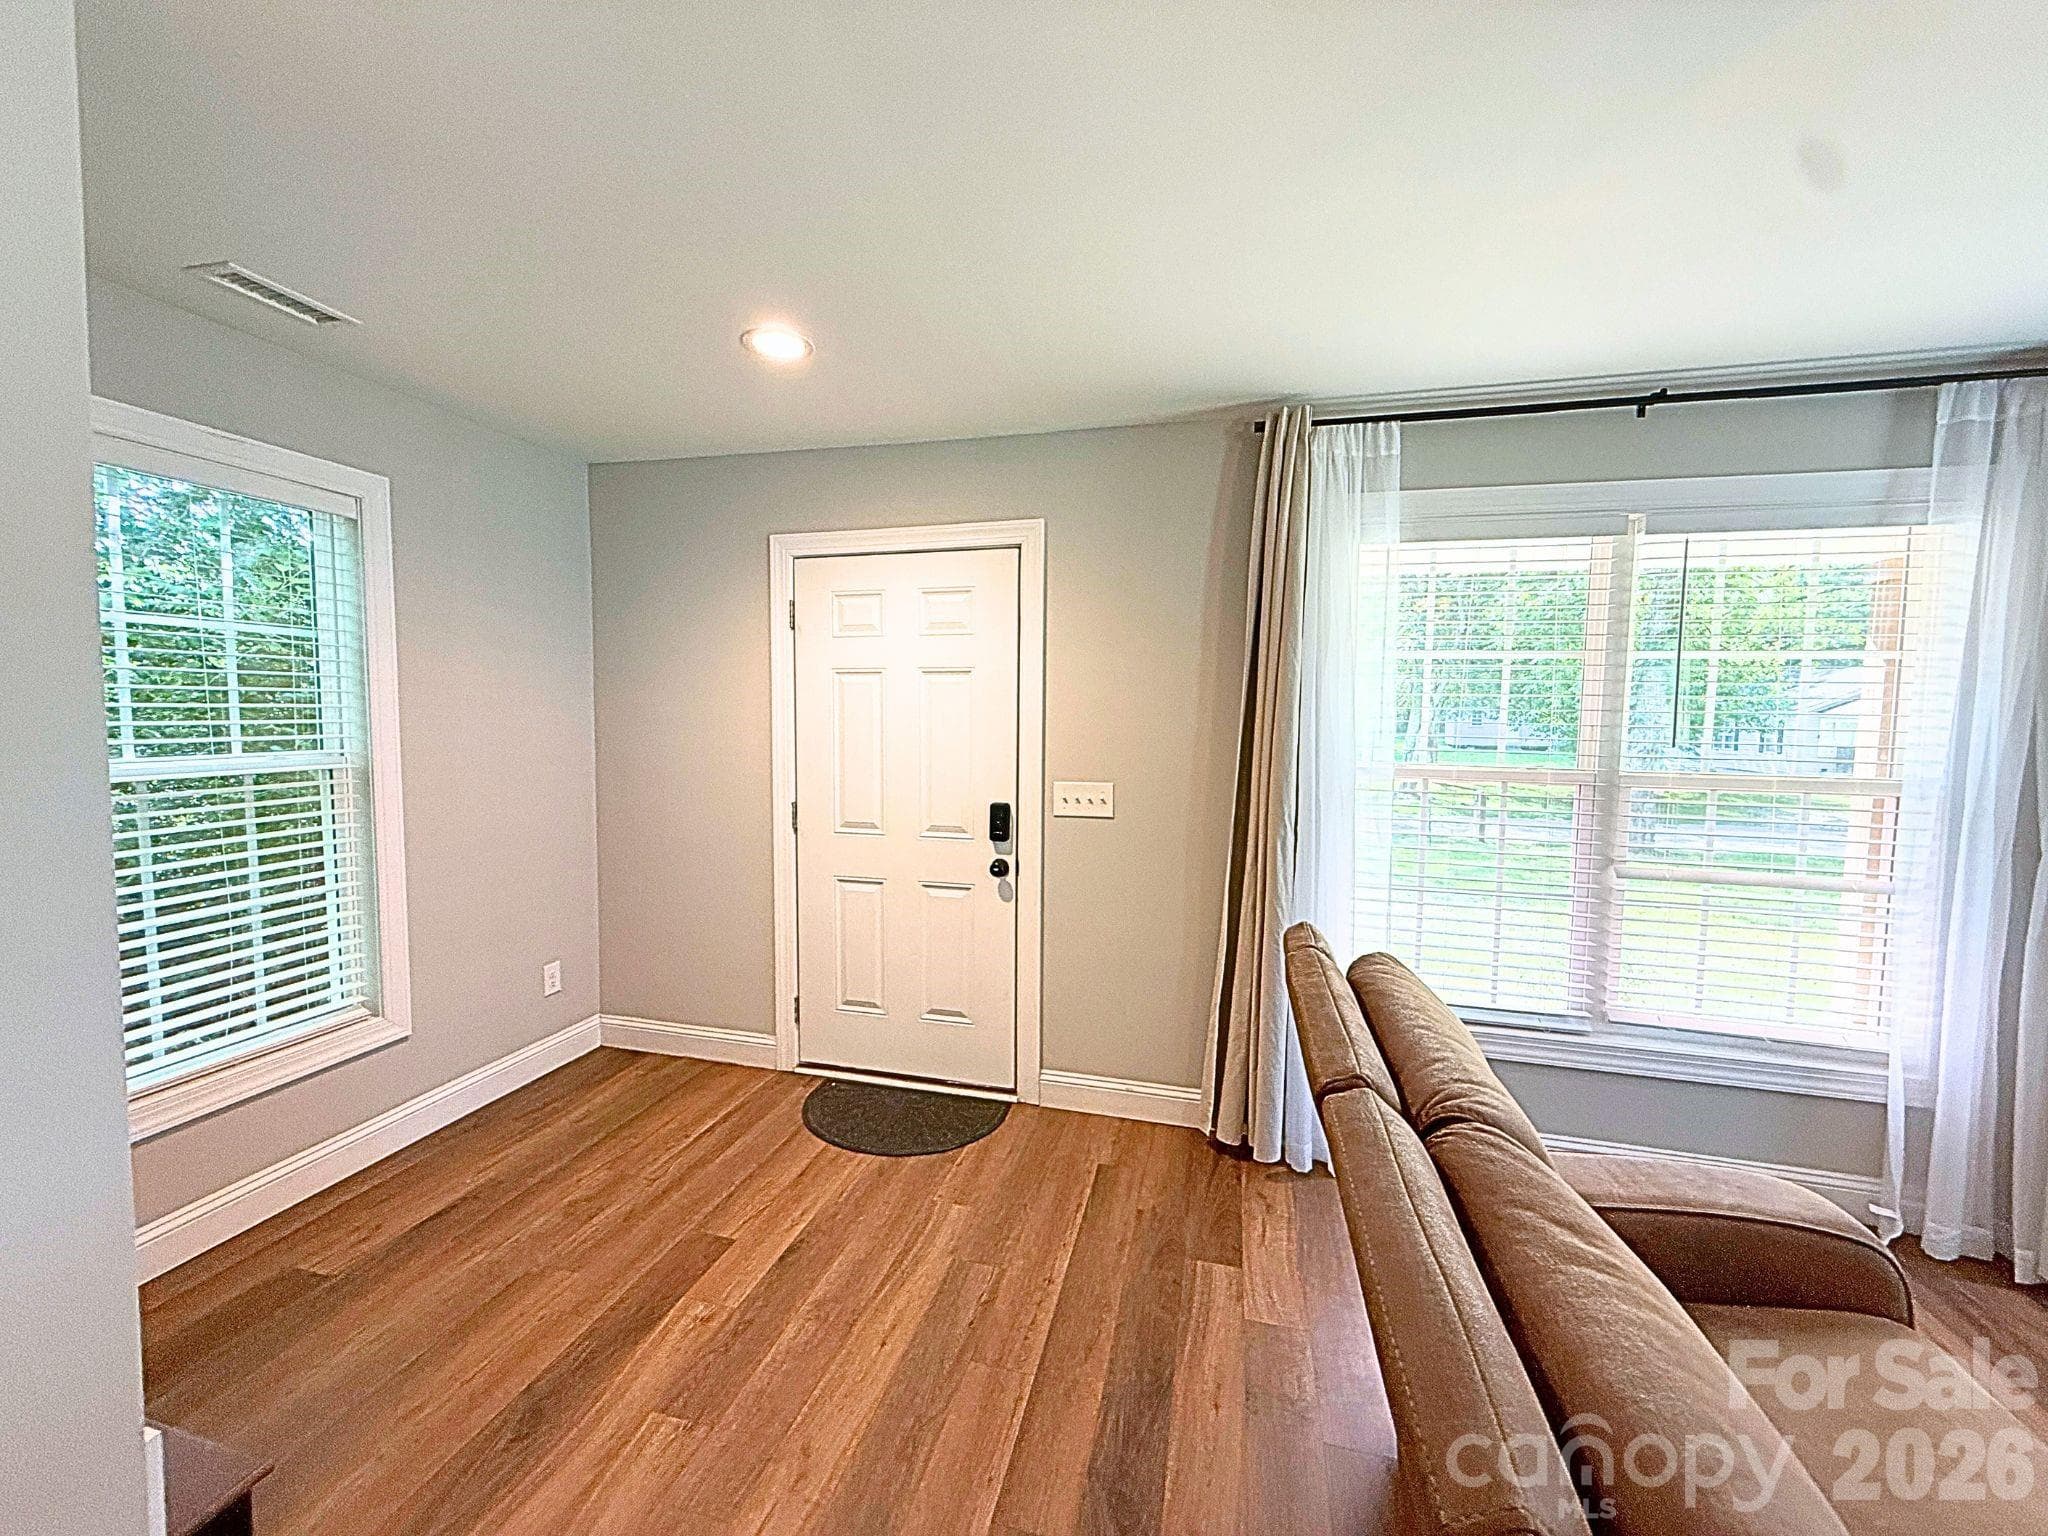
Living Room – Bright living room with luxury vinyl plank flooring, neutral paint, and oversized windows that fill the space with natural light.
Living Room – Comfortable open living space featuring modern flooring, abundant natural light, and easy flow into the kitchen.
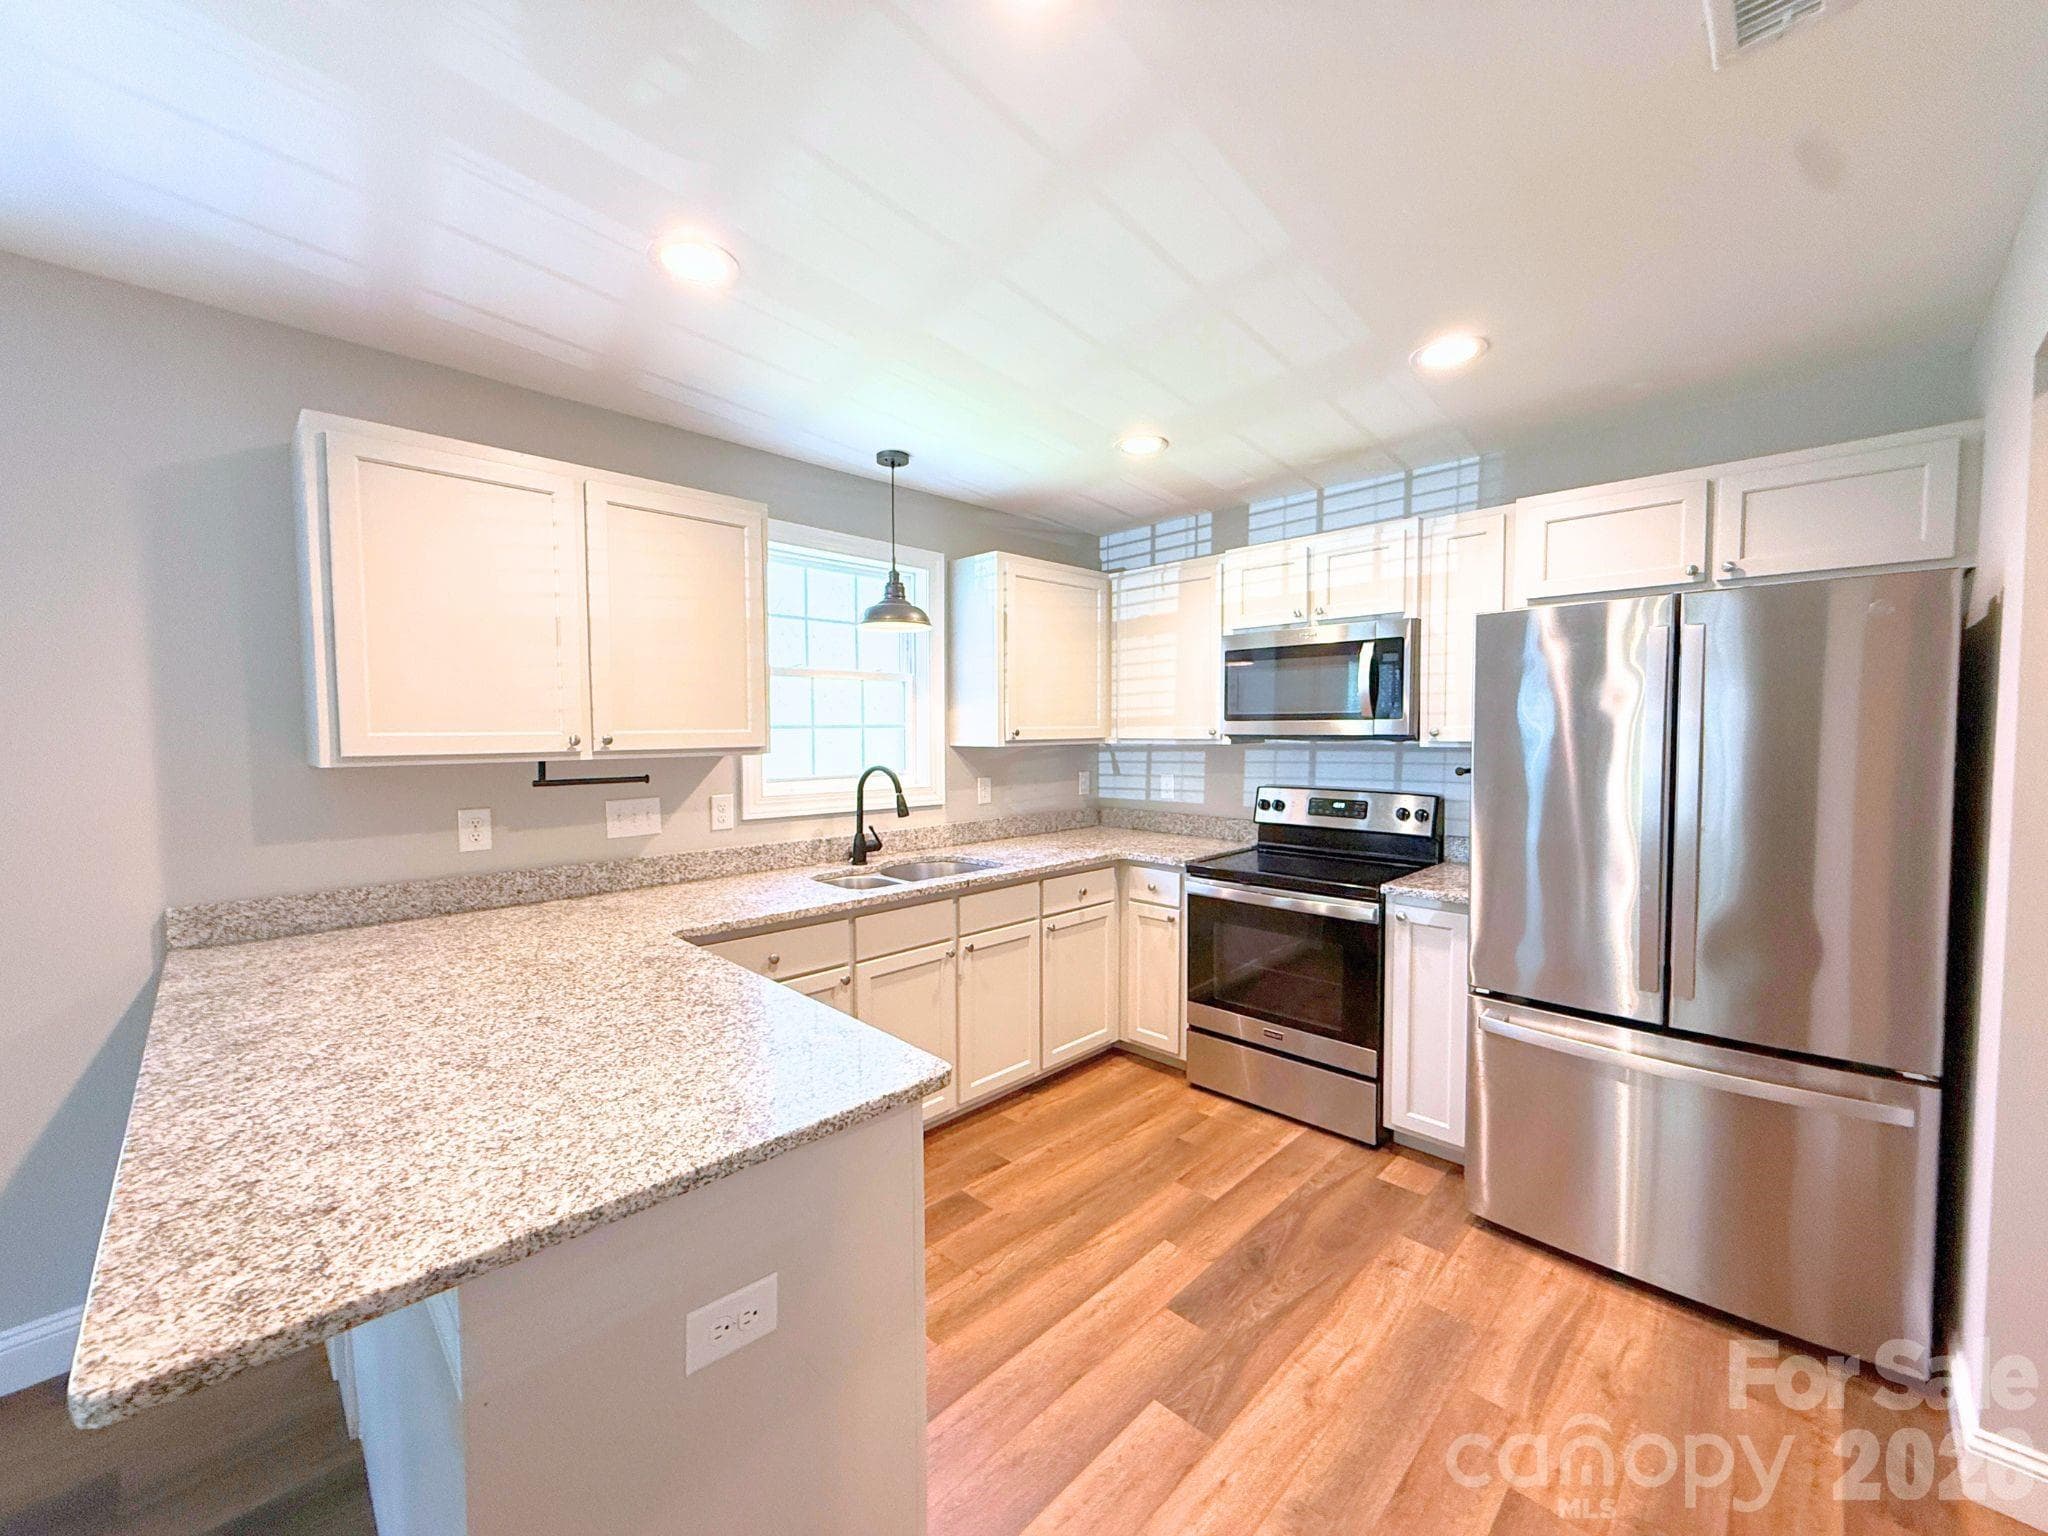
Kitchen – Stylish kitchen with granite countertops, white shaker cabinetry, stainless steel appliances, recessed lighting, and a functional peninsula for additional prep and seating space.
Kitchen – Spacious kitchen with abundant cabinetry, granite countertops, and an open design that overlooks the main living area.
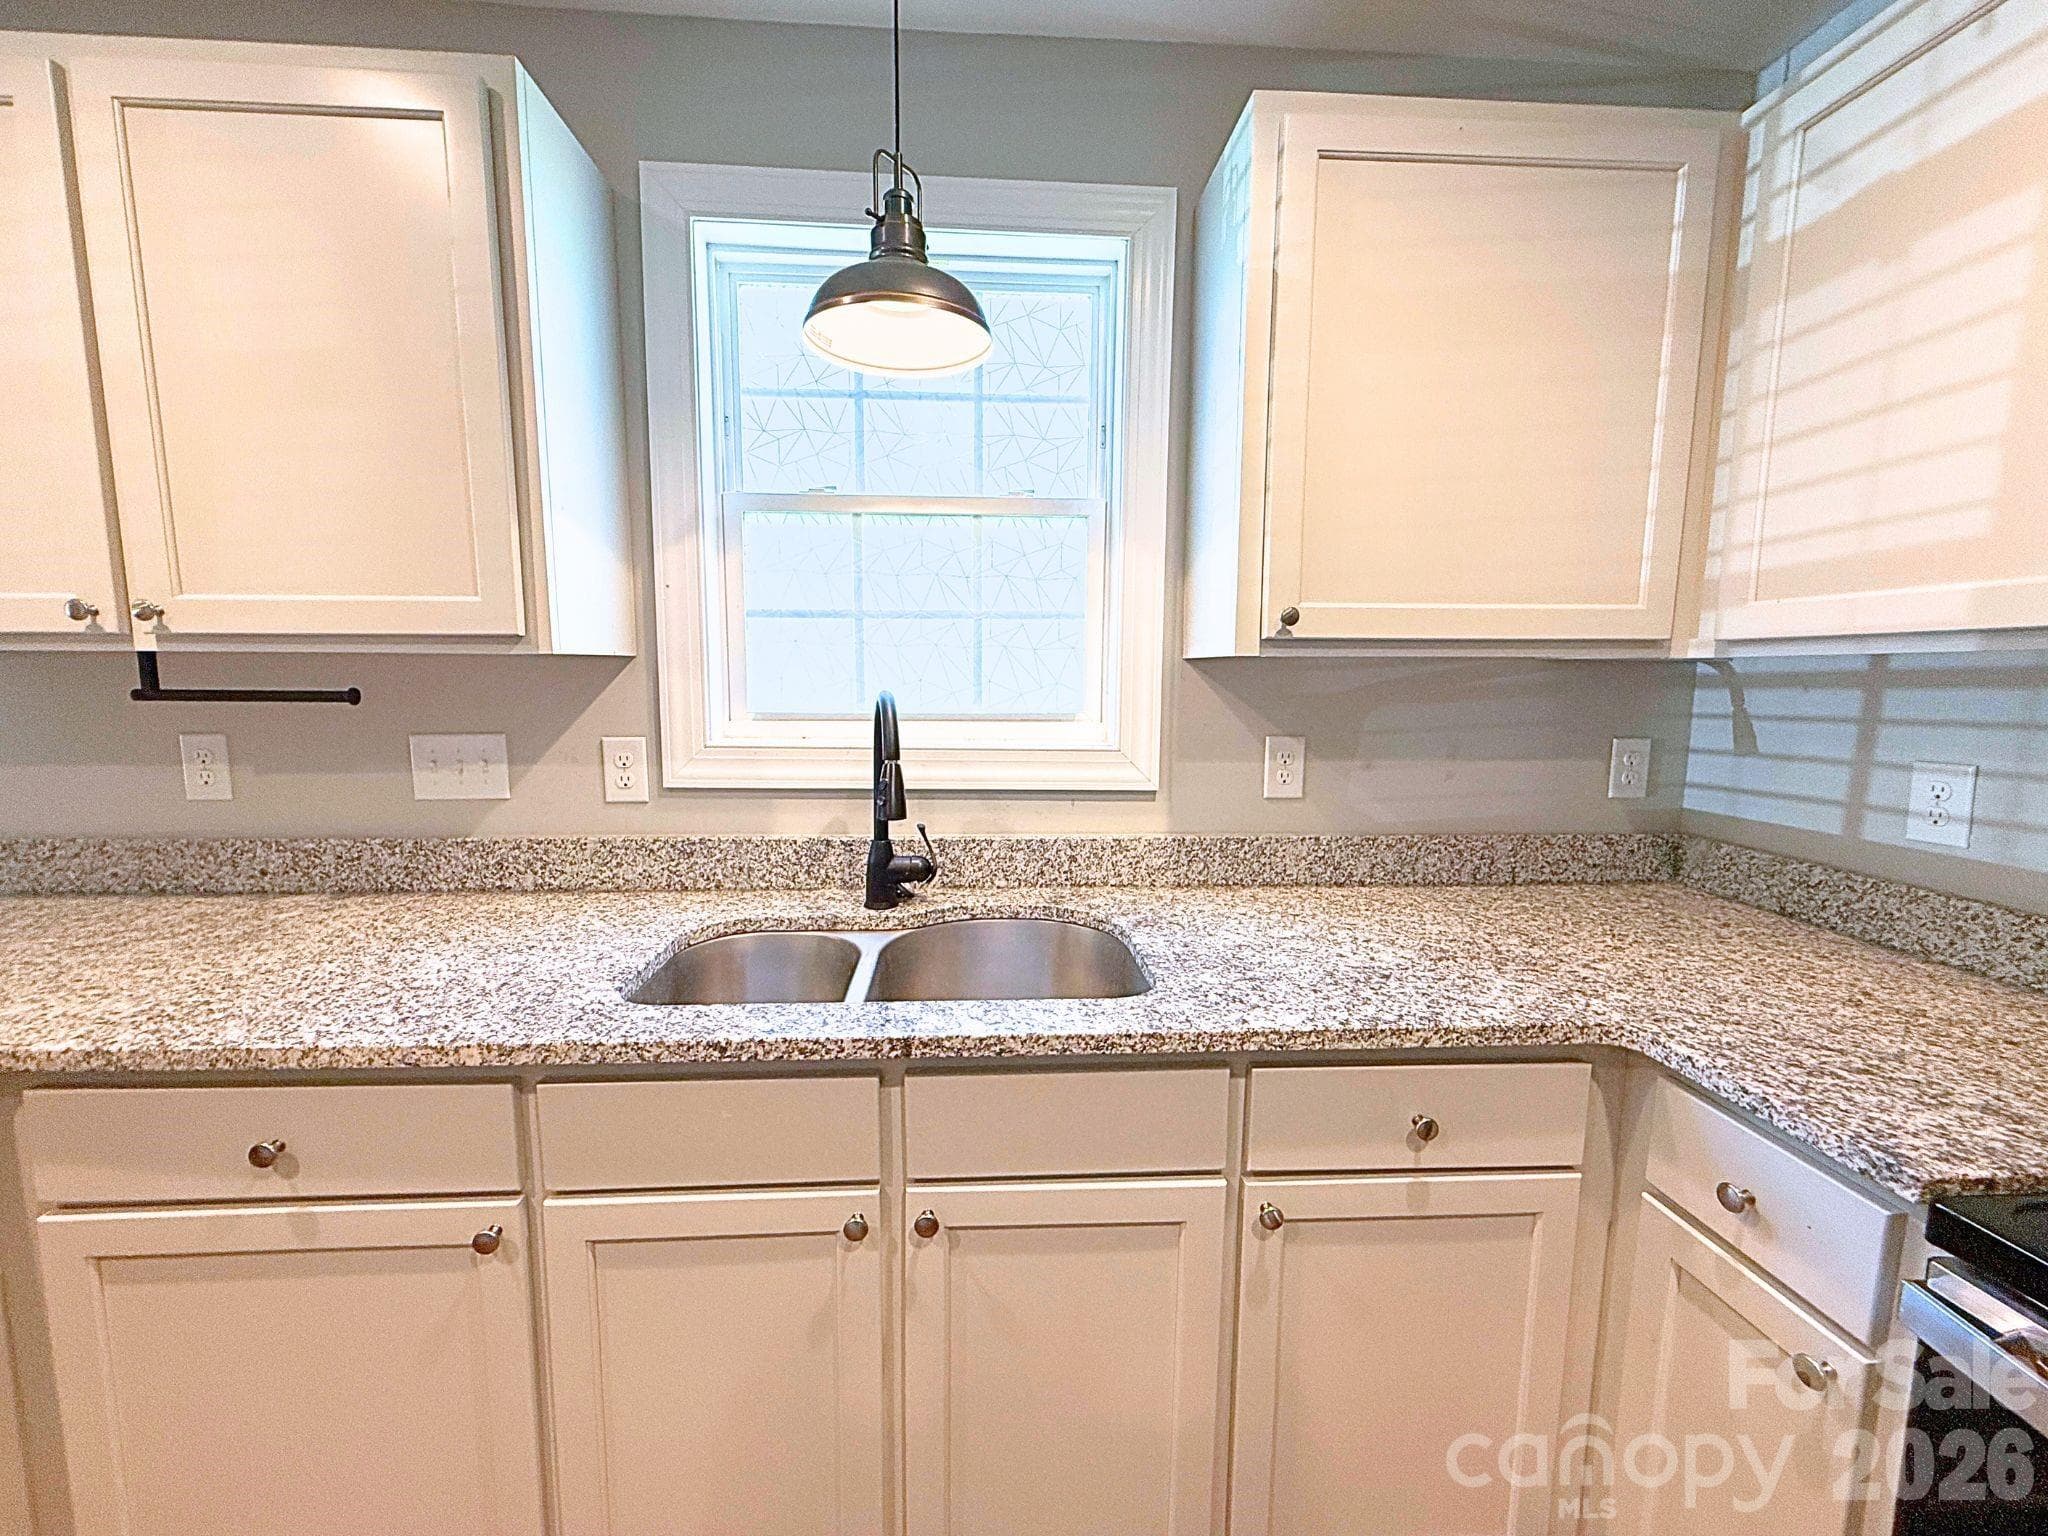
Kitchen – Double-basin sink positioned beneath a window provides natural light while complementing the expansive granite workspace.
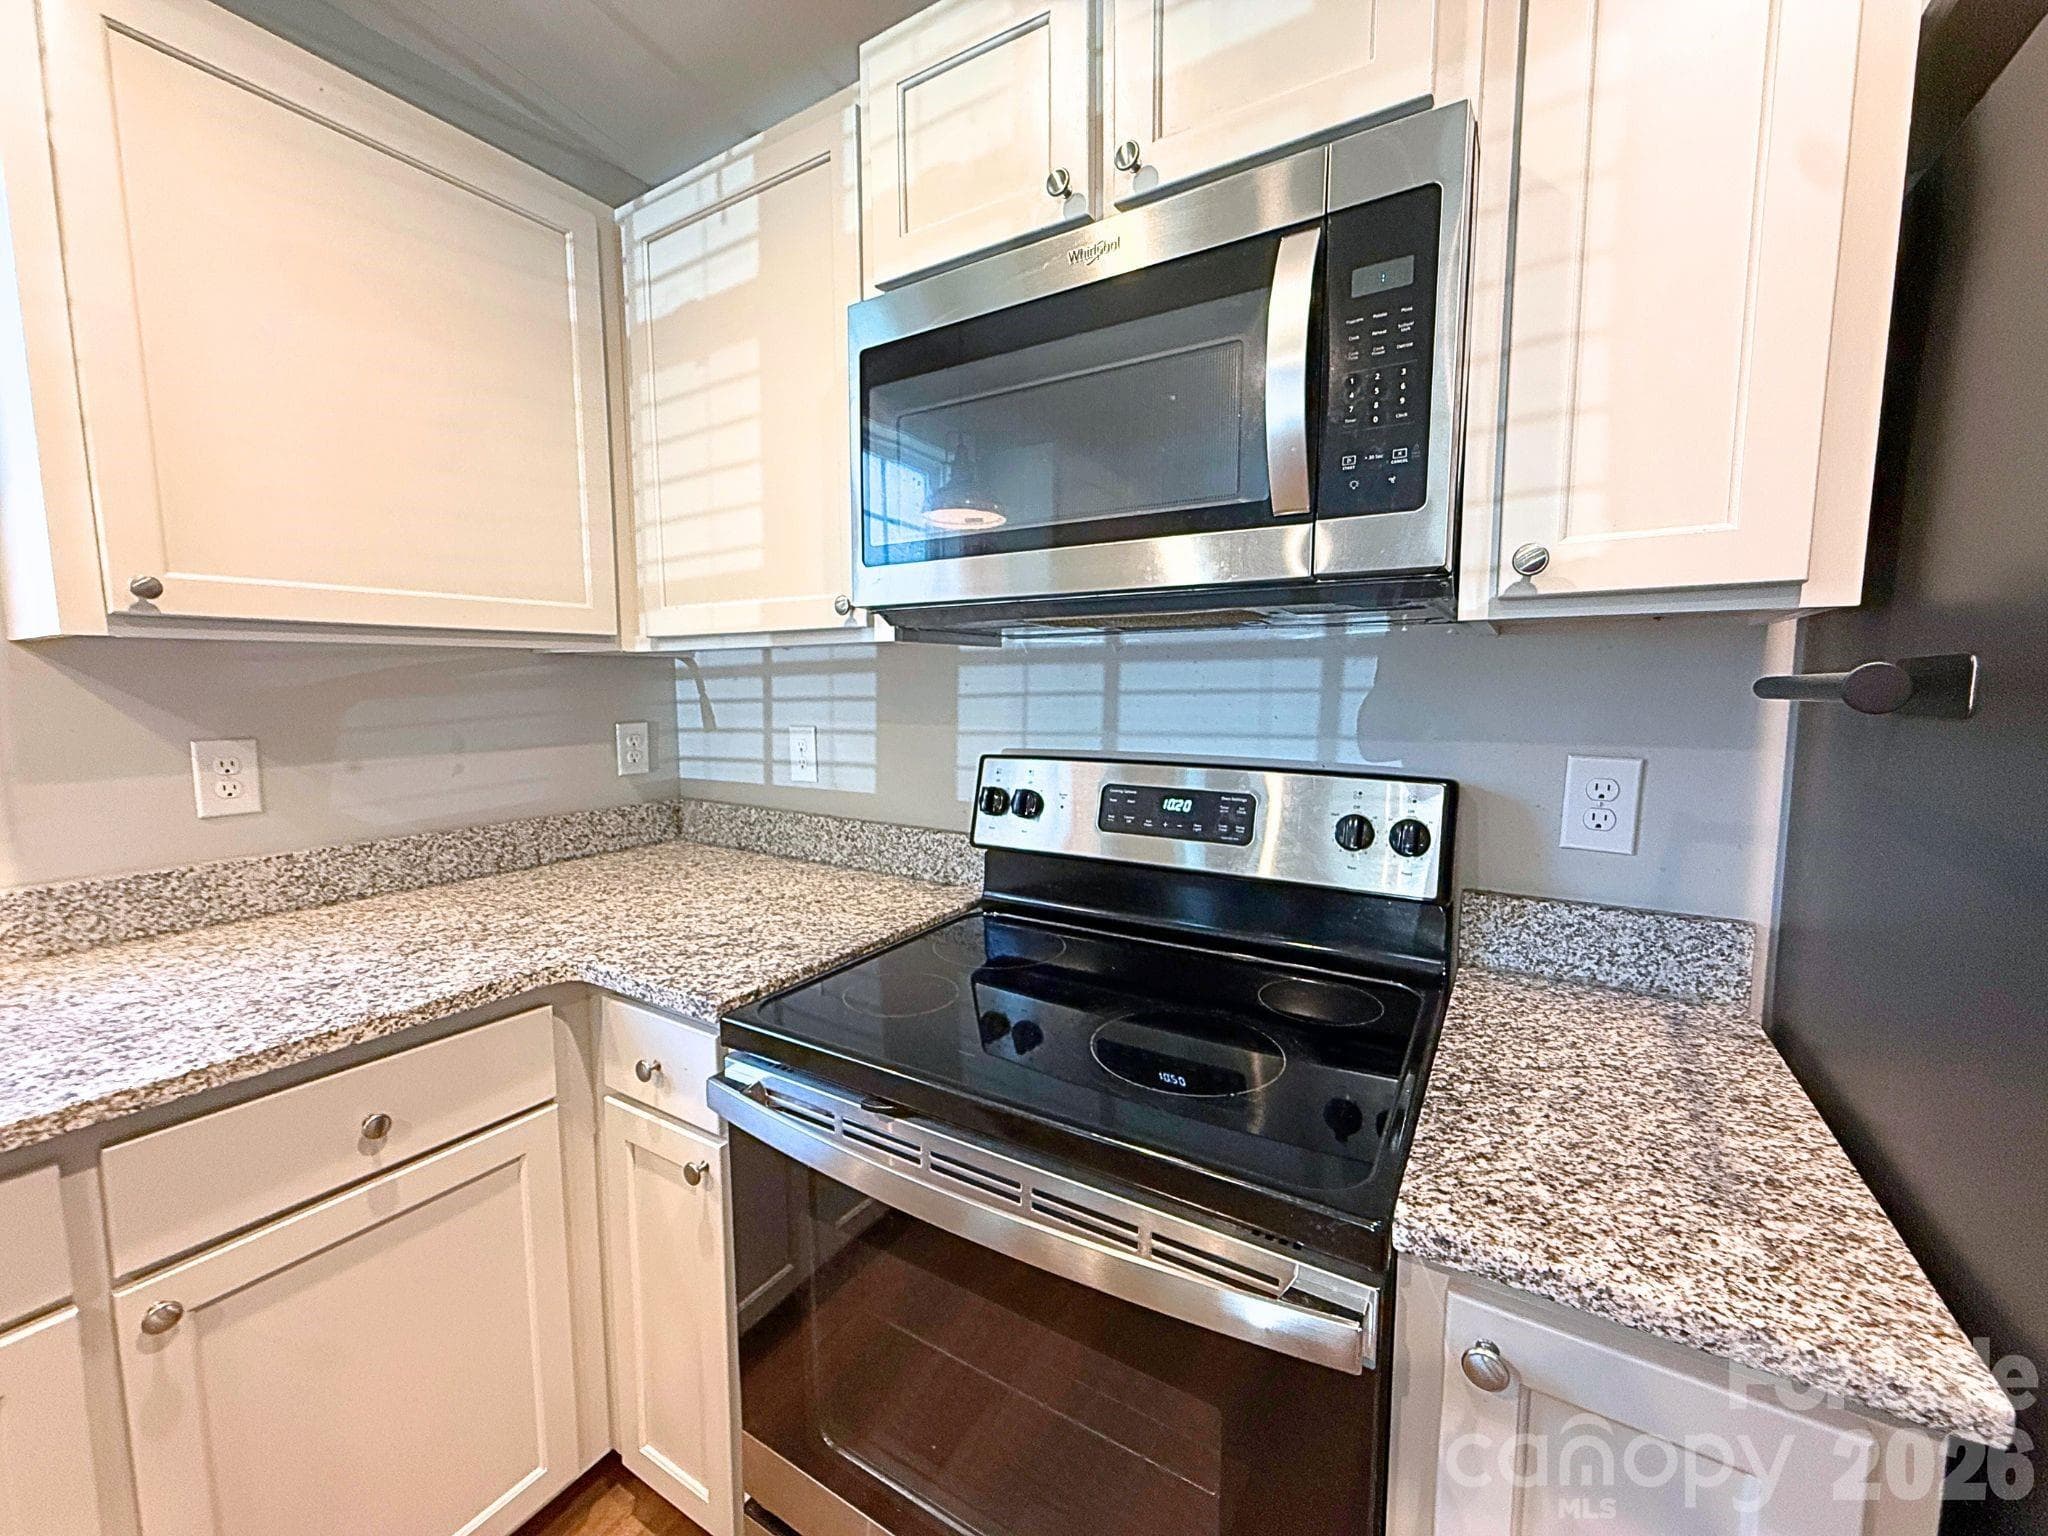
Kitchen – Modern kitchen equipped with stainless steel appliances, granite countertops, abundant cabinetry, and a sleek, functional workspace.
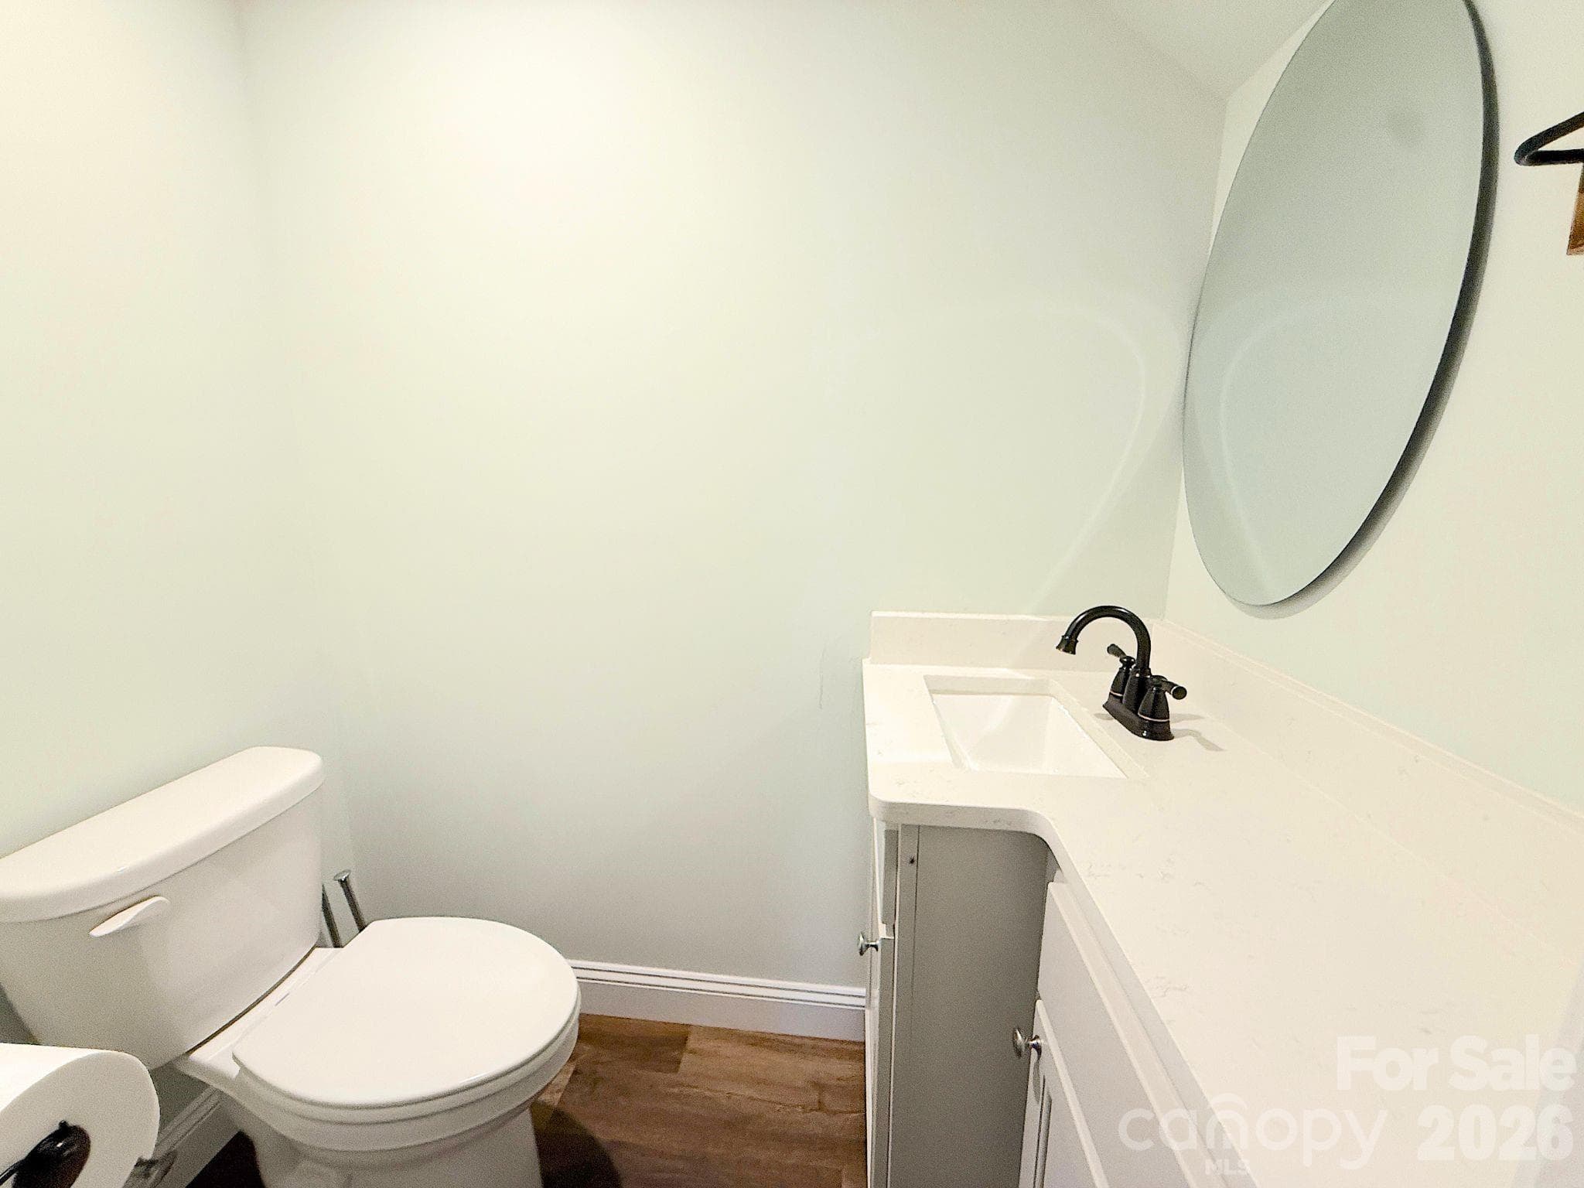
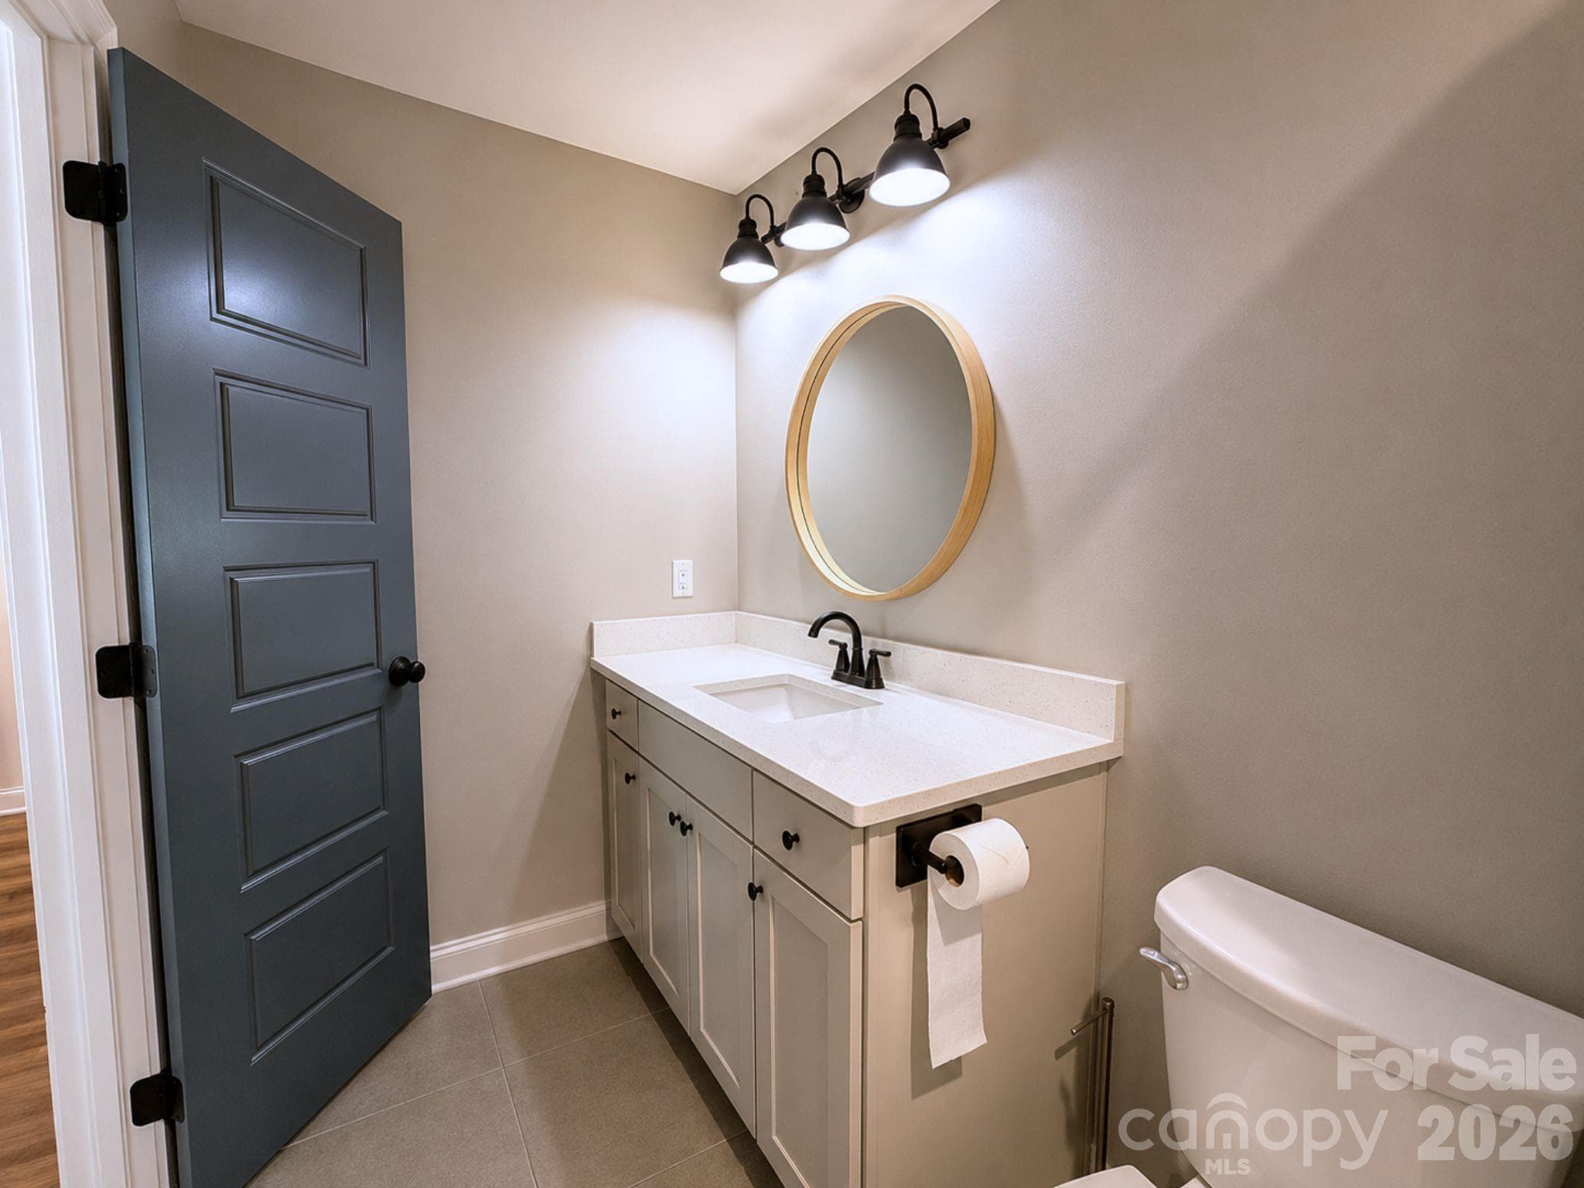
Powder Room – Convenient main-level half bath featuring a modern vanity with solid-surface countertop, updated fixtures, and a contemporary round mirror.
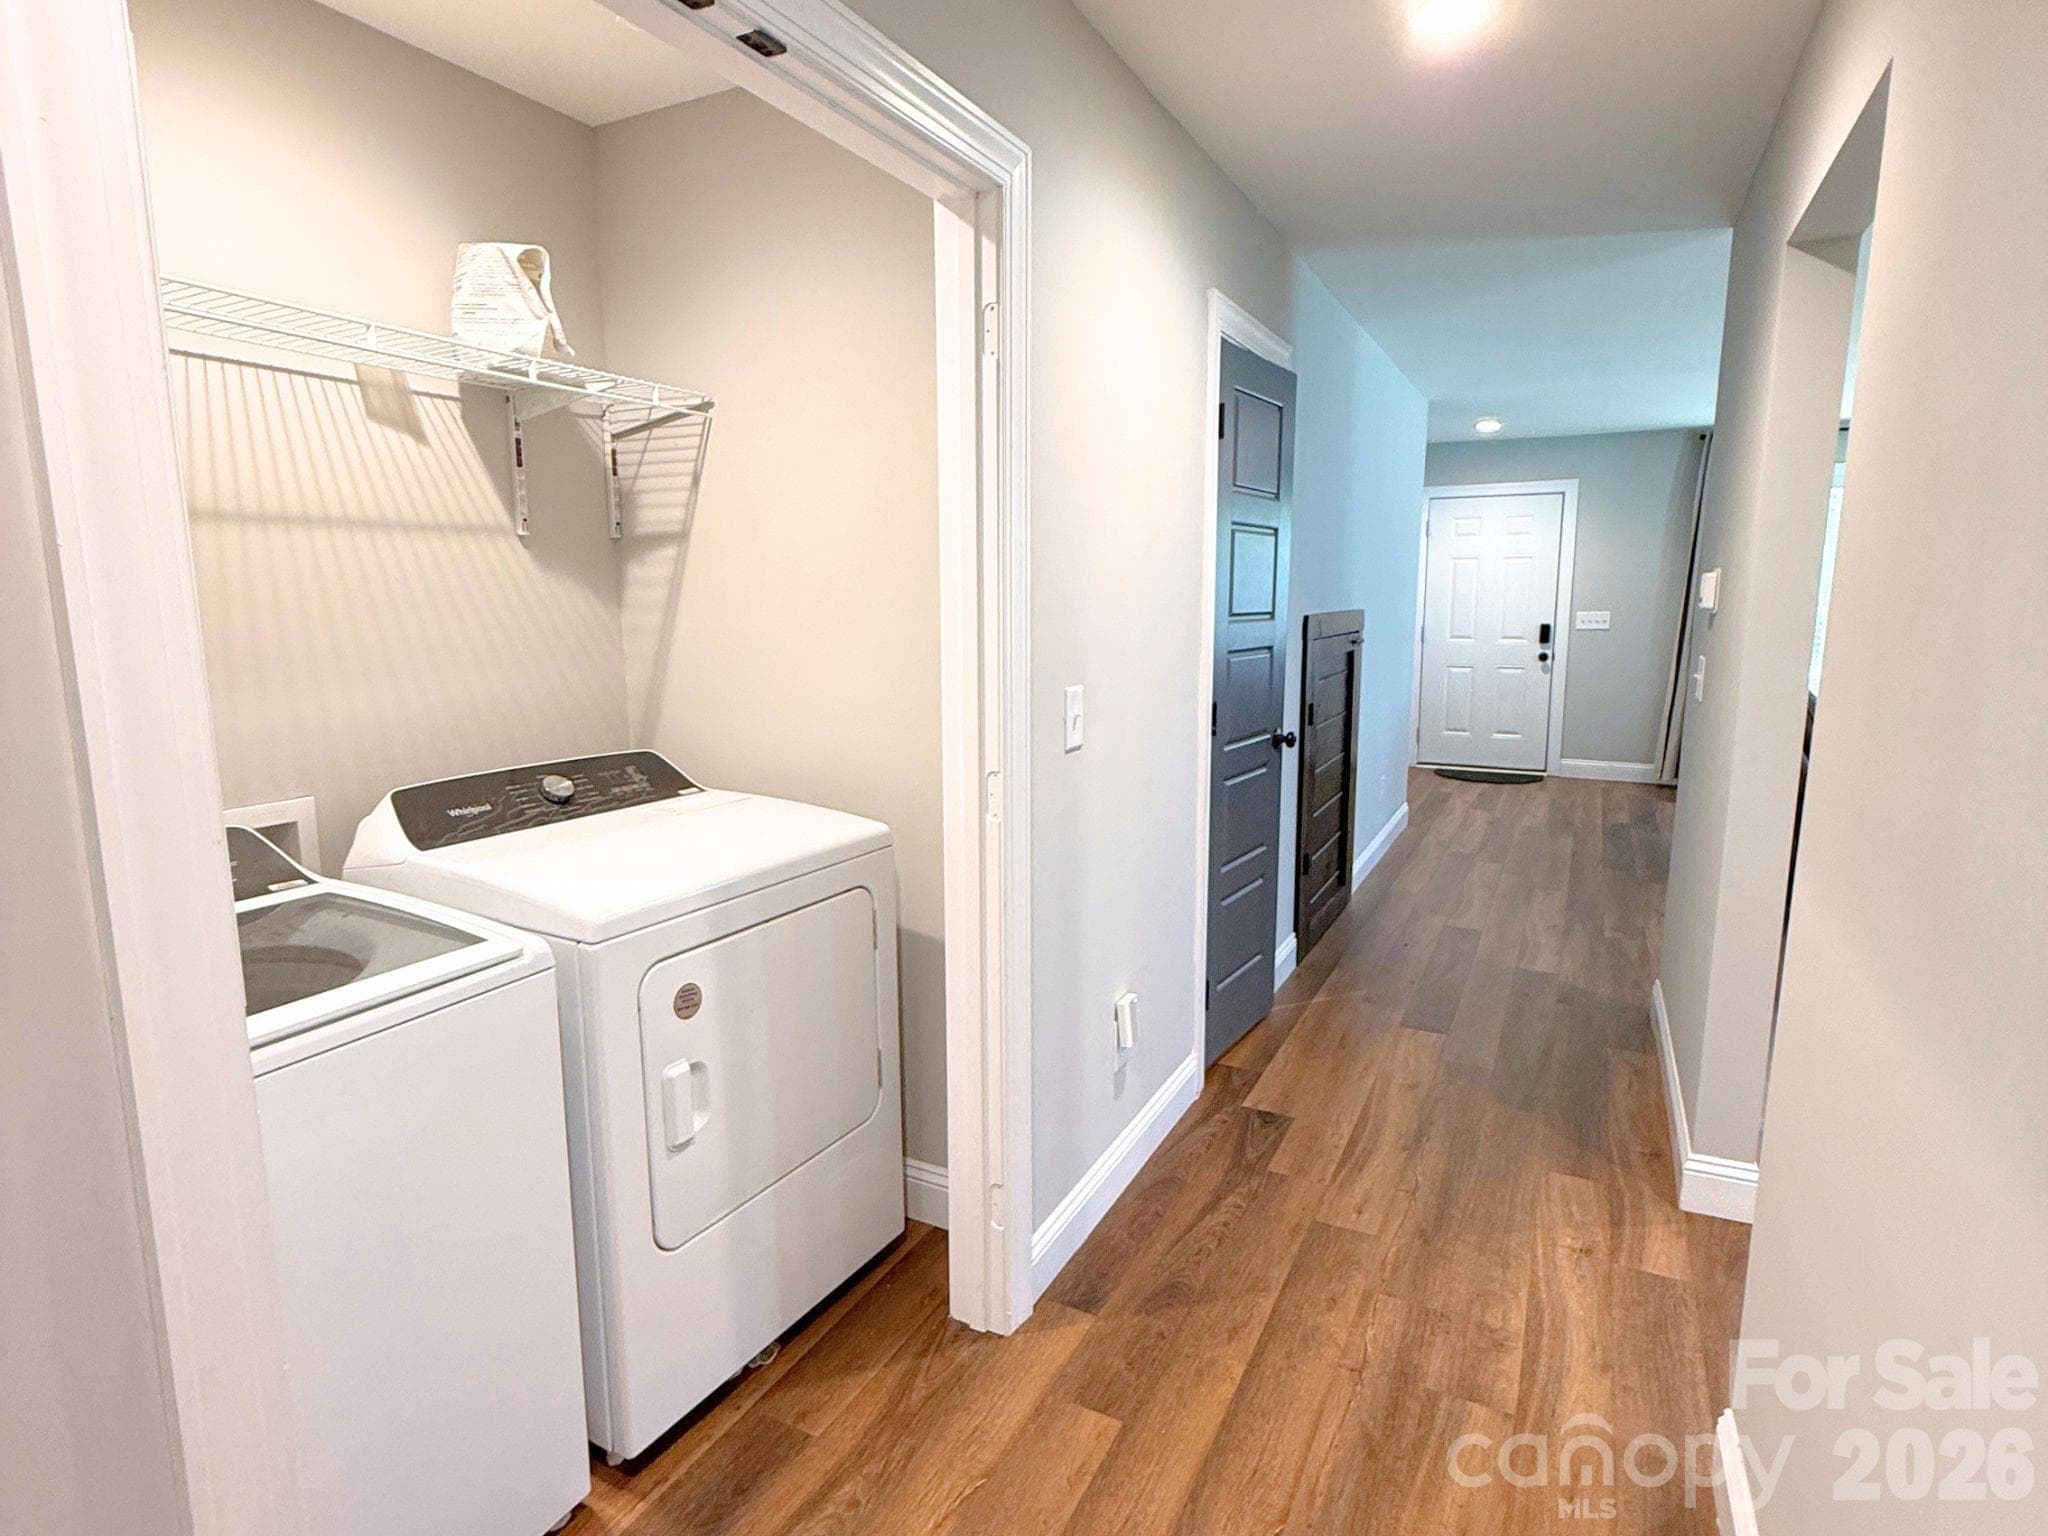
Laundry Area – Dedicated laundry space with washer and dryer included, conveniently located near the main living areas for everyday ease.
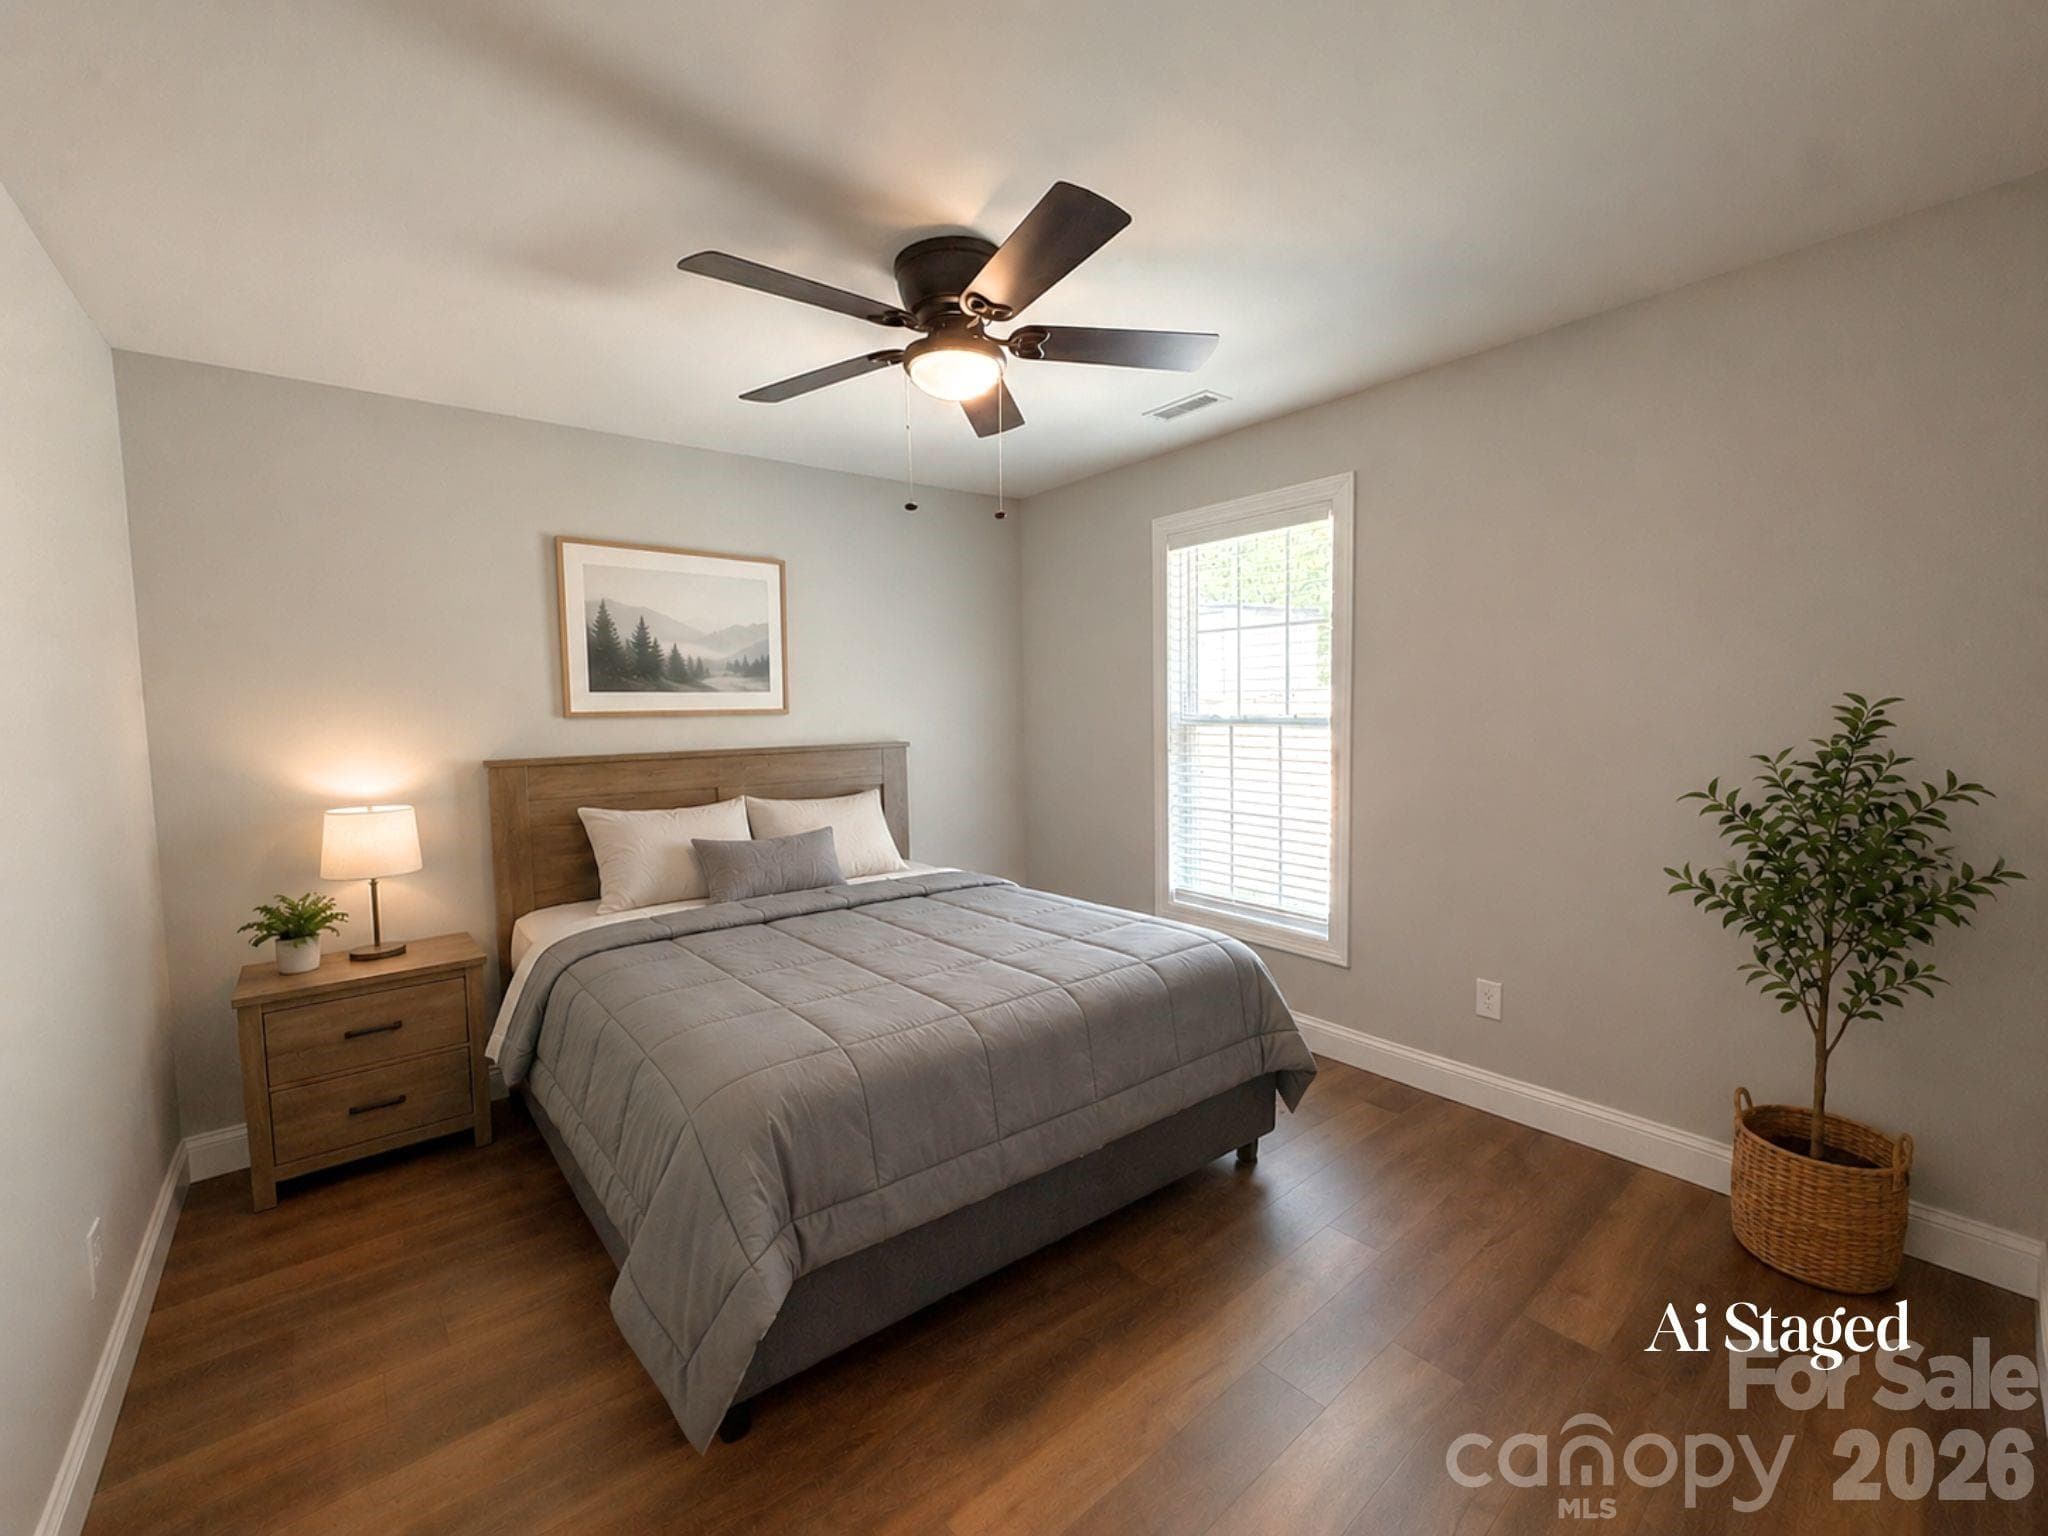
Primary Bedroom (Virtually Staged) – Spacious primary bedroom with luxury vinyl plank flooring, neutral finishes, and ample room for a full bedroom suite. Virtually staged to illustrate the room’s potential.
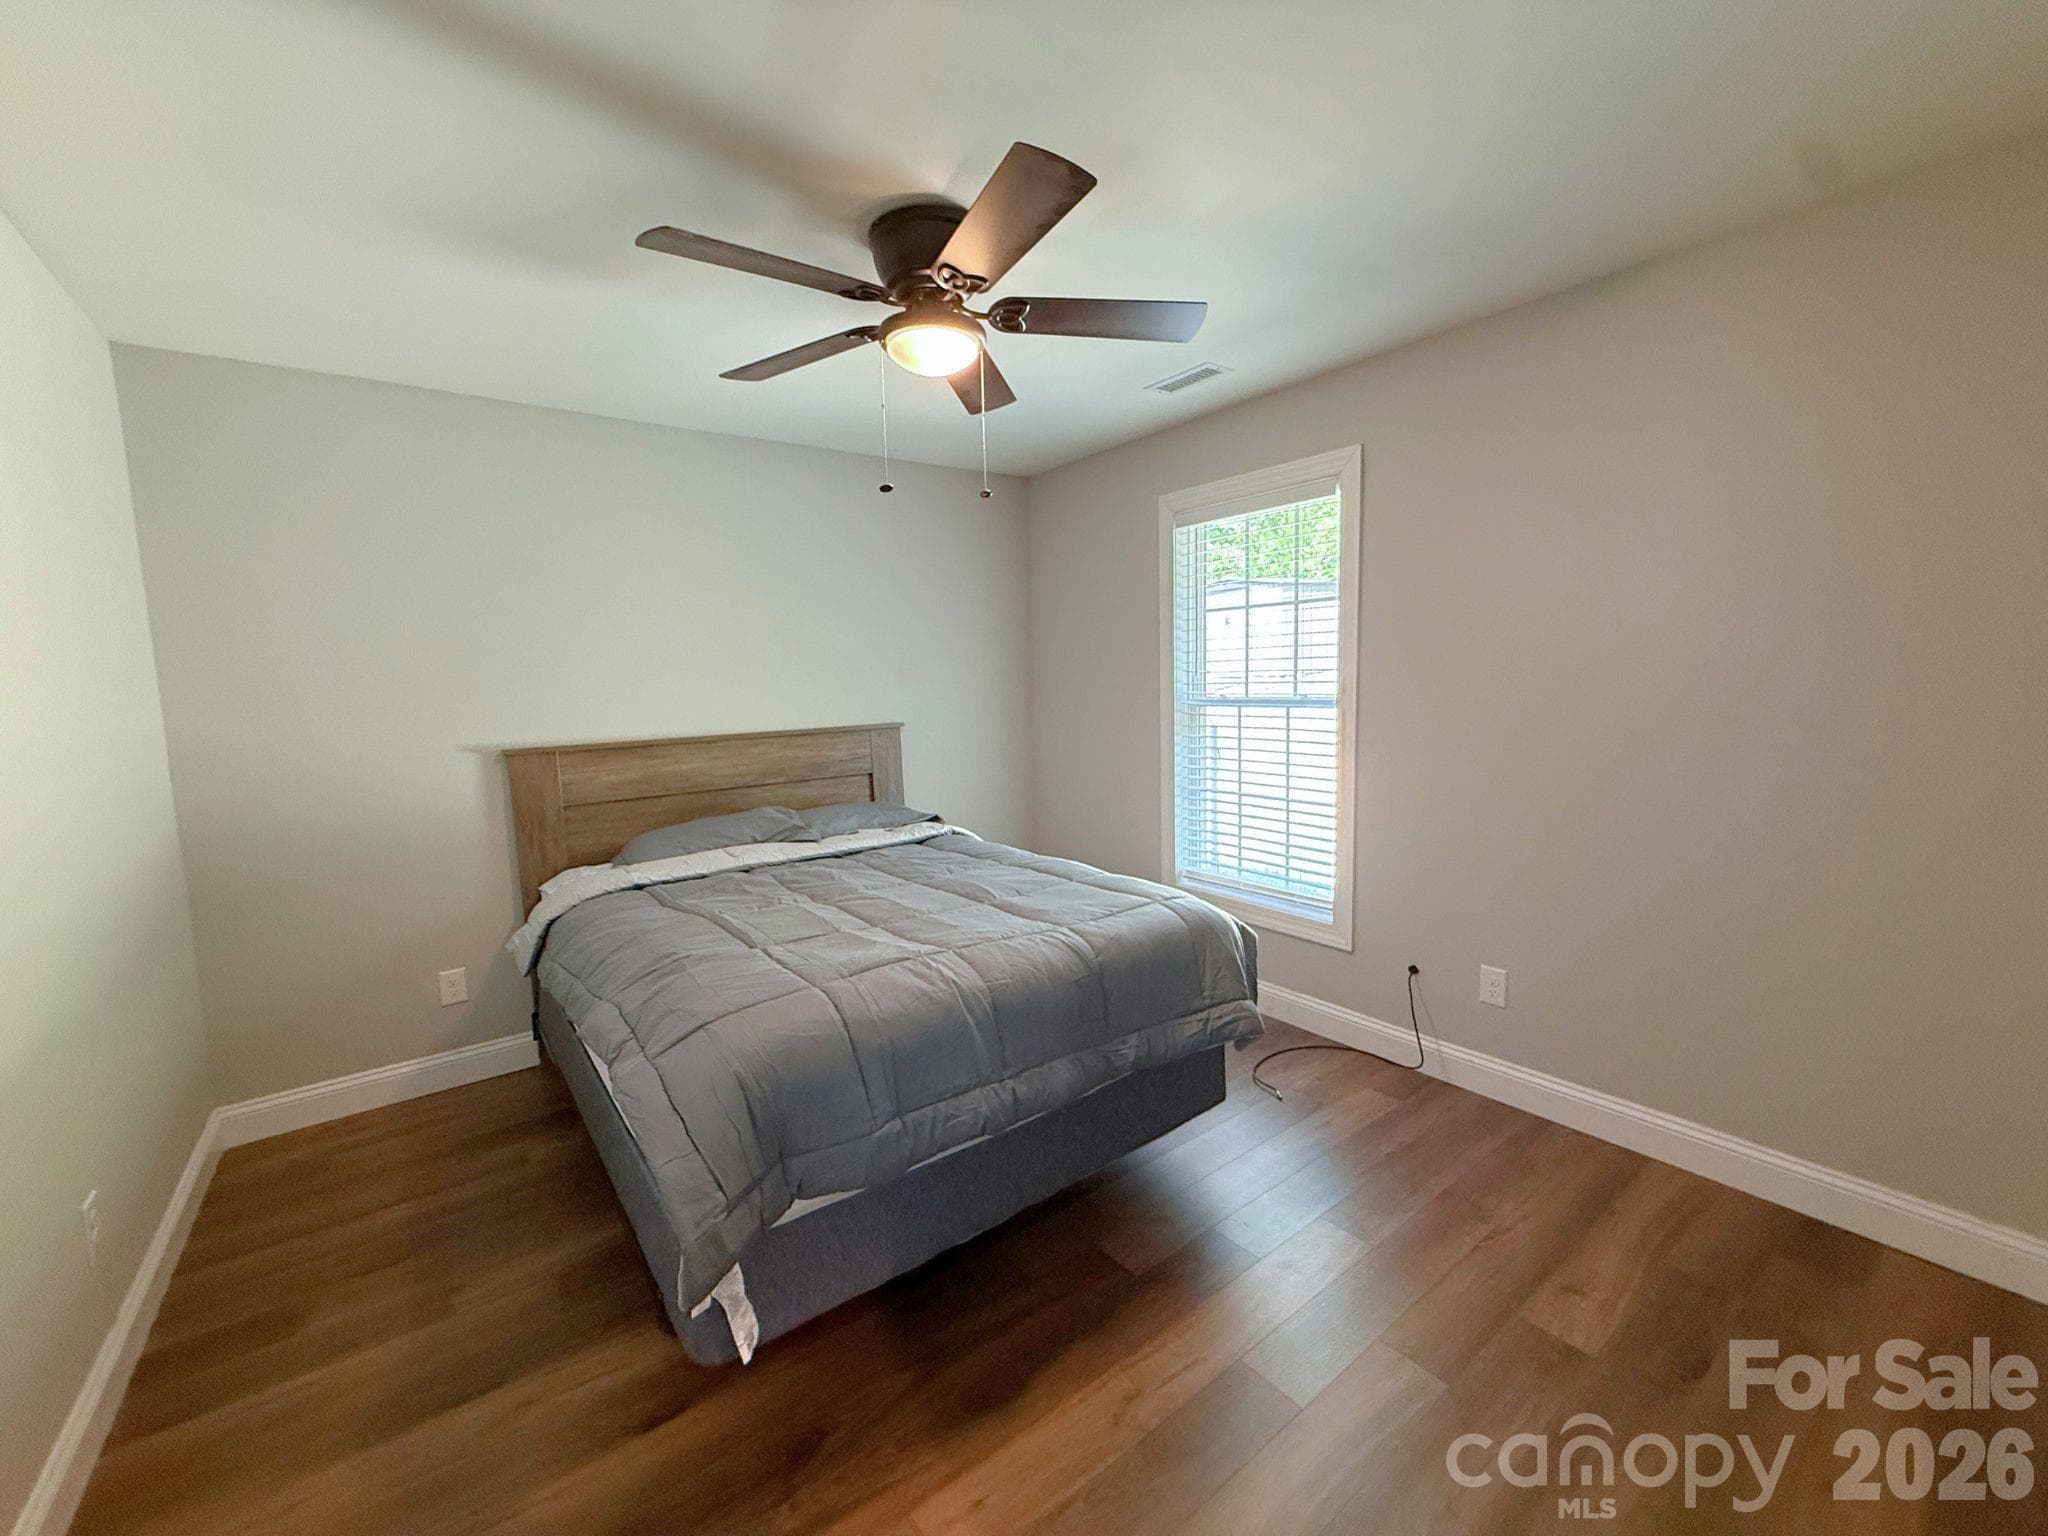
Primary Bedroom – Generously sized primary bedroom featuring abundant natural light, modern flooring, and a calming neutral color palette.
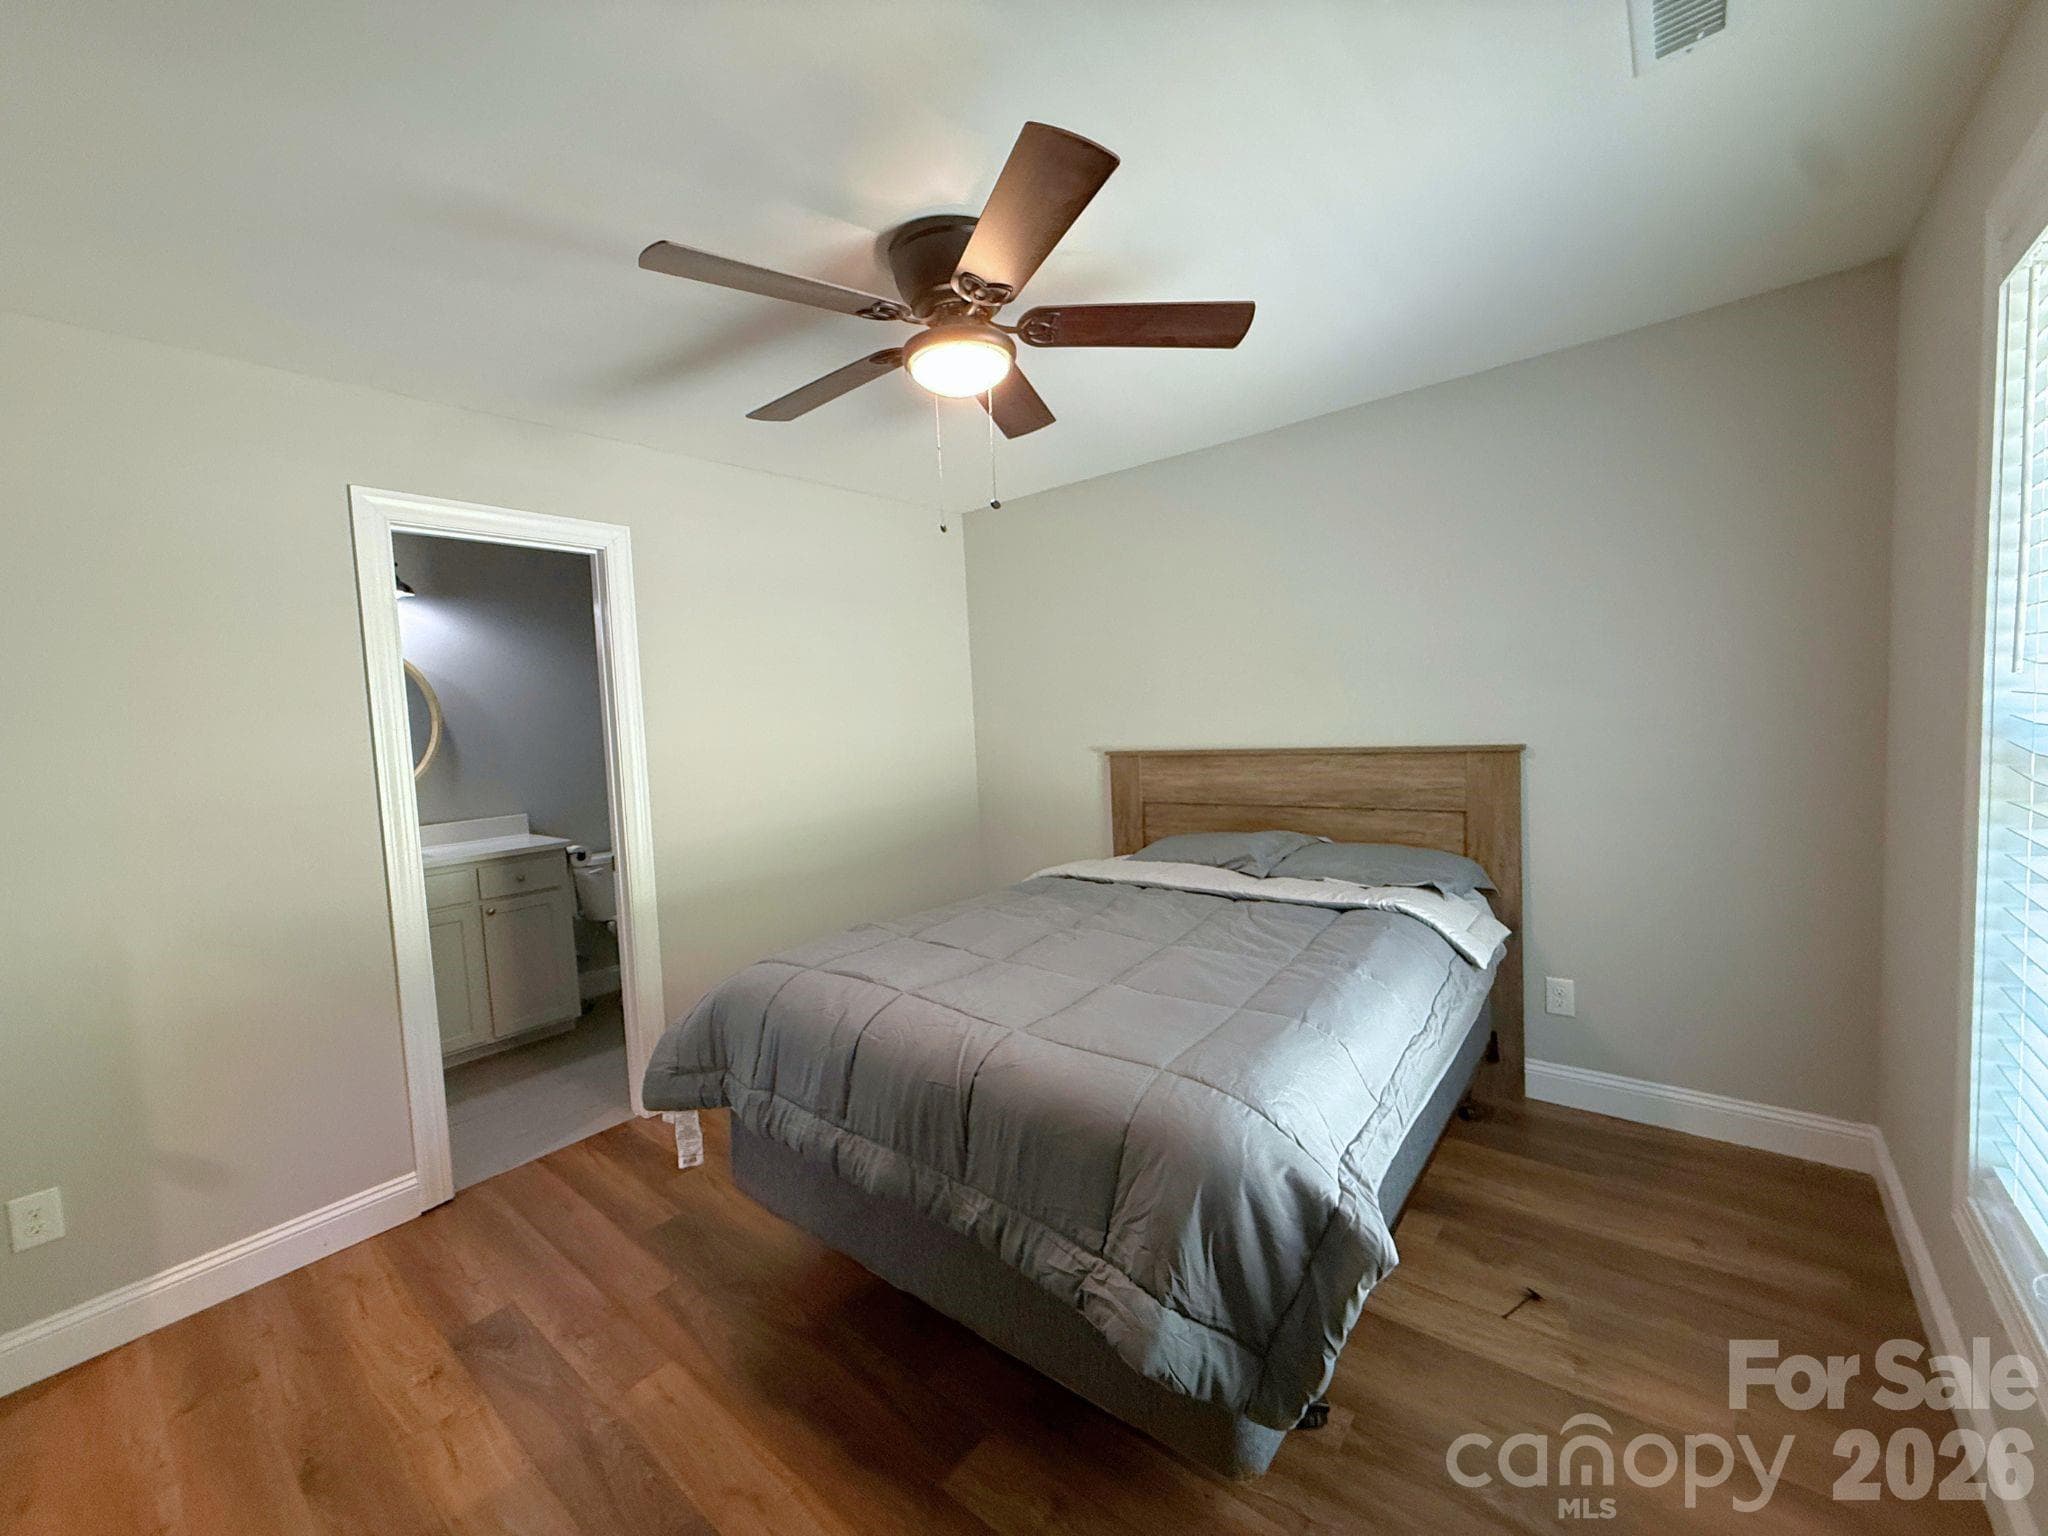
Primary Bedroom – Comfortable primary suite with a ceiling fan, large window, and direct access to the en-suite bathroom.
Primary Bathroom – Well-appointed en-suite bath featuring a spacious vanity with solid-surface countertop, modern fixtures, and generous storage.
Primary Bathroom – Bright en-suite bathroom offering a walk-in shower, contemporary finishes, and a clean, functional layout.
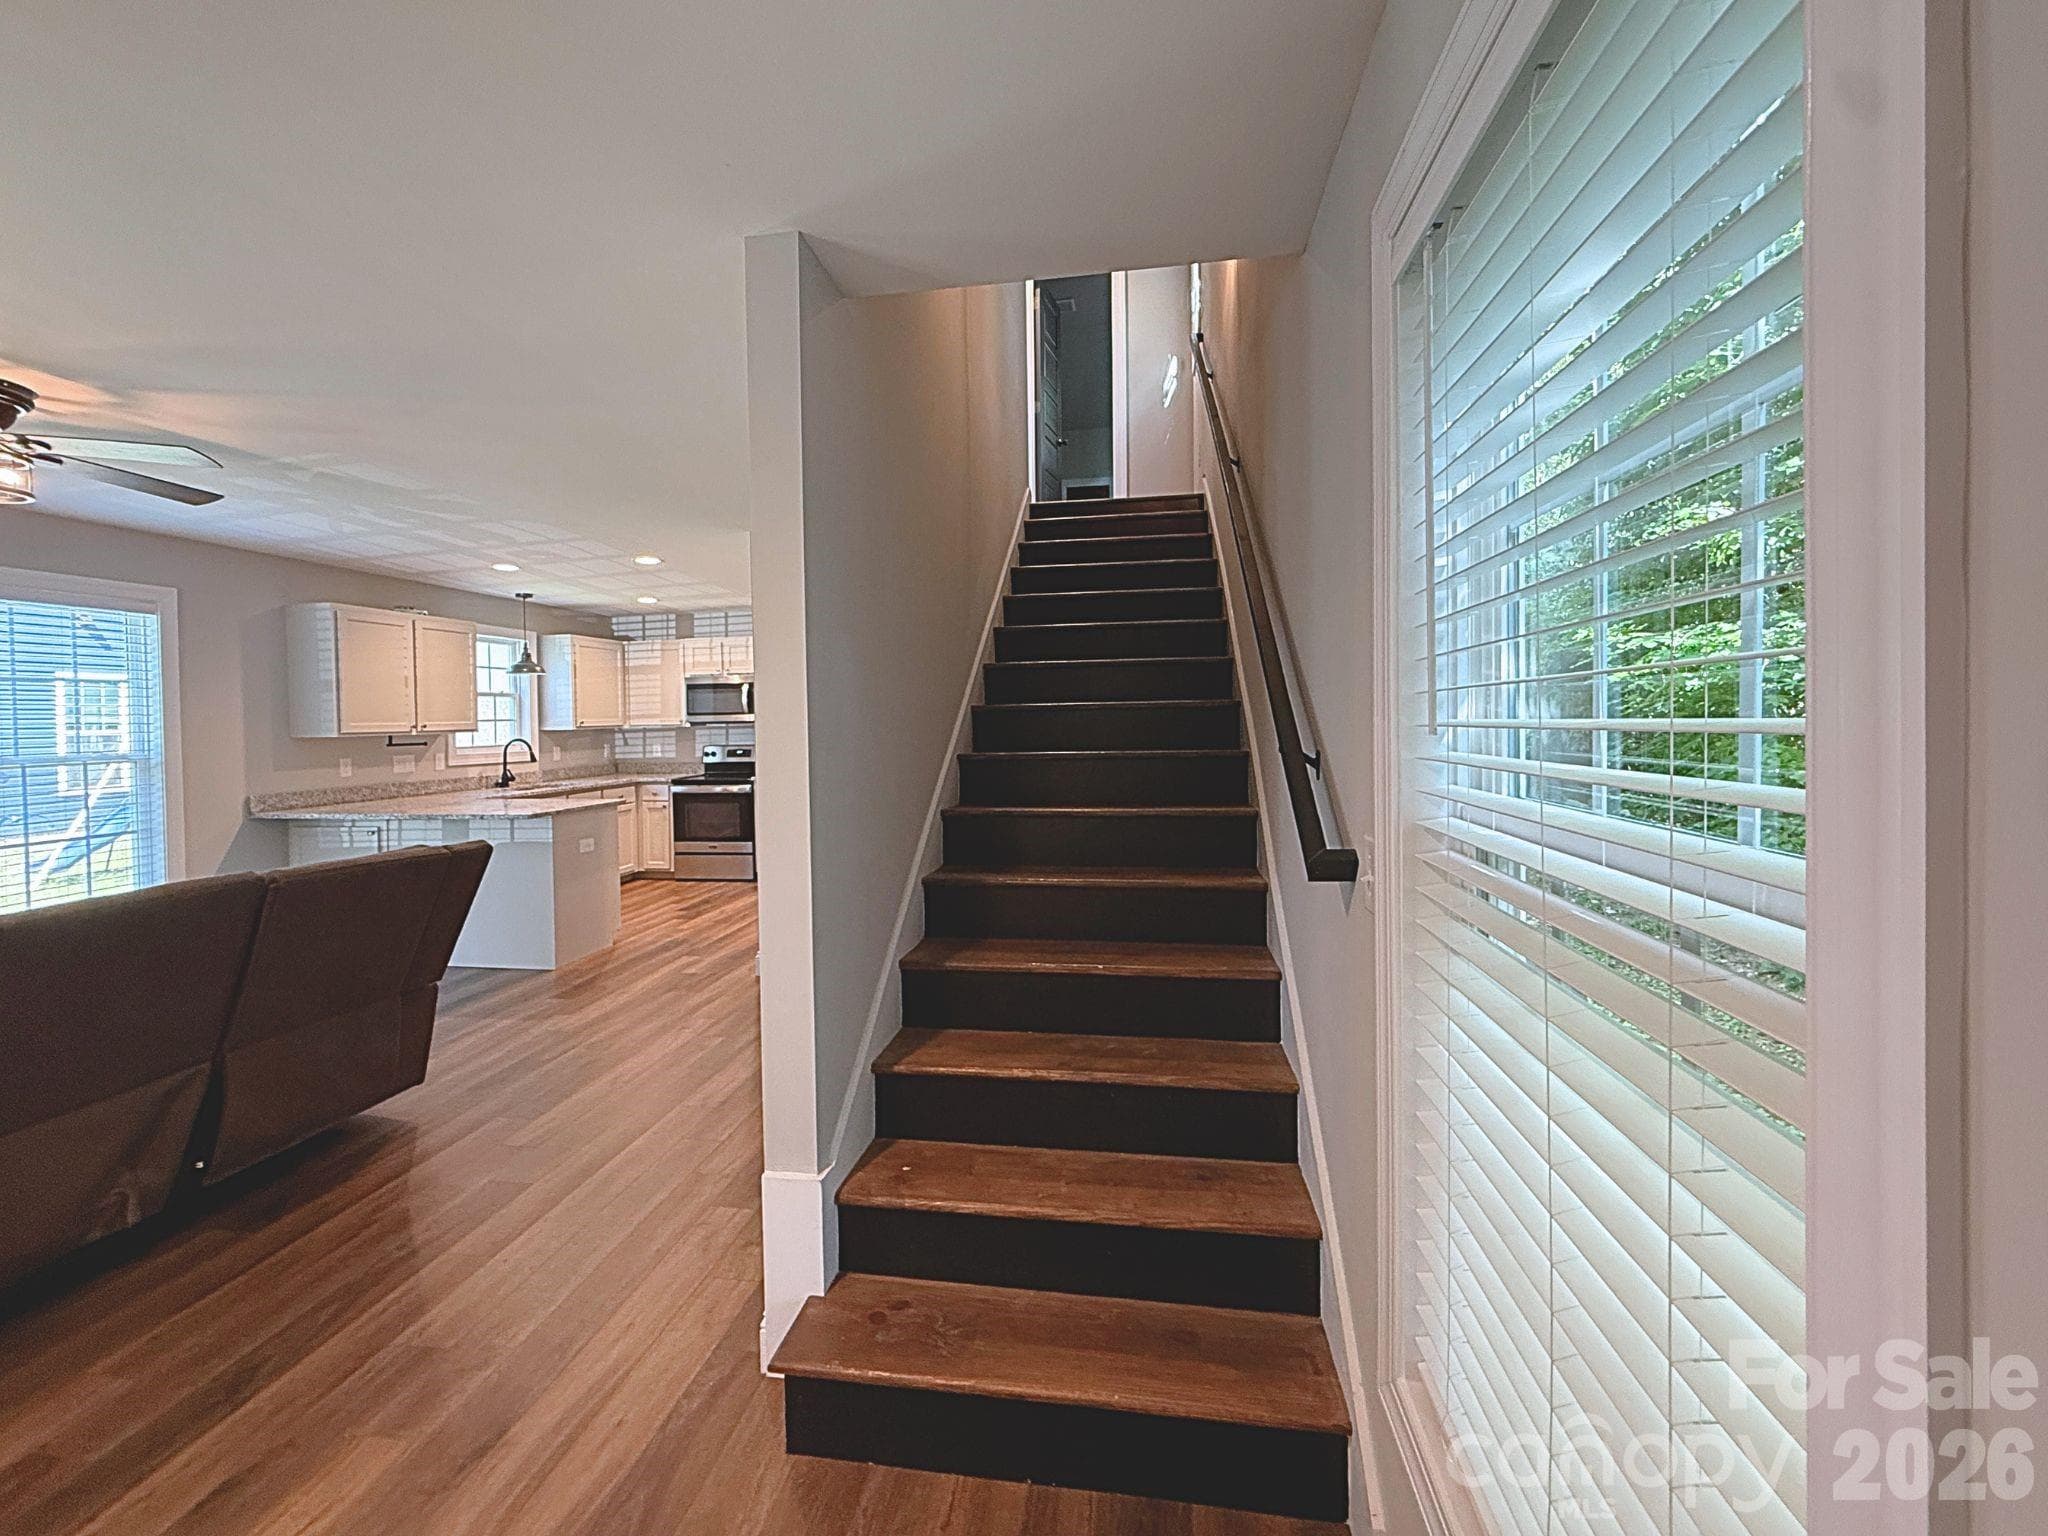
Staircase – Attractive staircase with wood treads and modern railing provides access to the upper level while complementing the home’s updated design.
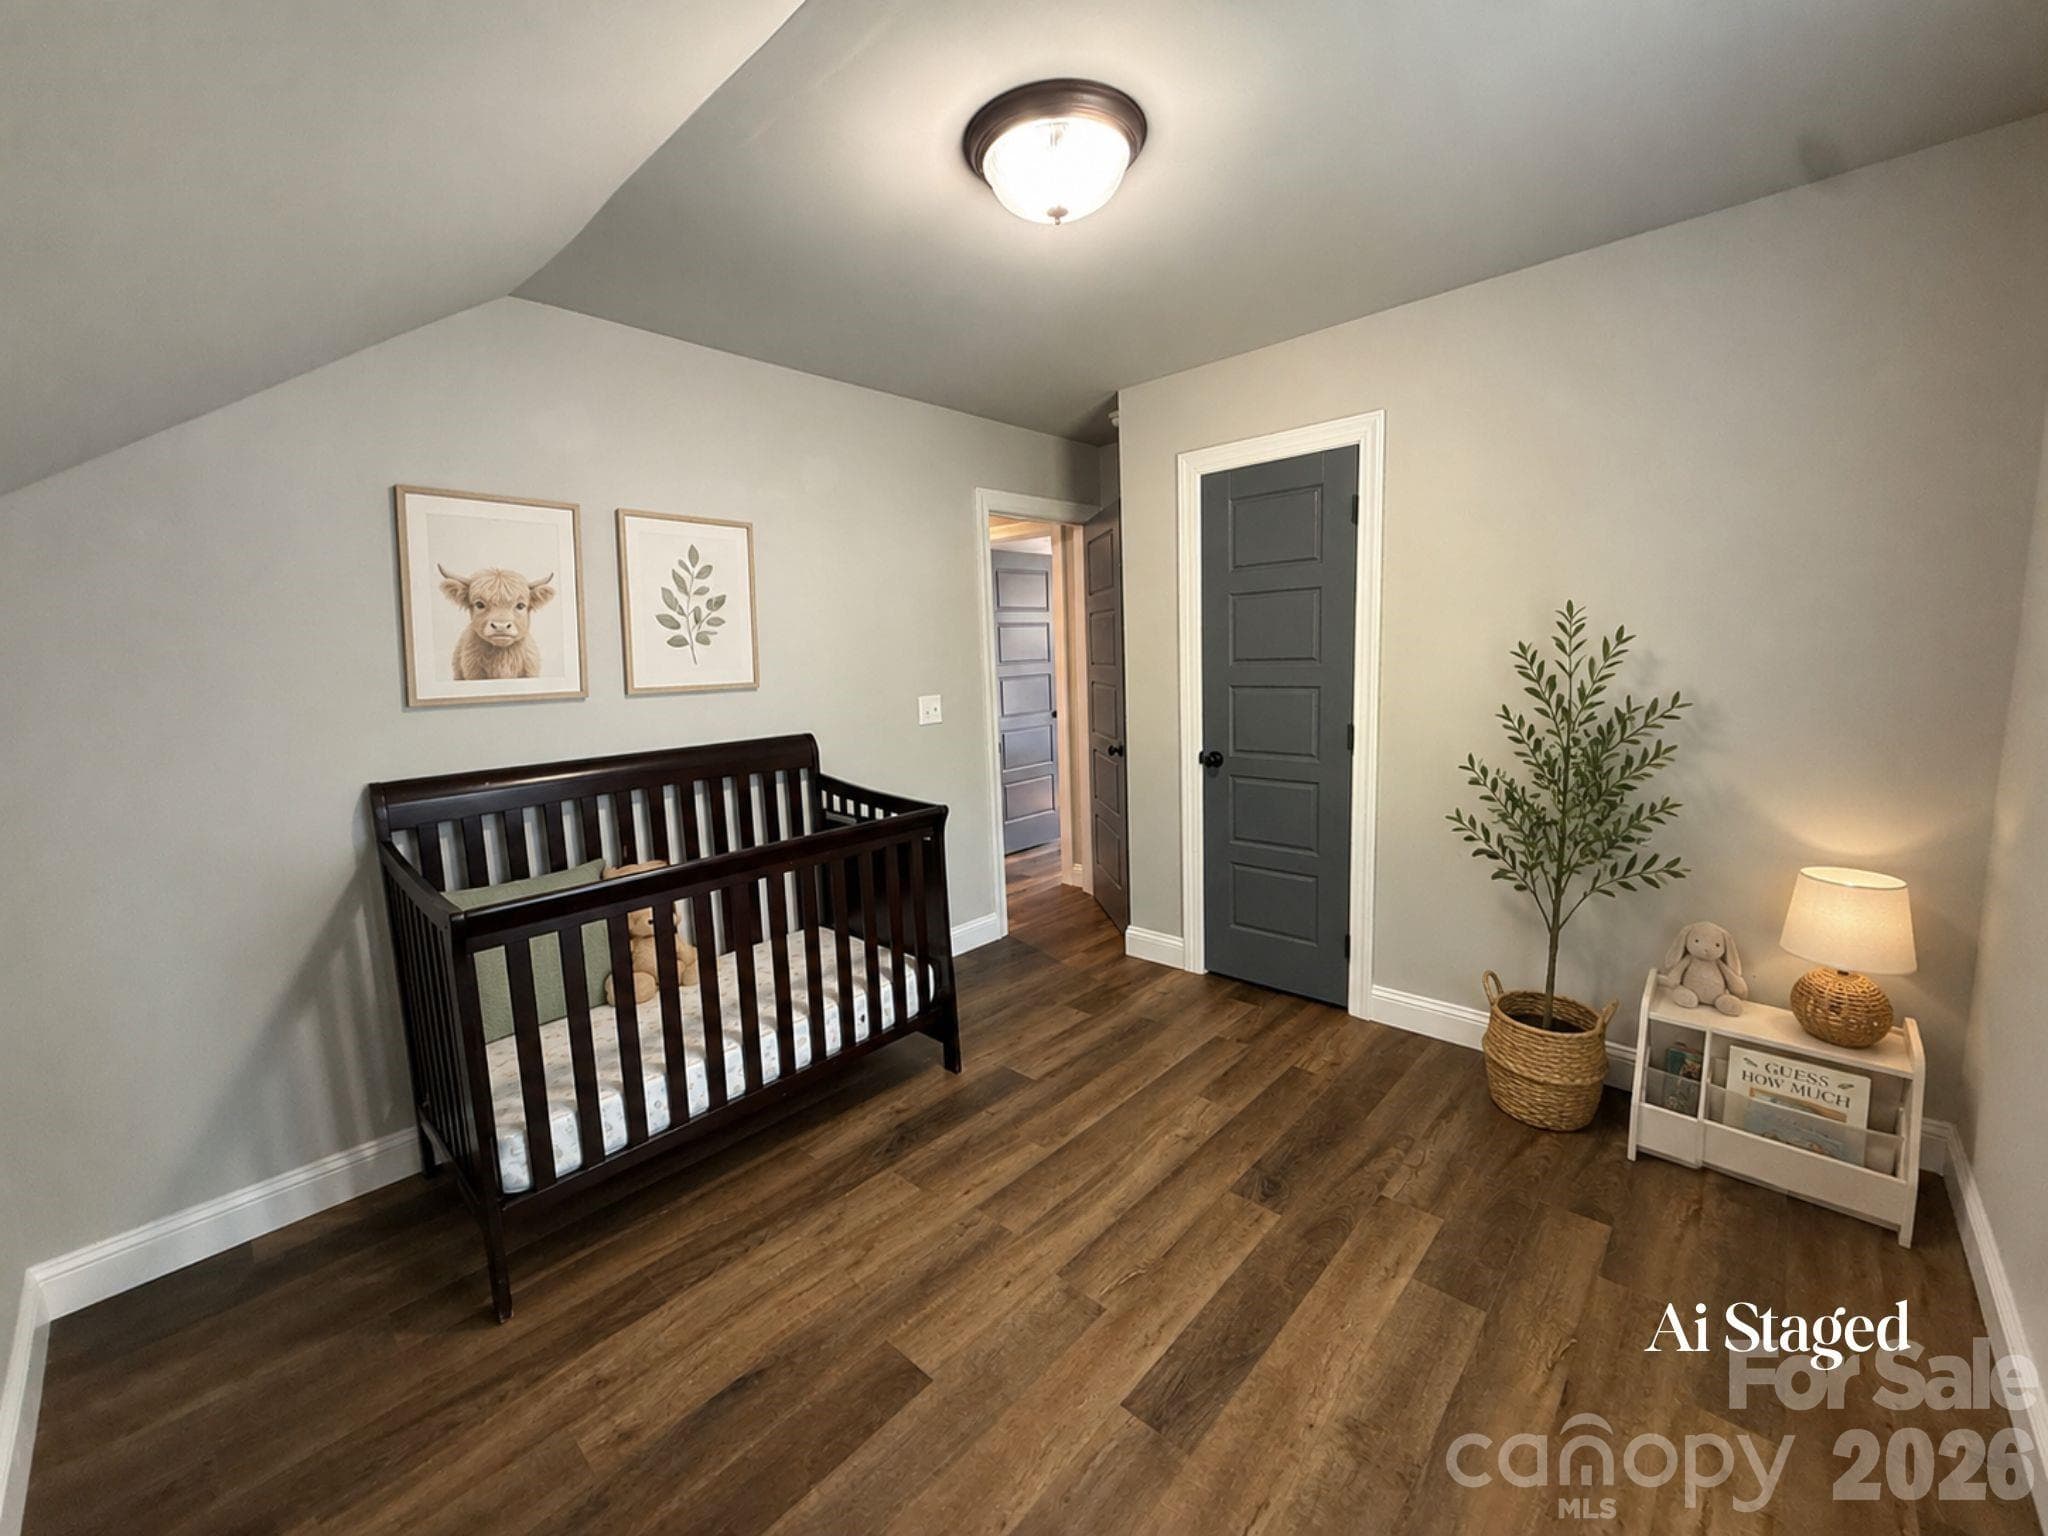
Upstairs Bedroom/Flex Room (Virtually Staged) – Versatile upstairs room with abundant space for a bedroom, nursery, office, or hobby area. Virtually staged to showcase one possible use of the space.
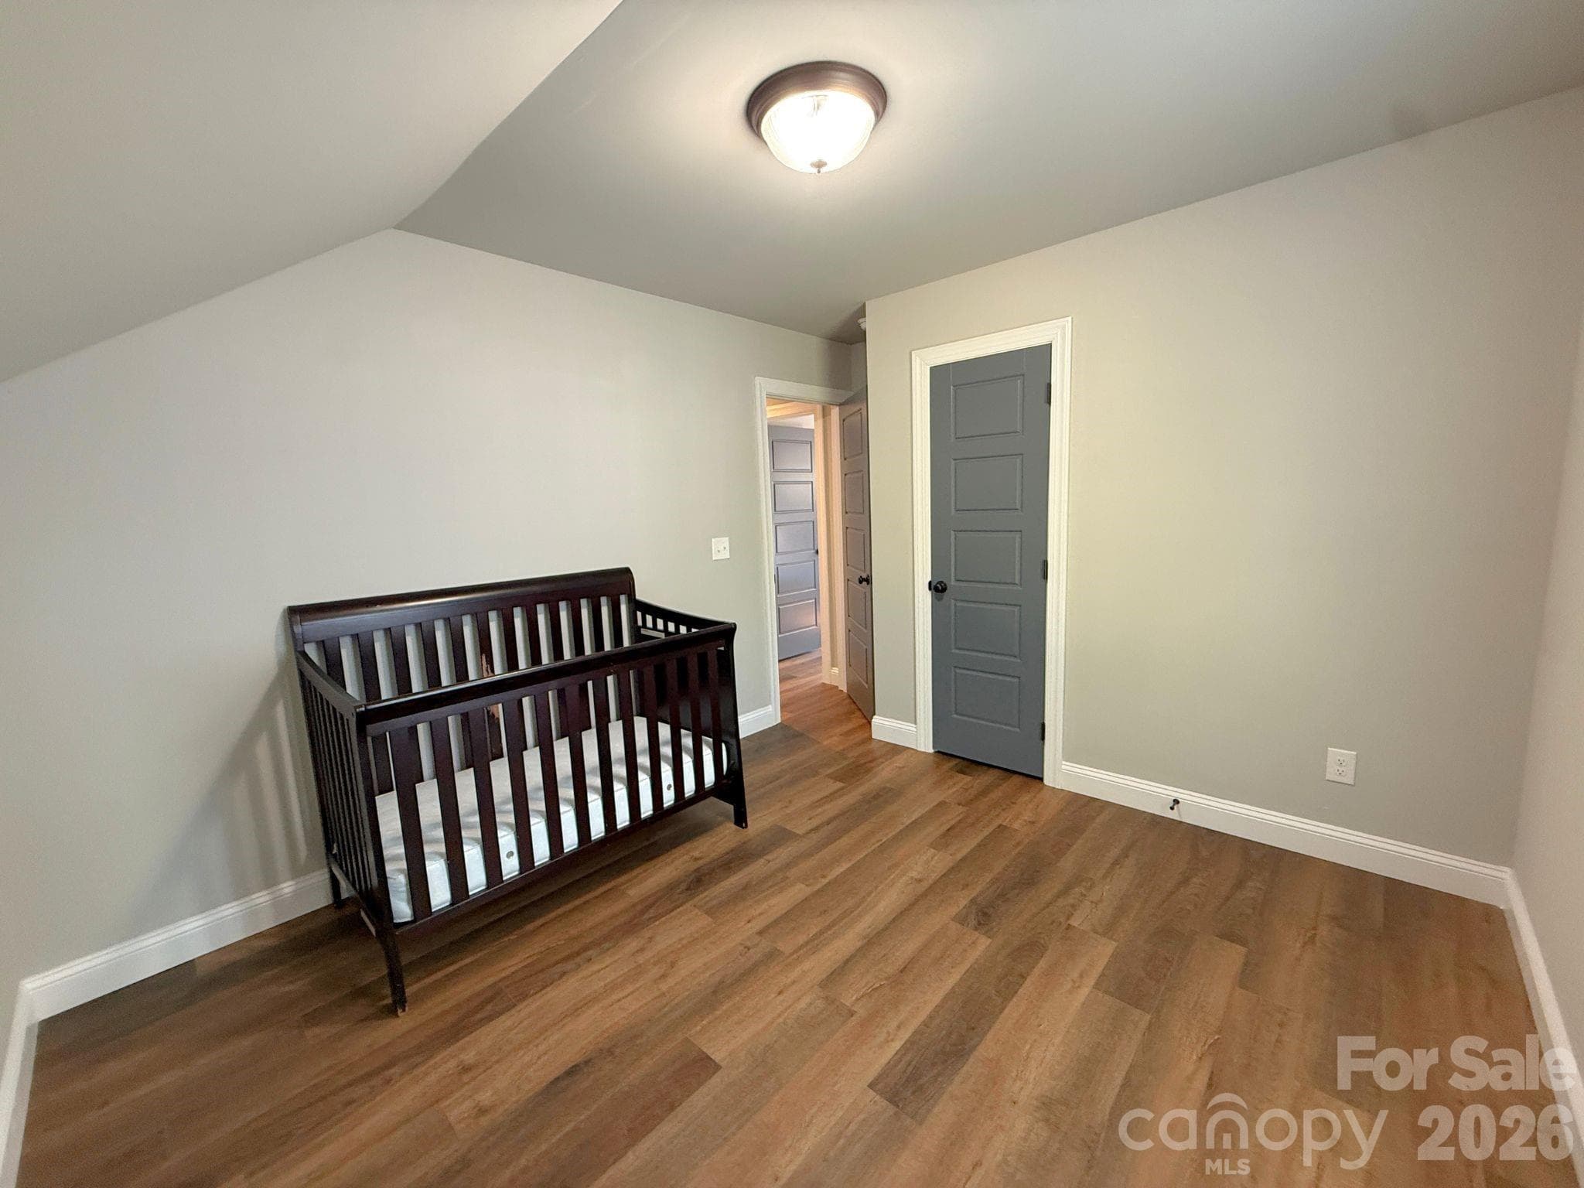
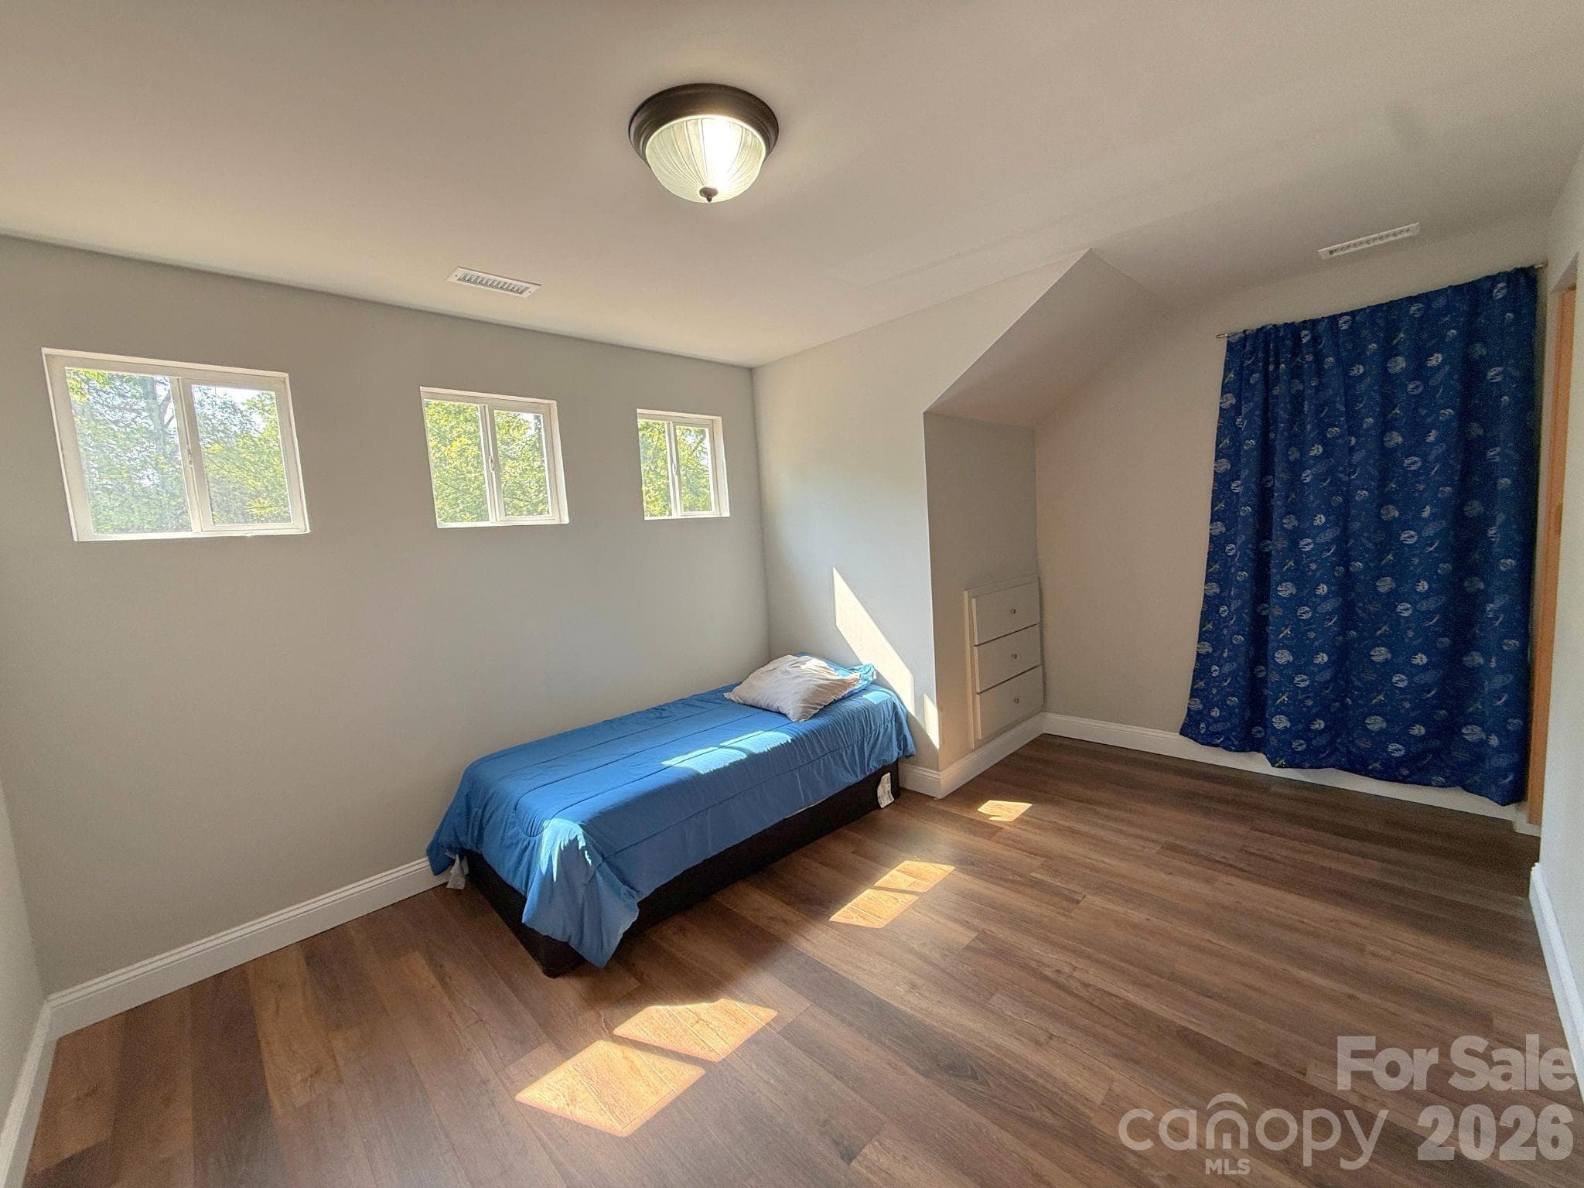
Upstairs Bedroom – Spacious upstairs bedroom with luxury vinyl plank flooring, neutral finishes, and flexible space for a bedroom, office, or playroom.
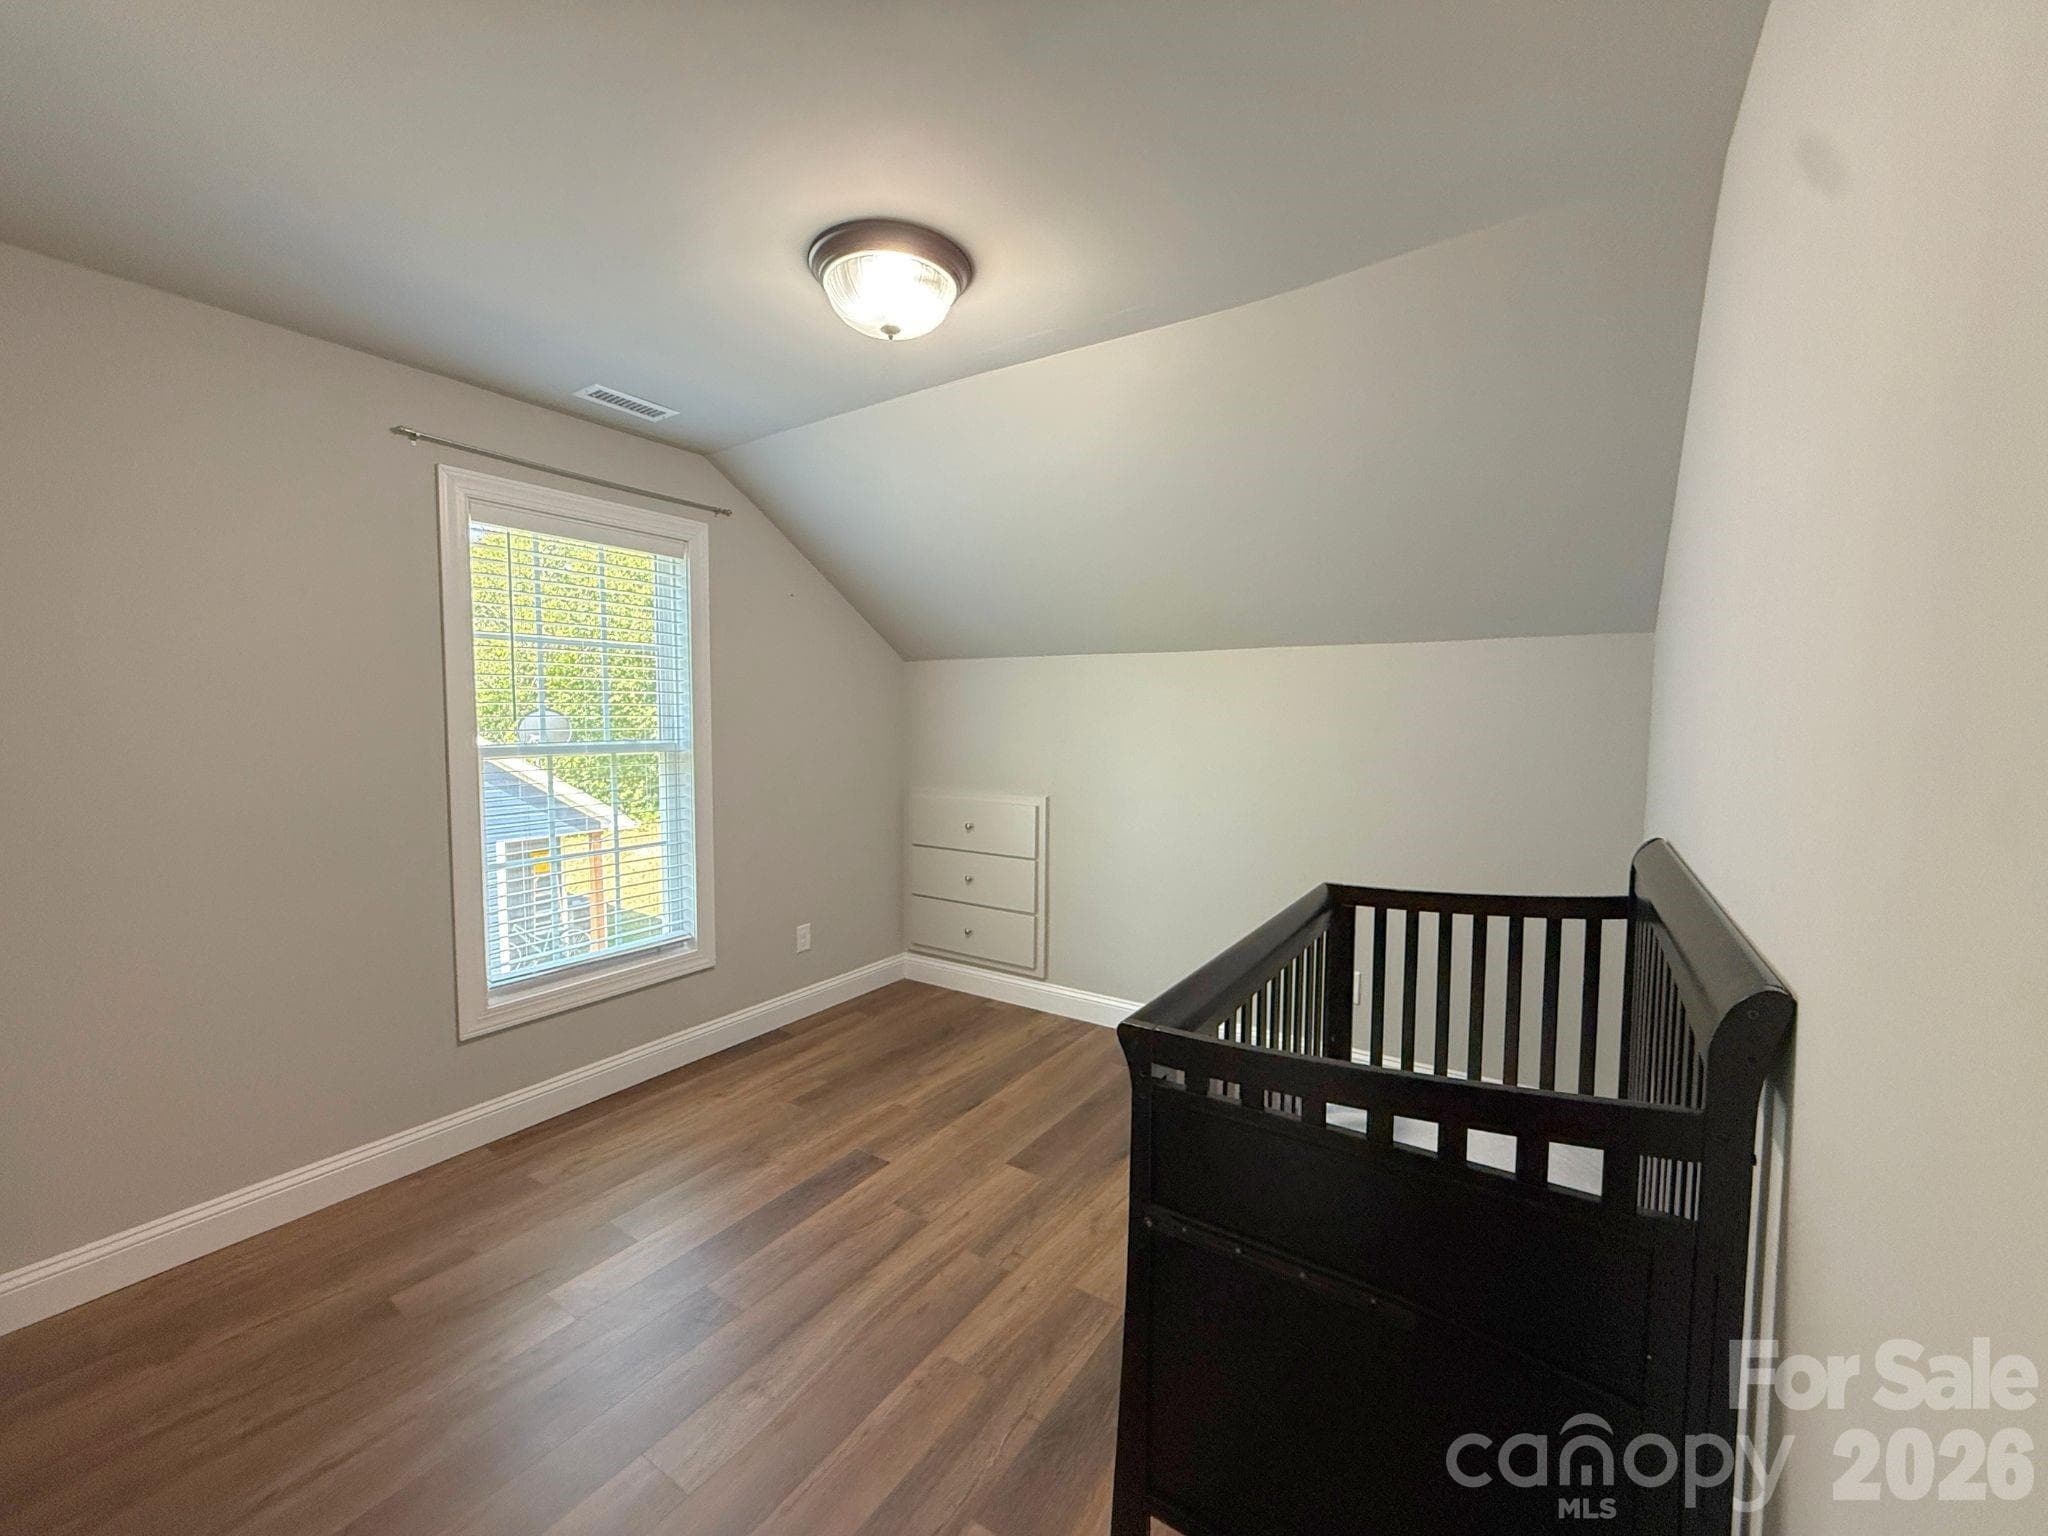
Upstairs Bedroom – Bright secondary bedroom featuring abundant natural light, sloped ceilings, and built-in storage tucked neatly into the wall.
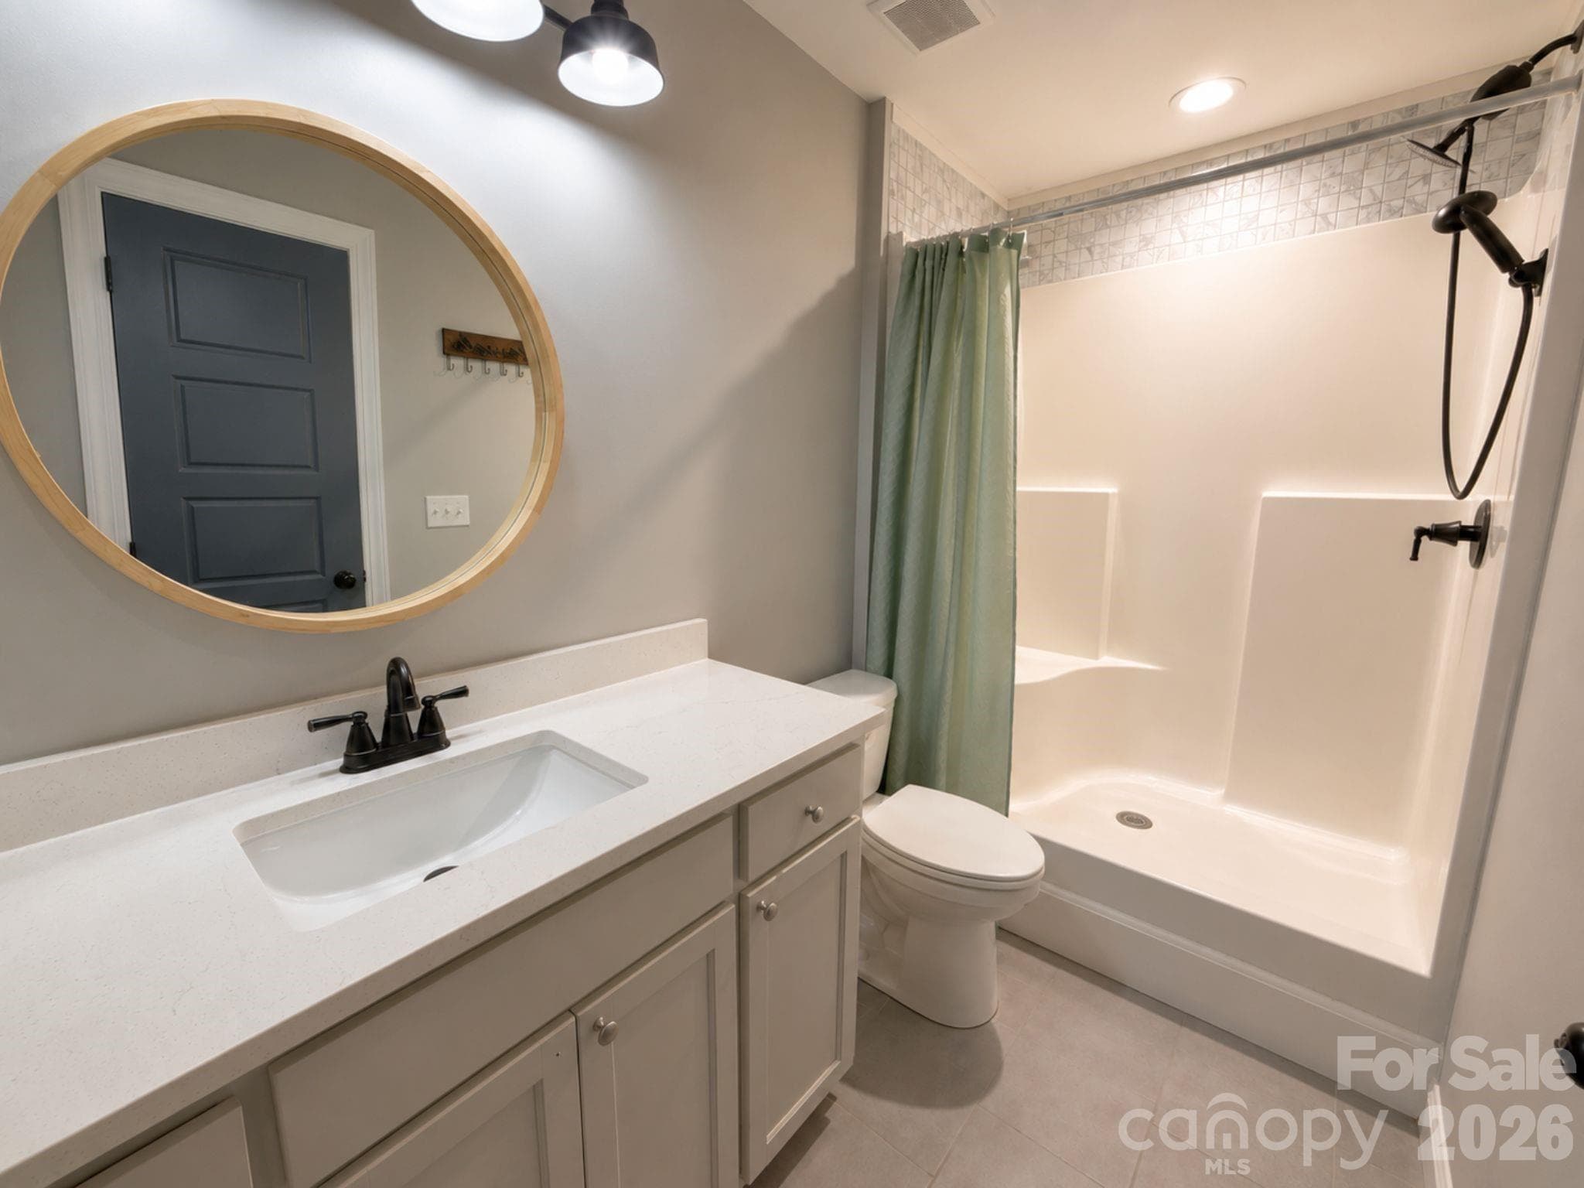
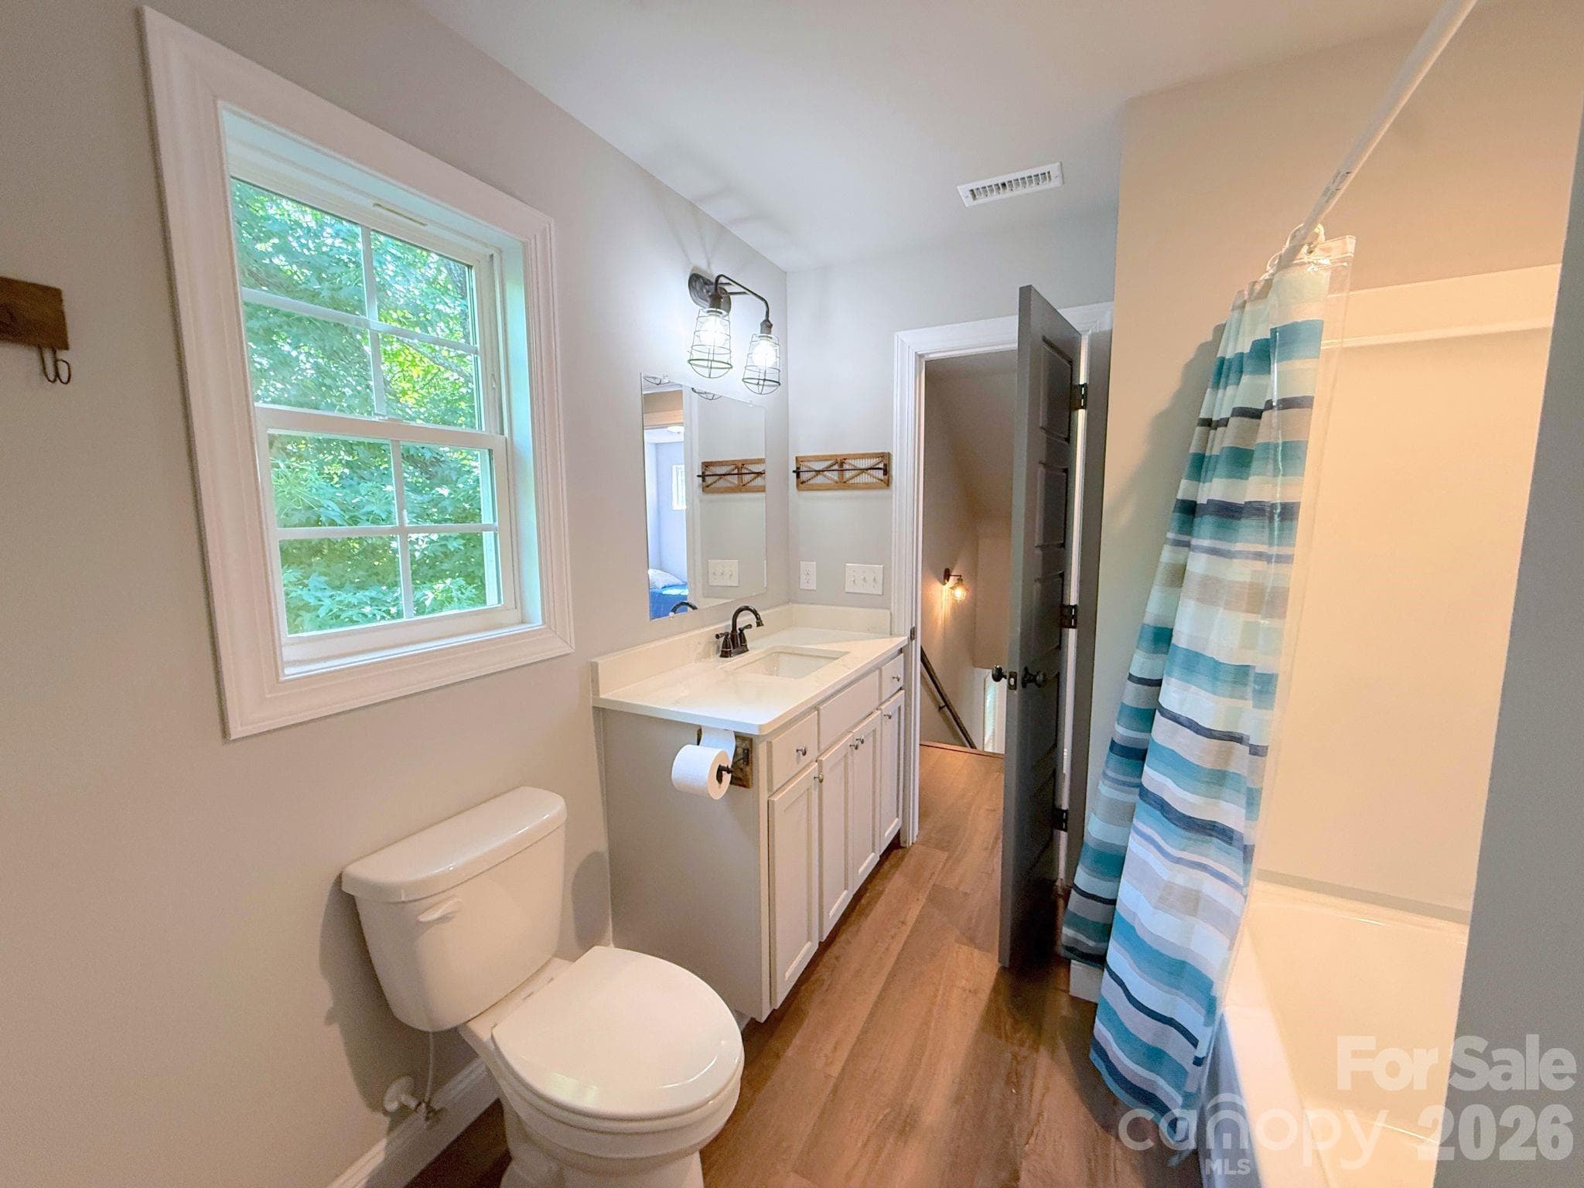
Full Bathroom – Upstairs full bath with a modern vanity, updated fixtures, and a tub/shower combination for added convenience.
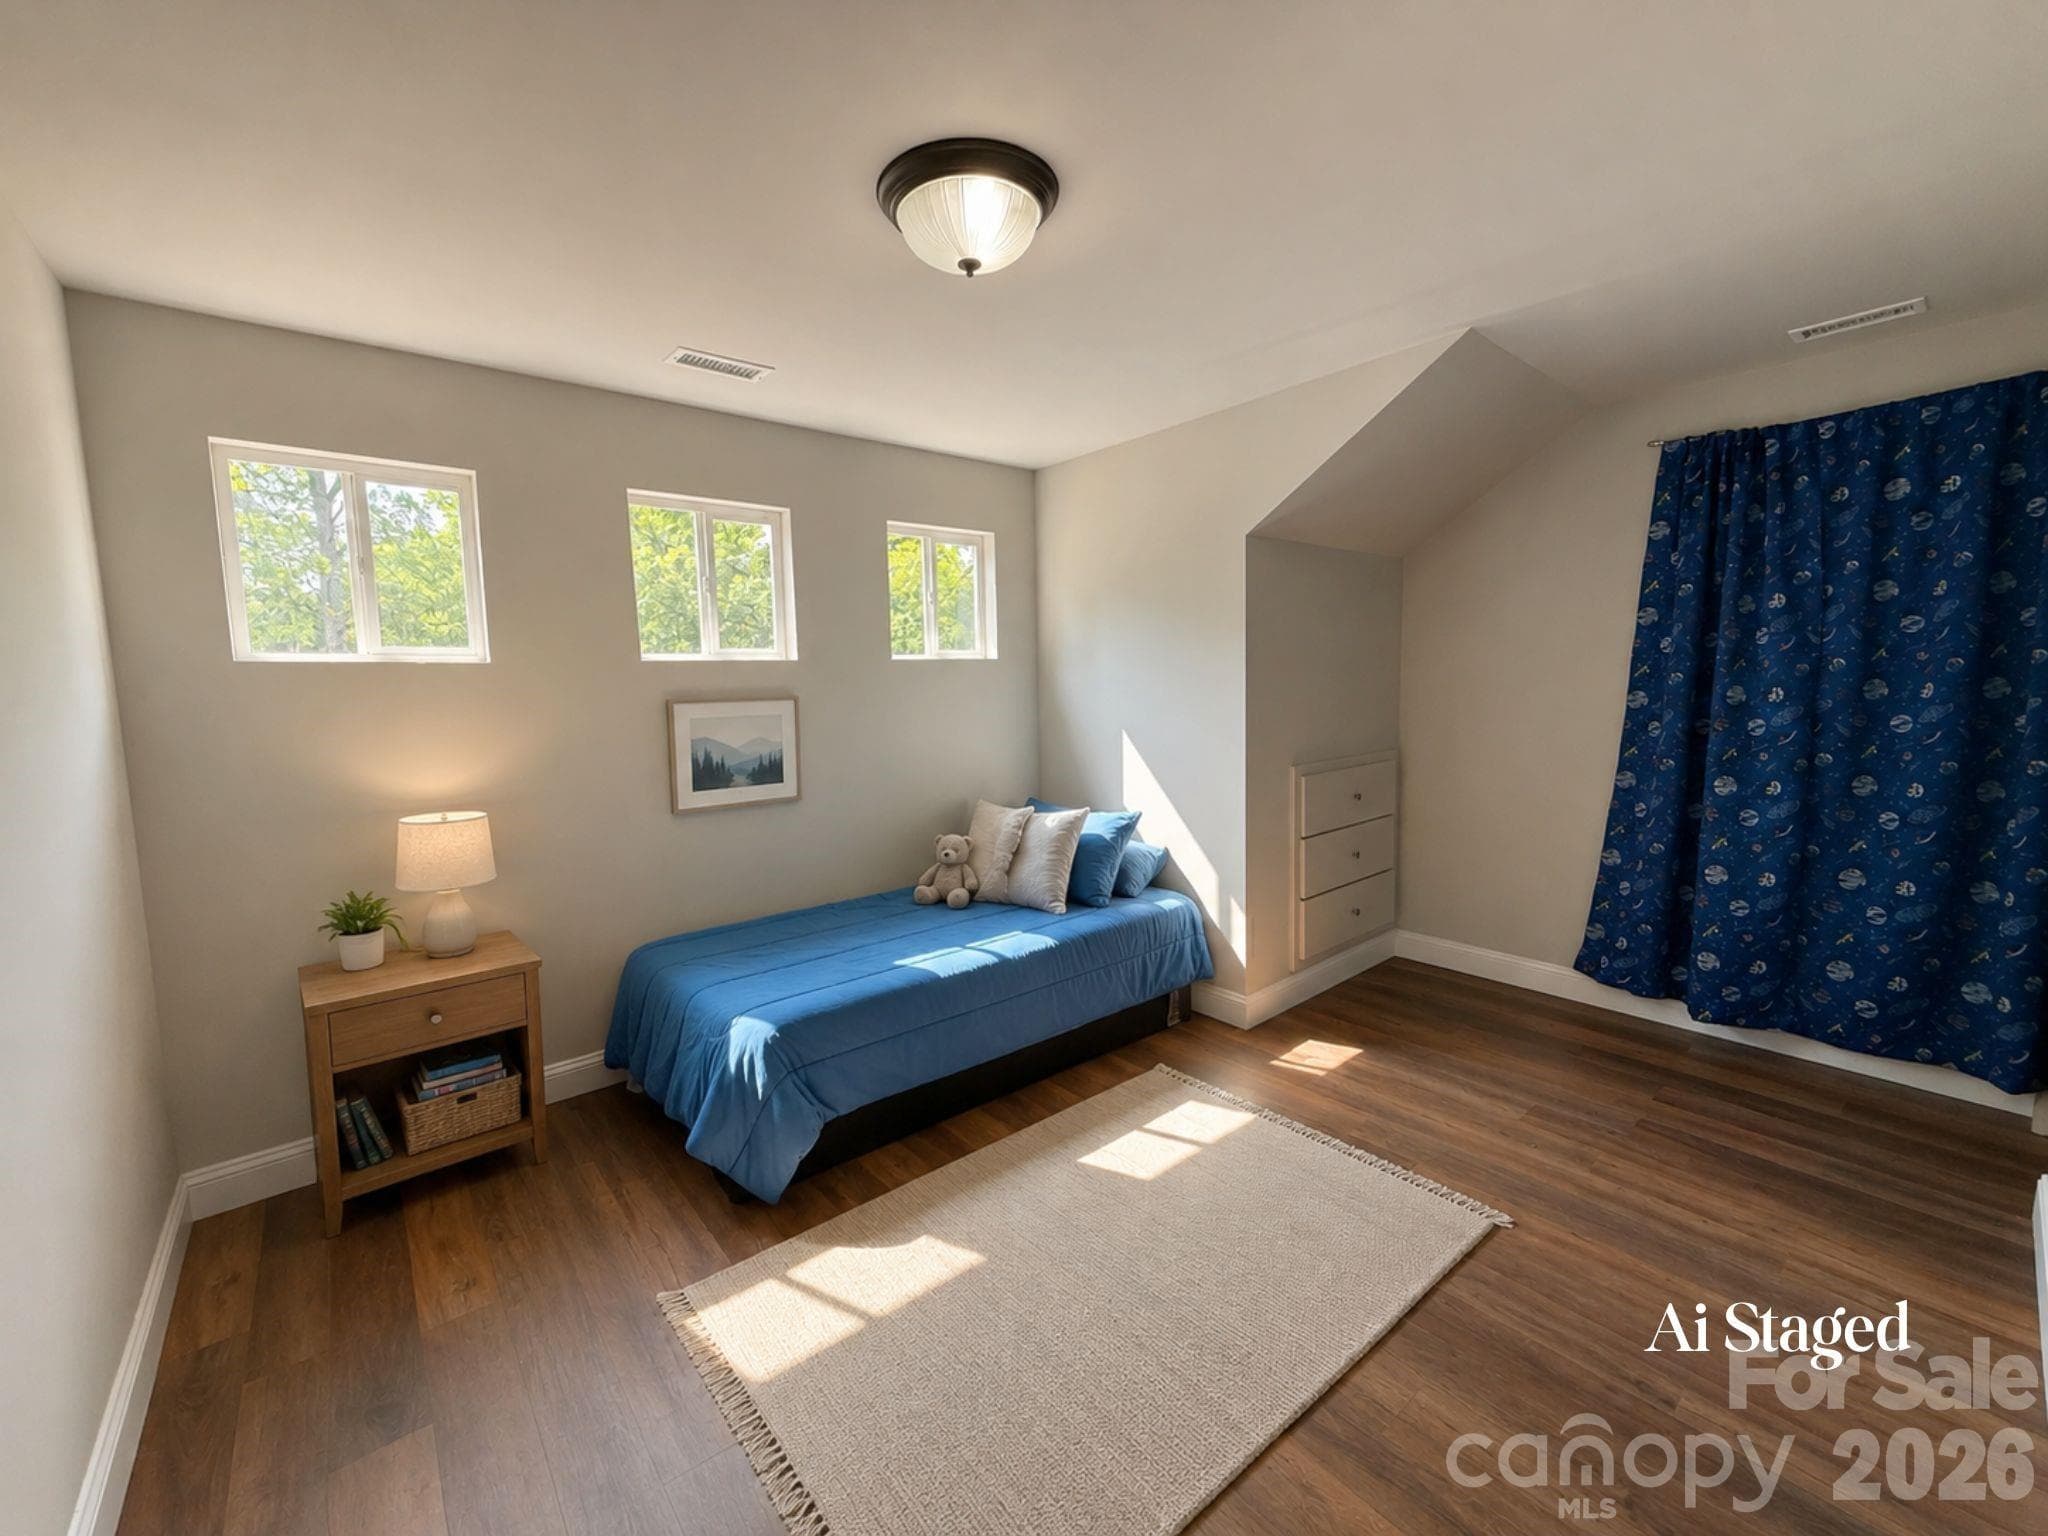
Upstairs Bedroom (Virtually Staged) – Expansive upstairs bedroom with multiple windows, generous floor space, and flexible layout options. Virtually staged to showcase the room’s potential.
Upstairs Bedroom – Large secondary bedroom with abundant natural light, luxury vinyl plank flooring, and versatile space to accommodate a variety of needs.
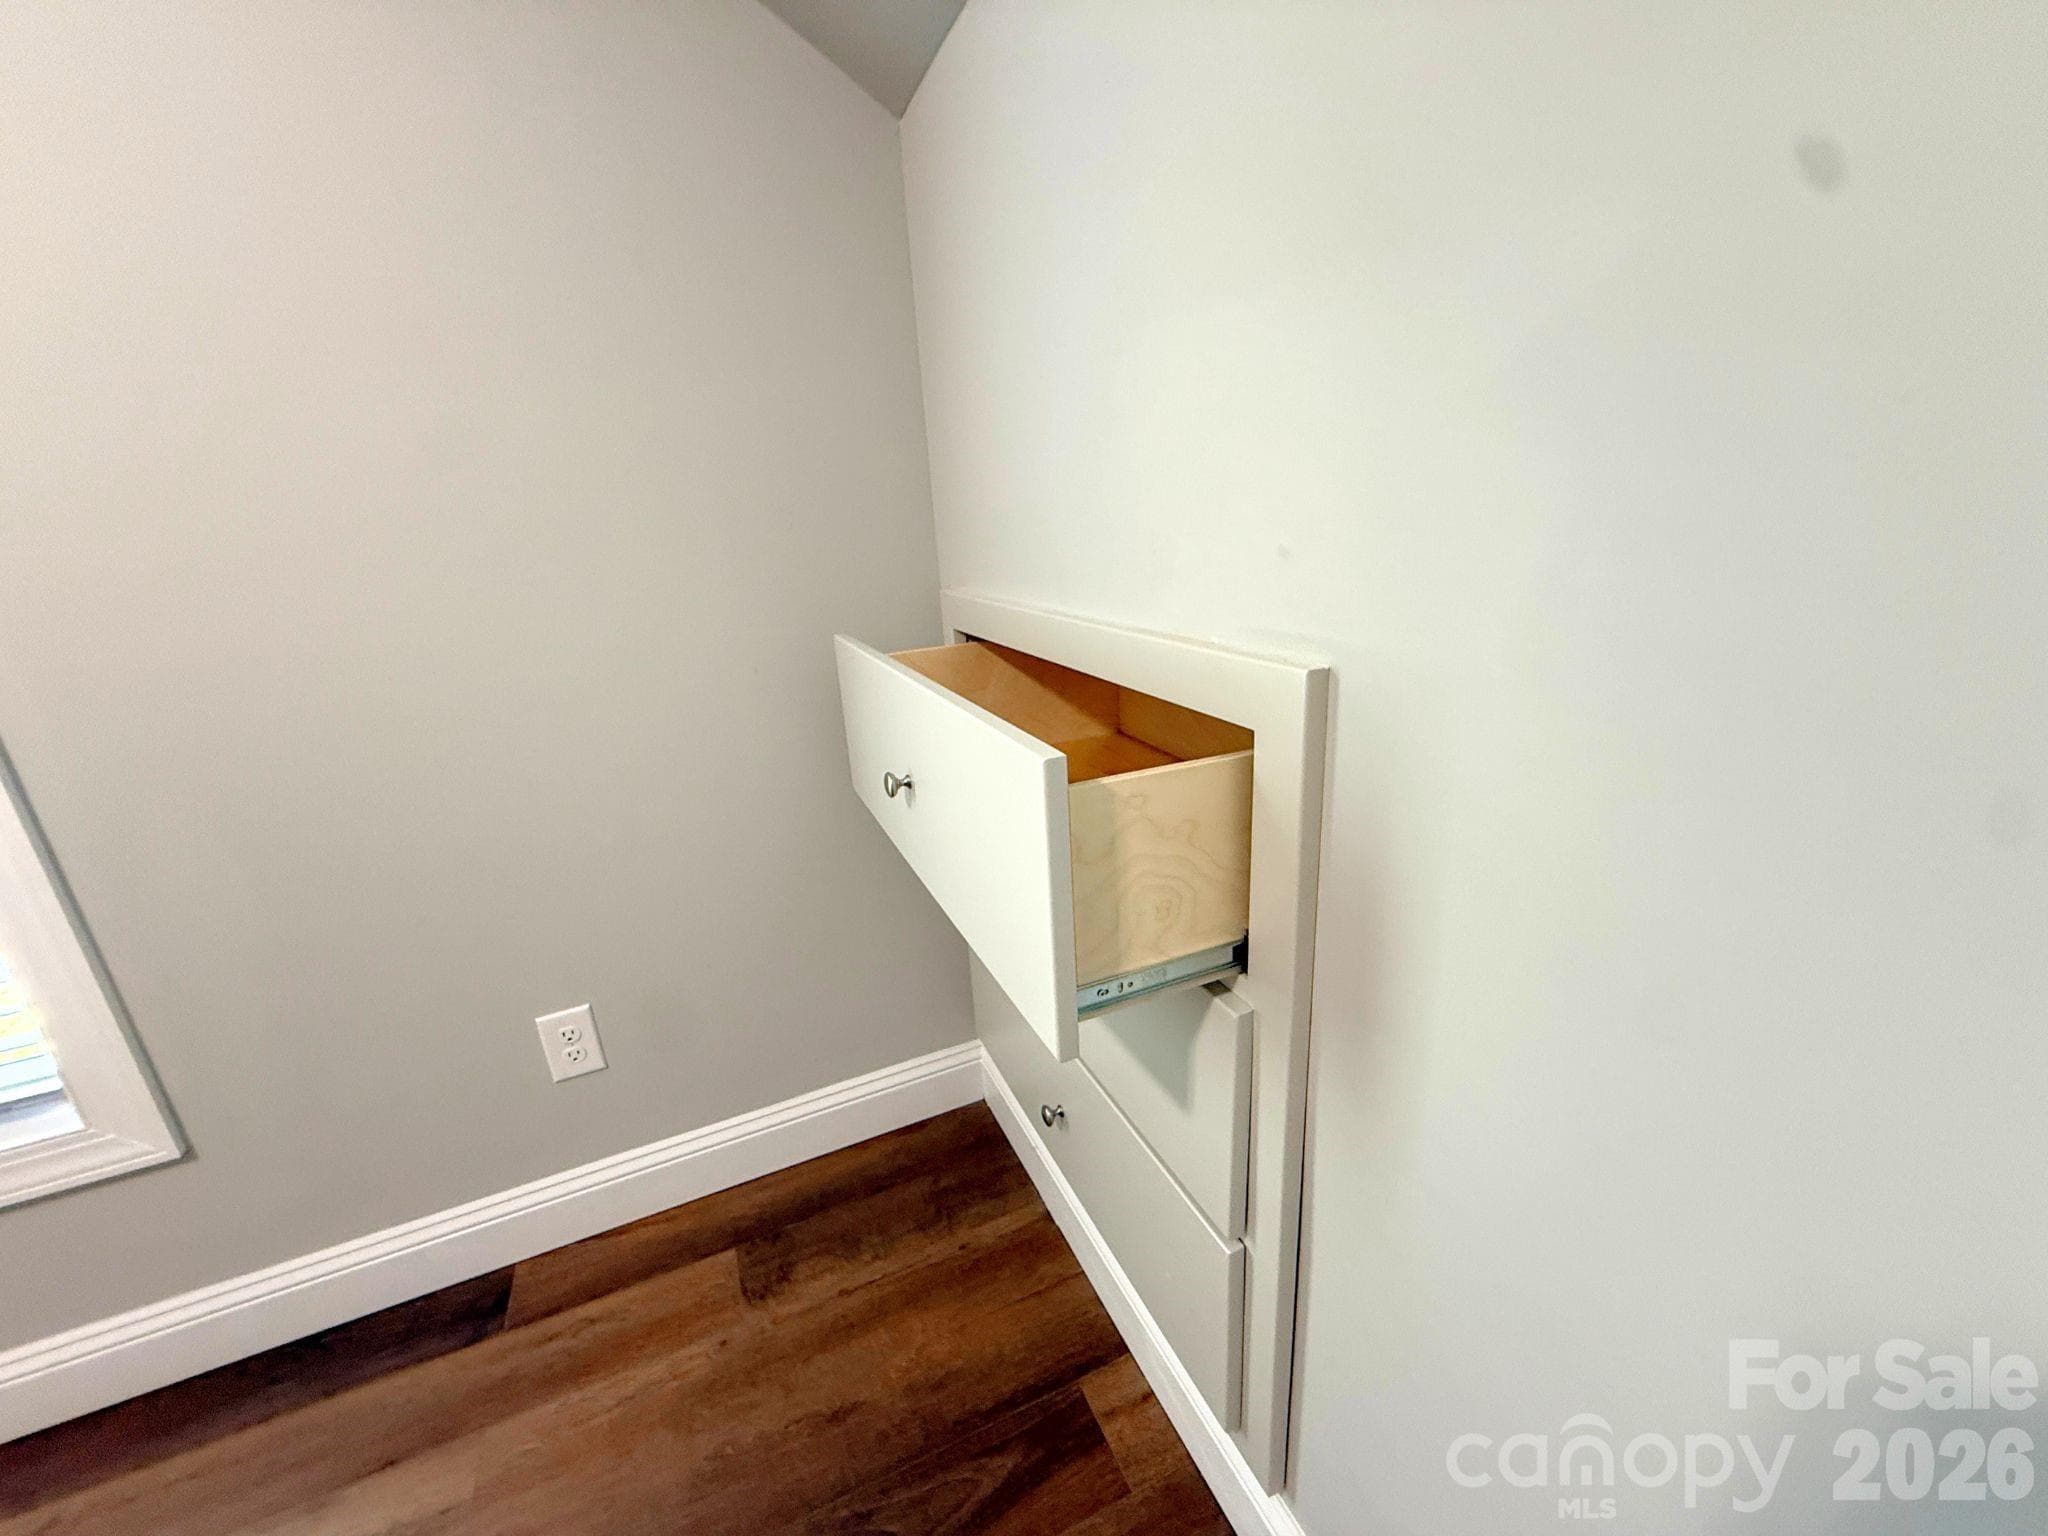
Built-In Storage – Convenient built-in drawer storage maximizes functionality while making efficient use of the upper-level space.
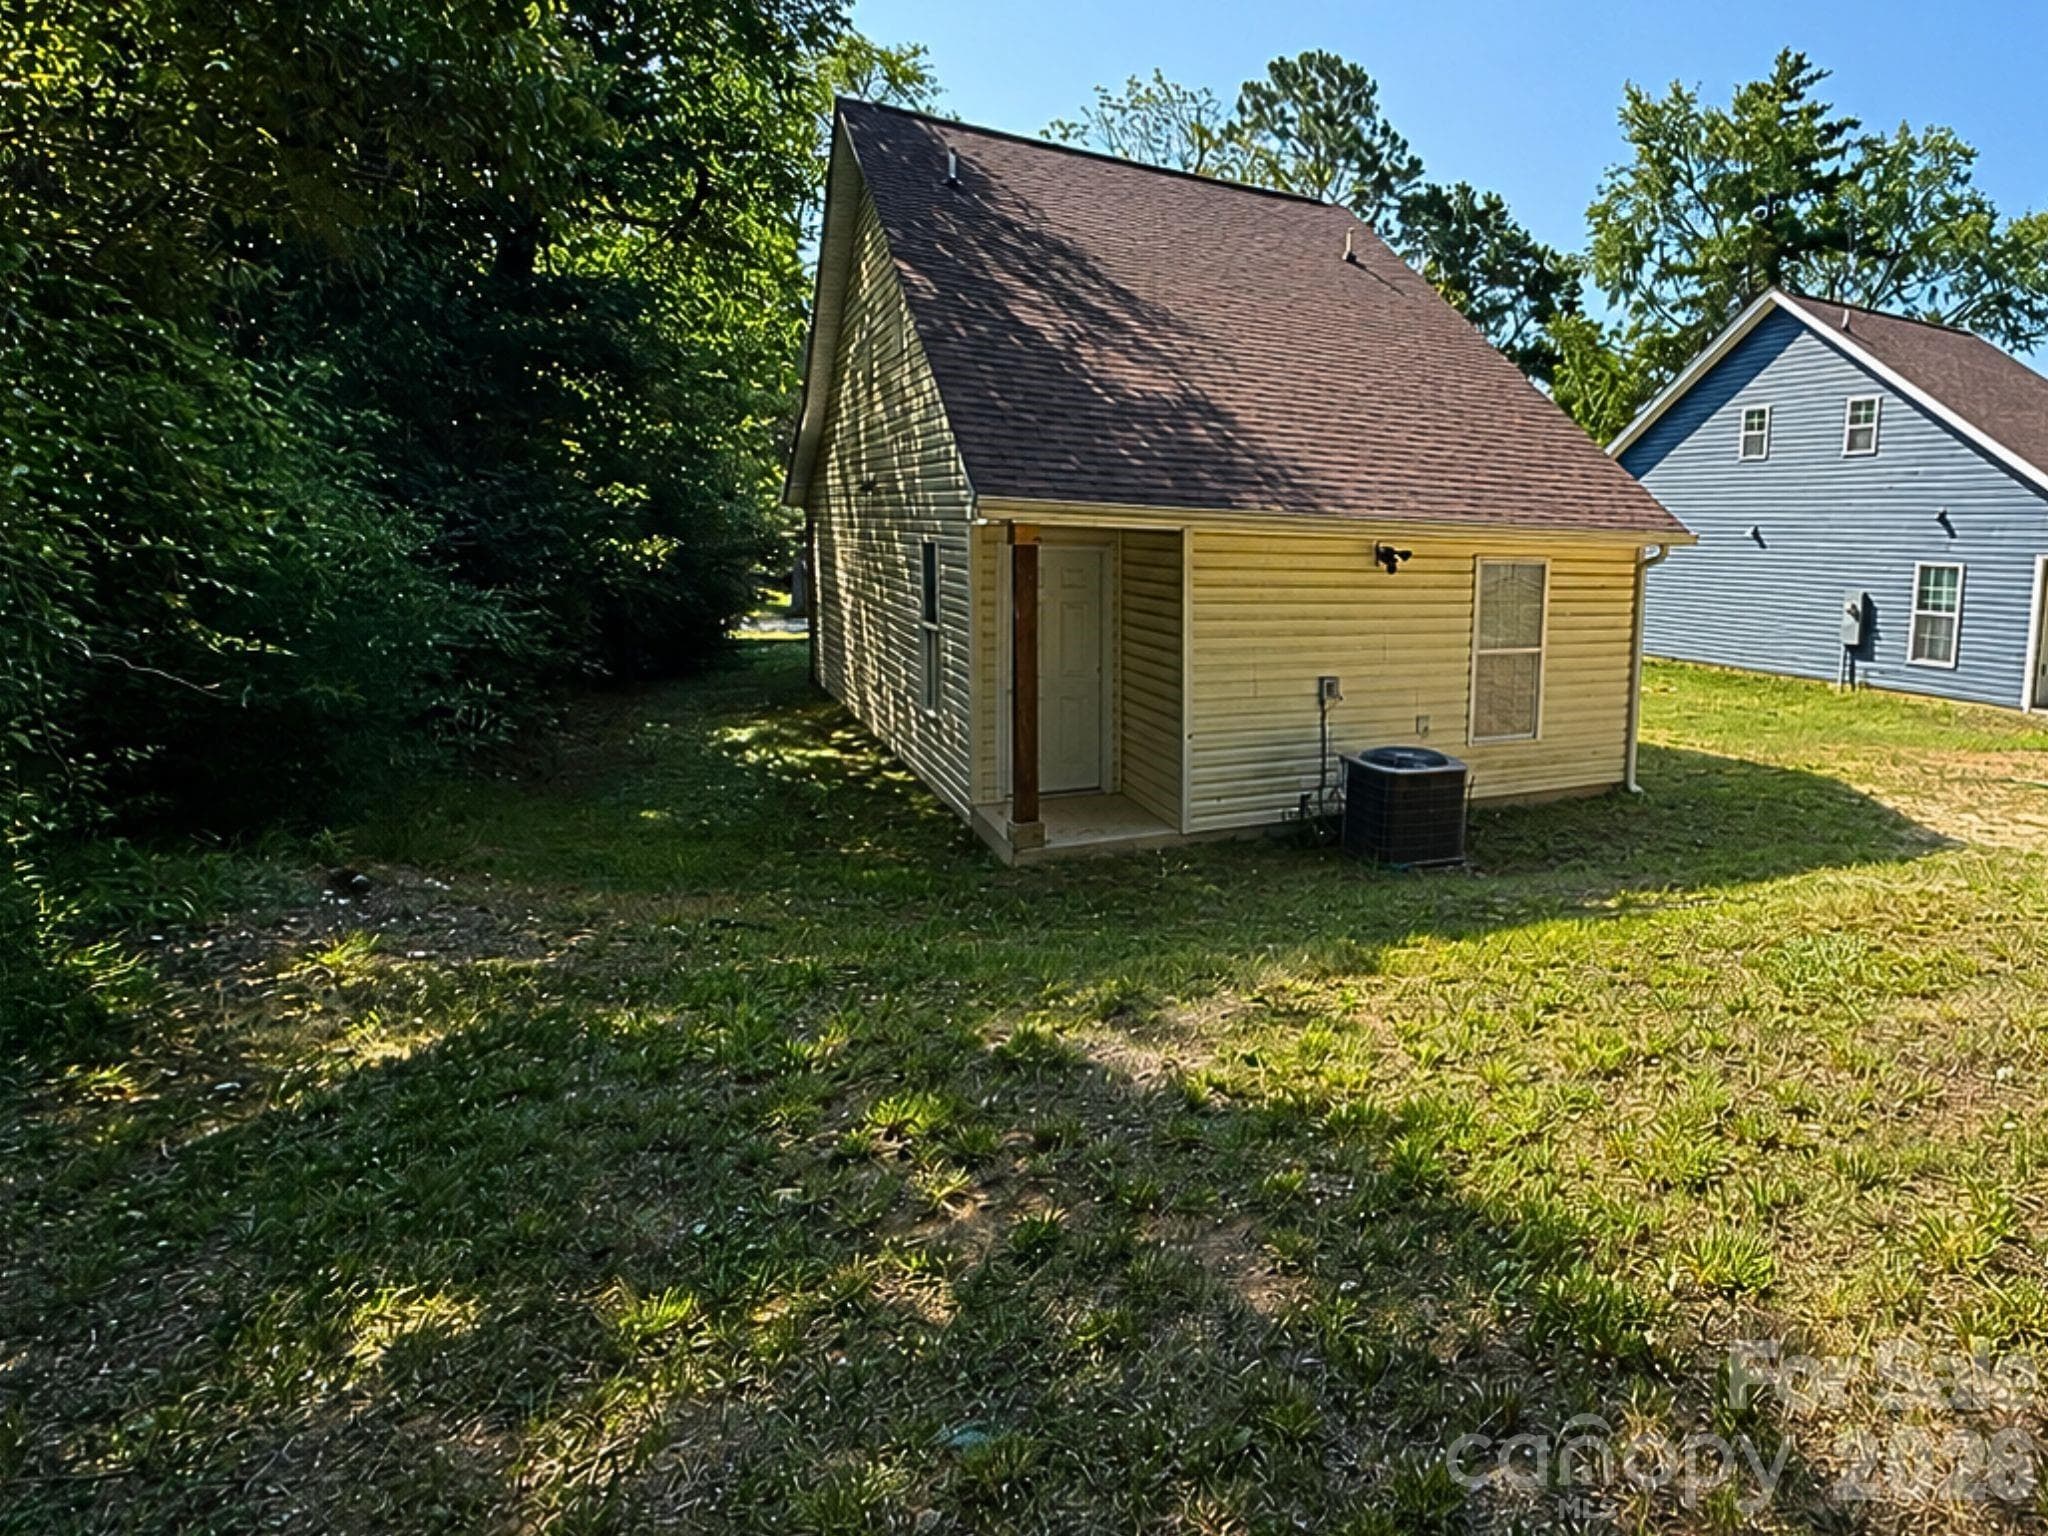
Rear Exterior – Rear exterior offers low-maintenance siding, a secondary covered entry, and a spacious backyard with room to enjoy outdoor living.
26 photos

$230,000

Chester, SC 29706
Listed by Carin Miller · Real Broker, LLC
Bedrooms
3
Bathrooms
2.1
Living area
1,681 sqft
Year built
2023

About this home

Like-new 3-bedroom home with a main-level primary suite, no HOA, and modern finishes! Built in 2023, this move-in ready home combines modern design with a functional floor plan in the heart of Chester. Step onto the welcoming covered front porch before entering an open-concept living area featuring luxury vinyl plank flooring and abundant natural light. The spacious kitchen is designed for everyday living and entertaining with granite countertops, white shaker cabinetry, stainless steel appliances, generous prep space, and a peninsula overlooking the living room. The main-level primary suite offers privacy and convenience, while a nearby laundry area and powder room complete the first floor. Upstairs, you’ll find two spacious secondary bedrooms, a full bathroom, and built-in storage drawers that maximize functionality. The flexible upper level provides plenty of room for bedrooms, a home office, playroom, or guest space. Outside, enjoy low-maintenance vinyl siding, a covered front porch perfect for relaxing, and a backyard ready for pets, gardening, or outdoor entertaining. Whether you’re a first-time buyer, downsizing, or looking for a low-maintenance newer home, this property offers modern finishes, thoughtful design, and everyday comfort—all with no HOA. Conveniently located near downtown Chester with easy access to shopping, dining, and major highways.

Property details

MLS #
CAR4400310
Property type
Single Family Residence
Subdivision
None
Status
Active
Days on market
1
On market date
July 3, 2026
Stories
N/A
Garage spaces
N/A
Lot size
N/A
Loading map…

Nearby schools

Within 10 miles · public school directory data (NCES)

Elementary
Chester Park Elementary School for the Arts
1.92 mi away · Grades -1-5
Zoned school (attendance boundary, 2015-16 data)
3.3
Local Score (state rating (2025) blended 70/30 with student-teacher ratio) -- not an official state rating
State rating: Average (2025)
Enrollment
379
Student:teacher ratio
13.1:1
District
Chester 01
Middle
Chester Middle
2.01 mi away · Grades 6-8
Zoned school (attendance boundary, 2015-16 data)
4.0
Local Score (student-teacher ratio only (preliminary -- will incorporate state test-score data once available)) -- not an official state rating
Enrollment
566
Student:teacher ratio
14.9:1
District
Chester 01
High
Chester Senior High
0.36 mi away · Grades 9-12
Zoned school (attendance boundary, 2015-16 data)
3.0
Local Score (student-teacher ratio only (preliminary -- will incorporate state test-score data once available)) -- not an official state rating
Enrollment
781
Student:teacher ratio
15.6:1
District
Chester 01

Mortgage calculator

Estimate only - actual rate and payment depend on your lender, credit, and loan program.

$
%
%
Adjust tax / insurance estimates
% / yr
$
/mo
Est. monthly payment
$1,535/mo
$46,000 down
$184,000 loan
Principal & interest$1,193
Property tax (est.)$192
Home insurance (est.)$150

Similar homes you might like

Data source: Listing information provided by Canopy MLS (carolina) via Trestle/CoreLogic. Last updated July 4, 2026.

Information herein deemed reliable but not guaranteed; all measurements, school assignments, HOA fees, taxes, and feature lists are approximate and should be independently verified. Equal Housing Opportunity.