


$759,900
About this home
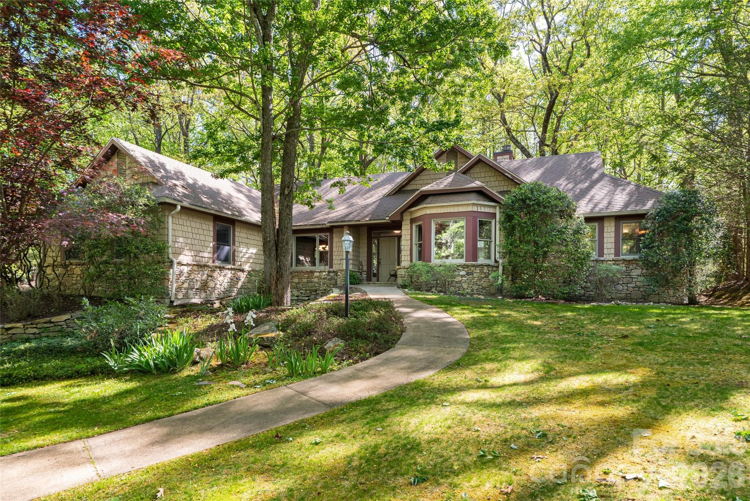
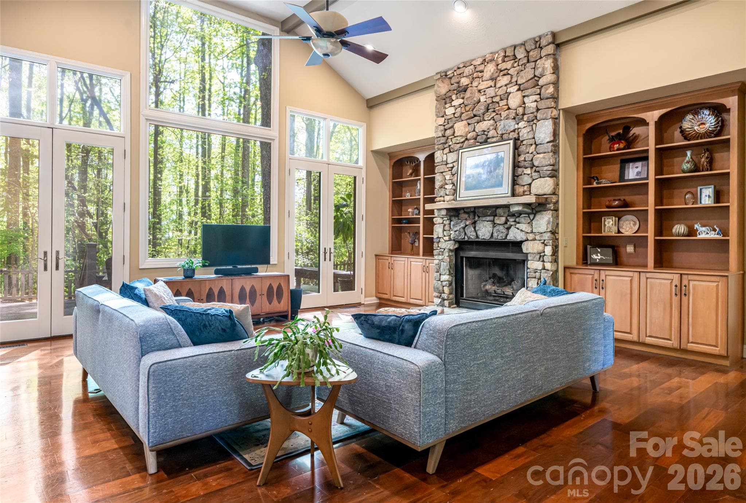
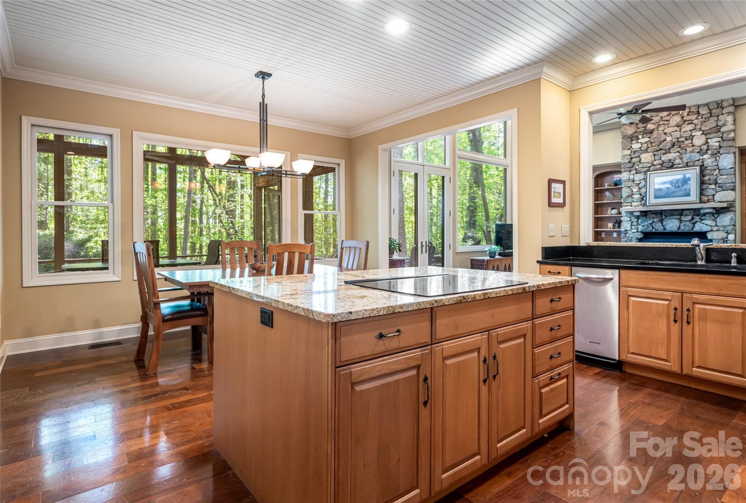
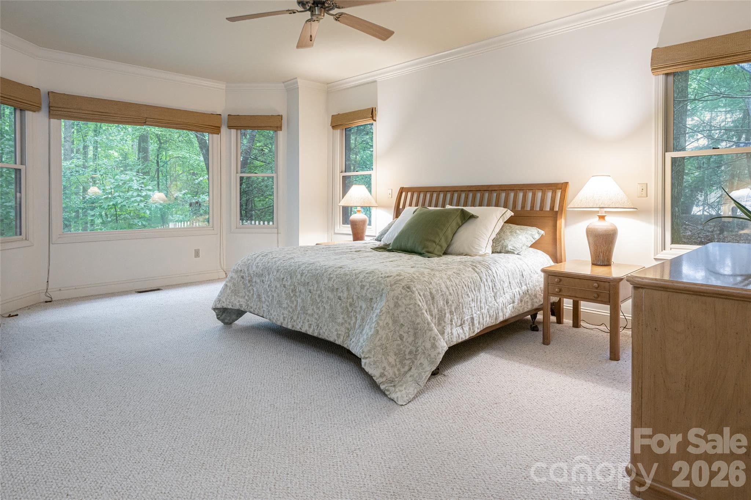
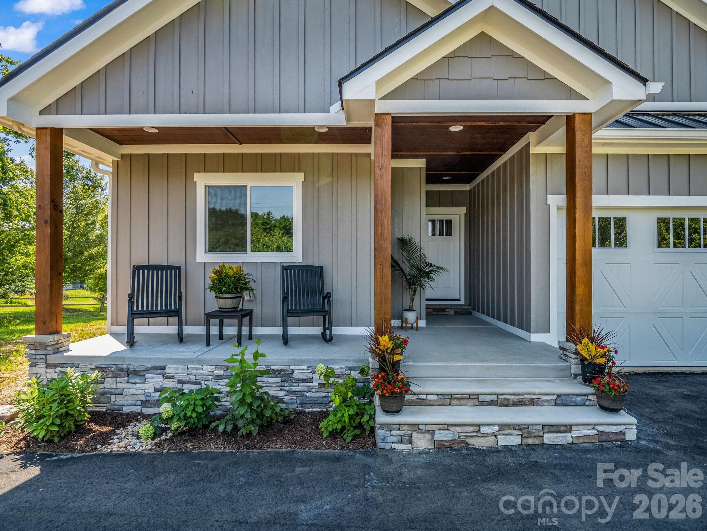
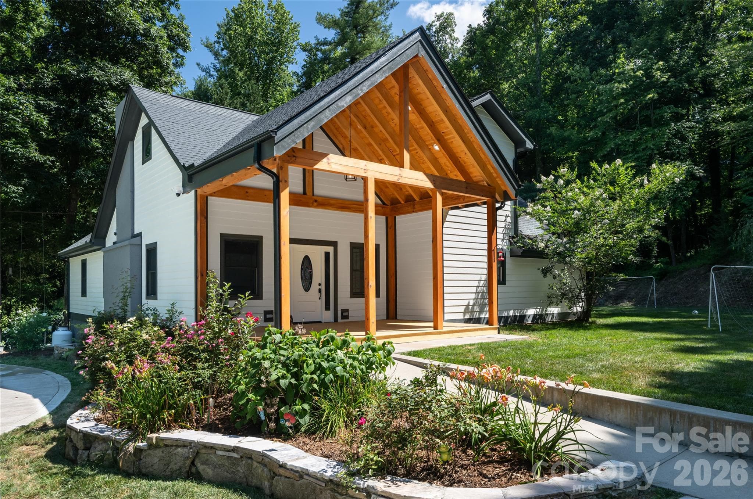
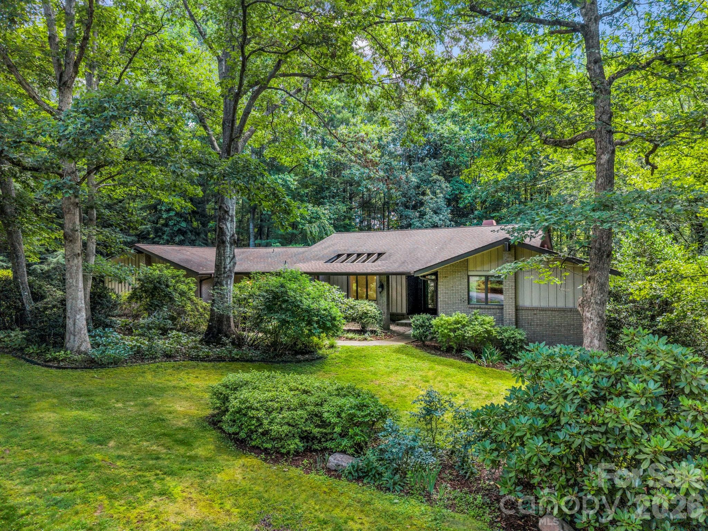
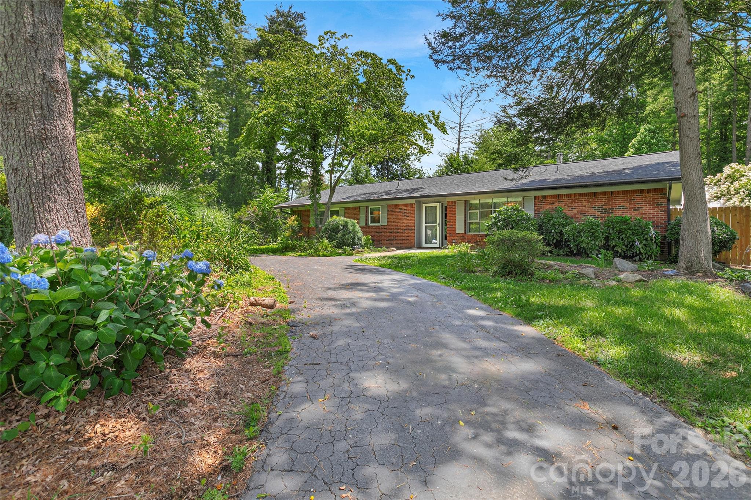
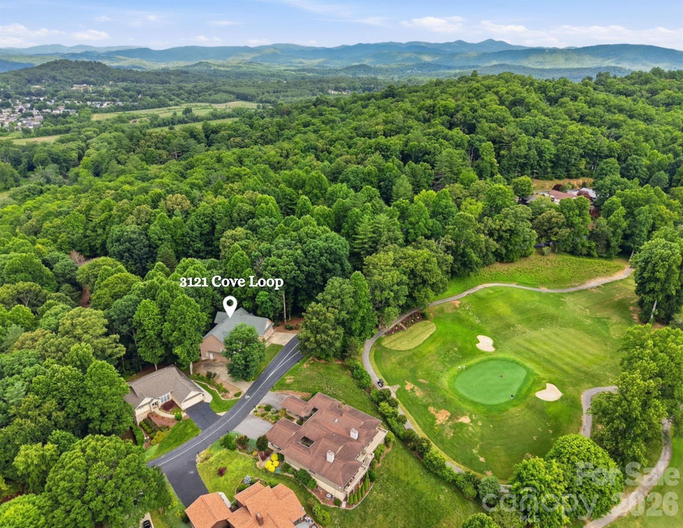
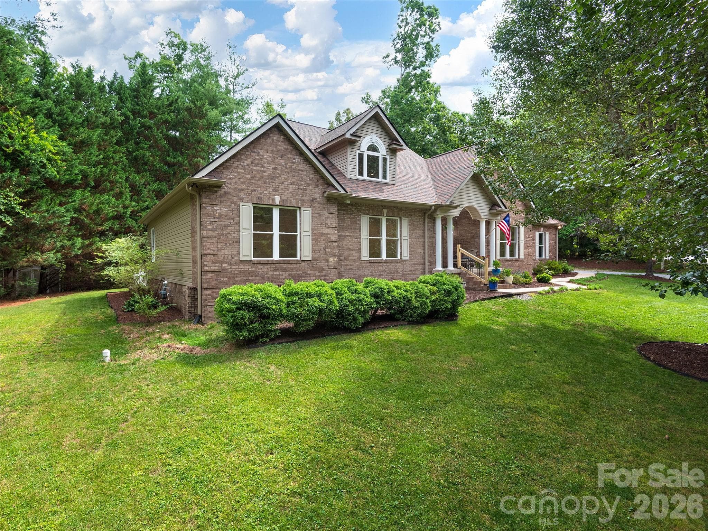
Comfort and livability take center stage at 109 Little Cherokee Ridge, where a thoughtfully designed single-level layout offers a sense of ease that’s increasingly hard to find. In the established mountain community of Champion Hills, the home pairs a manageable footprint with timeless finishes, creating a space that feels comfortable and effortless to maintain. A blend of stone and cedar shake defines the exterior, while inside, a light-filled great room with hardwood floors, a gas stone fireplace with built-ins and a wall of windows anchors the open floor plan. The kitchen connects seamlessly to the living space and features granite countertops, a large island, KitchenAid stainless steel appliances, a Thermador cooktop, double wall ovens and a walk-in pantry, while a formal dining room with built-ins and an adjacent laundry and mudroom add everyday functionality. The primary suite is privately positioned with a bay window sitting area, dual walk-in closets, and an en-suite bath with separate quartz vanities and a corner shower, while a guest suite on the opposite side offers its en-suite and flexibility as a second primary. A third bedroom or office with French doors and access to a full bath provides additional versatility. Outdoor living is equally inviting, with a screened porch, open deck and fenced backyard overlooking a peaceful wooded setting. Additional features include crown molding throughout, a two-car garage, and a whole-home generator. Just minutes from downtown Hendersonville, with its charming Main Street lined with restaurants, boutiques and galleries, the home also offers access to Champion Hills’ sought-after amenities, including a Tom Fazio-designed golf course, clubhouse, dining, fitness center and tennis, with optional membership available.
Highlights
Property details
- MLS #
- CAR4374355
- Property type
- Single Family Residence
- Subdivision
- Champion Hills
- Status
- Active
- Days on market
- 42
- On market date
- April 30, 2026
- Stories
- N/A
- Total bathrooms
- 3
- Garage spaces
- 2
- Parking spaces
- N/A
- Lot size
- N/A
Location
Get directions →Nearby schools
Within 10 miles. School directory data from the National Center for Education Statistics (NCES), accessed via the Urban Institute Education Data API. Local Score is calculated by INNOVATE Real Estate; where a state rating is shown, it comes from that state's own official school report card (e.g. NC Dept. of Public Instruction, SC Report Card).
- Enrollment
- 324
- Student:teacher ratio
- 14.1:1
- District
- Henderson County Schools
- Enrollment
- 761
- Student:teacher ratio
- 15.5:1
- District
- Henderson County Schools
- Enrollment
- 910
- Student:teacher ratio
- 15.2:1
- District
- Henderson County Schools
Walkability
Blended score for Hendersonville's center, calculated by INNOVATE Real Estate from two sources: the EPA's National Walkability Index (street network, transit, land-use mix) and Google Places amenity data (what's actually reachable on foot from this point). 60% EPA National Walkability Index + 40% nearby-amenity density (Google Places).
Market position
How this listing compares to current activity in Hendersonville, from live MLS data.
Mortgage calculator
Estimate only - actual rate and payment depend on your lender, credit, and loan program.
Adjust tax / insurance estimates
Similar homes you might like

Data source: Listing information provided by Canopy MLS (carolina) via Trestle/CoreLogic. Last updated June 11, 2026.
Information herein deemed reliable but not guaranteed; all measurements, school assignments, HOA fees, taxes, and feature lists are approximate and should be independently verified. Equal Housing Opportunity.