


$2,200,000
About this home
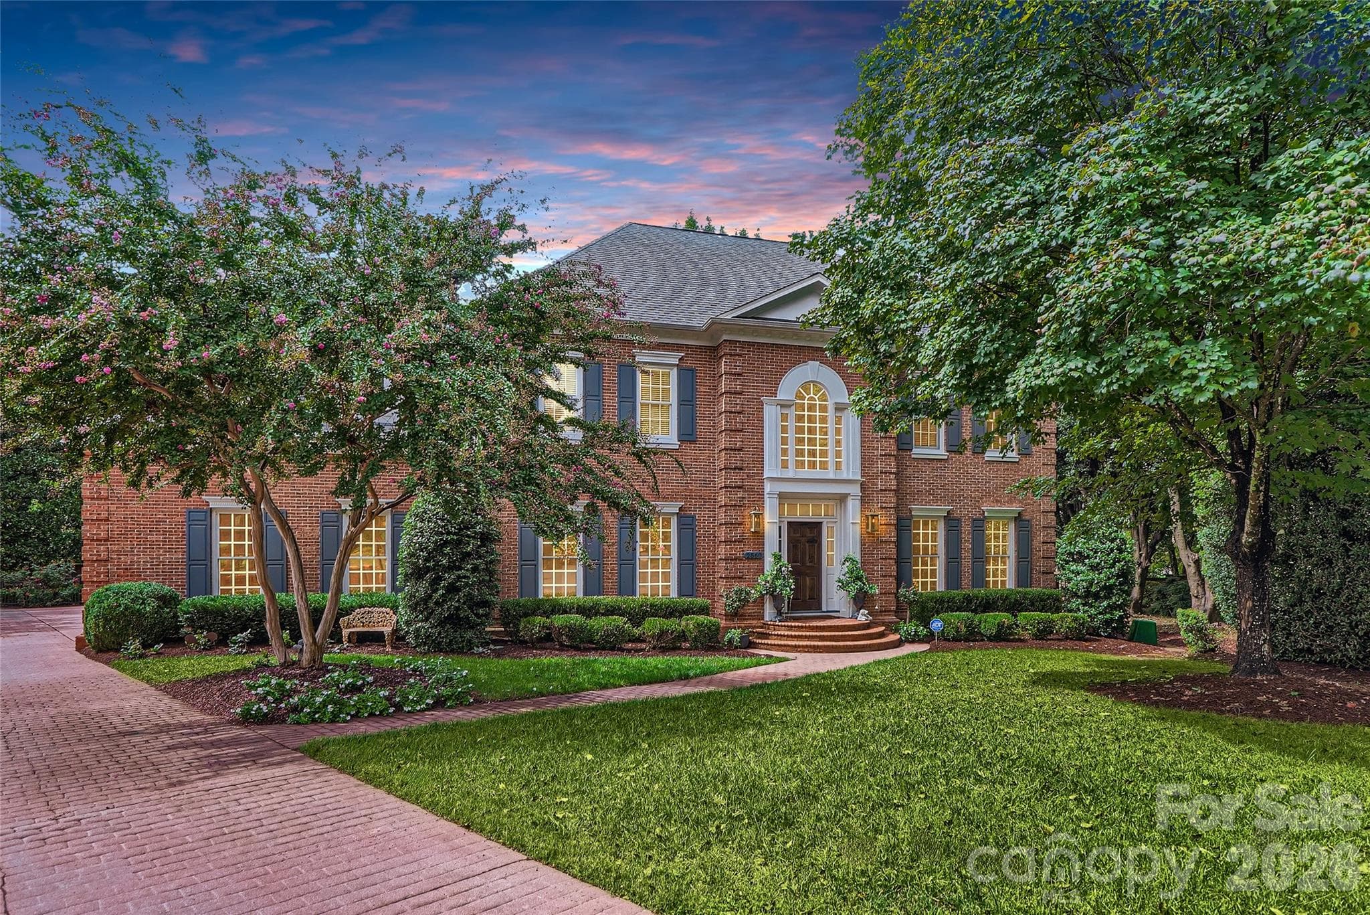
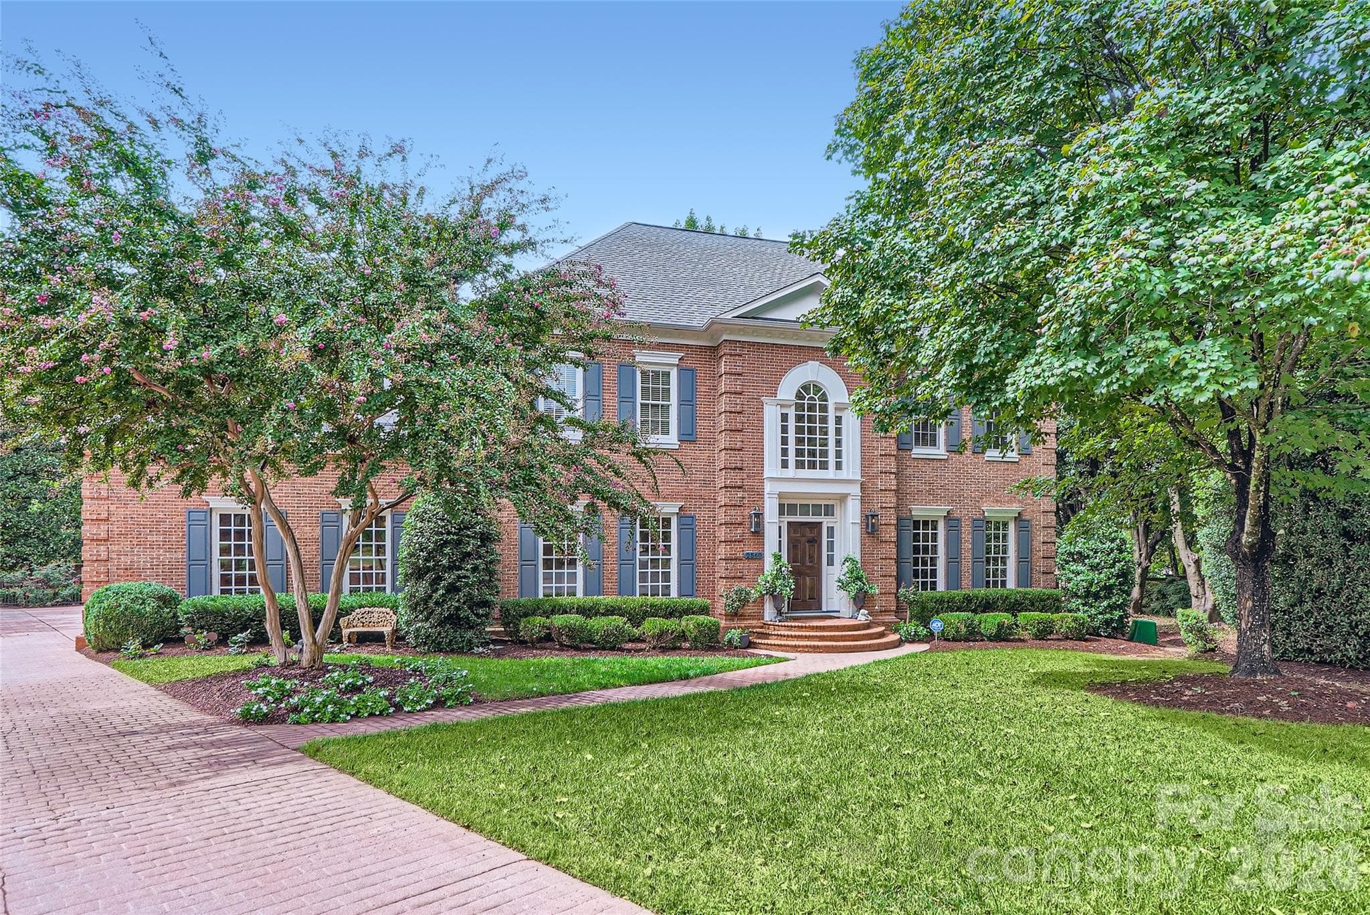
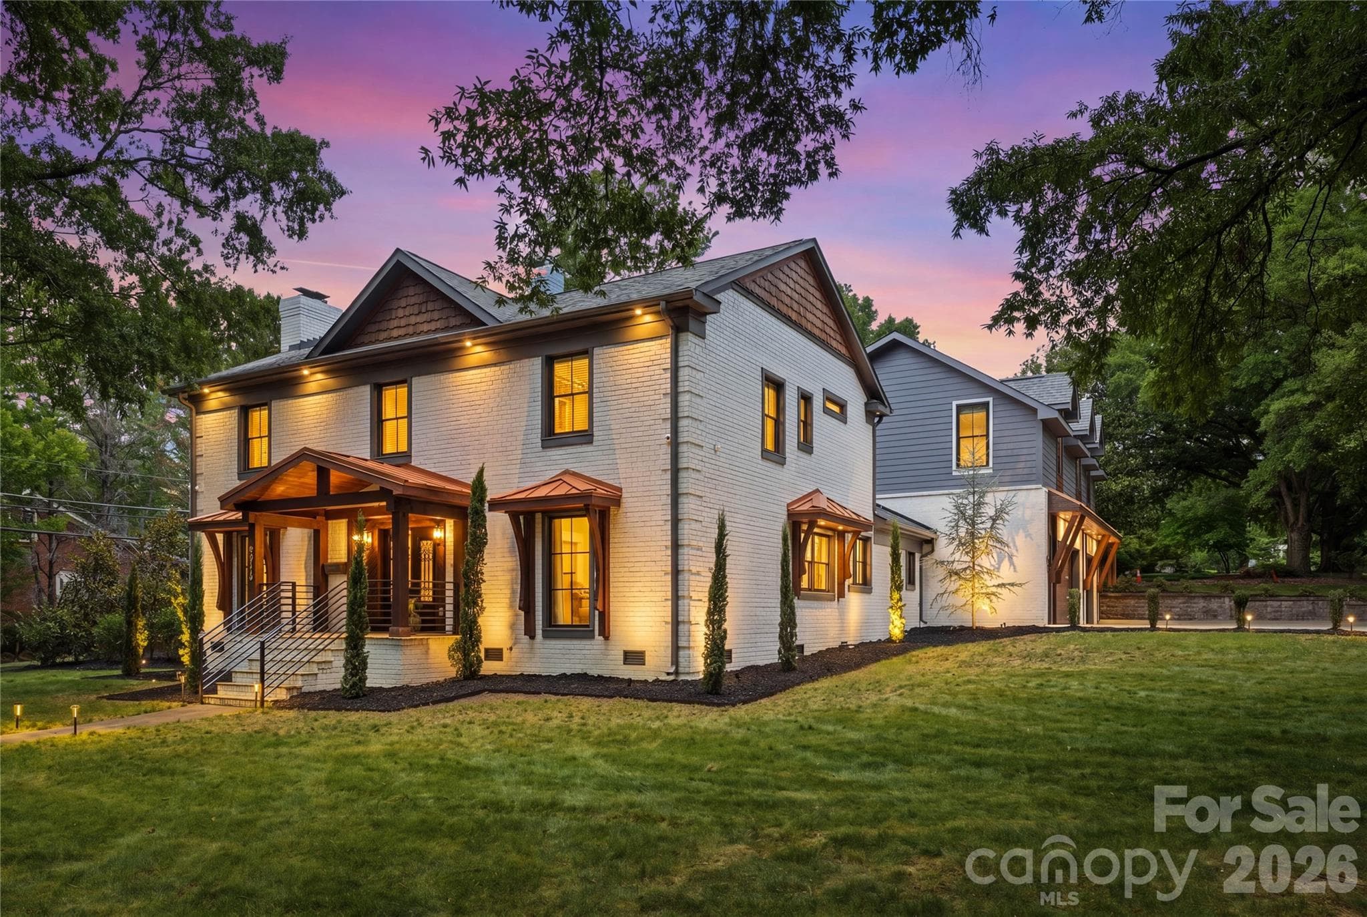
Welcome to 2560 Morrocroft Lane, a timeless full brick colonial located in the highly sought-after Villages of Morrocroft in the heart of SouthPark, one of Charlotte’s most prestigious and convenient areas. This 4-bedroom, 3.5-bath, 3 car garage residence blends classic architecture with thoughtful updates, offering both elegance and everyday comfort in an unbeatable location just minutes from SouthPark Mall, top-rated dining, and a short drive to Uptown Charlotte. From the moment you arrive, the home’s stately curb appeal, manicured landscaping, and inviting entry set the tone for what awaits inside. Rich hardwood floors flow throughout the main living areas, complemented by detailed moldings and abundant natural light. The spacious living room, anchored by one of two fireplaces, creates a warm and refined gathering space, while the formal dining room offers the perfect setting for hosting. The main-level primary suite is a standout feature, providing convenience and privacy. This generously sized retreat includes custom dual closets, built-in cabinetry, and a beautifully renovated en-suite bath with an oversized walk-in shower and high-end finishes. A dedicated office with its own fireplace offers an ideal work-from-home setup or quiet study. Upstairs, additional bedrooms are well-proportioned, and a massive bonus/billiard room provides incredible flexibility—perfect for recreation, media, or a secondary living area. Outdoor living is equally impressive. Step into your private, garden-like setting with mature landscaping designed for both beauty and seclusion. Enjoy quiet mornings or relaxed evenings on the back porch, or explore the opportunity to create your own outdoor oasis—the current owner has already verified and designed a pool that could be installed, offering future potential to elevate the space even further. Located just moments from SouthPark’s premier shopping, dining, and lifestyle amenities, 2560 Morrocroft Lane offers a rare combination of classic design, modern updates, and exceptional location. This is a home that delivers both presence and practicality in one of Charlotte’s most established communities.
Highlights
Property details
- MLS #
- CAR4373862
- Property type
- Single Family Residence
- Subdivision
- Village Of Morrocroft
- Status
- Active
- Days on market
- 66
- On market date
- May 2, 2026
- Stories
- N/A
- Total bathrooms
- 3.5
- Garage spaces
- 3
- Parking spaces
- N/A
- Lot size
- N/A
Location
Get directions →Nearby schools
Within 10 miles. School directory data from the National Center for Education Statistics (NCES), accessed via the Urban Institute Education Data API. Local Score is calculated by INNOVATE Real Estate; where a state rating is shown, it comes from that state's own official school report card.
- Enrollment
- 756
- Student:teacher ratio
- 14.8:1
- District
- Charlotte-Mecklenburg Schools
- Enrollment
- 1,270
- Student:teacher ratio
- 17.9:1
- District
- Charlotte-Mecklenburg Schools
- Enrollment
- 166
- Student:teacher ratio
- 41.5:1
- District
- Charlotte-Mecklenburg Schools
Walkability
Blended score for Charlotte's center, calculated by INNOVATE Real Estate from two sources: the EPA's National Walkability Index (street network, transit, land-use mix) and Google Places amenity data (what's actually reachable on foot from this point). 60% EPA National Walkability Index + 40% nearby-amenity density (Google Places).
Market position
How this listing compares to current activity in Charlotte, from live MLS data.
Mortgage calculator
Estimate only - actual rate and payment depend on your lender, credit, and loan program.
Adjust tax / insurance estimates
Similar homes you might like



Data source: Listing information provided by Canopy MLS (carolina) via Trestle/CoreLogic. Last updated July 7, 2026.
Information herein deemed reliable but not guaranteed; all measurements, school assignments, HOA fees, taxes, and feature lists are approximate and should be independently verified. Equal Housing Opportunity.