


$2,250,000
About this home
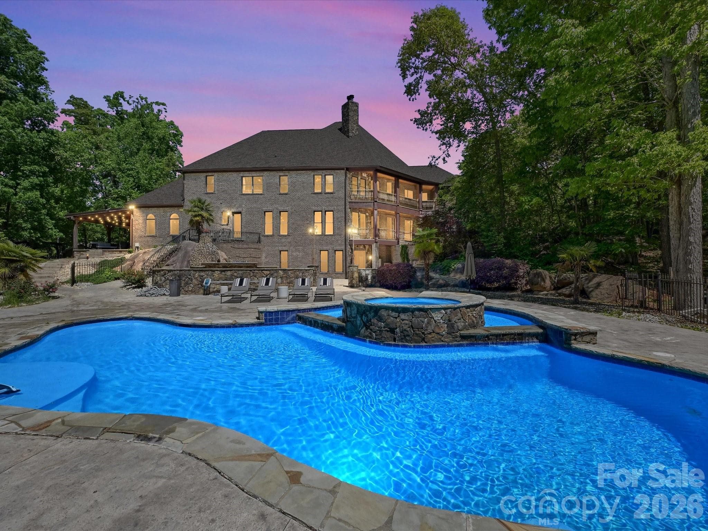
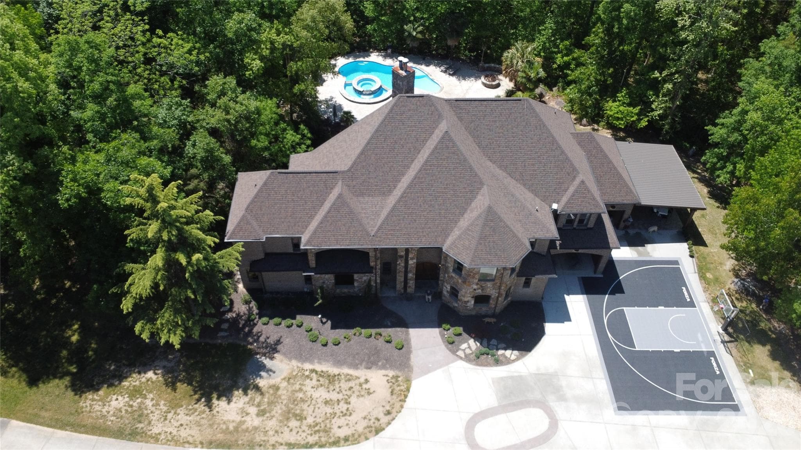
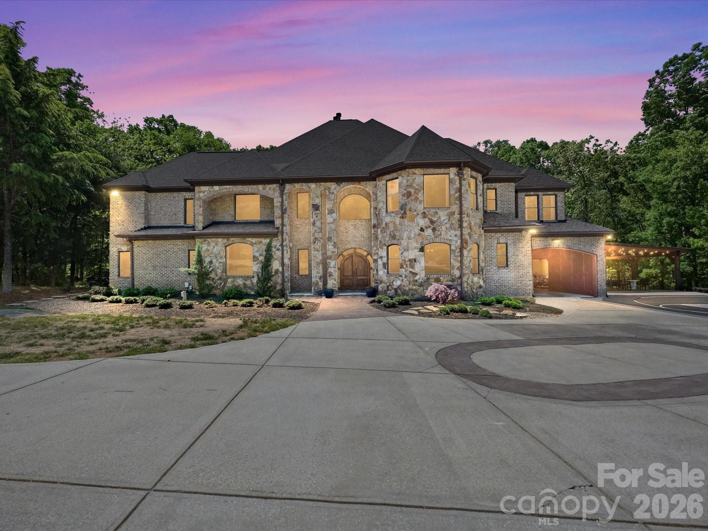
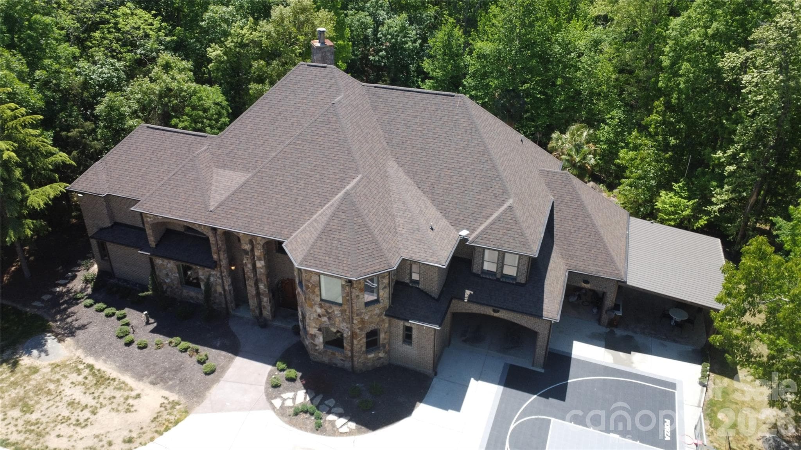
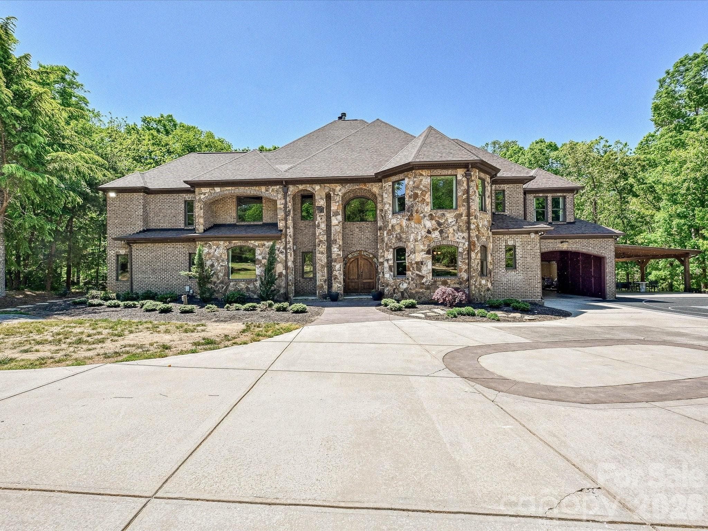
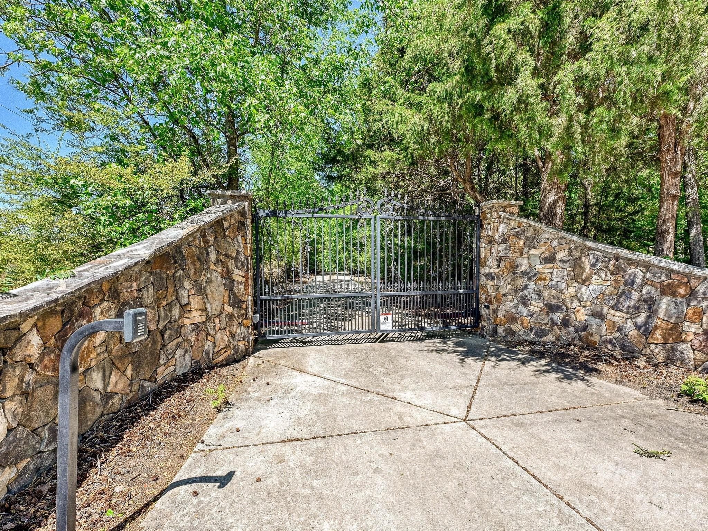
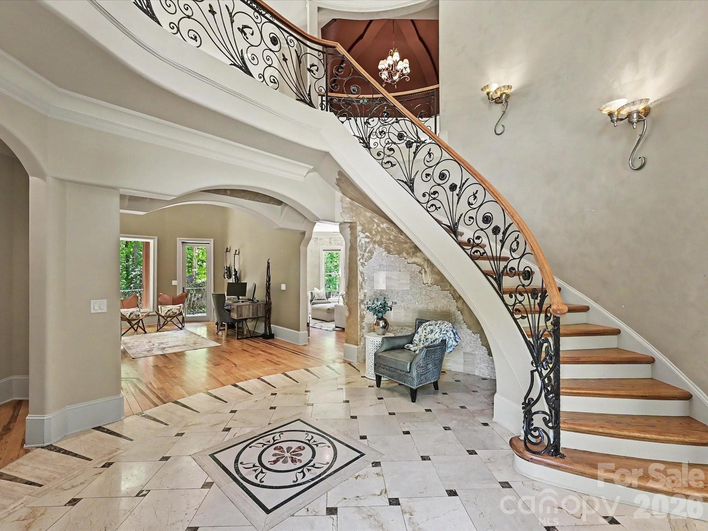
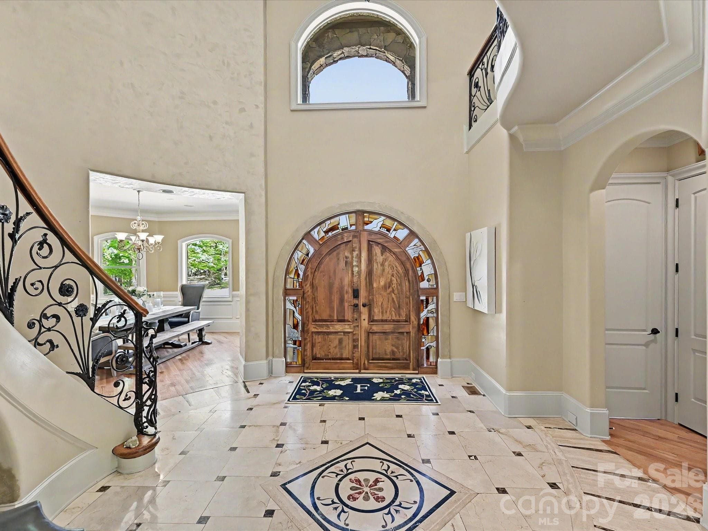
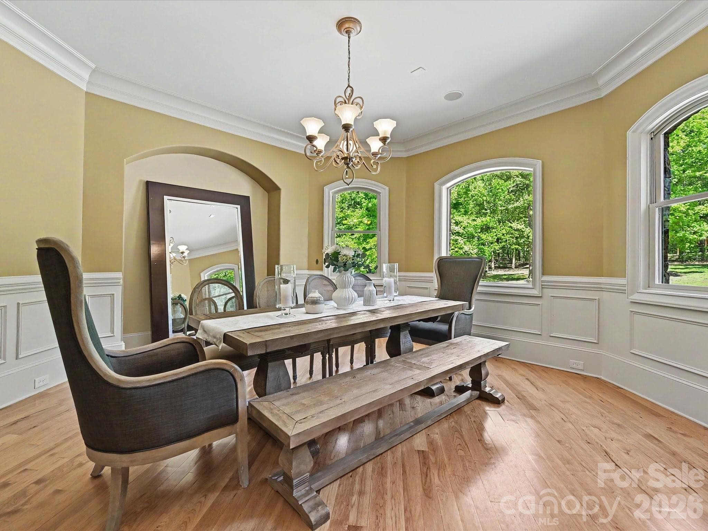
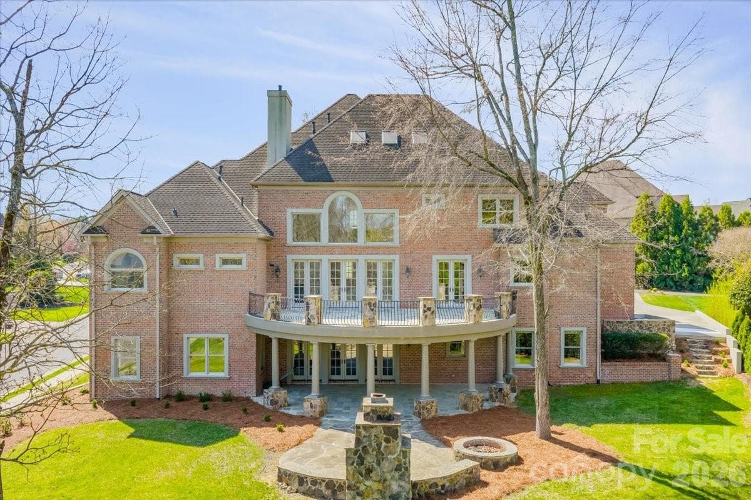
Tucked away on 10.31 private, wooded acres just minutes from the heart of Waxhaw, this stunning estate offers a rare blend of luxury, privacy, and natural beauty. A gated entrance and winding quarter-mile driveway create a true sense of arrival, leading to an impressive 8,276 square foot home thoughtfully positioned within a serene, nature-filled setting. Built in 2007 and beautifully maintained, the home features 4 bedrooms per septic permit (with 5 total bedrooms), each with its own full bath, offering flexibility for guests, multi-generational living, or private office space. The main-level primary suite is a true retreat, complete with a spacious en-suite bath, dual vanities, and peaceful views of the surrounding landscape. The main level is designed for both everyday living and entertaining, featuring a granite kitchen that opens seamlessly to the expansive great room, along with formal living and dining spaces. Architectural details and custom ornamentation throughout the home add a refined, upscale feel while maintaining warmth and livability. Upstairs, generously sized secondary bedrooms, a large loft, and an oversized bonus room provide flexible space for work, play, or relaxation. The fully finished walkout basement is built for entertaining, featuring a media room, bar area, game room, recreation space, and full bath—flowing effortlessly to the outdoor living areas. Outdoor living is exceptional and truly sets this property apart. A multi-level deck overlooks the natural landscape, while the expansive patio—crafted from massive, natural stone—creates a one-of-a-kind outdoor gathering space. The gunite inground pool has been recently enhanced with new variable frequency drive (VFD) systems for improved efficiency and long-term cost savings. A tranquil seasonal creek runs through the backyard, further enhancing the peaceful, private setting. The property is well-equipped for both lifestyle and functionality, featuring multiple outbuildings ideal for ATVs, tractors, and equipment, along with a 3-car garage and additional covered parking for two more vehicles. Additional highlights include two fireplaces, whole-house water filtration system, new roof (2025), HVAC system (2025), new gutters, and extensive interior and exterior repainting. Spectrum fiber internet availability makes working from home seamless, even in this private, tucked-away location. Zoned for Waxhaw Elementary, Parkwood Middle, and Parkwood High School, with many area families also choosing nearby Union Academy charter school. This is a rare opportunity to own a private estate offering acreage, luxury, and convenience—just minutes from Waxhaw, while still within easy reach of Ballantyne, South Charlotte, and everything the region has to offer.
Highlights
Property details
- MLS #
- CAR4373674
- Property type
- Single Family Residence
- Subdivision
- none
- Status
- Active
- Days on market
- 59
- On market date
- April 29, 2026
- Stories
- N/A
- Total bathrooms
- 7.5
- Garage spaces
- 3
- Parking spaces
- N/A
- Lot size
- N/A
Location
Get directions →Nearby schools
Within 10 miles. School directory data from the National Center for Education Statistics (NCES), accessed via the Urban Institute Education Data API. Local Score is calculated by INNOVATE Real Estate; where a state rating is shown, it comes from that state's own official school report card (e.g. NC Dept. of Public Instruction, SC Report Card).
- Enrollment
- 500
- Student:teacher ratio
- 10.6:1
- District
- Union County Public Schools
- Enrollment
- 817
- Student:teacher ratio
- 20.4:1
- District
- Union County Public Schools
- Enrollment
- 809
- Student:teacher ratio
- 18.4:1
- District
- Union County Public Schools
Walkability
Blended score for Waxhaw's center, calculated by INNOVATE Real Estate from two sources: the EPA's National Walkability Index (street network, transit, land-use mix) and Google Places amenity data (what's actually reachable on foot from this point). 60% EPA National Walkability Index + 40% nearby-amenity density (Google Places).
Market position
How this listing compares to current activity in Waxhaw, from live MLS data.
Mortgage calculator
Estimate only - actual rate and payment depend on your lender, credit, and loan program.
Adjust tax / insurance estimates
Similar homes you might like


Data source: Listing information provided by Canopy MLS (carolina) via Trestle/CoreLogic. Last updated June 27, 2026.
Information herein deemed reliable but not guaranteed; all measurements, school assignments, HOA fees, taxes, and feature lists are approximate and should be independently verified. Equal Housing Opportunity.