


$2,290,000
About this home
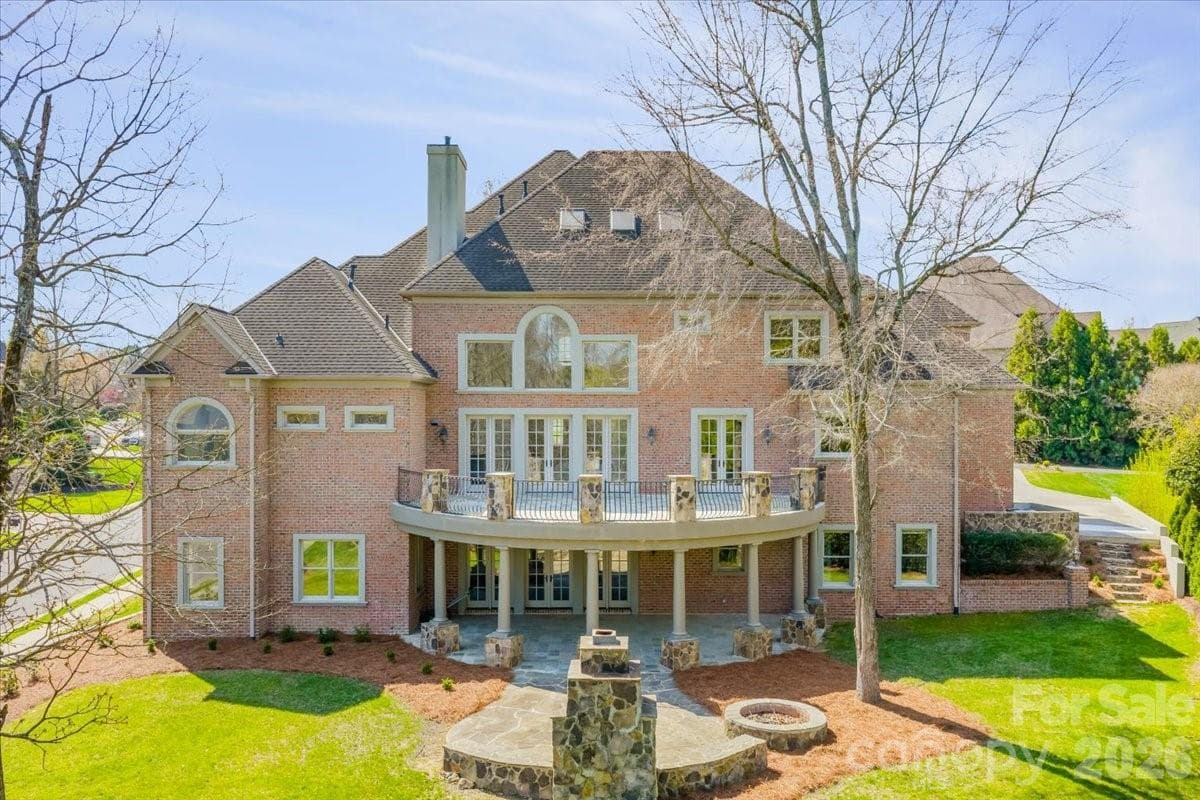
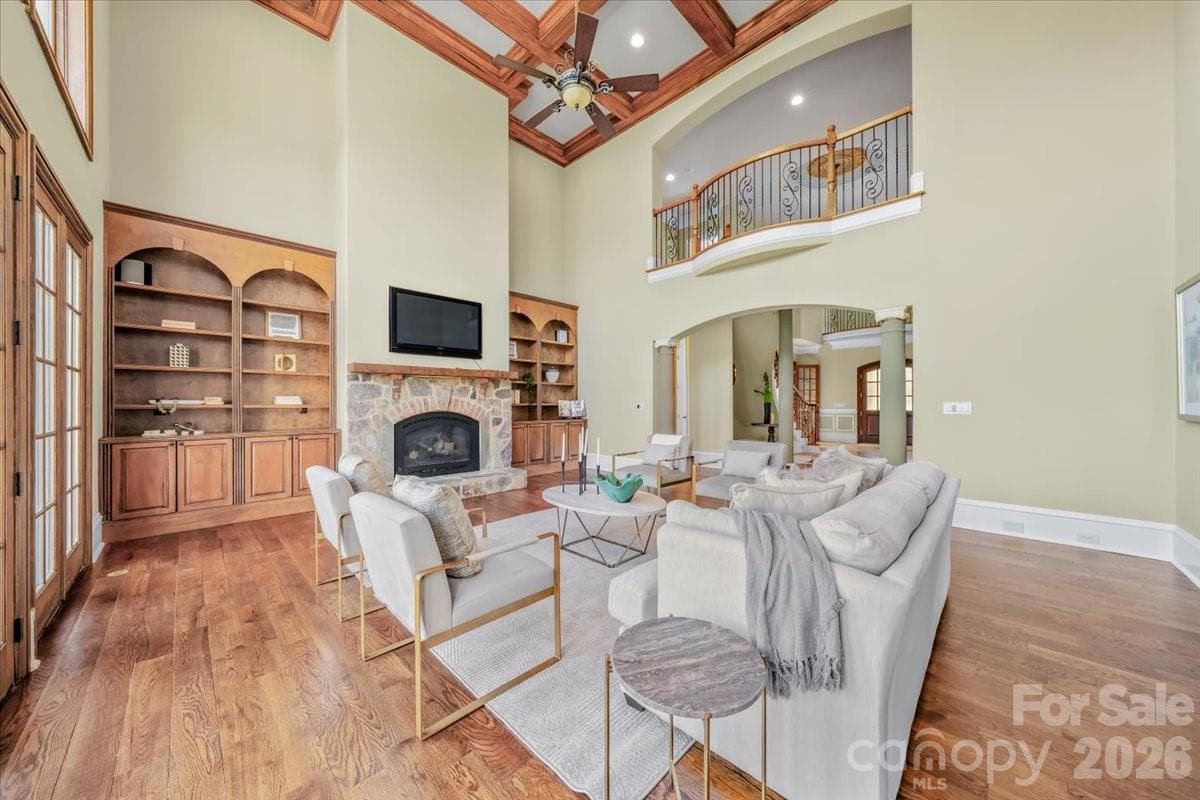
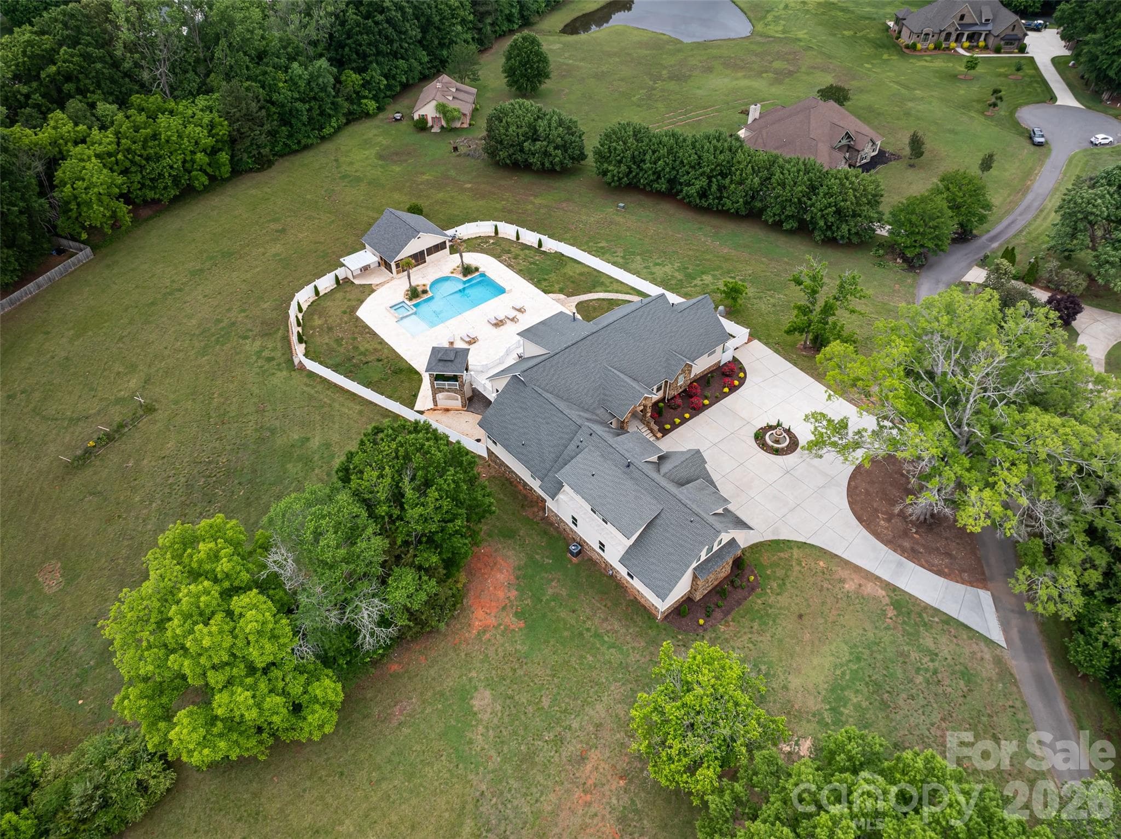
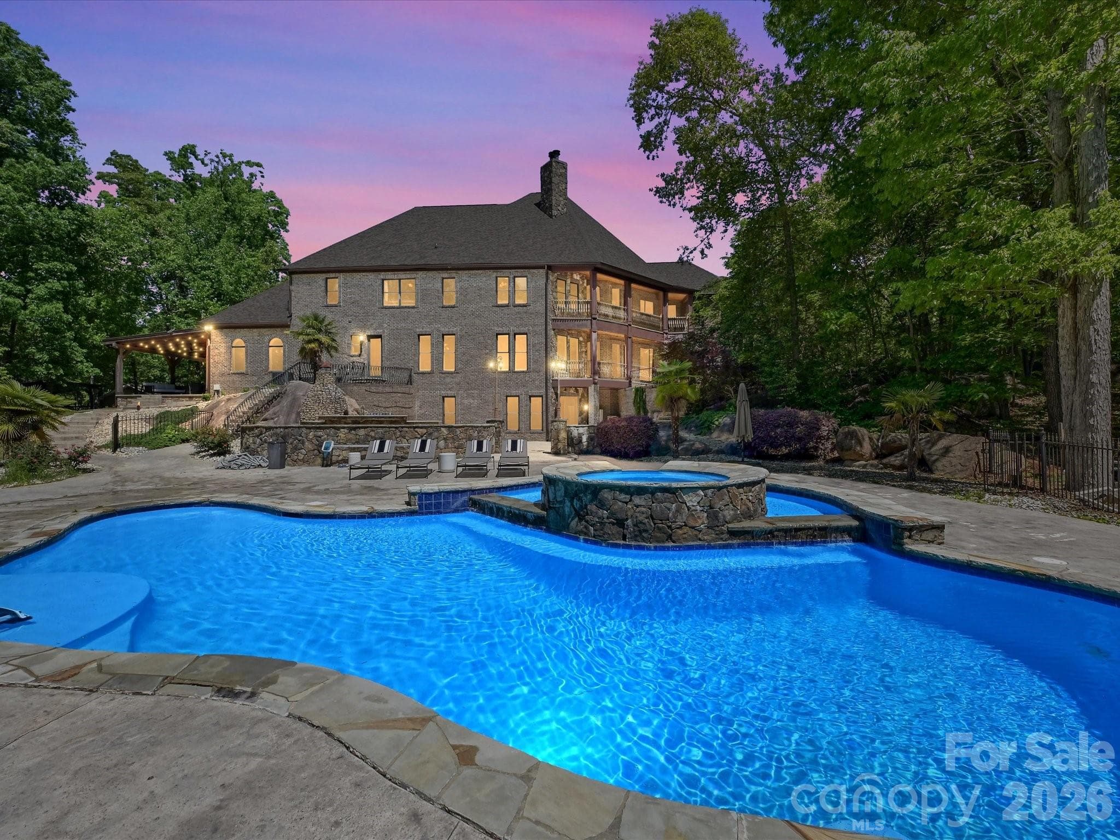
Introducing this exquisite custom-built luxury estate in highly sought-after Providence Downs South, where architectural elegance meets exceptional functionality. This all-brick masterwork offers an unparalleled level of privacy and sophistication. Step through the impressive arched double doors into a spectacular two-story foyer featuring classic travertine tile flooring, intricate wainscoting, and a gracefully curved wrought-iron staircase. Arched passageways lead to the spacious formal dining room, perfect for hosting grand gatherings. French doors open to a prestigious executive office complete with a rich wood coffered ceiling and gorgeous built-in bookshelves. The dramatic, vaulted great room boasts a massive wall of floor-to-ceiling windows and doors, anchored by a beautiful stone fireplace and custom built-ins. Culinary enthusiasts will admire the gourmet kitchen, which features cream-colored stacked cabinetry, a monumental dark wood contrasting center island, gleaming granite countertops, a Viking professional gas range, double ovens, and high-end panel-ready refrigeration. Extend your entertaining outdoors from the main level onto an oversized balcony, offering a serene vantage point overlooking the lush, private backyard. Designed for ultimate privacy and comfort, this home features 5 generous bedrooms plus a 6th bed/bonus room, with EVERY bedroom including its own pristine, dedicated full en-suite bath. An additional 2 elegant half-baths serve guests. Ascend to the versatile third floor, an expansive space perfectly suited for a vibrant game room, home gym, or secluded private retreat. The mudroom/utility room is equally impressive, with high-end cabinetry, granite counters, and a utility sink. The sprawling, finished walk-out basement is a destination in itself. Entertain in style with a dedicated movie theater featuring stadium seating, accompanied by a full professional bar. This level is also perfectly equipped as a private in-law or guest apartment, complete with its own second full kitchen, a spacious living area, and a private bedroom with a full en-suite bath. Step seamlessly from the basement out to a phenomenal paved back patio. This magnificent outdoor living area is built for year-round enjoyment, featuring both a built-in firepit and a stunning outdoor fireplace. Perfectly situated in the quiet elegance of Marvin, NC, this estate is a rare find, combining superior craftsmanship, abundant square footage, and a floor plan optimized for modern, high-end living.
Highlights
Property details
- MLS #
- CAR4360156
- Property type
- Single Family Residence
- Subdivision
- Providence Downs South
- Status
- Active
- Days on market
- 76
- On market date
- March 27, 2026
- Stories
- N/A
- Total bathrooms
- 7
- Garage spaces
- 3
- Parking spaces
- N/A
- Lot size
- N/A
Location
Get directions →Nearby schools
Within 10 miles. School directory data from the National Center for Education Statistics (NCES), accessed via the Urban Institute Education Data API. Local Score is calculated by INNOVATE Real Estate; where a state rating is shown, it comes from that state's own official school report card (e.g. NC Dept. of Public Instruction, SC Report Card).
- Enrollment
- 500
- Student:teacher ratio
- 10.6:1
- District
- Union County Public Schools
- Enrollment
- 1,397
- Student:teacher ratio
- 21.8:1
- District
- Union County Public Schools
- Enrollment
- 809
- Student:teacher ratio
- 18.4:1
- District
- Union County Public Schools
Walkability
Blended score for Waxhaw's center, calculated by INNOVATE Real Estate from two sources: the EPA's National Walkability Index (street network, transit, land-use mix) and Google Places amenity data (what's actually reachable on foot from this point). 60% EPA National Walkability Index + 40% nearby-amenity density (Google Places).
Market position
How this listing compares to current activity in Waxhaw, from live MLS data.
Mortgage calculator
Estimate only - actual rate and payment depend on your lender, credit, and loan program.
Adjust tax / insurance estimates
Similar homes you might like


Data source: Listing information provided by Canopy MLS (carolina) via Trestle/CoreLogic. Last updated June 11, 2026.
Information herein deemed reliable but not guaranteed; all measurements, school assignments, HOA fees, taxes, and feature lists are approximate and should be independently verified. Equal Housing Opportunity.