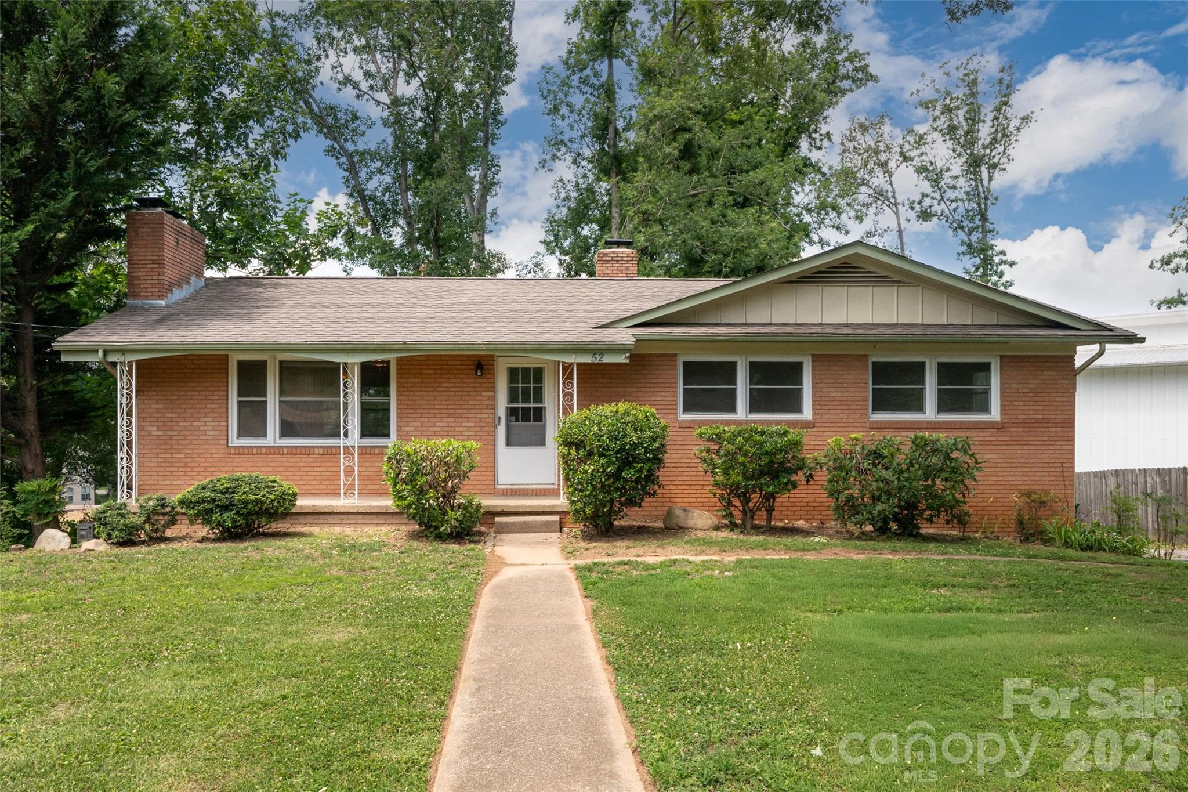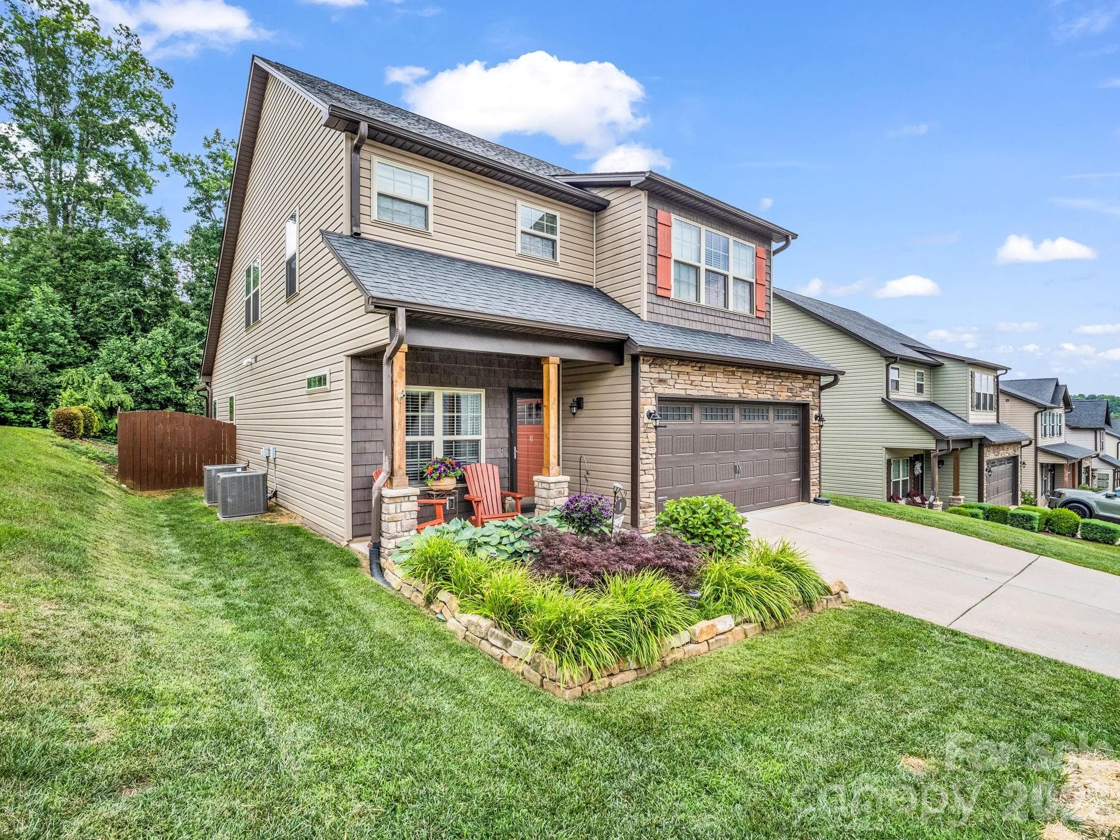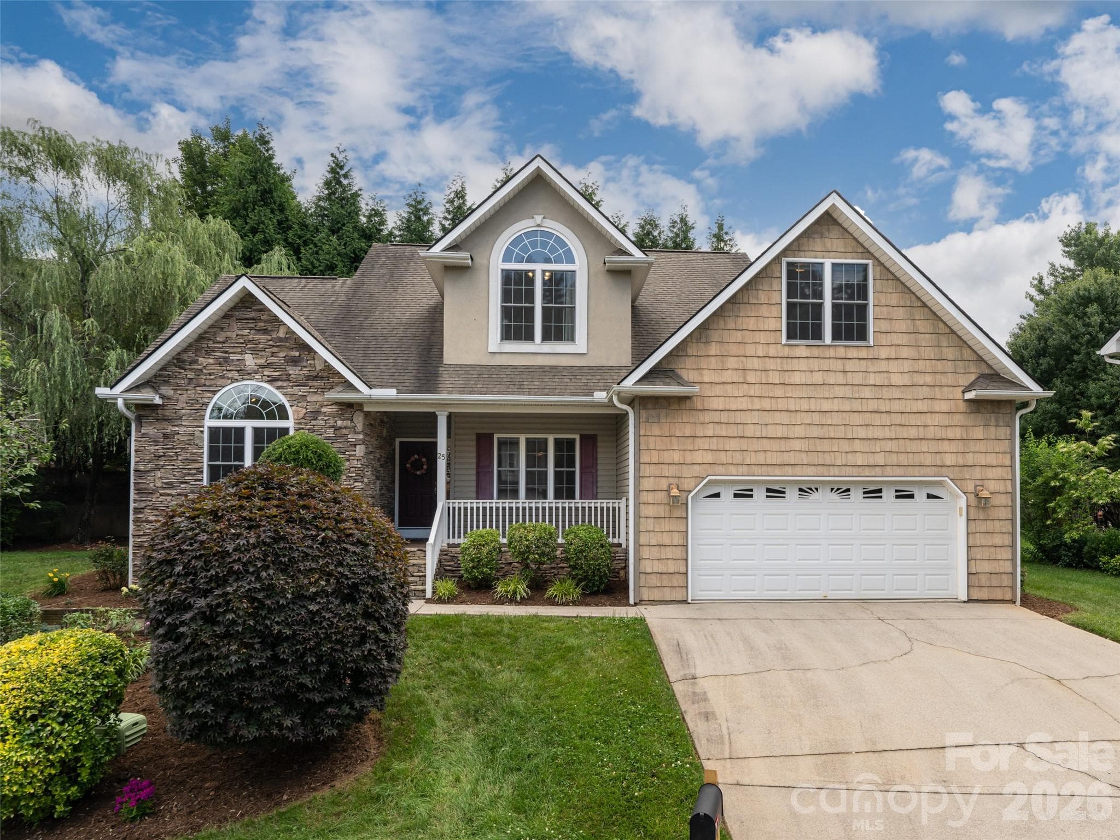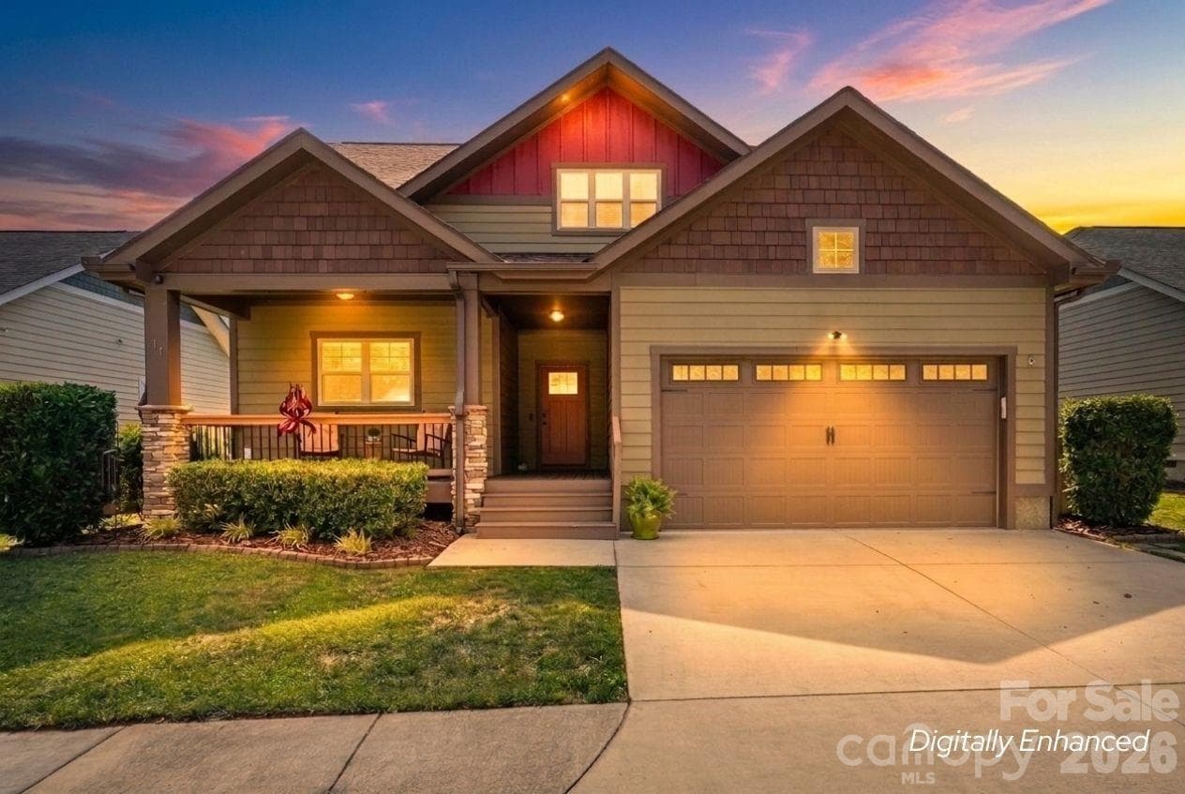
From the moment you arrive, this home feels like the one
designed layout perfect for relaxing or entertaining.
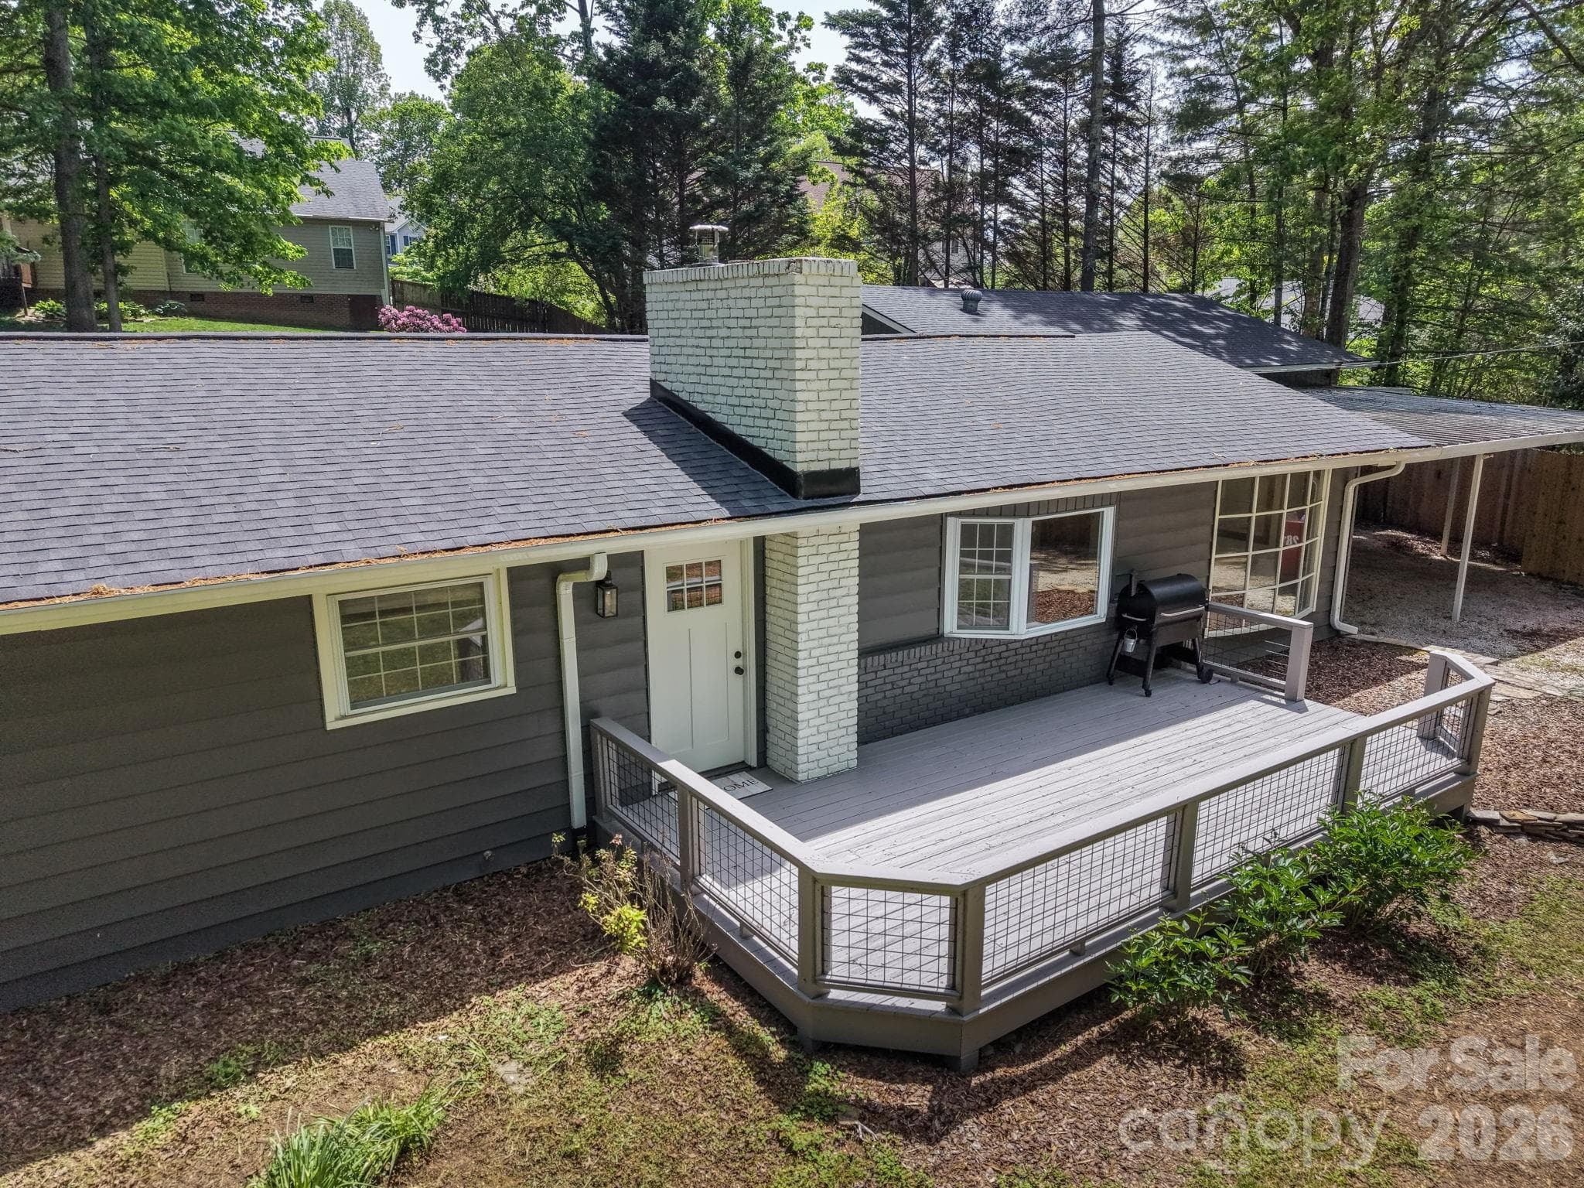
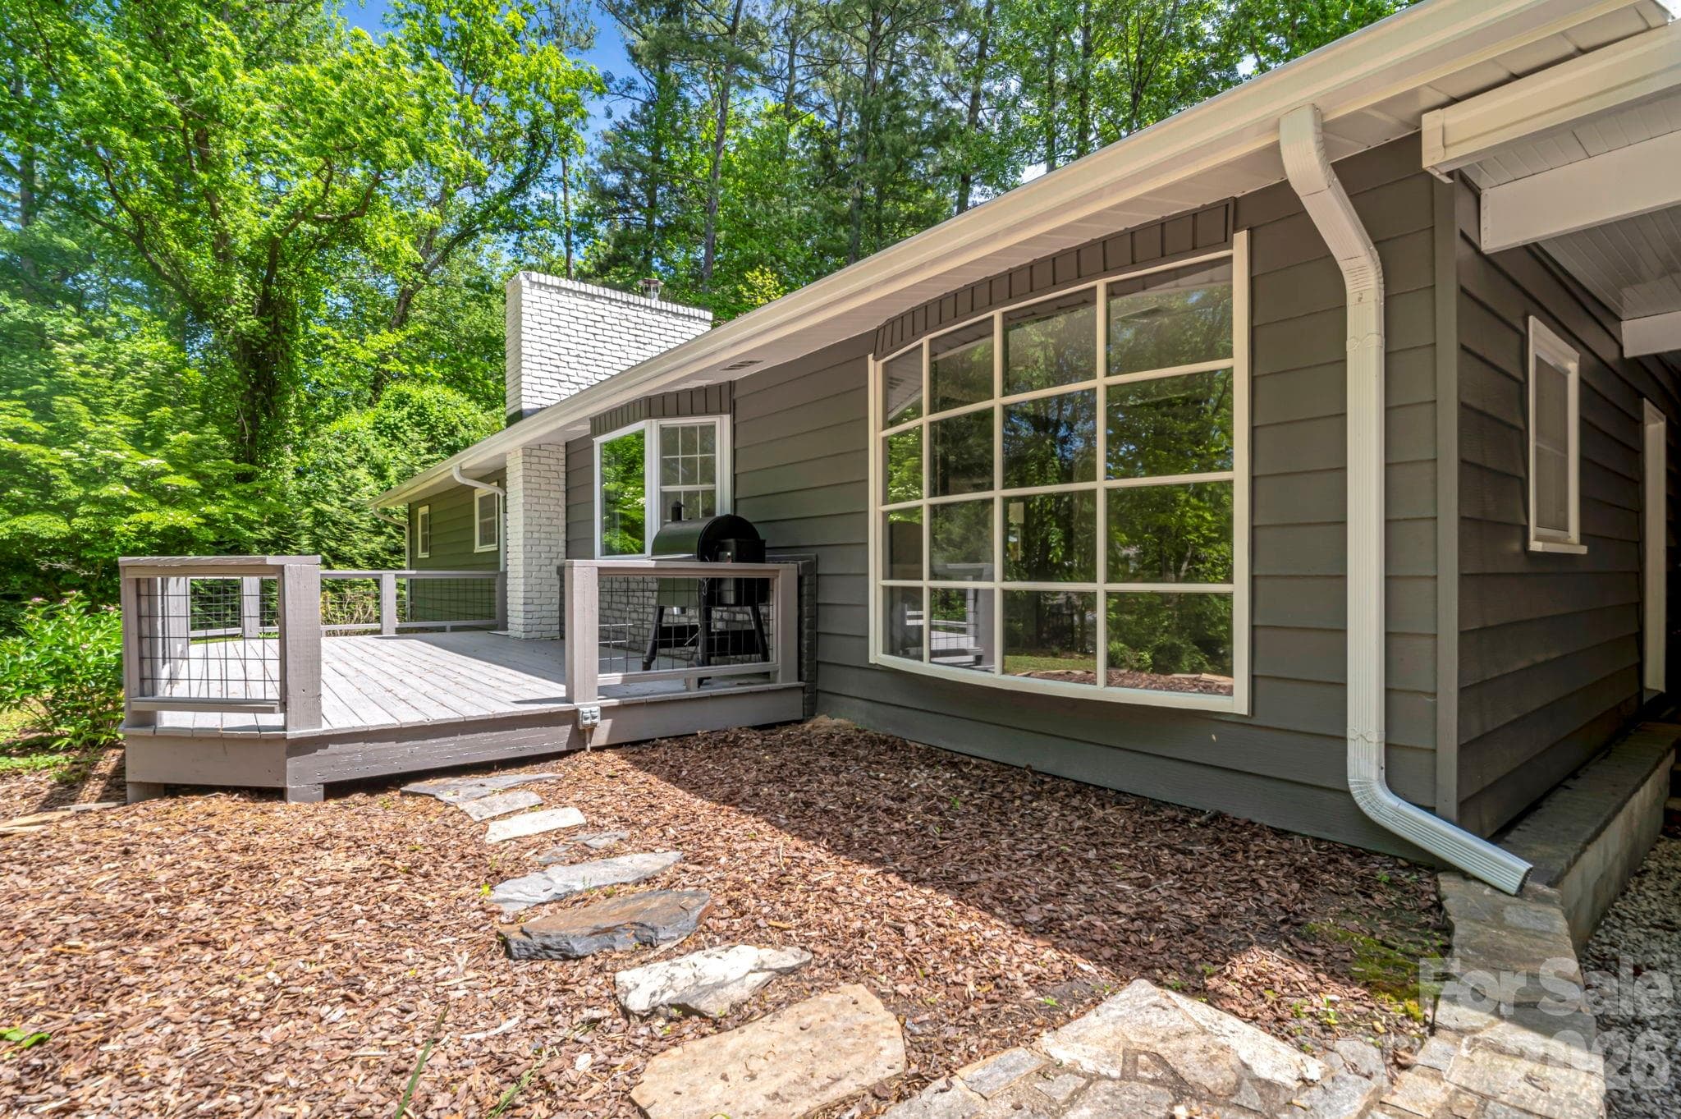
A welcoming front entrance paired with a spacious deck
 photo 4
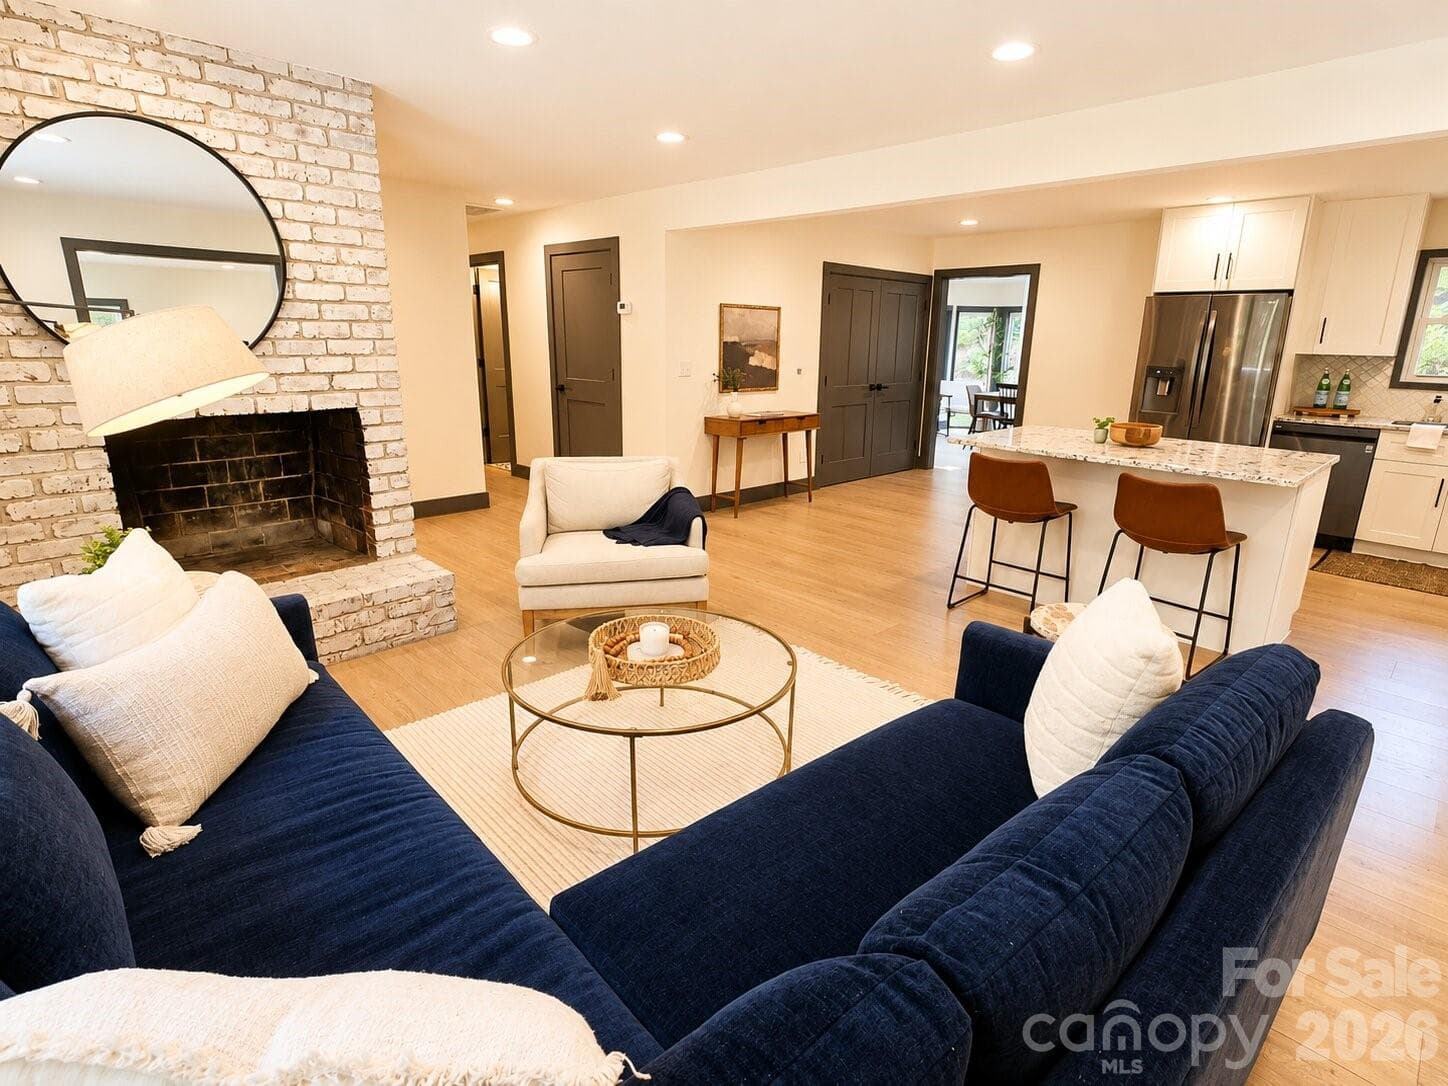
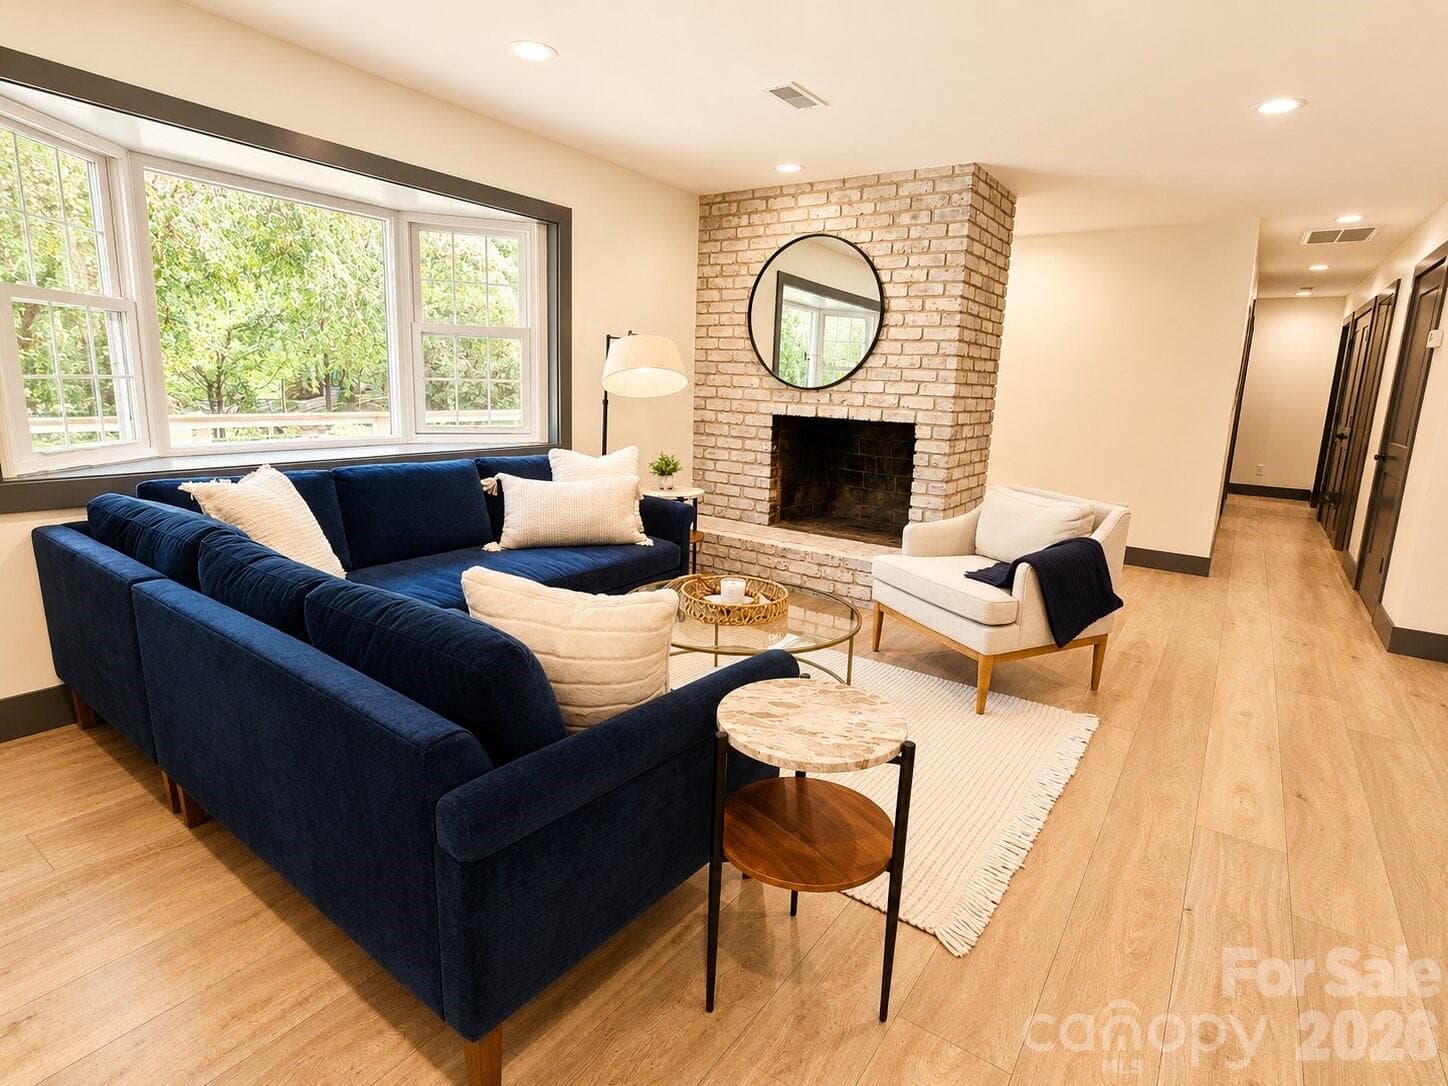
spacious great room with a striking whitewashed brick fireplace
Easy, convenient access right into the front entry.
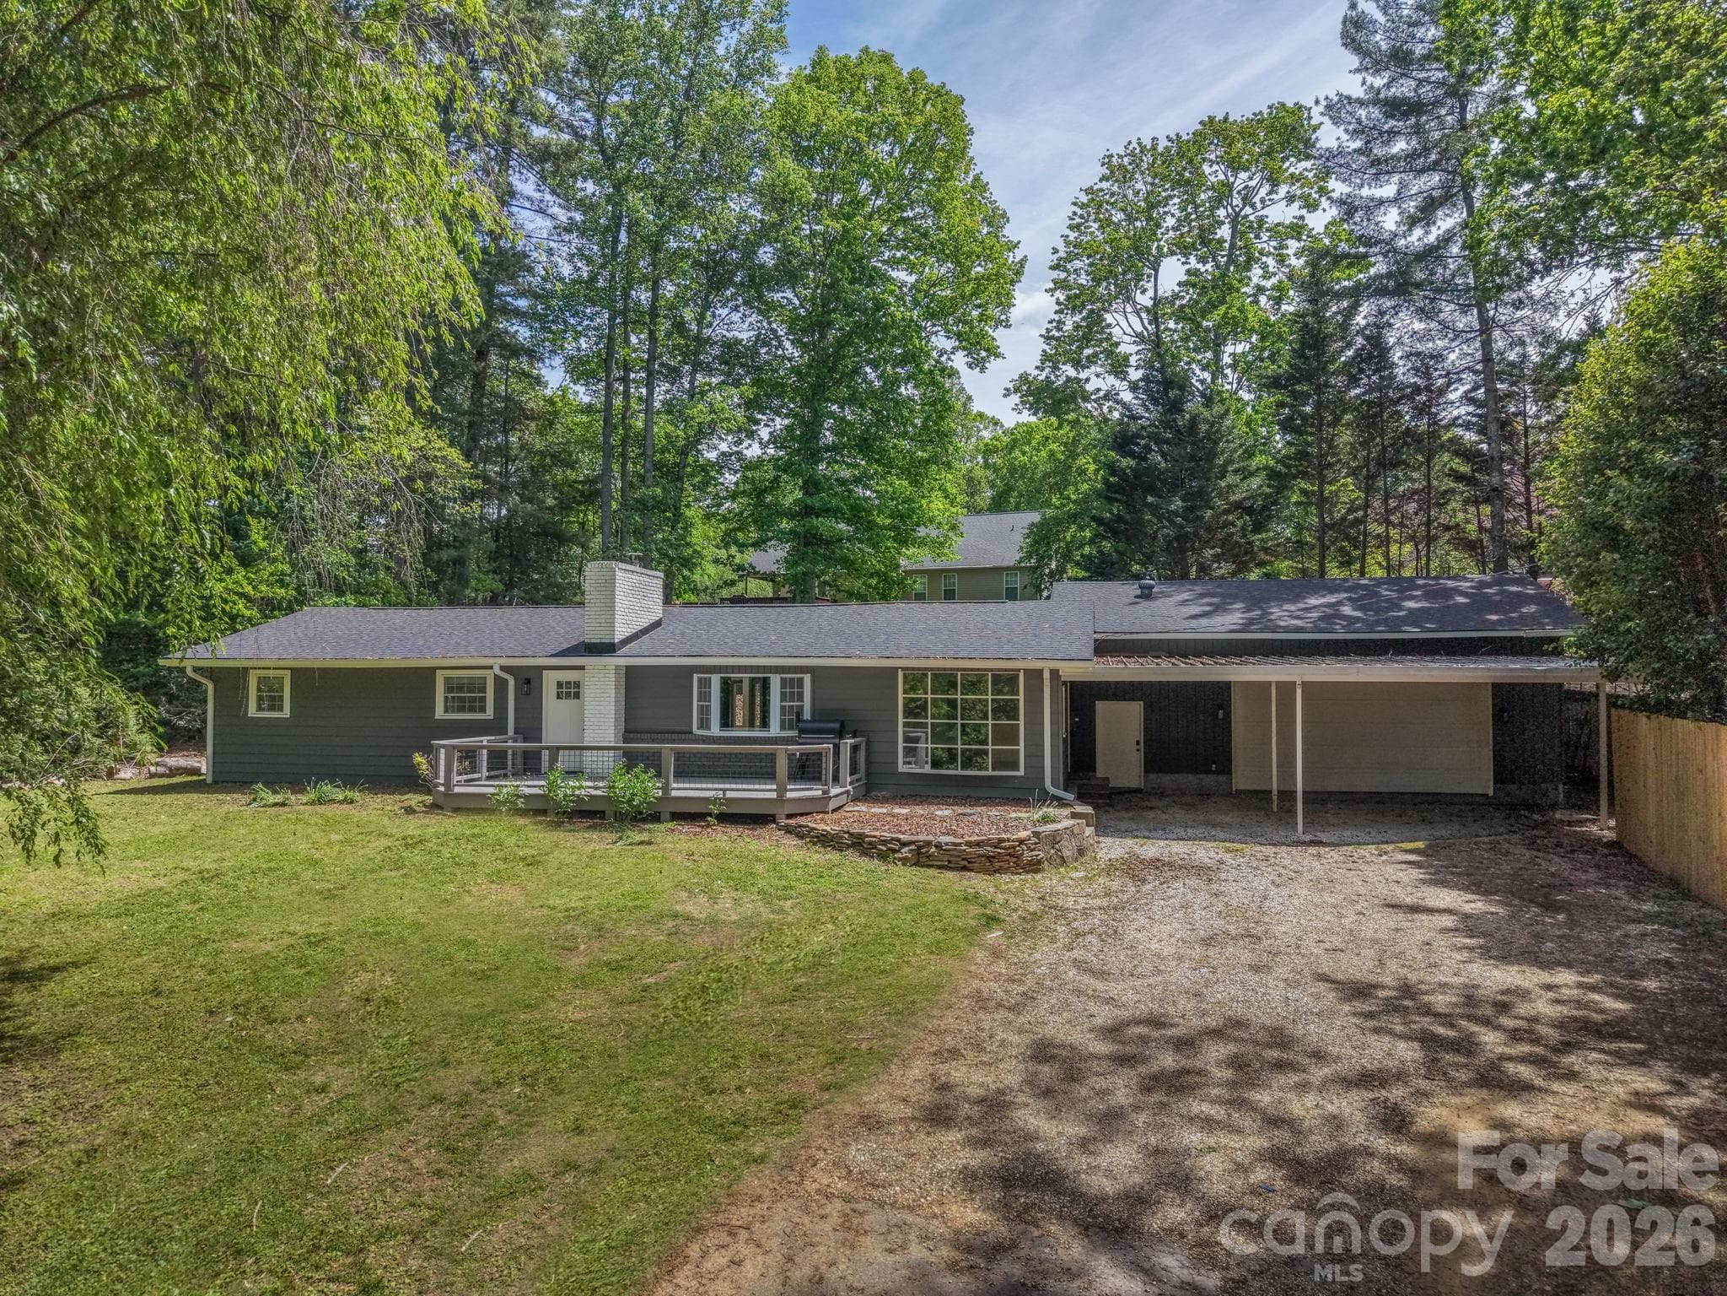
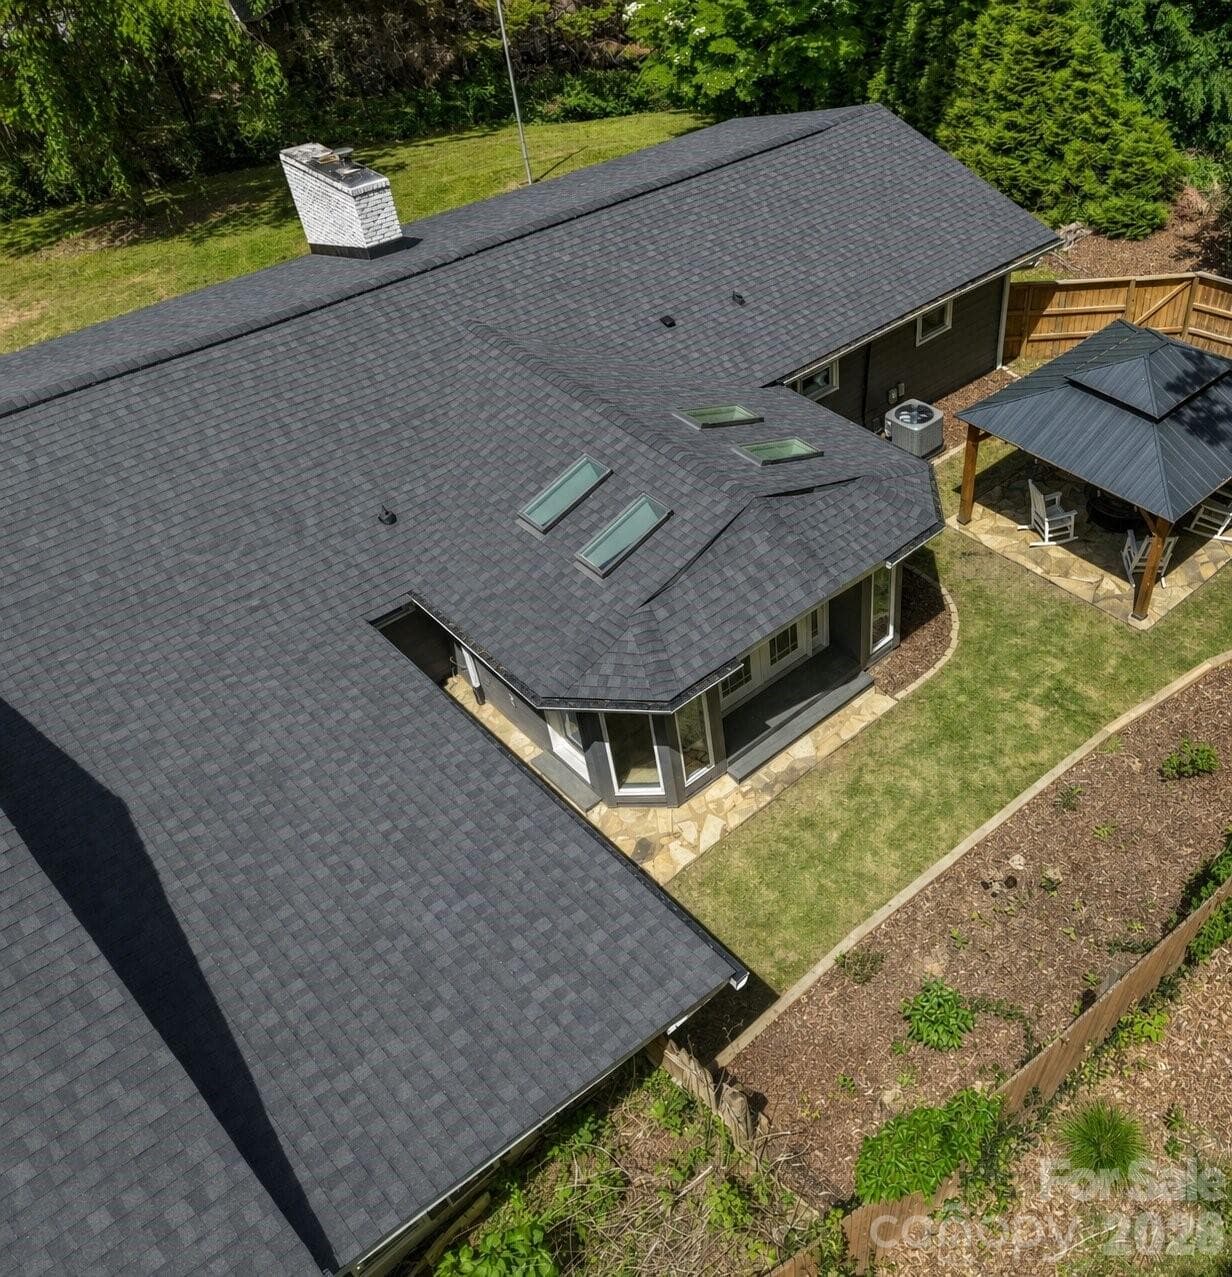
Aerial perspective showcasing the roofline and overall structure of the home.
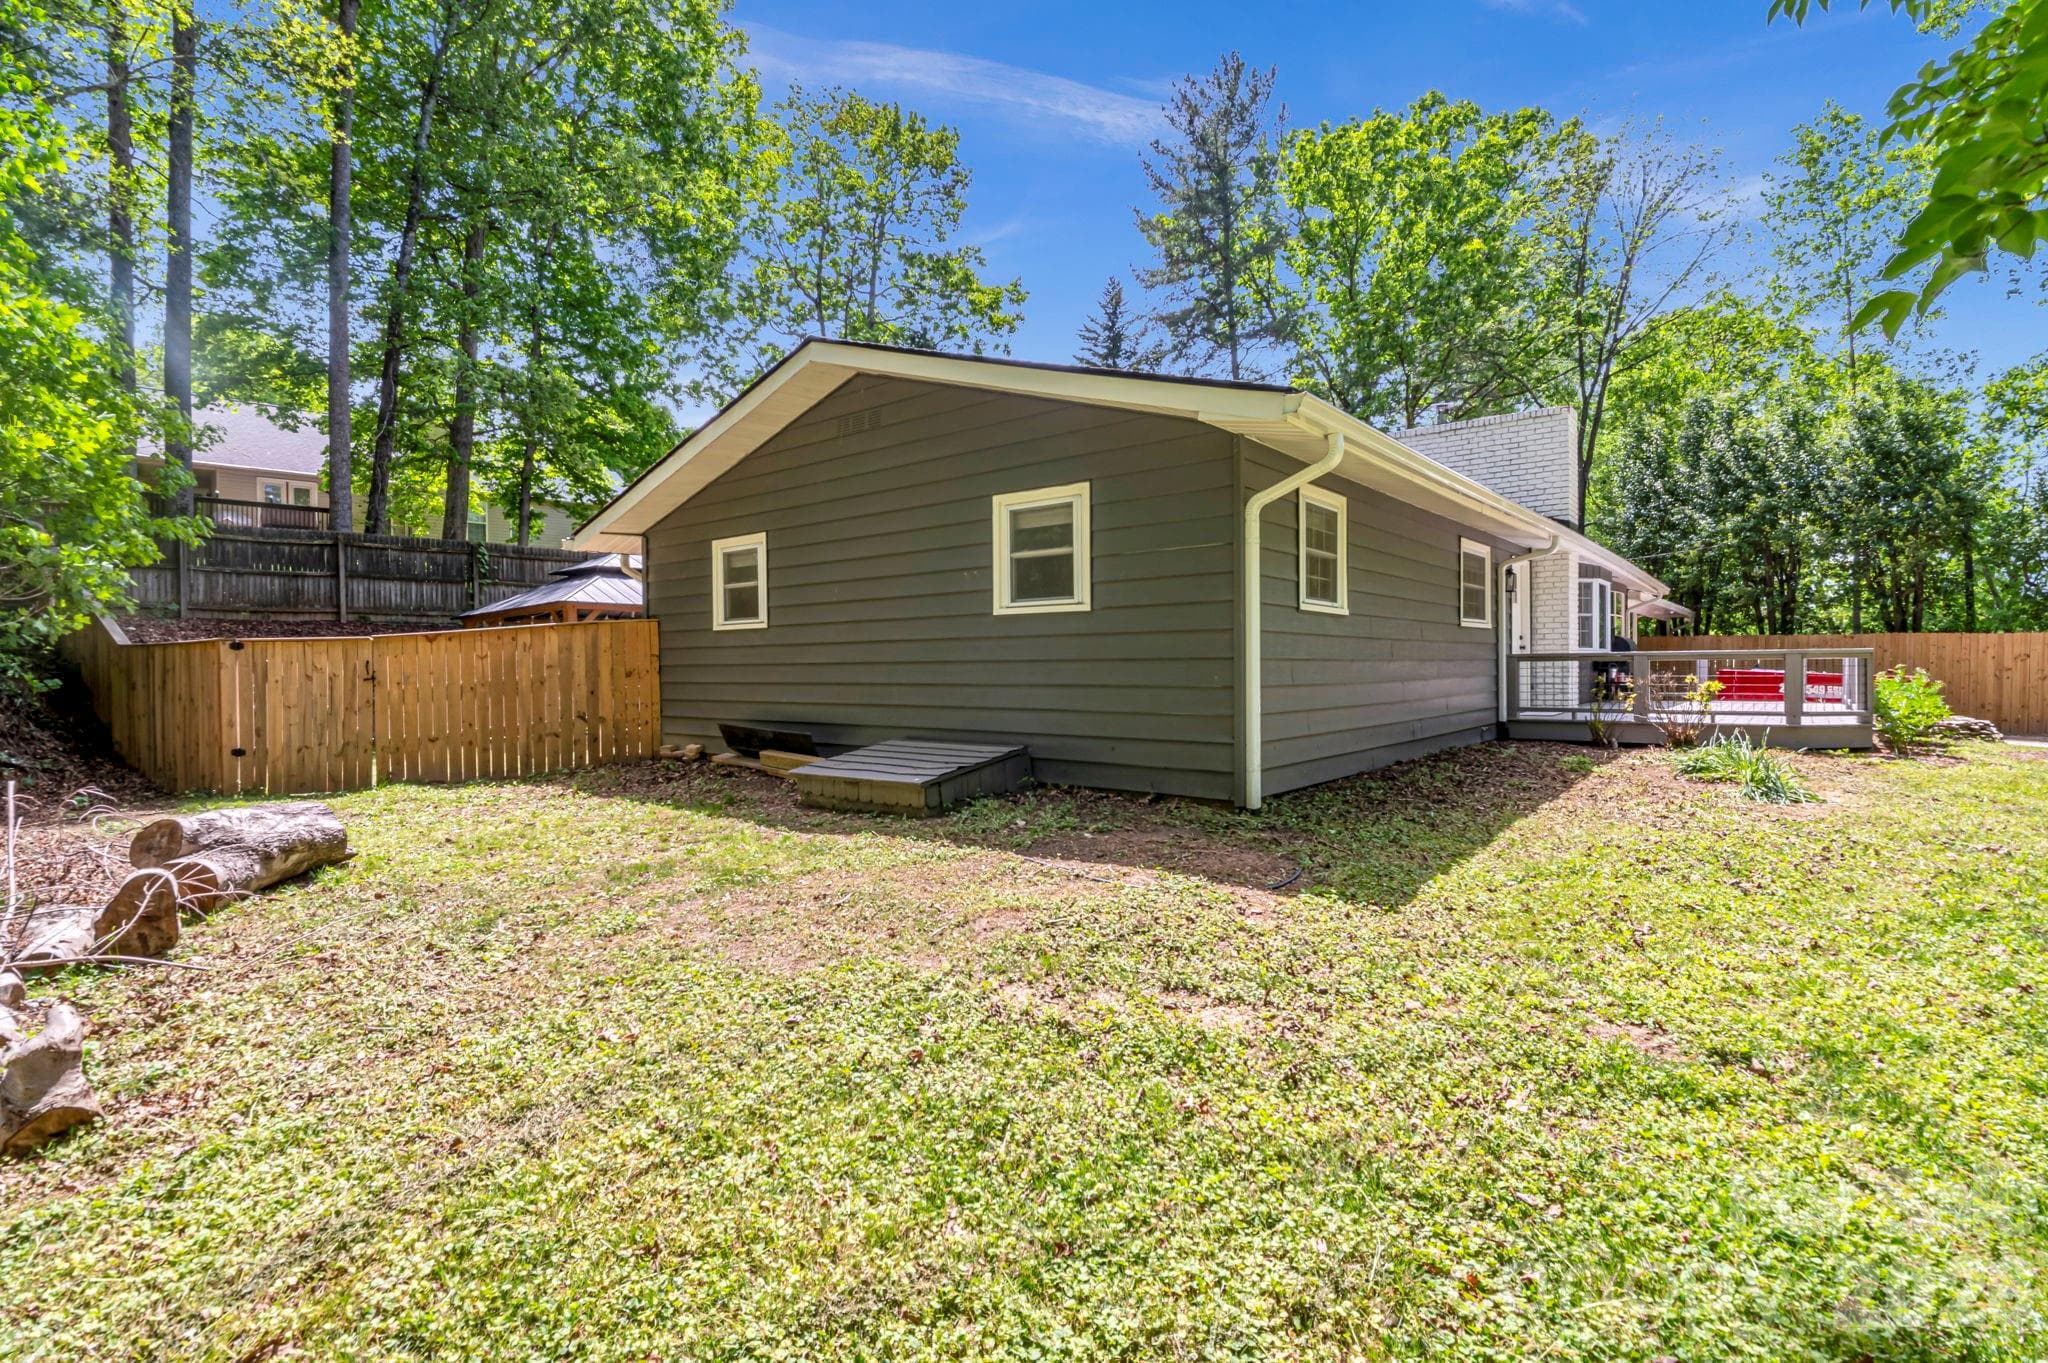
side view with easy crawlspace access and a secure gate leading to the backyard.
Virtually Staged
A bright, welcoming front door entrance on the main level.
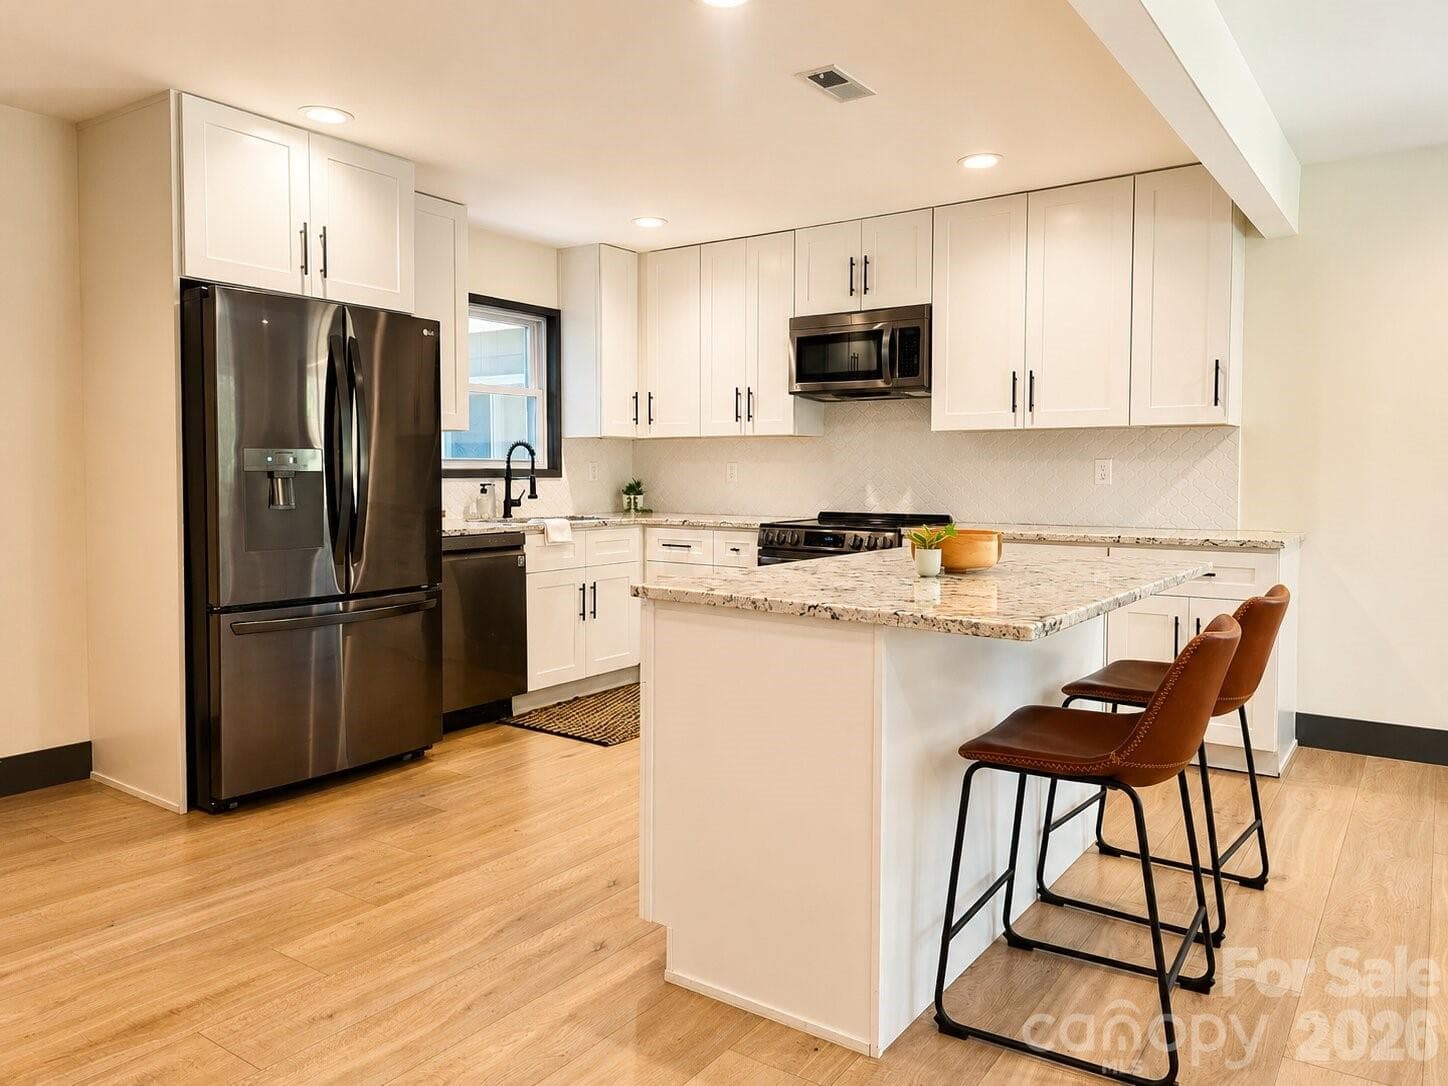
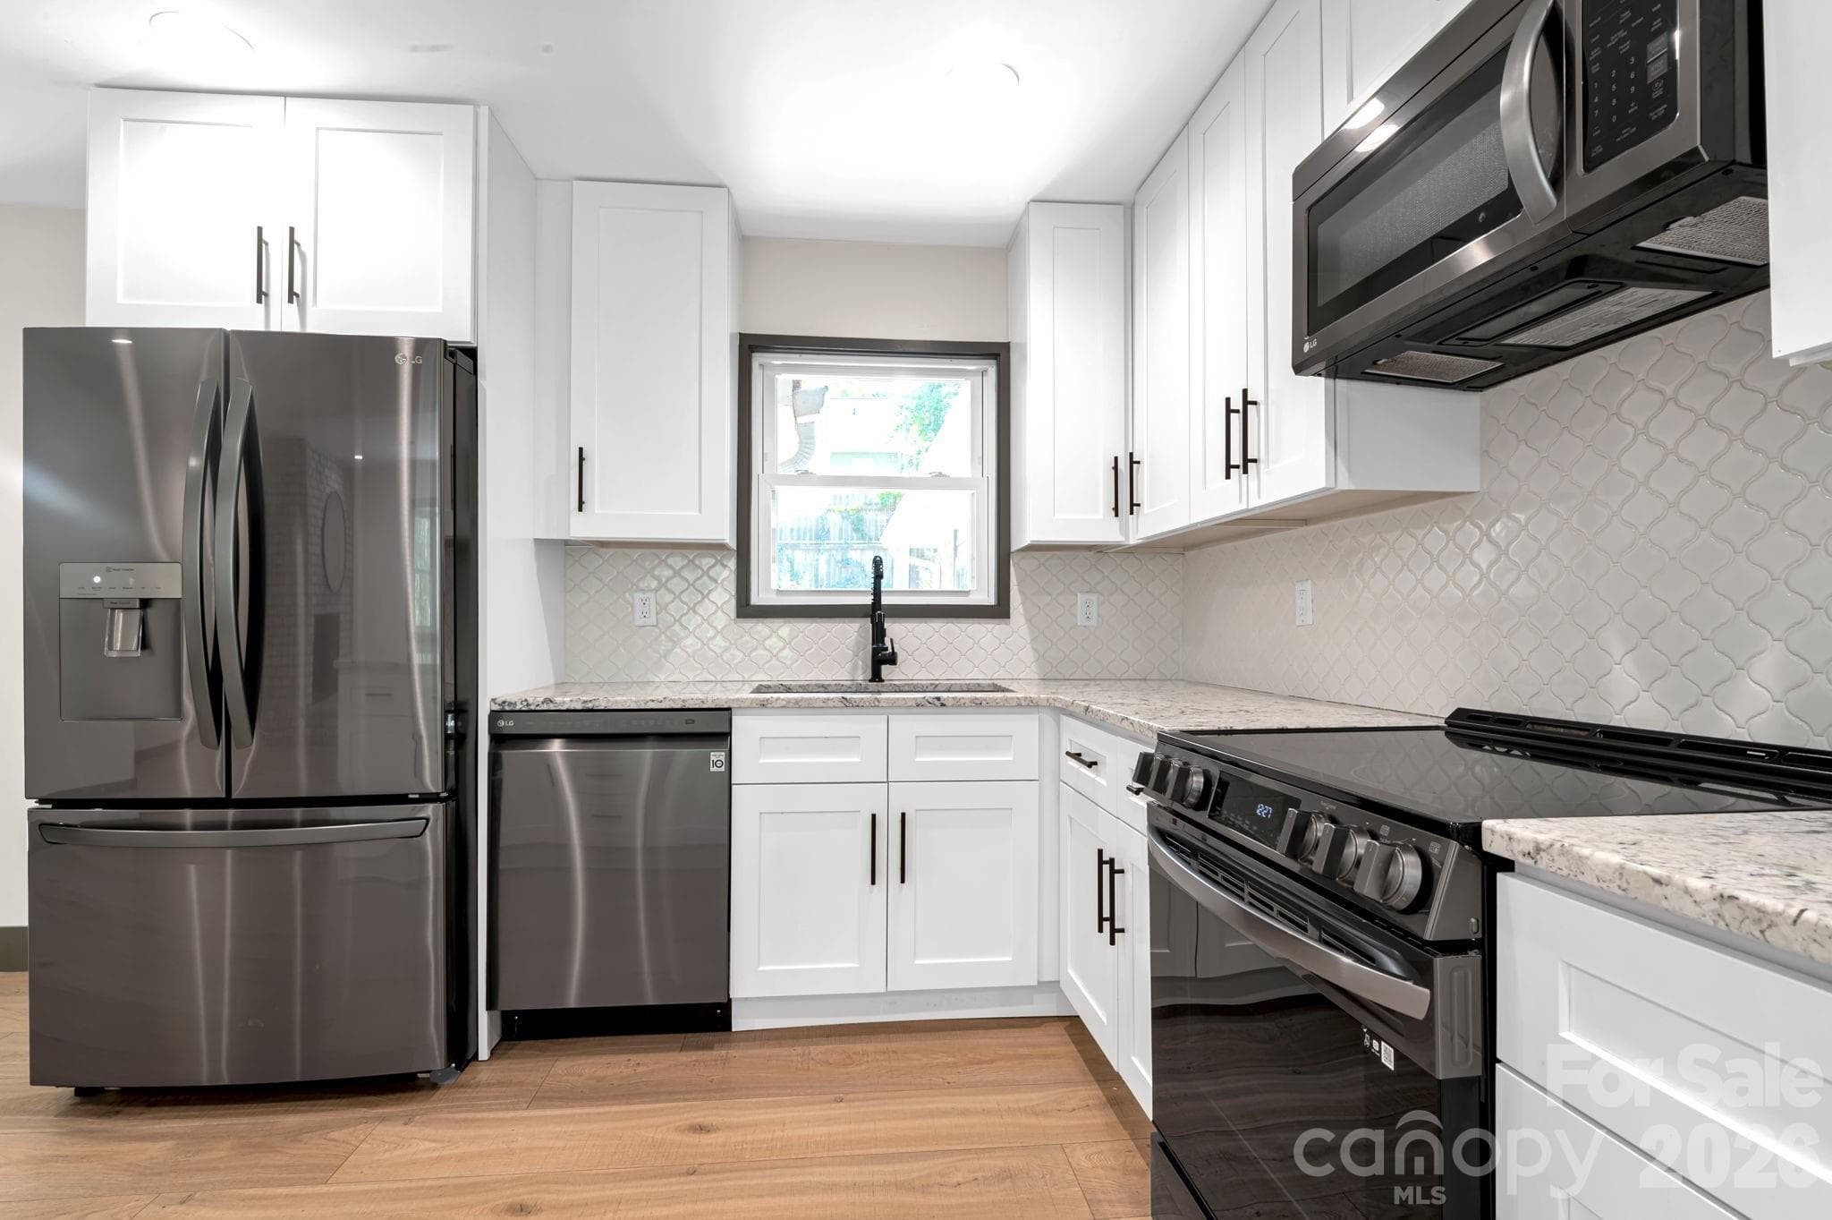
kitchen featuring crisp white cabinetry, granite countertops, stainless steel appliances
Cozy up against the fireplace
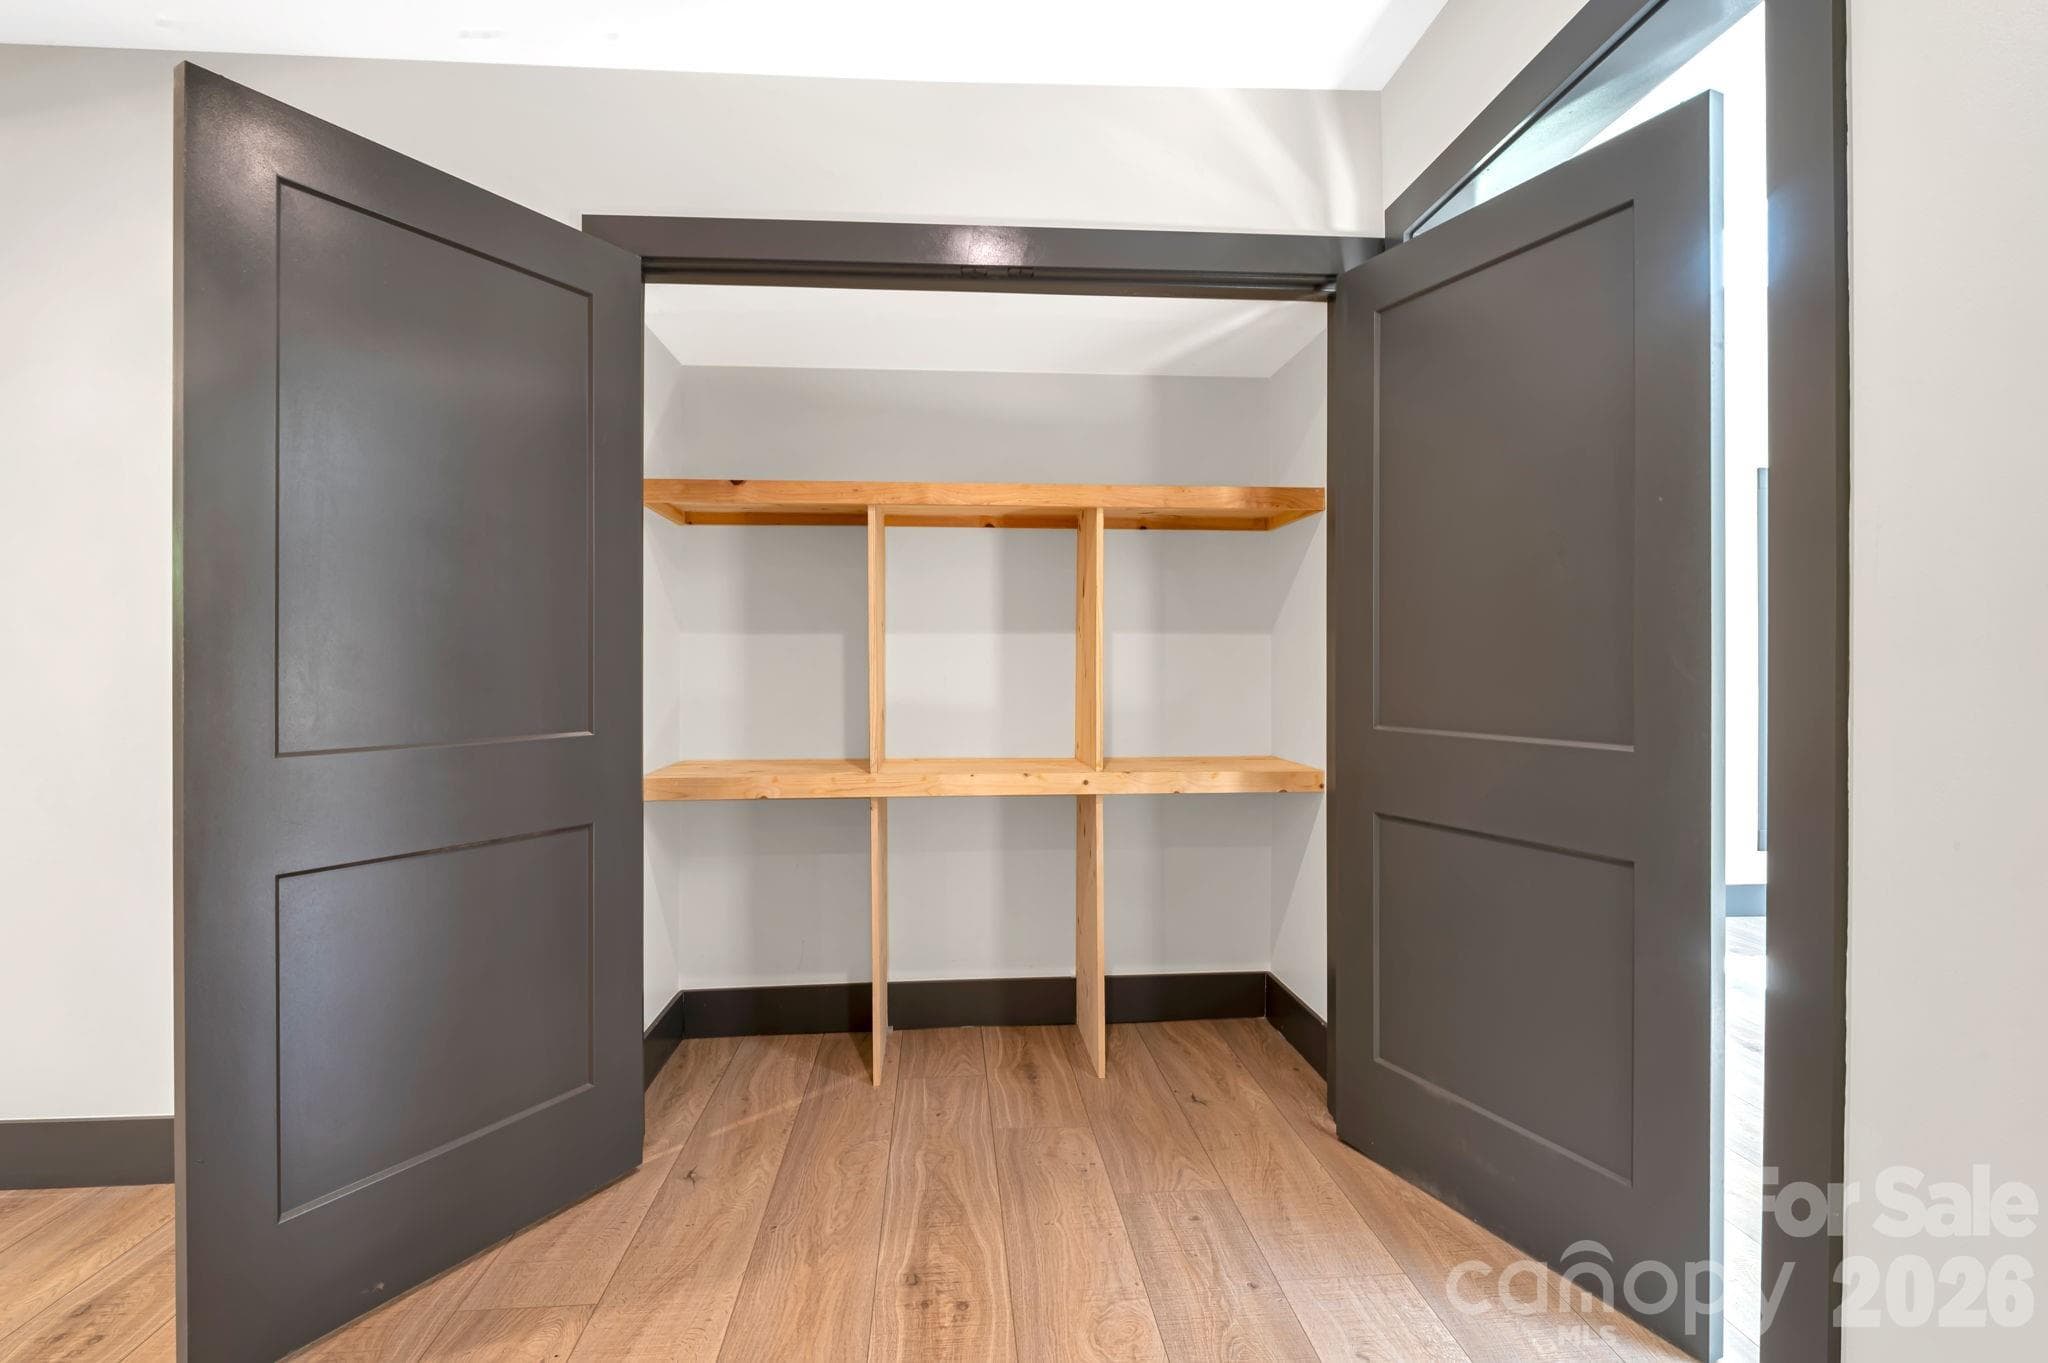
Convenient built-in pantry closet offering ample kitchen storage.
Where everyday meals and special moments come together.
 photo 16
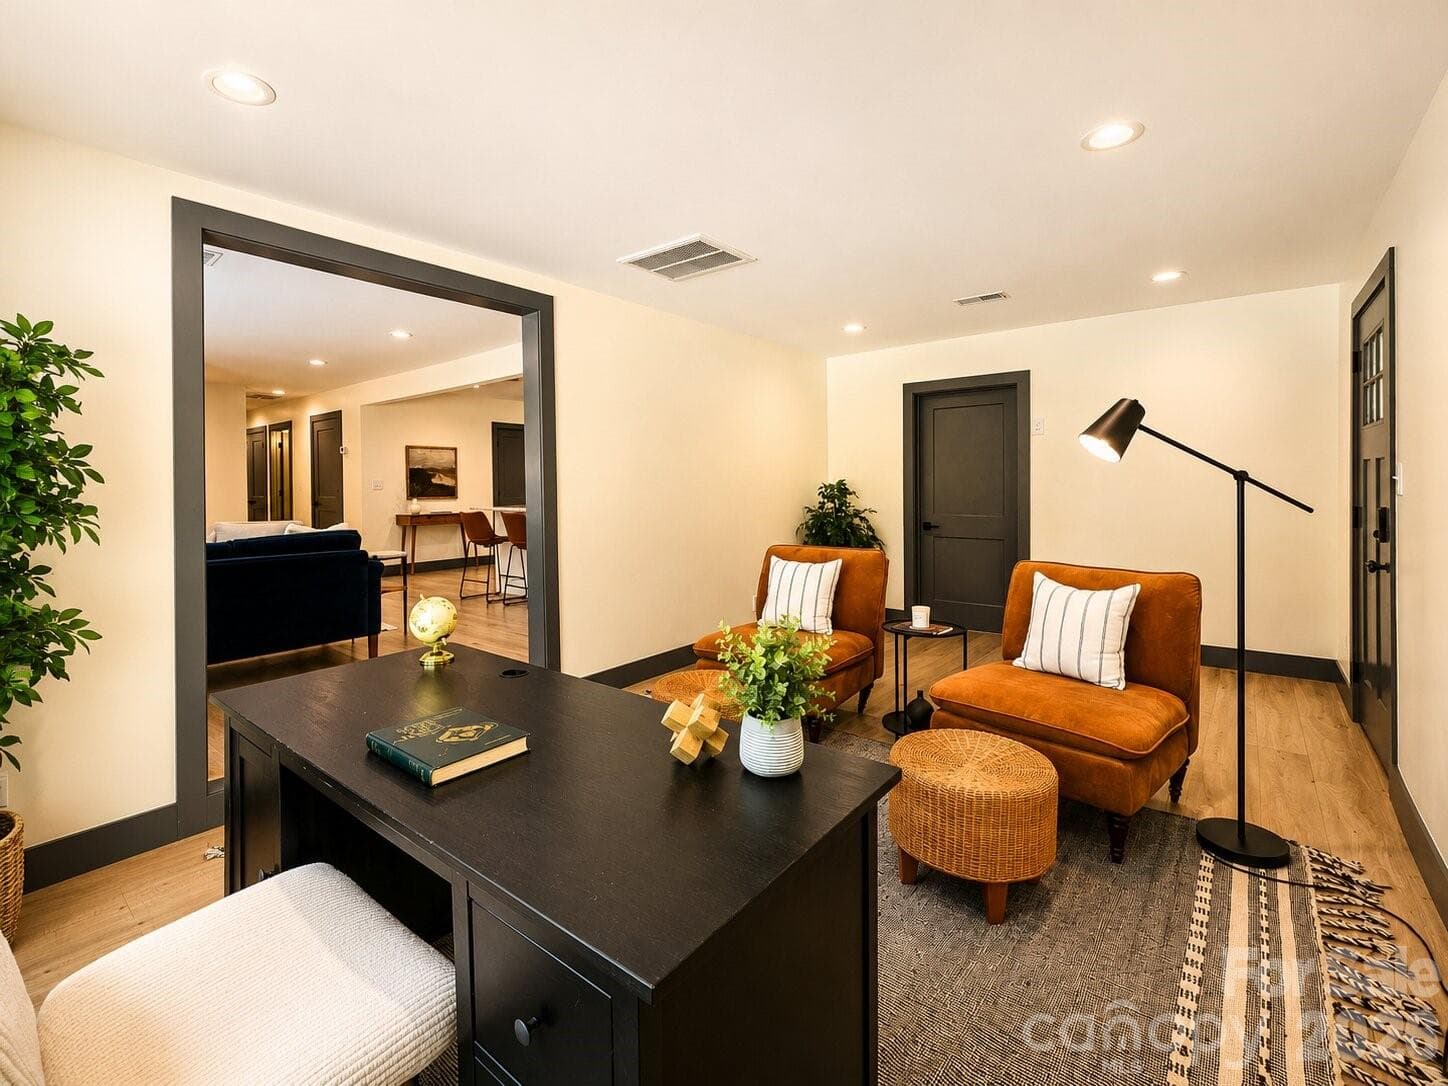
Stylish and versatile flex space
Flexible layout perfect for a dining area or customized flex space to fit your needs.
welcoming dining area.
A kitchen ready for everyday living and entertaining.
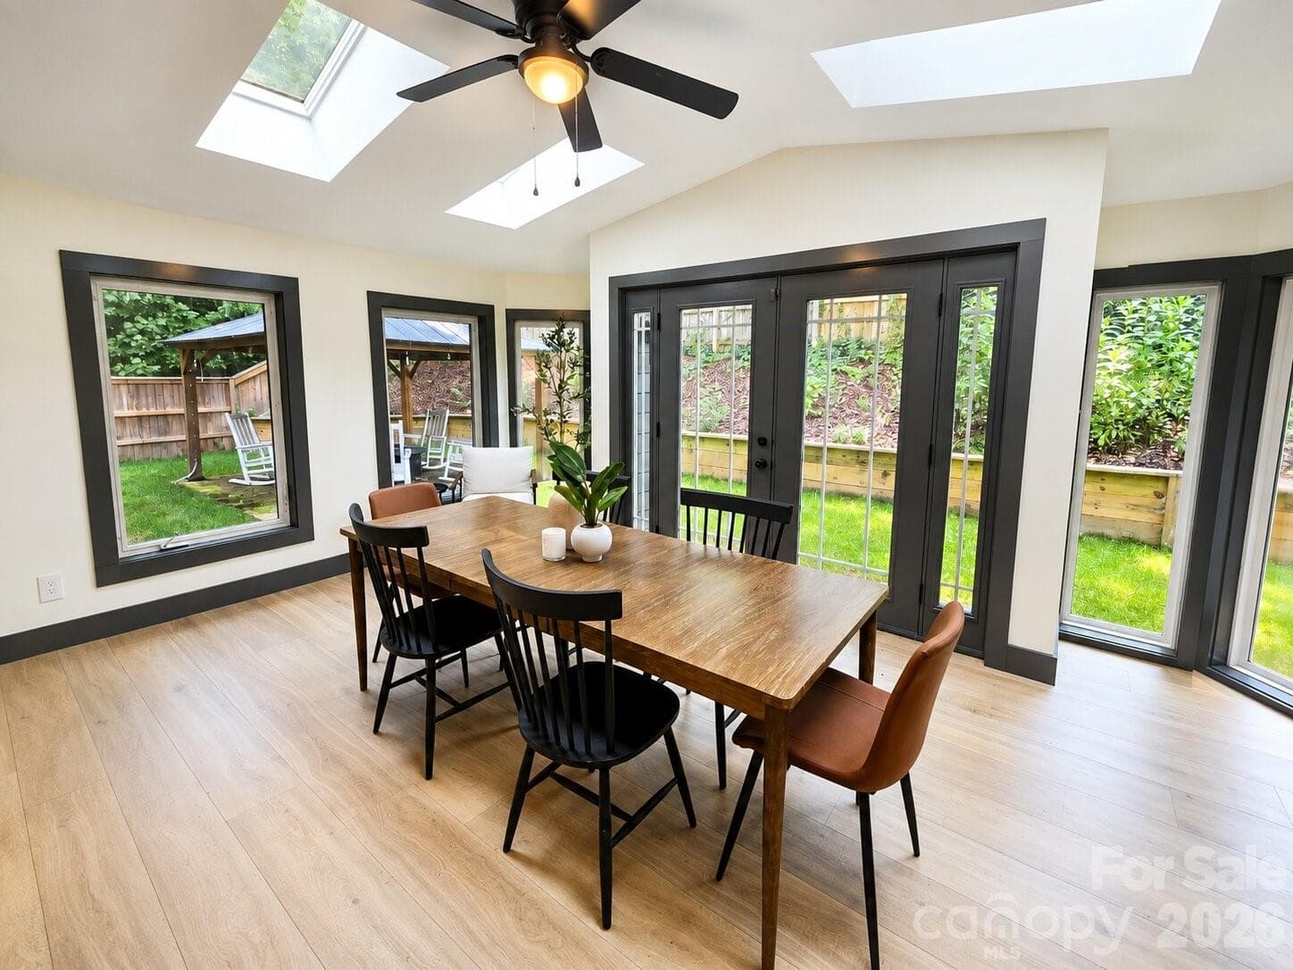
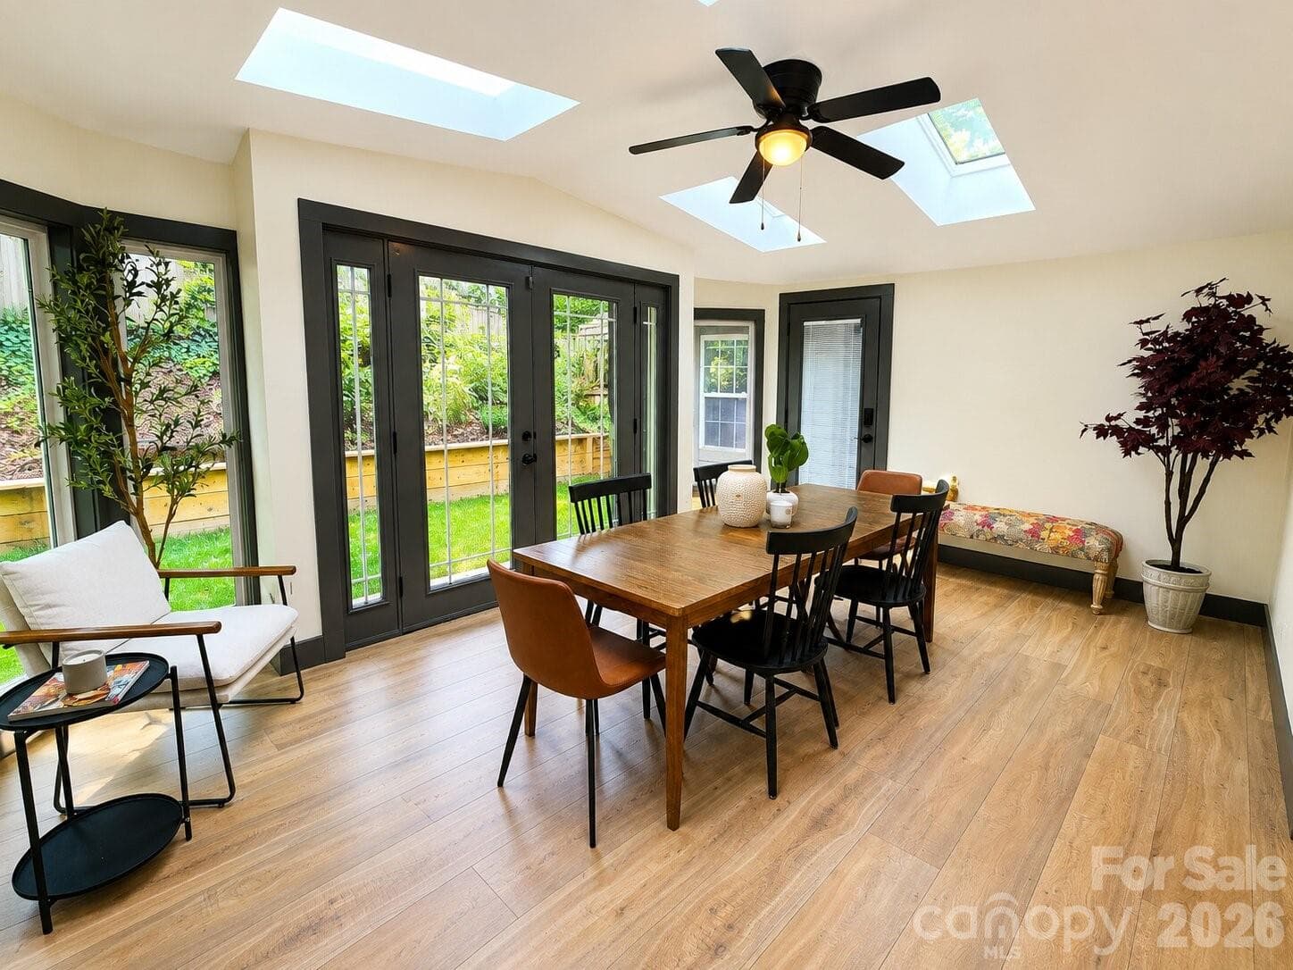
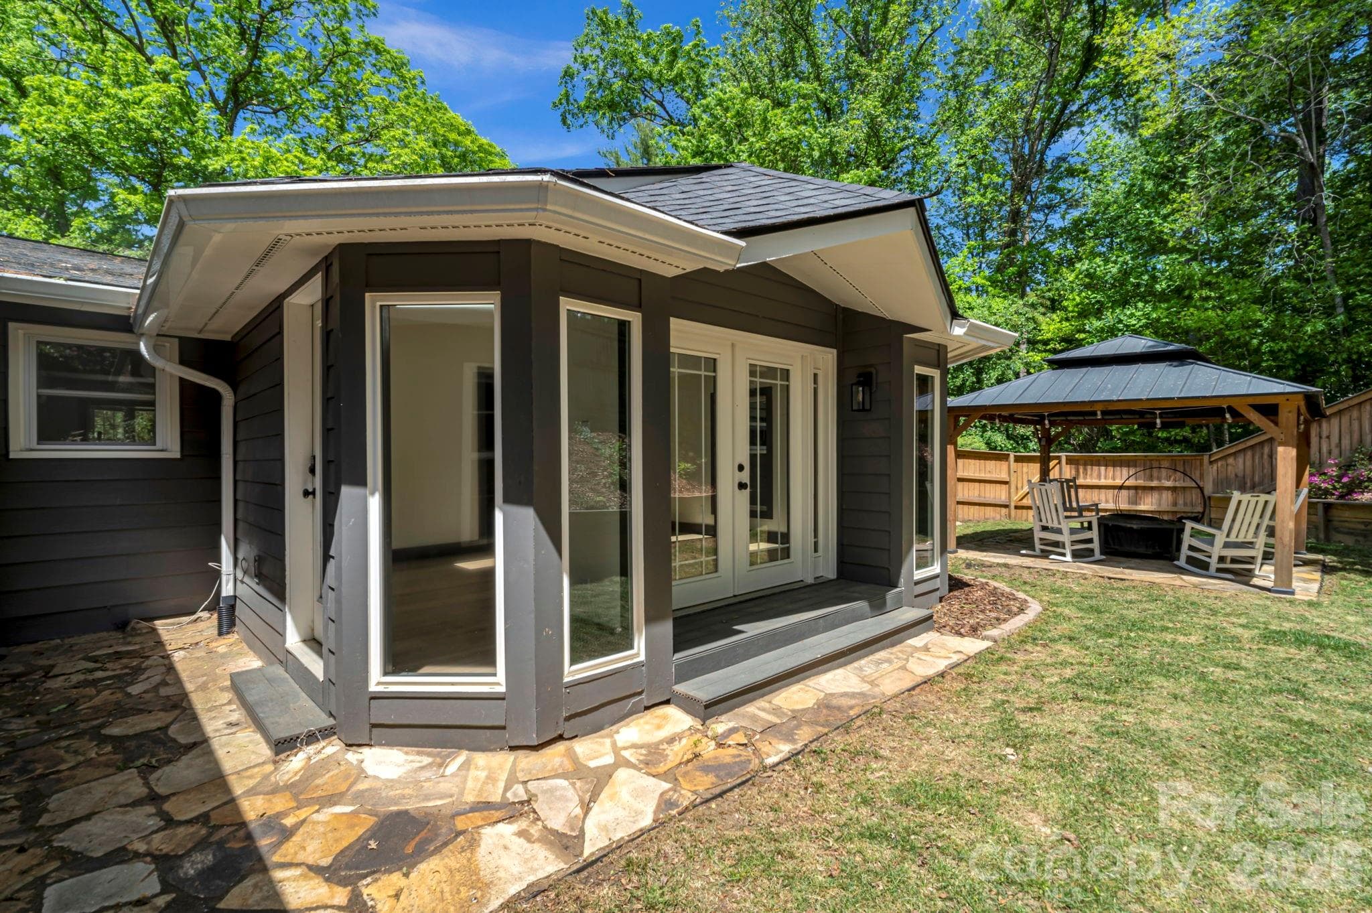
Spacious sunroom designed for everyday living and entertaining
The heart of the home—designed for both function and gathering.
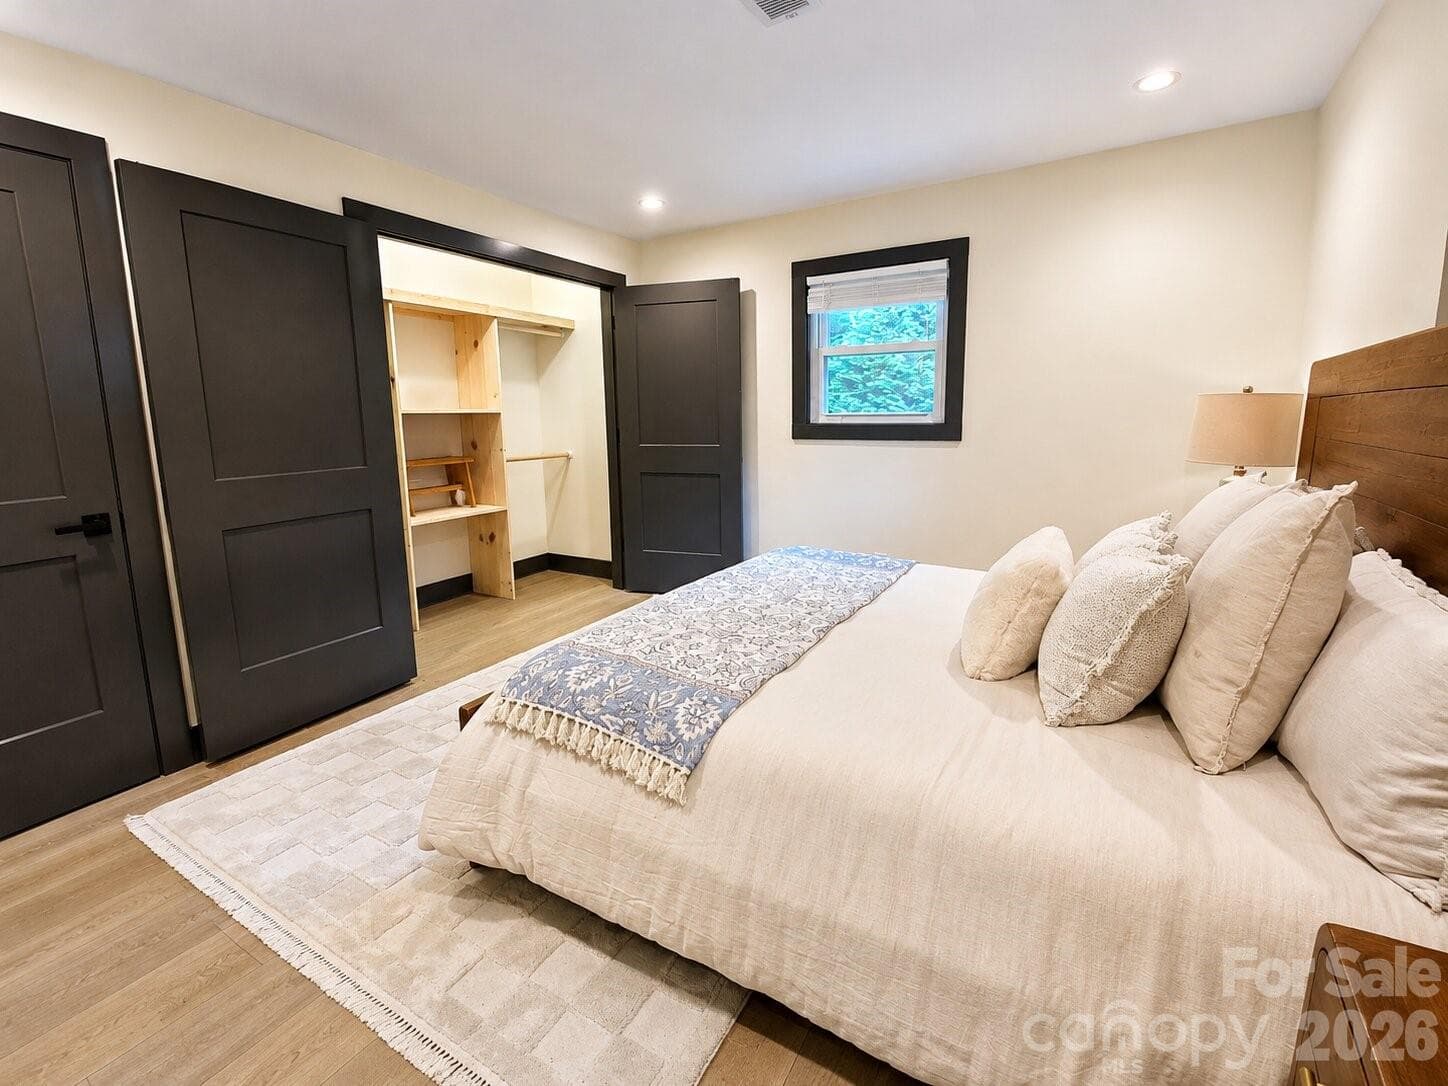
large closet with built-in shelving
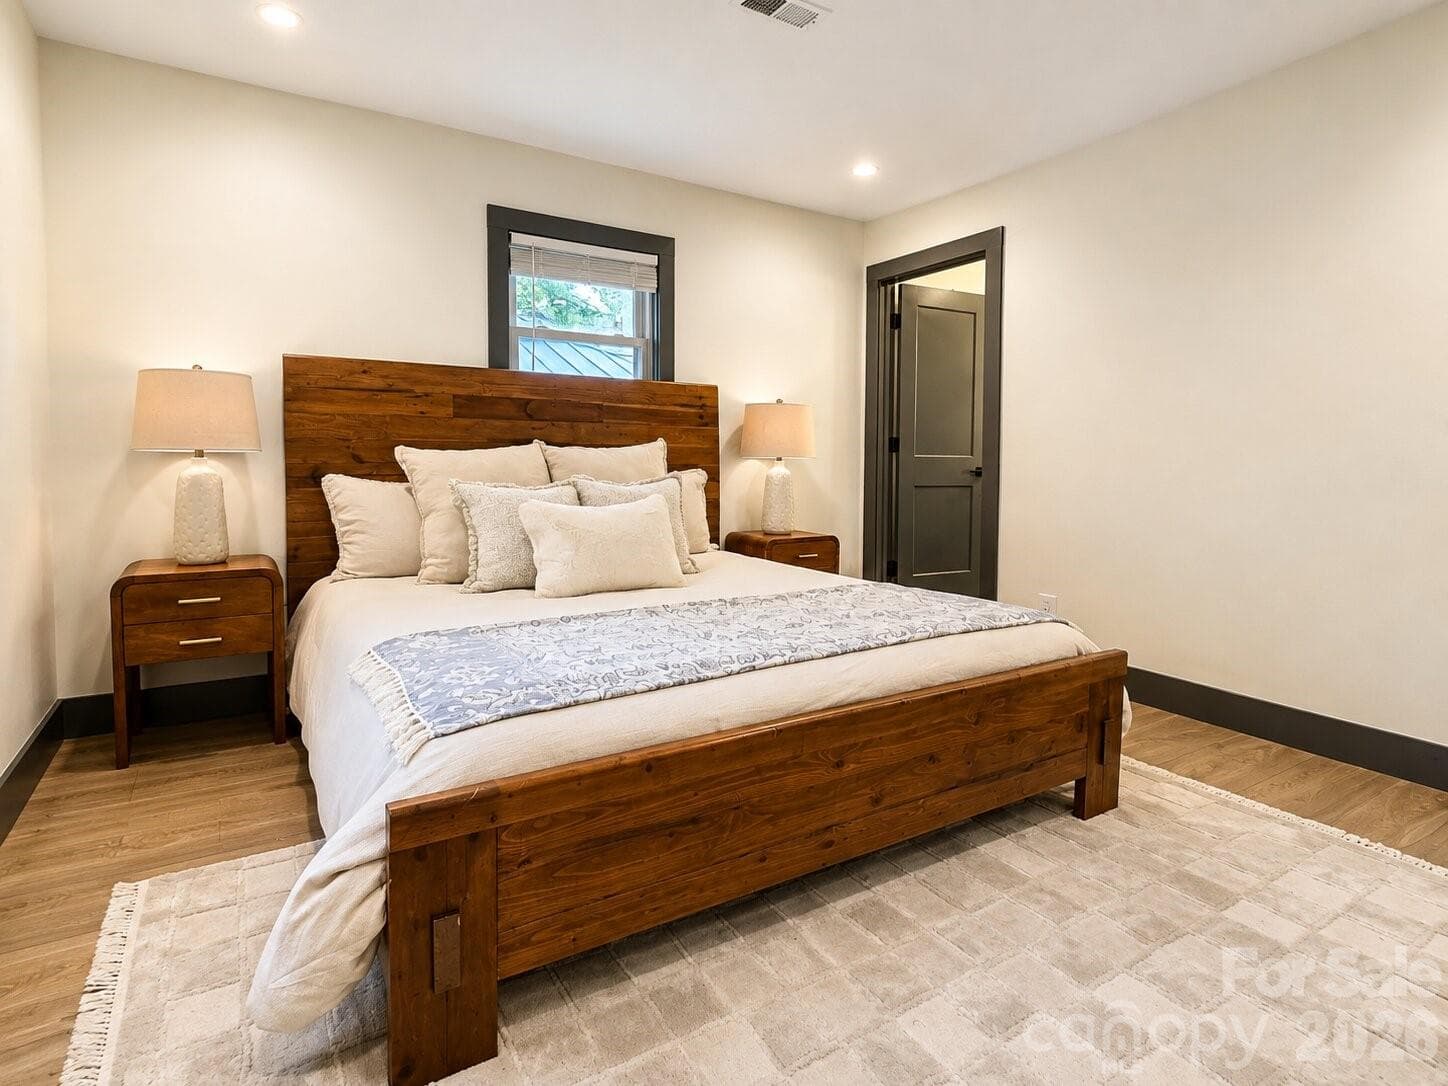
Serene primary bedroom
Your private retreat with stylish upgrades
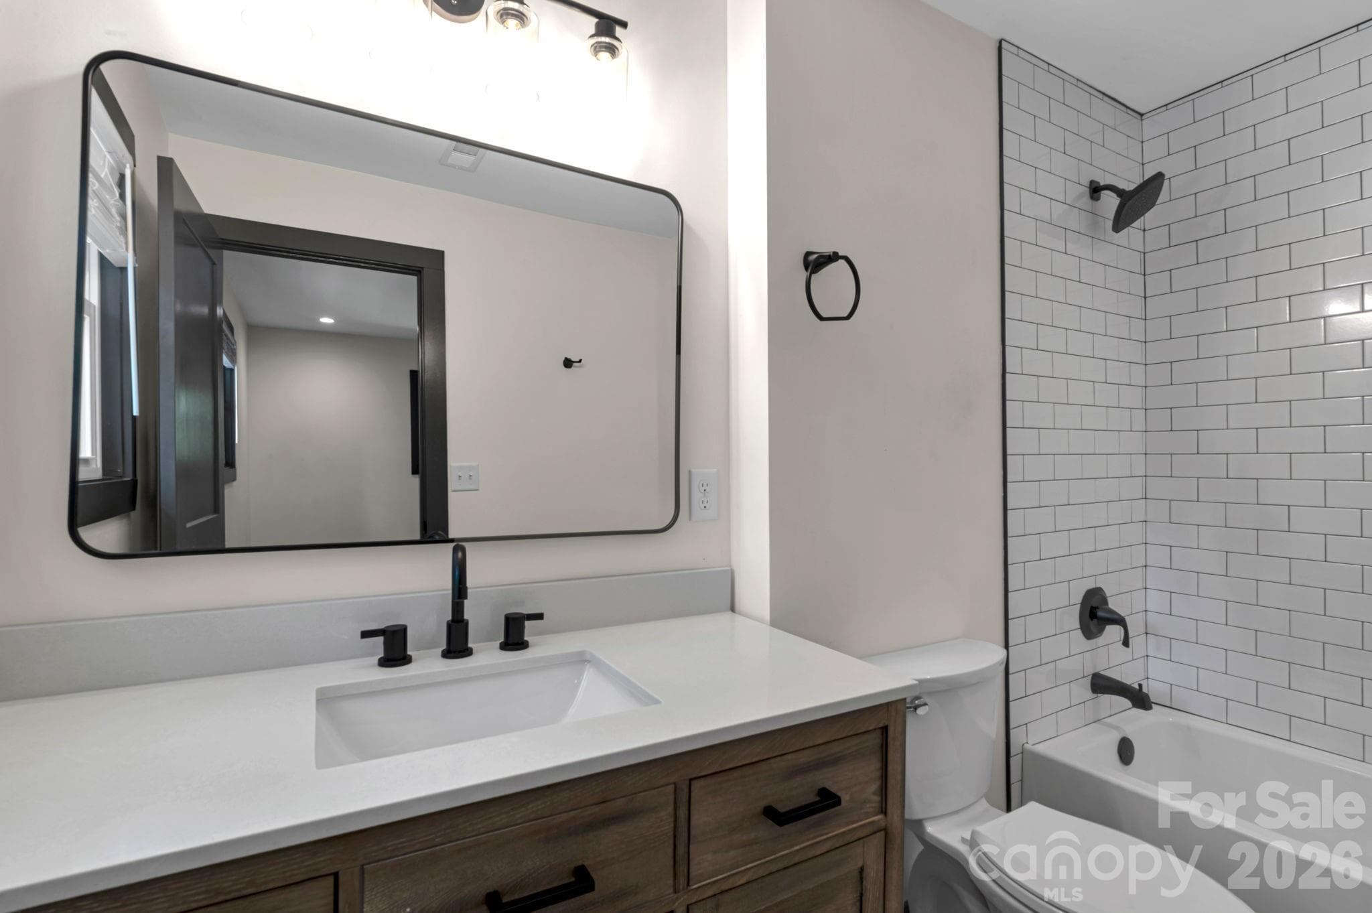
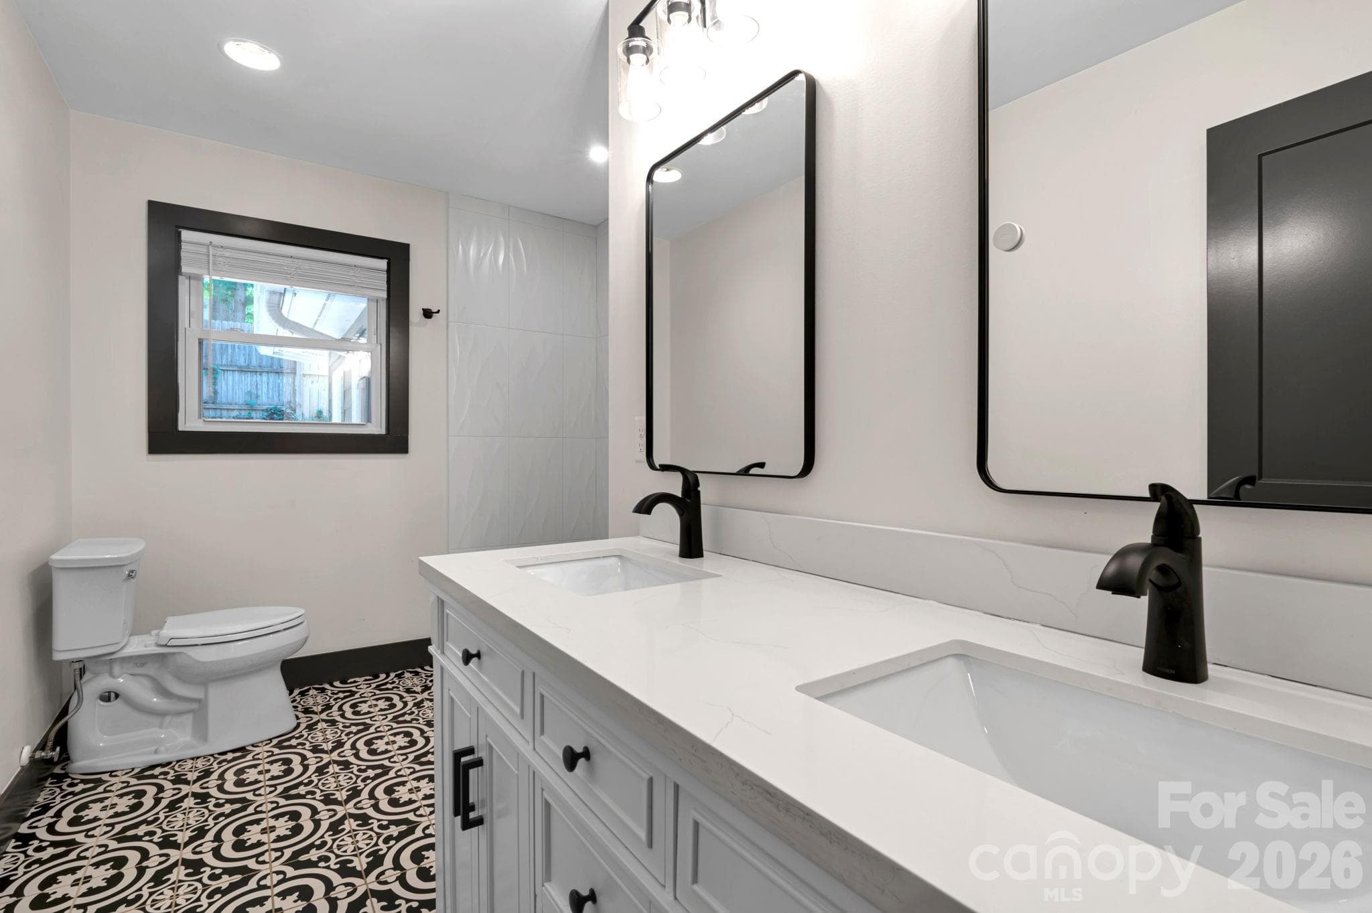
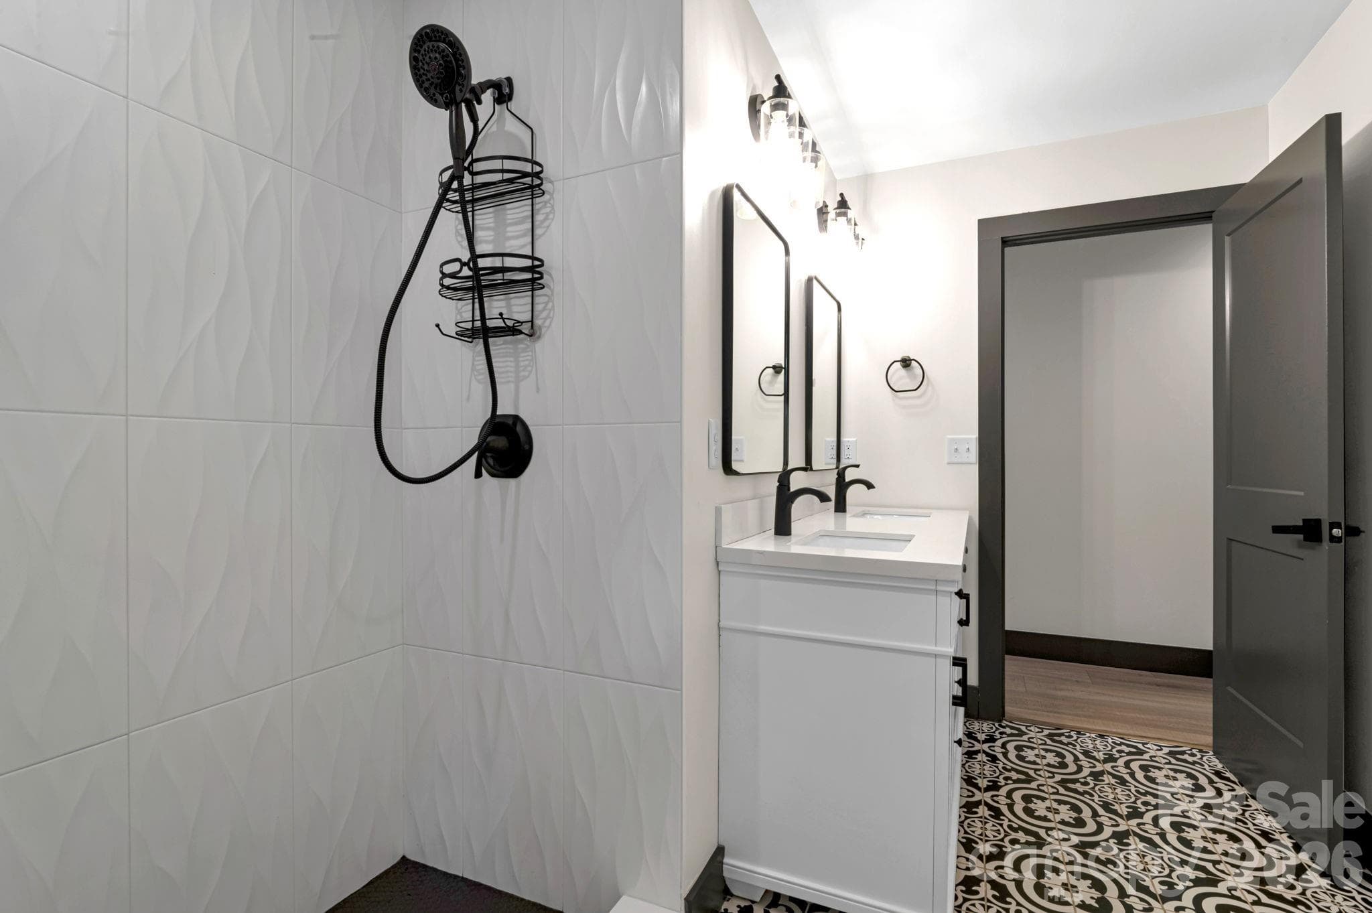
Stylish updates bring a fresh feel to this bathroom space
Virtually Staged
Enjoy year-round comfort in this bright sunroom
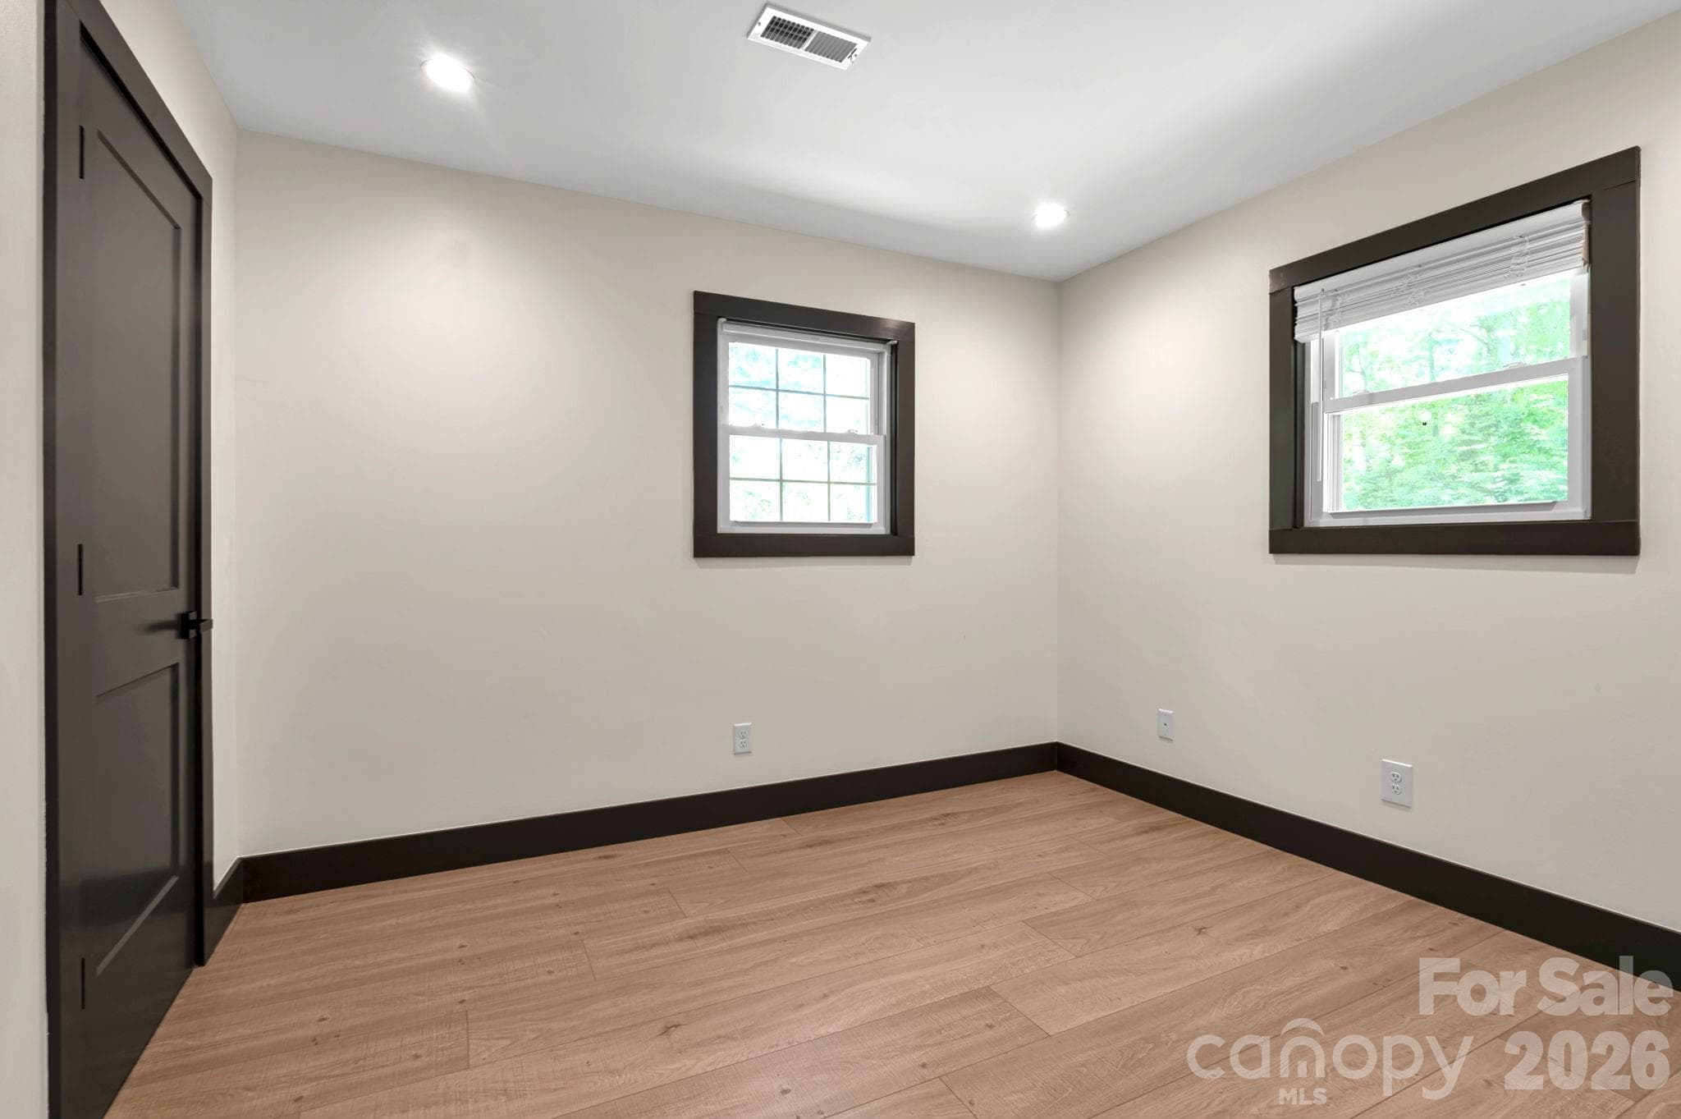
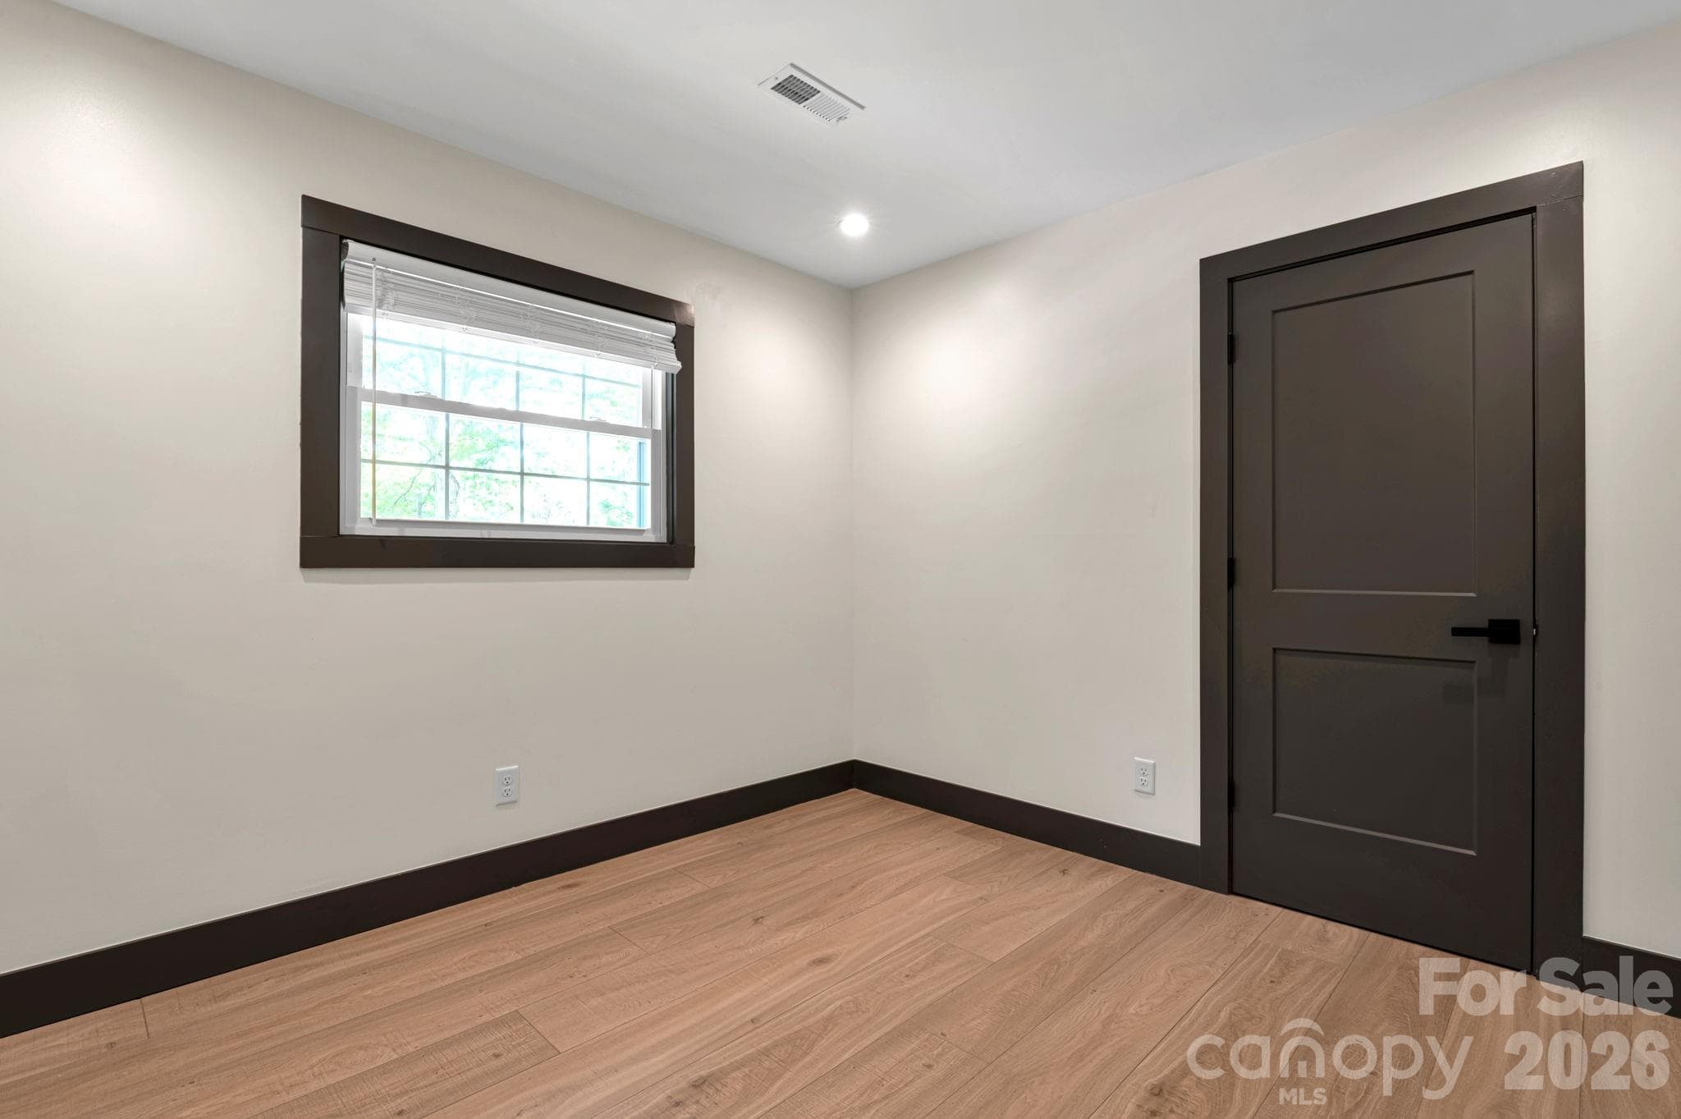
A comfortable guest bedroom
A bright and inviting sunroom that opens seamlessly to the backyard.
Designed to impress both you and your guests.
A light-filled third bedroom
Primary bedroom featuring a convenient built-in closet
Enjoy outdoor living year-round
A well-appointed primary suite
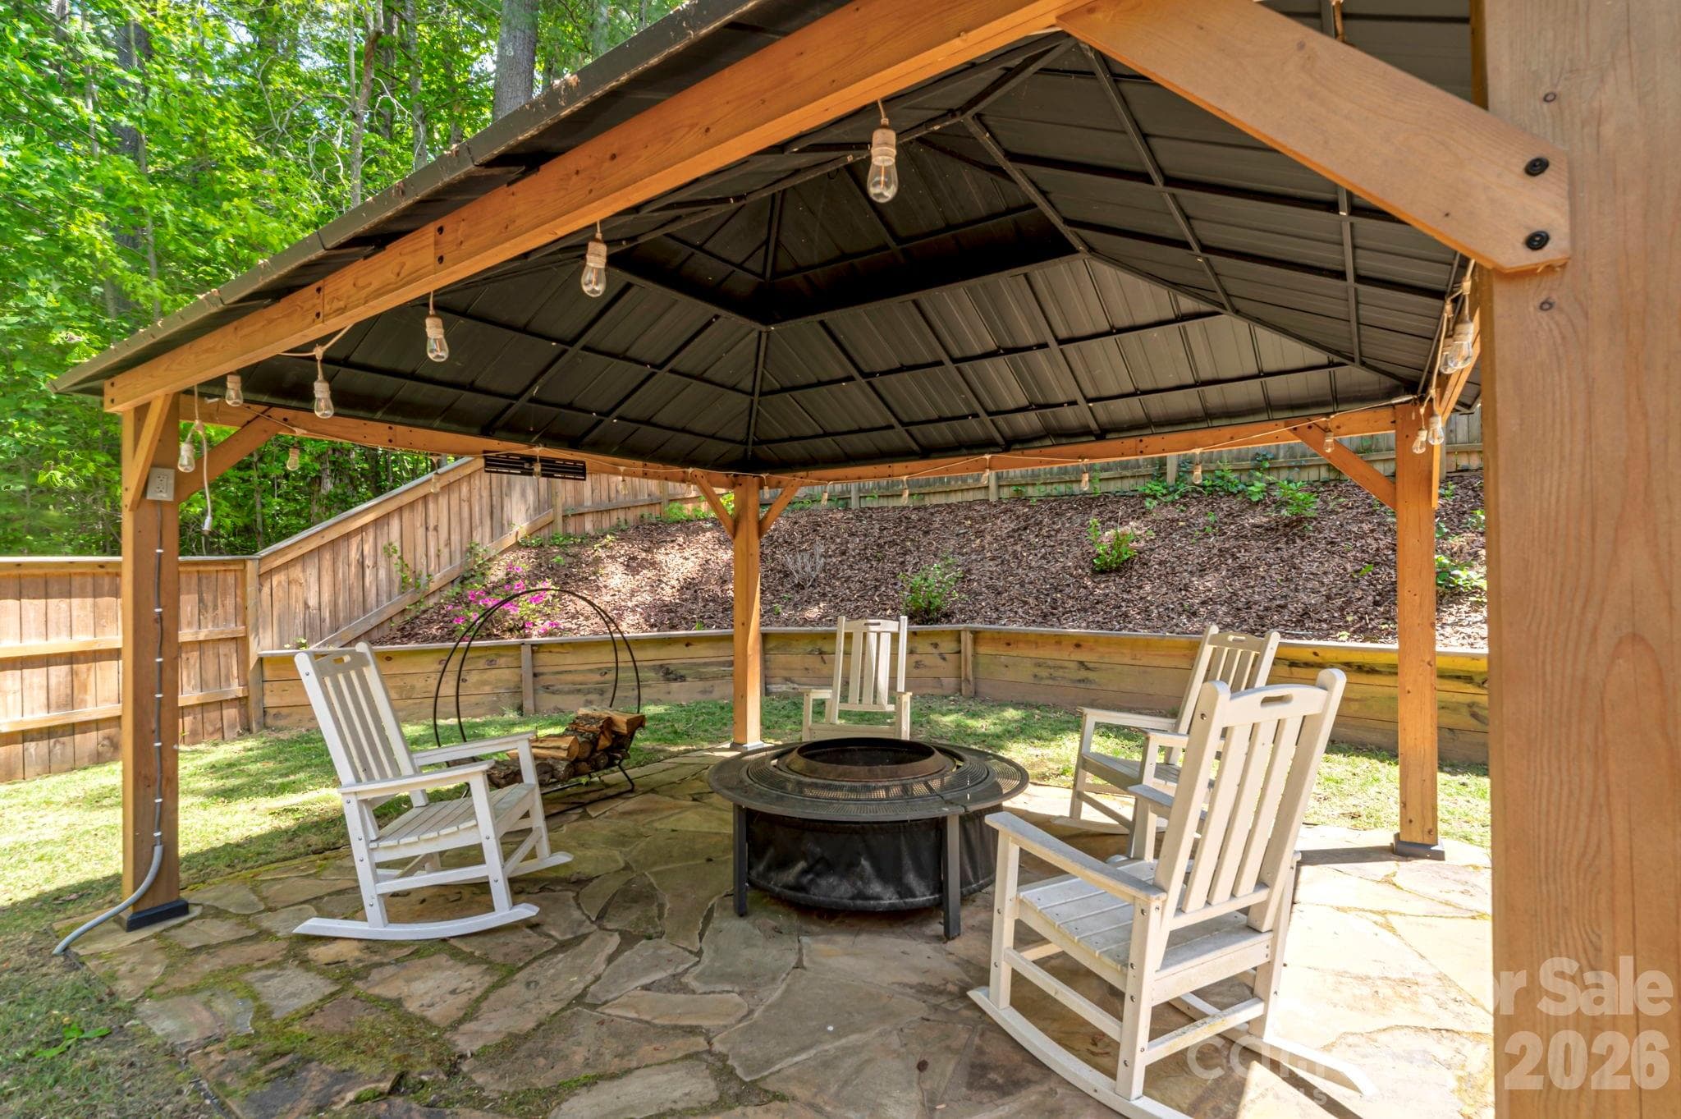
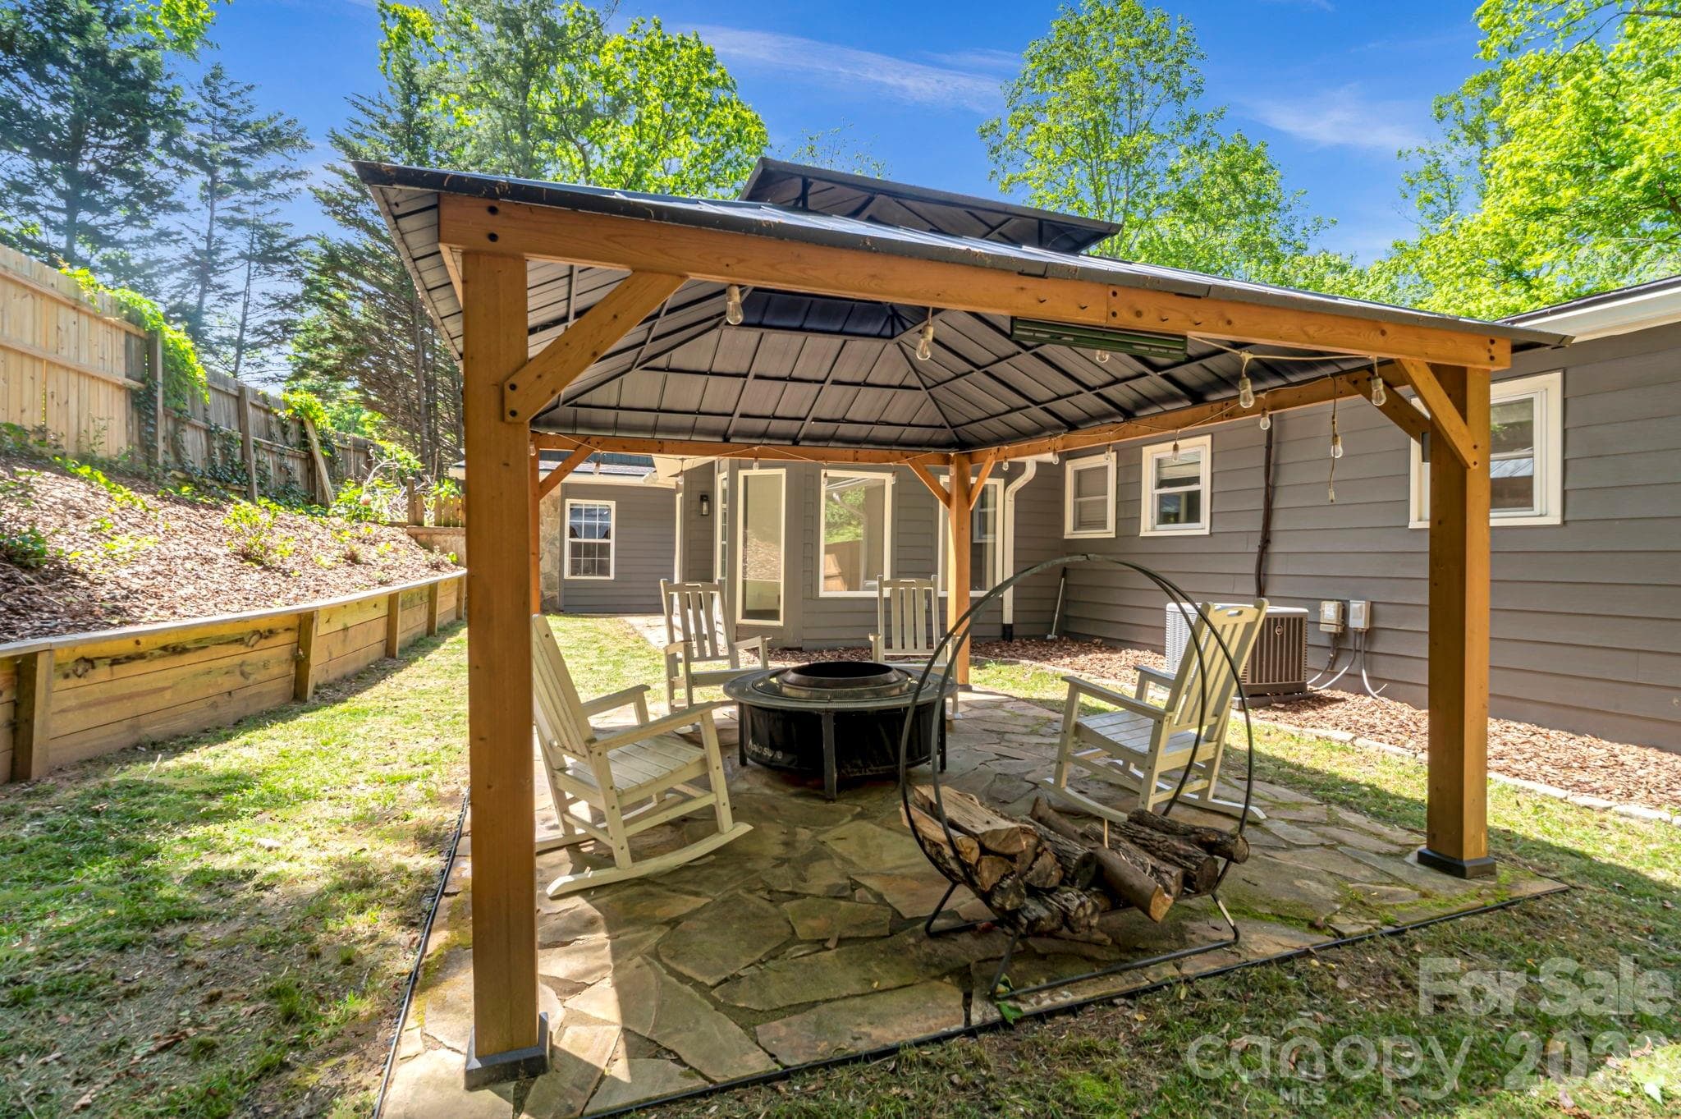
Create unforgettable moments in this dedicated outdoor gathering space.
A charming setting for outdoor dining, celebrations, or peaceful afternoons.
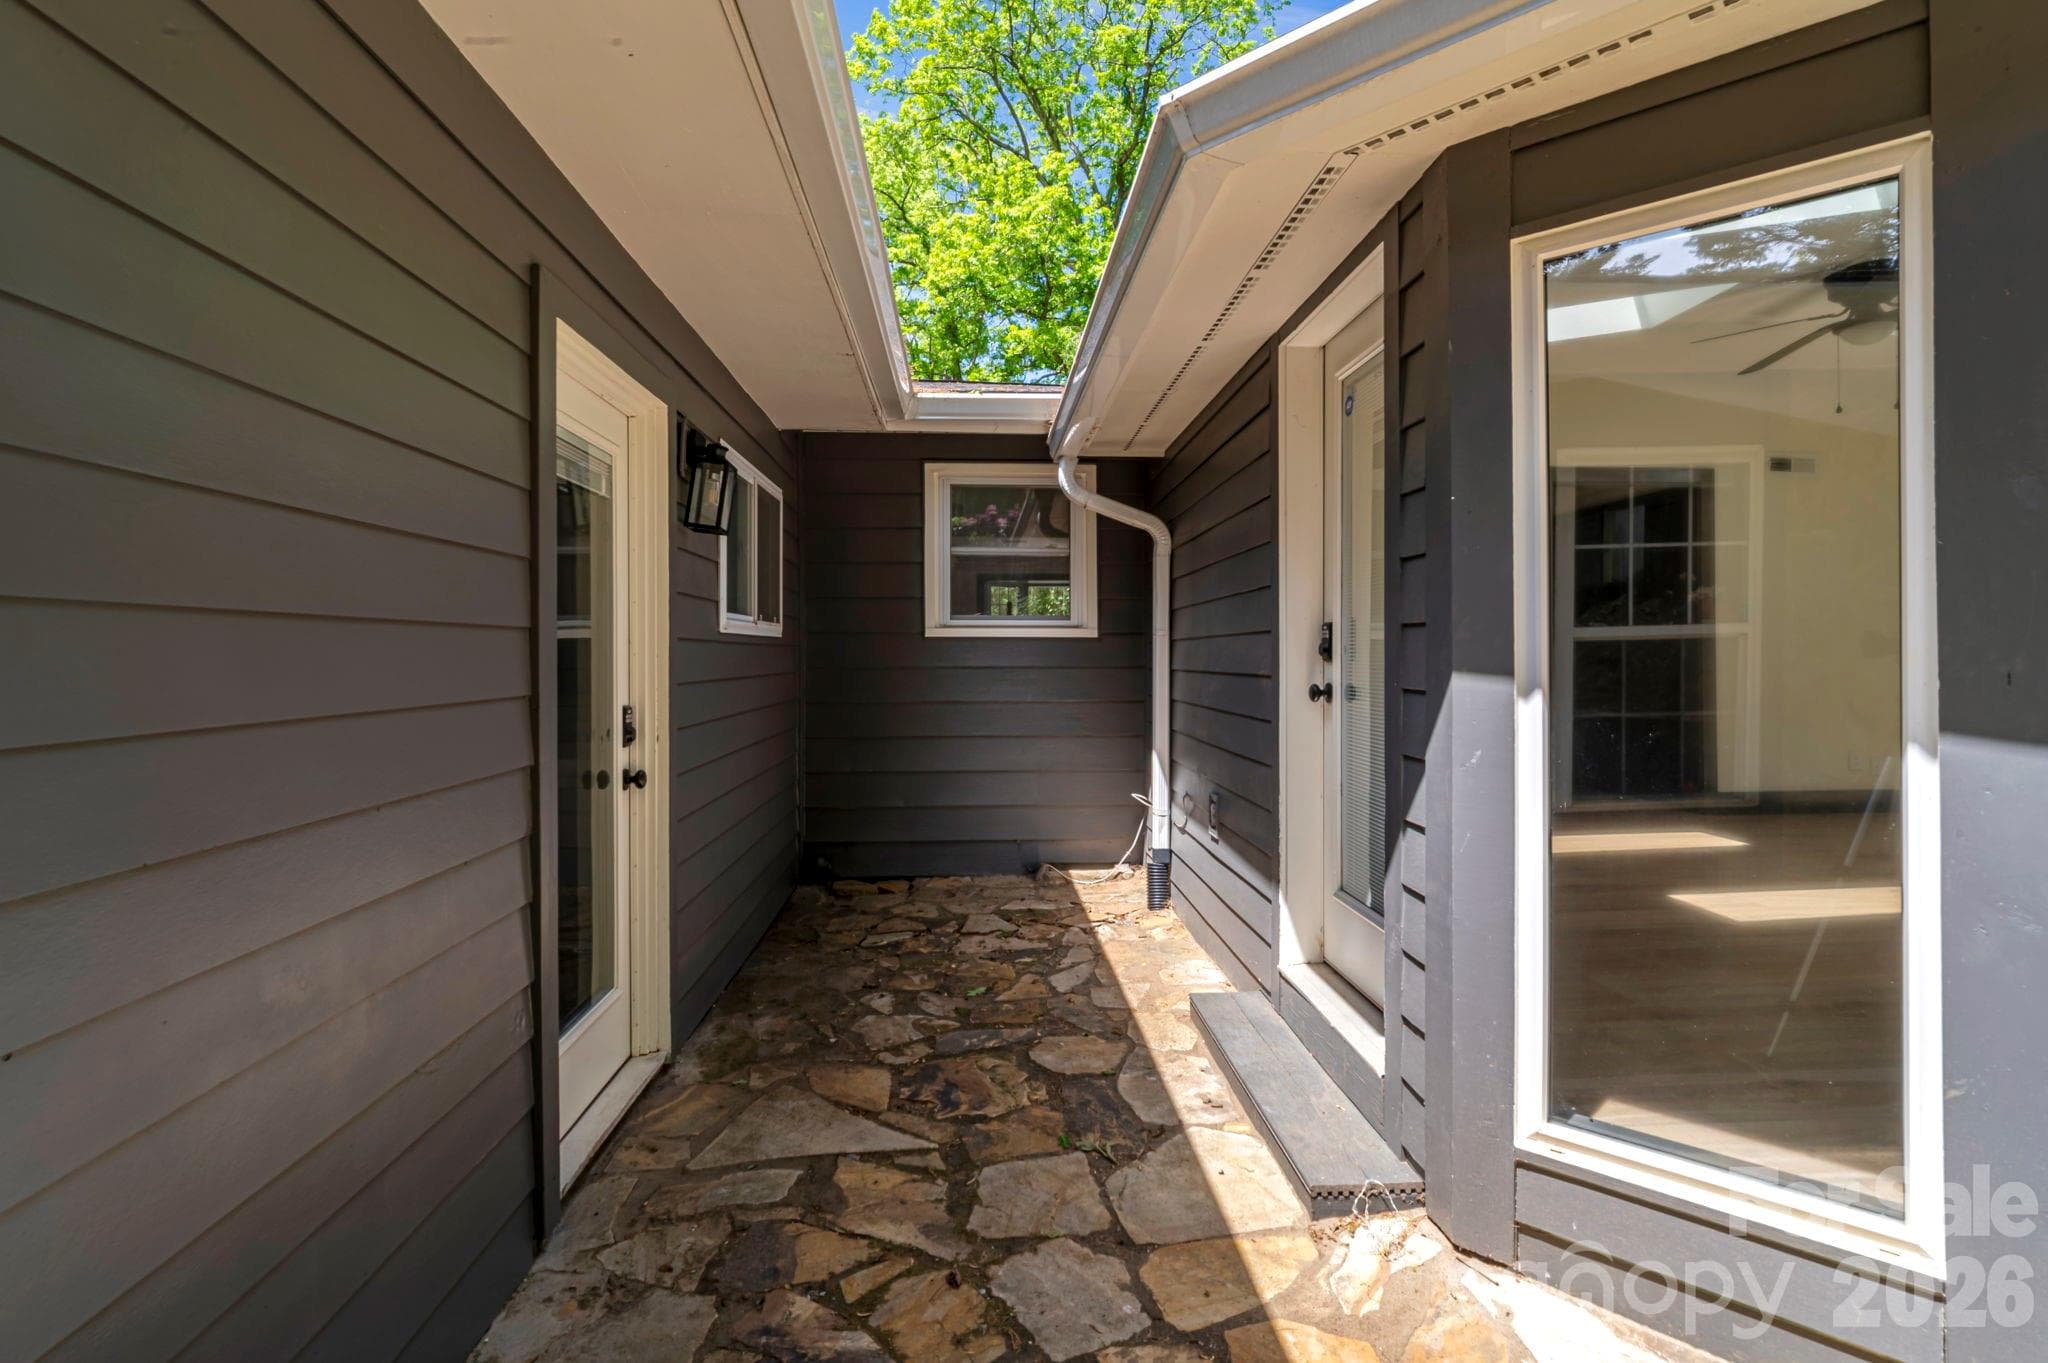
Easy access indoor/outdoor
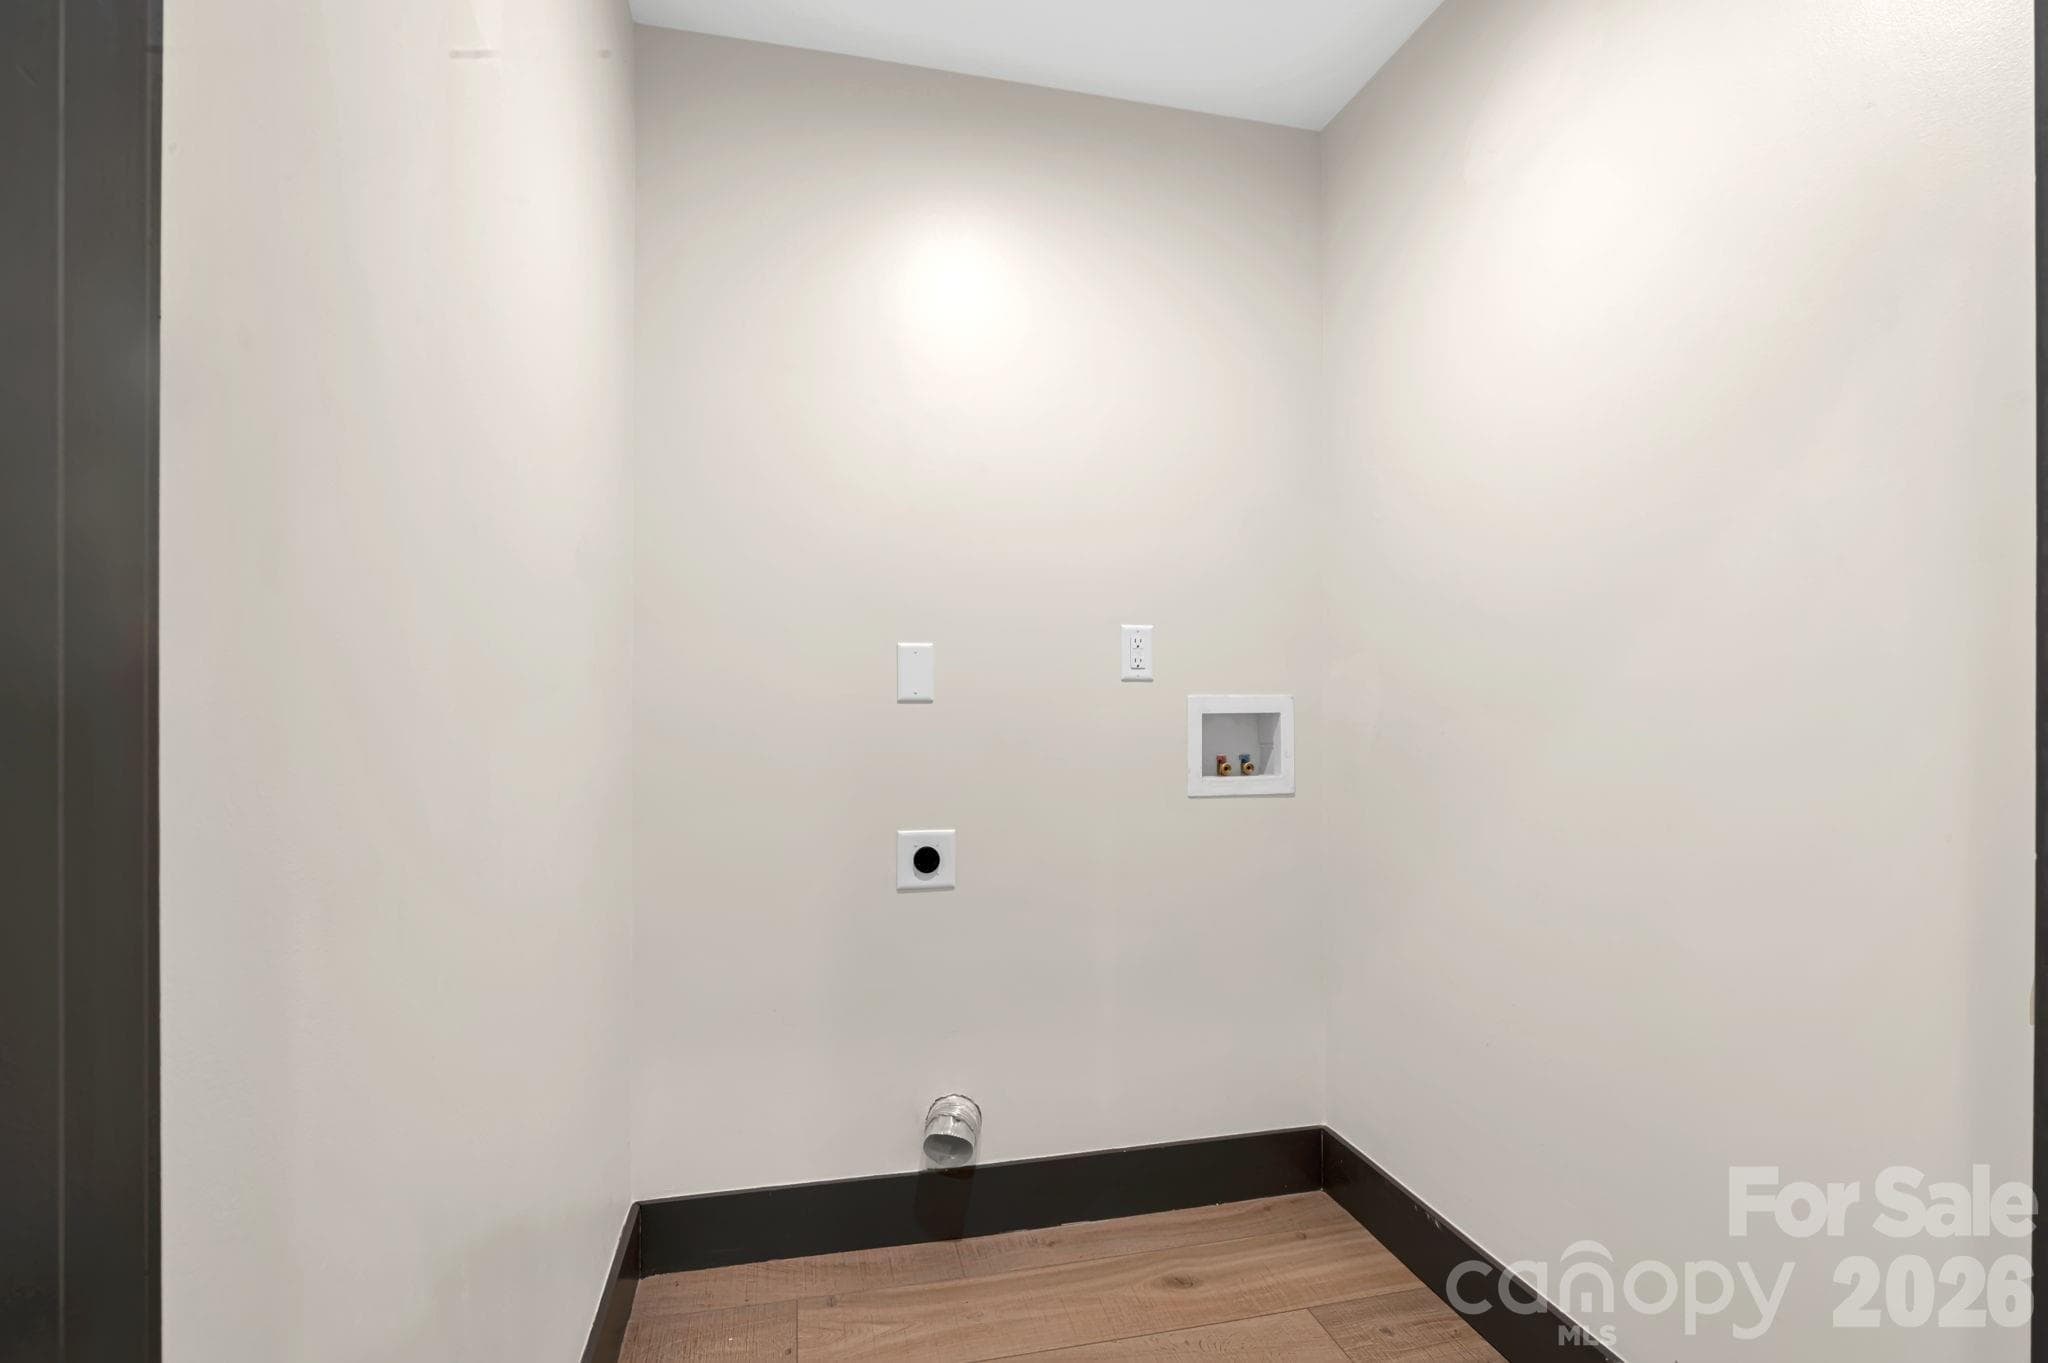
Laundry Room
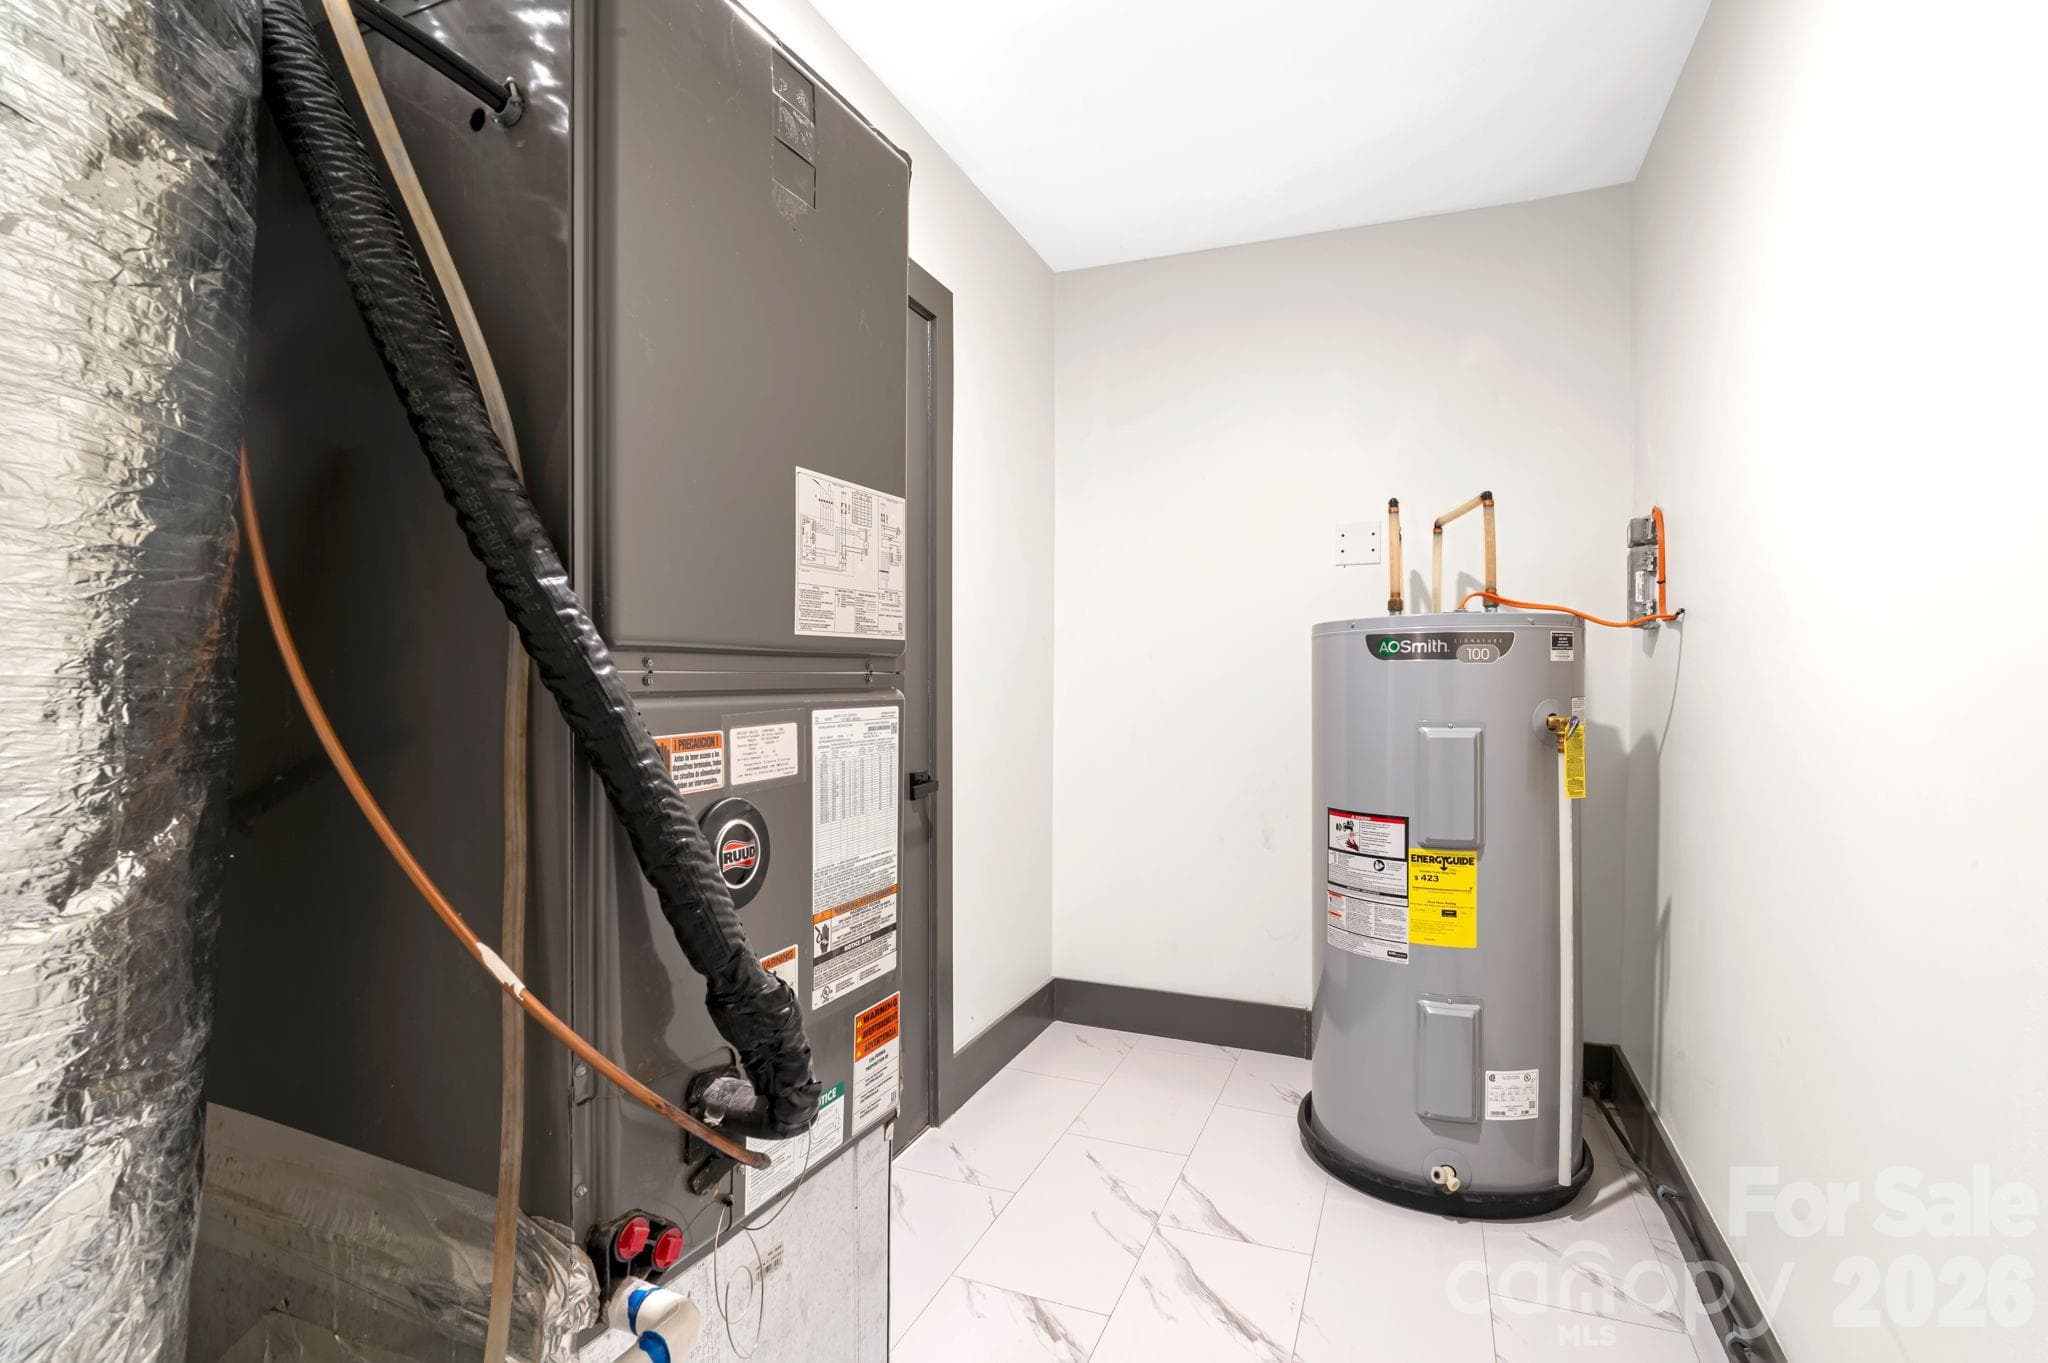
Dedicated utility room keeps everything organized and accessible.
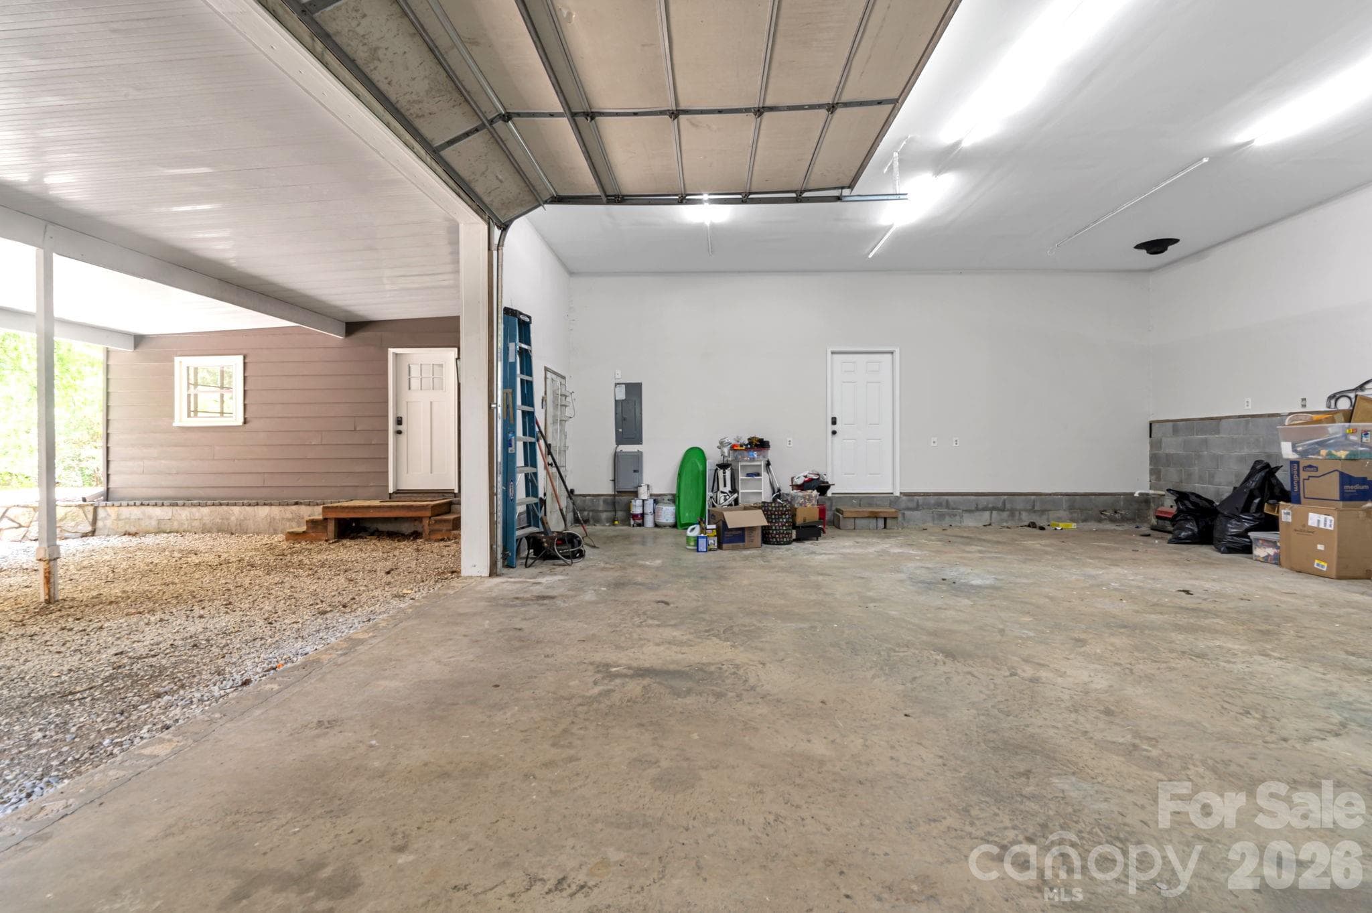
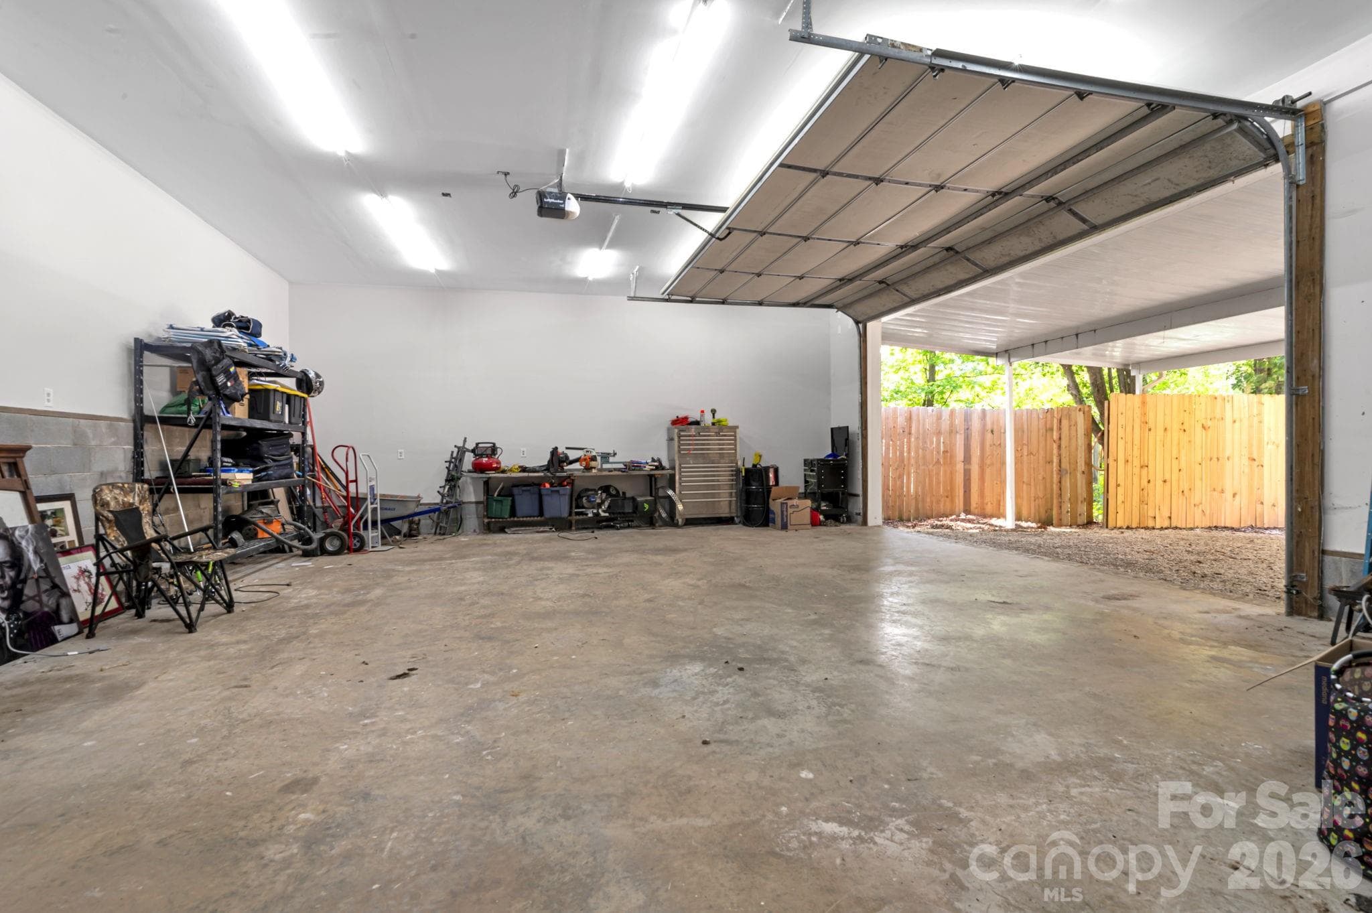
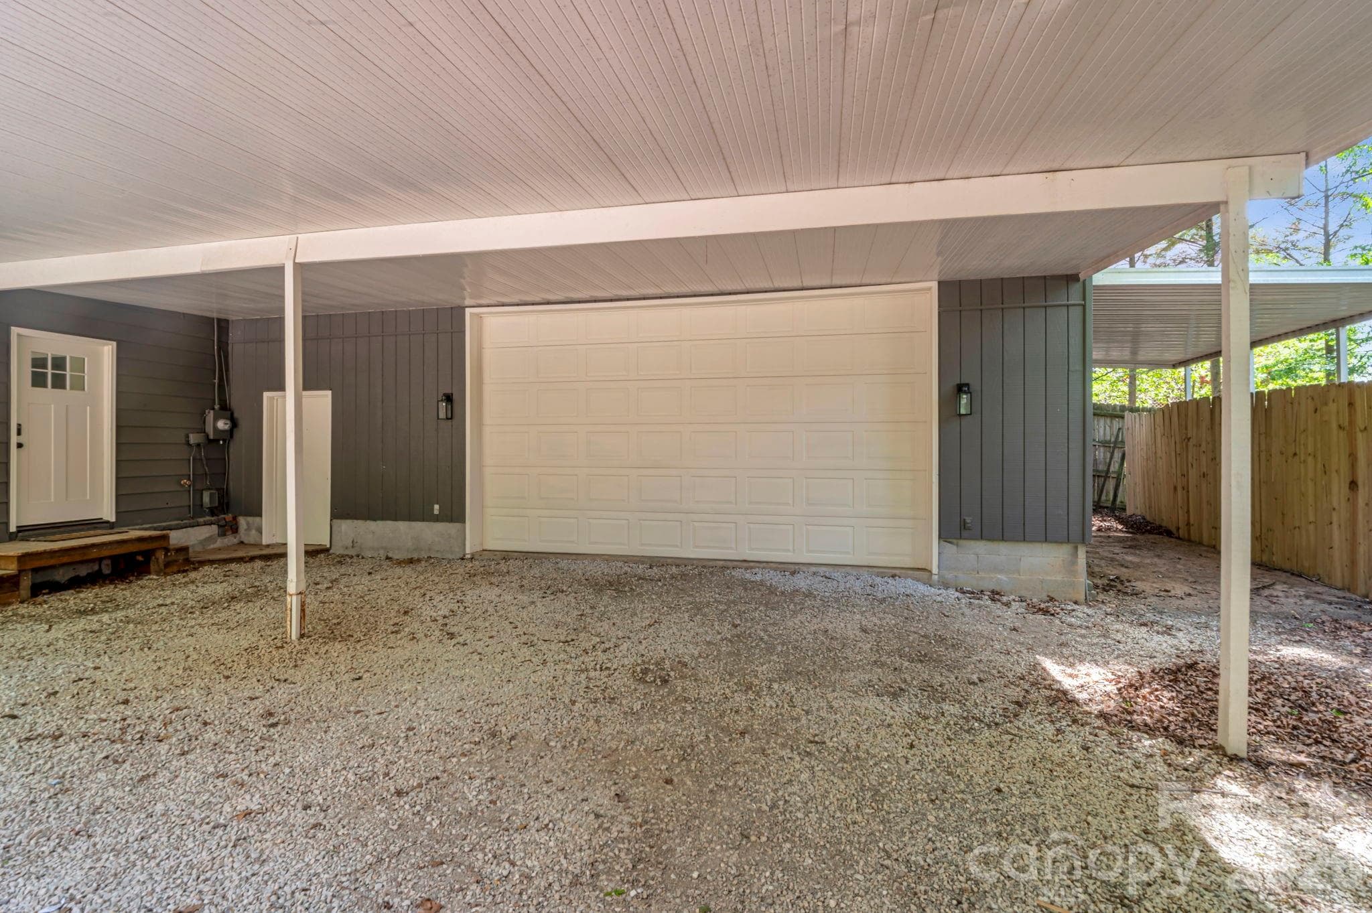
expansive garage space ready to fit your needs.
create your dream garage or workspace.
A charming setting for outdoor dining, celebrations, or peaceful afternoons.
Approximately 830 sq ft of garage space ideal for storage, hobbies, or a workshop.
Easy access indoor/outdoor
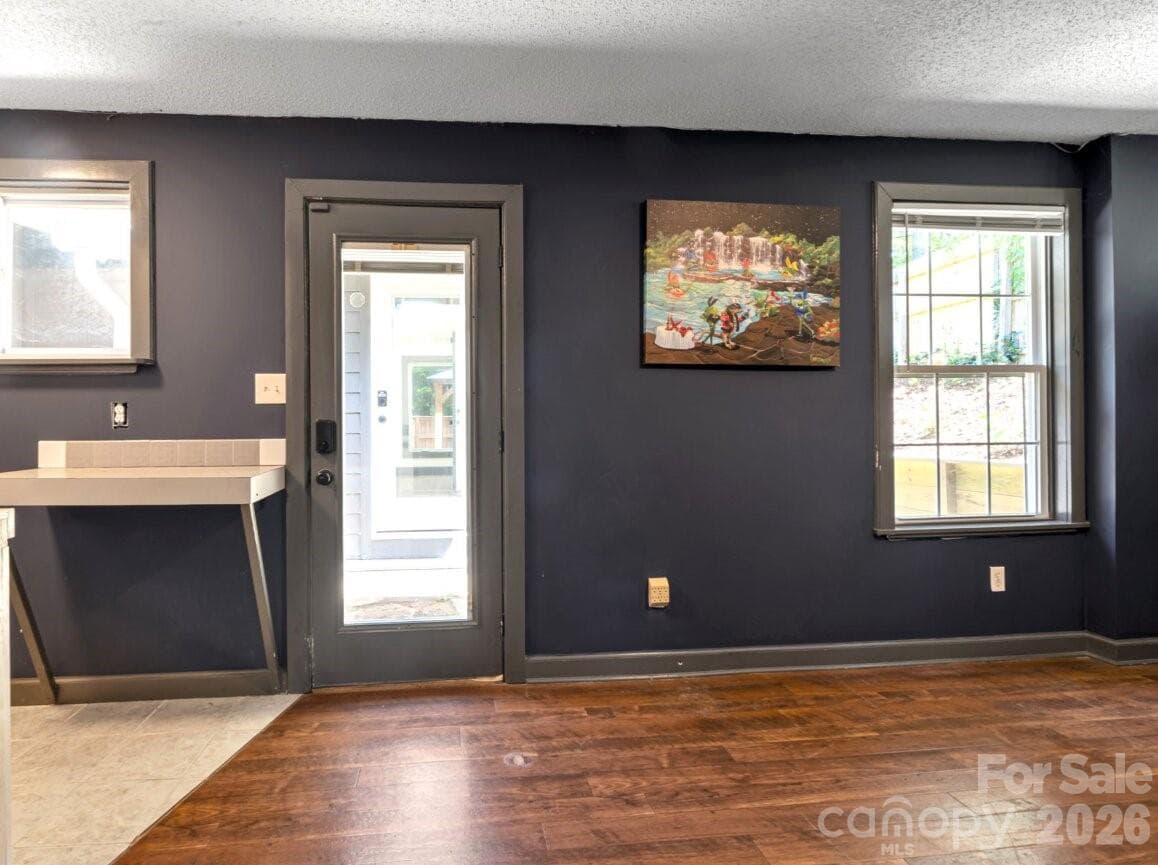
Separate exterior entry to the second living space
Laundry Room
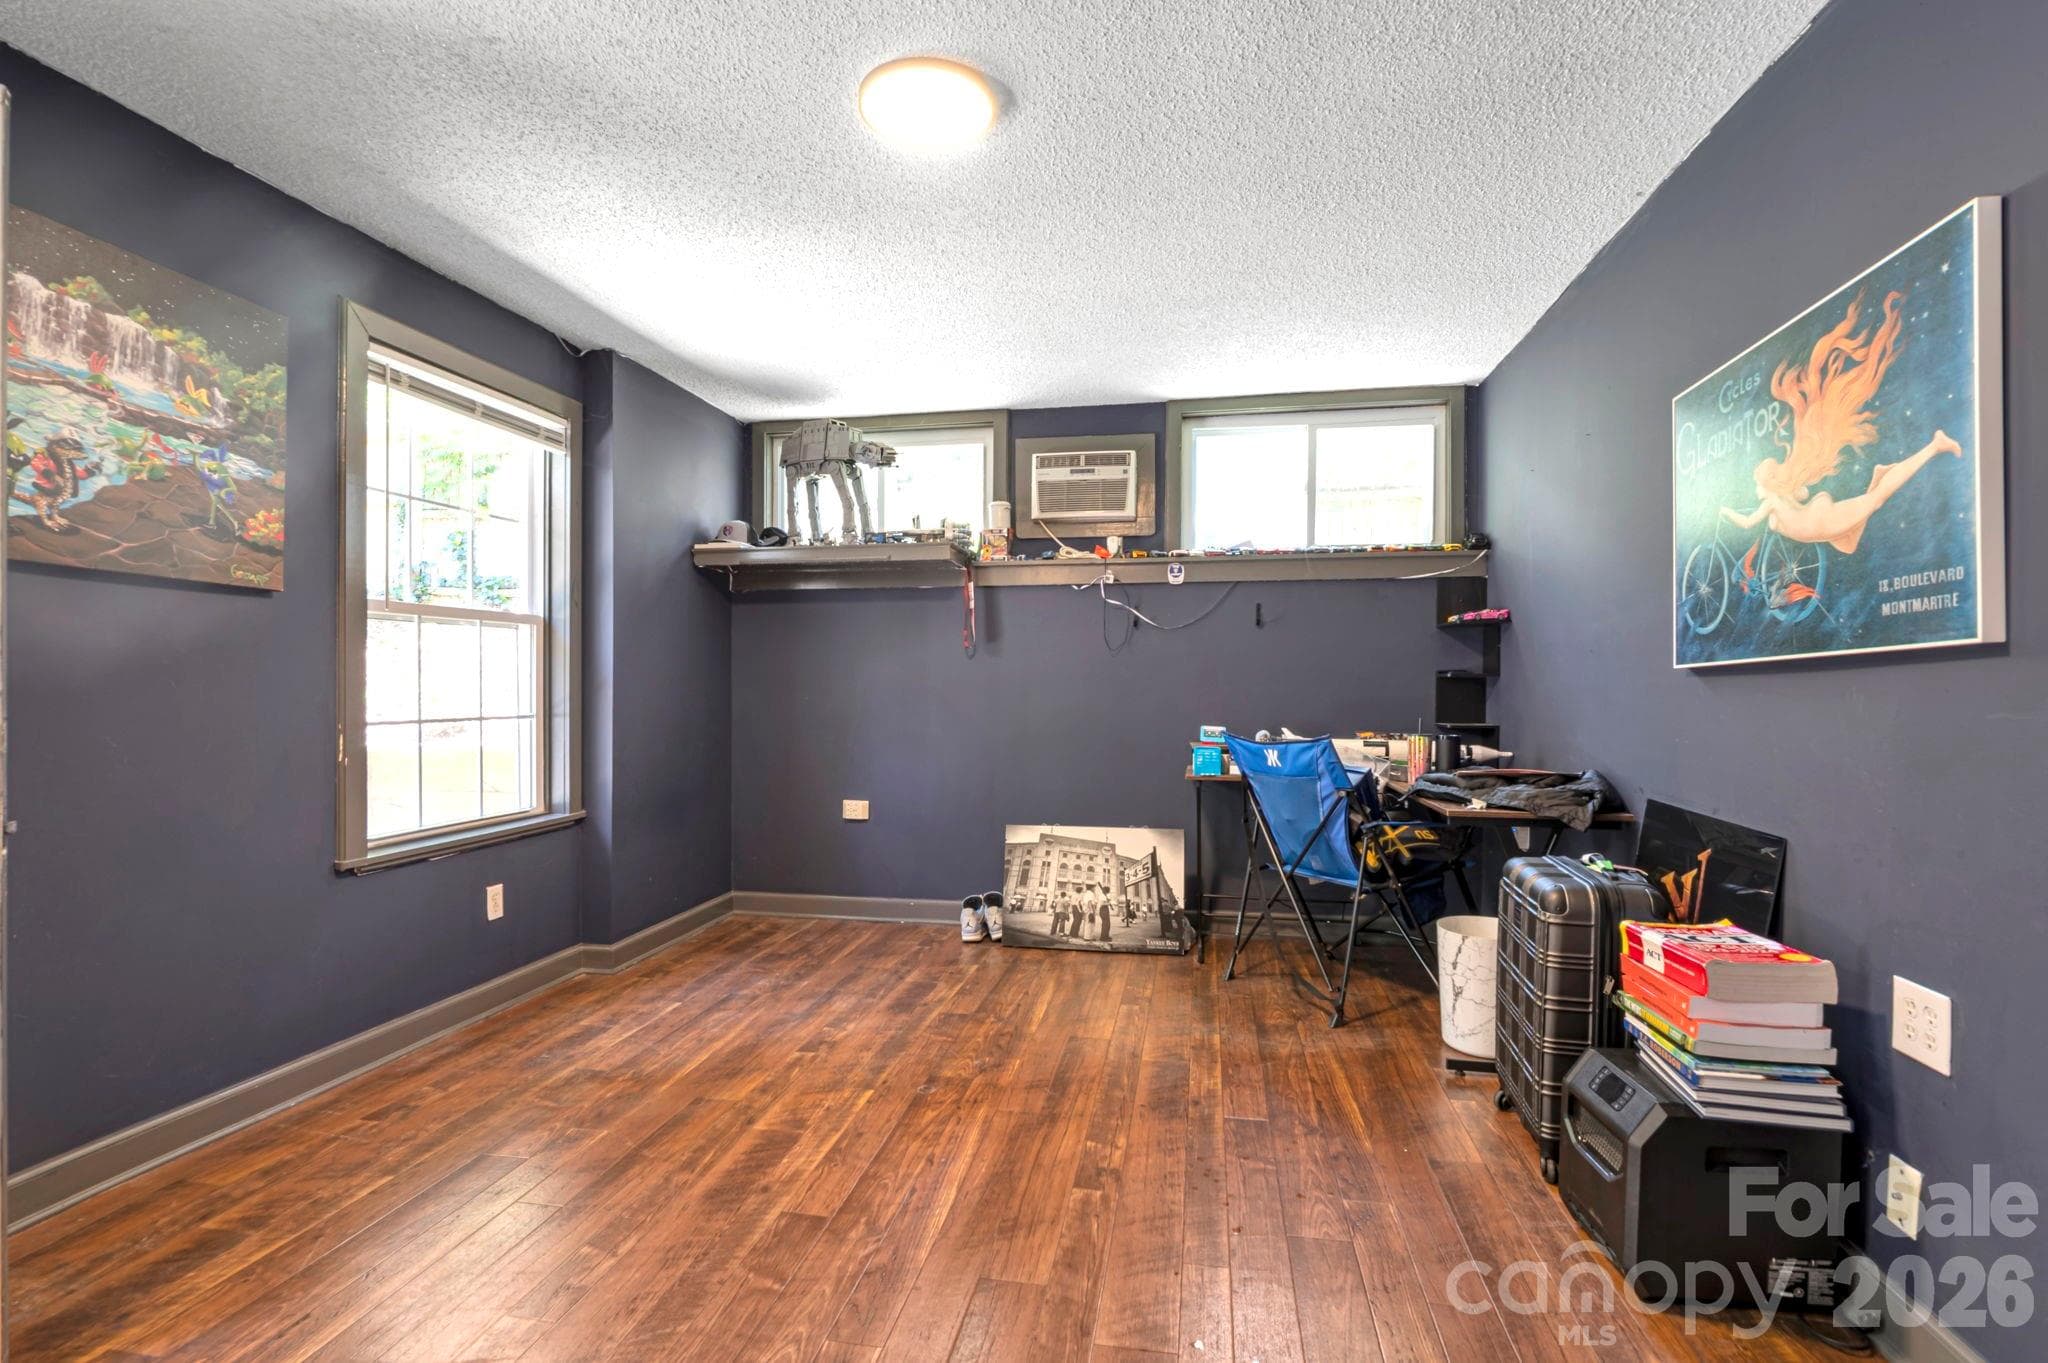
Perfect for guests, extended family, or potential rental income.
Dedicated utility room keeps everything organized and accessible.
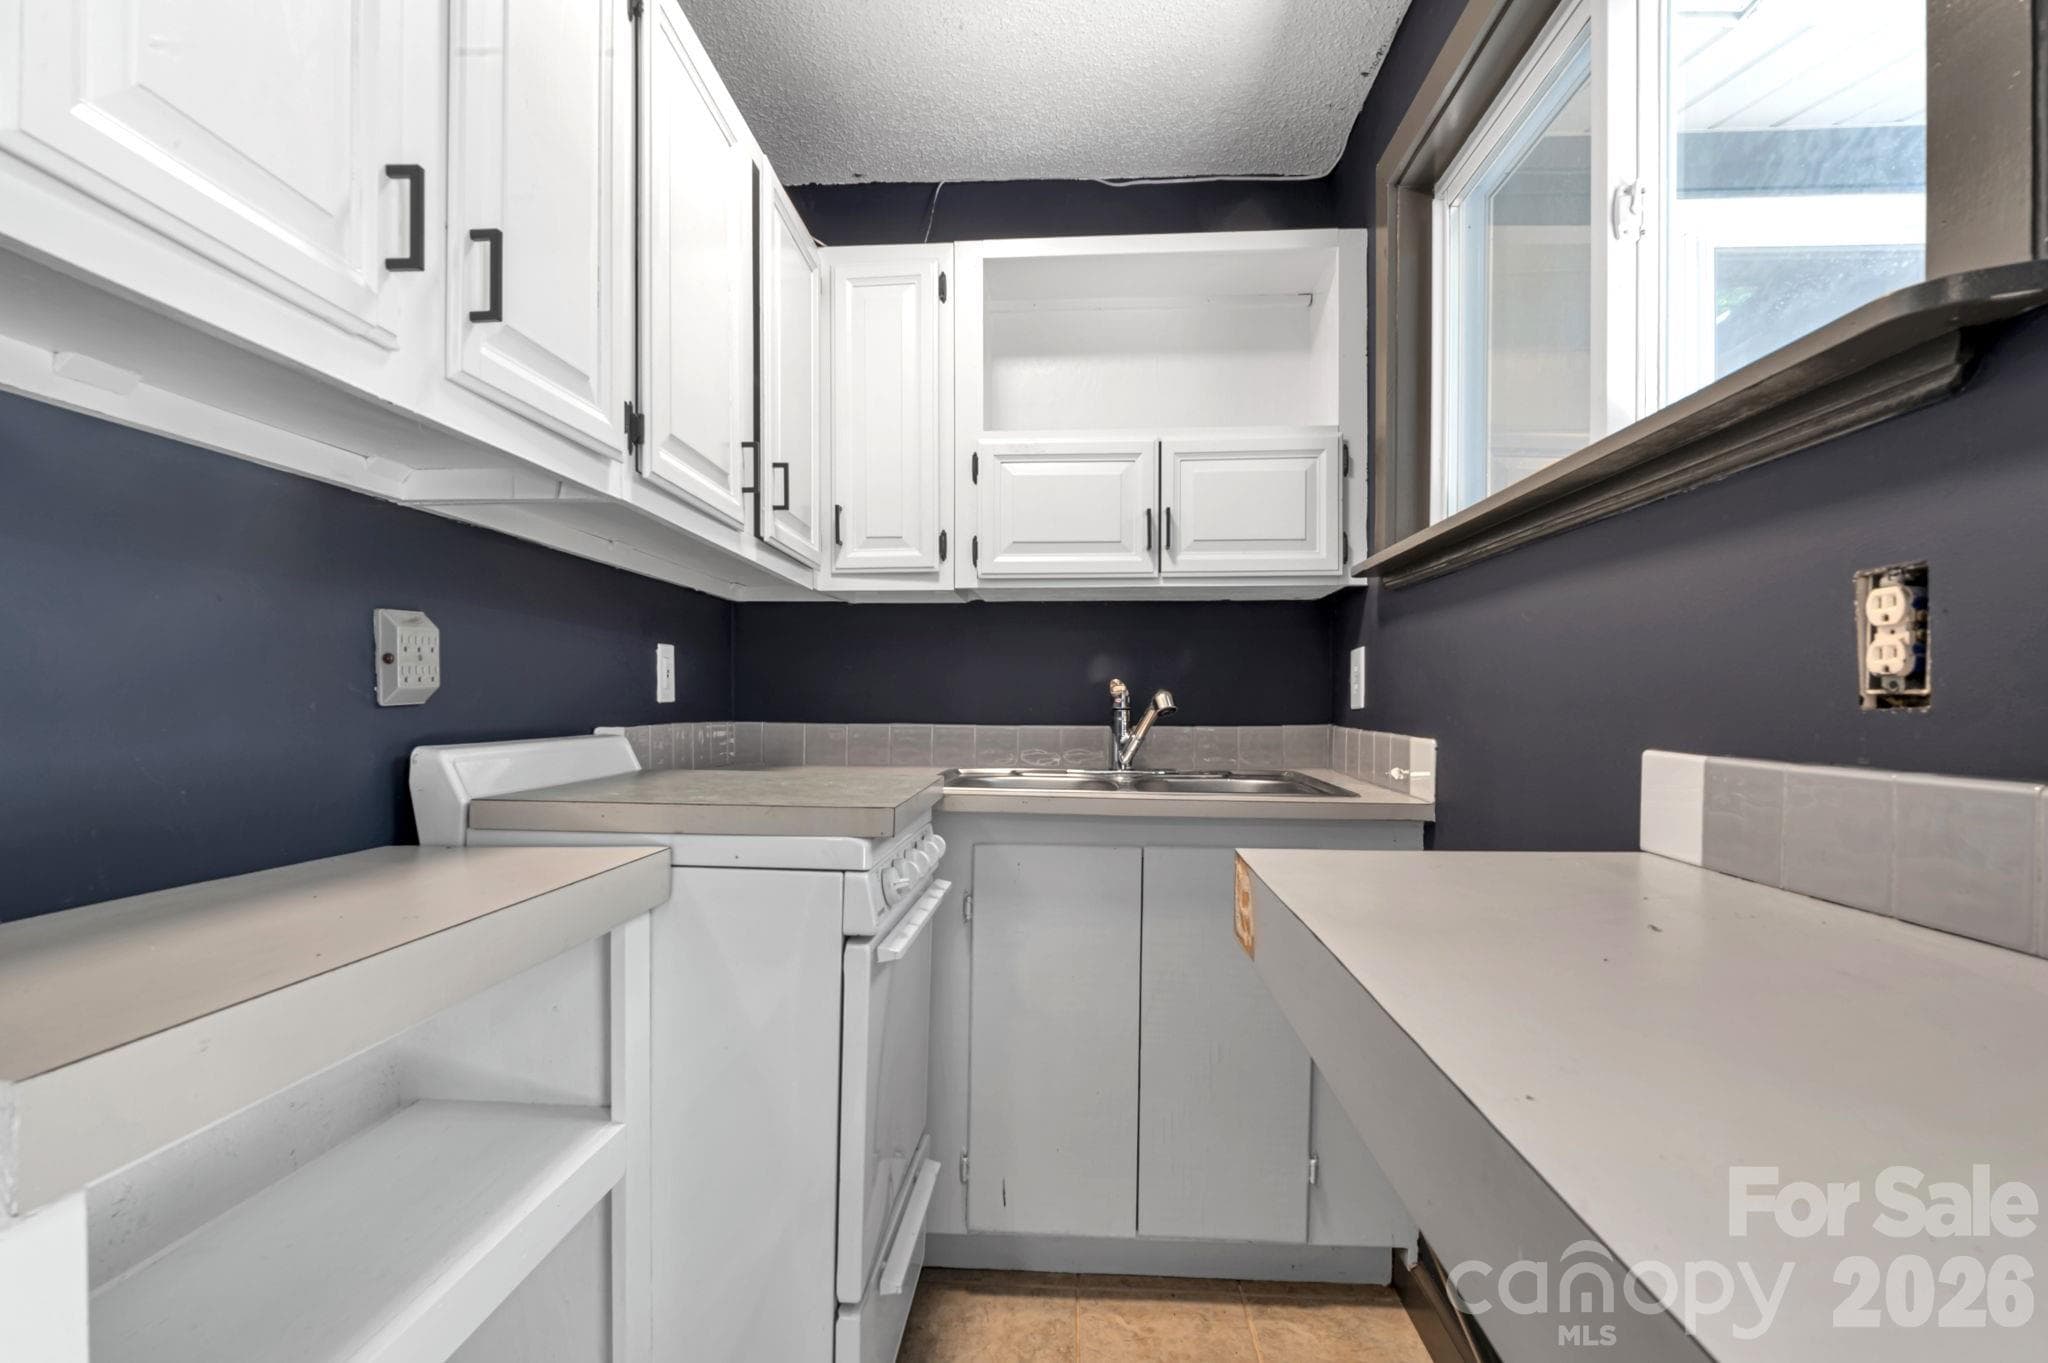
Private kitchen within the second living space
expansive garage space ready to fit your needs.
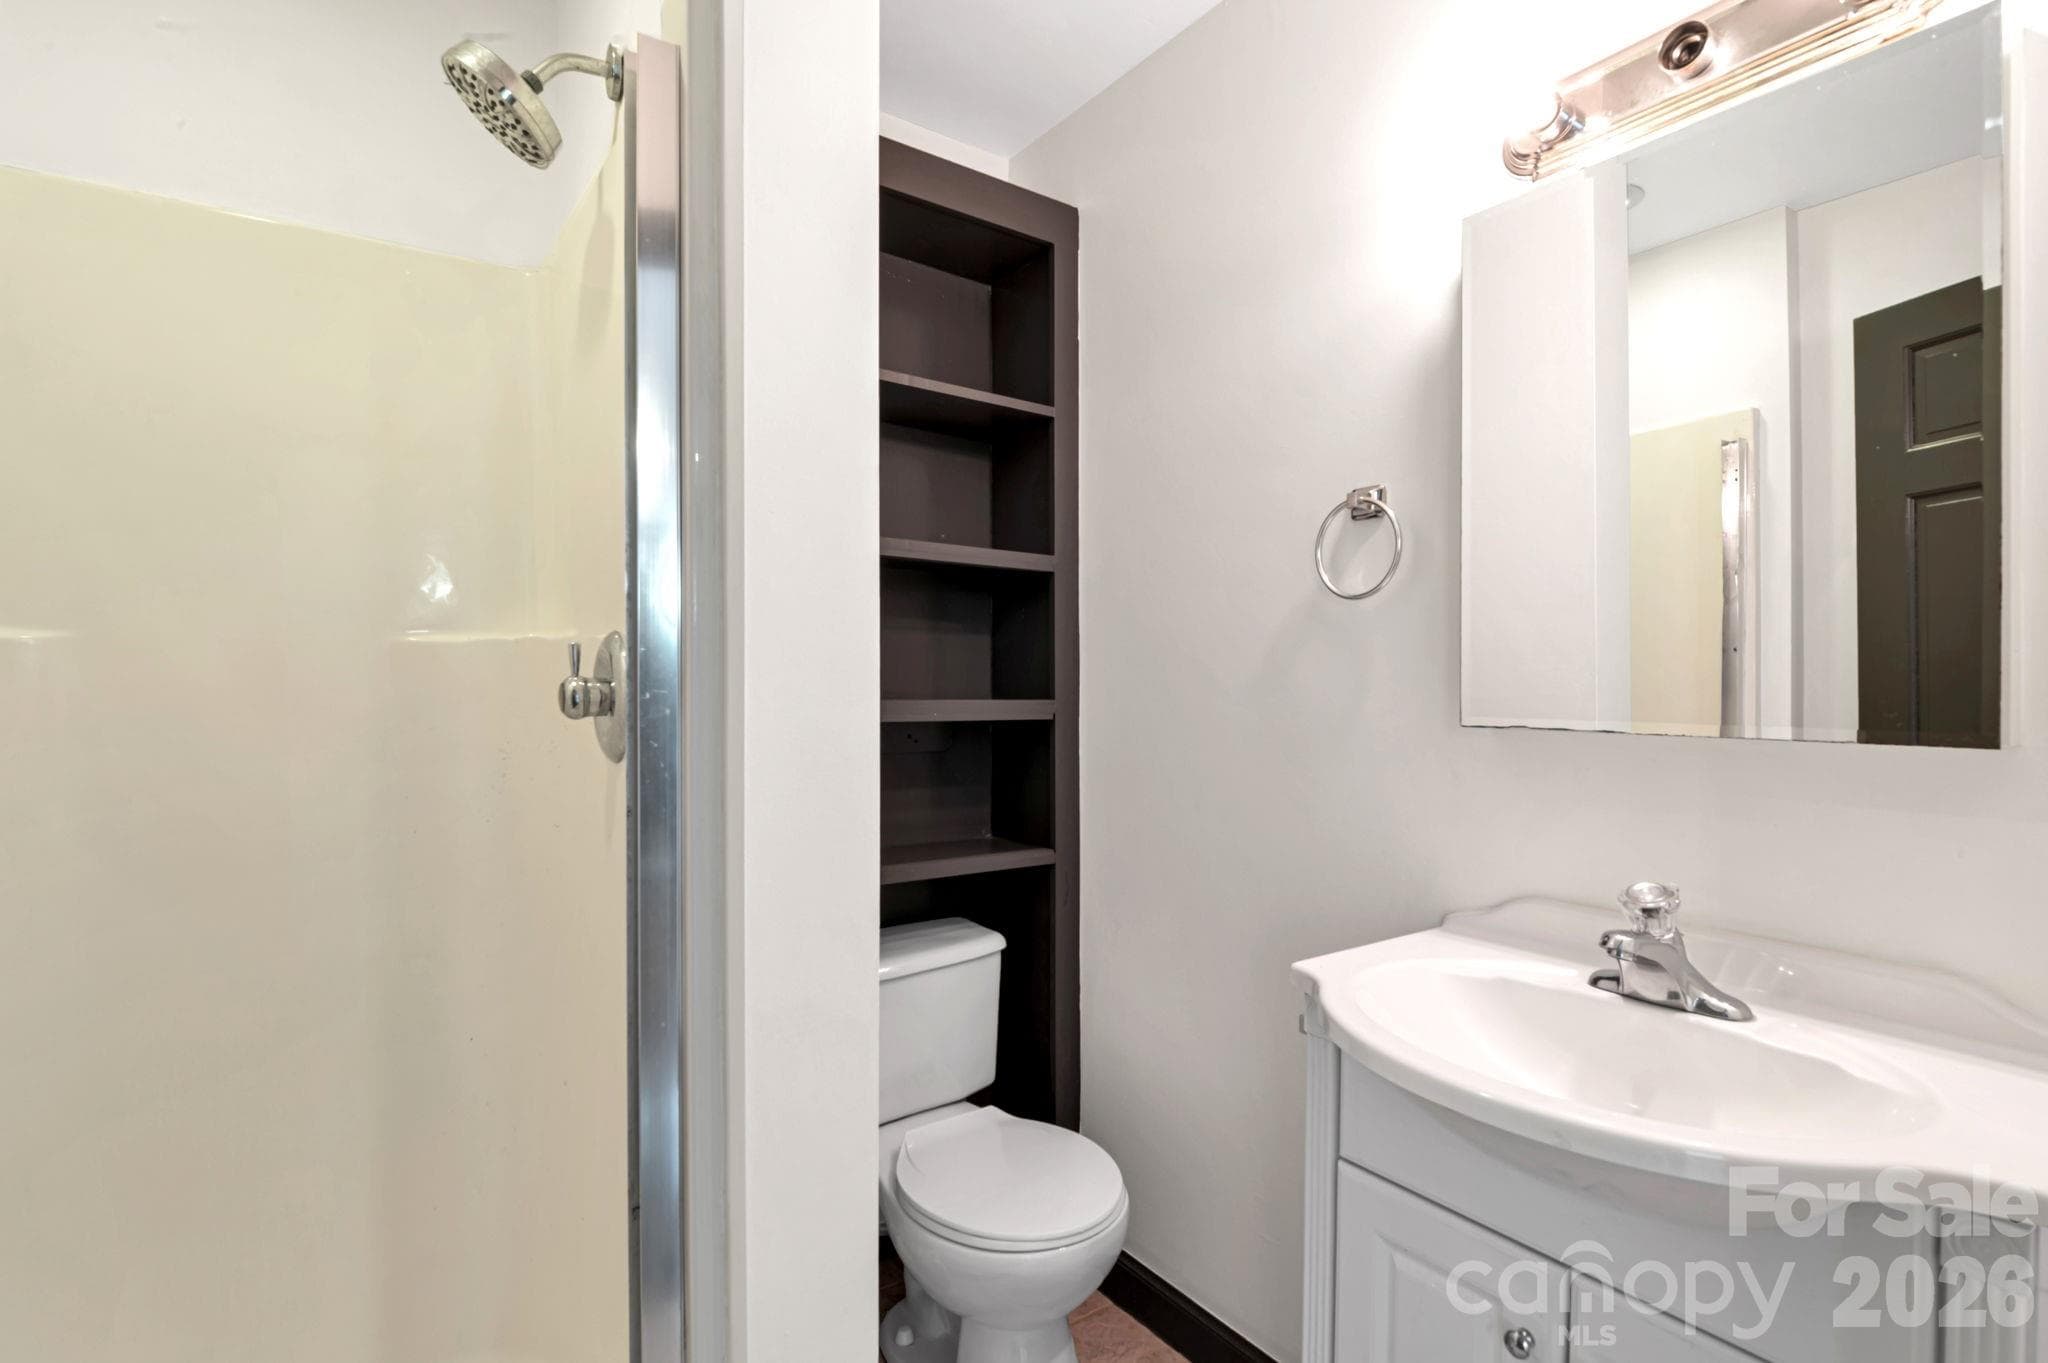
Separate living space complete with a full bath
create your dream garage or workspace.
Approximately 830 sq ft of garage space ideal for storage, hobbies, or a workshop.
Separate exterior entry to the second living space
Perfect for guests, extended family, or potential rental income.
Private kitchen within the second living space
Separate living space complete with a full bath
58 photos

$539,000

Arden, NC 28704
Listed by Nicholas Cocozziello · NorthGroup Real Estate LLC
Bedrooms
4
Bathrooms
3
Living area
1,829 sqft
Year built
1969

About this home

No HOA. One-level living. And a layout that actually works for how people live today. This beautifully updated 4-bedroom, 3-bath home delivers style and flexibility from the moment you walk in — wide plank luxury vinyl floors, granite countertops, custom cabinetry, updated fixtures, and stunning tiled baths throughout. Out back, a fully fenced yard with a covered outdoor space wired for string lights, a TV, or whatever your entertaining vision looks like — all wrapped in mature shrubbery for privacy that feels intentional, not incidental. Inside, a separate living quarters with a full bath and kitchenette gives you options: guest suite, multi-generational living, or rental income potential. The massive 830 sq. ft. garage comes with a generator hookup and plumbing for a utility sink — ready for projects, hobbies, or serious storage. A carport and extra covered parking round it out. And beneath it all: an encapsulated crawl space. The kind of upgrade that doesn't show up in photos but shows up in your peace of mind. Homes with this combination of updates, space, and flexibility don't sit long. Schedule your showing today.

Highlights

Fireplace

Property details

MLS #
CAR4373385
Property type
Single Family Residence
Subdivision
None
Status
Active
Days on market
61
On market date
May 1, 2026
Stories
N/A
Garage spaces
2
Lot size
N/A
Loading map…

Nearby schools

Within 10 miles · public school directory data (NCES)

Elementary
Glenn C Marlow Elementary
3.14 mi away · Grades 0-5
Zoned school (attendance boundary, 2015-16 data)
3.7
Local Score (state rating (2025) blended 70/30 with student-teacher ratio) -- not an official state rating
State rating: B (2025)
Enrollment
572
Student:teacher ratio
15.9:1
District
Henderson County Schools
Middle
Rugby Middle
5.67 mi away · Grades 6-8
Zoned school (attendance boundary, 2015-16 data)
4.0
Local Score (state rating (2025) blended 70/30 with student-teacher ratio) -- not an official state rating
State rating: B (2025)
Enrollment
784
Student:teacher ratio
14.5:1
District
Henderson County Schools
High
Henderson County Early College
10.56 mi away · Grades 9-13
Zoned school (attendance boundary, 2015-16 data)
3.8
Local Score (state rating (2025) blended 70/30 with student-teacher ratio) -- not an official state rating
State rating: A (2025)
Enrollment
204
Student:teacher ratio
34.0:1
District
Henderson County Schools

Mortgage calculator

Estimate only - actual rate and payment depend on your lender, credit, and loan program.

$
%
%
Adjust tax / insurance estimates
% / yr
$
/mo
Est. monthly payment
$3,396/mo
$107,800 down
$431,200 loan
Principal & interest$2,797
Property tax (est.)$449
Home insurance (est.)$150

Similar homes you might like

Data source: Listing information provided by Canopy MLS (carolina) via Trestle/CoreLogic. Last updated July 1, 2026.

Information herein deemed reliable but not guaranteed; all measurements, school assignments, HOA fees, taxes, and feature lists are approximate and should be independently verified. Equal Housing Opportunity.