
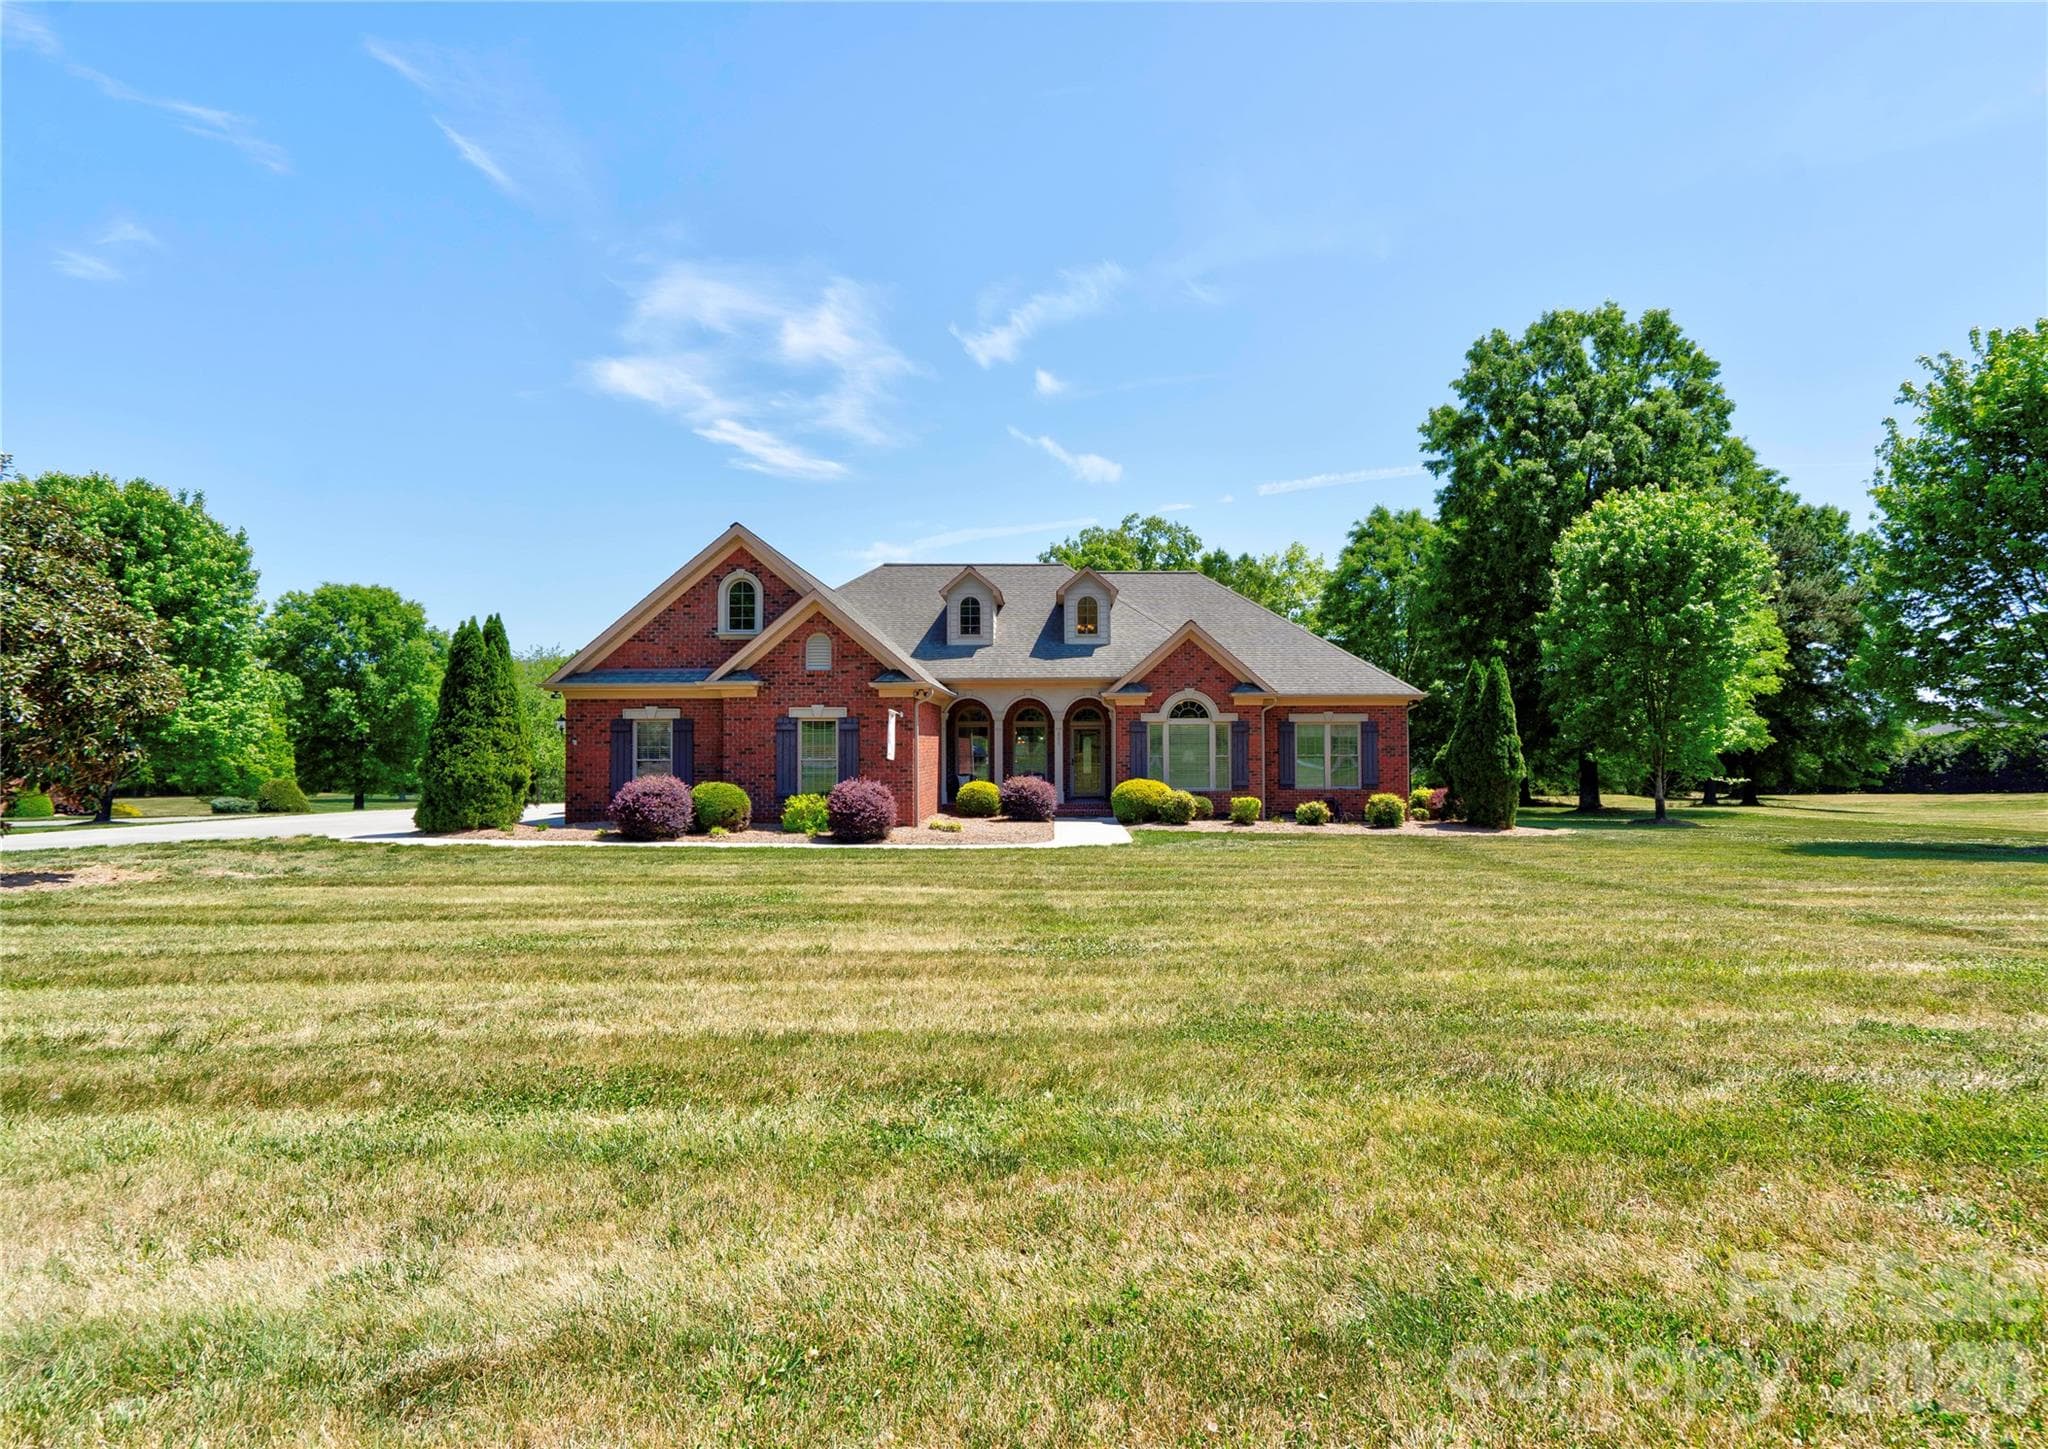
Front - 207 Cross Creek Drive, Cherryville
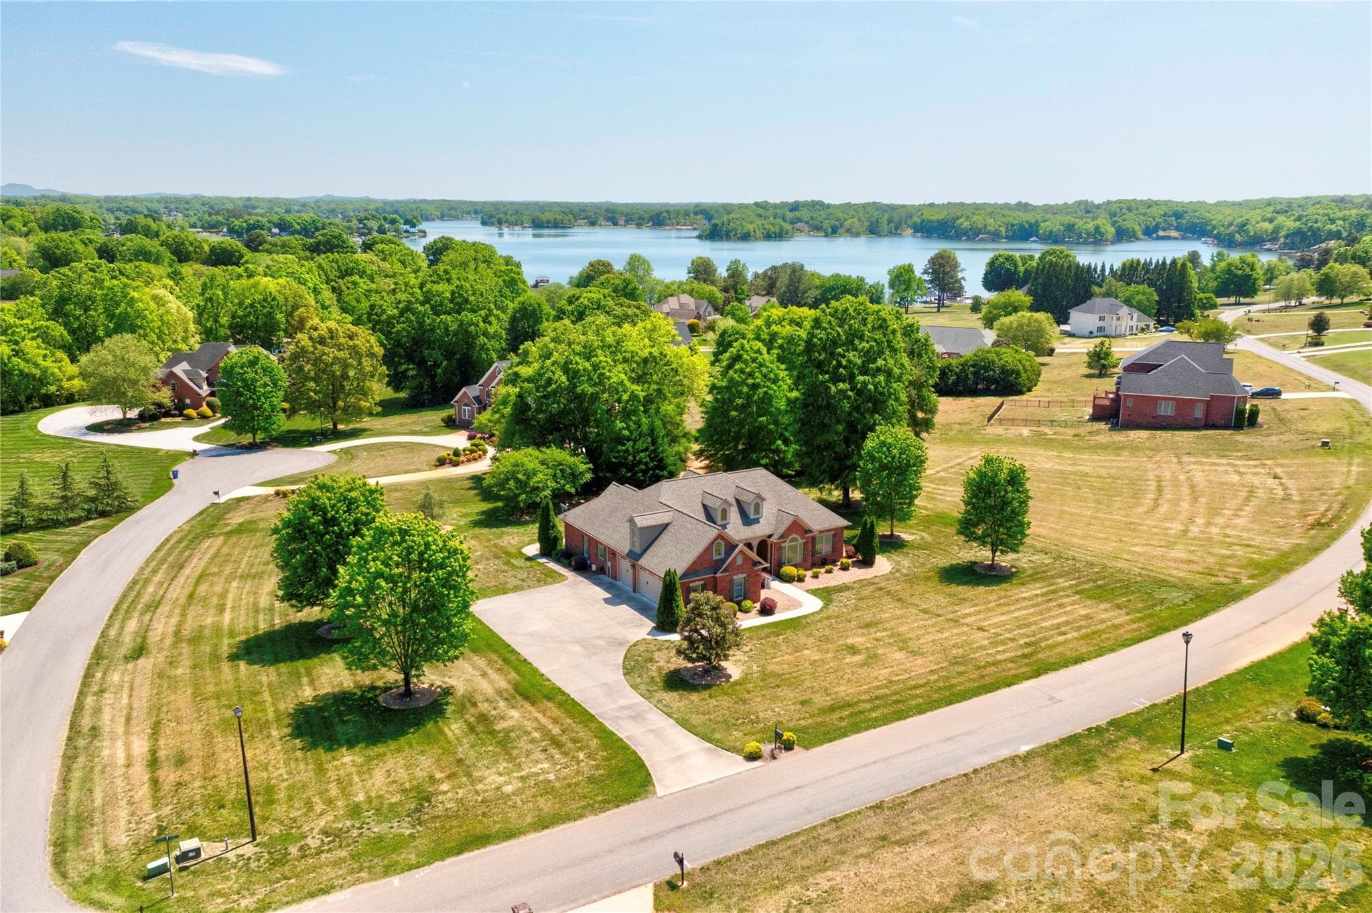
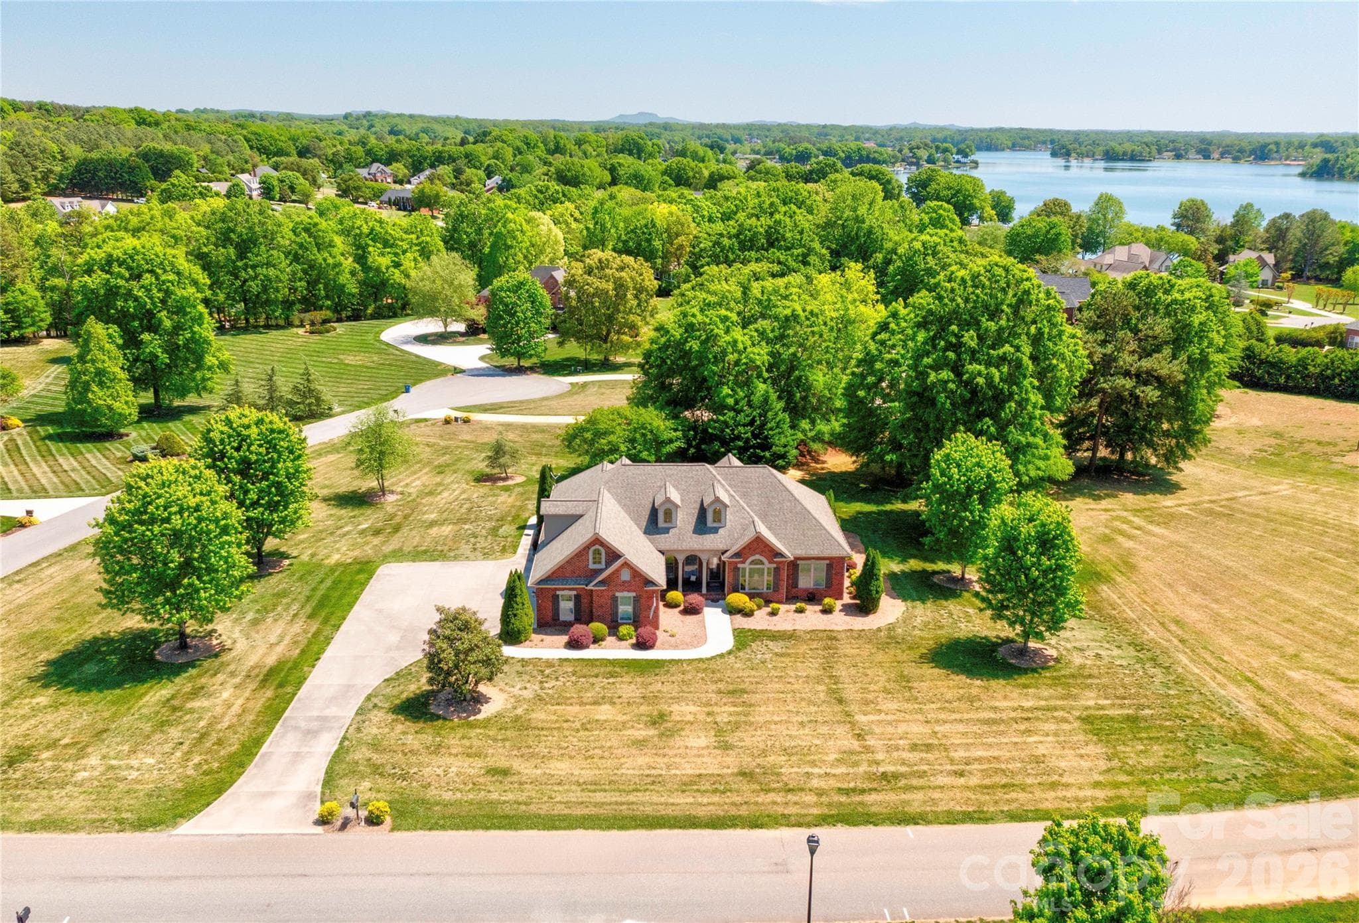
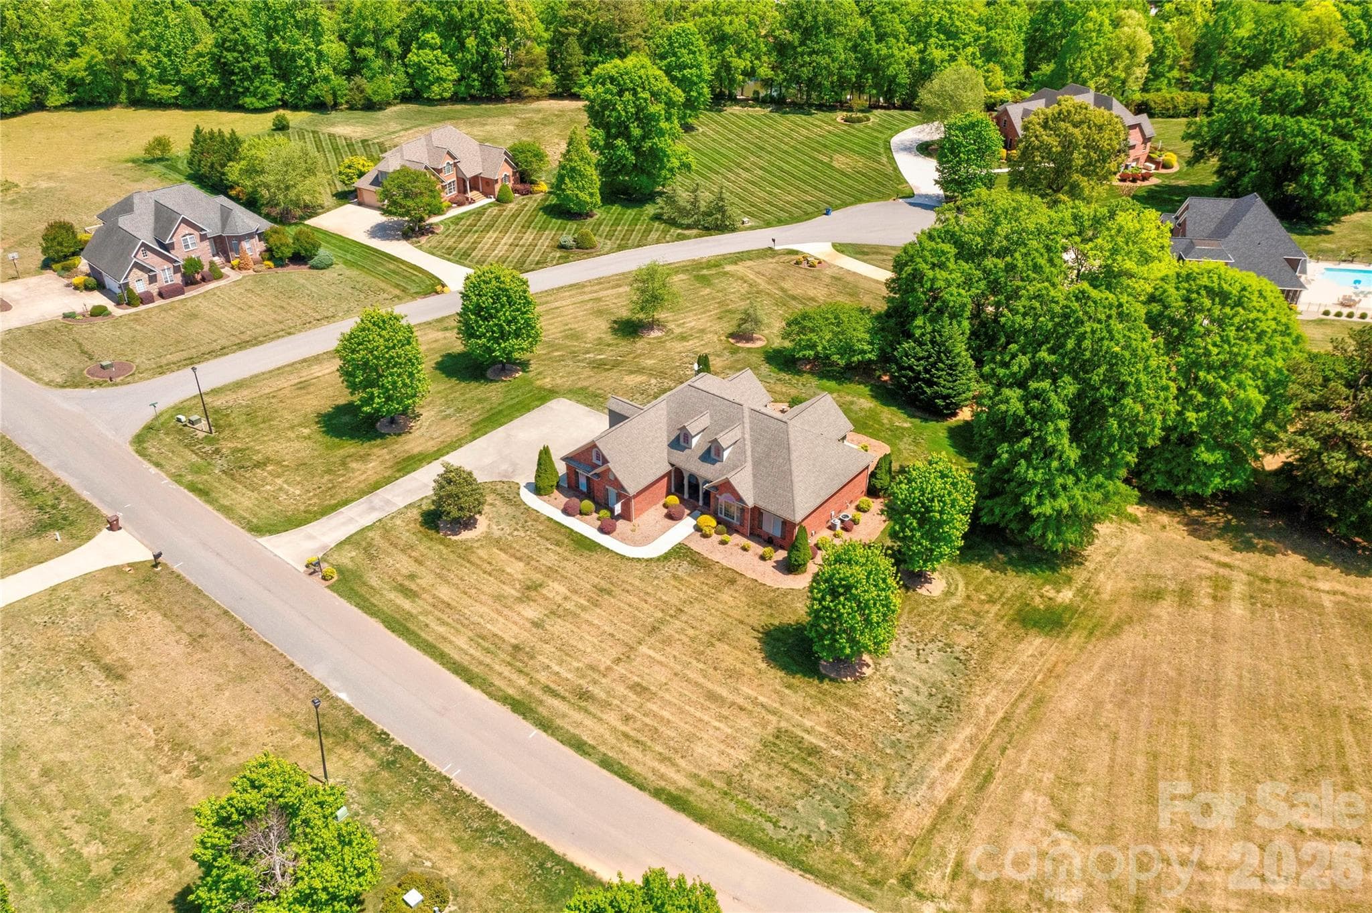
Aerial View - 207 Cross Creek Drive, Cherryville
Front Walkway - 207 Cross Creek Drive, Cherryville
Front Porch - 207 Cross Creek Drive, Cherryville
Living Room - 207 Cross Creek Drive, Cherryville
Dining Room - 207 Cross Creek Drive, Cherryville
Kitchen - 207 Cross Creek Drive, Cherryville
Breakfast Area - 207 Cross Creek Drive, Cherryville
Half Bath - 207 Cross Creek Drive, Cherryville
Office - 207 Cross Creek Drive, Cherryville
Sun Room - 207 Cross Creek Drive, Cherryville
Laundry Room - 207 Cross Creek Drive, Cherryville
Primary Bedroom - 207 Cross Creek Drive, Cherryville
Primary Bedroom Sitting Area - 207 Cross Creek Drive, Cherryville
Primary Bedroom Walk-In Closet - 207 Cross Creek Drive, Cherryville
Primary Bath - 207 Cross Creek Drive, Cherryville
Bedroom 2 - 207 Cross Creek Drive, Cherryville
Bedroom 3 - 207 Cross Creek Drive, Cherryville
Jack-n-Jill Bath - 207 Cross Creek Drive, Cherryville
Stairway to Bonus Room - 207 Cross Creek Drive, Cherryville
Bonus Room - 207 Cross Creek Drive, Cherryville
Bonus Room Walk-In Closet - 207 Cross Creek Drive, Cherryville
Rear Deck - 207 Cross Creek Drive, Cherryville
Rear Patio - 207 Cross Creek Drive, Cherryville
Rear - 207 Cross Creek Drive, Cherryville
Rear & Left Side - 207 Cross Creek Drive, Cherryville
Rear & Right Side - 207 Cross Creek Drive, Cherryville
Rear Walkway - 207 Cross Creek Drive, Cherryville
Left Side - 207 Cross Creek Drive, Cherryville
48 photos

$748,000

207 Cross Creek Drive
Cherryville, NC 28021
Listed by Sherry Horn · Keller Williams Ballantyne Area
Bedrooms
3
Bathrooms
2.5
Living area
2,944 sqft
Year built
2011

About this home

Gorgeous 3BR 2.5BA brick home on a corner lot in The Pointe subdivision near Moss Lake. This home has it all! Gleaming hardwoods. Vaulted ceilings & all others are 9'. Granite countertops. LR has vaulted ceiling & gas log fireplace. Custom kitchen with stainless appliances, granite counters pantry, breakfast bar & brick-like backsplash. Breakfast area & formal dining room with trey ceilings. Split bedroom plan. Large primary suite has vaulted ceiling, sitting area, huge walk-in closet, granite dual vanity with make-up desk, soaking tub, tile walk-in shower & water closet. Large laundry room with overhead cabinets & fold-down ironing board. Spacious office with vaulted ceiling. Bedrooms 2 & 3 each have walk-in closet & share a jack-n-jill bath with tile walk-in shower & granite counter tops. Large sun room has tile flooring & beaded board vaulted ceiling. Huge bonus room has a large walk-in closet and attic access. Home has a covered front porch (with tile floor), rear deck, rear patio & oversized triple garage. Main level of home has gas heat & the upper level bonus room has a heat pump. There are 2 electric water heaters. Home has a central vacuum & a security system. Refrigerator, washer, dryer, and living room TV remain. This home is truly a MUST SEE! Come make this your new DREAM HOME.

Highlights

Fireplace

Property details

MLS
Canopy MLS
MLS #
CAR4373170
Property type
Single Family Residence
Subdivision
The Pointe
Status
Active
Days on market
146
On market date
April 22, 2026
Stories
N/A
Total bathrooms
2.5
Garage spaces
3
Parking spaces
N/A
Lot size
N/A
Loading map…

Nearby schools

Within 10 miles. School directory data from the National Center for Education Statistics (NCES), accessed via the Urban Institute Education Data API. Local Score is calculated by INNOVATE Real Estate; where a state rating is shown, it comes from that state's own official school report card.

Elementary
Washington Elementary
2.75 mi away · Grades -1-5
Zoned school (attendance boundary, 2015-16 data)
3.3
Local Score (state rating (2025) blended 70/30 with student-teacher ratio) -- not an official state rating
State rating: C (2025)
Enrollment
421
Student:teacher ratio
14.0:1
District
Cleveland County Schools
Middle
Burns Middle
8.67 mi away · Grades 6-8
Zoned school (attendance boundary, 2015-16 data)
3.0
Local Score (state rating (2025) blended 70/30 with student-teacher ratio) -- not an official state rating
State rating: C (2025)
Enrollment
768
Student:teacher ratio
17.1:1
District
Cleveland County Schools
High
Burns High
8.21 mi away · Grades 9-12
Zoned school (attendance boundary, 2015-16 data)
3.0
Local Score (state rating (2025) blended 70/30 with student-teacher ratio) -- not an official state rating
State rating: C (2025)
Enrollment
906
Student:teacher ratio
15.4:1
District
Cleveland County Schools

Walkability

Blended score for Cherryville's center, calculated by INNOVATE Real Estate from two sources: the EPA's National Walkability Index (street network, transit, land-use mix) and Google Places amenity data (what's actually reachable on foot from this point). 60% EPA National Walkability Index + 40% nearby-amenity density (Google Places).

15
Very car-dependent
out of 100
EPA National Walkability Index
5.0 / 20 -- Least walkable
Google Places amenity density
0 / 100
Restaurants & cafes0
Grocery stores0
Parks0
Schools0
Transit stops0
Pharmacies0

Mortgage calculator

Estimate only - actual rate and payment depend on your lender, credit, and loan program.

$
%
%
Adjust tax / insurance estimates
% / yr
$
/mo
Est. monthly payment
$4,655/mo
$149,600 down
$598,400 loan
Principal & interest$3,881
Property tax (est.)$623
Home insurance (est.)$150

Similar homes you might like

Data source: Listing information provided by Canopy MLS (carolina) via Trestle/CoreLogic. Last updated September 15, 2026.

Information herein deemed reliable but not guaranteed; all measurements, school assignments, HOA fees, taxes, and feature lists are approximate and should be independently verified. Equal Housing Opportunity.