Your new home is calling! - 3008 Eaker Drive, Cherryville
Single Family Residence at 3008 Eaker Drive, Cherryville, photo 2 of 41
Single Family Residence at 3008 Eaker Drive, Cherryville, photo 3 of 41
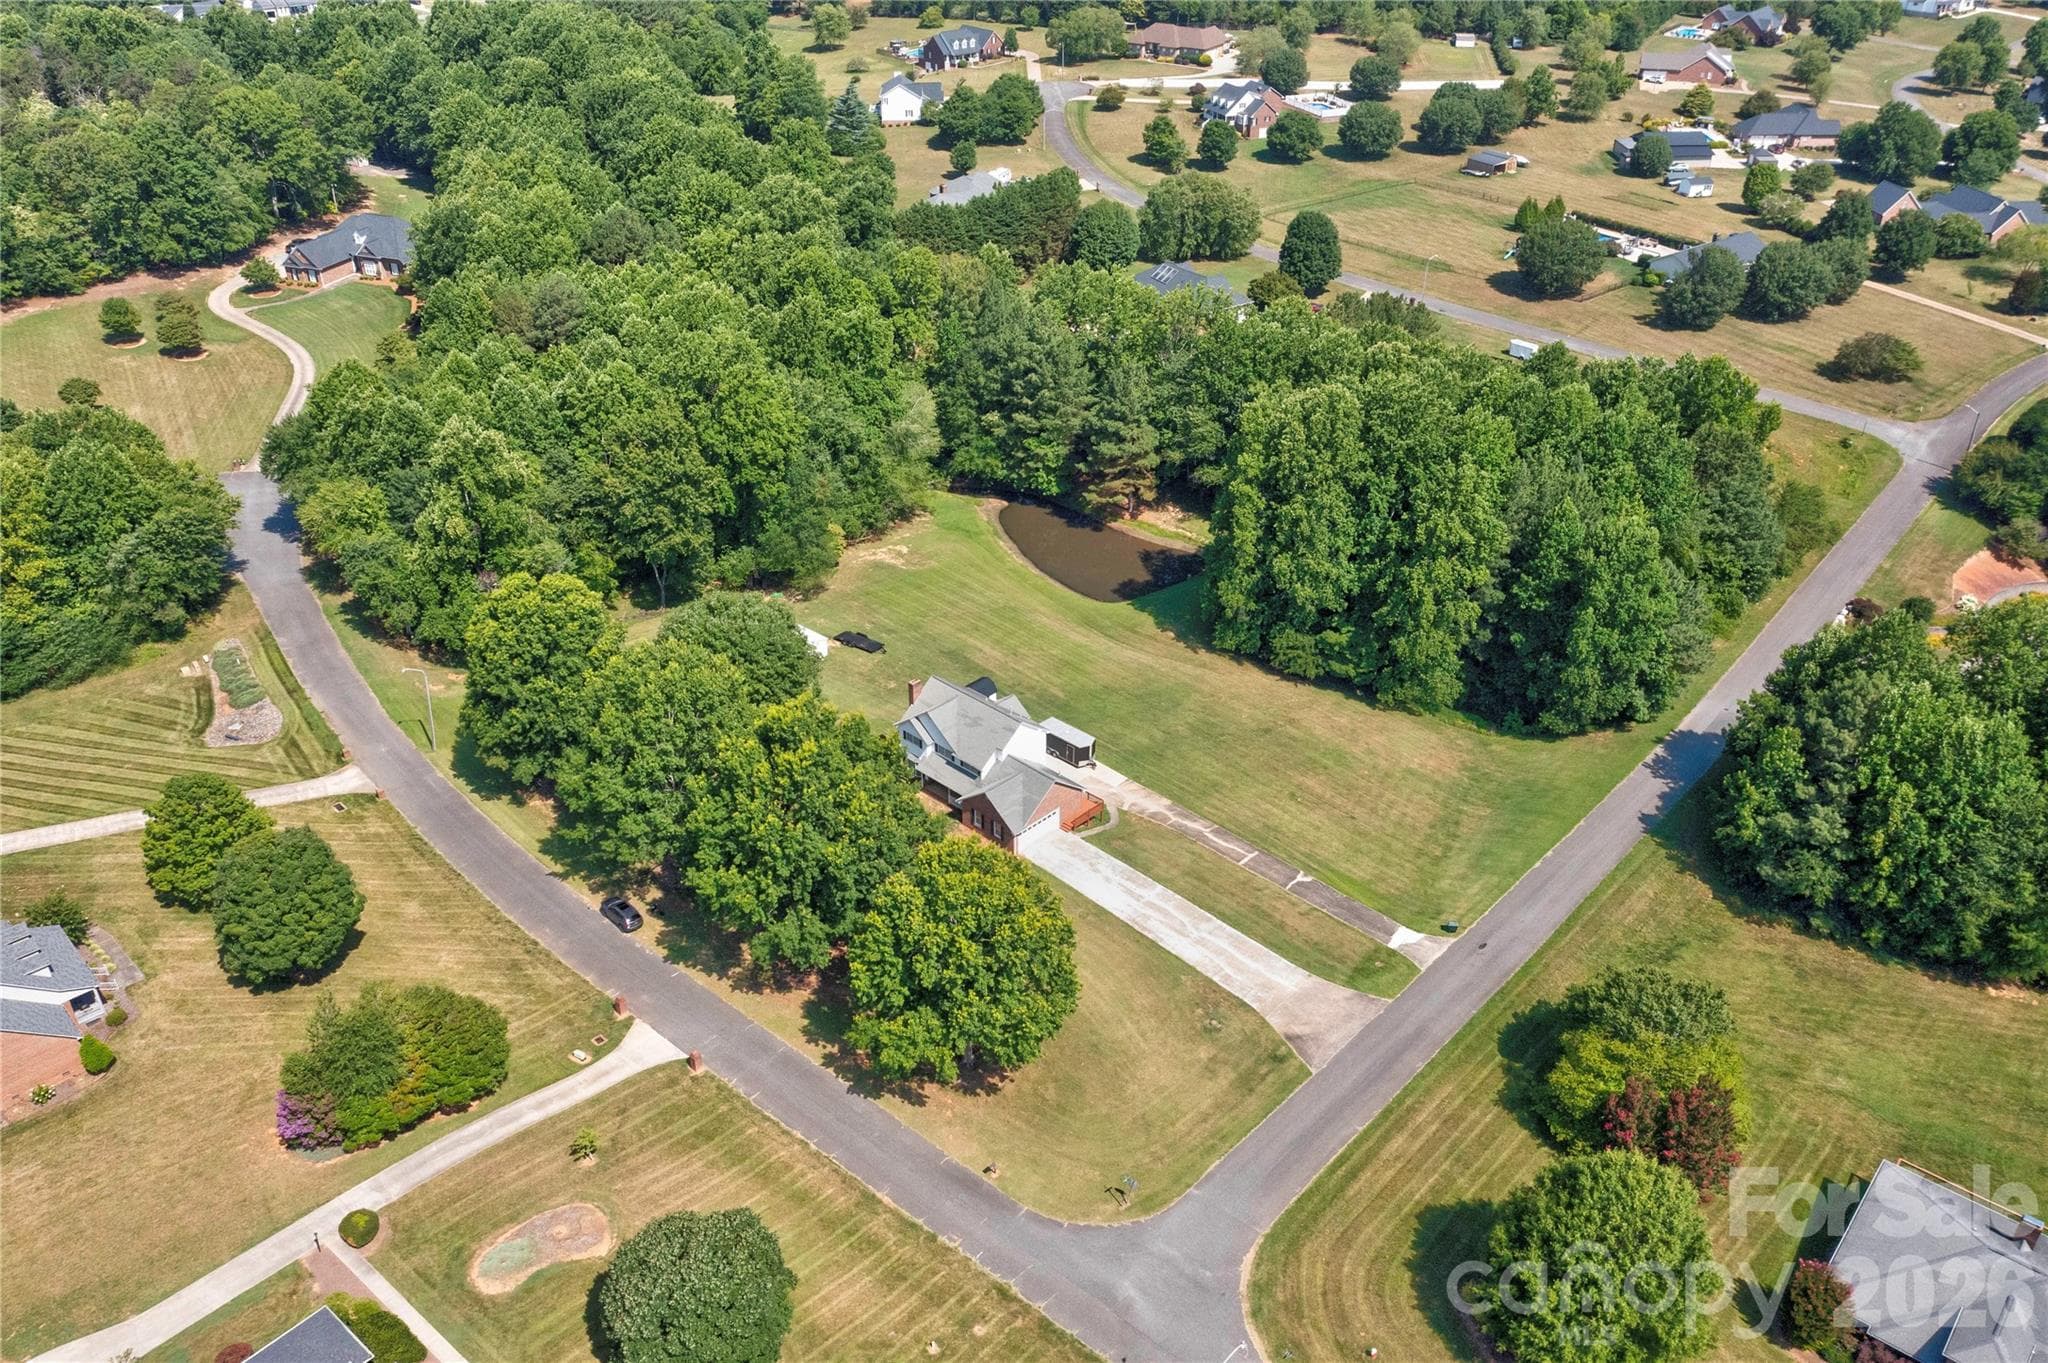
Beautiful corner lot with green space, a manicured lawn, and mature trees that provide ample privacy. - 3008 Eaker Drive, Cherryville
Dewey Beam Estates features lovely custom built homes situated on spacious lots. - 3008 Eaker Drive, Cherryville
Approximate property lines - 3008 Eaker Drive, Cherryville
A custom brick band wraps the exterior of the home. - 3008 Eaker Drive, Cherryville
Enter this expansive home through the double-door entrance into the foyer - 3008 Eaker Drive, Cherryville
Windows provide natural light for this bedroom which has been staged as an office. - 3008 Eaker Drive, Cherryville
Pristine hardwood flooring, crown molding, natural light, and an open flow make entertaining a dream. - 3008 Eaker Drive, Cherryville
Vaulted ceilings, custom built-ins, a brick fireplace with gas logs, a wood mantle, and French doors leading to a 4-season sunroom make up the family room. - 3008 Eaker Drive, Cherryville
Four season sunroom with interior and exterior entries.  Also accessible from primary bedroom. - 3008 Eaker Drive, Cherryville
To the left are two additional bedrooms, a large hall closet, and a bathroom with dual vanities. - 3008 Eaker Drive, Cherryville
Freshly painted bedroom facing the front yard. - 3008 Eaker Drive, Cherryville
Hall bath with tub/shower combo and dual vanity. - 3008 Eaker Drive, Cherryville
Freshly painted bedroom facing the back yard - 3008 Eaker Drive, Cherryville
Enjoy informal meals in this cozy area while still being part of the conversation in the family room. - 3008 Eaker Drive, Cherryville
Single Family Residence at 3008 Eaker Drive, Cherryville, photo 18 of 41
Lots of cabinet space for the gourmet meals you'll be preparing in this kitchen, with stainless steel appliances, recessed lighting, and an open layout to the family room. - 3008 Eaker Drive, Cherryville
Single Family Residence at 3008 Eaker Drive, Cherryville, photo 20 of 41
Straight ahead, you'll find the laundry room/drop zone leading to the two-car attached garage.  And the primary suite is located to the left. - 3008 Eaker Drive, Cherryville
The large laundry room includes cabinetry and a sink.  The washer and dryer convey with the property. - 3008 Eaker Drive, Cherryville
The primary bedroom has a vaulted ceiling, two windows overlooking the private backyard, and a door leading to the four-season sunroom. - 3008 Eaker Drive, Cherryville
The primary suite includes a large bedroom, bathroom, and walk-in closet. - 3008 Eaker Drive, Cherryville
Single Family Residence at 3008 Eaker Drive, Cherryville, photo 25 of 41
The primary ensuite has a pocket door separating it from the bedroom, two sinks, a large soaking tub, a tiled shower, and a huge closet! - 3008 Eaker Drive, Cherryville
Oversized tub, tiled shower, and water closet with a pocket door. - 3008 Eaker Drive, Cherryville
It's time to buy a few more clothing items!! - 3008 Eaker Drive, Cherryville
Downstairs/basement has nearly 1100 square feet of finished living space, including a bedroom, bathroom, family room, and open space to use however your imagination sees fit. - 3008 Eaker Drive, Cherryville
Second gathering space.  Could also be a movie theater! - 3008 Eaker Drive, Cherryville
From this space, you can access the screened porch. - 3008 Eaker Drive, Cherryville
Downstairs/basement screened-in porch - 3008 Eaker Drive, Cherryville
Large downstairs bedroom with built-ins and walk-in closet. - 3008 Eaker Drive, Cherryville
Single Family Residence at 3008 Eaker Drive, Cherryville, photo 34 of 41
Downstairs/basement bathroom with tiled shower. - 3008 Eaker Drive, Cherryville
1153 square feet of unfinished space in the downstairs/basement area.  Could be finished or used as a workshop or storage. - 3008 Eaker Drive, Cherryville
Single Family Residence at 3008 Eaker Drive, Cherryville, photo 37 of 41
Main floor deck with a portion of the deck covered. So much outdoor entertaining space! - 3008 Eaker Drive, Cherryville
Single Family Residence at 3008 Eaker Drive, Cherryville, photo 39 of 41
Welcome Home! - 3008 Eaker Drive, Cherryville
Come and visit Cherryville, NC! - 3008 Eaker Drive, Cherryville
41 photos

$607,500

3008 Eaker Drive
Cherryville, NC 28021
Listed by Kimberly Wyont · Premier South
Bedrooms
3
Bathrooms
3
Living area
3,705 sqft
Year built
1992

About this home

Welcome to this beautifully maintained, custom-built home, thoughtfully designed with functionality in mind and located in the highly sought-after Dewey Beam Estates in Cherryville, NC. As soon as you enter the two-story foyer, you're welcomed into the family room with hardwood floors, a vaulted ceiling, and a brick fireplace flanked by doors leading to a four-season sunroom. The kitchen with stainless steel appliances, a breakfast bar, and an eat-in area is open to the family room, making it easy to interact with family/guests. And if you enjoy entertaining, you’ll love the formal dining room for those special occasions and holidays. The split floor plan has spacious secondary bedrooms and a bath on one side, and the primary suite on the other. From the primary bedroom, you have a view of the private backyard and direct access to the sunroom. The incredible ensuite features two sinks, an oversized soaking tub, and a separate tiled shower. This is truly an owner’s retreat! Other features of the home include vaulted ceilings, hardwood floors, recessed lighting, neutral paint color, crown molding, natural light, and pocket doors. In the downstairs/basement area, you will find over 1,000 square feet of finished space to use as needed. This would be a perfect space for multigenerational families. This home is currently served by a private septic tank, which allows for 3 bedrooms; however, future owners have the option to connect to the City of Cherryville's sewer system (at their expense). Overall, the home offers 3,700+ square feet of living space, plus an additional 1,153 square feet of unfinished space just waiting for your vision. There are 3 bedrooms upstairs, along with an office (with a closet and window) and two full baths. The downstairs/basement area includes an additional room with a window and a closet, currently staged as a bedroom, a bathroom, and additional space for a game room, second hangout, or movie room. And there’s a screened-in porch downstairs. Outside, you’ll enjoy privacy and tranquility while relaxing on the deck, downstairs patio, or screened-in porch. The home sits on 2.3 acres with NO HOAs! A unique feature of the home is a custom brick band design around the front exterior. Just minutes to downtown Cherryville with easy access to shopping, dining, and more. Conveniently located just 45 minutes from Charlotte and under 30 minutes to Shelby and Lincolnton, this home is move-in ready and awaits your arrival! If you aren't familiar with Cherryville, NC, you'll love the quaint downtown with beautiful artistic murals, restaurants, shopping, museums, parks, festivals, and a thriving Little Theater. Don't hesitate - YOUR NEW HOME IS CALLING!

Highlights

Fireplace

Property details

MLS
Canopy MLS
MLS #
CAR4410929
Property type
Single Family Residence
Subdivision
Dewey Beam Estates
Status
Active
Days on market
45
On market date
August 22, 2026
Stories
N/A
Total bathrooms
3
Garage spaces
2
Parking spaces
N/A
Lot size
N/A
Loading map…

Nearby schools

Within 10 miles. School directory data from the National Center for Education Statistics (NCES), accessed via the Urban Institute Education Data API. Local Score is calculated by INNOVATE Real Estate; where a state rating is shown, it comes from that state's own official school report card.

Elementary
Cherryville Elementary
2.02 mi away · Grades -1-3
Zoned school (attendance boundary, 2015-16 data)
3.3
Local Score (state rating (2025) blended 70/30 with student-teacher ratio) -- not an official state rating
State rating: C (2025)
Enrollment
371
Student:teacher ratio
14.3:1
District
Gaston County Schools
Middle
John Chavis Middle School
2.07 mi away · Grades 6-8
Zoned school (attendance boundary, 2015-16 data)
3.3
Local Score (state rating (2025) blended 70/30 with student-teacher ratio) -- not an official state rating
State rating: C (2025)
Enrollment
393
Student:teacher ratio
13.6:1
District
Gaston County Schools
High
Cherryville High
1.37 mi away · Grades 9-12
Zoned school (attendance boundary, 2015-16 data)
3.3
Local Score (state rating (2025) blended 70/30 with student-teacher ratio) -- not an official state rating
State rating: C (2025)
Enrollment
494
Student:teacher ratio
15.0:1
District
Gaston County Schools

Walkability

Blended score for Cherryville's center, calculated by INNOVATE Real Estate from two sources: the EPA's National Walkability Index (street network, transit, land-use mix) and Google Places amenity data (what's actually reachable on foot from this point). 60% EPA National Walkability Index + 40% nearby-amenity density (Google Places).

19
Very car-dependent
out of 100
EPA National Walkability Index
6.3 / 20 -- Below average walkable
Google Places amenity density
0 / 100
Restaurants & cafes0
Grocery stores0
Parks0
Schools0
Transit stops0
Pharmacies0

Mortgage calculator

Estimate only - actual rate and payment depend on your lender, credit, and loan program.

$
%
%
Adjust tax / insurance estimates
% / yr
$
/mo
Est. monthly payment
$3,808/mo
$121,500 down
$486,000 loan
Principal & interest$3,152
Property tax (est.)$506
Home insurance (est.)$150

Similar homes you might like

Data source: Listing information provided by Canopy MLS (carolina) via Trestle/CoreLogic. Last updated 11 days ago.

Information herein deemed reliable but not guaranteed; all measurements, school assignments, HOA fees, taxes, and feature lists are approximate and should be independently verified. Equal Housing Opportunity.