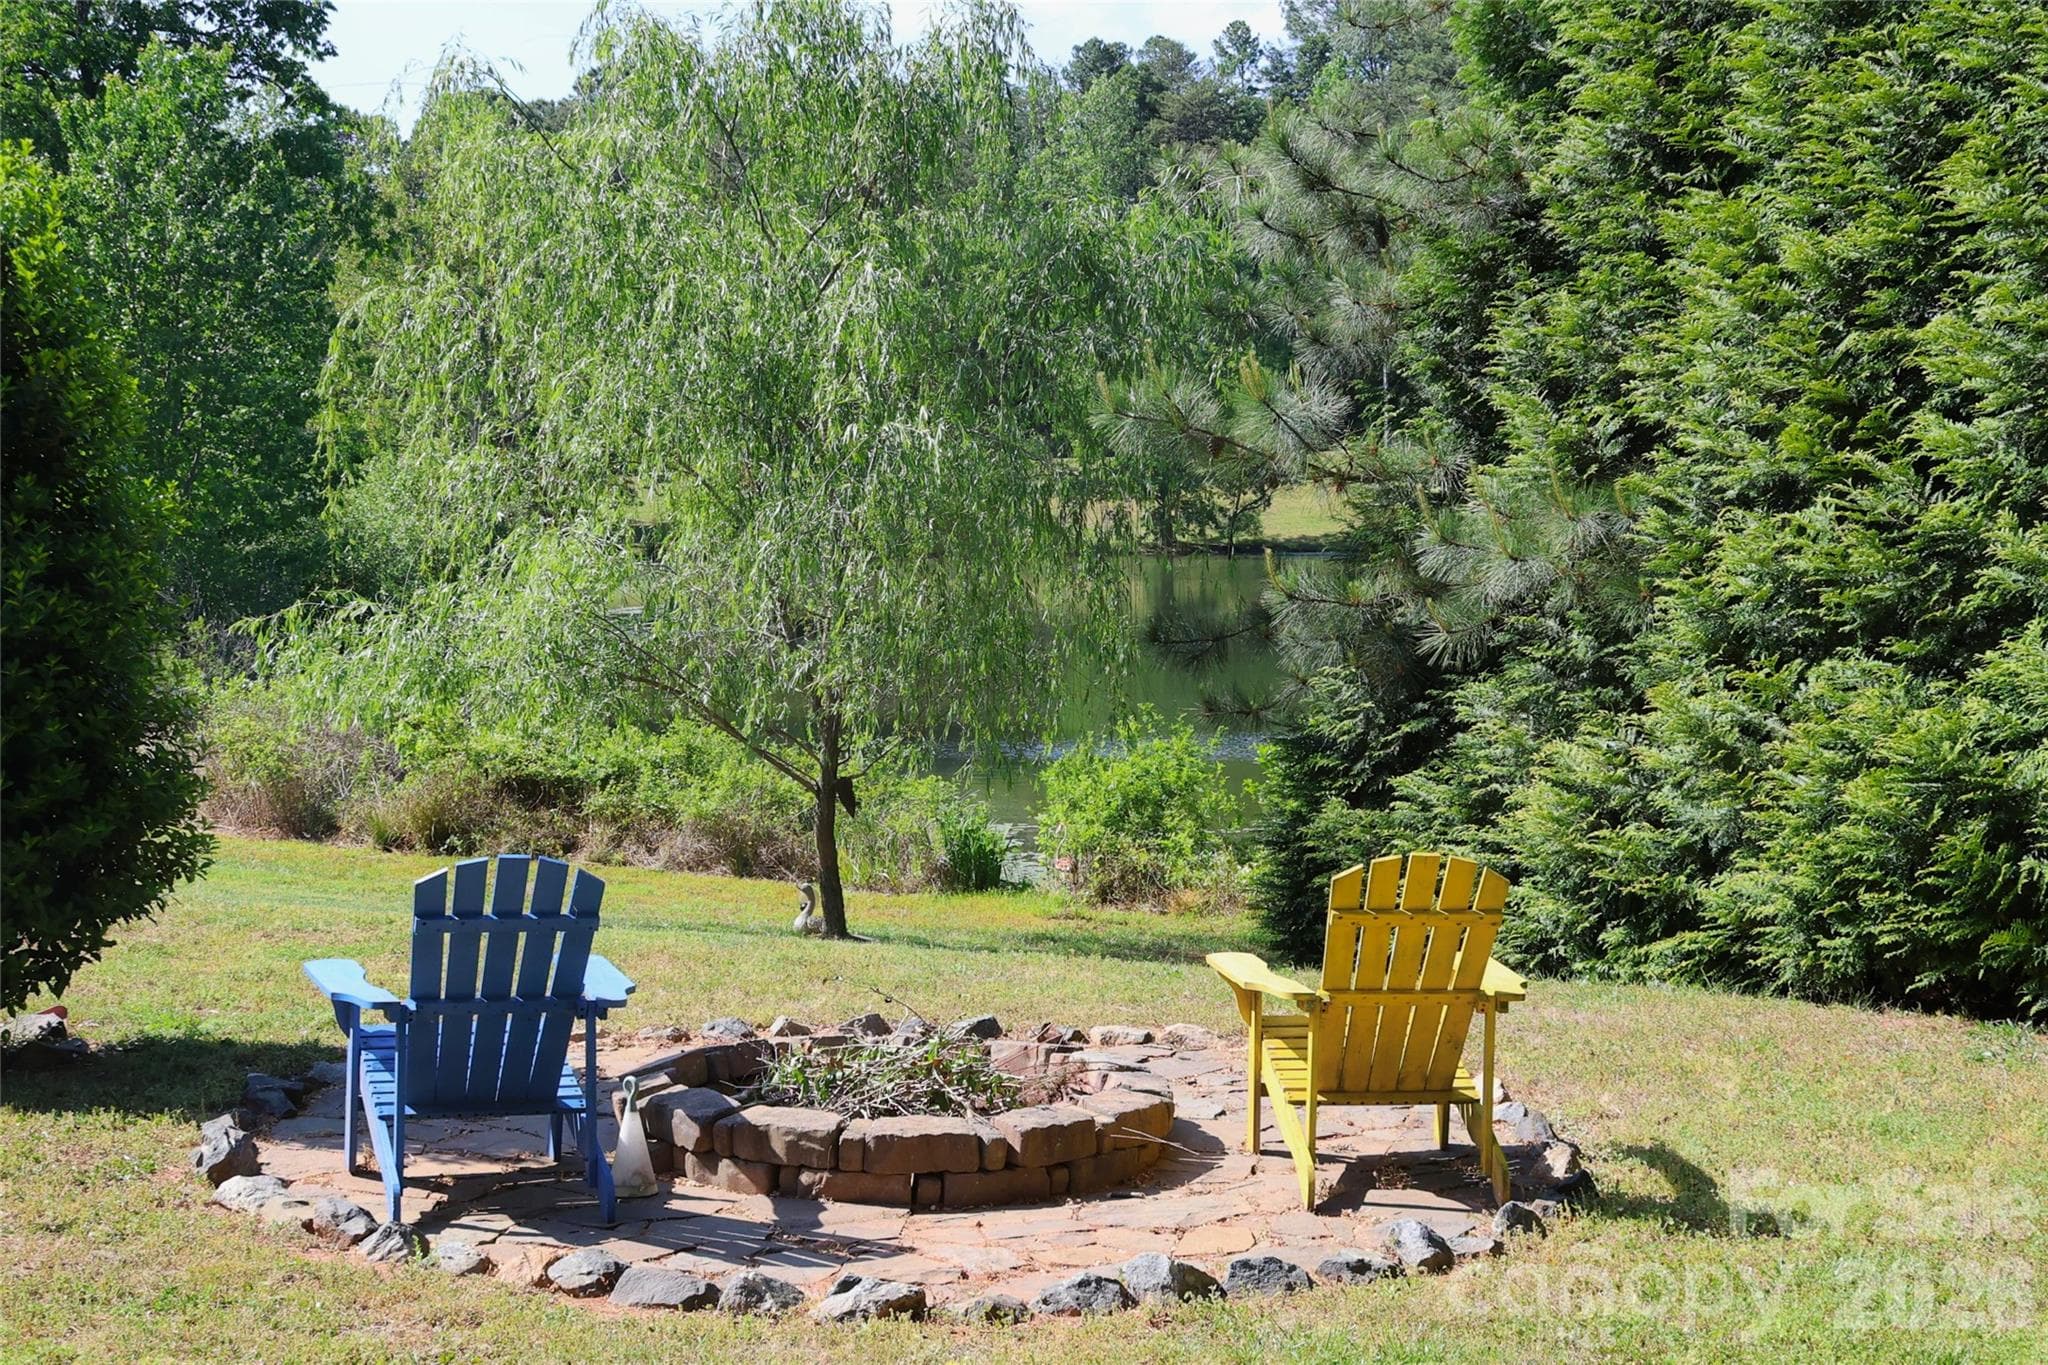
Fire Pit overlooking Nixon Lake - Denver
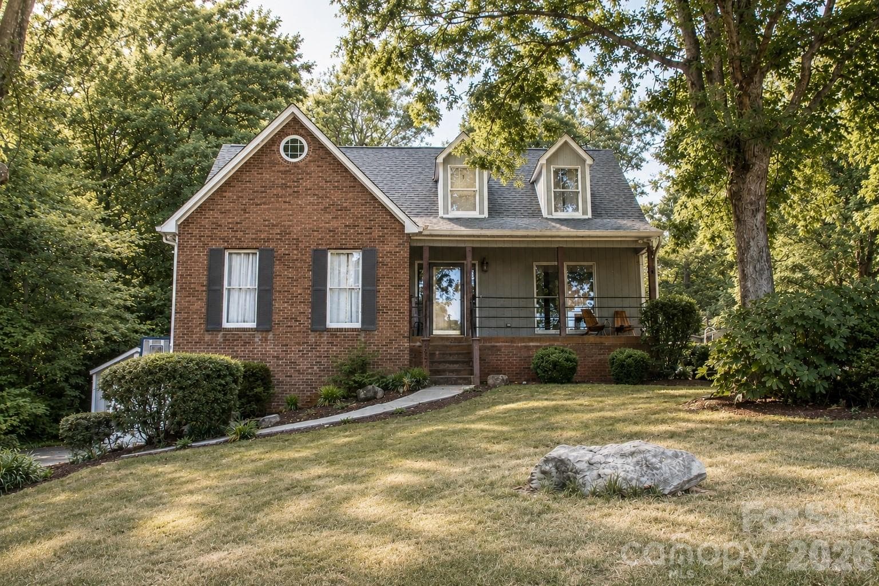
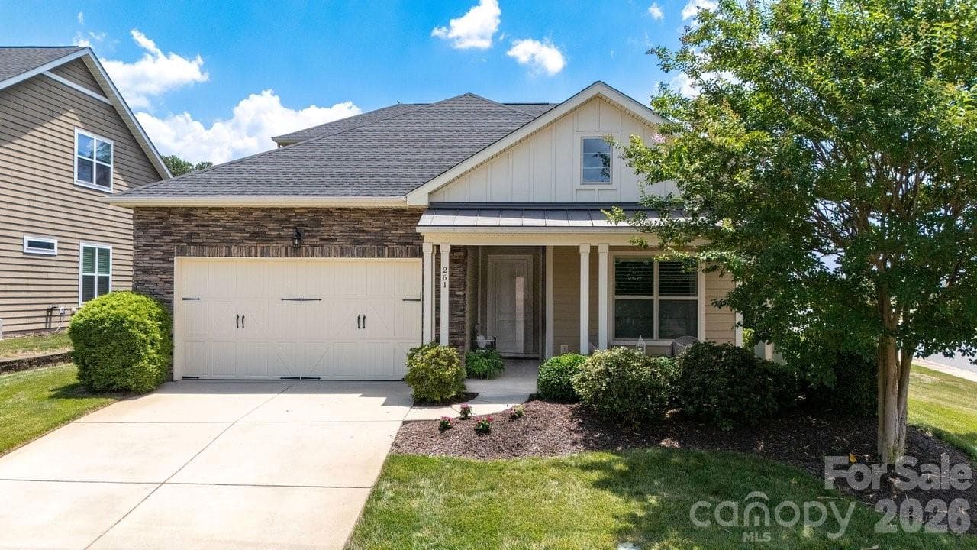
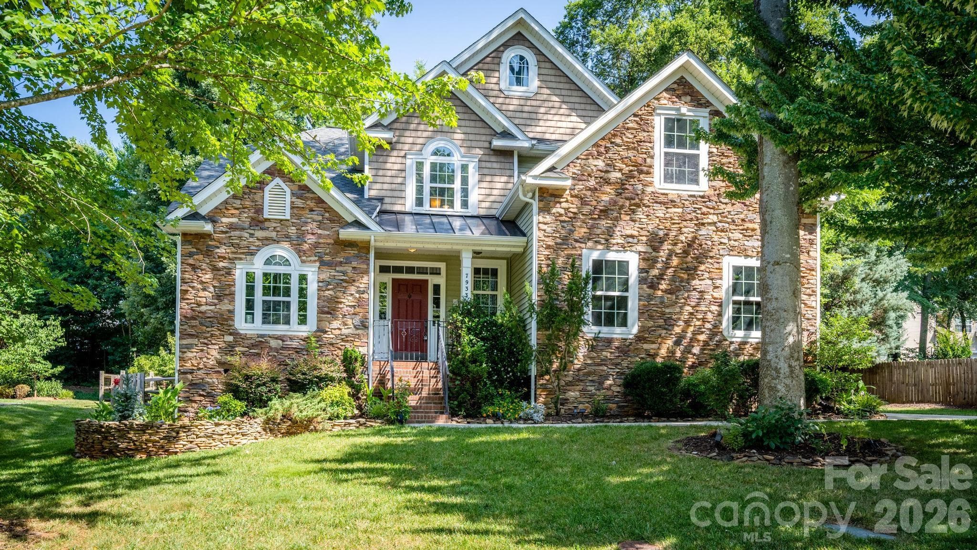
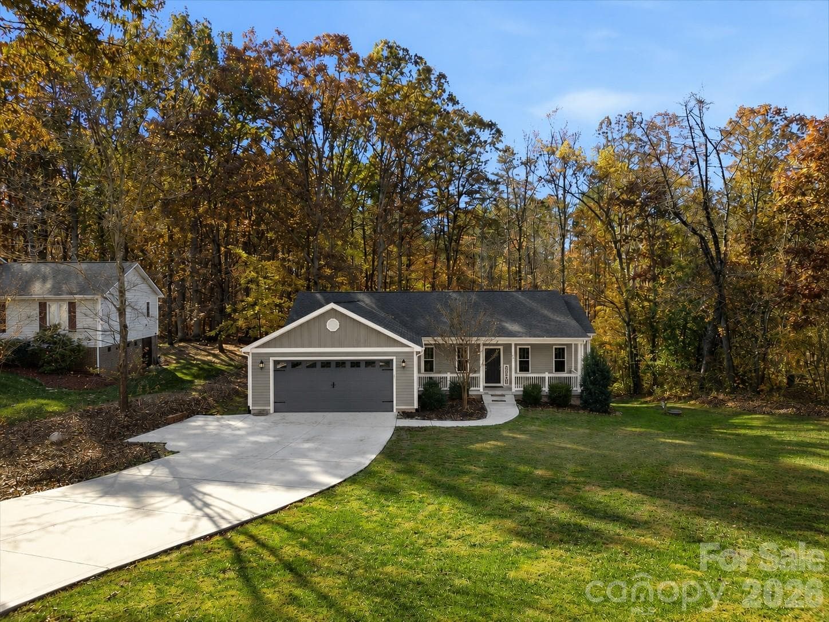
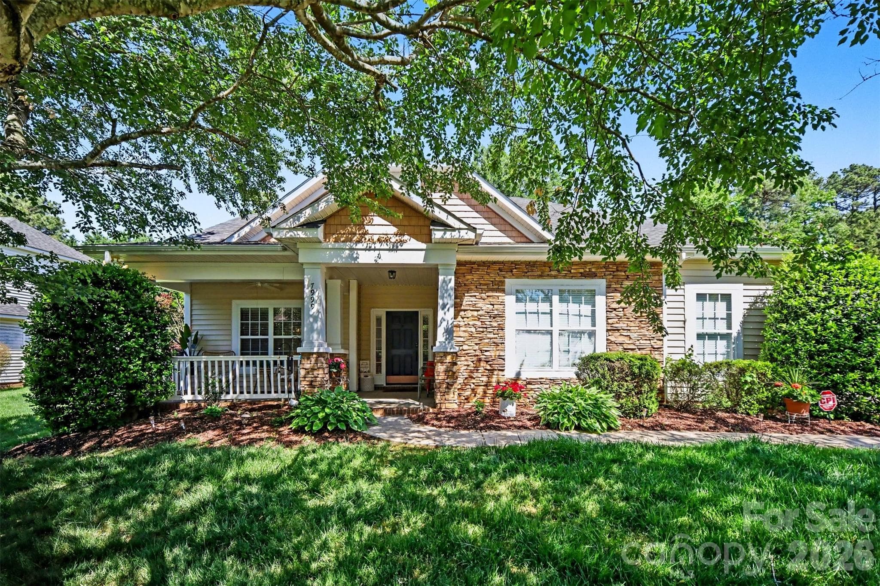
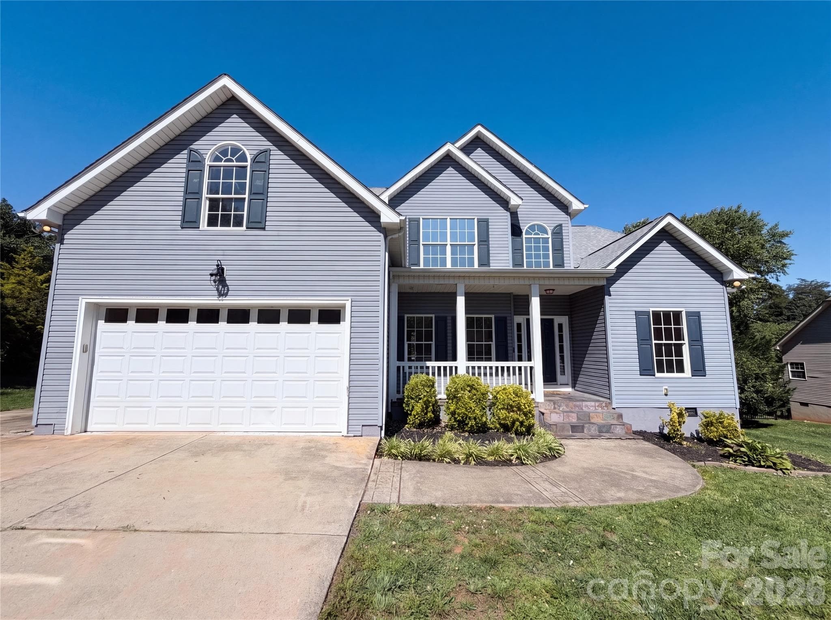
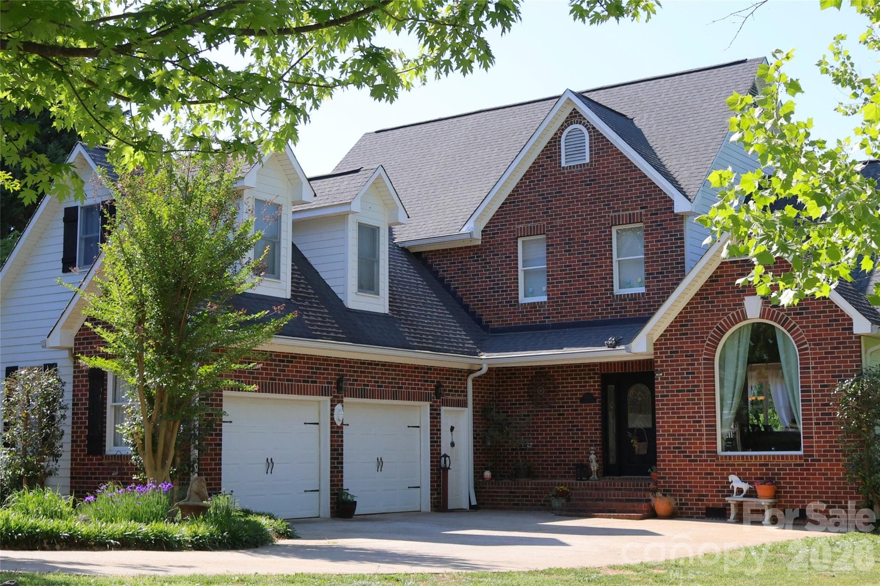
Welcoming L Shaped Front - Denver
Nixon Lake Views from left side of the home - Denver
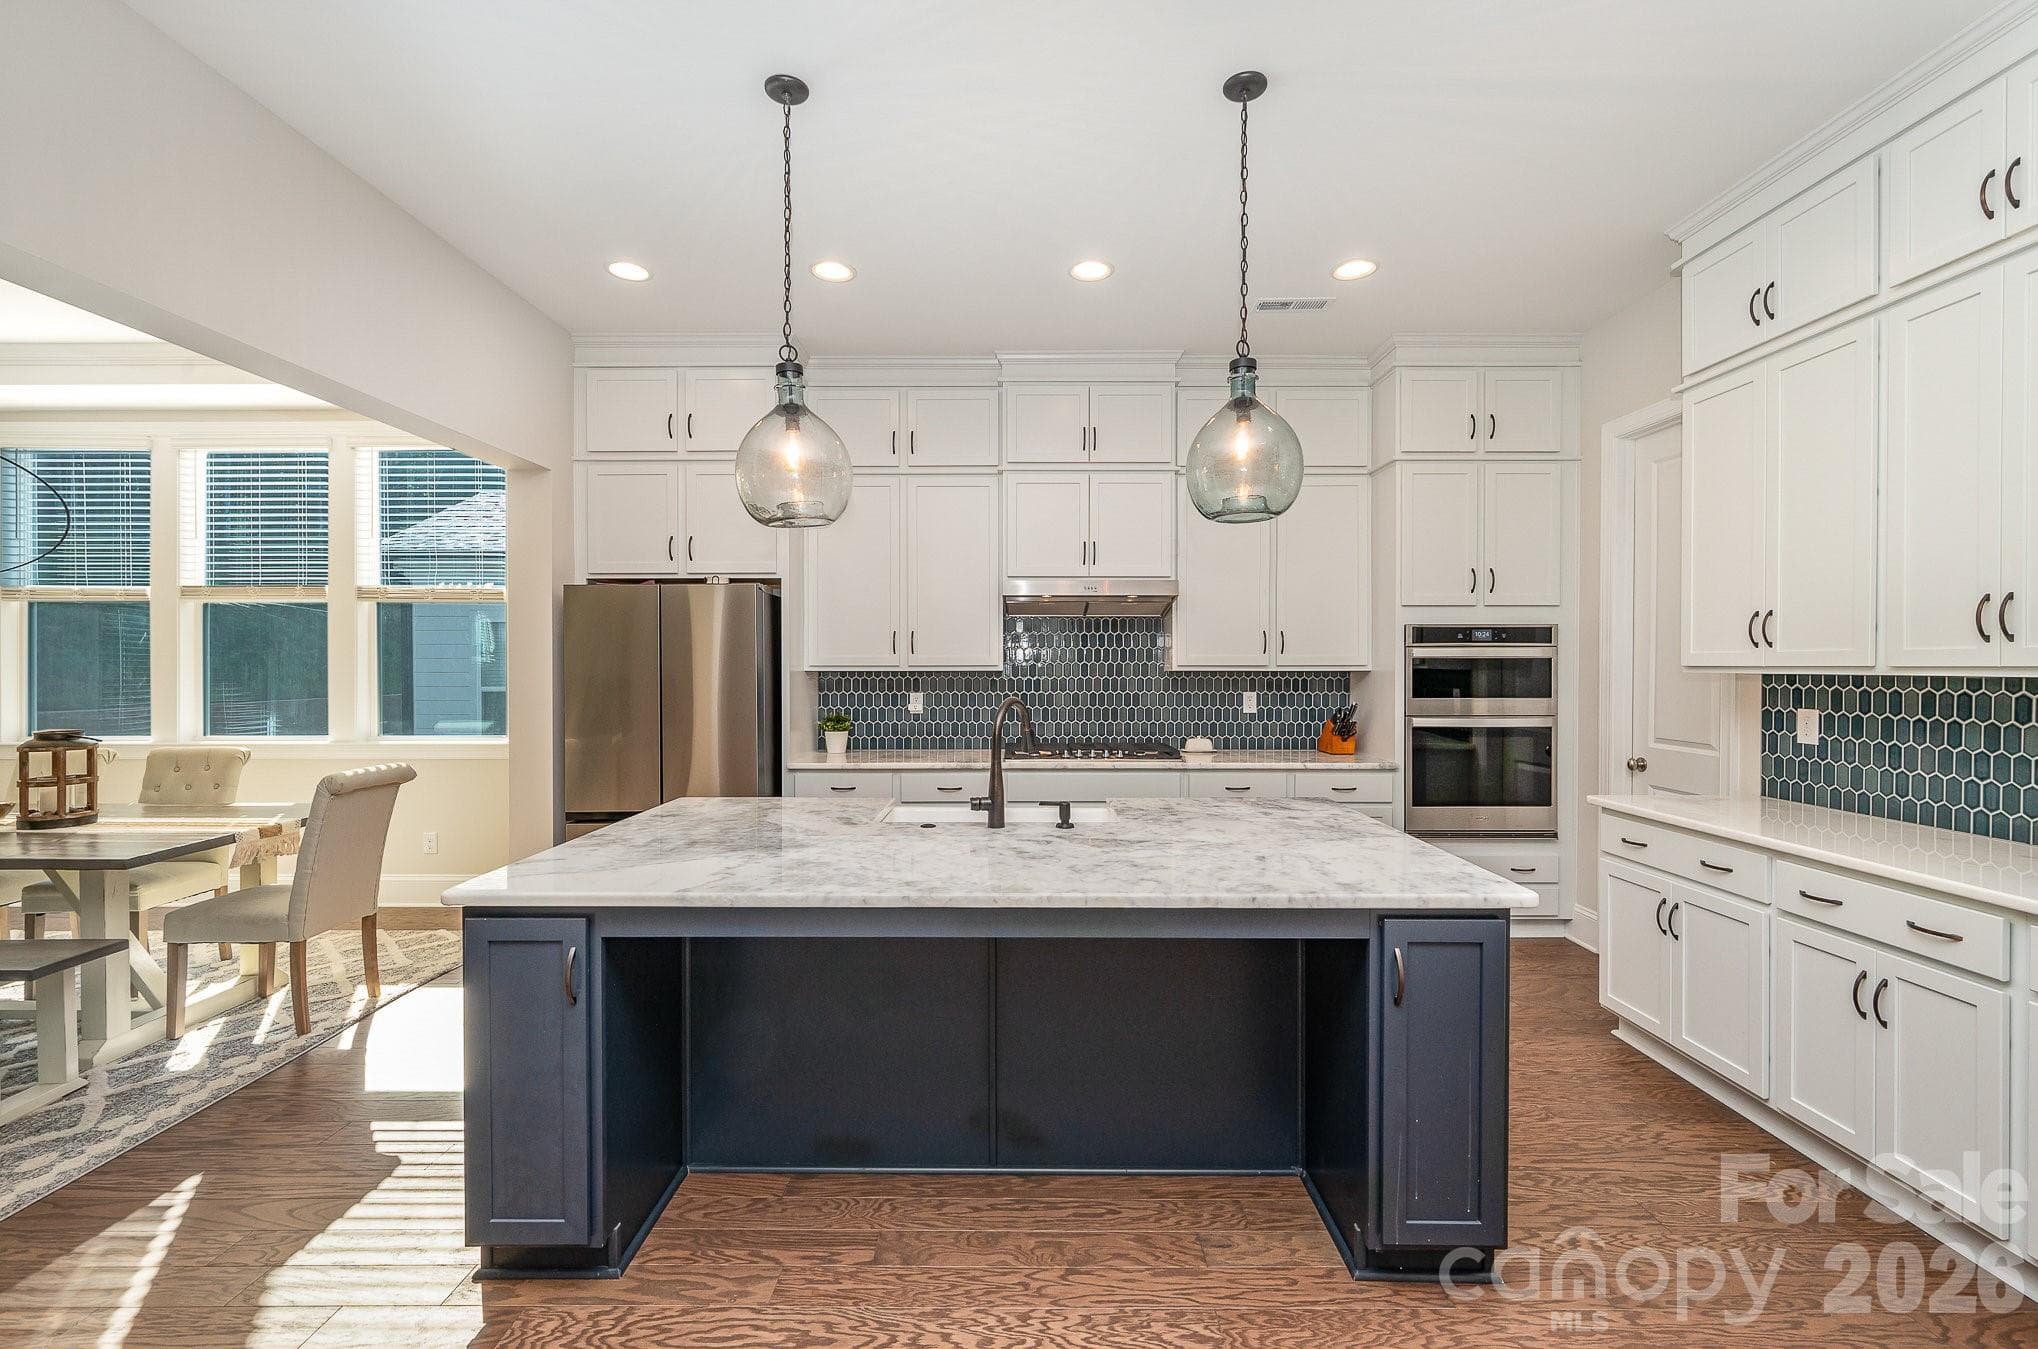
Updated Stainless Steel appliances and granite counter tops - Denver
Kitchen with custom cabinets, granite counter tops, and computer niche, coffee bar or television area. - Denver
Open Floor Plan, with beautiful dark hardwood floors, flowing into the dining and family room, breakfast and Kitchen areas - Denver
Beautiful Family Room with a cozy fireplace and views of Nixon Lake - Denver
Vaulted Ceilings add volume to the size of the  Family Room - Denver
Breakfast Area with Views of Nixon Lake - Denver
Enlarged Master Suite with Views of Nixon Lake and your serene back yard - Denver
Master Bedroom - Denver
Master Shower - Denver
Master Bathroom with soaking tub and Dual Vanities - Denver
Huge Master Closet with custom shelving, this is one of two sides of the closet - Denver
Entry Hall leading upstairs, to the laundry room, half bath and garage. - Denver
Looking down from the Loft area - Denver
Bedroom 2 with Views of Nixon Lake connected to a full Jack and Jill and bedroom 3 - Denver
Vanity Area of Jack and Jill - Denver
Guest Shower - Denver
Bedroom 3 new LVP flooring - Denver
Bedroom 3 - Denver
Bonus room, currently used as a 4th bedroom - Denver
View from the back deck over looking Nixon Lake - Denver
Relaxing Deck with Views of the Nixon Lake, fire pit and tranquil garden areas - Denver
2nd deck relaxing area - Denver
Entrance to your own garden area - Denver
Back of the Arbor with benches to enjoy your garden and Nixon Lake - Denver
Left Side View with Shed and stone edged front landscaping enhancement - Denver
Back View of the home - Denver
Fishing Pier - Denver
Boat Landing - Denver
Park Disc Golf overlooking the lake - Denver
Park Fitness Walking Trail - Denver
Park Picnic Table overlooking the lake, sand volleyball, fitness trail and disc golf - Denver
Park Outdoor Fireplace with picnic tables - Denver
37 photos

$609,000

Denver, NC 28037
Listed by Cathy Bowles · ERA Live Moore
Bedrooms
3
Bathrooms
2.5
Living area
2,544 sqft
Year built
1999

About this home

Nestled in a serene setting overlooking the picturesque Nixon Lake, this charming home seamlessly blends classic brick and Hardie board construction. The property boasts a beautifully manicured yard and a spacious lot, offering a tranquil escape just a mile from Beatties Ford Park. Inside, the home features three bedrooms, including an enlarged master suite with a luxurious spa-like bath and an expansive closet. The updated shower and soaking tub provide a retreat-like experience. The interior is graced with stunning dark hardwood floors that bask in abundant natural light. A classic Jack and Jill bathroom and a versatile bonus room add functionality and charm. Nearby, Beatties Ford Park offers recreational amenities such as boat ramps, fishing docks, sandy beaches, volleyball courts, disc golf, a walking track, playground, and splash pad, making it an ideal location for both relaxation and adventure. You’ll spend your summers on the oversized deck, enjoying the private garden and fire pit while looking out over Nixon Lake. Please Don't hesitate to make an offer, as this relaxation retreat won't last long at this price!

Highlights

Fireplace

Property details

MLS #
CAR4372829
Property type
Single Family Residence
Subdivision
Jessies Trace
Status
Active
Days on market
31
On market date
April 28, 2026
Stories
N/A
Total bathrooms
2.5
Garage spaces
2
Parking spaces
N/A
Lot size
N/A
Loading map…

Nearby schools

Within 10 miles. School directory data from the National Center for Education Statistics (NCES), accessed via the Urban Institute Education Data API. Local Score is calculated by INNOVATE Real Estate; where a state rating is shown, it comes from that state's own official school report card (e.g. NC Dept. of Public Instruction, SC Report Card).

ElementaryCharter
West Lake Preparatory Academy
1.91 mi away · Grades 0-8
Nearest school -- attendance-zone data not available here
3.0
Local Score (state rating (2025) blended 70/30 with student-teacher ratio) -- not an official state rating
State rating: C (2025)
Enrollment
423
Student:teacher ratio
17.6:1
District
West Lake Preparatory Academy
Middle
East Lincoln Middle
6.38 mi away · Grades 6-8
Nearest school -- attendance-zone data not available here
3.0
Local Score (state rating (2025) blended 70/30 with student-teacher ratio) -- not an official state rating
State rating: C (2025)
Enrollment
697
Student:teacher ratio
17.4:1
District
Lincoln County Schools
High
East Lincoln High
3.26 mi away · Grades 9-12
Nearest school -- attendance-zone data not available here
3.4
Local Score (state rating (2025) blended 70/30 with student-teacher ratio) -- not an official state rating
State rating: B (2025)
Enrollment
985
Student:teacher ratio
21.0:1
District
Lincoln County Schools

Walkability

Blended score for Denver's center, calculated by INNOVATE Real Estate from two sources: the EPA's National Walkability Index (street network, transit, land-use mix) and Google Places amenity data (what's actually reachable on foot from this point). 60% EPA National Walkability Index + 40% nearby-amenity density (Google Places).

21
Car-dependent
out of 100
EPA National Walkability Index
4.8 / 20 -- Least walkable
Google Places amenity density
15 / 100
Restaurants & cafes0
Grocery stores0
Parks1
Schools2
Transit stops0
Pharmacies0

Mortgage calculator

Estimate only - actual rate and payment depend on your lender, credit, and loan program.

$
%
%
Adjust tax / insurance estimates
% / yr
$
/mo
Est. monthly payment
$3,817/mo
$121,800 down
$487,200 loan
Principal & interest$3,160
Property tax (est.)$508
Home insurance (est.)$150

Similar homes you might like

Data source: Listing information provided by Canopy MLS (carolina) via Trestle/CoreLogic. Last updated June 1, 2026.

Information herein deemed reliable but not guaranteed; all measurements, school assignments, HOA fees, taxes, and feature lists are approximate and should be independently verified. Equal Housing Opportunity.