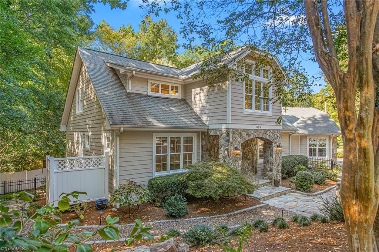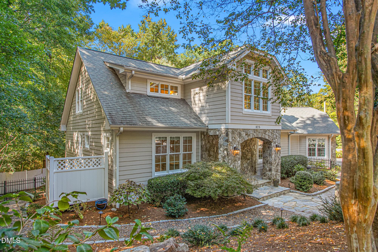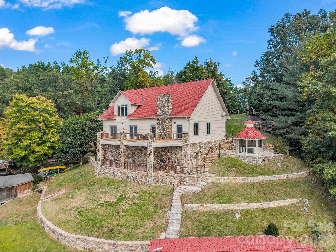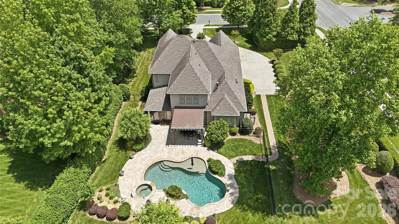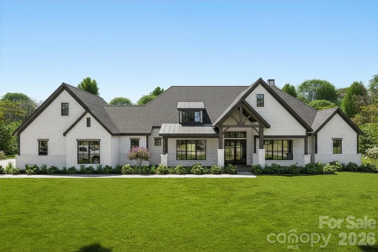
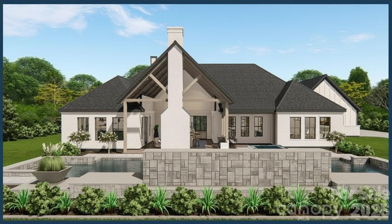
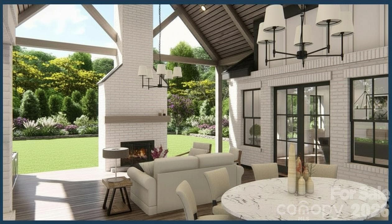
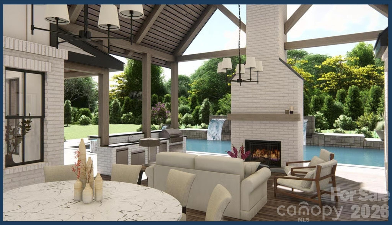
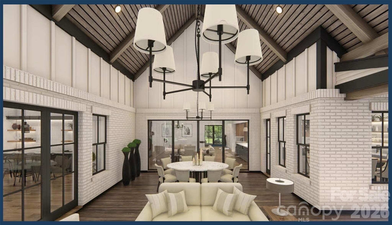
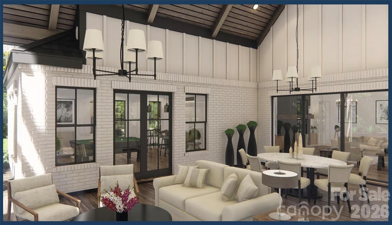
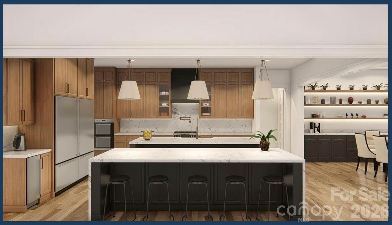
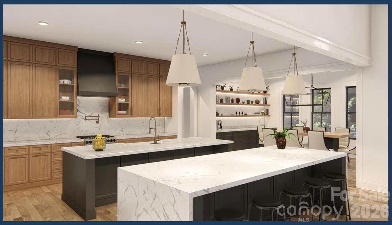
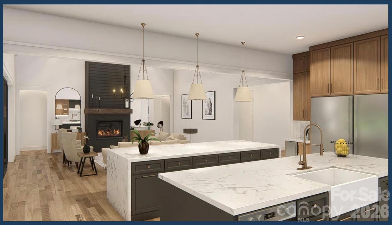
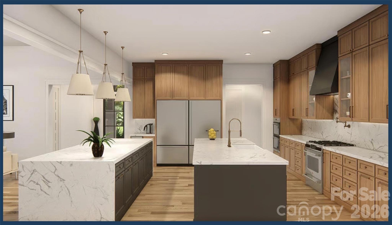
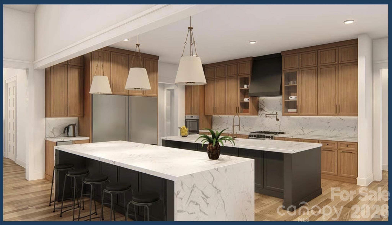
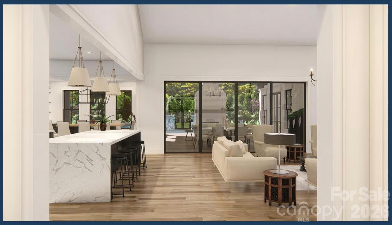
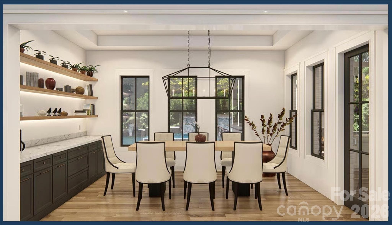
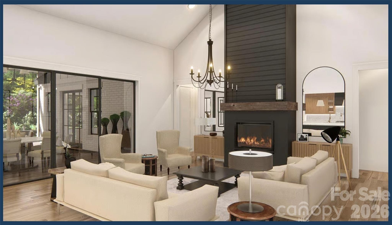
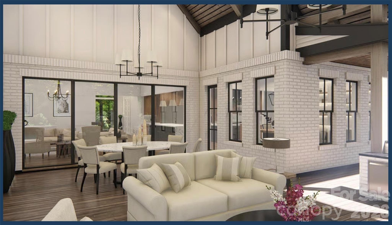
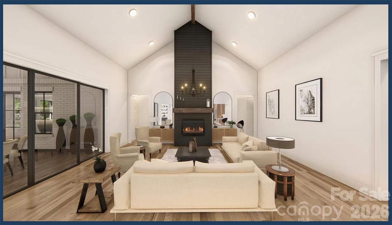
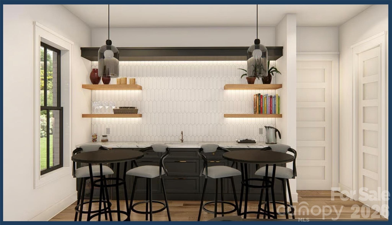
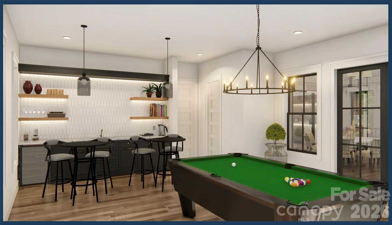
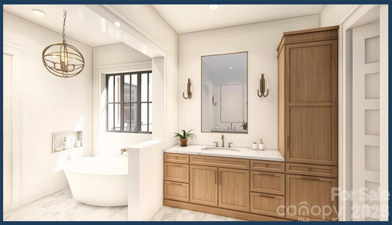
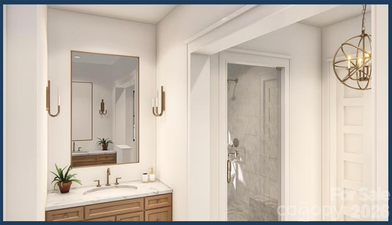
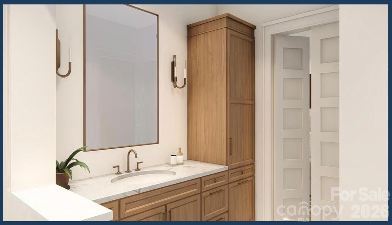
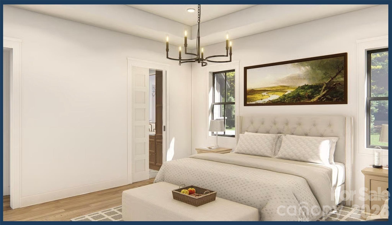
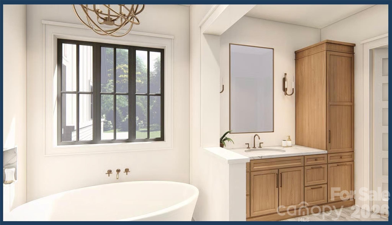
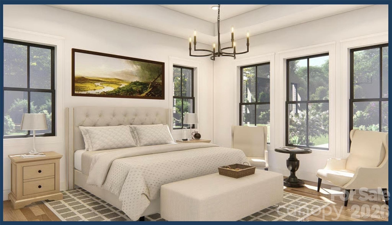
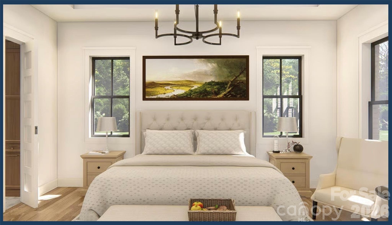
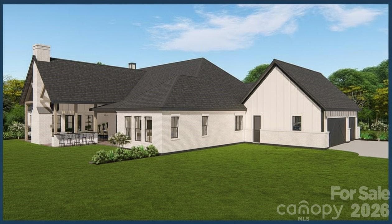
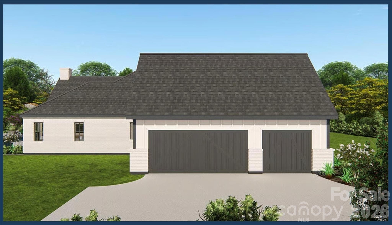
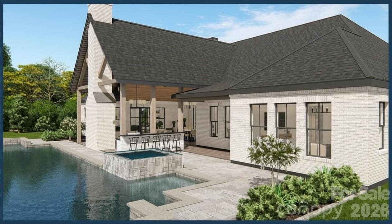
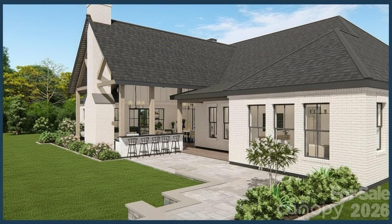
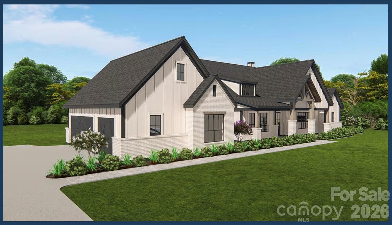
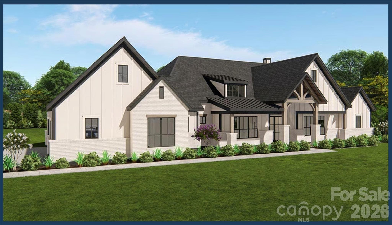
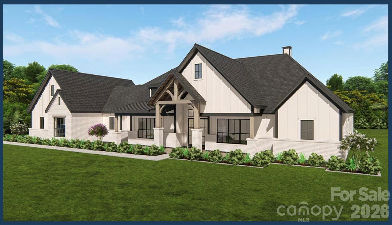
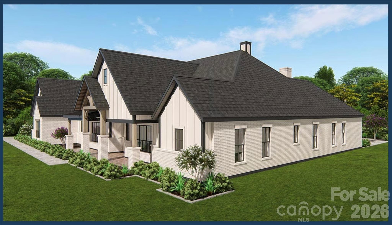
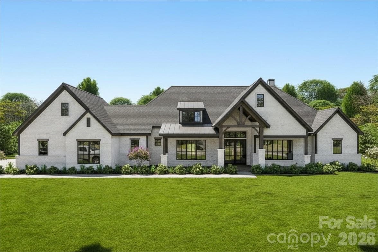
Proposed construction final finishes may vary. - 42 The Preserve Drive, Marshville
Single Family Residence at 42 The Preserve Drive, Marshville, photo 2 of 39
Single Family Residence at 42 The Preserve Drive, Marshville, photo 3 of 39
Pool is not included but can be an option - 42 The Preserve Drive, Marshville
Single Family Residence at 42 The Preserve Drive, Marshville, photo 5 of 39
Pool is not included but can be an option - 42 The Preserve Drive, Marshville
Single Family Residence at 42 The Preserve Drive, Marshville, photo 7 of 39
Single Family Residence at 42 The Preserve Drive, Marshville, photo 8 of 39
Single Family Residence at 42 The Preserve Drive, Marshville, photo 9 of 39
Single Family Residence at 42 The Preserve Drive, Marshville, photo 10 of 39
Single Family Residence at 42 The Preserve Drive, Marshville, photo 11 of 39
Single Family Residence at 42 The Preserve Drive, Marshville, photo 12 of 39
Single Family Residence at 42 The Preserve Drive, Marshville, photo 13 of 39
Single Family Residence at 42 The Preserve Drive, Marshville, photo 14 of 39
Single Family Residence at 42 The Preserve Drive, Marshville, photo 15 of 39
Single Family Residence at 42 The Preserve Drive, Marshville, photo 16 of 39
Single Family Residence at 42 The Preserve Drive, Marshville, photo 17 of 39
Single Family Residence at 42 The Preserve Drive, Marshville, photo 18 of 39
Single Family Residence at 42 The Preserve Drive, Marshville, photo 19 of 39
Game room or bonus room - 42 The Preserve Drive, Marshville
Single Family Residence at 42 The Preserve Drive, Marshville, photo 21 of 39
Single Family Residence at 42 The Preserve Drive, Marshville, photo 22 of 39
Single Family Residence at 42 The Preserve Drive, Marshville, photo 23 of 39
Single Family Residence at 42 The Preserve Drive, Marshville, photo 24 of 39
Single Family Residence at 42 The Preserve Drive, Marshville, photo 25 of 39
Single Family Residence at 42 The Preserve Drive, Marshville, photo 26 of 39
Single Family Residence at 42 The Preserve Drive, Marshville, photo 27 of 39
Single Family Residence at 42 The Preserve Drive, Marshville, photo 28 of 39
Side load climate controlled garage. - 42 The Preserve Drive, Marshville
Pool is an option - 42 The Preserve Drive, Marshville
Single Family Residence at 42 The Preserve Drive, Marshville, photo 31 of 39
Single Family Residence at 42 The Preserve Drive, Marshville, photo 32 of 39
Single Family Residence at 42 The Preserve Drive, Marshville, photo 33 of 39
Single Family Residence at 42 The Preserve Drive, Marshville, photo 34 of 39
Single Family Residence at 42 The Preserve Drive, Marshville, photo 35 of 39
Single Family Residence at 42 The Preserve Drive, Marshville, photo 36 of 39
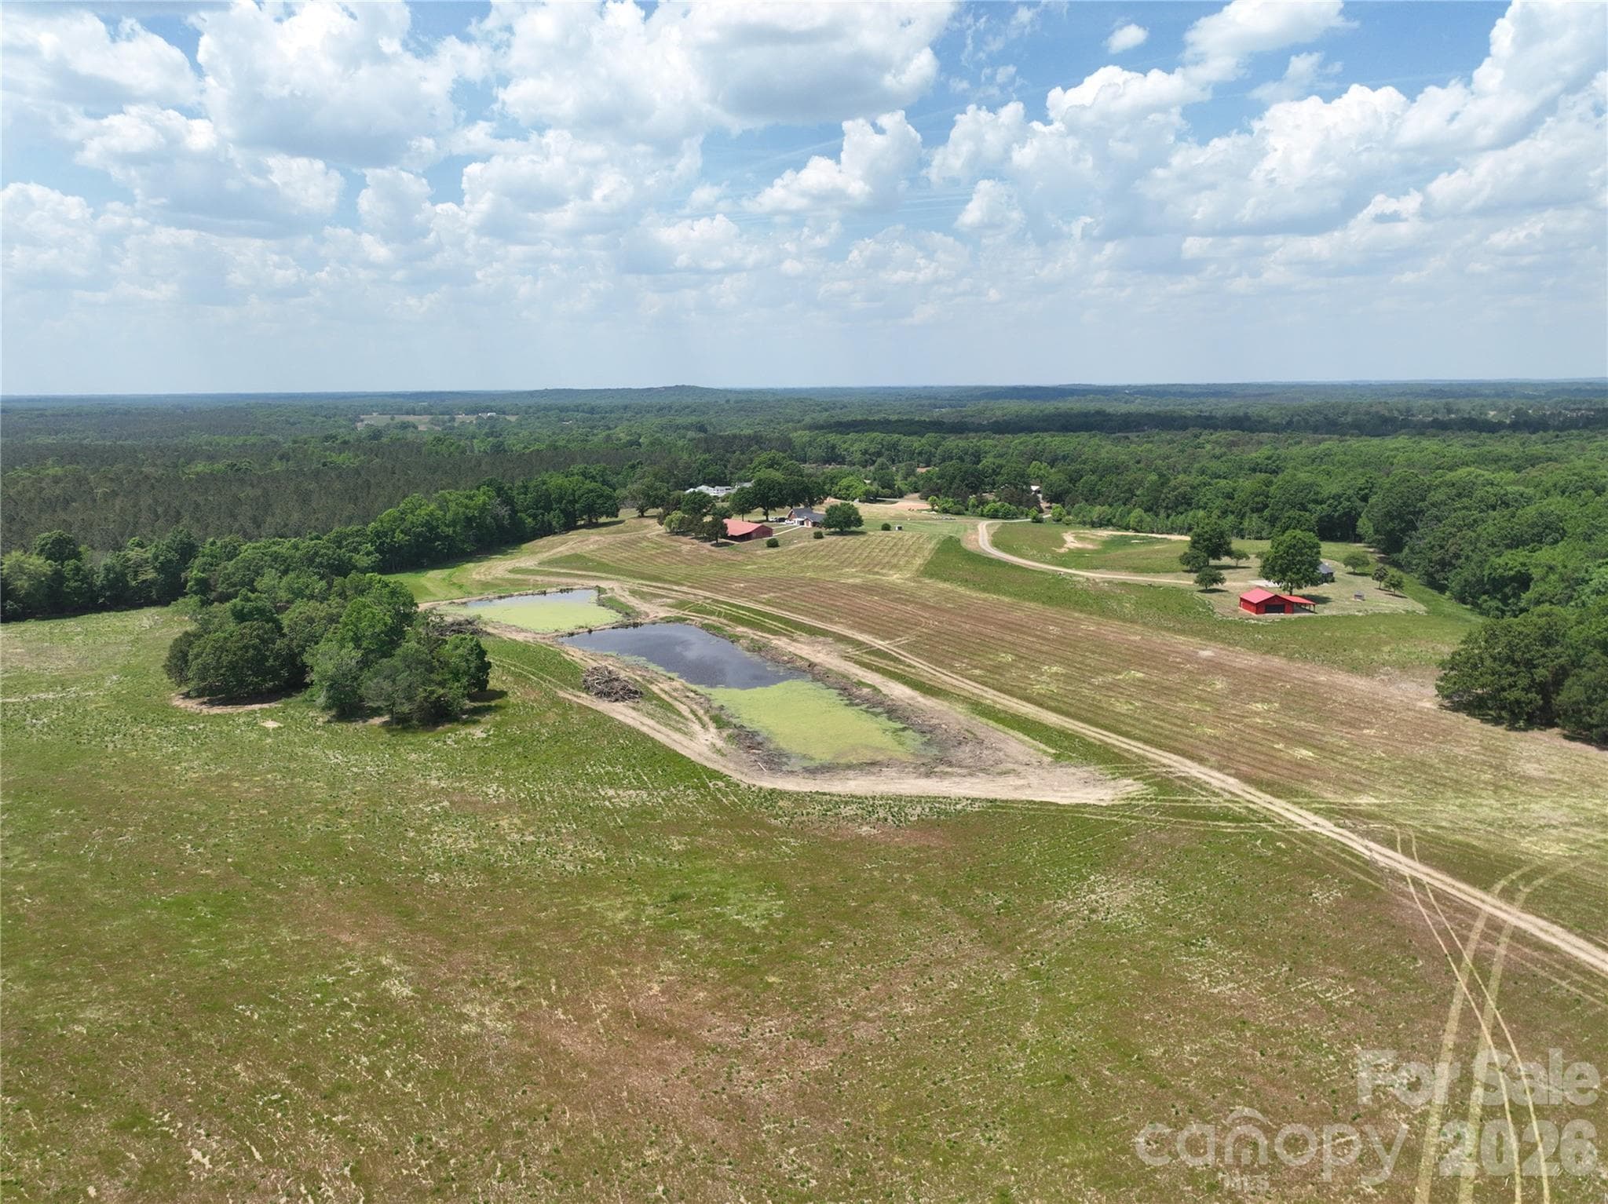
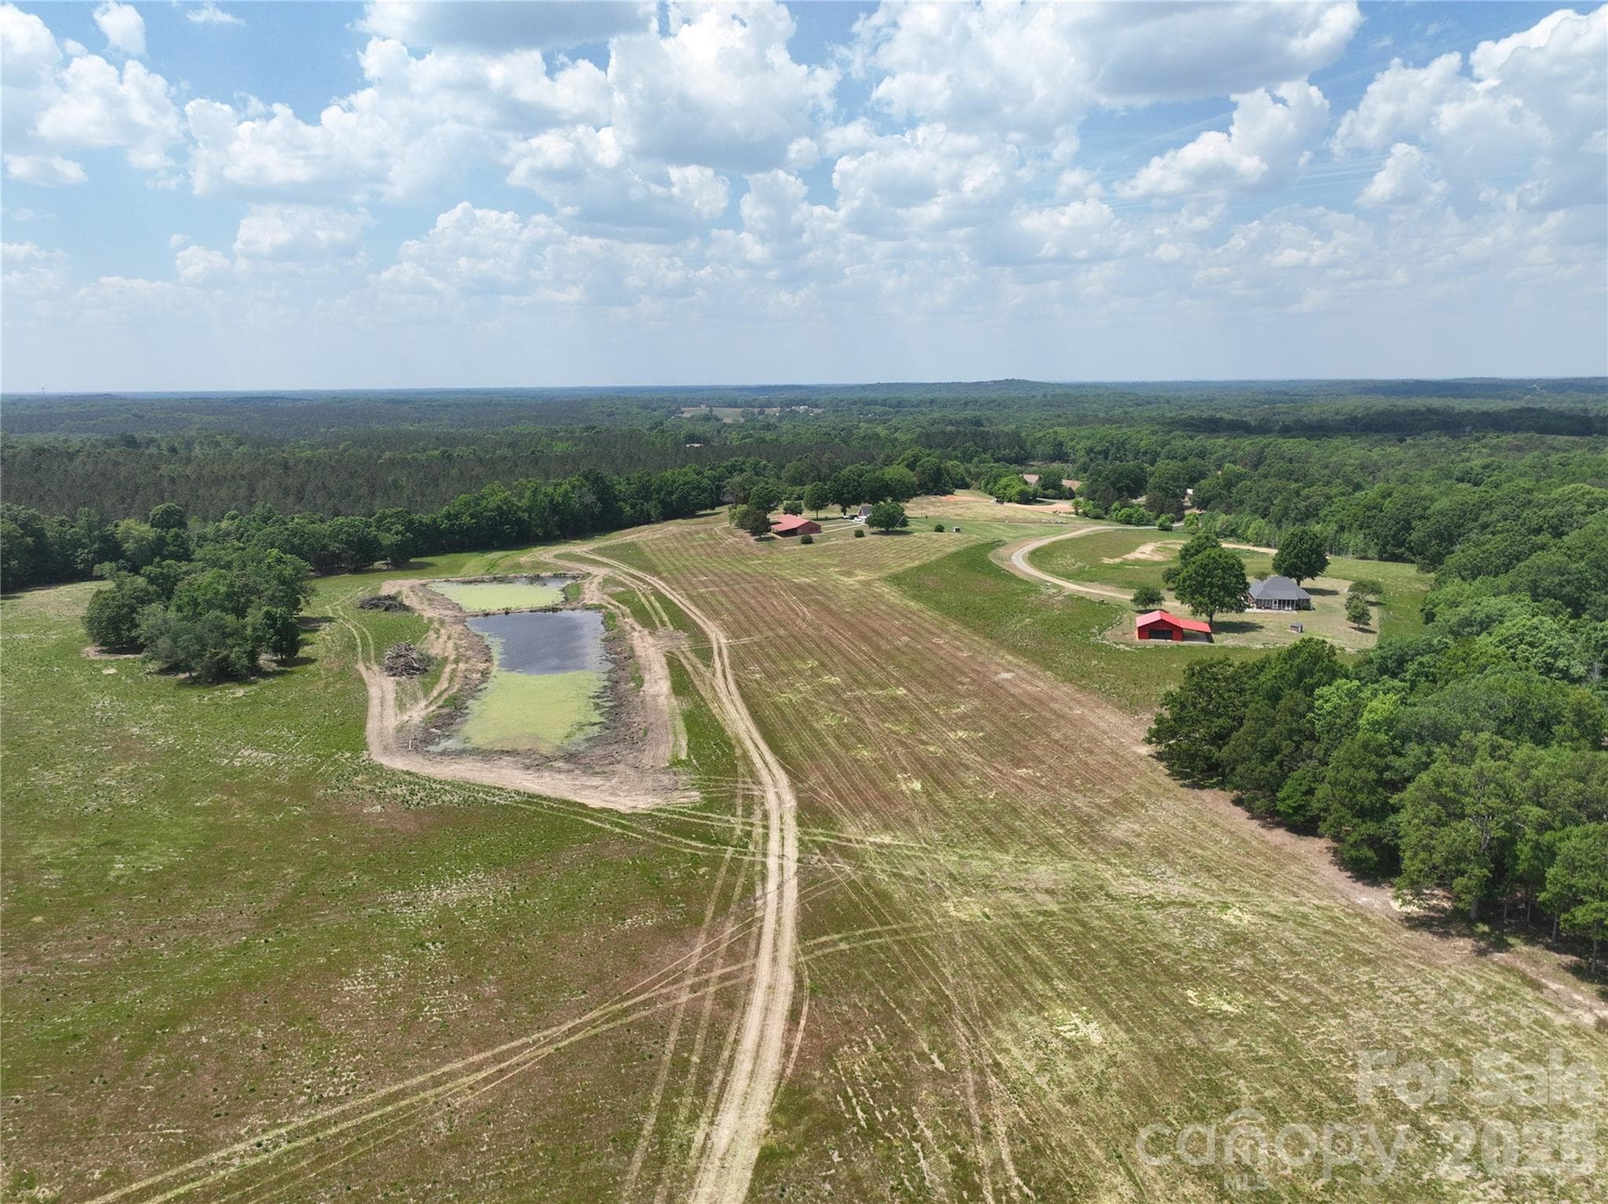
120 acres - 42 The Preserve Drive, Marshville
Single Family Residence at 42 The Preserve Drive, Marshville, photo 38 of 39
Single Family Residence at 42 The Preserve Drive, Marshville, photo 39 of 39
39 photos

$1,448,500

42 The Preserve Drive
Marshville, NC 28103
Listed by Wendi Hensel · Howard Hanna Allen Tate Charlotte South
Bedrooms
4
Bathrooms
5
Living area
4,131 sqft
Year built
2026

About this home

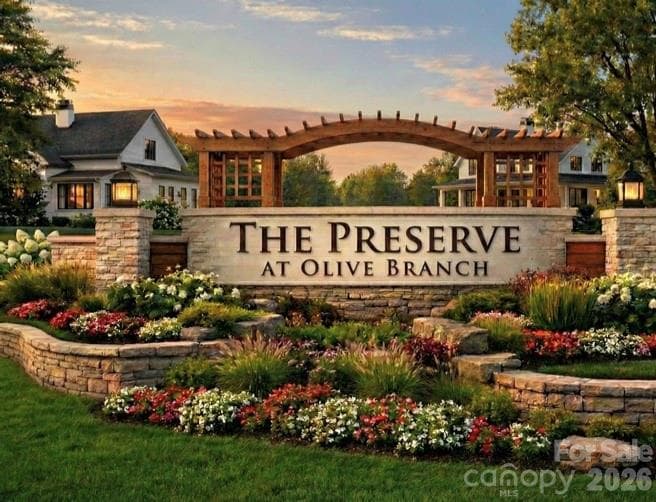
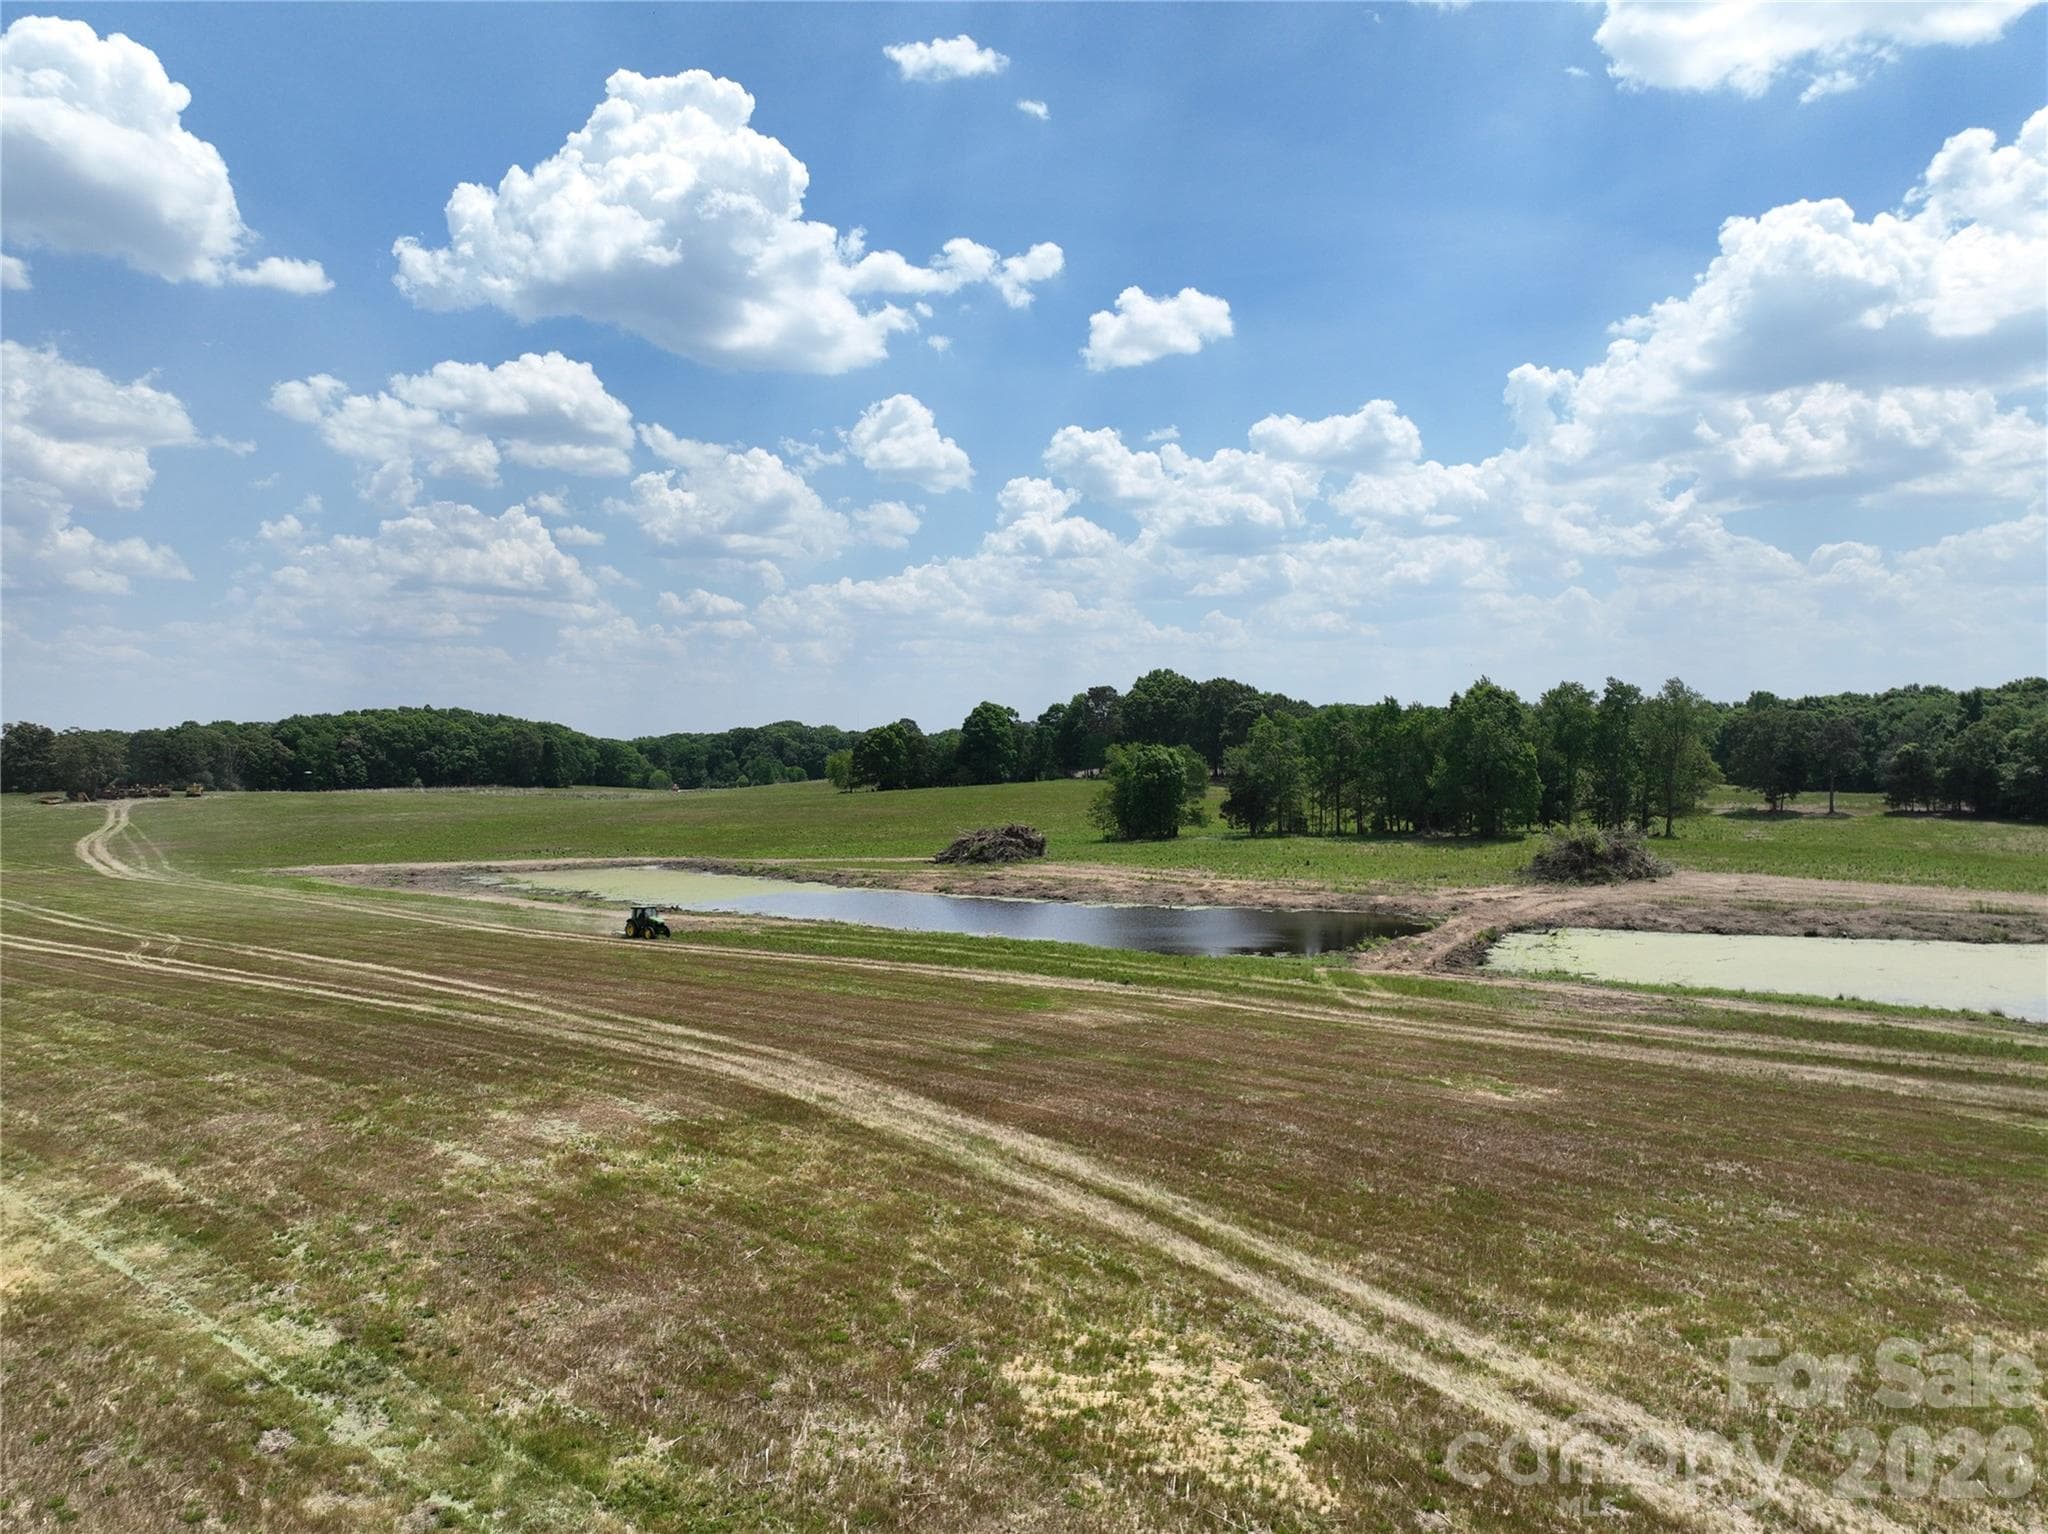
Introducing The Preserve at Olive Branch—an exclusive 120-acre luxury community where privacy, space, and natural beauty come together. Once a rolling pasture, this stunning setting now offers expansive homesites starting at 1.4+ acres, surrounded by 40 acres of preserved green space, scenic walking trails, and two tranquil ponds. Craft your dream home with truly custom one- and two-story designs tailored to your lifestyle. These residences showcase elevated finishes throughout—from designer kitchens featuring quartz surfaces, tile accents, and premium appliances, to wide-plank hardwood floors and beautifully tiled baths.Step into a grand living space with soaring ceilings, a statement fireplace, and retractable sliding doors that seamlessly blend indoor and outdoor living. The primary suite is a private retreat, complete with a spa-inspired bath, freestanding soaking tub, dual vanities, and a spacious walk-in closet. Outdoor living is just as impressive, with covered patios, built-in kitchens, and fireplaces—perfect for entertaining or unwinding in your private, tree-lined backyard. Plenty of room to add a pool or create your own outdoor oasis. Built for long-term comfort and efficiency, homes include encapsulated crawl spaces, fiber cement siding, closed-cell foam insulation, and temperature-controlled 3-car garages. Enjoy the serenity of country living with unbeatable convenience—just minutes to the US 74 Bypass, offering easy access to Charlotte, Matthews, Monroe, and beyond. Golf lovers will appreciate being just 6 minutes from Eagle Chase Golf Club. Now is the time—construction is beginning soon. Secure your homesite and start building your dream today.

Highlights

FireplaceNew construction

Property details

MLS
Canopy MLS
MLS #
CAR4372777
Property type
Single Family Residence
Subdivision
The Preserve at Olive Branch
Status
Active
Days on market
3
On market date
April 22, 2026
Stories
N/A
Total bathrooms
5
Garage spaces
3
Parking spaces
N/A
Lot size
N/A
Loading map…

Nearby schools

Within 10 miles. School directory data from the National Center for Education Statistics (NCES), accessed via the Urban Institute Education Data API. Local Score is calculated by INNOVATE Real Estate; where a state rating is shown, it comes from that state's own official school report card.

Elementary
Benton Heights Elementary
12.73 mi away · Grades -1-5
Zoned school (attendance boundary, 2015-16 data)
3.6
Local Score (state rating (2025) blended 70/30 with student-teacher ratio) -- not an official state rating
State rating: C (2025)
Enrollment
500
Student:teacher ratio
10.6:1
District
Union County Public Schools
Middle
East Union Middle
6.74 mi away · Grades 6-8
Zoned school (attendance boundary, 2015-16 data)
2.6
Local Score (state rating (2025) blended 70/30 with student-teacher ratio) -- not an official state rating
State rating: D (2025)
Enrollment
672
Student:teacher ratio
14.9:1
District
Union County Public Schools
High
Central Academy of Technology and Arts
14.16 mi away · Grades 9-12
Zoned school (attendance boundary, 2015-16 data)
4.1
Local Score (state rating (2025) blended 70/30 with student-teacher ratio) -- not an official state rating
State rating: A (2025)
Enrollment
809
Student:teacher ratio
18.4:1
District
Union County Public Schools

Walkability

Blended score for Marshville's center, calculated by INNOVATE Real Estate from two sources: the EPA's National Walkability Index (street network, transit, land-use mix) and Google Places amenity data (what's actually reachable on foot from this point). 60% EPA National Walkability Index + 40% nearby-amenity density (Google Places).

9
Very car-dependent
out of 100
EPA National Walkability Index
2.8 / 20 -- Least walkable
Google Places amenity density
0 / 100
Restaurants & cafes0
Grocery stores0
Parks0
Schools0
Transit stops0
Pharmacies0

Mortgage calculator

Estimate only - actual rate and payment depend on your lender, credit, and loan program.

$
%
%
Adjust tax / insurance estimates
% / yr
$
/mo
Est. monthly payment
$8,873/mo
$289,700 down
$1,158,800 loan
Principal & interest$7,516
Property tax (est.)$1,207
Home insurance (est.)$150

Similar homes you might like

Data source: Listing information provided by Canopy MLS (carolina) via Trestle/CoreLogic. Last updated April 25, 2026.

Information herein deemed reliable but not guaranteed; all measurements, school assignments, HOA fees, taxes, and feature lists are approximate and should be independently verified. Equal Housing Opportunity.