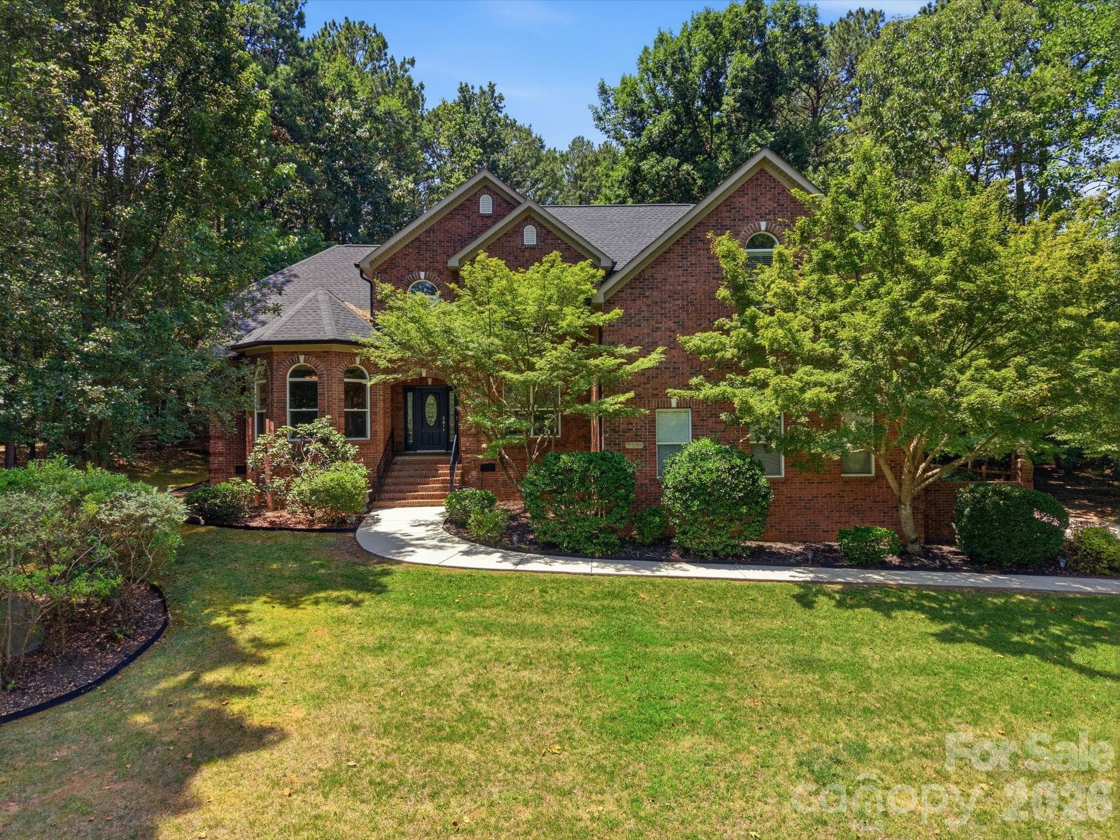
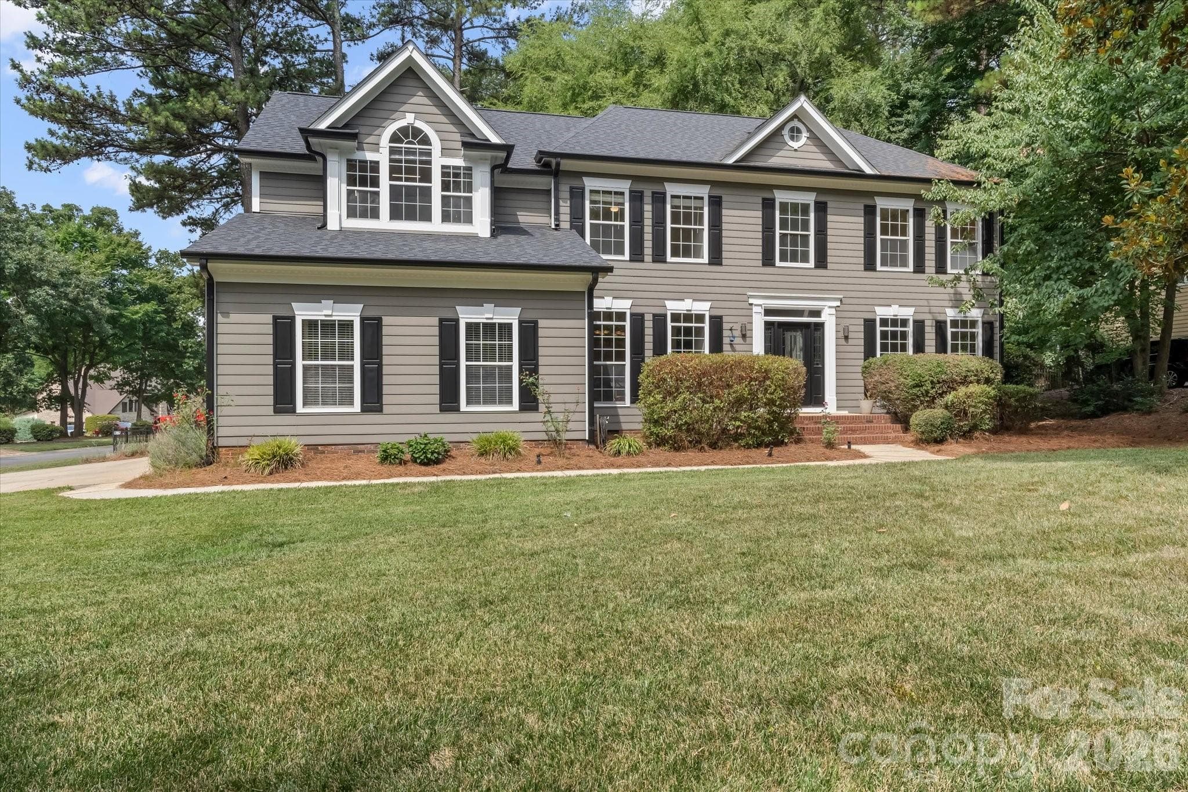
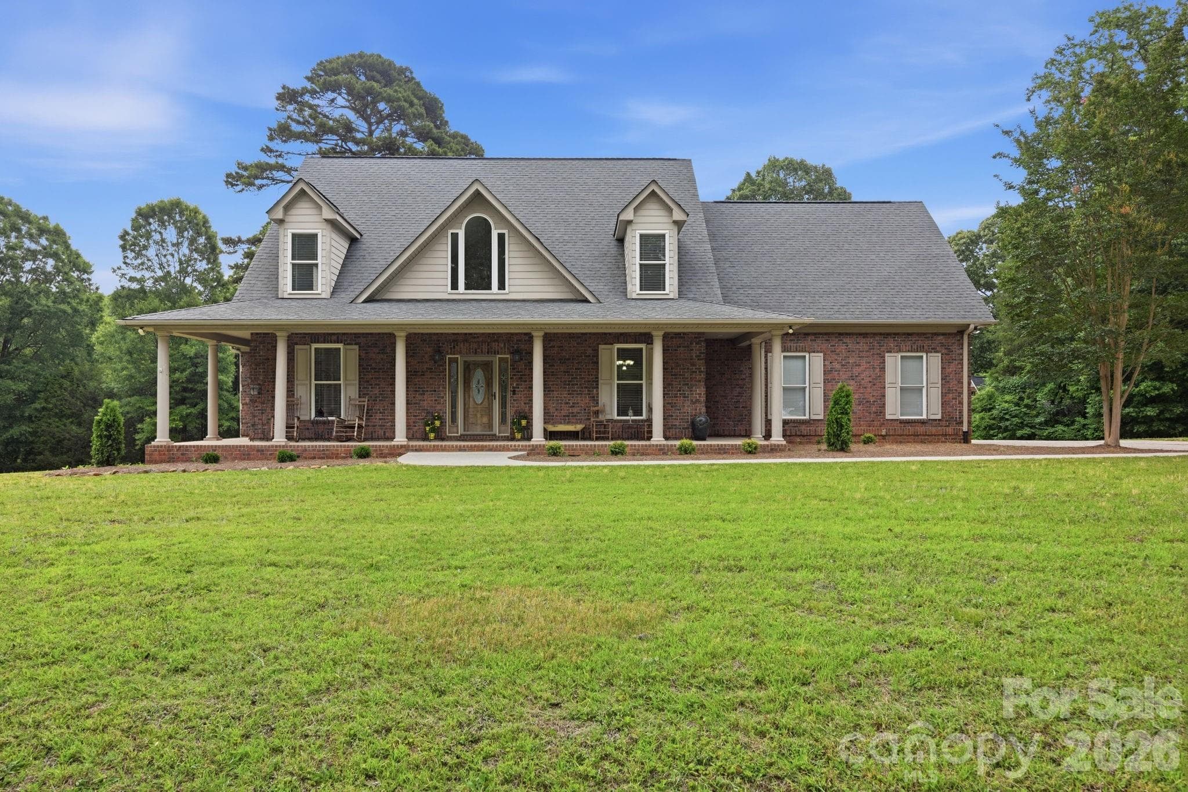
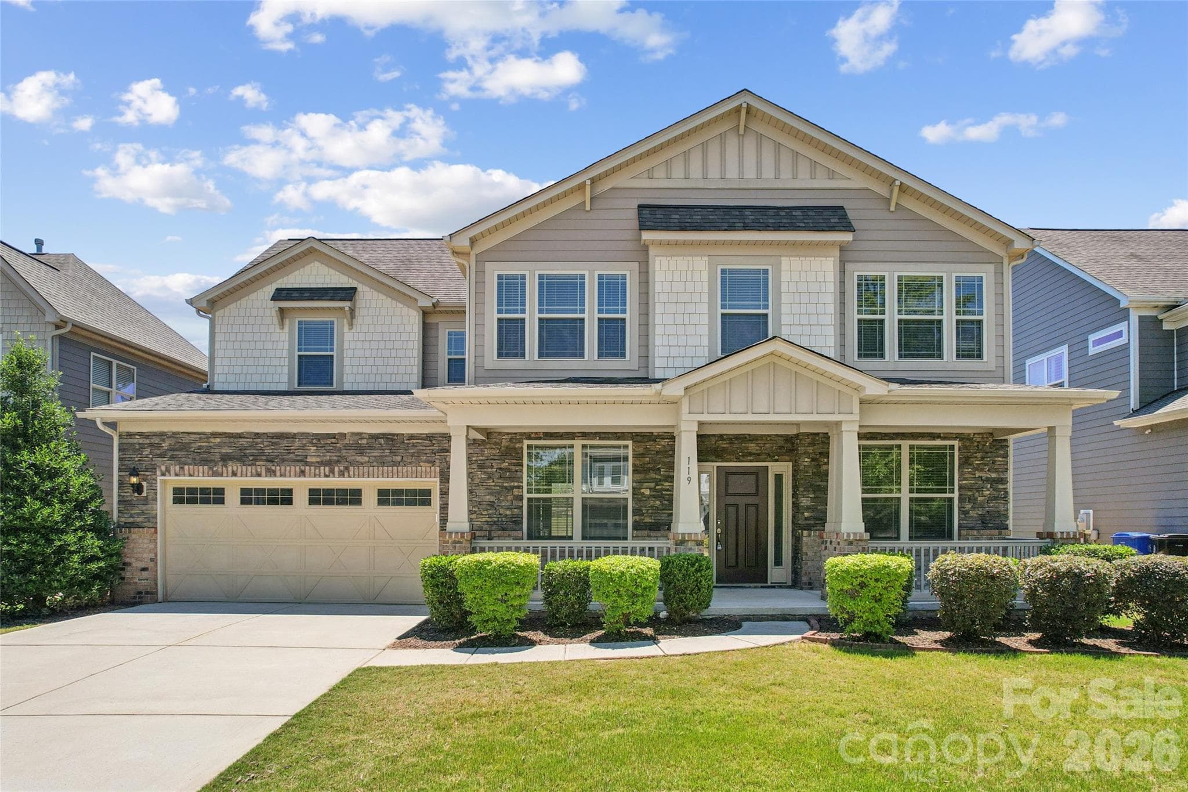
Charming Southern-style home with inviting front porch, lush landscaping, and a beautifully maintained exterior set beneath mature trees for added privacy and curb appeal. - Mooresville
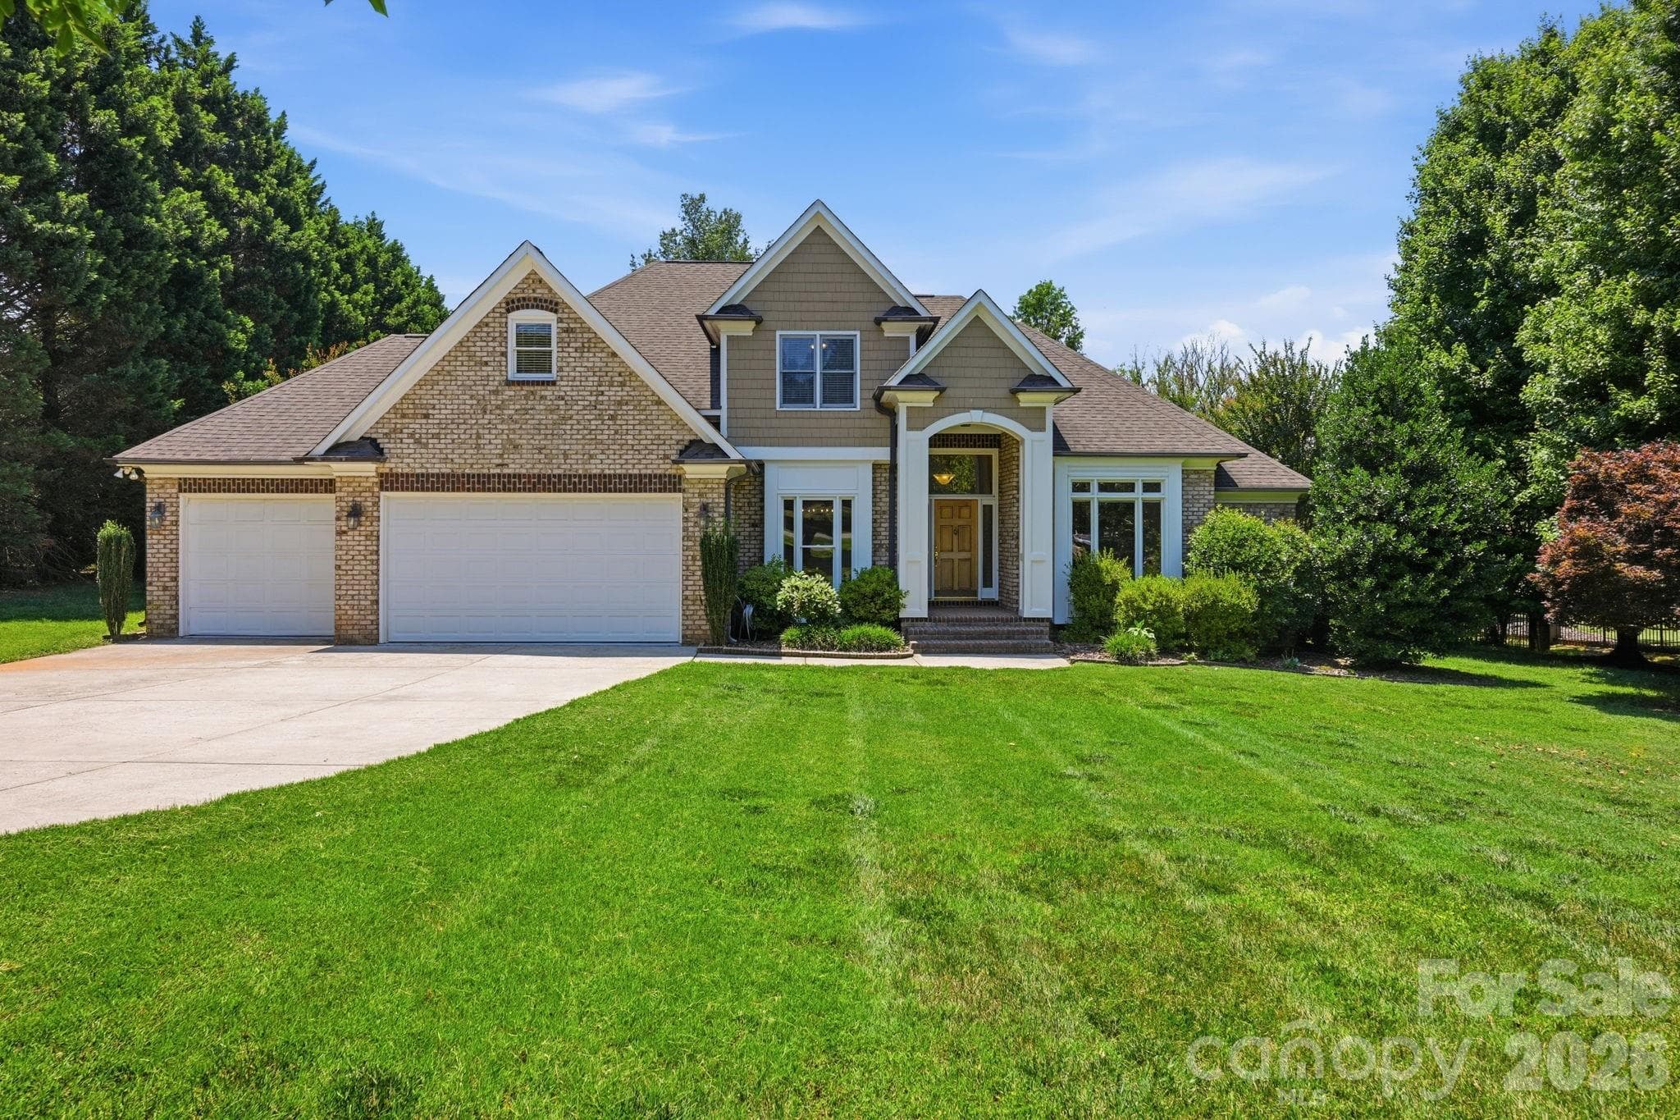
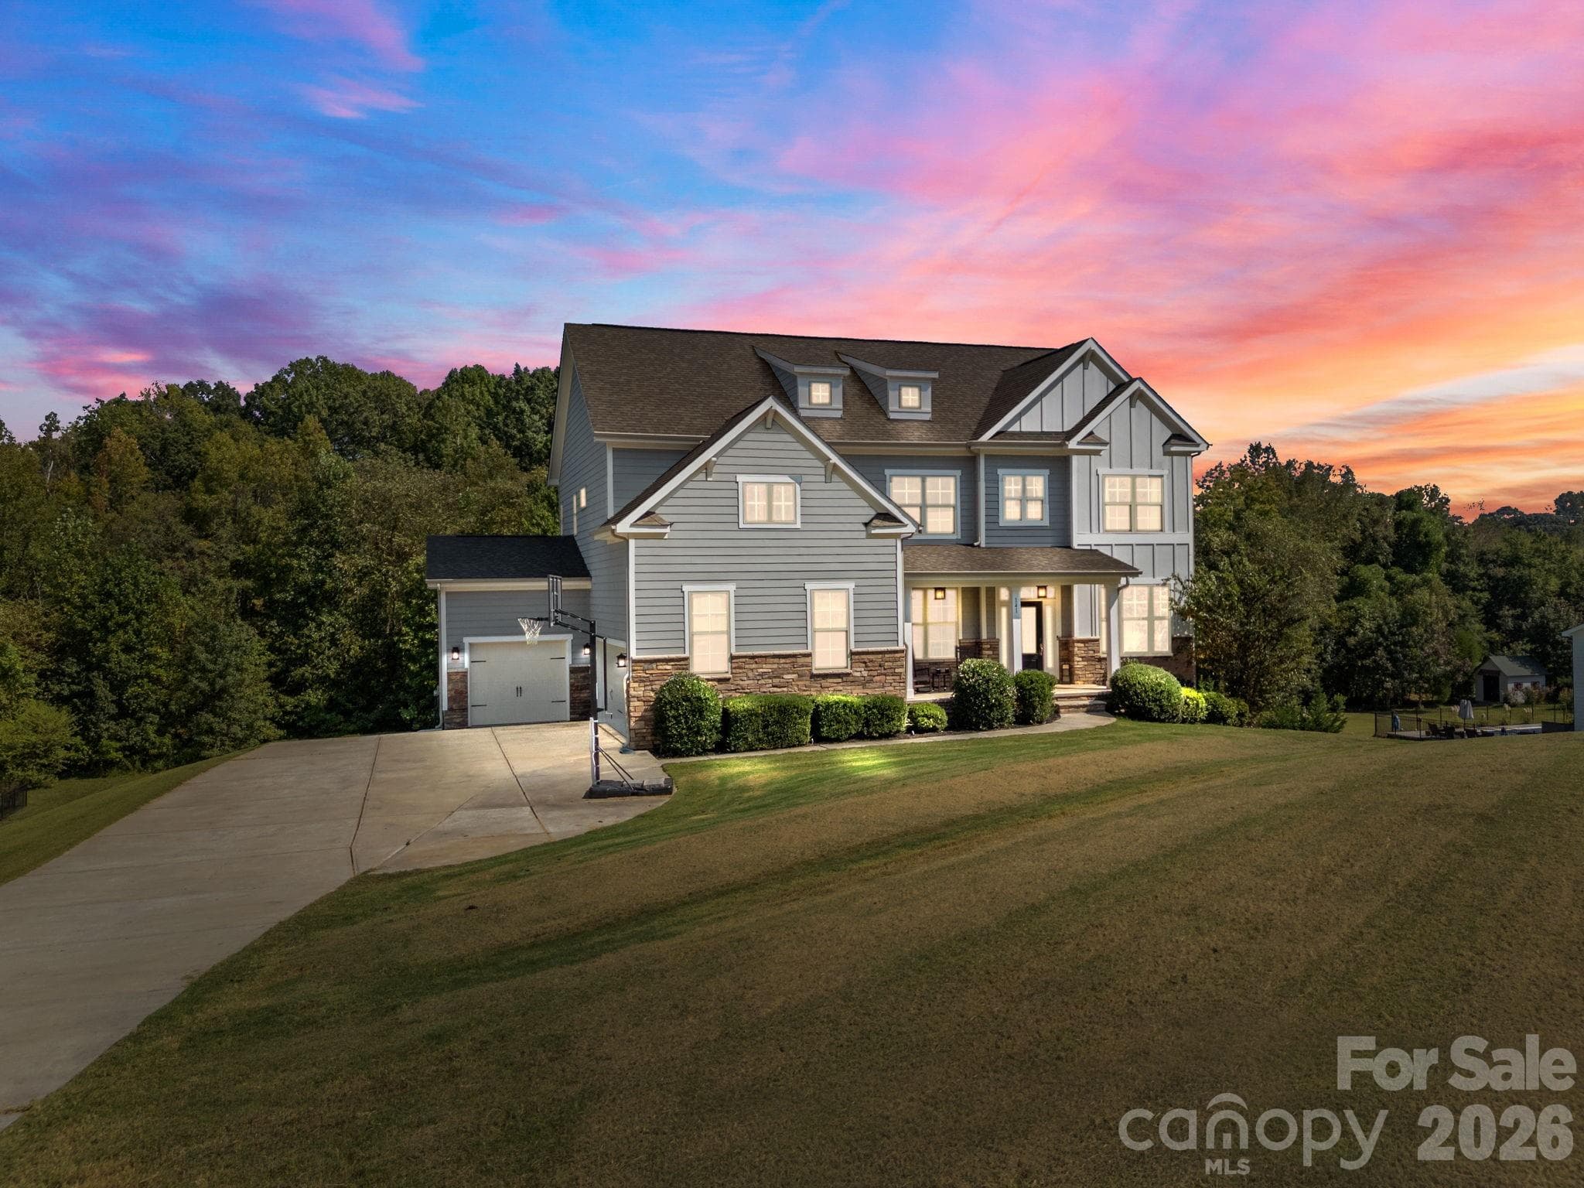
Stunning aerial view showcases the home’s charming curb appeal, nestled among mature trees with beautifully landscaped grounds and a welcoming front approach. - Mooresville
Expansive, beautifully maintained backyard with lush lawn, mature trees, and a private setting—perfect for outdoor living and recreation. - Mooresville
Aerial drone view showcases the expansive, private lot with mature trees, cul-de-sac location, and generous backyard space. - Mooresville
Welcome home to this inviting Southern-style residence featuring a charming covered front porch, elegant double entry doors, and beautifully landscaped surroundings that create warm curb appeal. - Mooresville
Relax on the charming covered front porch featuring a cozy seating area and peaceful views of the beautifully landscaped yard and surrounding neighborhood. - Mooresville
Welcoming foyer featuring rich hardwood floors, elegant staircase, and open sightlines leading to the main living areas. - Mooresville
Elegant dining room featuring crown molding, wainscoting, rich hardwood floors, and a stylish chandelier—perfect for both everyday meals and entertaining. - Mooresville
**Concept photo only of great room with upgrades** - Mooresville
Spacious great room featuring a cozy fireplace, abundant natural light, and an open layout that seamlessly connects to the kitchen and dining areas—perfect for everyday living and entertaining. - Mooresville
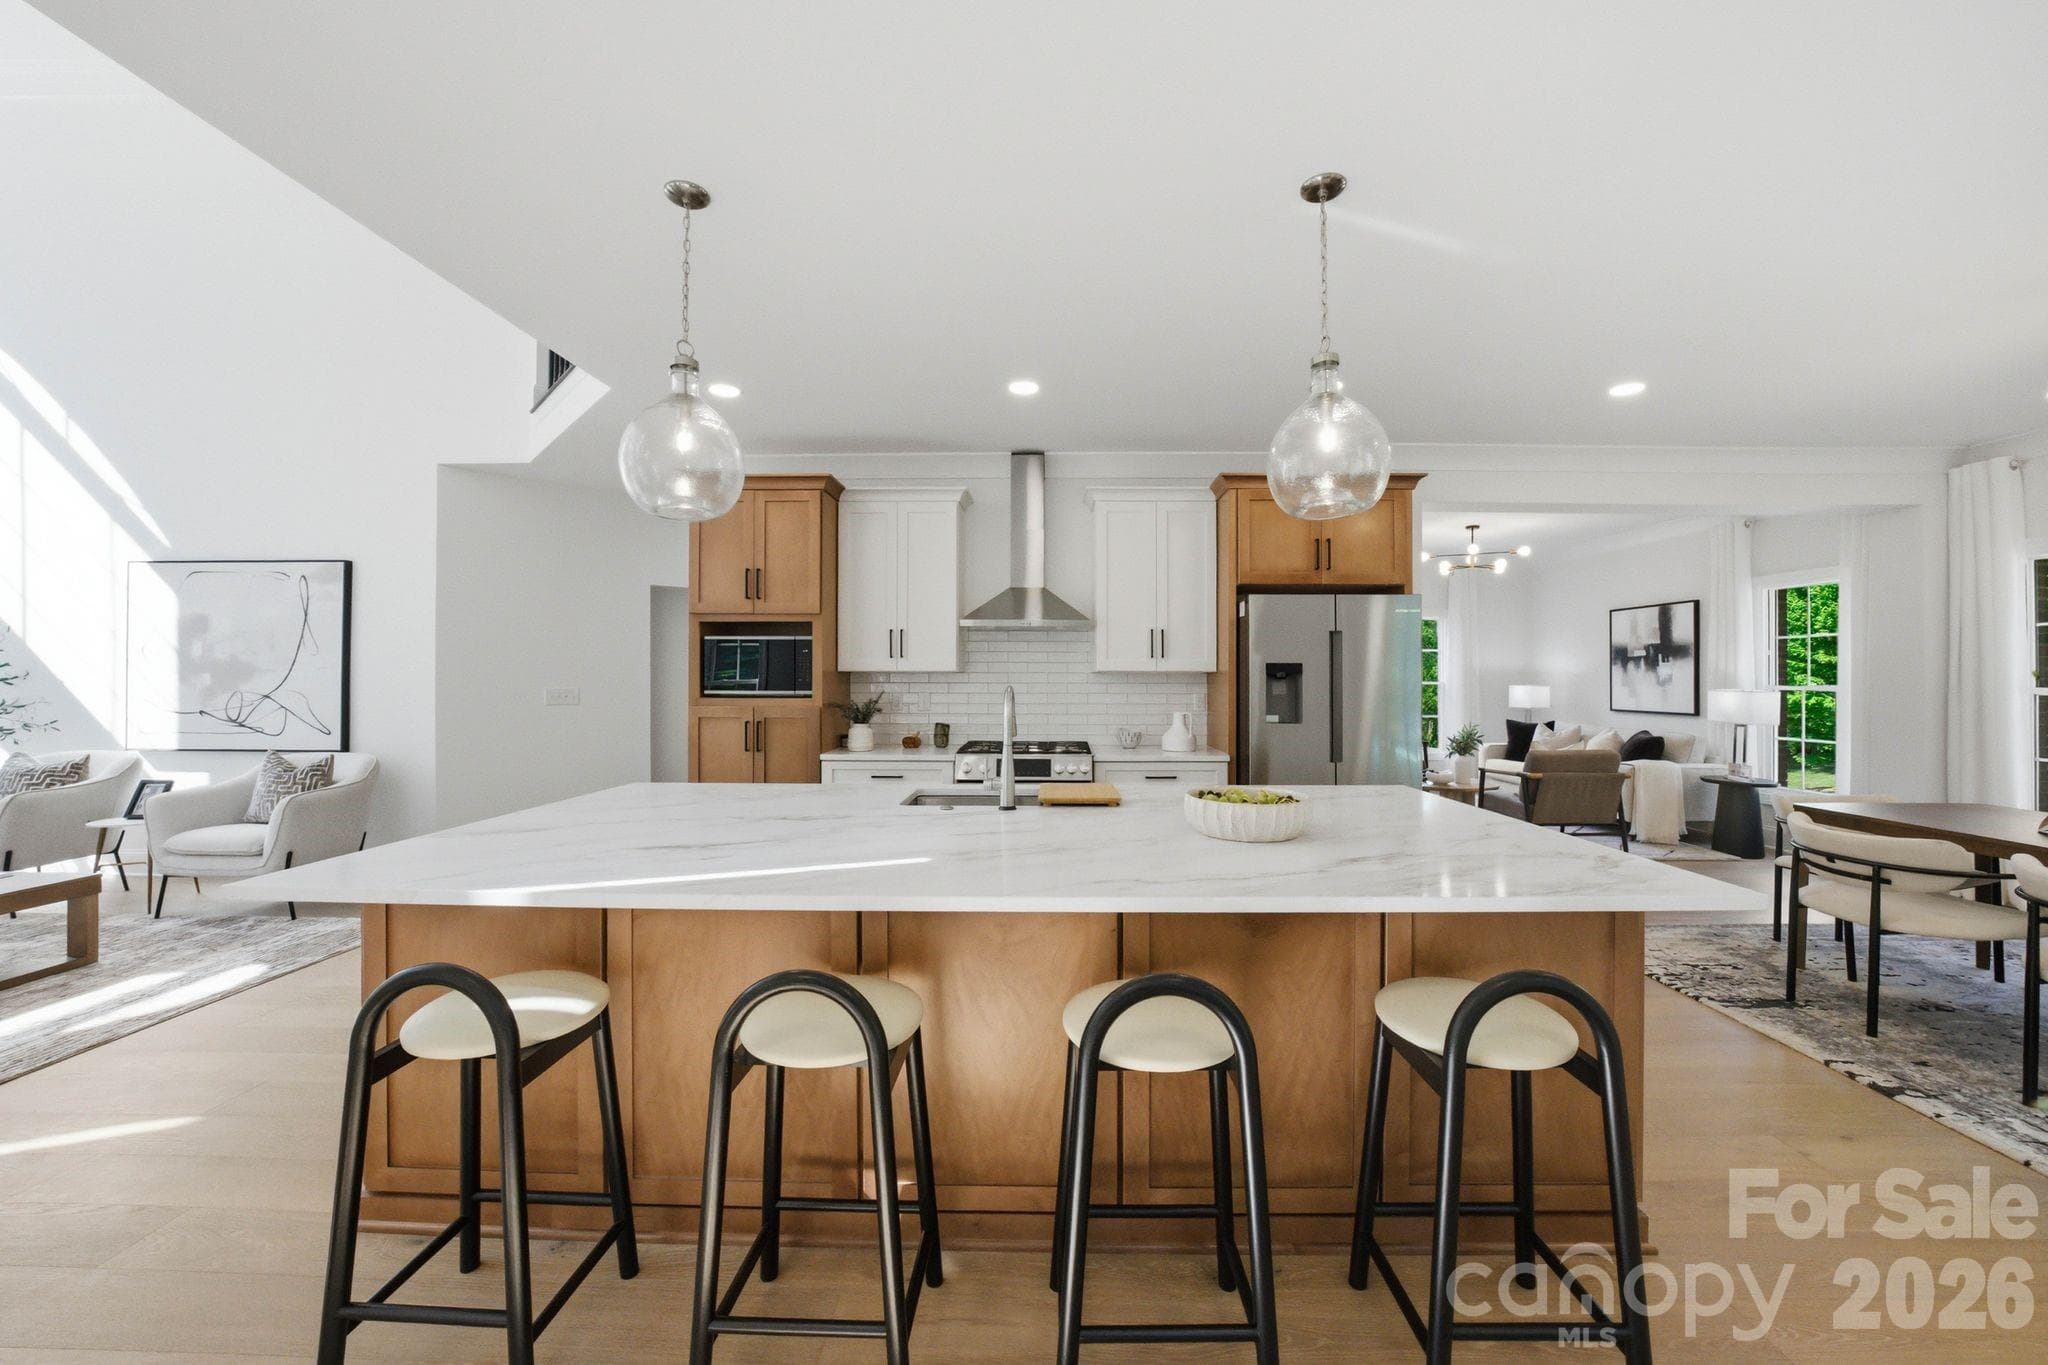
Well-appointed kitchen featuring granite countertops, abundant cabinetry, stainless steel appliances, and a spacious center island with seating—perfect for cooking and gathering. - Mooresville
Convenient butler’s pantry featuring granite countertops, custom cabinetry with glass fronts, and additional prep and storage space perfect for entertaining. - Mooresville
Well-appointed kitchen featuring granite countertops, abundant cabinetry, stainless steel appliances, and a spacious center island with seating—perfect for cooking and gathering. - Mooresville
Bright breakfast nook filled with natural light, featuring large windows and a cozy dining space overlooking the backyard—perfect for casual meals. - Mooresville
**Concept photo only of a beautiful Kitchen upgrade** - Mooresville
Light-filled sunroom featuring expansive windows, tile flooring, and a cozy seating area—perfect for relaxing while enjoying peaceful backyard views. - Mooresville
Spacious primary suite on main level featuring a tray ceiling, abundant natural light, and a serene layout designed for comfort and relaxation. - Mooresville
Spacious primary suite featuring a tray ceiling, abundant natural light, and a serene layout designed for comfort and relaxation. - Mooresville
Spa-like primary bath featuring dual vanities, a garden tub, separate glass-enclosed shower, and elegant finishes throughout. - Mooresville
Elegant stairway to the upper level featuring rich hardwood steps, classic white balusters, and an open, light-filled design. - Mooresville
**Concept photo only of spa-like primary bath updates** - Mooresville
Spacious upstairs landing offers a versatile flex area perfect for a home office, reading nook, or additional living space. - Mooresville
Comfortable secondary bedroom featuring a vaulted ceiling, attic storage space, soft natural light, and ample space for guests or family. - Mooresville
Full bath featuring a shower/tub combination and a functional layout ideal for guests or family use. - Mooresville
Versatile secondary bedroom or flex space featuring abundant natural light, neutral finishes, and plenty of room for a home office or guest retreat. - Mooresville
Well-appointed full bath featuring a tub/shower combo, single vanity, and clean, neutral finishes. - Mooresville
Expansive bonus room with vaulted ceilings offers the perfect space for a media room, game room, or additional living area. - Mooresville
Functional laundry room featuring built-in cabinetry, utility sink, and ample space for everyday convenience. - Mooresville
Spacious 3-car garage with extended driveway offers ample parking, storage, and room for recreational activities. - Mooresville
Charming back patio with paver flooring offers a relaxing outdoor retreat overlooking a spacious, tree-lined backyard—perfect for entertaining or unwinding. - Mooresville
Expansive, beautifully maintained backyard with lush lawn, mature trees, and a private setting—perfect for outdoor living and recreation. - Mooresville
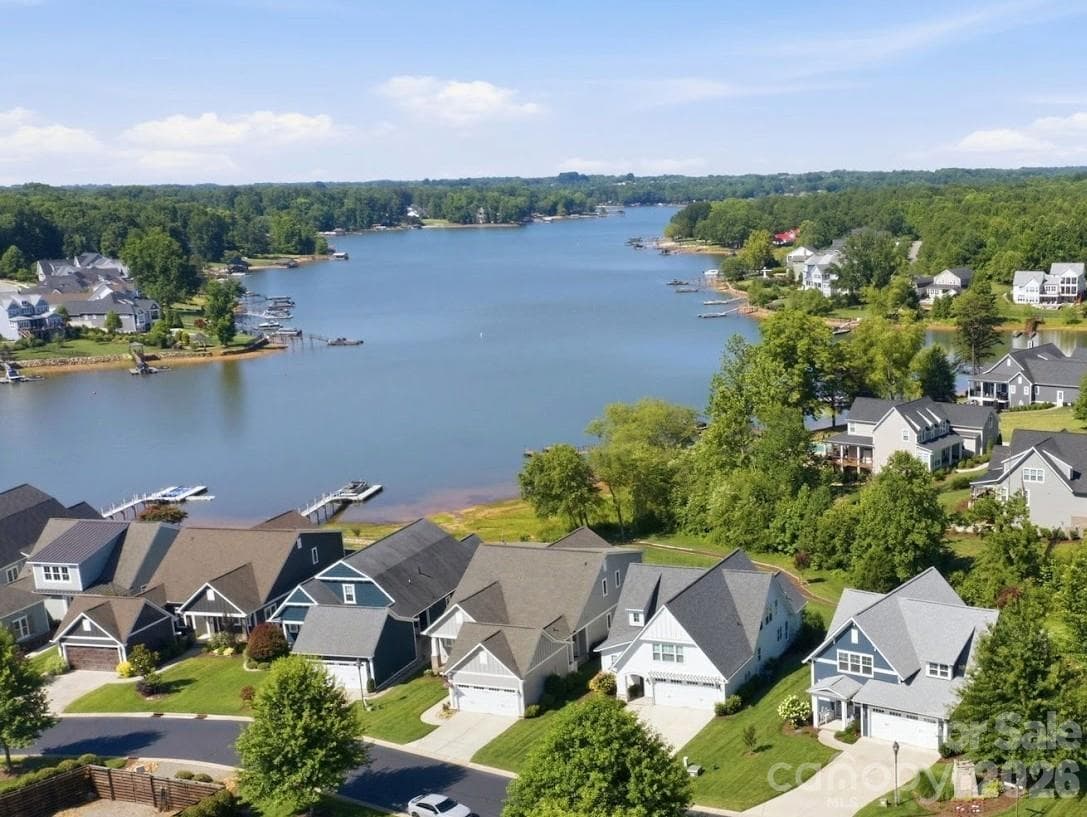
Stunning aerial drone views highlight the home’s private, wooded setting, expansive lot, and desirable cul-de-sac location within a beautifully maintained neighborhood. - Mooresville
Prime location just minutes from Lake Norman, offering convenient access to boating, dining, and outdoor recreation while nestled in a peaceful, wooded neighborhood. - Mooresville
Conveniently located near shopping and dining, including Food Lion, Ellianos Coffee, The Counter, and Shoals Bar & Grill, offering easy access to everyday essentials and local favorites. - Mooresville
Ideally located near Lake Norman Golf Club and Lake Norman Golf Course, offering convenient access to premier golfing and recreational amenities. - Mooresville
Charming Southern-style home with inviting front porch, lush landscaping, and a beautifully maintained exterior set beneath mature trees for added privacy and curb appeal. - Mooresville
Stunning aerial view showcases the home’s charming curb appeal, nestled among mature trees with beautifully landscaped grounds and a welcoming front approach. - Mooresville
50 photos

$925,000

Mooresville, NC 28117
Listed by Matt Sarver · Keller Williams Lake Norman
Bedrooms
3
Bathrooms
3.5
Living area
3,762 sqft
Year built
2005

About this home

Live effortlessly in this exceptional custom estate featuring a main-level primary suite, plus two traditional bedrooms, a dedicated home office with its own closet, and a massive bonus room upstairs—offering immense space and flexibility just off Isle of Pines on the coveted Brawley Peninsula, just minutes from the prestigious The Point neighborhood. This bright, open floor plan features gleaming hardwoods, a versatile sunroom, and a chef’s kitchen updated with granite, stainless appliances, and a large island perfect for entertaining. Step into your formal dining room with elaborate moldings & trim as well as a bright & airy great room with a cozy, gas fireplace. The spacious primary suite offers a tray ceiling, large windows, and a spa-like bath with dual vanities, soaking tub, and separate shower. Upstairs, you’ll find generously sized secondary bedrooms, full baths, and a versatile loft/flex space perfect for a home office or study area, along with a massive bonus room ideal for a media room, playroom, or additional living space. Significant infrastructure updates provide total peace of mind, including a brand-new well with all-new piping. The outdoor oasis boasts a paver patio, mature landscaping, wooded views, and an elegant black iron fence. Complete with a 3-car garage and storage shed, this home is minutes from the lake, golf, shopping, and dining. Exceptional quality and modern reliability in a prime location!

Highlights

Fireplace

Property details

MLS #
CAR4372738
Property type
Single Family Residence
Subdivision
Whispering Oaks
Status
Active
Days on market
54
On market date
May 1, 2026
Stories
N/A
Total bathrooms
3.5
Garage spaces
3
Parking spaces
N/A
Lot size
N/A
Loading map…

Nearby schools

Within 10 miles. School directory data from the National Center for Education Statistics (NCES), accessed via the Urban Institute Education Data API. Local Score is calculated by INNOVATE Real Estate; where a state rating is shown, it comes from that state's own official school report card (e.g. NC Dept. of Public Instruction, SC Report Card).

Elementary
Woodland Heights Elementary
0.93 mi away · Grades -1-5
Zoned school (attendance boundary, 2015-16 data)
4.0
Local Score (state rating (2025) blended 70/30 with student-teacher ratio) -- not an official state rating
State rating: B (2025)
Enrollment
649
Student:teacher ratio
14.8:1
District
Iredell-Statesville Schools
Middle
Oakwood School IB School
15.62 mi away · Grades 6-8
Zoned school (attendance boundary, 2015-16 data)
3.7
Local Score (state rating (2025) blended 70/30 with student-teacher ratio) -- not an official state rating
State rating: B (2025)
Enrollment
449
Student:teacher ratio
15.5:1
District
Iredell-Statesville Schools
High
Career Academy and Technical School
10.52 mi away · Grades 6-12
Zoned school (attendance boundary, 2015-16 data)
3.6
Local Score (state rating (2025) blended 70/30 with student-teacher ratio) -- not an official state rating
State rating: C (2025)
Enrollment
149
Student:teacher ratio
9.3:1
District
Iredell-Statesville Schools

Walkability

Blended score for Mooresville's center, calculated by INNOVATE Real Estate from two sources: the EPA's National Walkability Index (street network, transit, land-use mix) and Google Places amenity data (what's actually reachable on foot from this point). 60% EPA National Walkability Index + 40% nearby-amenity density (Google Places).

25
Car-dependent
out of 100
EPA National Walkability Index
7.7 / 20 -- Below average walkable
Google Places amenity density
5 / 100
Restaurants & cafes0
Grocery stores0
Parks1
Schools0
Transit stops0
Pharmacies0

Market position

How this listing compares to current activity in Mooresville, from live MLS data.

On the market 54 days -- 61 fewer days than Mooresville's current average of 115 days.
For reference, the median list price across 571 active listings in Mooresville right now is $478,900.

Mortgage calculator

Estimate only - actual rate and payment depend on your lender, credit, and loan program.

$
%
%
Adjust tax / insurance estimates
% / yr
$
/mo
Est. monthly payment
$5,720/mo
$185,000 down
$740,000 loan
Principal & interest$4,800
Property tax (est.)$771
Home insurance (est.)$150

Similar homes you might like

Data source: Listing information provided by Canopy MLS (carolina) via Trestle/CoreLogic. Last updated June 24, 2026.

Information herein deemed reliable but not guaranteed; all measurements, school assignments, HOA fees, taxes, and feature lists are approximate and should be independently verified. Equal Housing Opportunity.