


$1,850,000
About this home
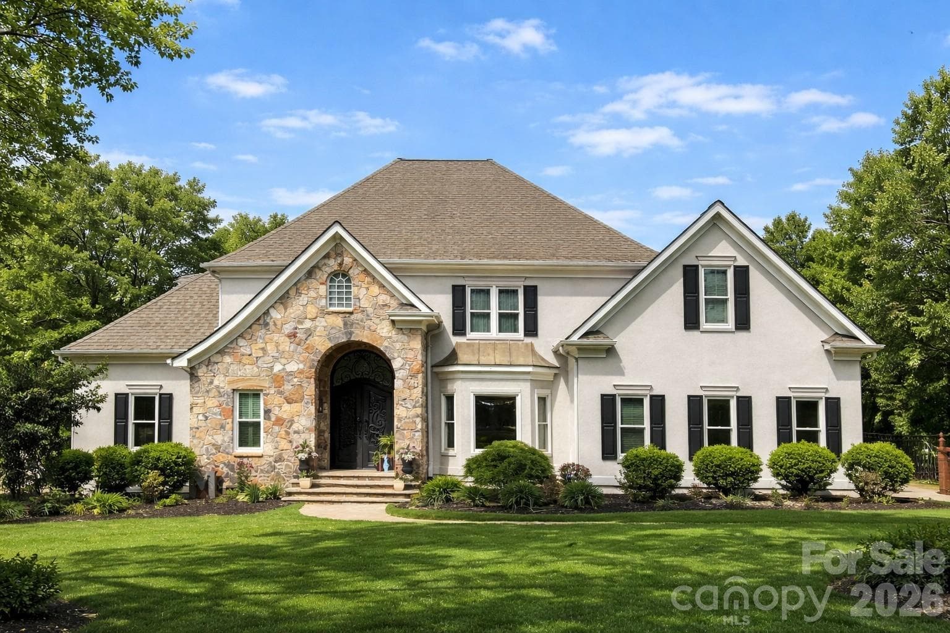
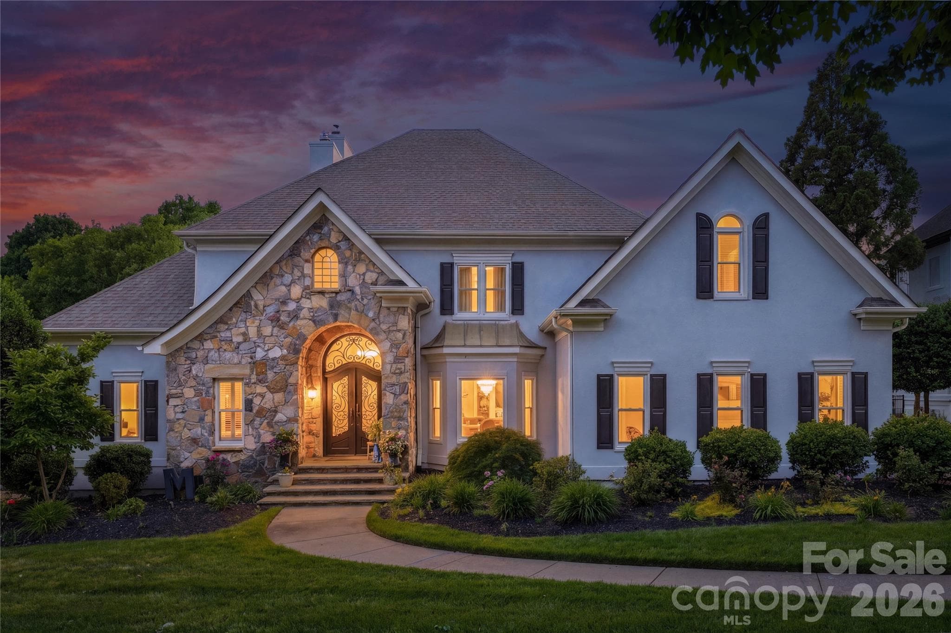
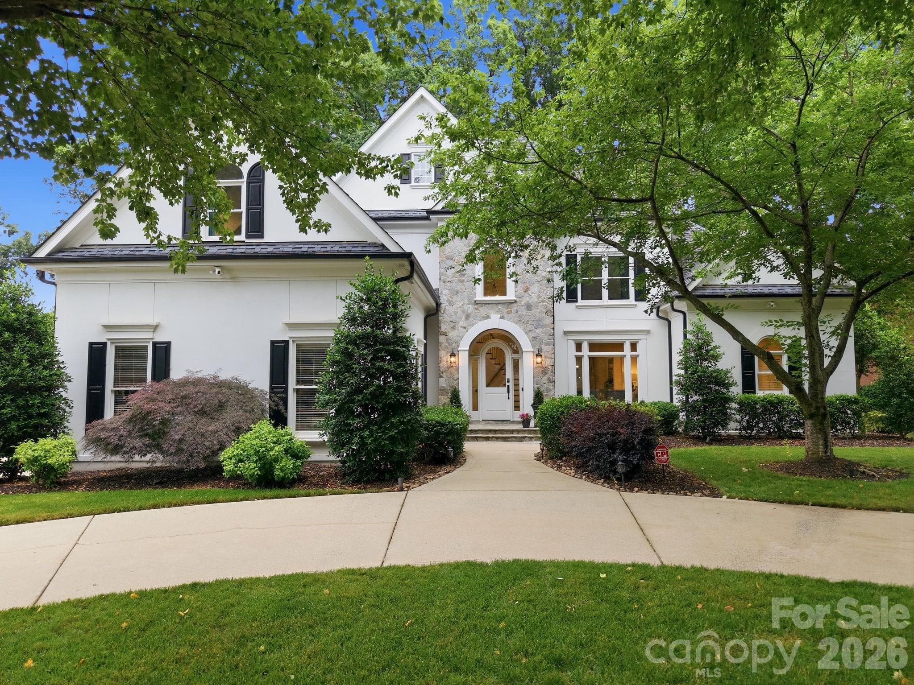
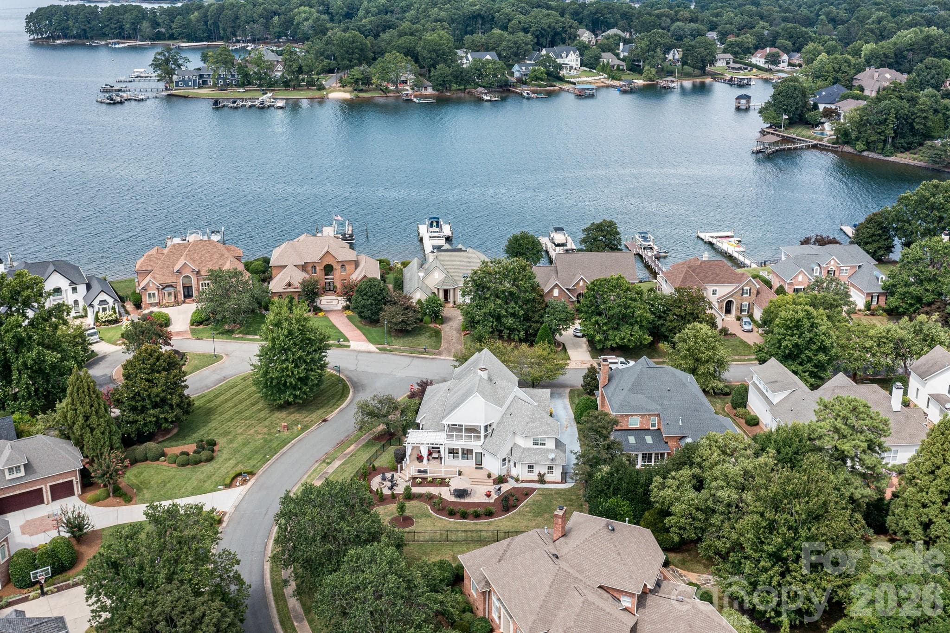
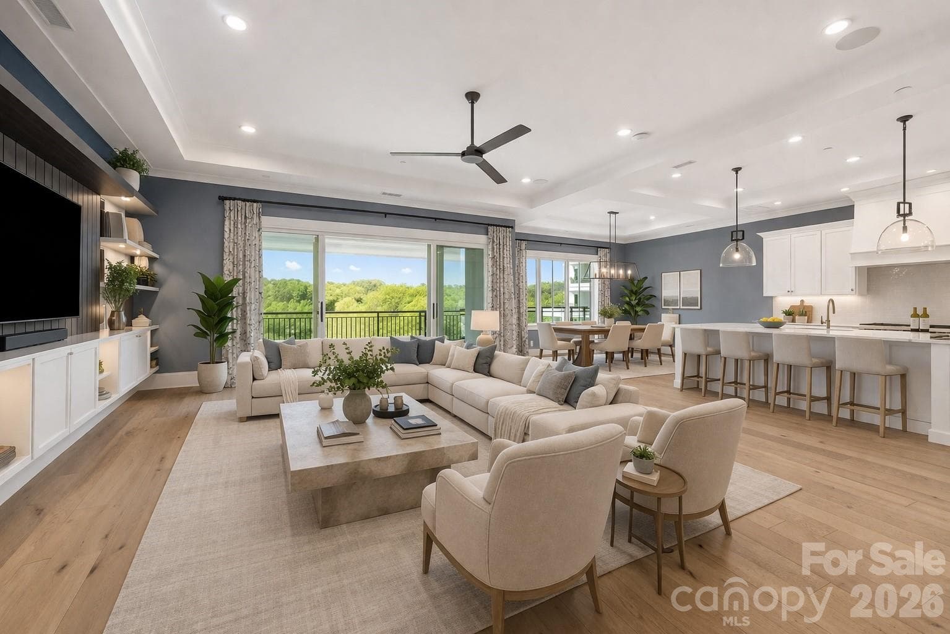
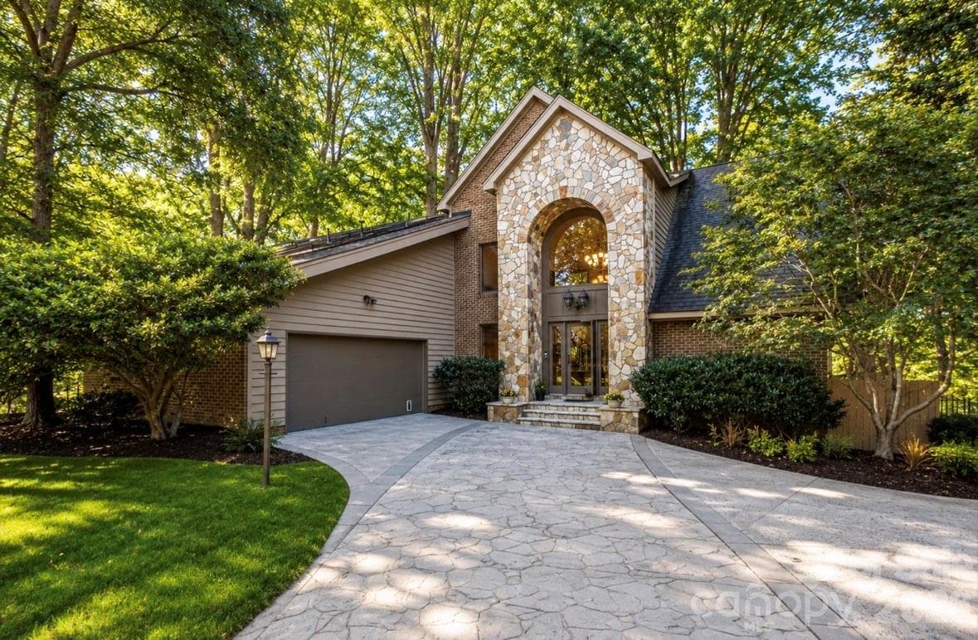
Positioned on a sought-after street within The Peninsula, this move-in ready residence presents a refined approach to Lake Norman living, where architectural scale, indoor-outdoor design and everyday functionality align. A grand entry framed by double ironwork doors opens to a two-story living space defined by volume and light. The entryway is complemented by an elaborate chandelier that establishes a strong sense of arrival. The open-to-below design creates a dramatic vertical presence, enhanced by an upper-level overlook that anchors the home’s layout. A fireplace with integrated built-in cabinetry establishes the living room as a central gathering point, while expansive multi-panel sliding glass doors fully retract, extending the space seamlessly onto the deck for true indoor-outdoor living. The kitchen has been reimagined for both function and entertaining, featuring custom cabinetry, stainless steel appliances and granite countertops. A window-lined breakfast area introduces natural light throughout the day, while a dedicated office and formal dining area provide flexibility for work, hosting and daily routines. The primary suite offers a private retreat with dual closets and direct access to a renovated bath appointed with heated tile flooring and LED mirrors. Three additional bedrooms are located on the upper level. A first-floor laundry room adds convenience, while an upper-level flex space allows for media, fitness or secondary lounge use. The exterior combines stucco and stone, reinforcing the home’s architectural presence. The flat, manicured yard is framed by mature landscaping that enhances privacy, with approval in place for future pool installation. The outdoor deck serves as a natural extension of the interior living areas. Located within The Peninsula community, the home offers access to Lake Norman, golf and established neighborhood amenities. Nearby The Peninsula Club provides golf, tennis and pool facilities, while Safe Harbor Peninsula Yacht Club supports an active boating lifestyle.
Highlights
Property details
- MLS #
- CAR4372334
- Property type
- Single Family Residence
- Subdivision
- The Peninsula
- Status
- Active
- Days on market
- 71
- On market date
- April 27, 2026
- Stories
- N/A
- Total bathrooms
- 3.5
- Garage spaces
- 2
- Parking spaces
- N/A
- Lot size
- N/A
Location
Get directions →Nearby schools
Within 10 miles. School directory data from the National Center for Education Statistics (NCES), accessed via the Urban Institute Education Data API. Local Score is calculated by INNOVATE Real Estate; where a state rating is shown, it comes from that state's own official school report card (e.g. NC Dept. of Public Instruction, SC Report Card).
- Enrollment
- 554
- Student:teacher ratio
- 15.0:1
- District
- Charlotte-Mecklenburg Schools
- Enrollment
- 1,370
- Student:teacher ratio
- 17.3:1
- District
- Charlotte-Mecklenburg Schools
- Enrollment
- 166
- Student:teacher ratio
- 41.5:1
- District
- Charlotte-Mecklenburg Schools
Walkability
Blended score for Cornelius's center, calculated by INNOVATE Real Estate from two sources: the EPA's National Walkability Index (street network, transit, land-use mix) and Google Places amenity data (what's actually reachable on foot from this point). 60% EPA National Walkability Index + 40% nearby-amenity density (Google Places).
Market position
How this listing compares to current activity in Cornelius, from live MLS data.
Mortgage calculator
Estimate only - actual rate and payment depend on your lender, credit, and loan program.
Adjust tax / insurance estimates
Similar homes you might like

Data source: Listing information provided by Canopy MLS (carolina) via Trestle/CoreLogic. Last updated July 7, 2026.
Information herein deemed reliable but not guaranteed; all measurements, school assignments, HOA fees, taxes, and feature lists are approximate and should be independently verified. Equal Housing Opportunity.