


$549,900
About this home
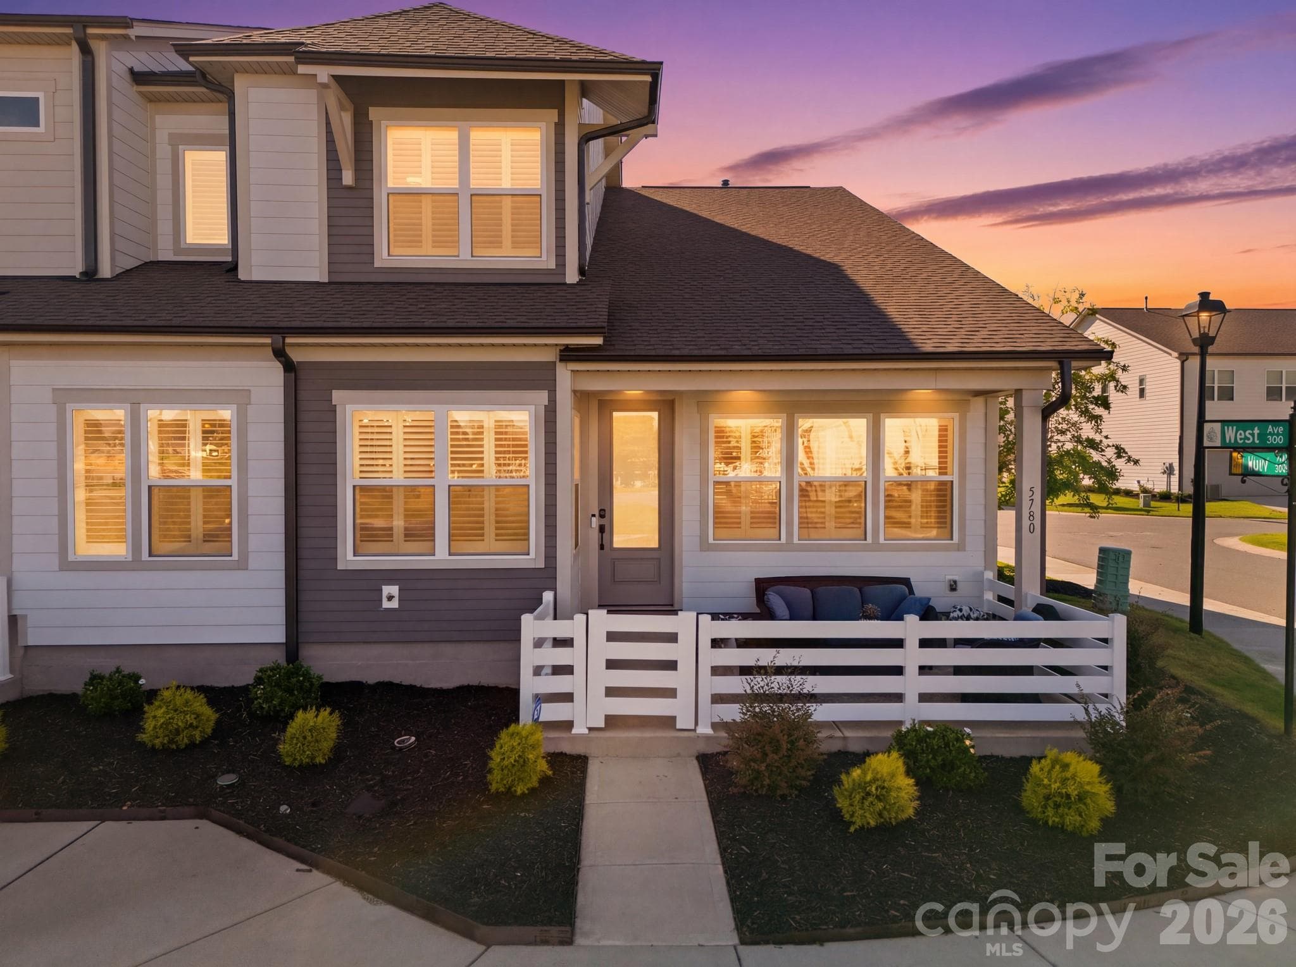
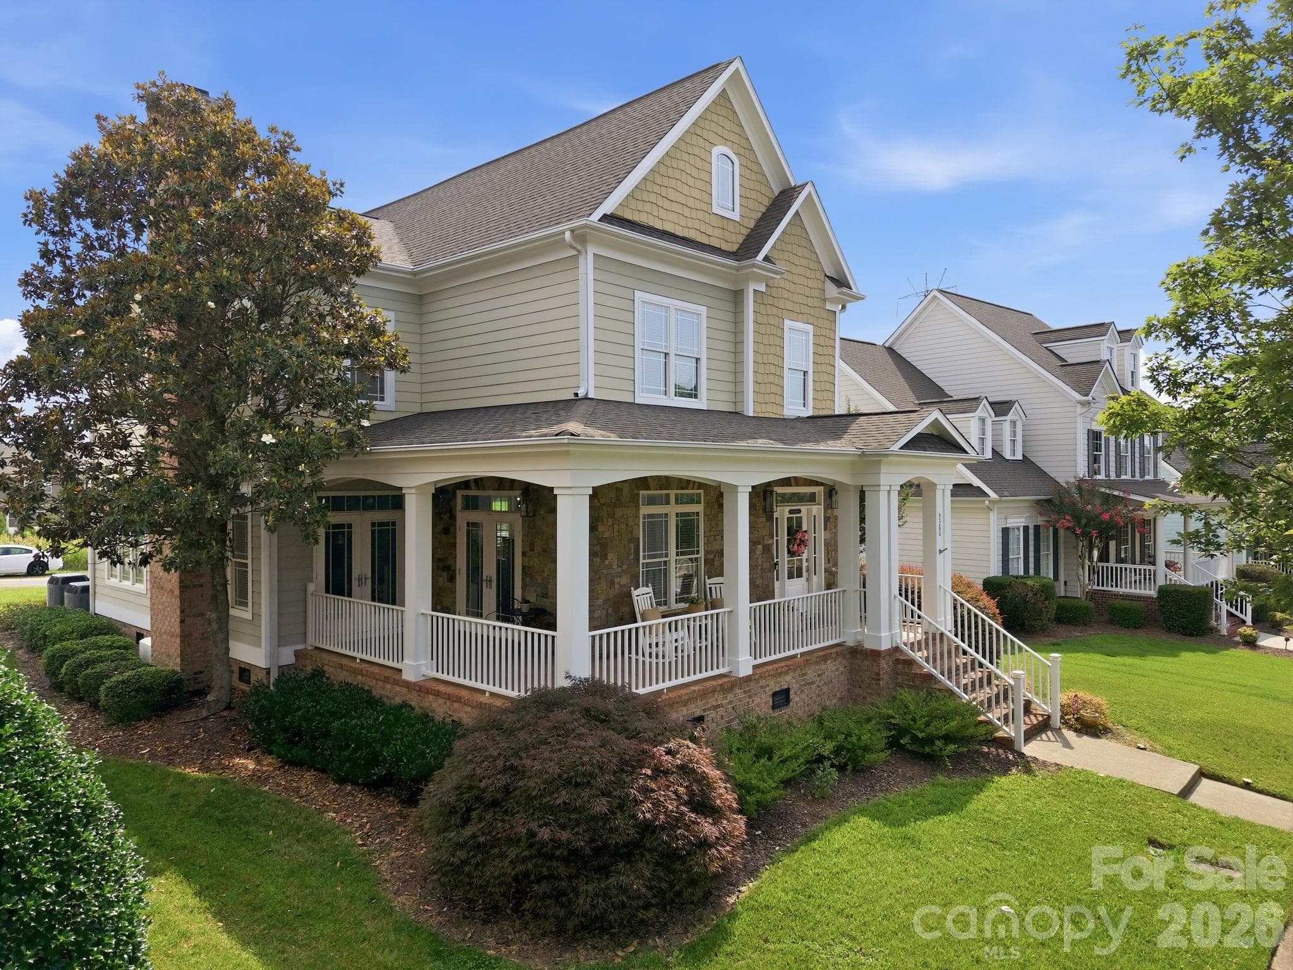
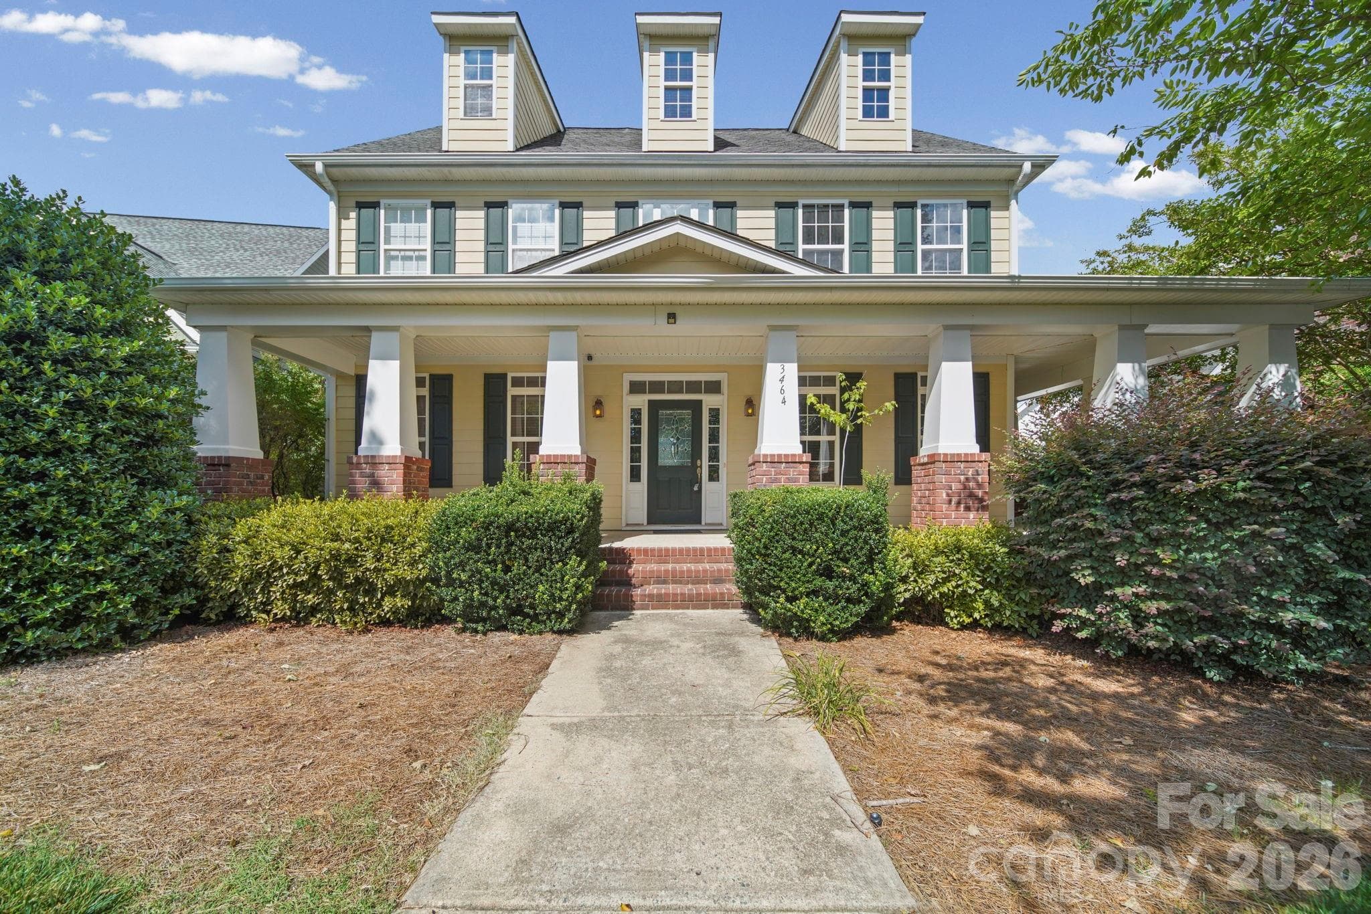
Look no further than this one-of-a-kind home in the Kellswater Bridge subdivision! This spacious two-story residence features an inviting 9' ceiling open floor plan, seamlessly connecting the large living room, kitchen, and dining area; perfect for entertaining while cooking or enjoying TV in the living room. What truly sets this home apart is the second living quarters on the main level, located on the opposite side of the primary bedroom. This private suite includes a bedroom, bathroom, and its own living room, with french doors opening to the covered front porch. Ideal for guests or multi-generational living. The spacious primary suite offers a luxurious bathroom with a double-sink vanity, walk-in tiled shower, separate toilet room, and a large walk-in closet. Positioned on the opposite side of the house for maximum privacy, it’s separated from the main living area by a stylish barn door. Both the living room and the oversized laundry room provide access to the covered side patio, seamlessly extending your living space outdoors. The attached garage, also on the primary bedroom side, features two Tesla Powerwall batteries capable of powering the home for up to four days without sunlight. Upstairs, you’ll find an oversized loft perfect for separate entertainment, along with two additional bedrooms, a full bath, and a walk-in attic providing ample storage space. Outside, the fenced yard is beautifully landscaped with an array of flowers and bushes. Solar panels and a whole-house battery help reduce your utility costs to just $16 per month. The community boasts exceptional amenities, including a clubhouse, pool, tennis courts, walking trails, and a dog park. HOA dues cover all of this, as well as cable and internet. Don’t miss your chance to call this exceptional property home!
Highlights
Property details
- MLS #
- CAR4371836
- Property type
- Single Family Residence
- Subdivision
- Kellswater Bridge
- Status
- Active
- Days on market
- 37
- On market date
- May 18, 2026
- Stories
- N/A
- Total bathrooms
- 3
- Garage spaces
- 2
- Parking spaces
- N/A
- Lot size
- N/A
Location
Get directions →Nearby schools
Within 10 miles. School directory data from the National Center for Education Statistics (NCES), accessed via the Urban Institute Education Data API. Local Score is calculated by INNOVATE Real Estate; where a state rating is shown, it comes from that state's own official school report card (e.g. NC Dept. of Public Instruction, SC Report Card).
- Enrollment
- 753
- Student:teacher ratio
- 16.4:1
- District
- Cabarrus County Schools
- Enrollment
- 814
- Student:teacher ratio
- 17.0:1
- District
- Cabarrus County Schools
- Enrollment
- 240
- Student:teacher ratio
- 30.0:1
- District
- Cabarrus County Schools
Walkability
Blended score for Kannapolis's center, calculated by INNOVATE Real Estate from two sources: the EPA's National Walkability Index (street network, transit, land-use mix) and Google Places amenity data (what's actually reachable on foot from this point). 60% EPA National Walkability Index + 40% nearby-amenity density (Google Places).
Market position
How this listing compares to current activity in Kannapolis, from live MLS data.
Mortgage calculator
Estimate only - actual rate and payment depend on your lender, credit, and loan program.
Adjust tax / insurance estimates
Similar homes you might like

Data source: Listing information provided by Canopy MLS (carolina) via Trestle/CoreLogic. Last updated June 24, 2026.
Information herein deemed reliable but not guaranteed; all measurements, school assignments, HOA fees, taxes, and feature lists are approximate and should be independently verified. Equal Housing Opportunity.