
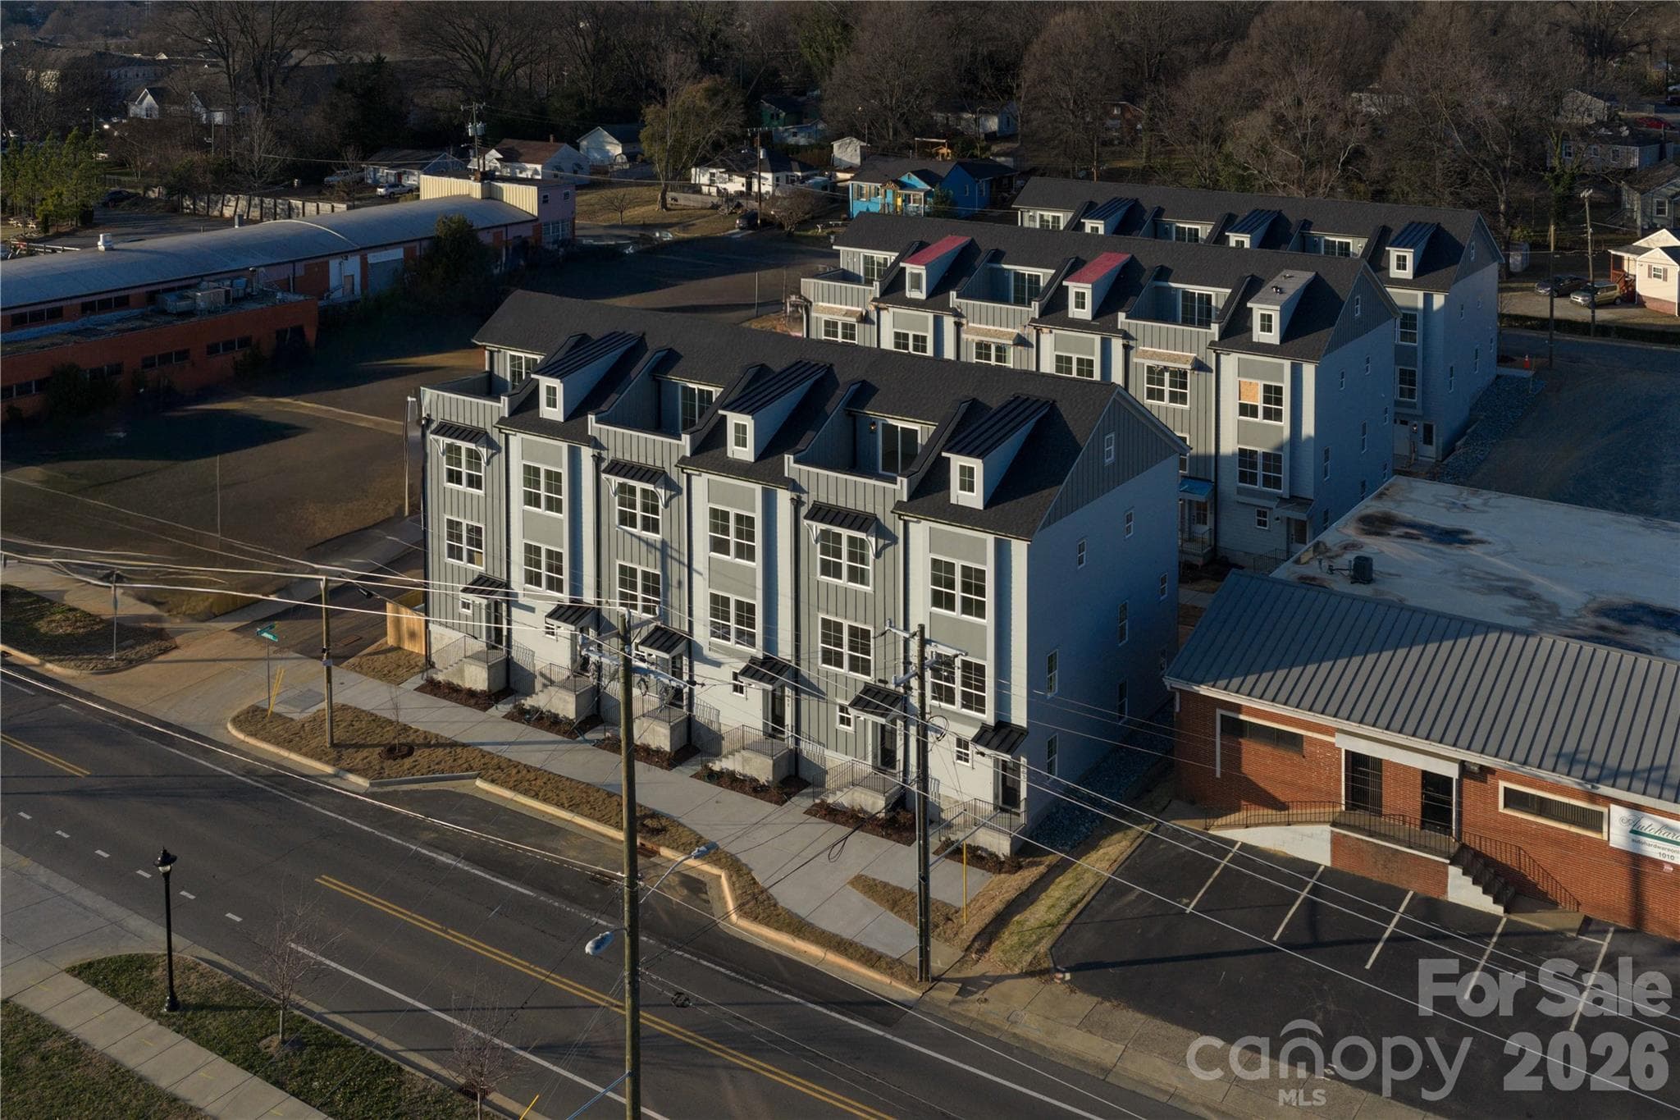
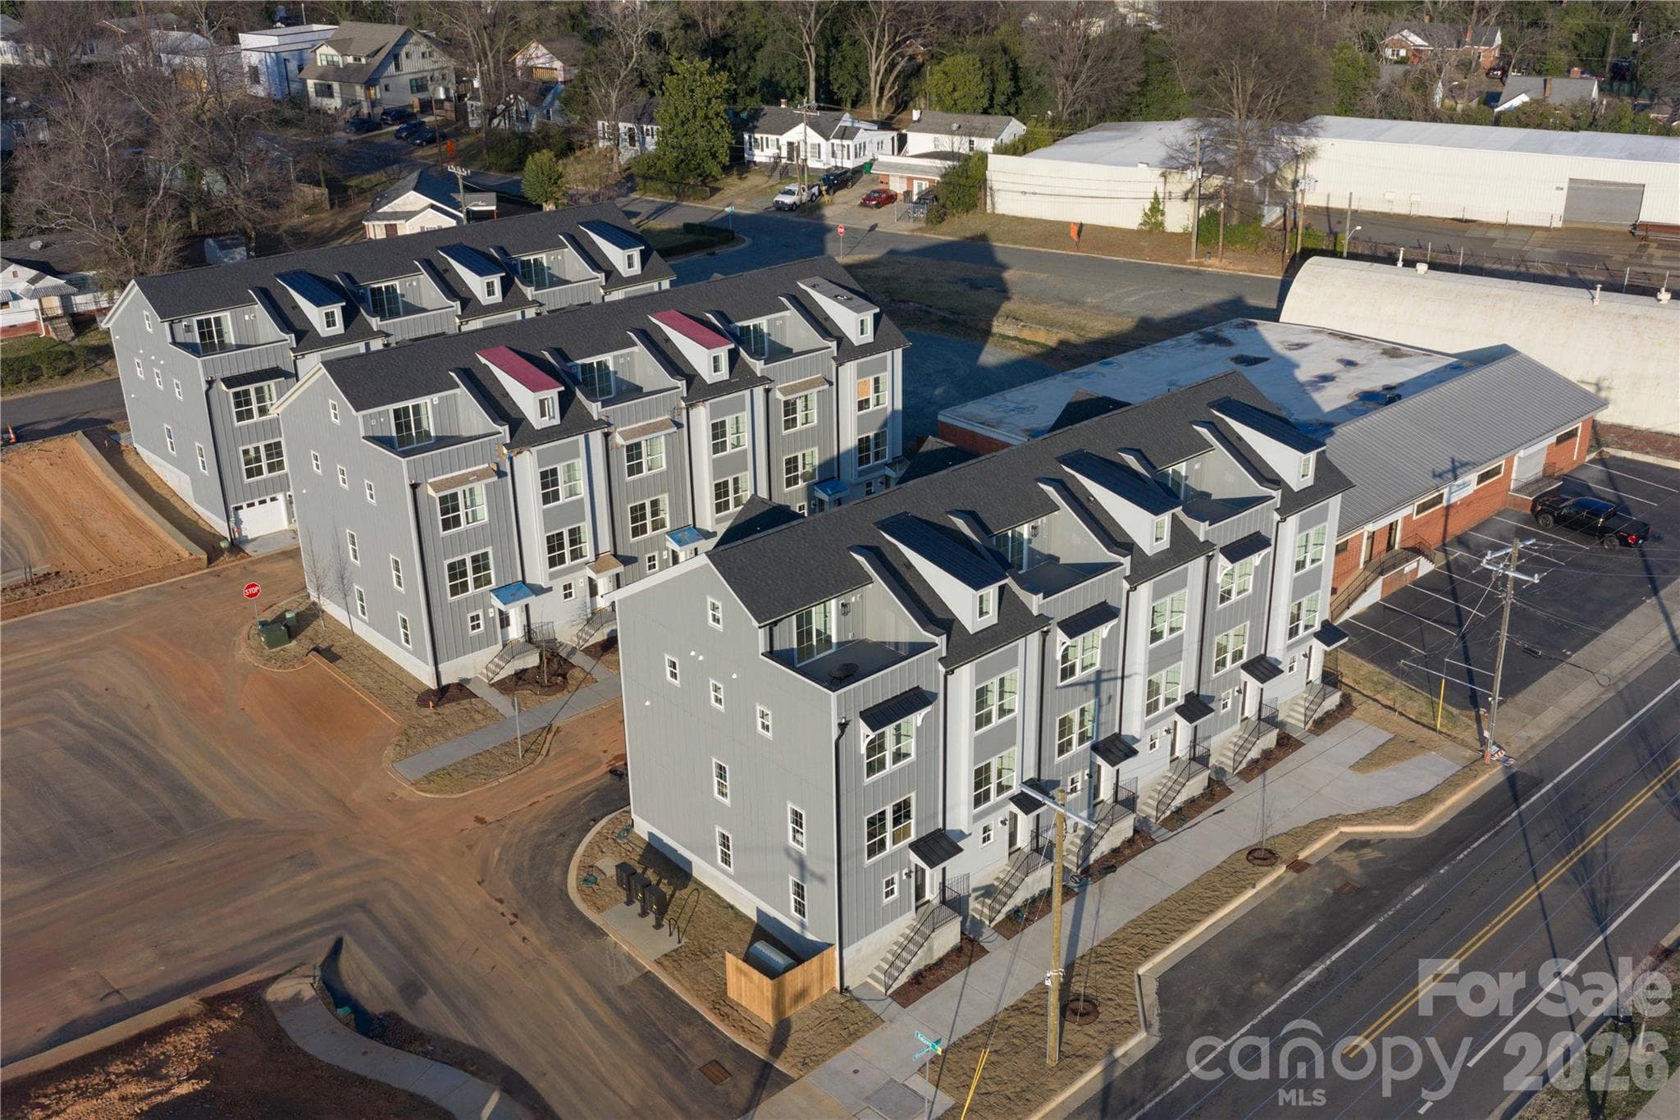
Foundry Townhomes by Copper Builders - Walkable to Camp North End! - Charlotte
Phase 2 now preselling. Opportunity for a client to choose their interior selections! - Charlotte
Under Construction - Estimated Completion Q4 2026 - Charlotte
Buyers will have the opportunity to customize from our available packages - Charlotte
Townhouse at Charlotte, photo 6 of 33
Townhouse at Charlotte, photo 7 of 33
Images are for example purposes only. Finishes and layouts vary per home and are subject to change. Purchase agreements are the sole means of representation for what is included. - Charlotte
Primary Bathroom - Tile to Ceiling - Charlotte
Gold Fixtures - Primary Bathroom - Charlotte
Shower Niche - Primary Bathroom - Charlotte
Images are for example purposes only. Finishes and layouts vary per home and are subject to change. Purchase agreements are the sole means of representation for what is included. - Charlotte
Secondary Bathroom - Tile to Ceiling w/ Shower Rod - Charlotte
Upgraded Gold Fixtures - Secondary Bathroom - Charlotte
Images are for example purposes only. Finishes and layouts vary per home and are subject to change. Purchase agreements are the sole means of representation for what is included. - Charlotte
2-car tandem garage, Utilize Basement Back Wall for TV, Gym Equipment, Etc. - Charlotte
Townhouse at Charlotte, photo 21 of 33
Townhouse at Charlotte, photo 22 of 33
2-car garages at Foundry - Charlotte
Location Location Location - Steps away from Camp North End! - Charlotte
Images are for example purposes only. Finishes and layouts vary per home and are subject to change. Purchase agreements are the sole means of representation for what is included. - Charlotte
Ford floorplan - Charlotte
Graham floorplan - Charlotte
Less than 1 minute walk to Heist Brewery! - Charlotte
Townhouse at Charlotte, photo 31 of 33
Townhouse at Charlotte, photo 32 of 33
Townhouse at Charlotte, photo 33 of 33
33 photos

$529,990

Charlotte, NC 28206
Listed by Brittni Tudor · Copper Builders Inc
Bedrooms
3
Bathrooms
3.5
Living area
1,681 sqft
Year built
2026

About this home

Live in the heart of Charlotte’s most creative corridor - where your front door opens to art-lined alleys, craft breweries, and the pulse of Camp North End. This designer show home with unique never again floor plan upgrades by 3x Builder of the Year, Copper Builders, is designed for the lifestyle you want now-not someday. Enjoy the rare convenience of a private 2-car garage in a low-maintenance, lock-and-leave home, perfect for weekends away or spontaneous nights out. Walk to dinner at Gravity Pizza, drinks at Heist Barrel Arts, or pickleball at Tipsy Pickle-then come home to a space that lives effortlessly: open-concept living, generous windows for natural light, and smart design that makes everyday moments feel elevated. Best of all, this is your chance to invest in yourself-building equity instead of paying rent in the same neighborhood. Ready to own in a location that keeps getting better? Schedule your tour today and start picturing your future come to life at Camp North End.

Highlights

New construction

Property details

MLS #
CAR4371624
Property type
Townhouse
Subdivision
None
Status
Active
Days on market
56
On market date
April 19, 2026
Stories
N/A
Total bathrooms
3.5
Garage spaces
2
Parking spaces
N/A
Lot size
N/A
Loading map…

Nearby schools

Within 10 miles. School directory data from the National Center for Education Statistics (NCES), accessed via the Urban Institute Education Data API. Local Score is calculated by INNOVATE Real Estate; where a state rating is shown, it comes from that state's own official school report card (e.g. NC Dept. of Public Instruction, SC Report Card).

Elementary
Druid Hills Academy
0.7 mi away · Grades -1-8
Zoned school (attendance boundary, 2015-16 data)
3.6
Local Score (state rating (2025) blended 70/30 with student-teacher ratio) -- not an official state rating
State rating: C (2025)
Enrollment
299
Student:teacher ratio
9.1:1
District
Charlotte-Mecklenburg Schools
Middle
Piedmont Middle School
1.89 mi away · Grades 6-8
Nearest school -- attendance-zone data not available here
3.1
Local Score (state rating (2025) blended 70/30 with student-teacher ratio) -- not an official state rating
State rating: B (2025)
Enrollment
1,090
Student:teacher ratio
22.7:1
District
Charlotte-Mecklenburg Schools
High
Cato Middle College High School
5.82 mi away · Grades 11-13
Zoned school (attendance boundary, 2015-16 data)
3.8
Local Score (state rating (2025) blended 70/30 with student-teacher ratio) -- not an official state rating
State rating: A (2025)
Enrollment
166
Student:teacher ratio
41.5:1
District
Charlotte-Mecklenburg Schools

Walkability

Blended score for Charlotte's center, calculated by INNOVATE Real Estate from two sources: the EPA's National Walkability Index (street network, transit, land-use mix) and Google Places amenity data (what's actually reachable on foot from this point). 60% EPA National Walkability Index + 40% nearby-amenity density (Google Places).

65
Walkable
out of 100
EPA National Walkability Index
9.7 / 20 -- Below average walkable
Google Places amenity density
90 / 100
Restaurants & cafes20
Grocery stores6
Parks10
Schools10
Transit stops20
Pharmacies0

Market position

How this listing compares to current activity in Charlotte, from live MLS data.

On the market 56 days -- 16 fewer days than Charlotte's current average of 72 days.
For reference, the median list price across 3,662 active listings in Charlotte right now is $399,337.

Mortgage calculator

Estimate only - actual rate and payment depend on your lender, credit, and loan program.

$
%
%
Adjust tax / insurance estimates
% / yr
$
/mo
Est. monthly payment
$3,342/mo
$105,998 down
$423,992 loan
Principal & interest$2,750
Property tax (est.)$442
Home insurance (est.)$150

Similar homes you might like

Data source: Listing information provided by Canopy MLS (carolina) via Trestle/CoreLogic. Last updated June 14, 2026.

Information herein deemed reliable but not guaranteed; all measurements, school assignments, HOA fees, taxes, and feature lists are approximate and should be independently verified. Equal Housing Opportunity.




