


$439,900
About this home
***MOTIVATED SELLERS; BRING ALL OFFERS***Welcome to 317 South Ridge Avenue—a fully renovated 4-bedroom, 2-bath home offering nearly 2,000 square feet of thoughtfully updated living space just a few minutes walk from downtown Kannapolis. Blending classic mill-town character with modern design and systems, this home delivers the benefits of new construction with the charm of an established neighborhood. Inside, you’ll find a bright, open layout where natural light flows from the private backyard through the spacious dining area into a new, beautifully redesigned kitchen. The kitchen features a large center island, quartz countertops, custom cabinetry, and new GE appliances—perfect for everyday living and entertaining. Primary and second bathrooms have been expanded and fully updated with modern finishes and stylish tile. Restored hardwood floors run throughout most of the home, complementing the clean, modern finishes. Providing added efficiency, durability, and peace of mind other major improvements include all new roof, siding, windows, HVAC/ductwork, basement/crawlspace encapsulation, new electrical, new plumbing, new insulation, and new hot-water heater. Outdoor living is equally impressive, with a welcoming new front porch, a new concrete driveway, new rear deck, and new fenced backyard for privacy. A standout feature is the renovated detached two-story outbuilding—ideal for a workshop, storage, or creative space, with a finished upper-level room perfect for an office or studio. Located within easy reach of downtown Kannapolis, including shopping, dining, parks, and commuter routes, this home offers a rare combination of size, quality, and location. Move-in ready with major systems already addressed—this is a property you don’t want to miss. Schedule your private showing today!
Highlights
Property details
- MLS #
- CAR4371410
- Property type
- Single Family Residence
- Subdivision
- None
- Status
- Active
- Days on market
- 62
- On market date
- April 30, 2026
- Stories
- N/A
- Total bathrooms
- 2
- Garage spaces
- N/A
- Parking spaces
- N/A
- Lot size
- N/A
Location
Get directions →Nearby schools
Within 10 miles. School directory data from the National Center for Education Statistics (NCES), accessed via the Urban Institute Education Data API. Local Score is calculated by INNOVATE Real Estate; where a state rating is shown, it comes from that state's own official school report card (e.g. NC Dept. of Public Instruction, SC Report Card).
- Enrollment
- 454
- Student:teacher ratio
- 12.3:1
- District
- Kannapolis City Schools
- Enrollment
- 1,309
- Student:teacher ratio
- 16.2:1
- District
- Kannapolis City Schools
- Enrollment
- 1,670
- Student:teacher ratio
- 18.2:1
- District
- Kannapolis City Schools
Walkability
Blended score for Kannapolis's center, calculated by INNOVATE Real Estate from two sources: the EPA's National Walkability Index (street network, transit, land-use mix) and Google Places amenity data (what's actually reachable on foot from this point). 60% EPA National Walkability Index + 40% nearby-amenity density (Google Places).
Market position
How this listing compares to current activity in Kannapolis, from live MLS data.
Mortgage calculator
Estimate only - actual rate and payment depend on your lender, credit, and loan program.
Adjust tax / insurance estimates
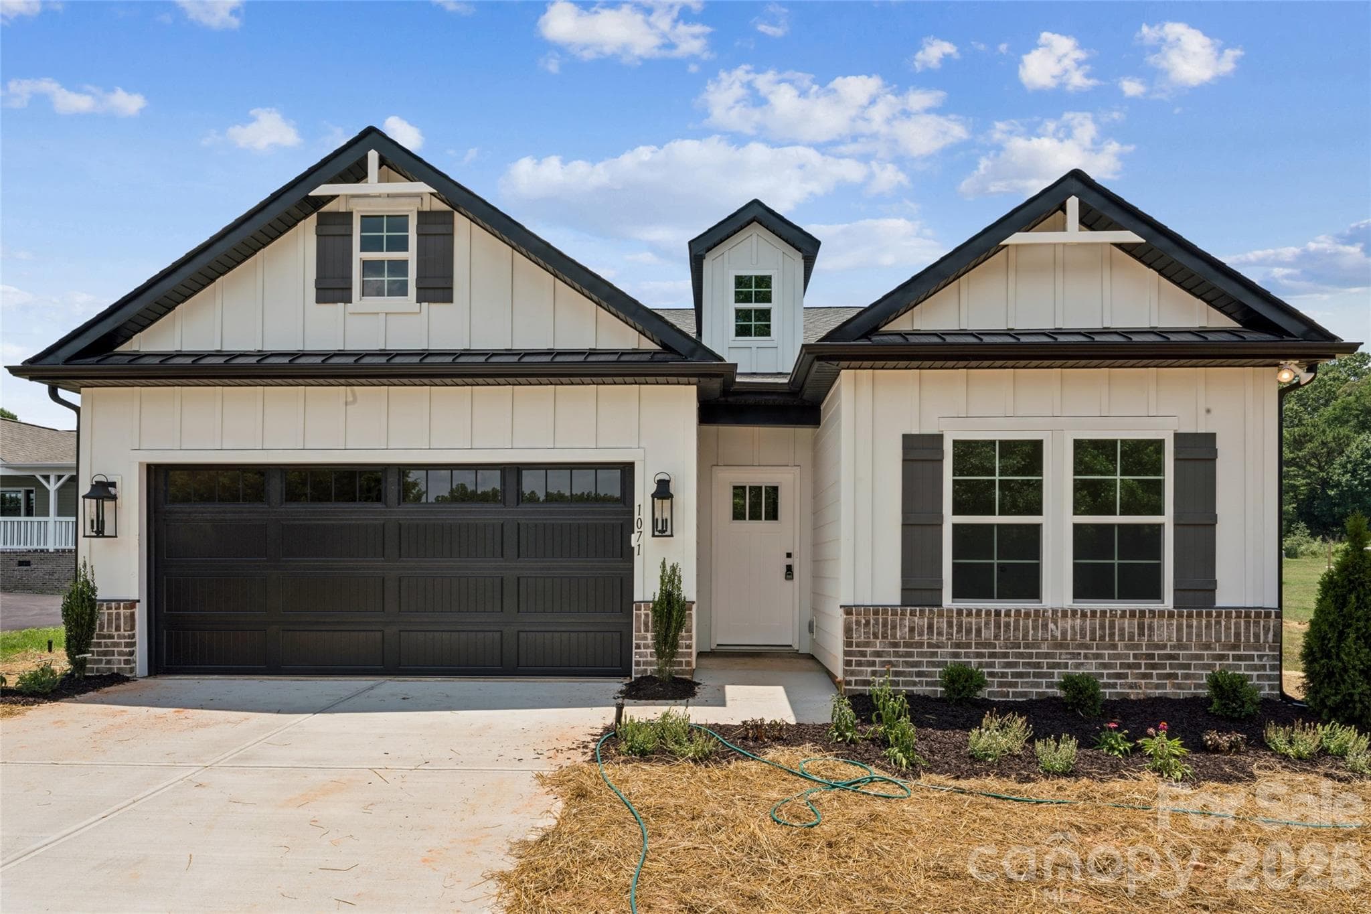
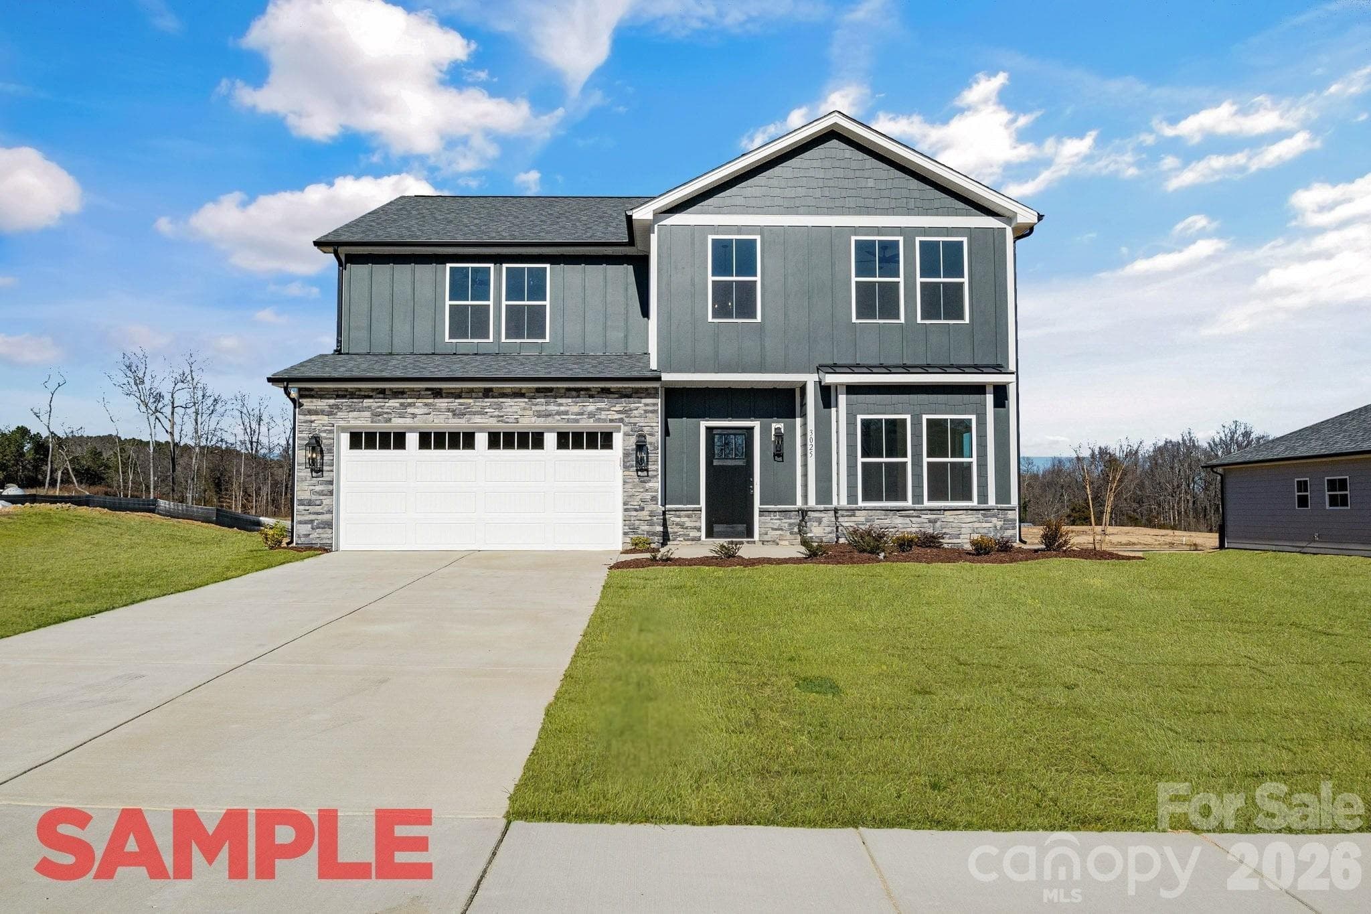
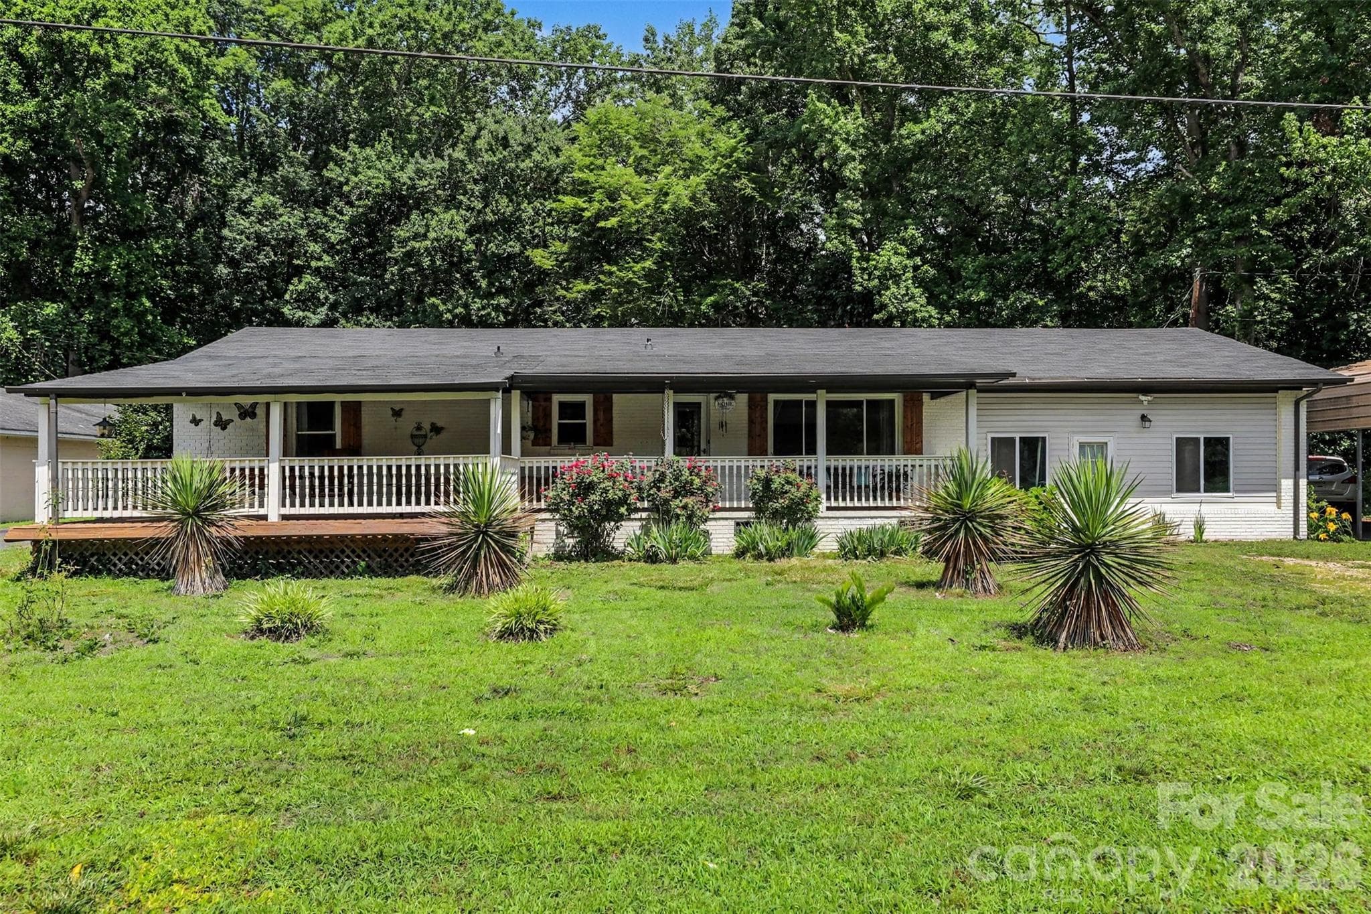
Similar homes you might like



Data source: Listing information provided by Canopy MLS (carolina) via Trestle/CoreLogic. Last updated July 1, 2026.
Information herein deemed reliable but not guaranteed; all measurements, school assignments, HOA fees, taxes, and feature lists are approximate and should be independently verified. Equal Housing Opportunity.