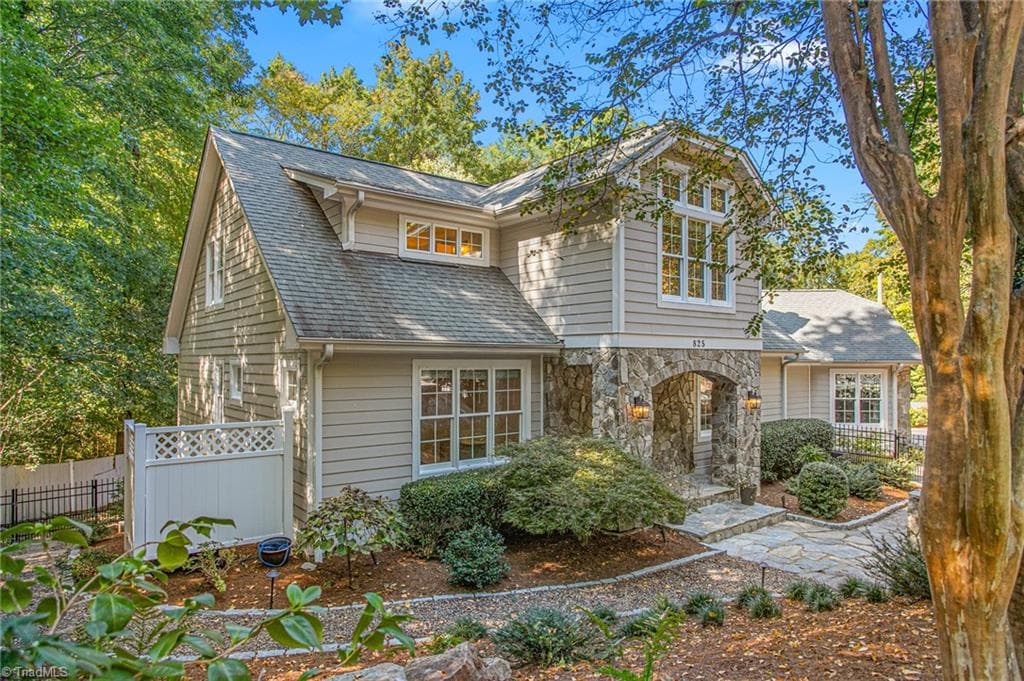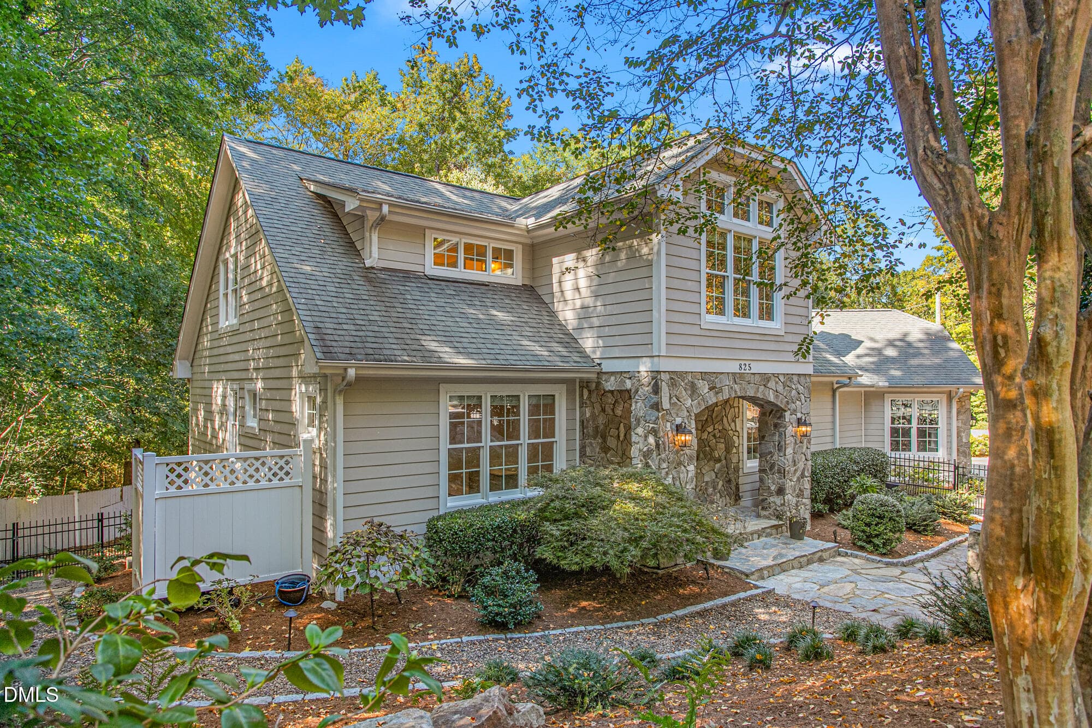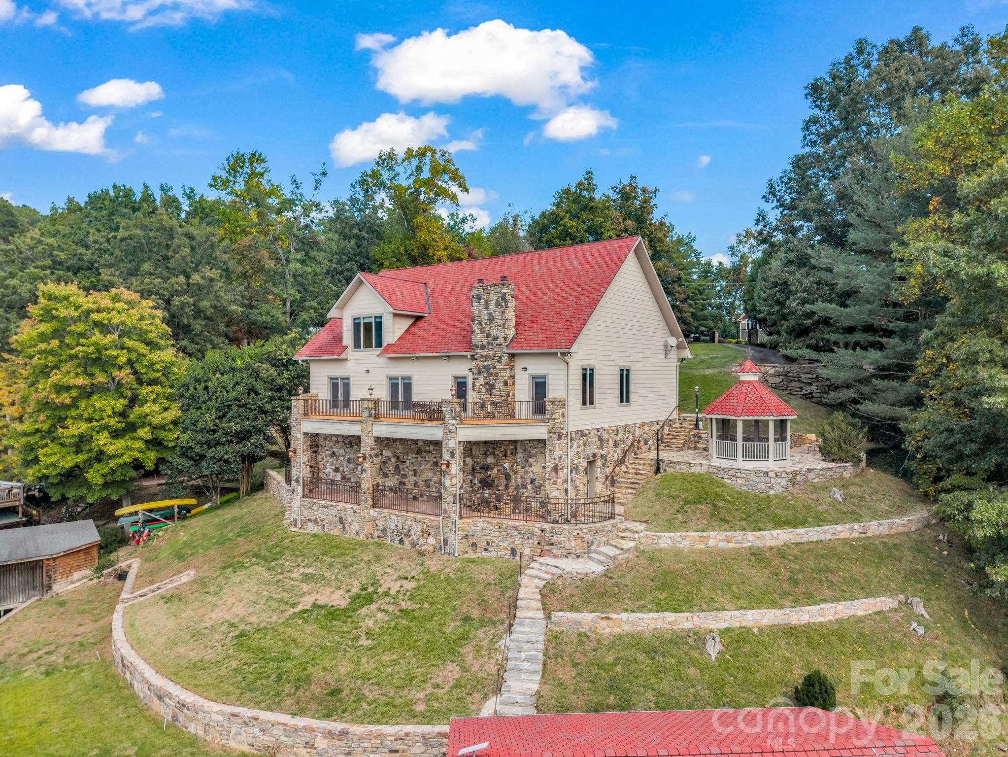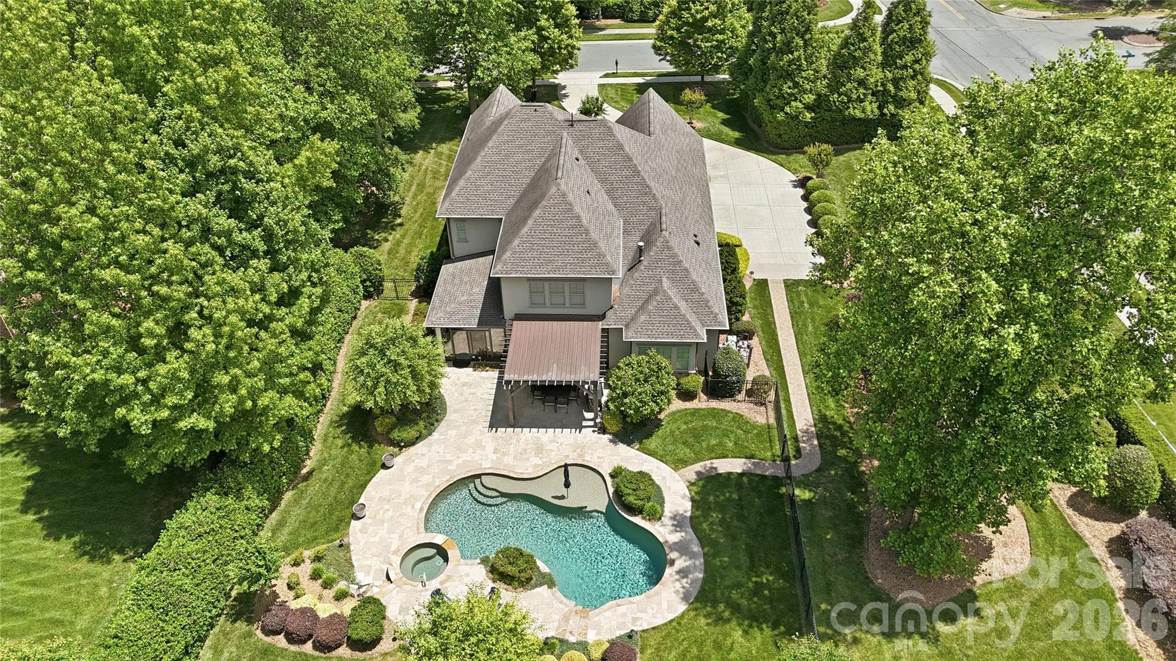
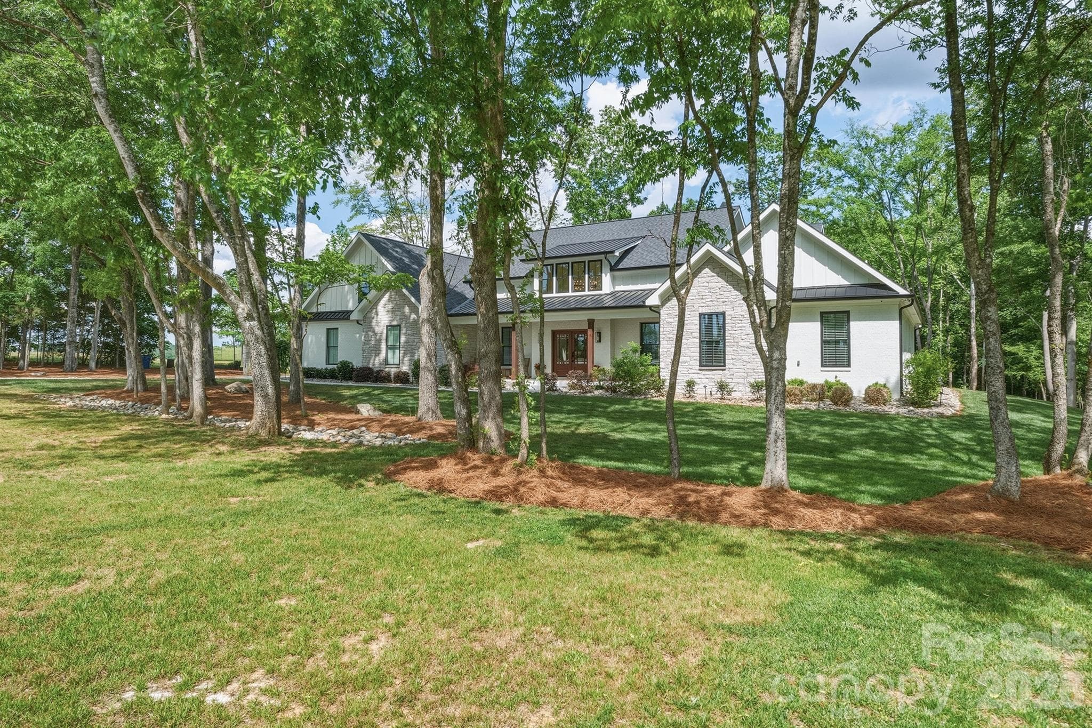
Welcome to 2855 Long Run Farm Road - 2855 Long Run Farm Road, Mount Pleasant
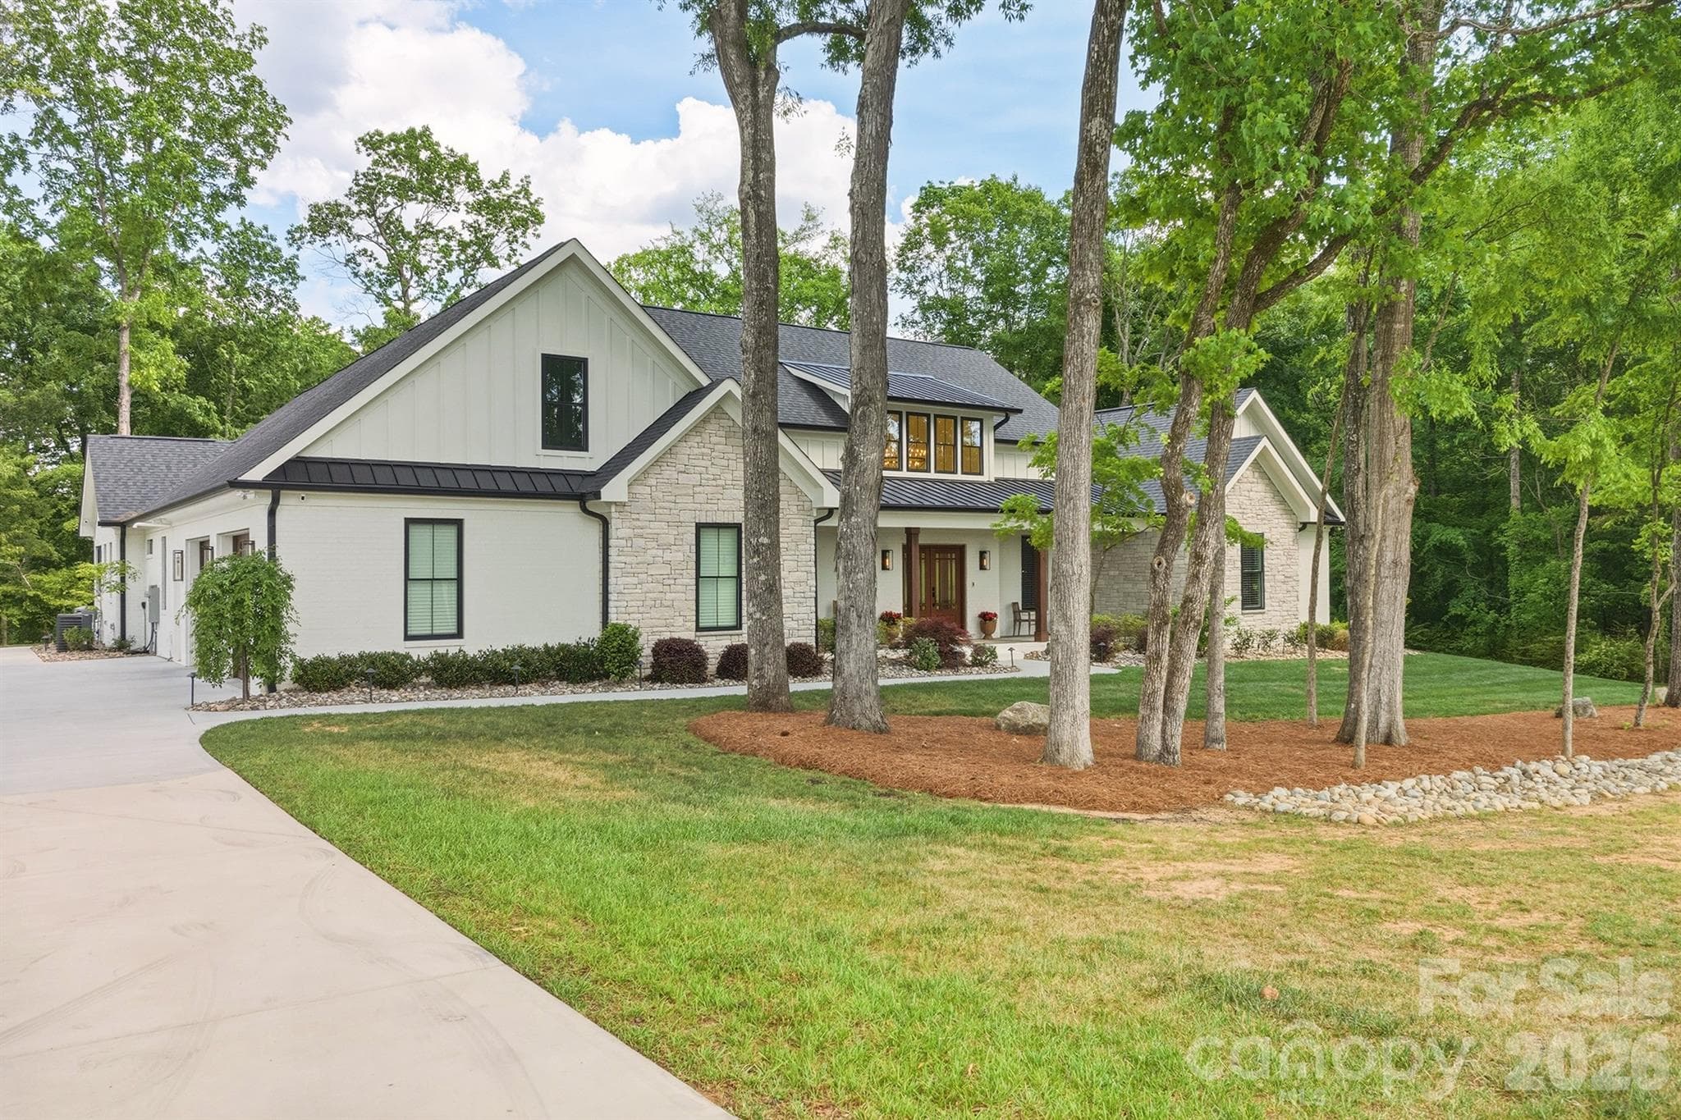
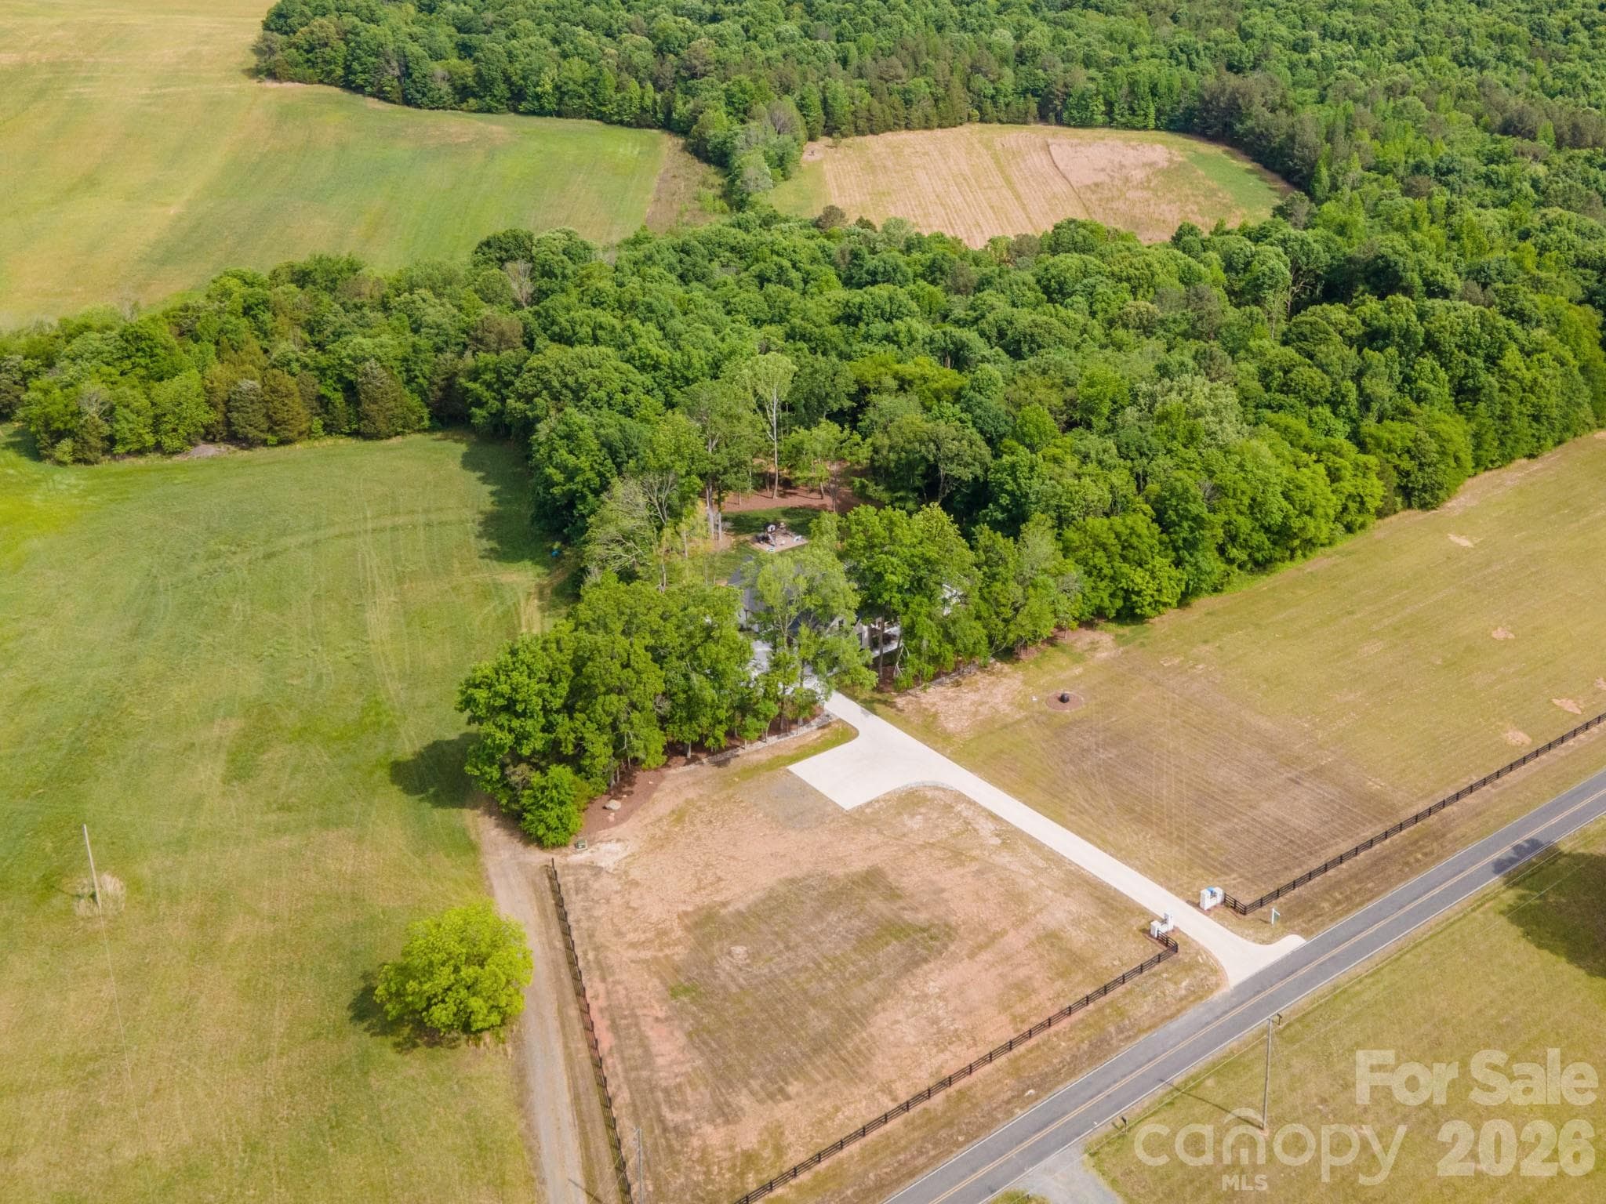
Nestled on 3.12 Acres - 2855 Long Run Farm Road, Mount Pleasant
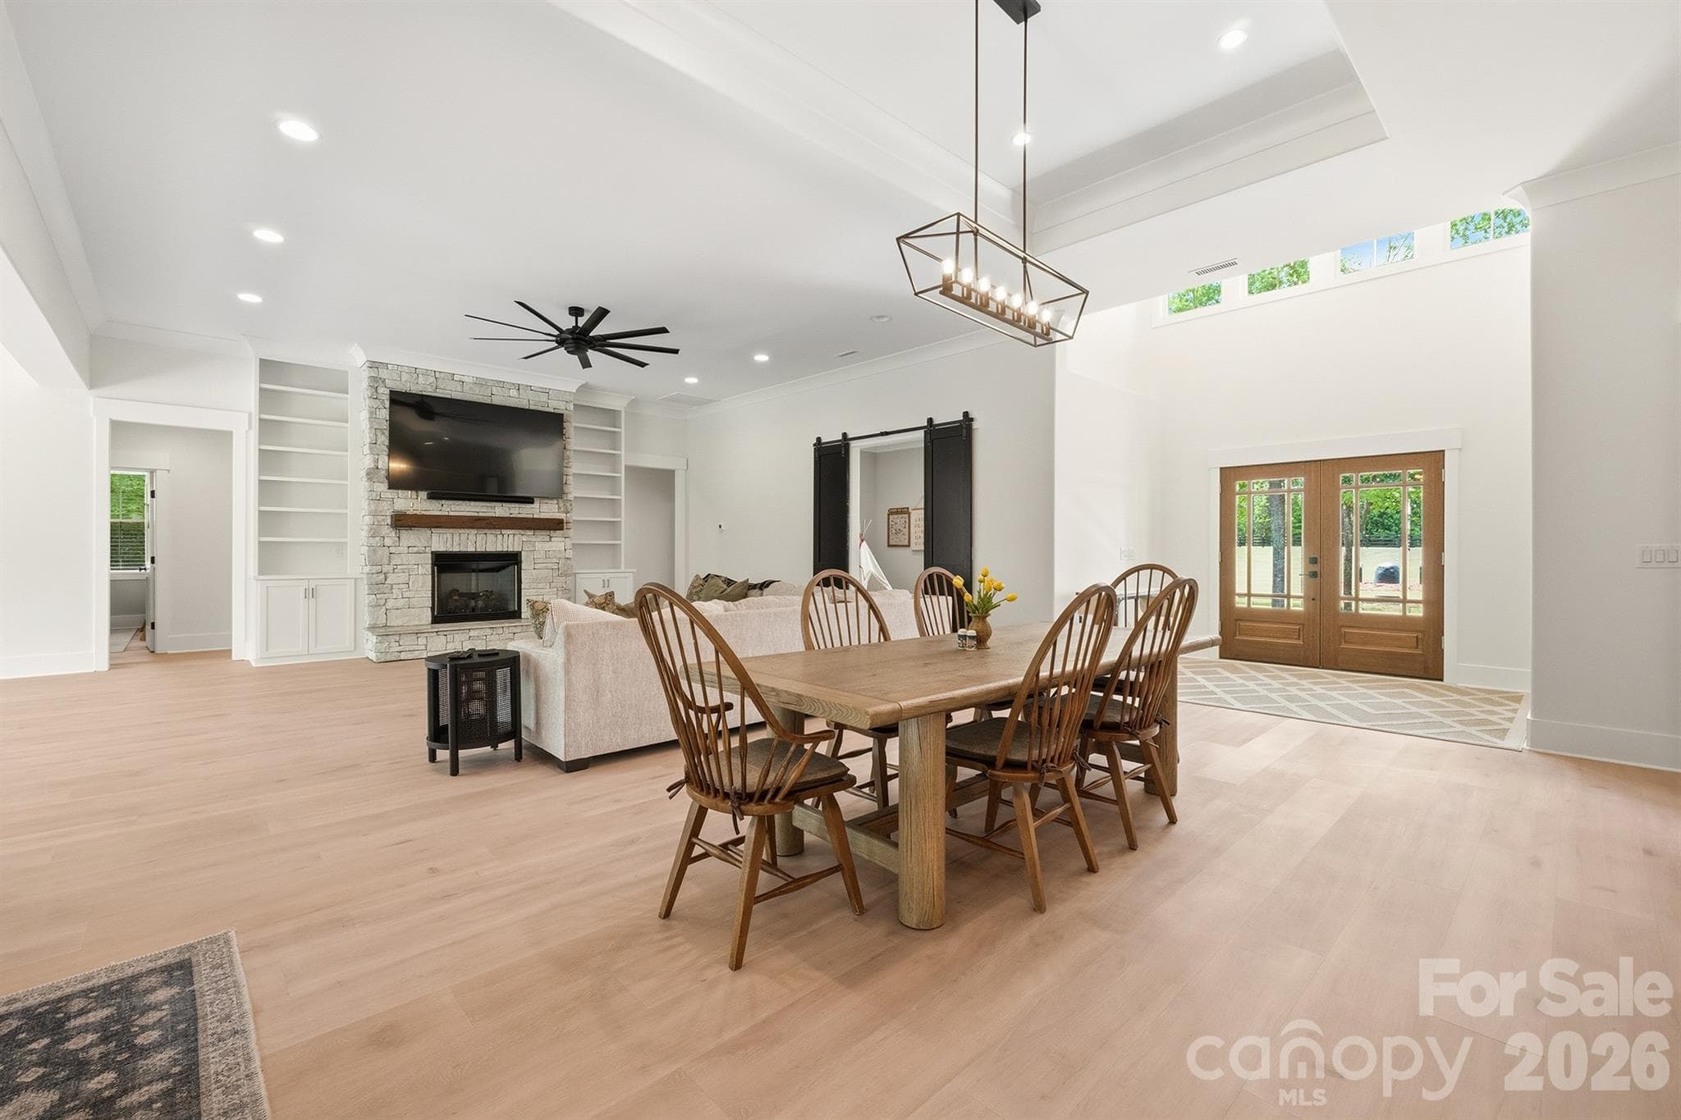
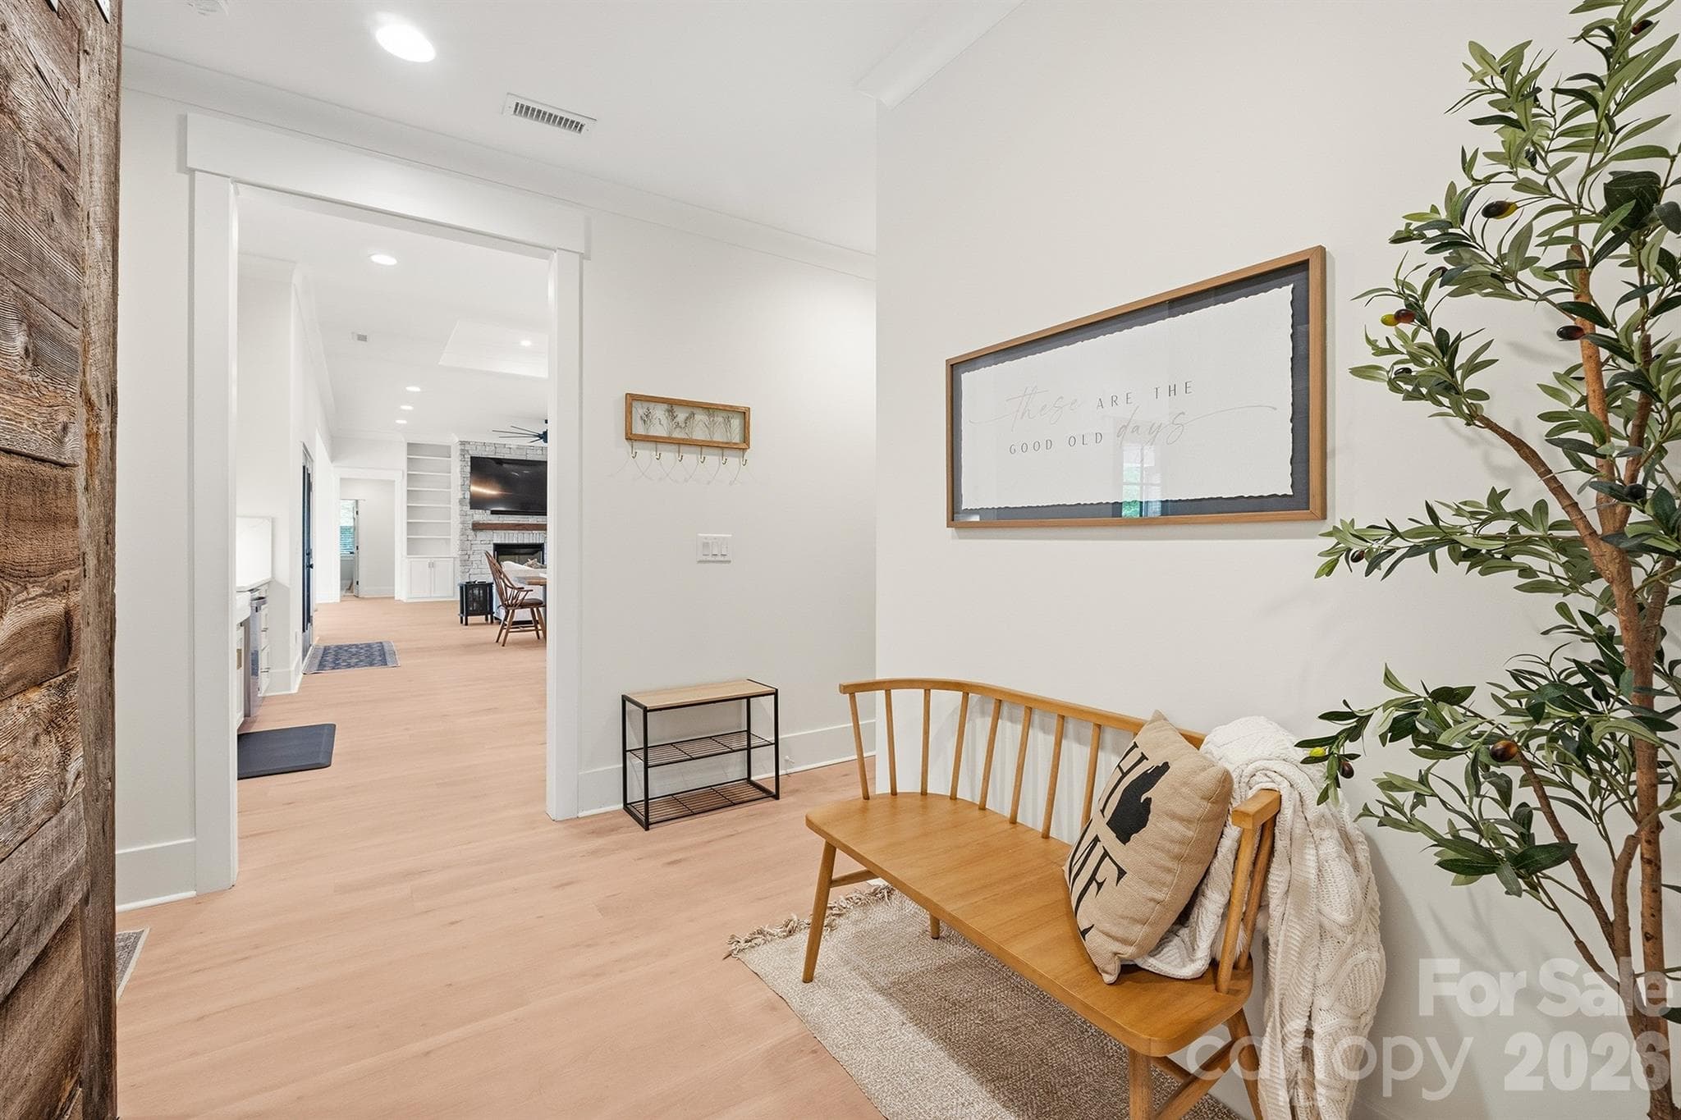
View From Entry Foyer - 2855 Long Run Farm Road, Mount Pleasant
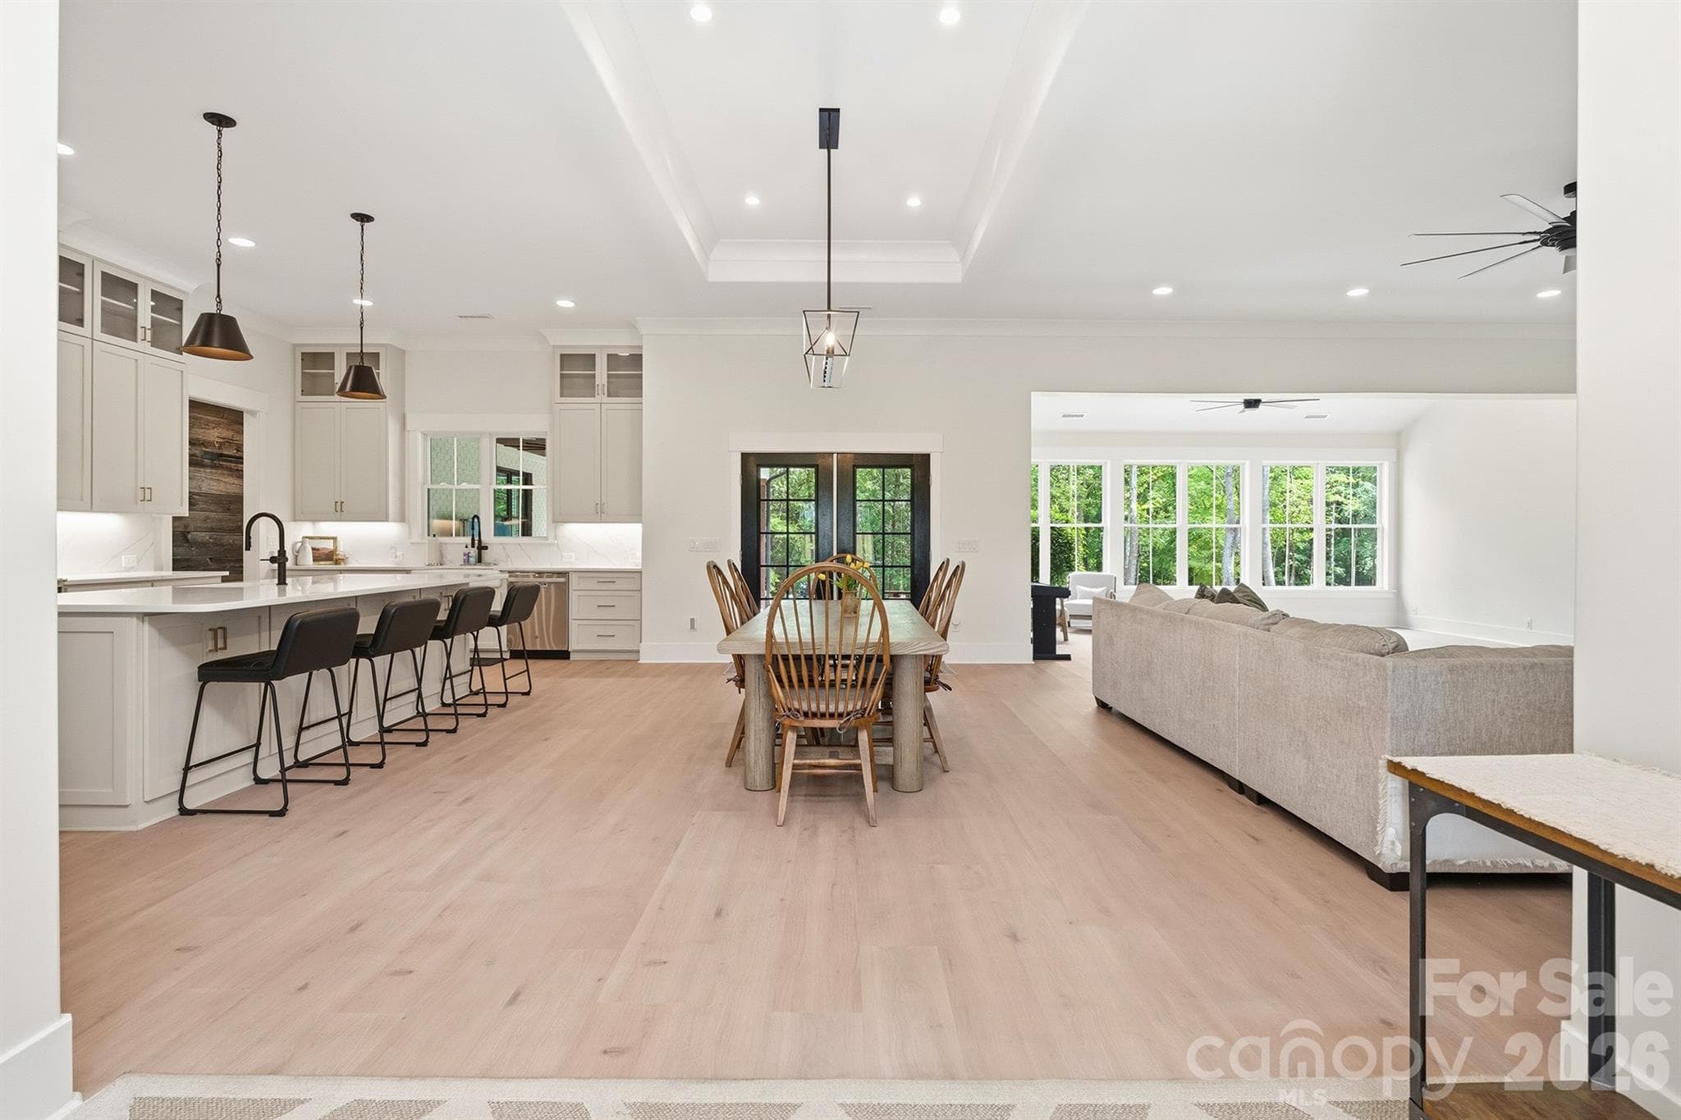
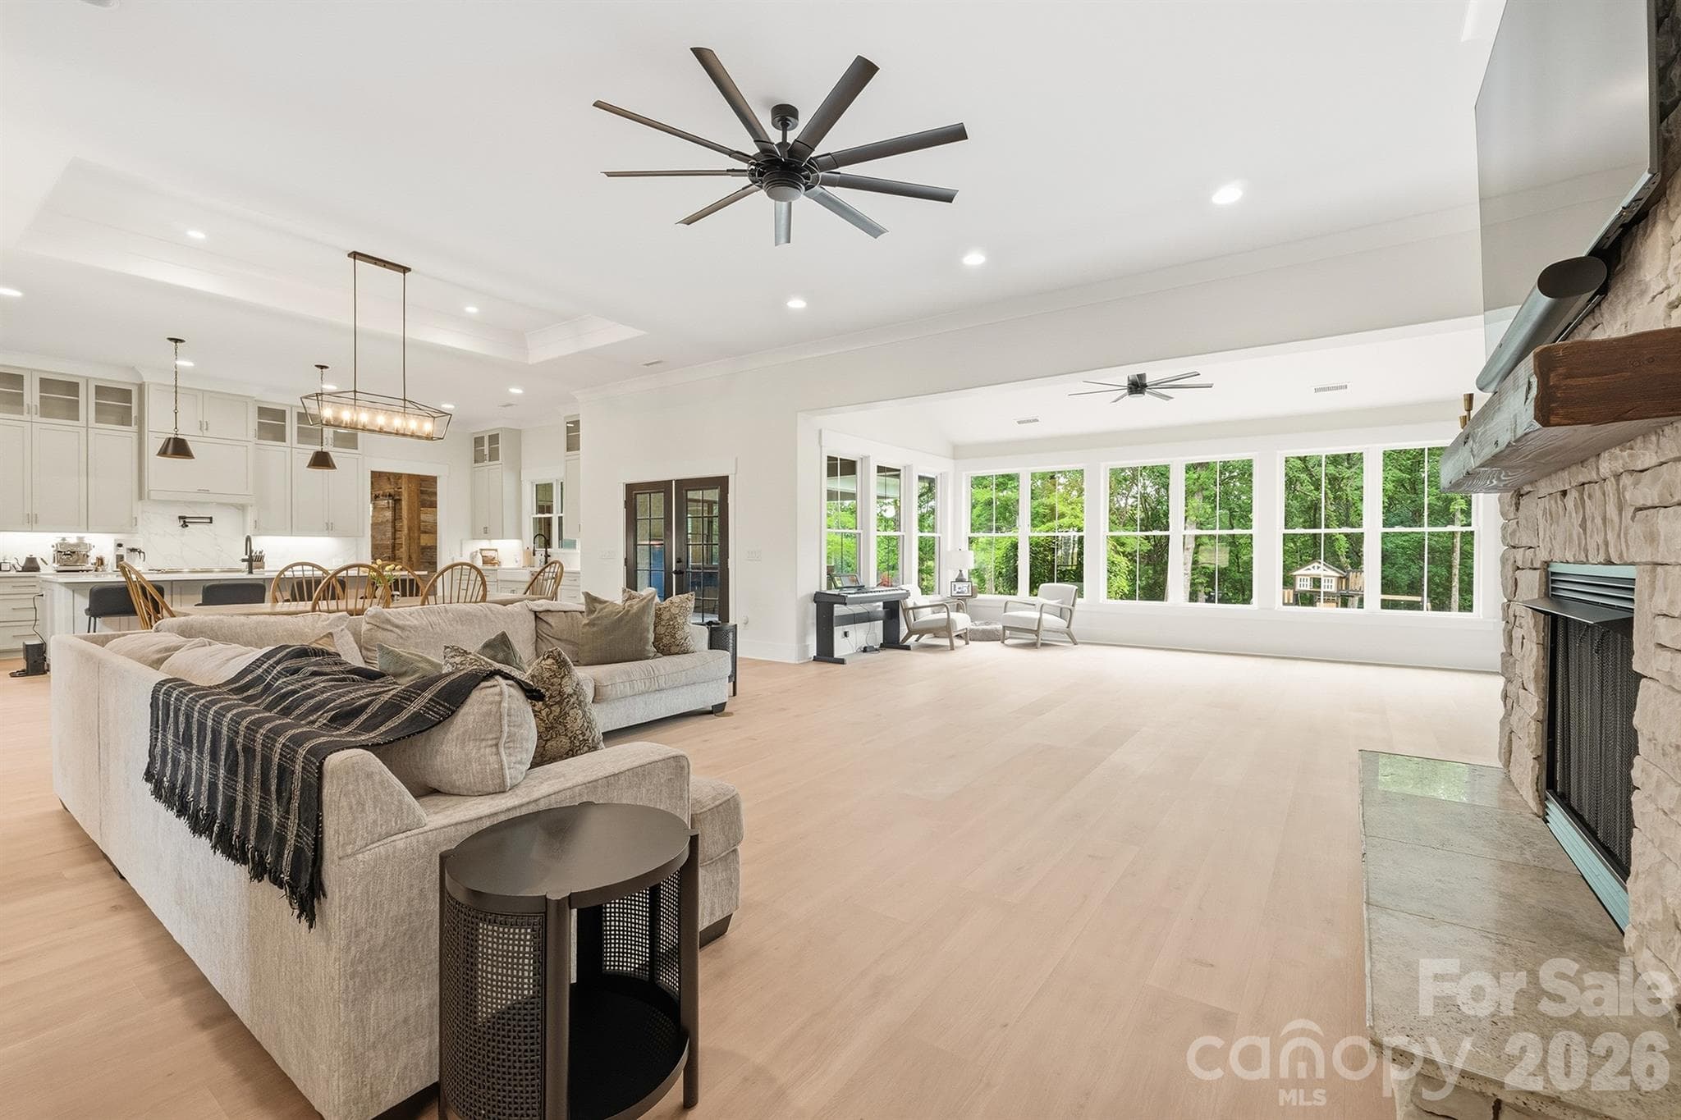
Open Floor Plan - Dining/Living/Sunroom - 2855 Long Run Farm Road, Mount Pleasant
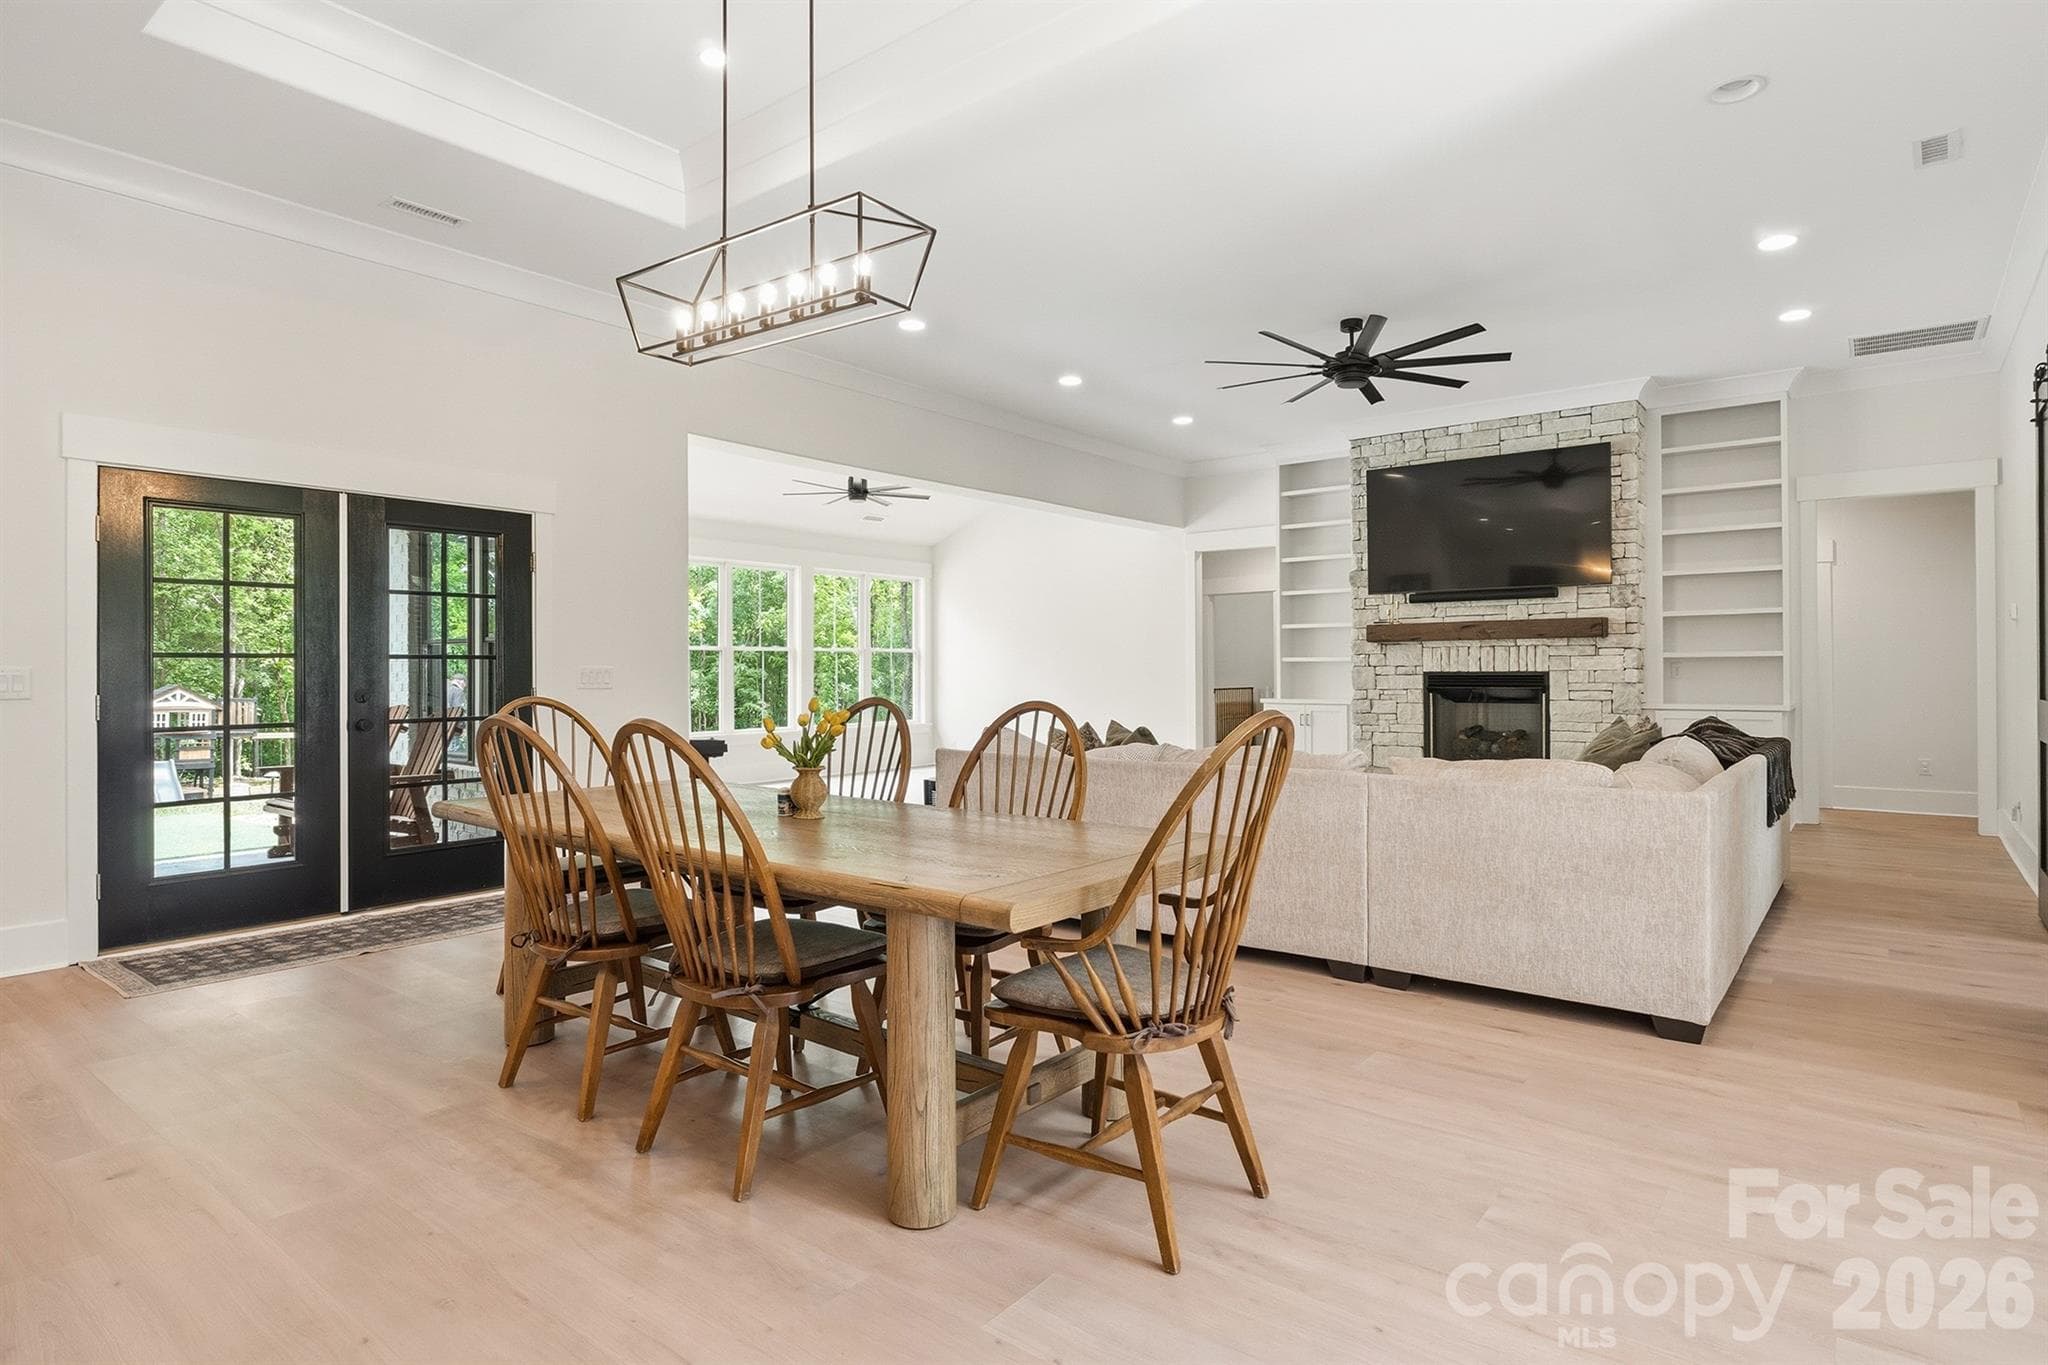
Tray Ceilings in Dining Room - 2855 Long Run Farm Road, Mount Pleasant
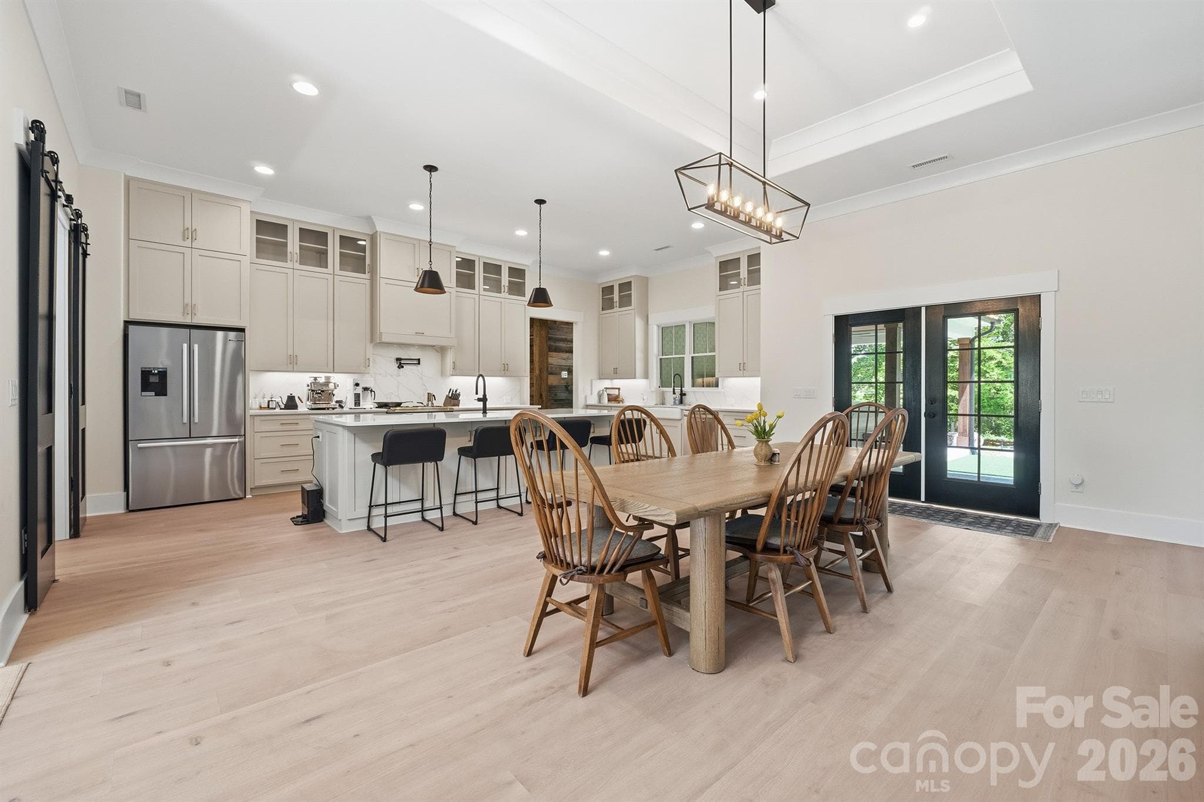
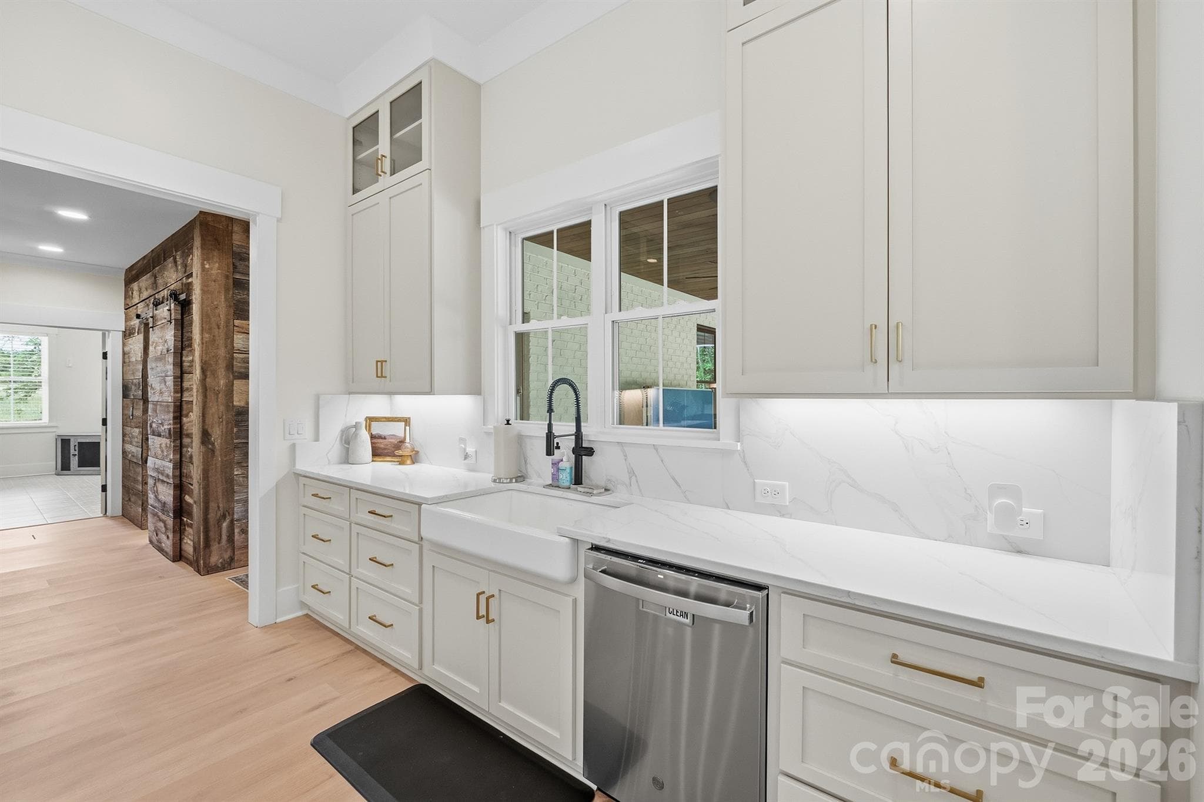
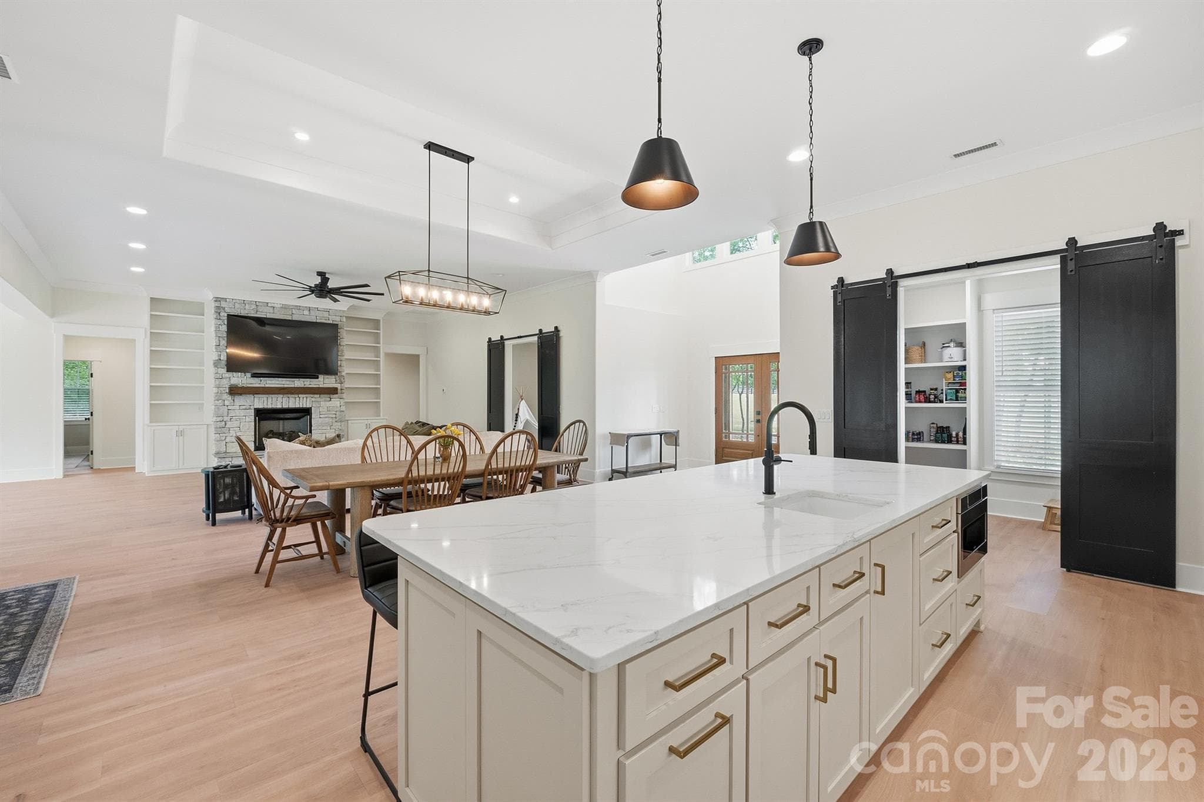
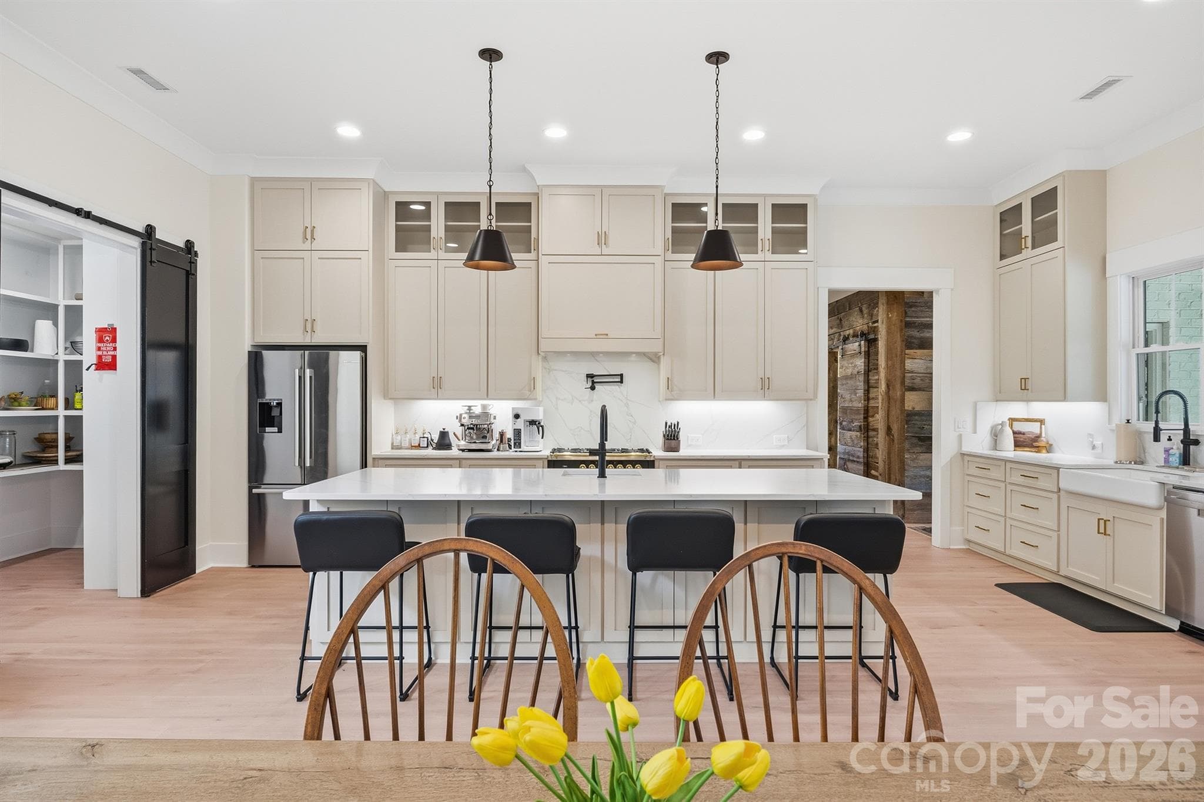
Dining + Chef's Kitchen - 2855 Long Run Farm Road, Mount Pleasant
Ceiling Height Custom Cabinets - 2855 Long Run Farm Road, Mount Pleasant
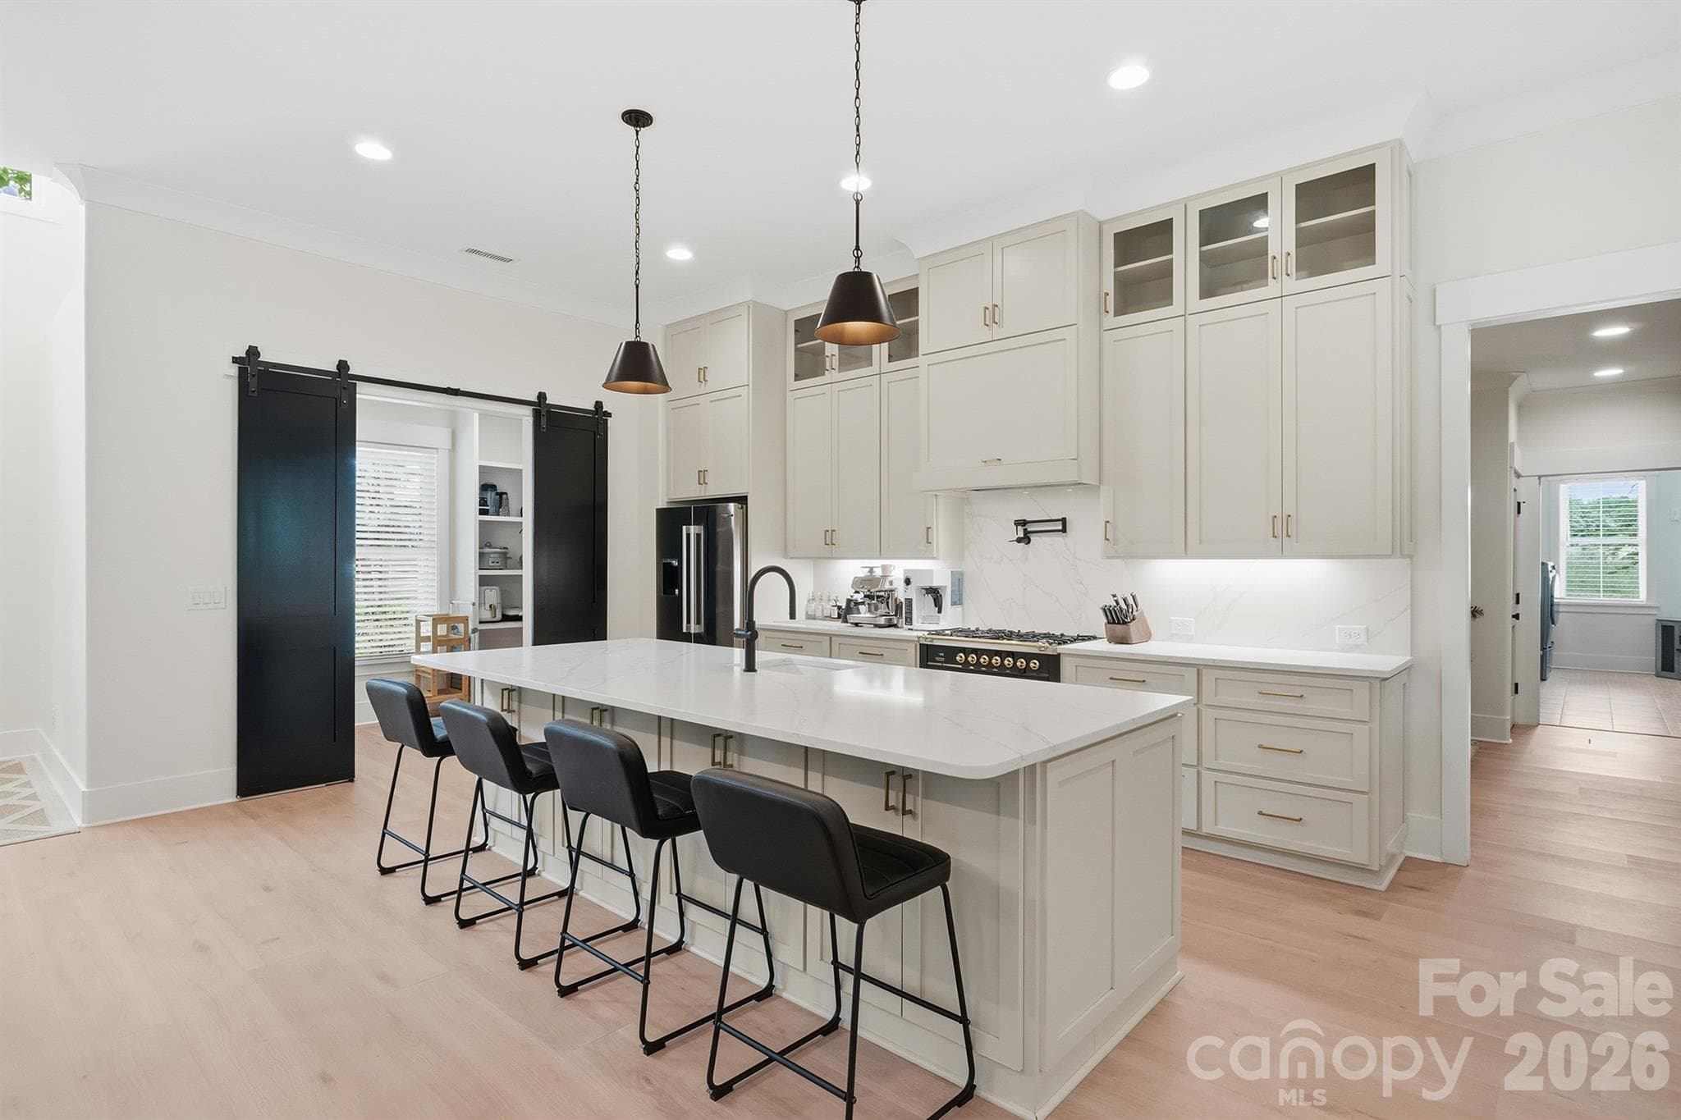
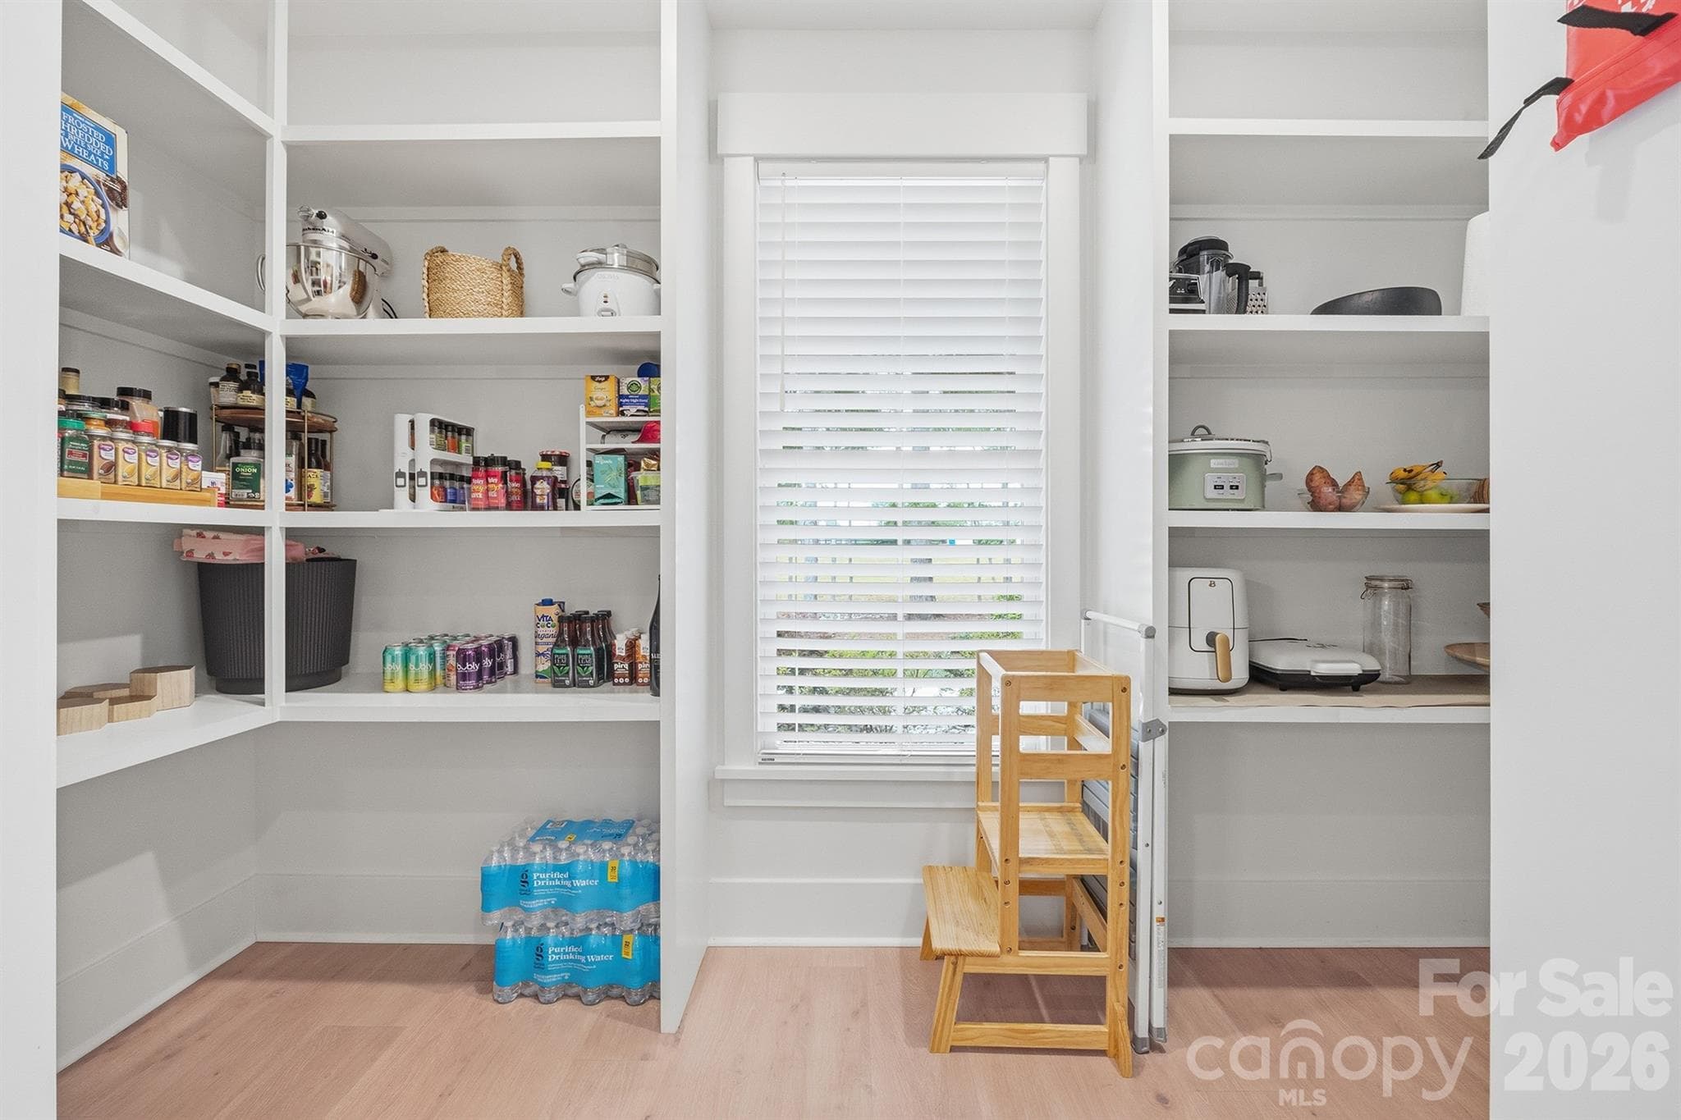
Kitchen Island + Walk In Pantry - 2855 Long Run Farm Road, Mount Pleasant
Chef's Luxury Kitchen - 2855 Long Run Farm Road, Mount Pleasant
Luxury Kitchen - 2855 Long Run Farm Road, Mount Pleasant
Walk In Pantry - 2855 Long Run Farm Road, Mount Pleasant
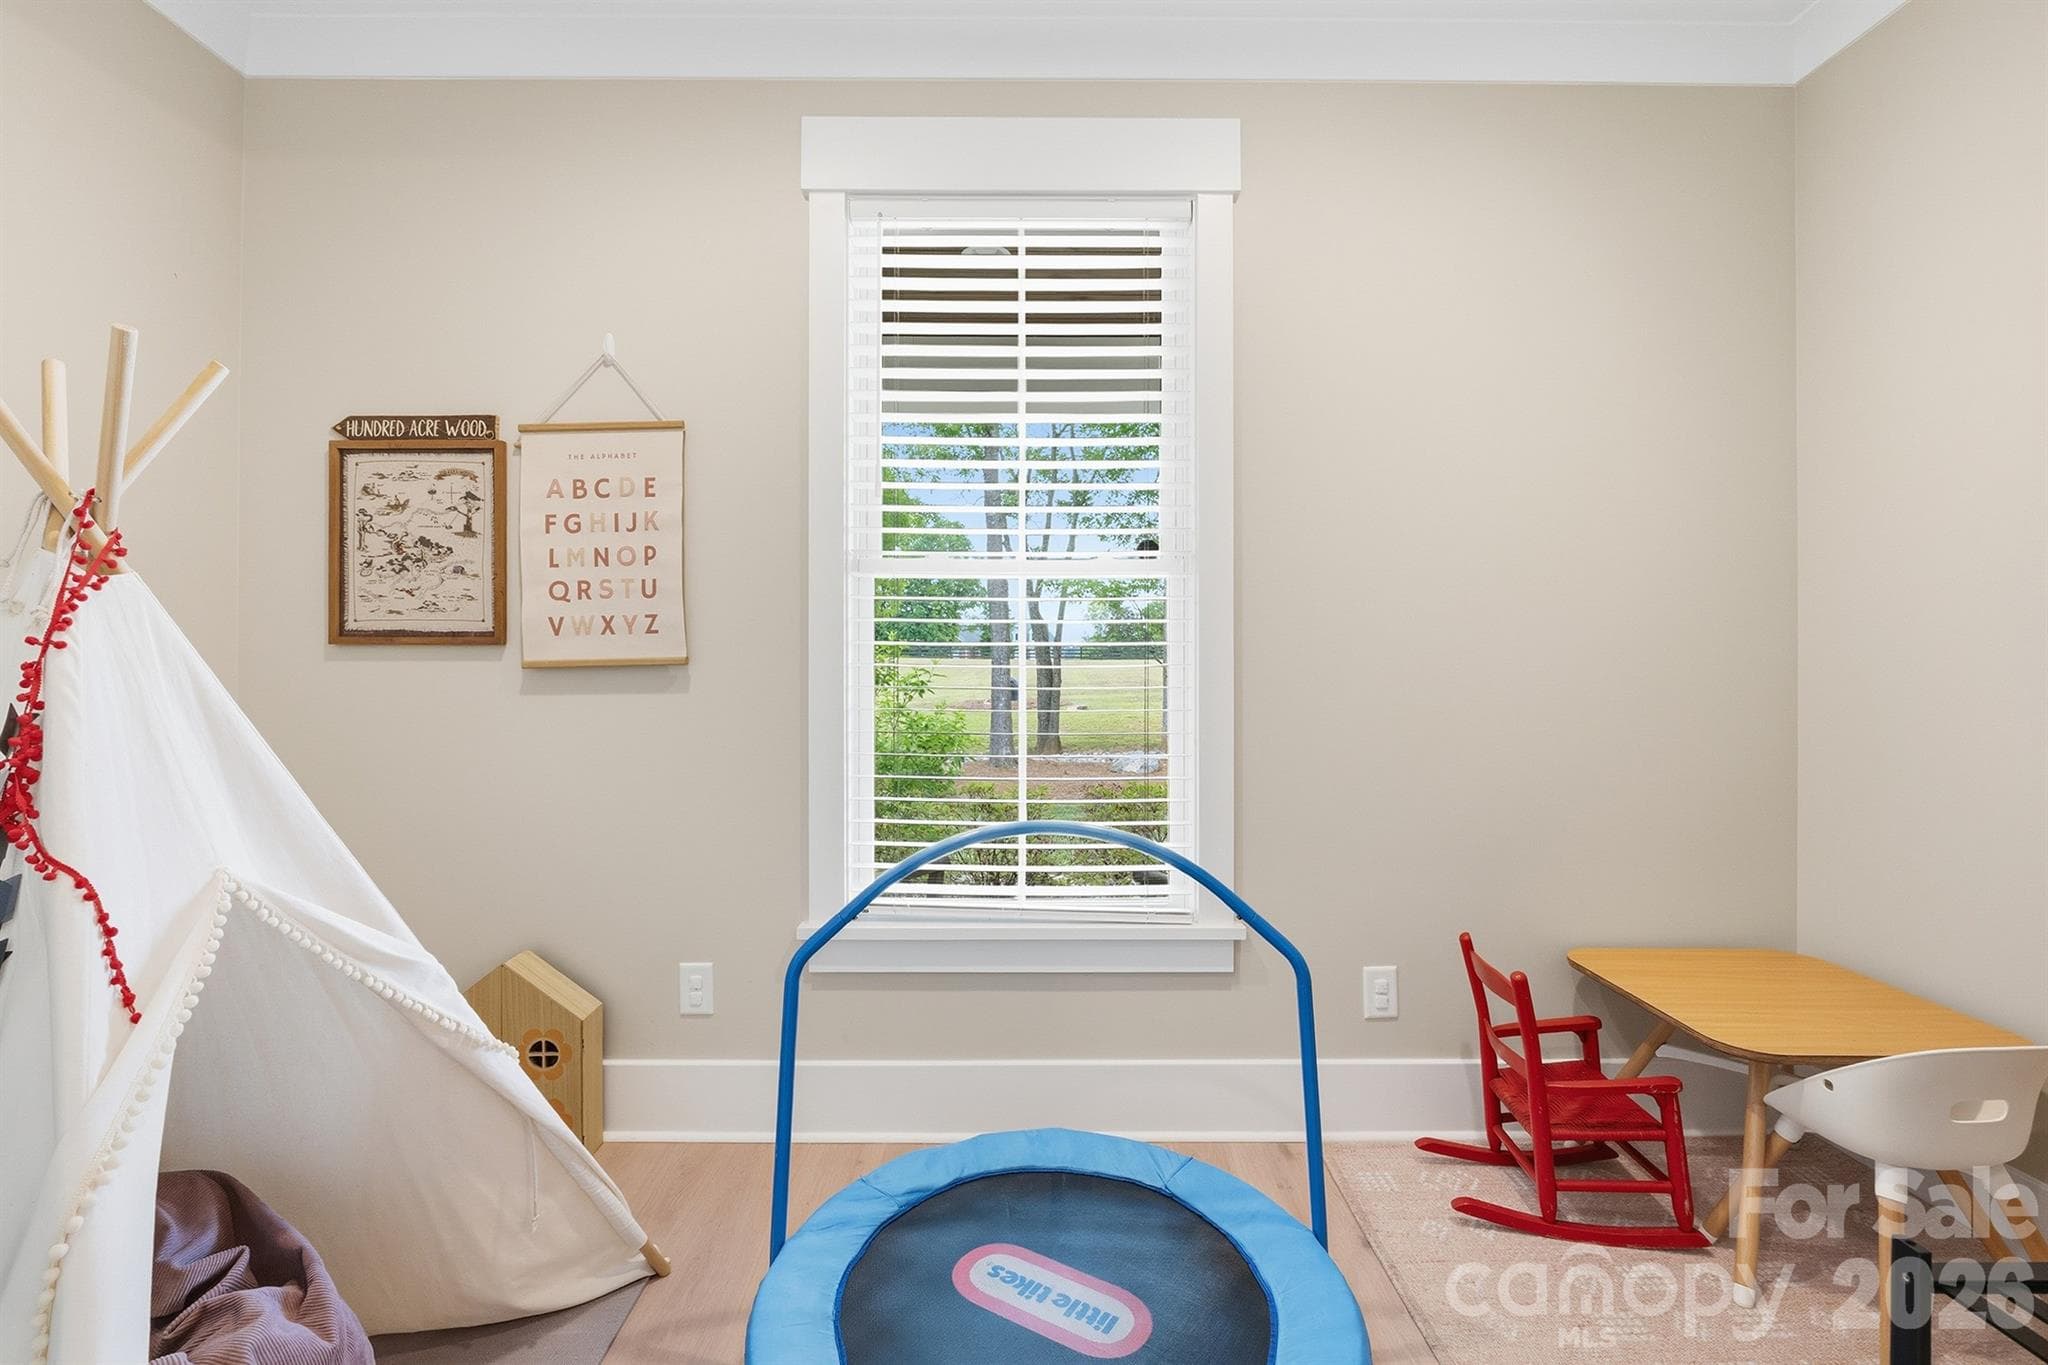
Office/Flex Space - 2855 Long Run Farm Road, Mount Pleasant
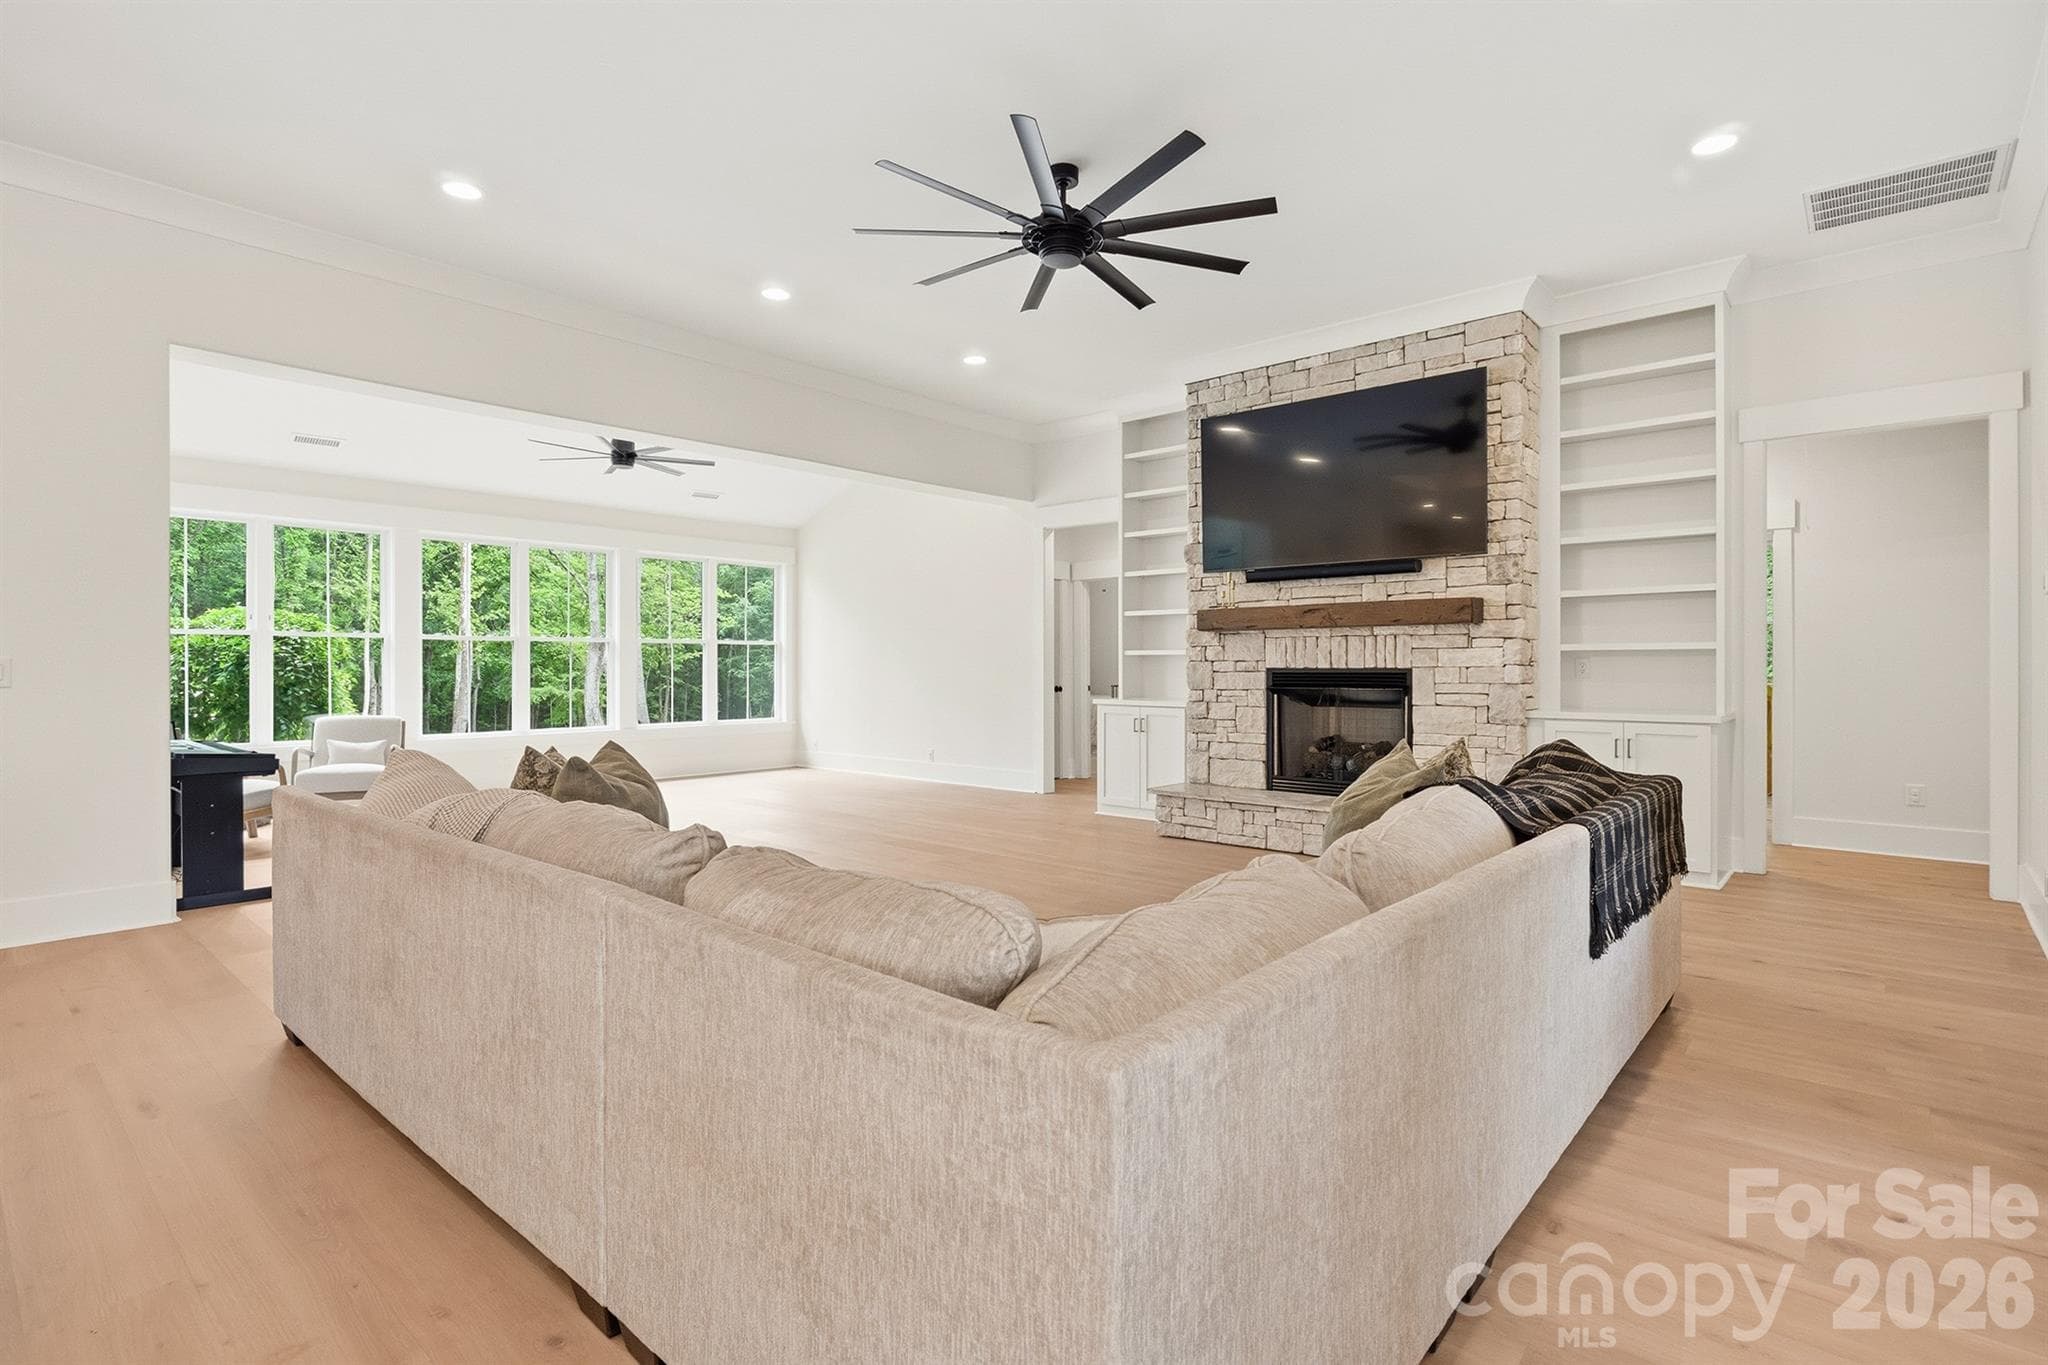
Living Room with Gas Log Fireplace and Built-ins - 2855 Long Run Farm Road, Mount Pleasant
Open Floor Plan - 2855 Long Run Farm Road, Mount Pleasant
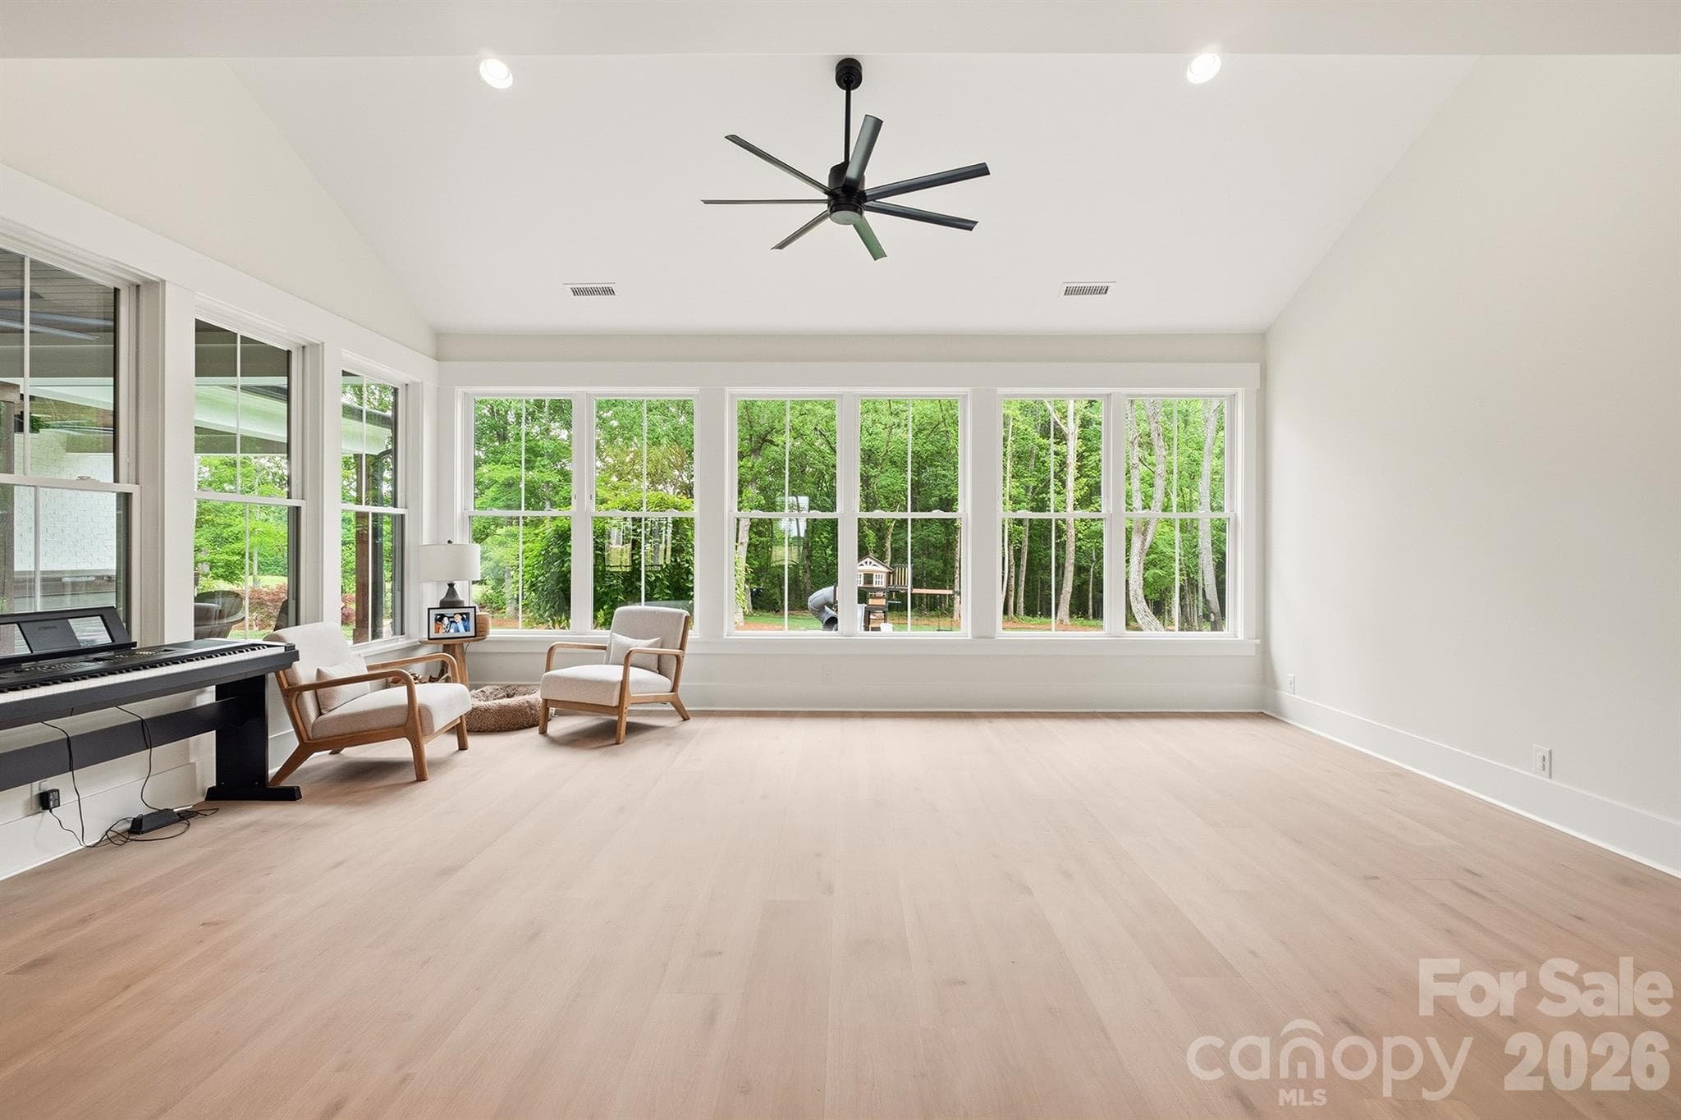
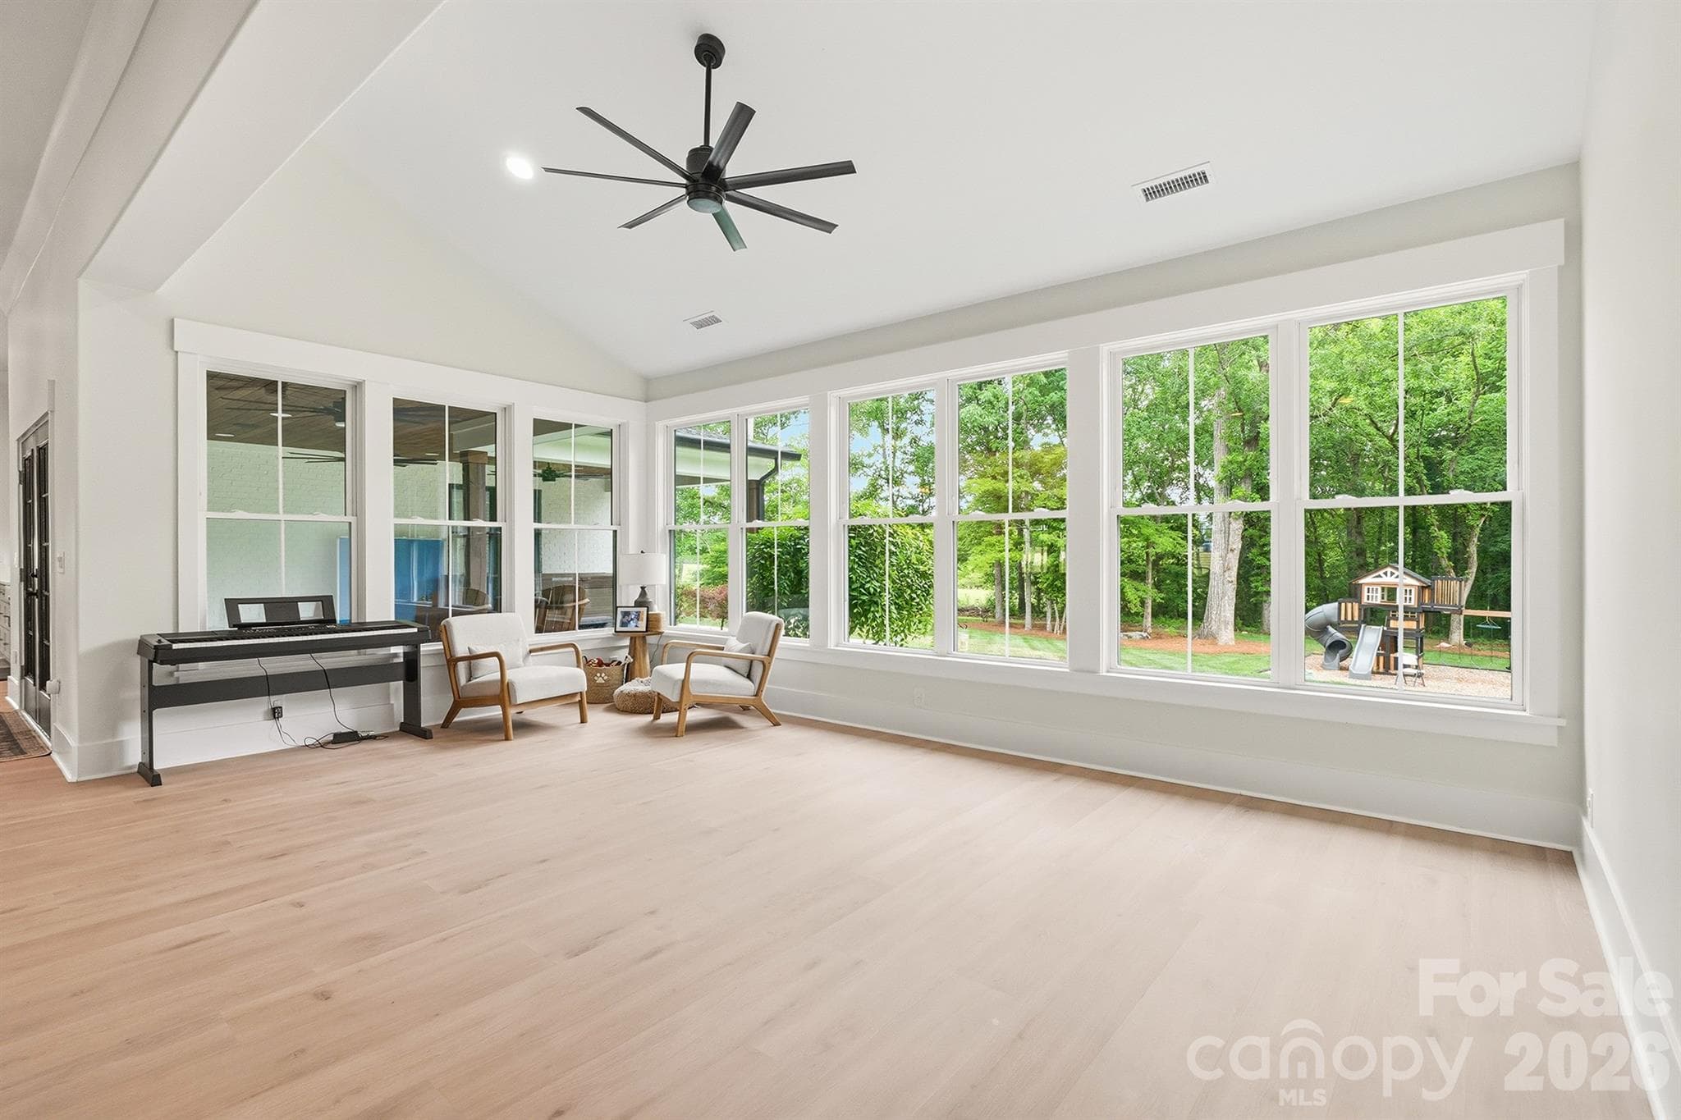
Sunroom - 2855 Long Run Farm Road, Mount Pleasant
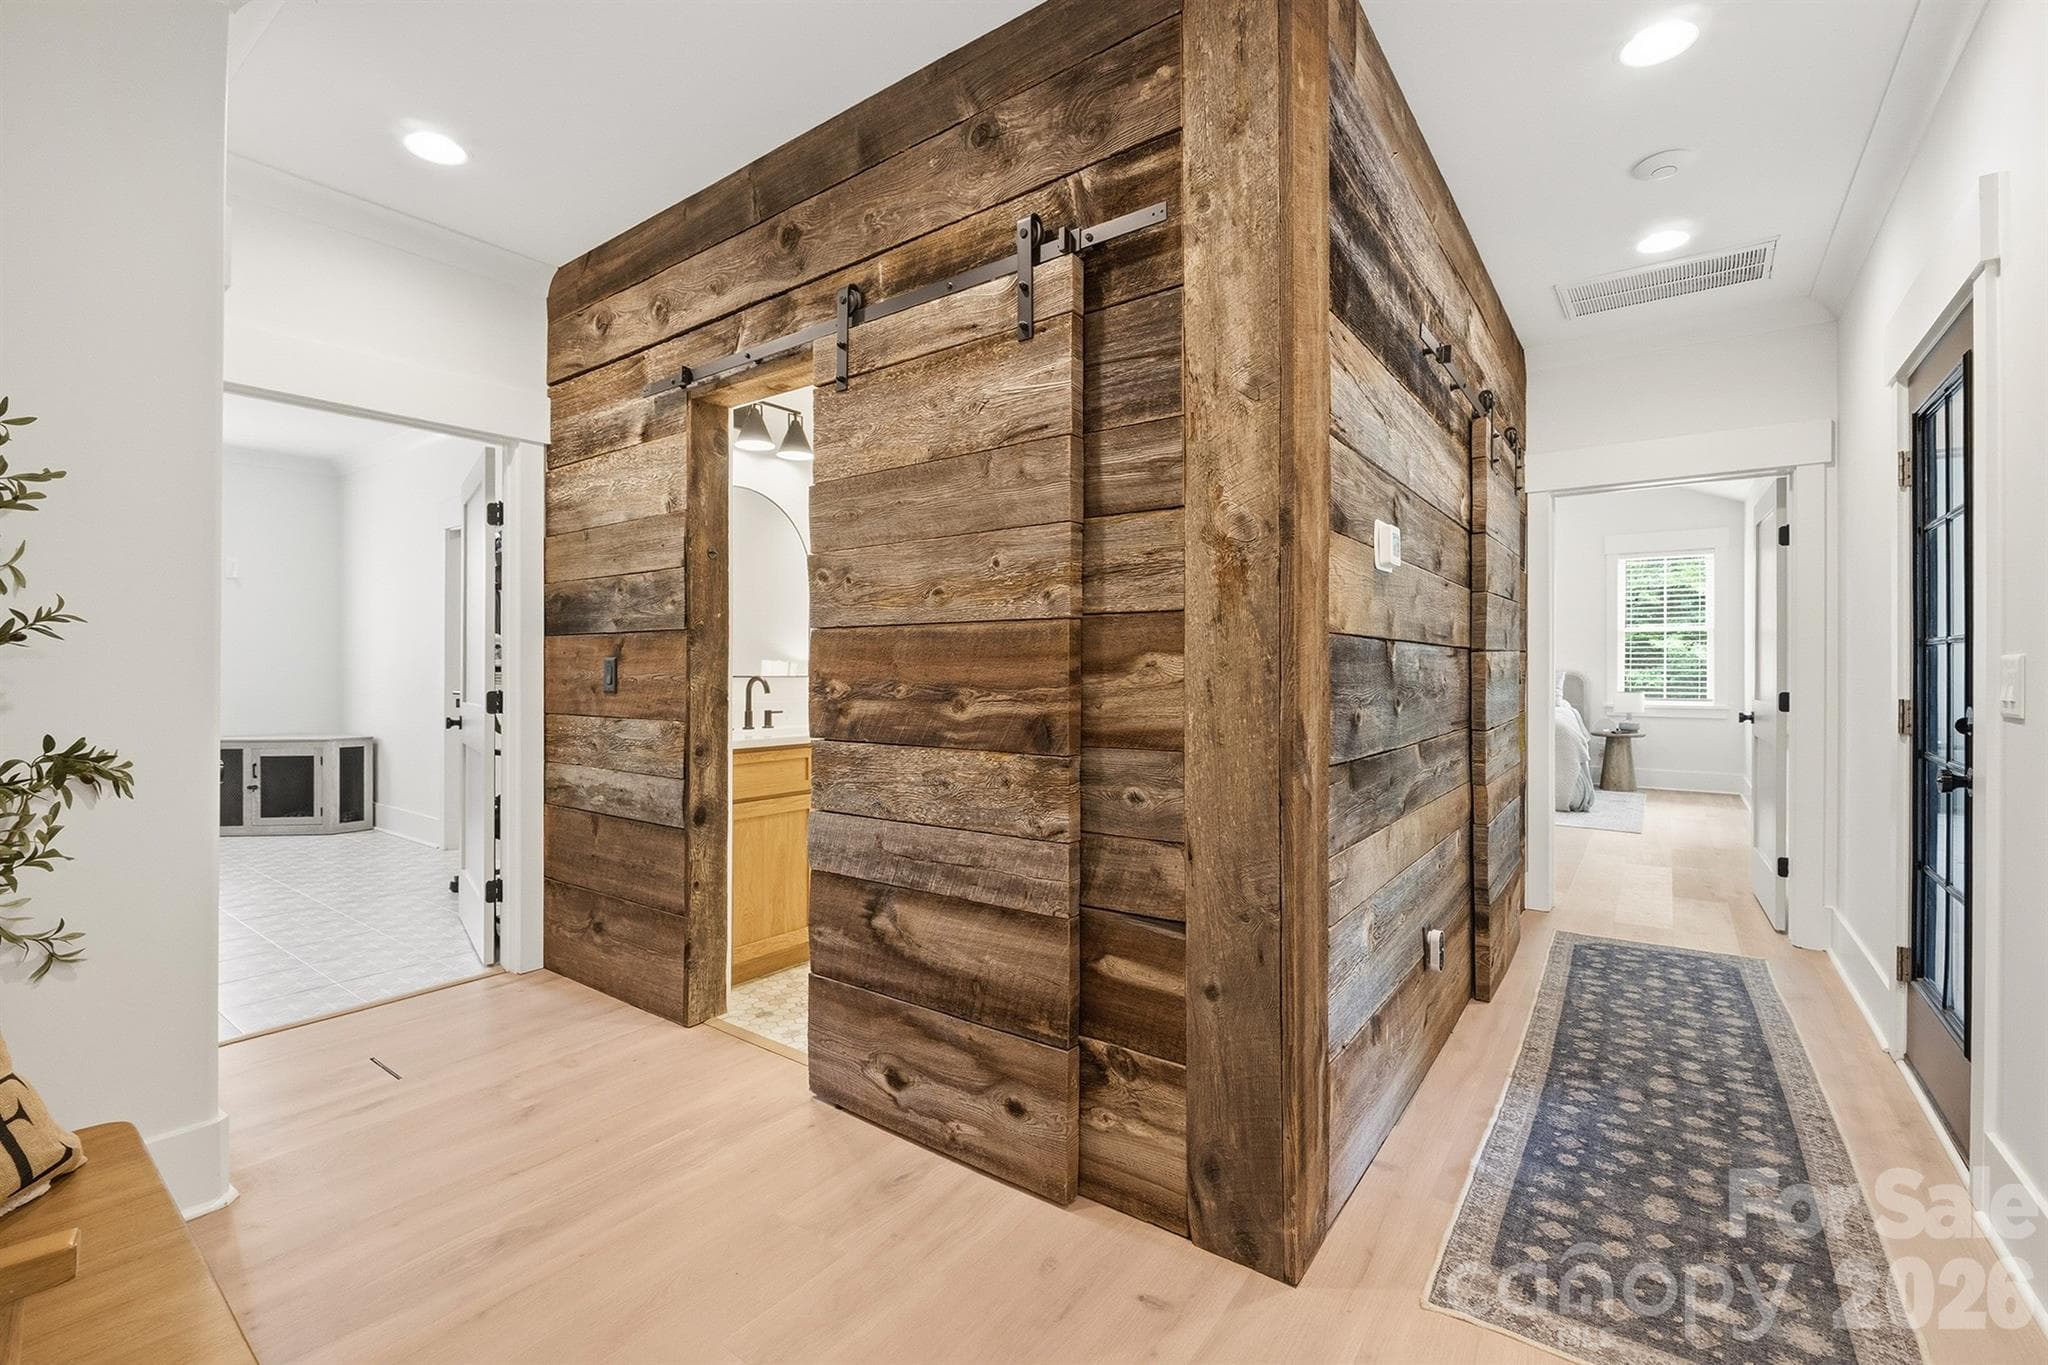
Garage Entry Foyer - 2855 Long Run Farm Road, Mount Pleasant
Split Bedroom Floor Plan - 2855 Long Run Farm Road, Mount Pleasant
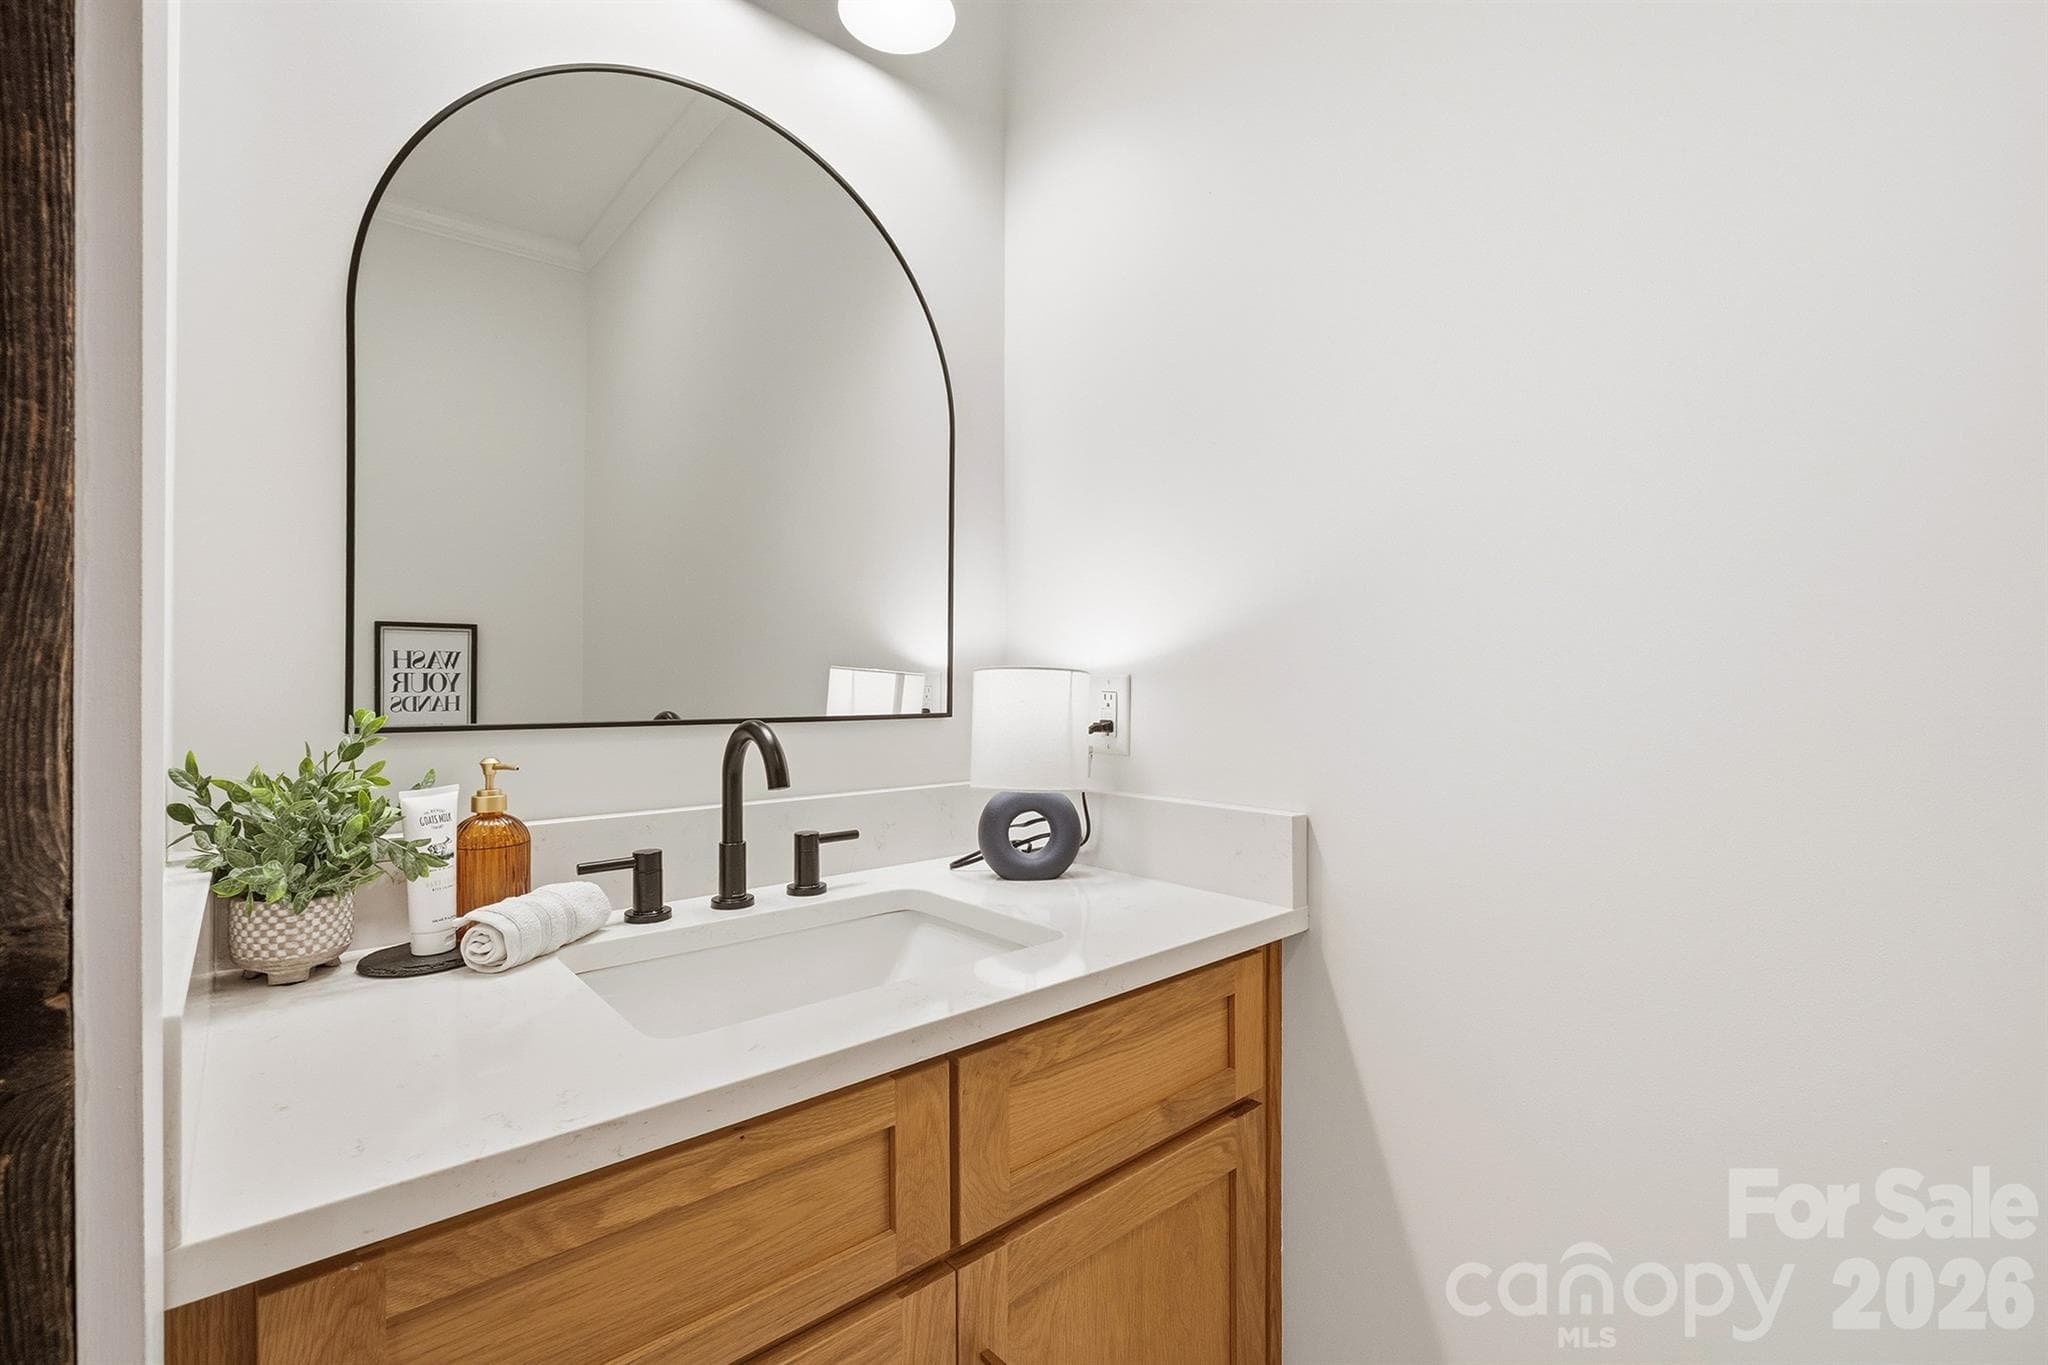
Half Bath - 2855 Long Run Farm Road, Mount Pleasant
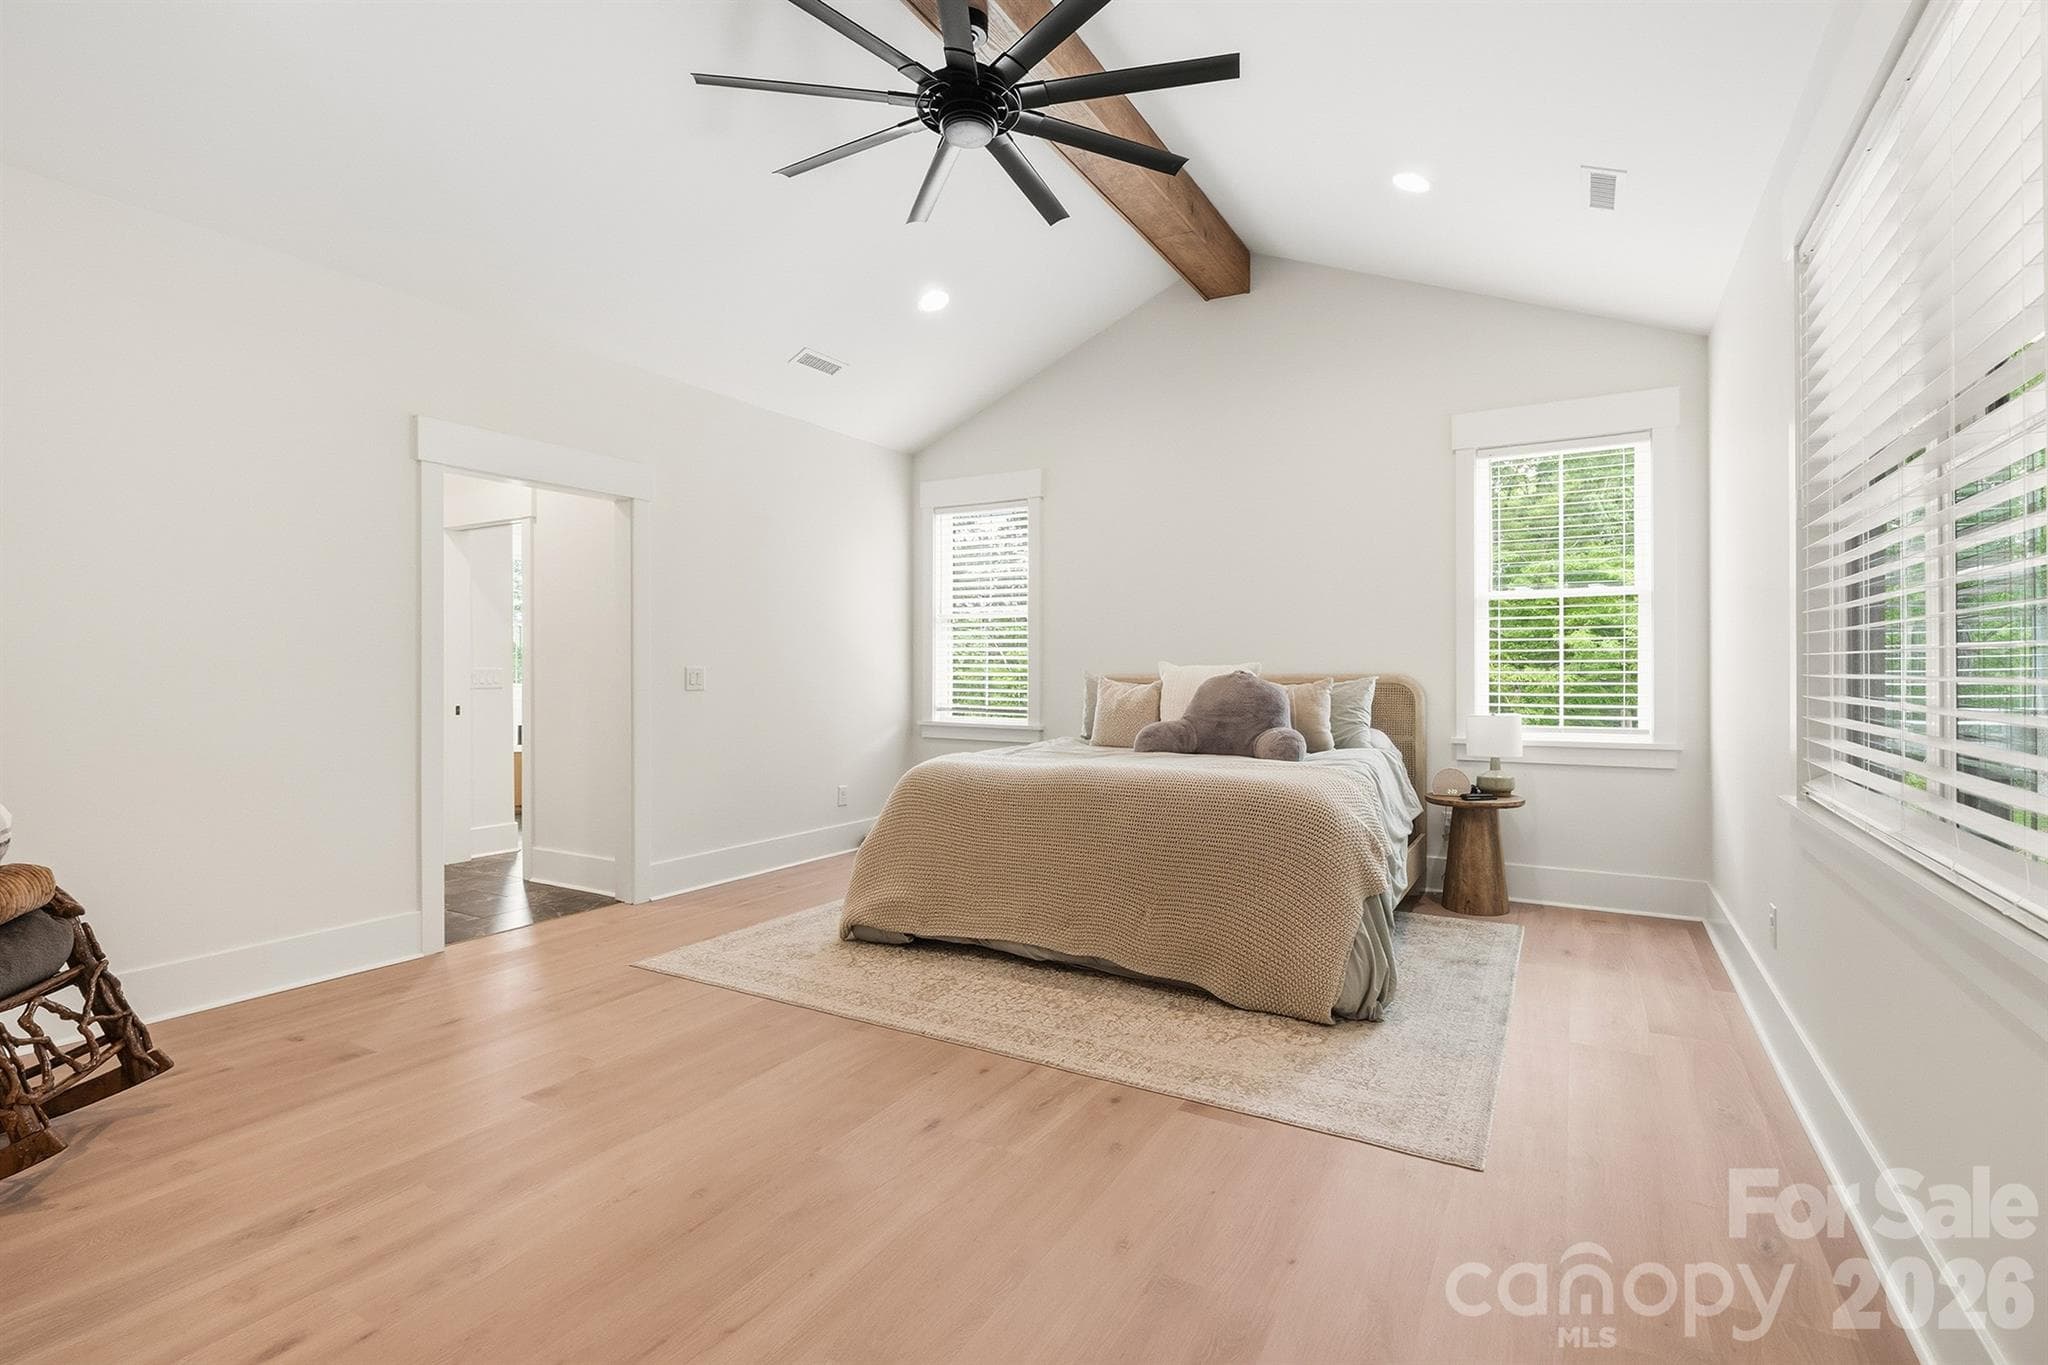
Primary Bedroom w/ Vaulted Ceilings - 2855 Long Run Farm Road, Mount Pleasant
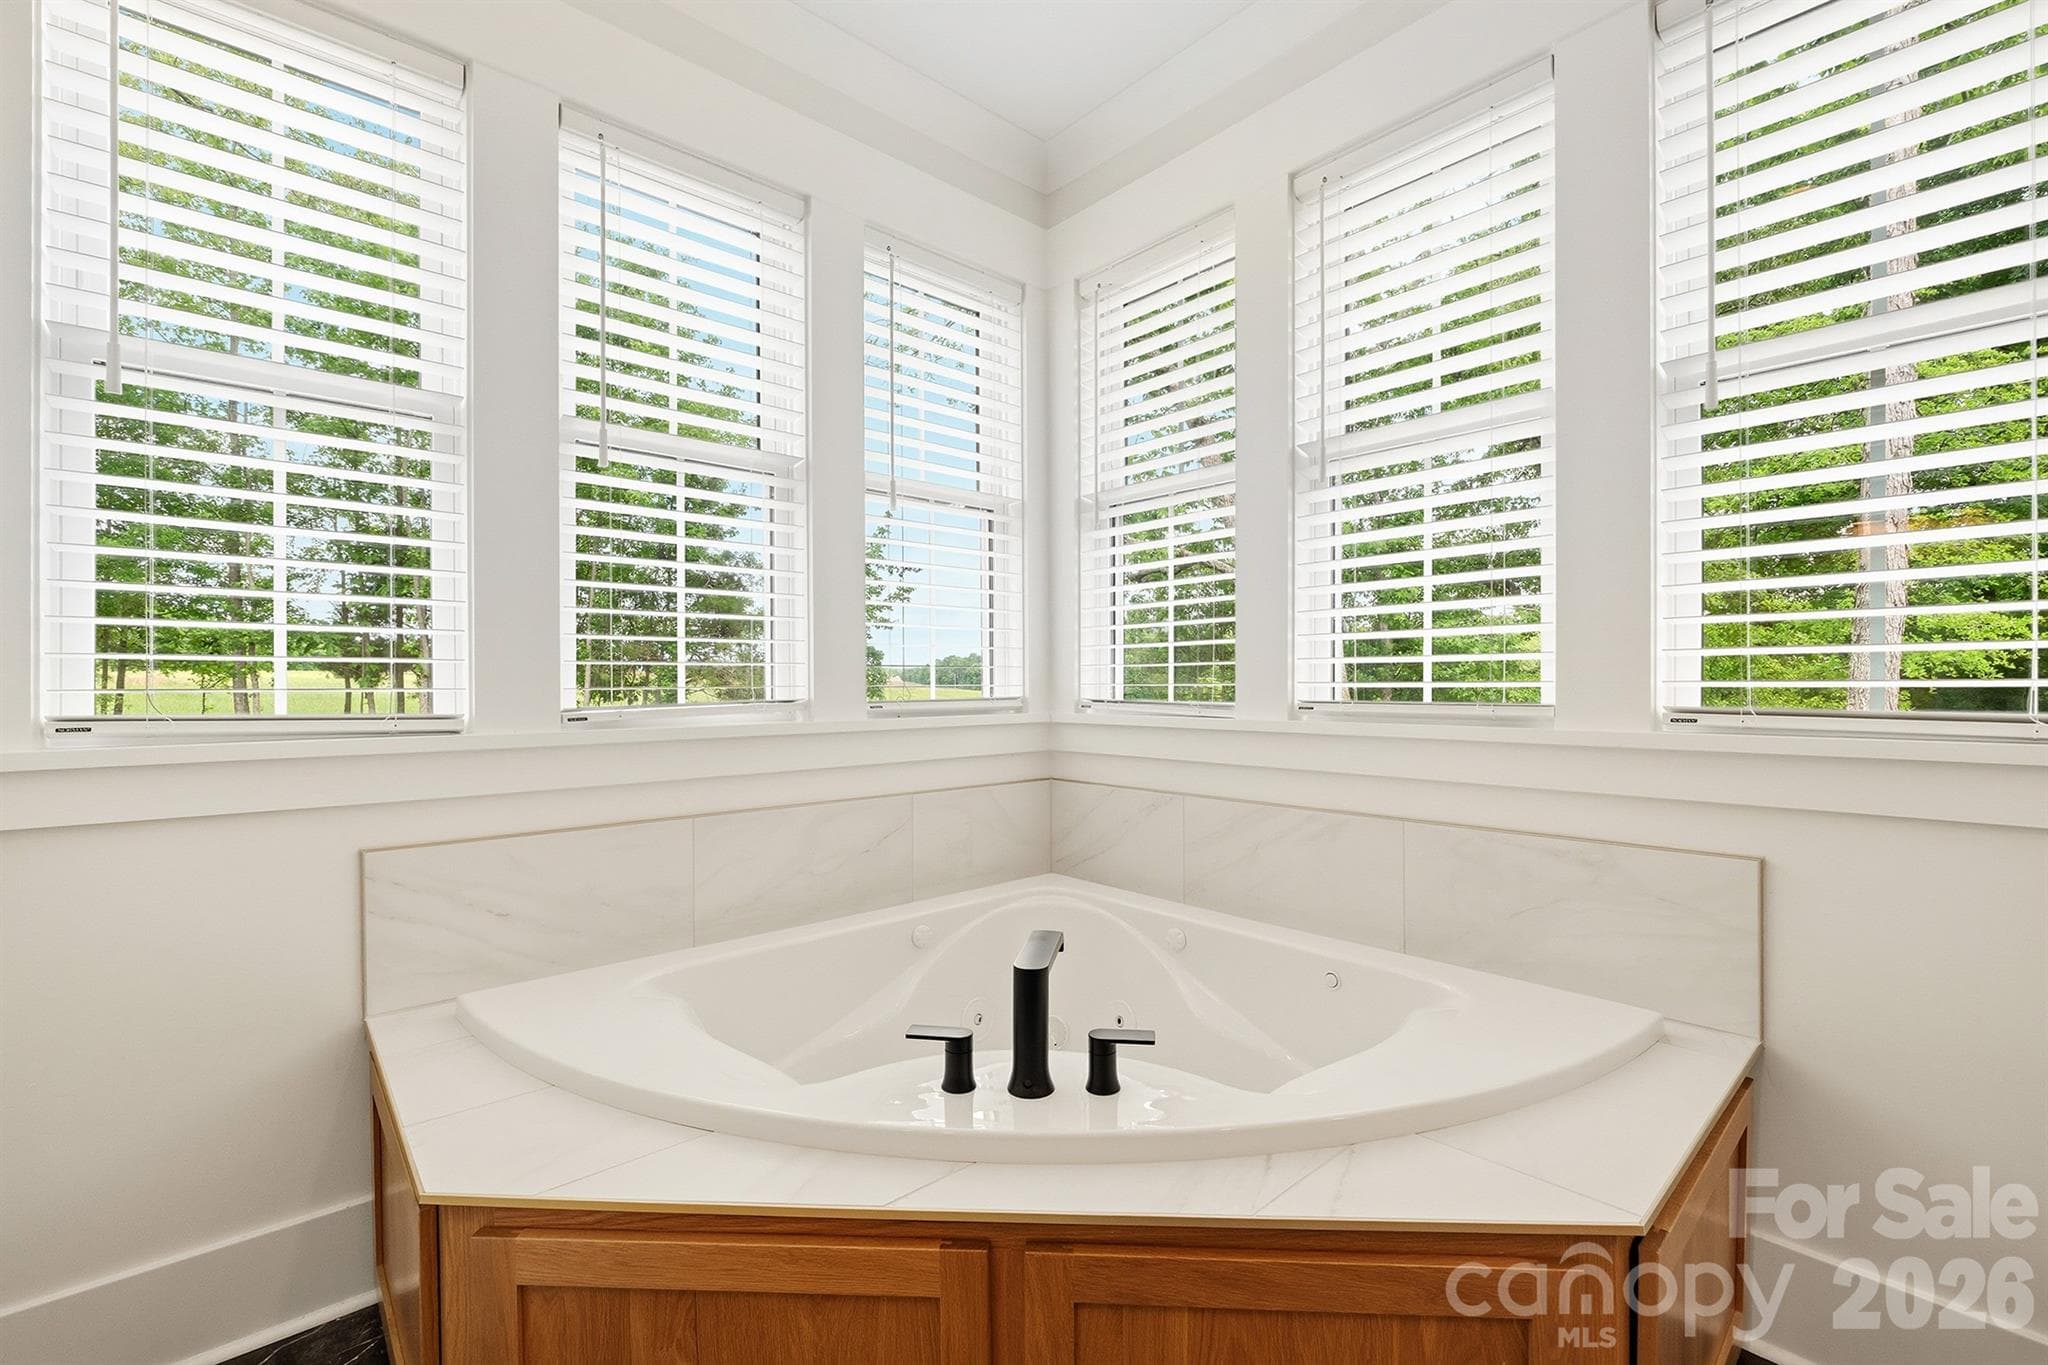
Whirpool Tub - 2855 Long Run Farm Road, Mount Pleasant
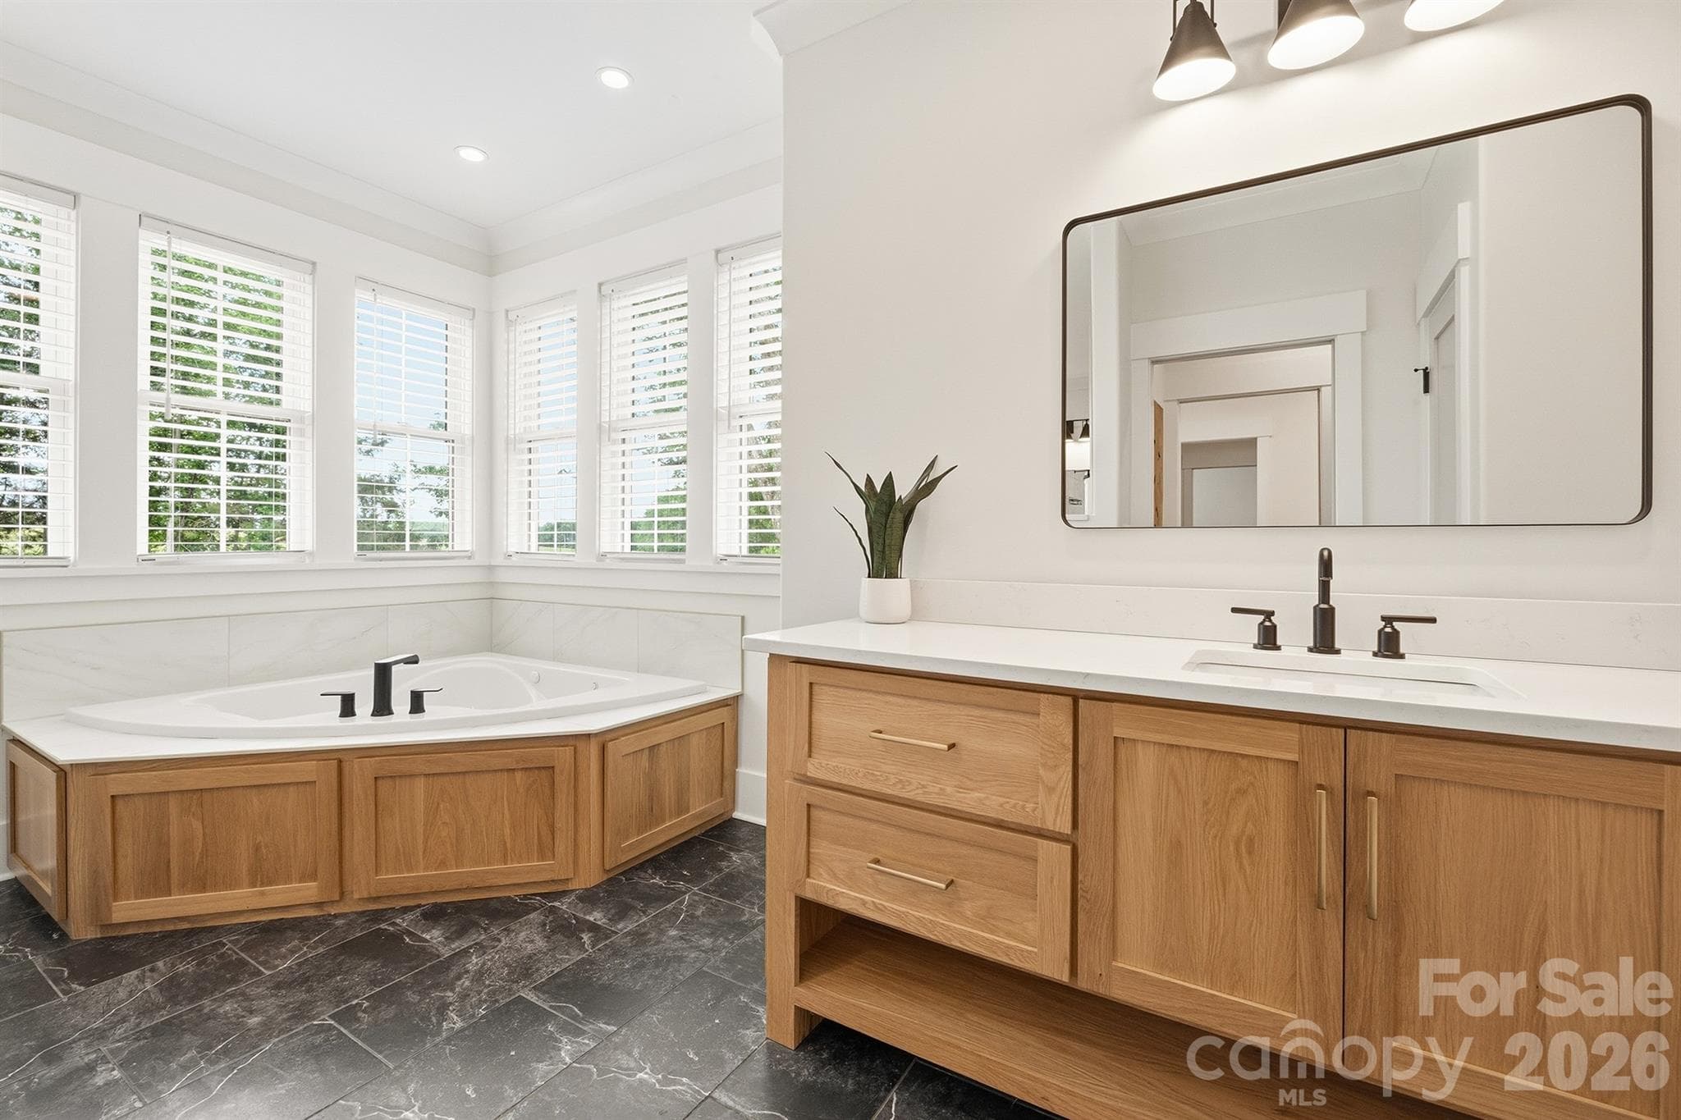
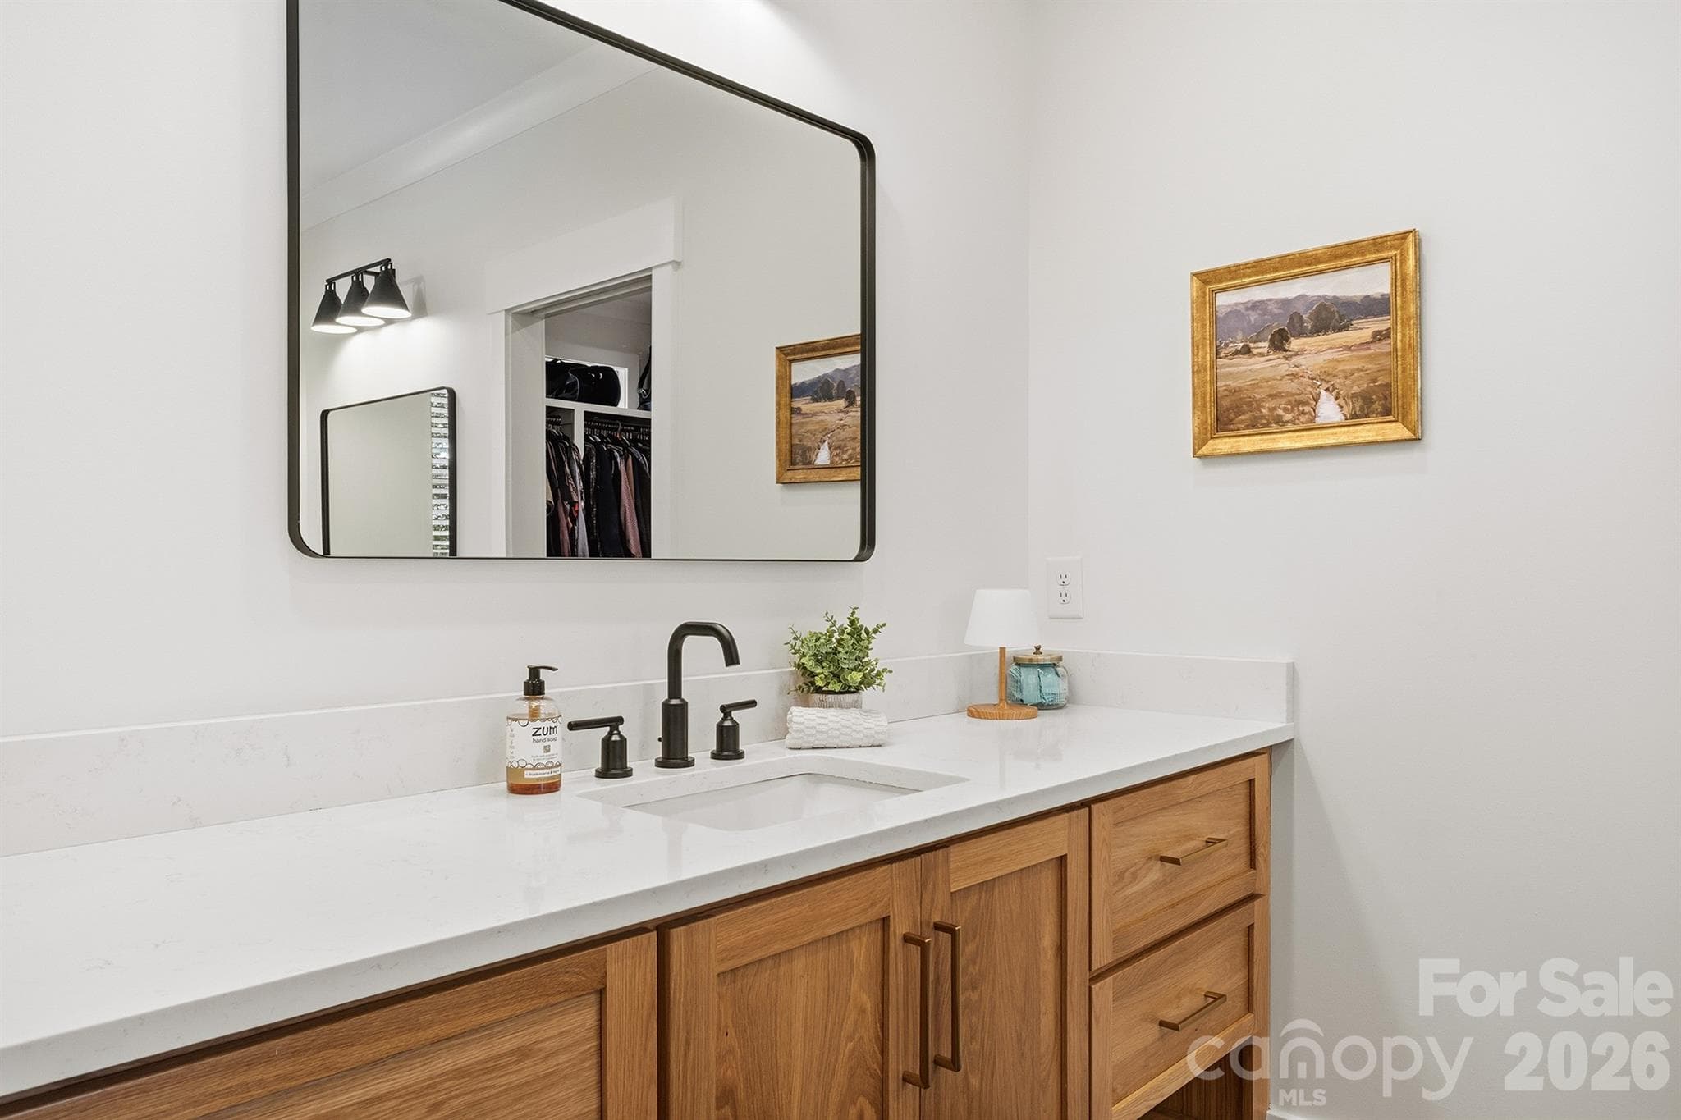
Primary Bathroom - 2855 Long Run Farm Road, Mount Pleasant
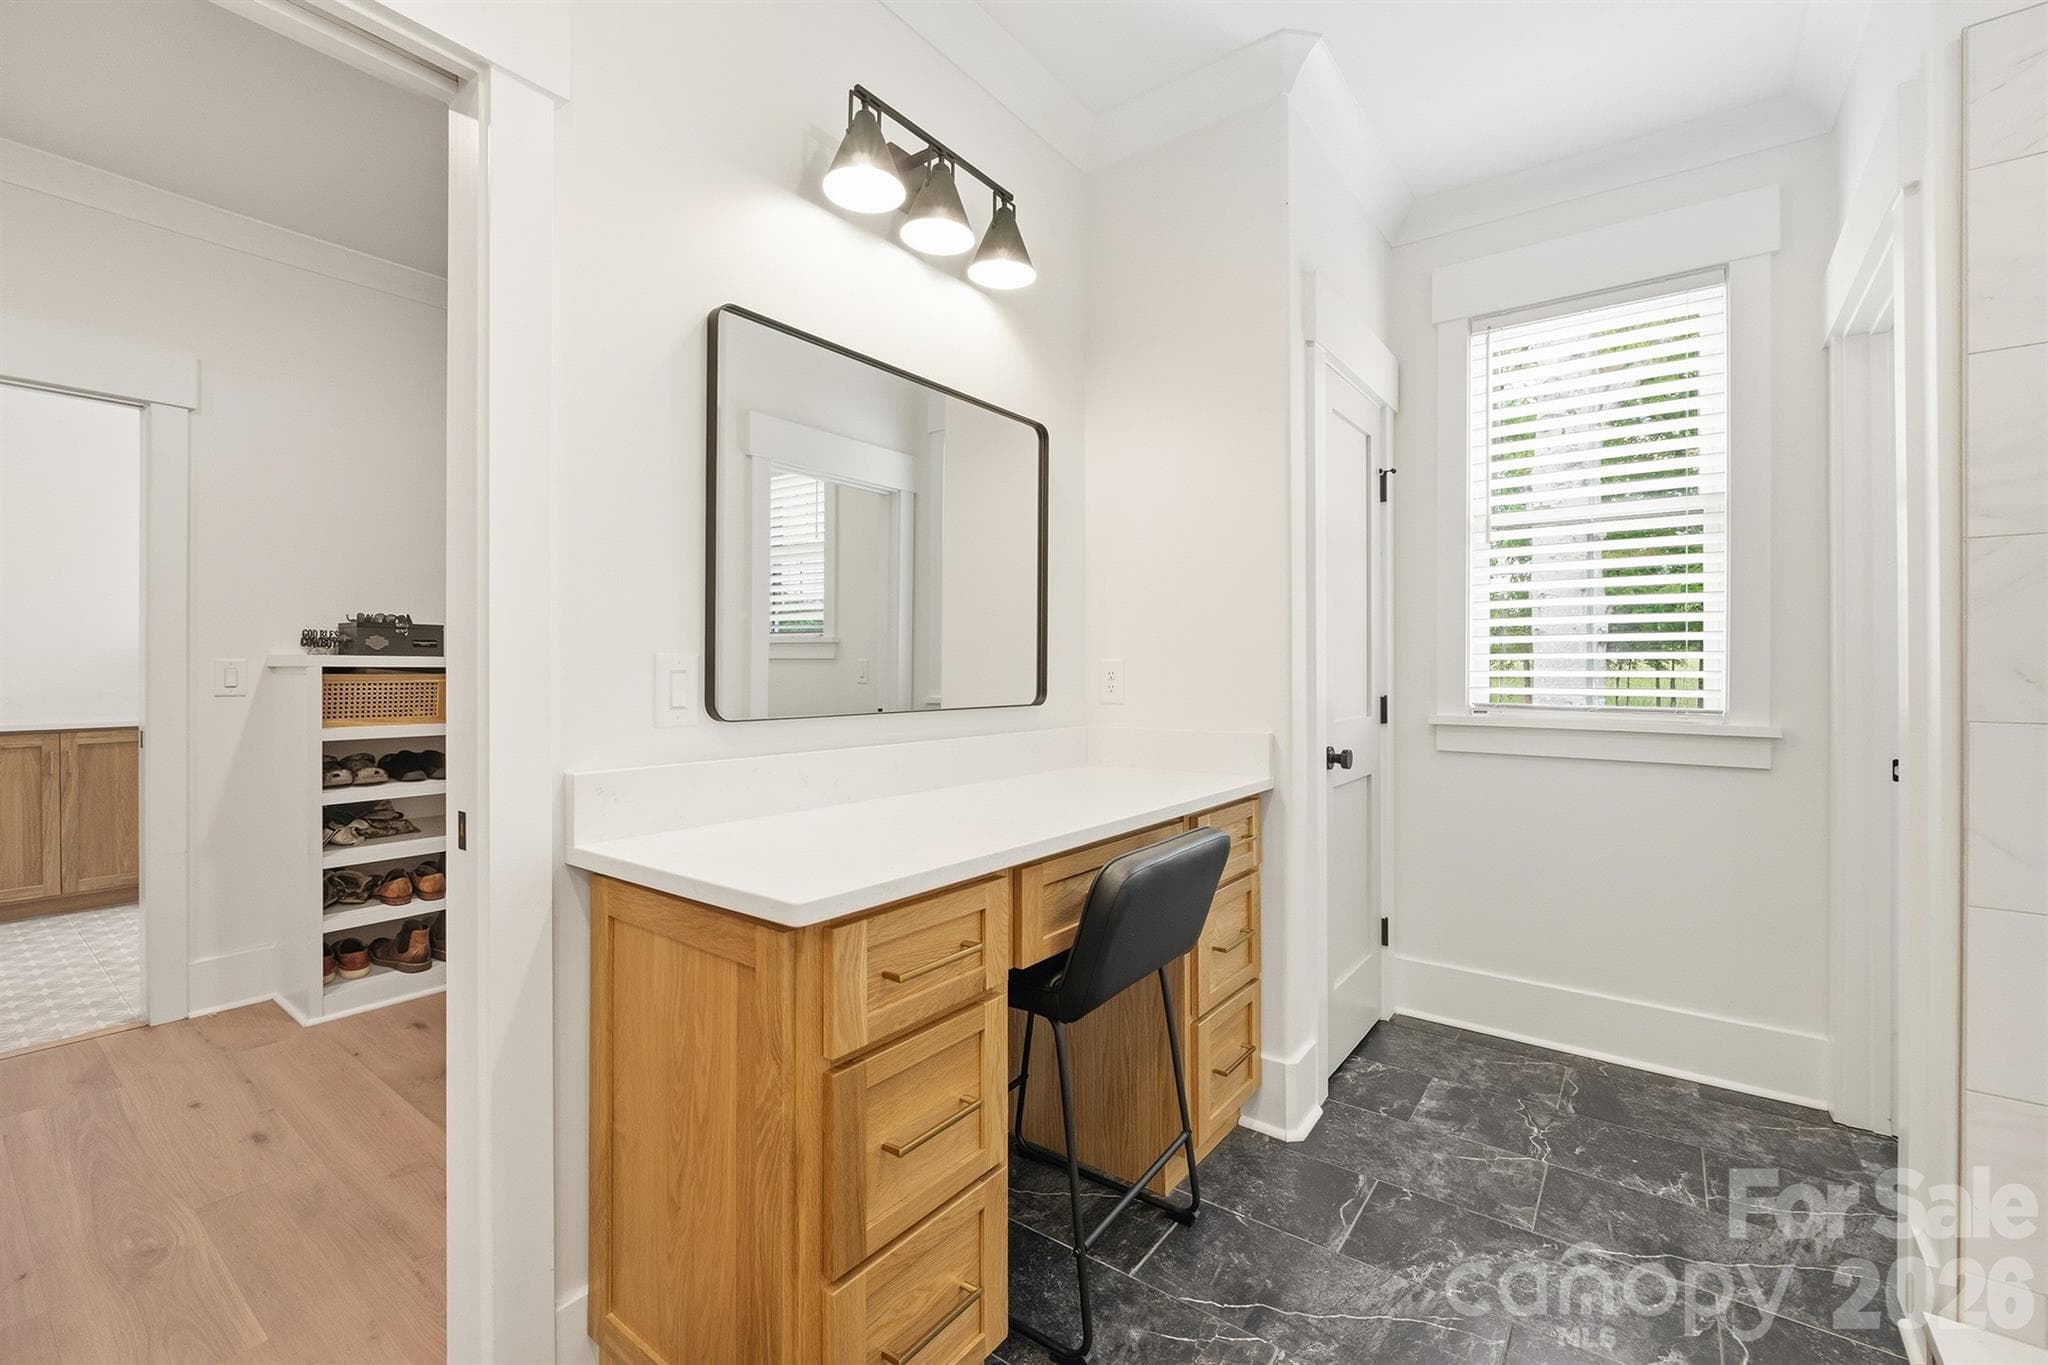
Primary Bathroom Additional Makeup Vanity - 2855 Long Run Farm Road, Mount Pleasant
Primary Bathroom - 2855 Long Run Farm Road, Mount Pleasant
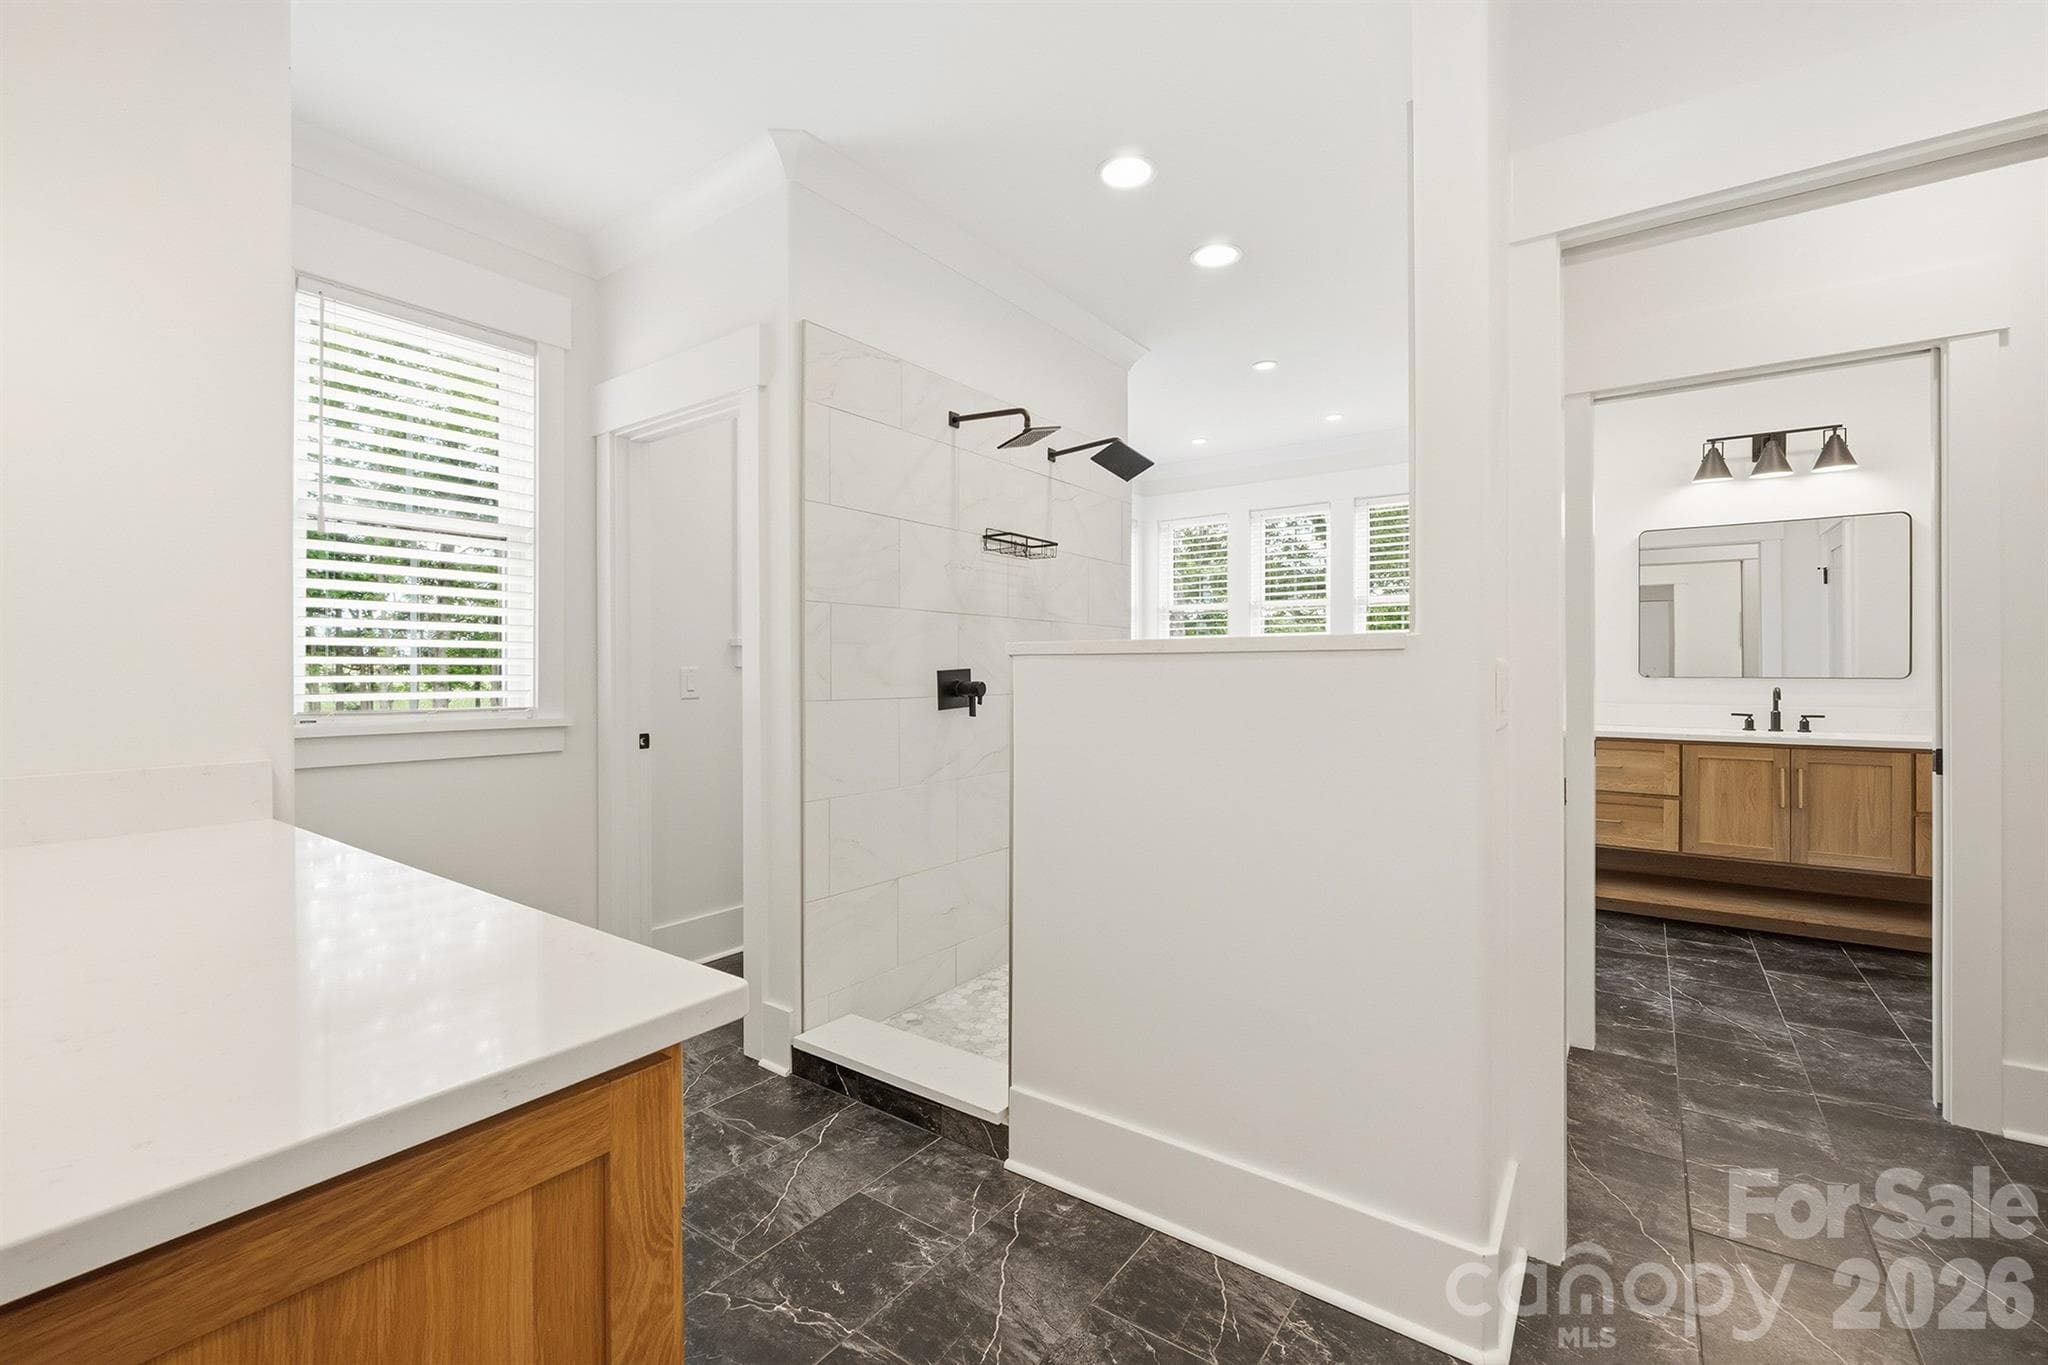
Primary Bath w/ Tile Shower + Dual Shower Heads - 2855 Long Run Farm Road, Mount Pleasant
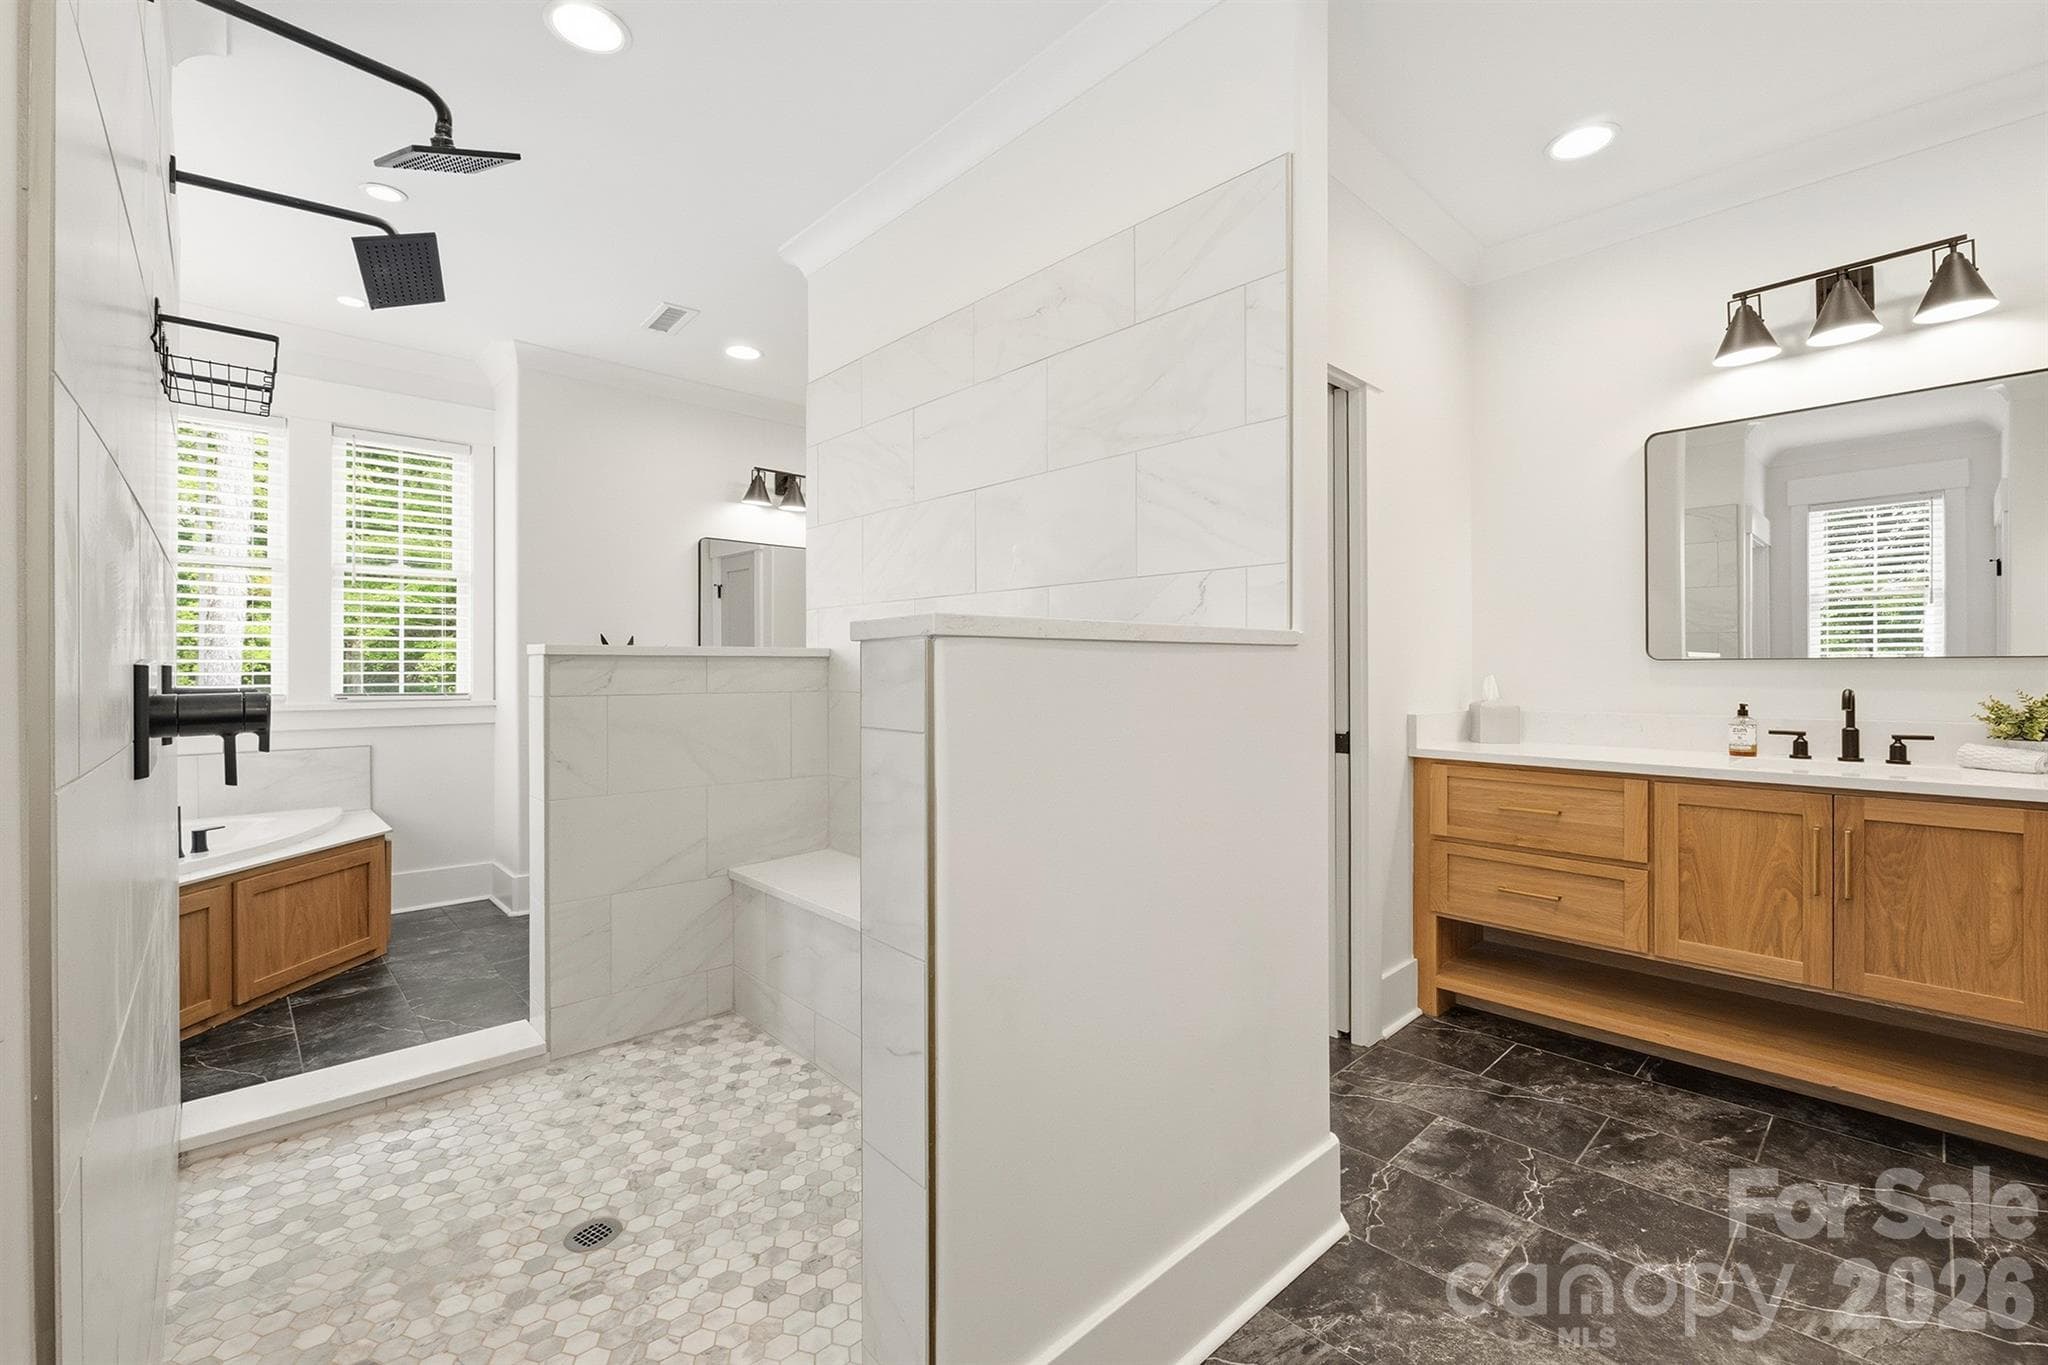
Primary Tile Shower w/ Bench - 2855 Long Run Farm Road, Mount Pleasant
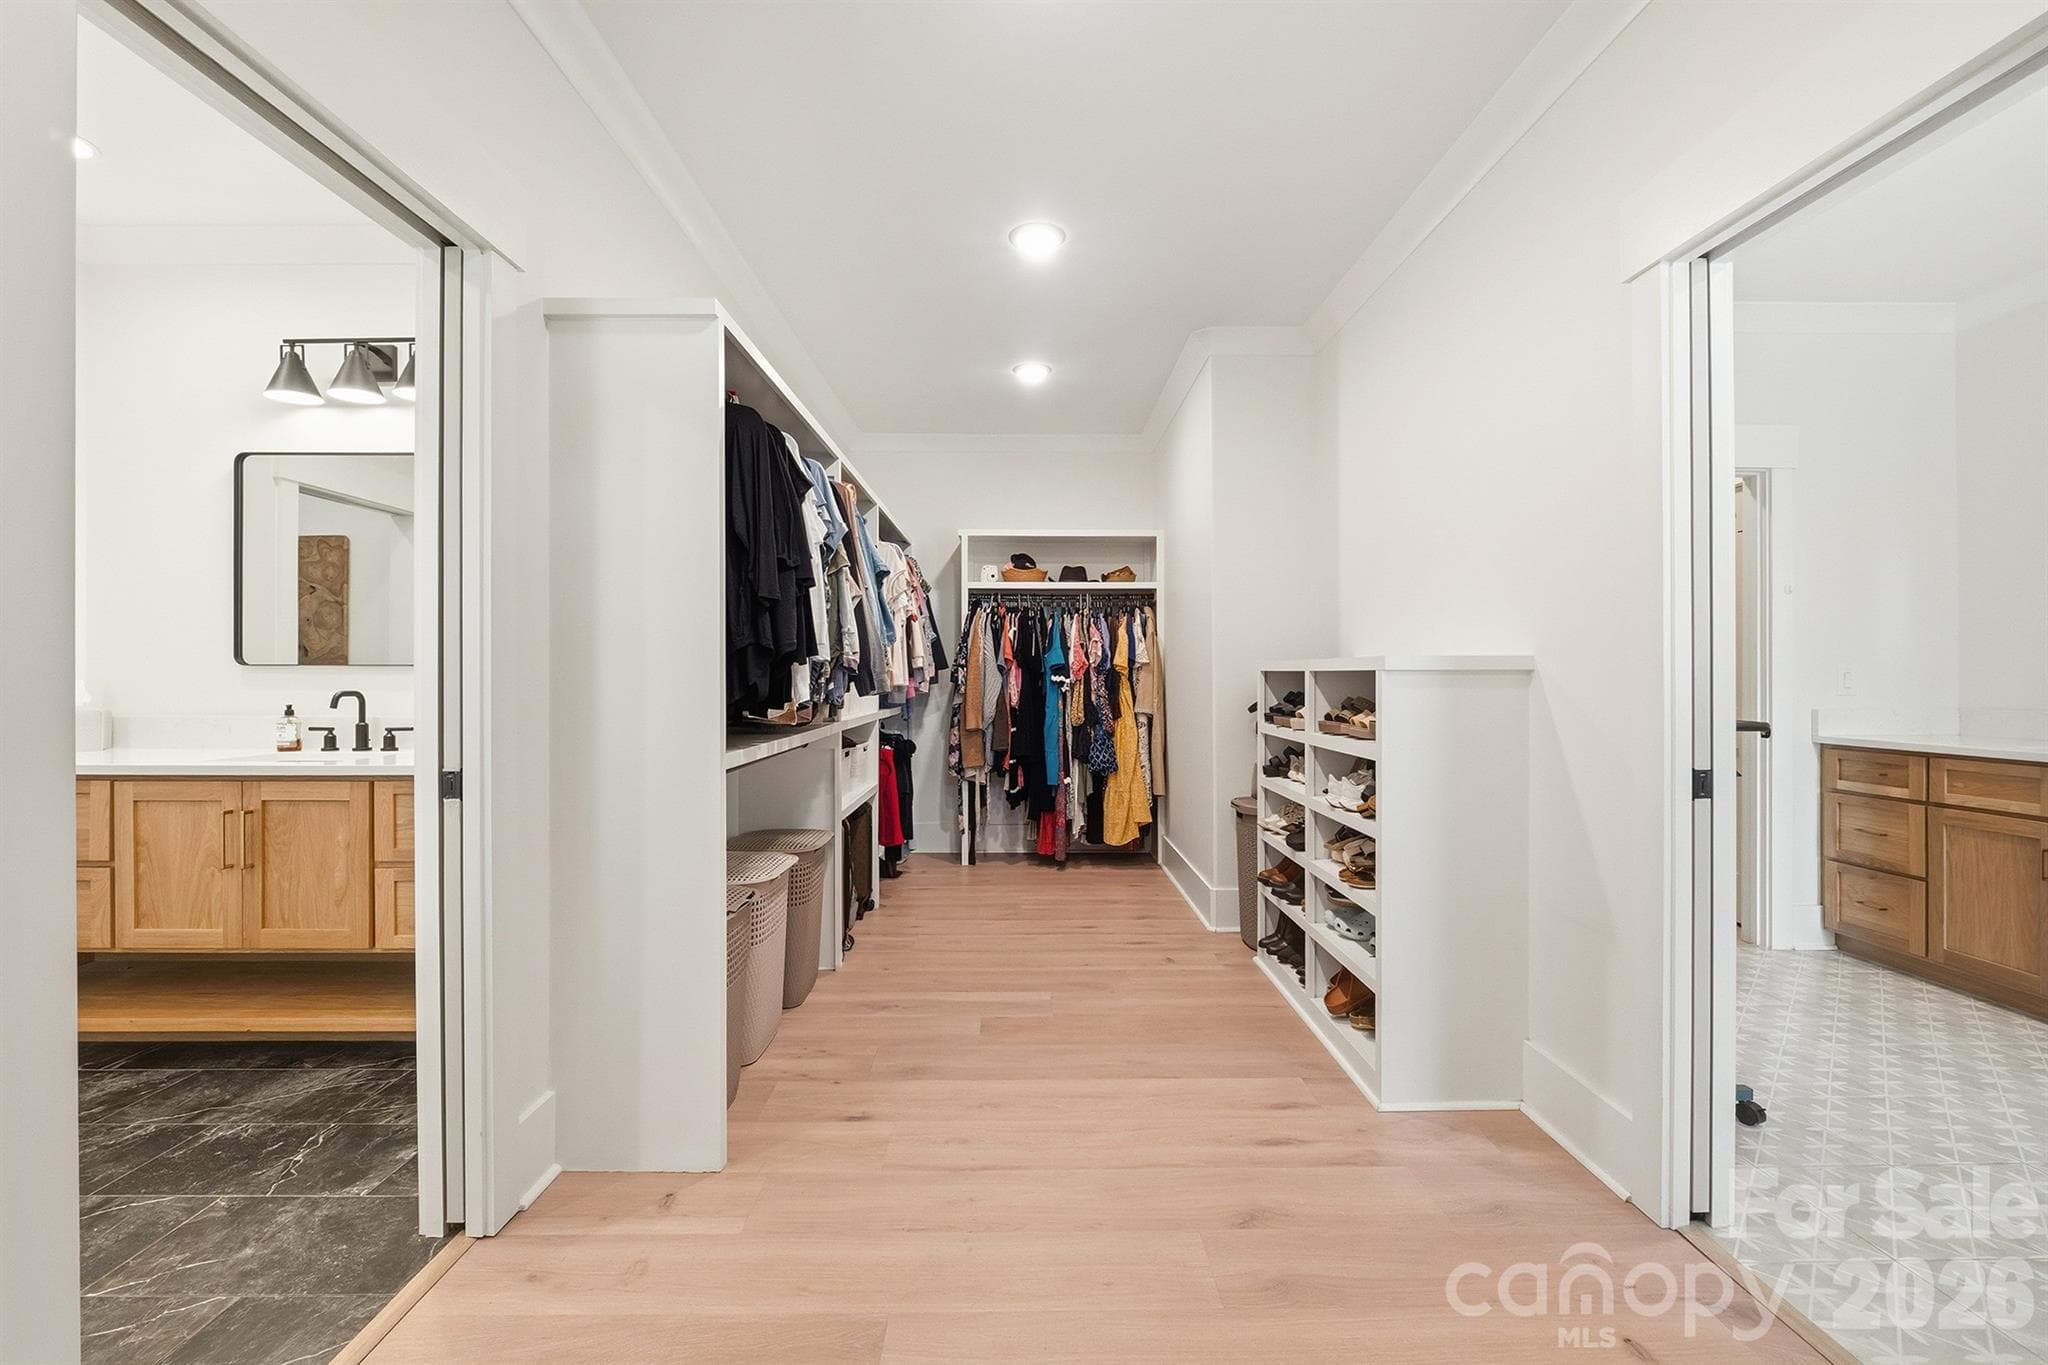
Primary Bathroom Walk In Closet - 2855 Long Run Farm Road, Mount Pleasant
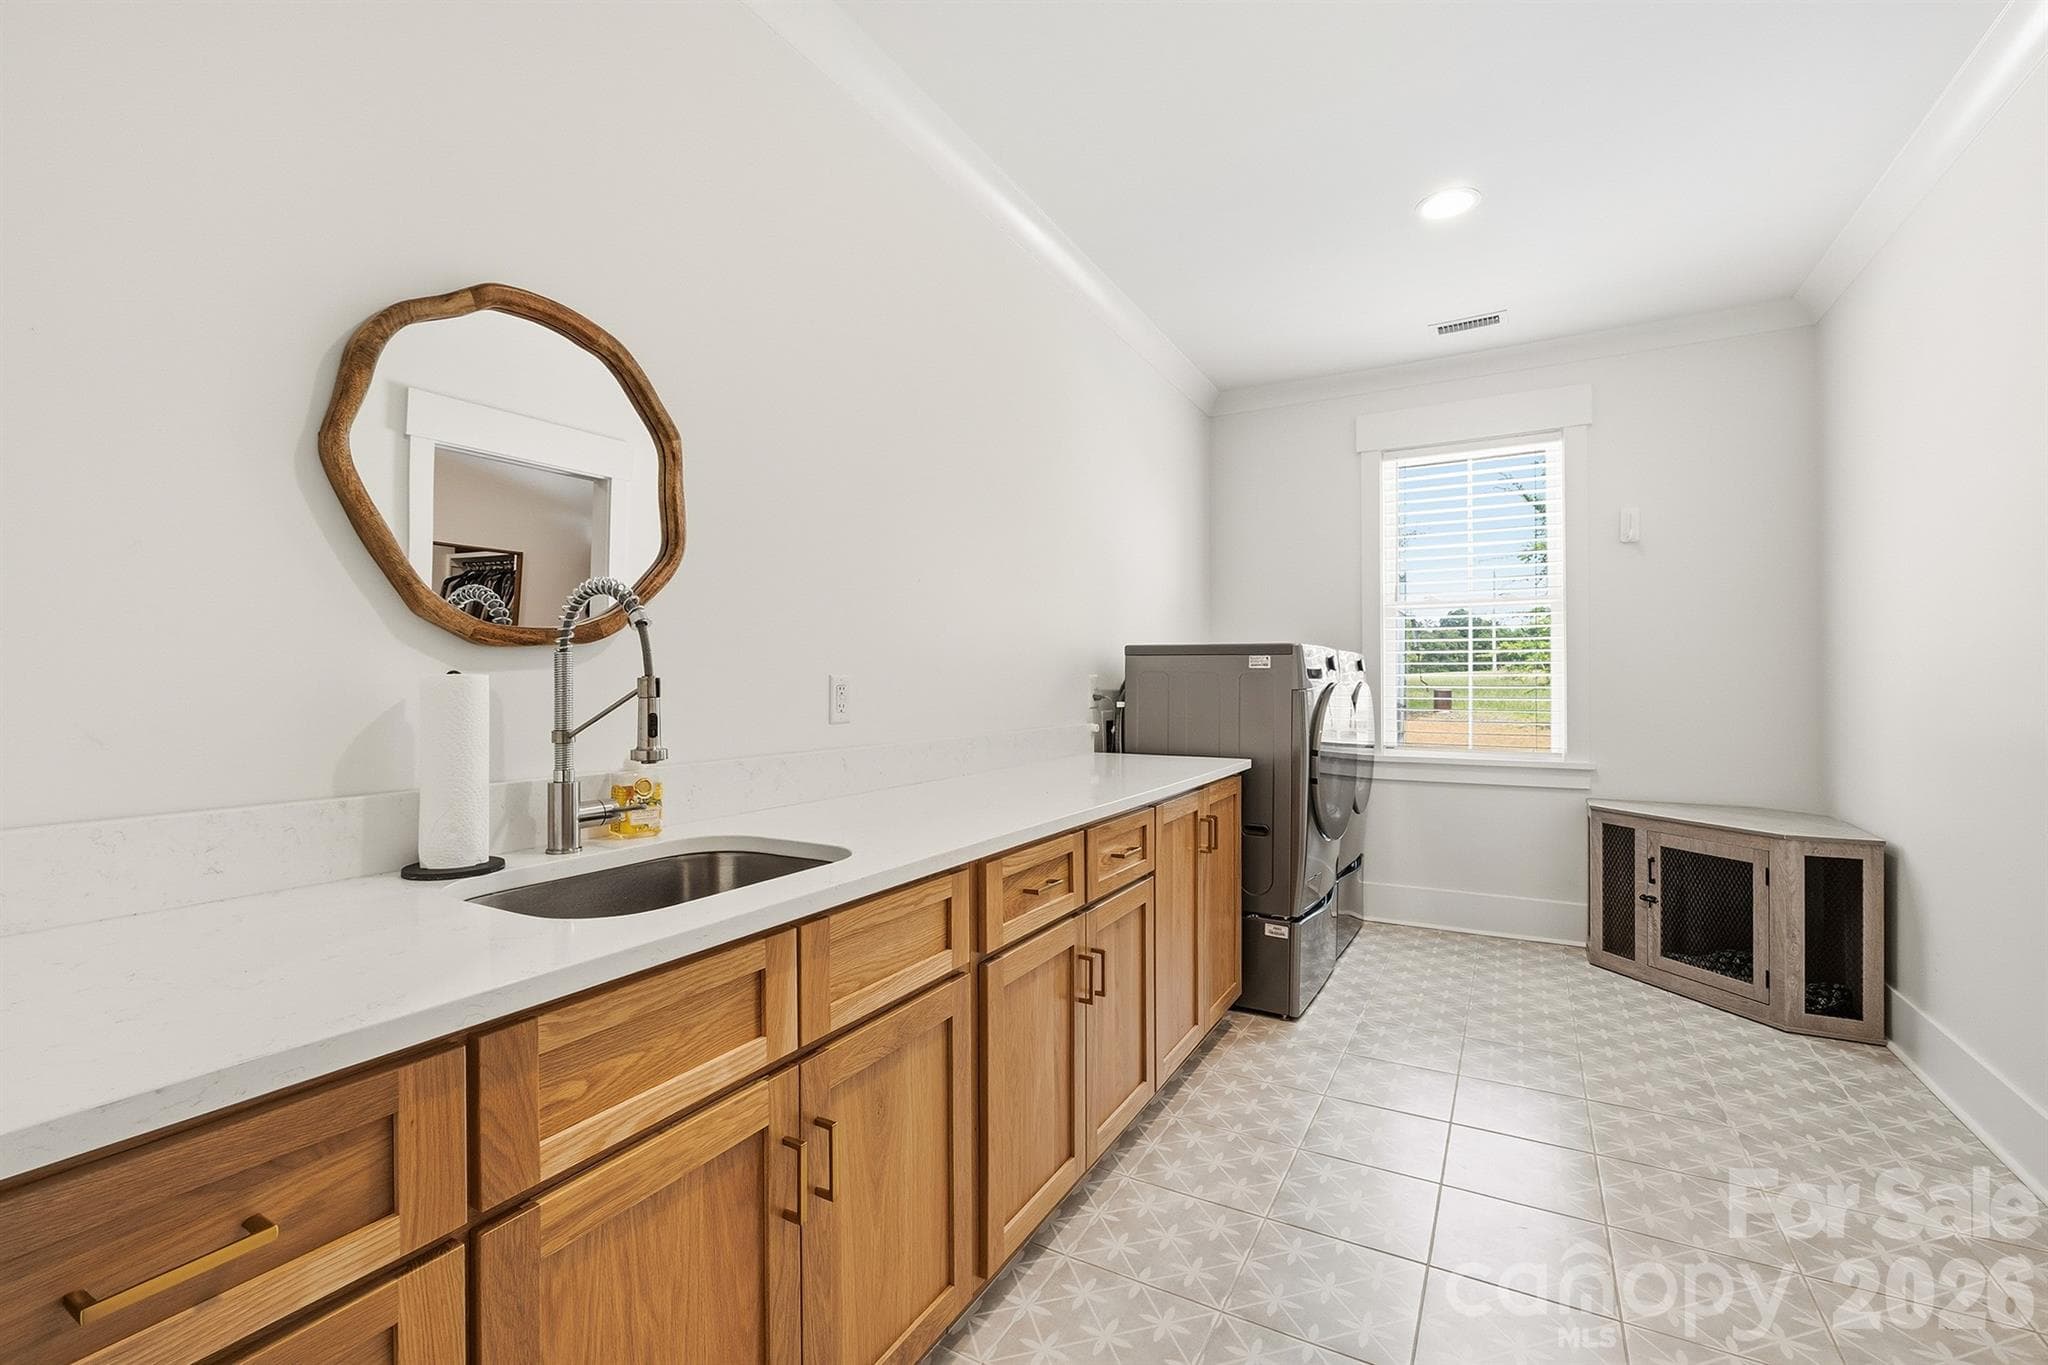
Laundry Room - 2855 Long Run Farm Road, Mount Pleasant
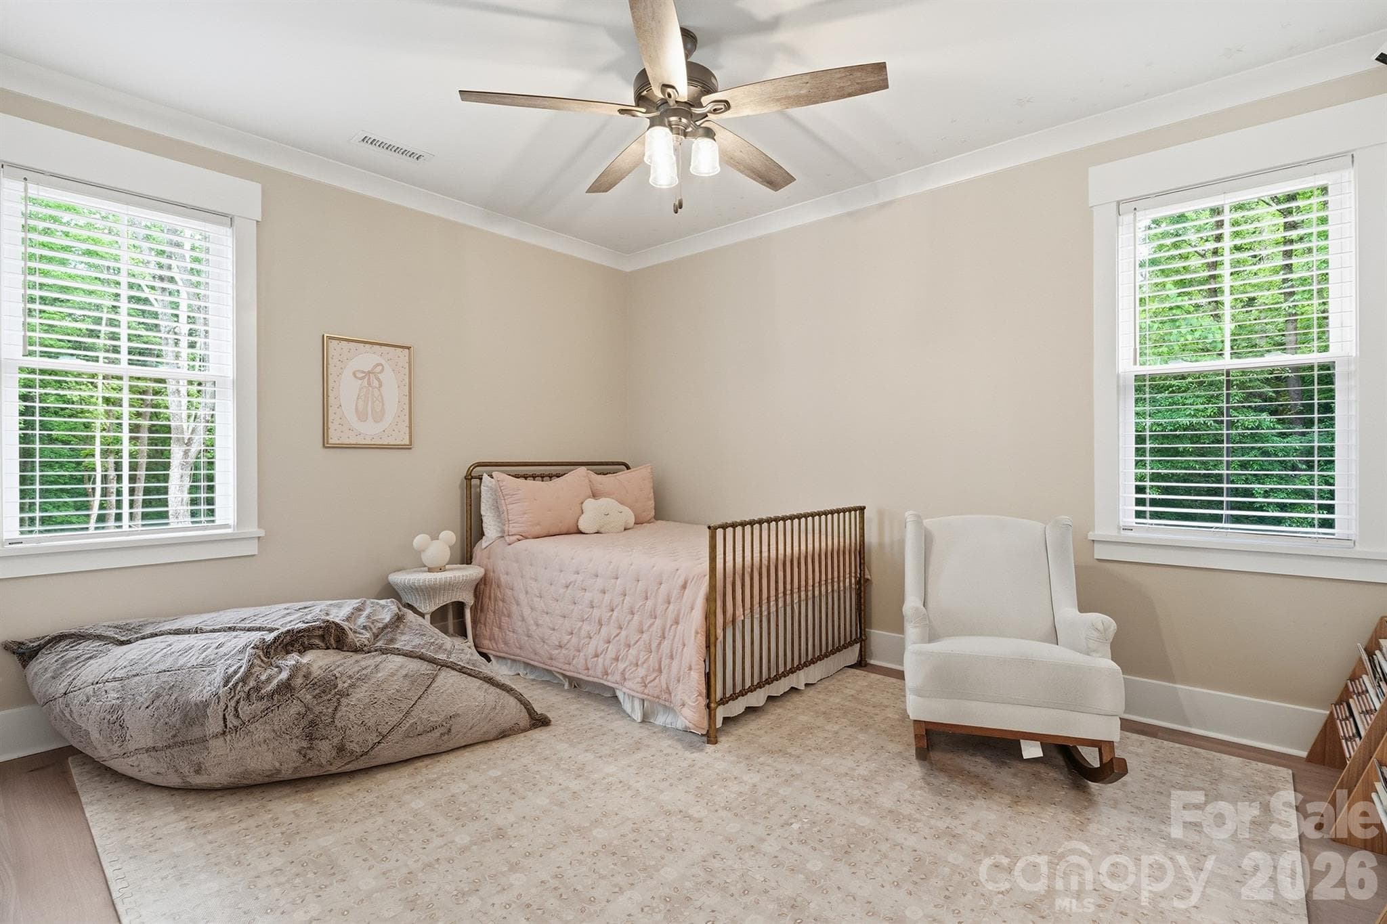
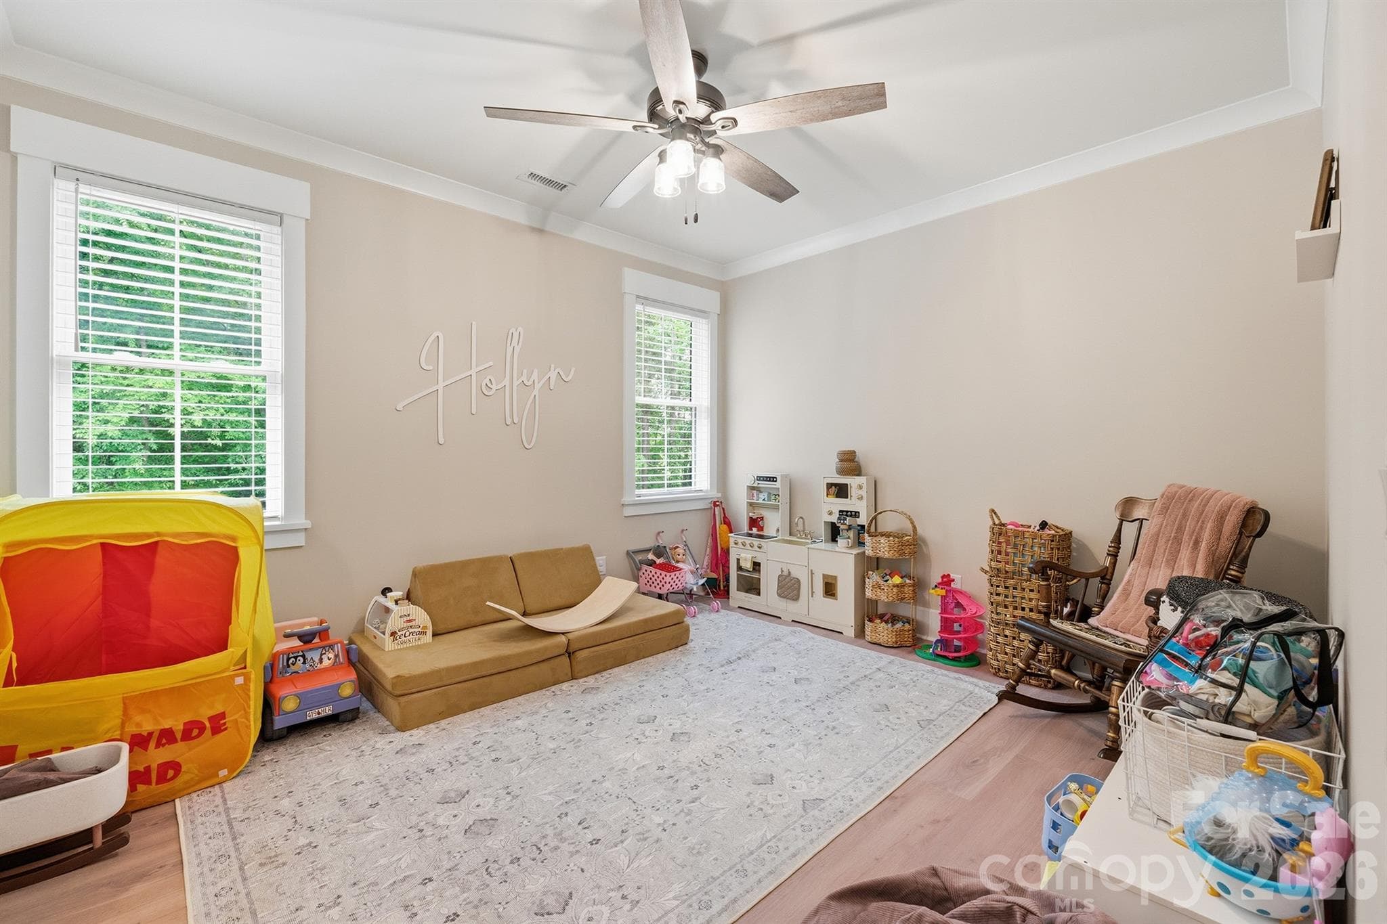
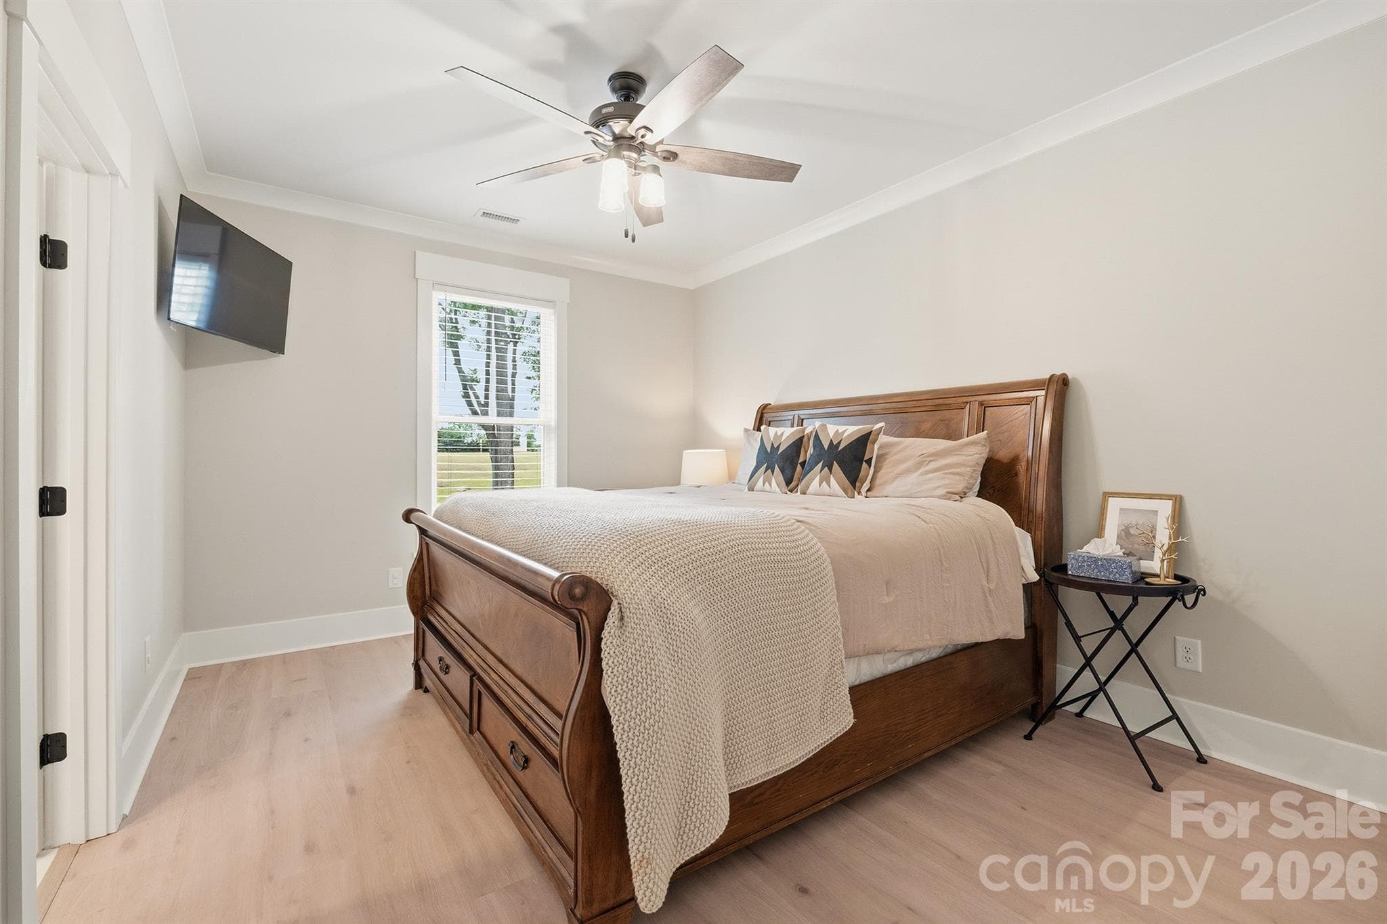
Bedroom 2 - 2855 Long Run Farm Road, Mount Pleasant
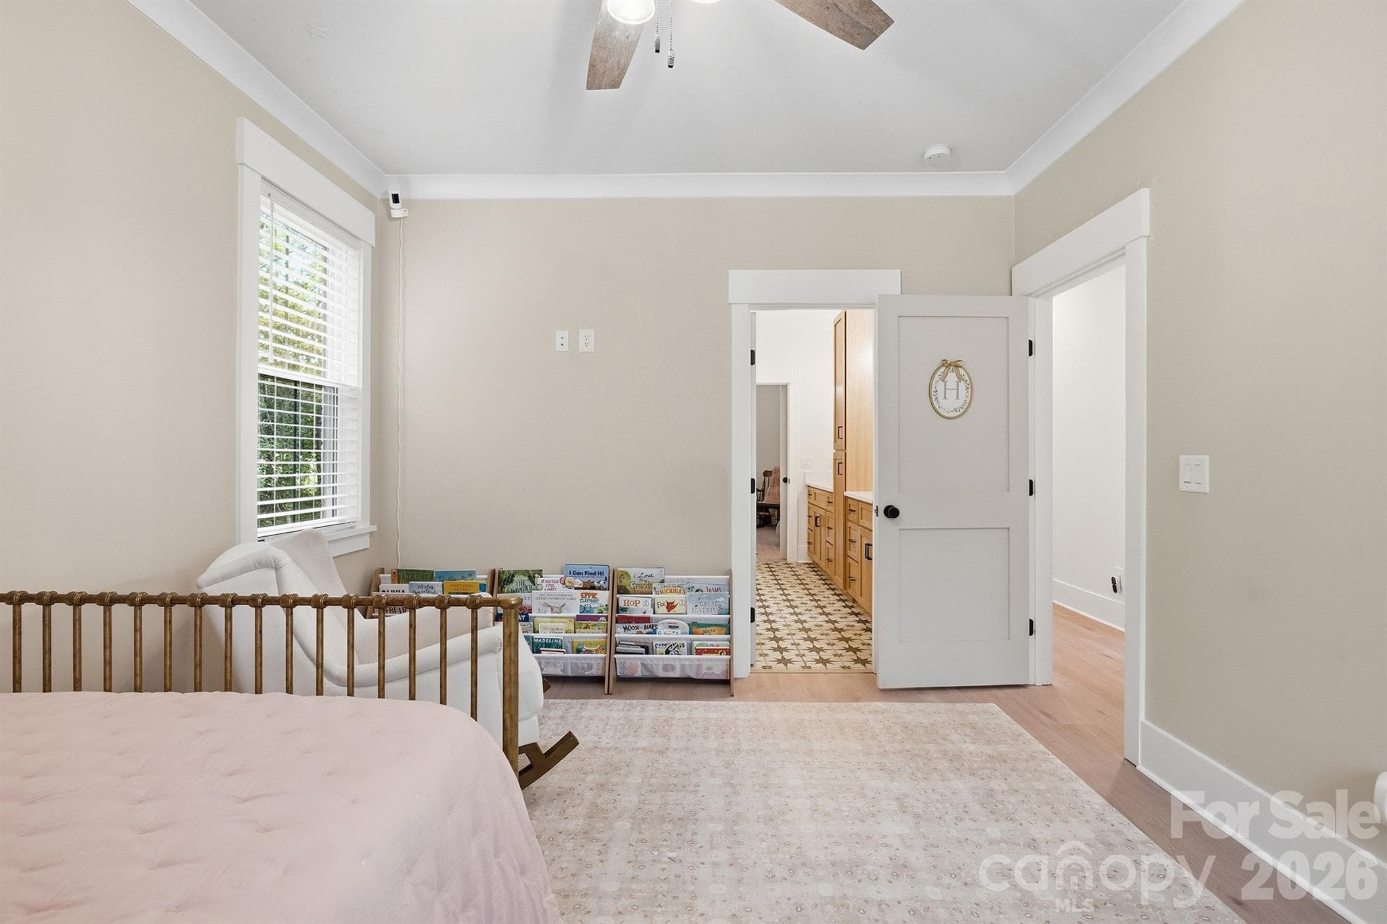
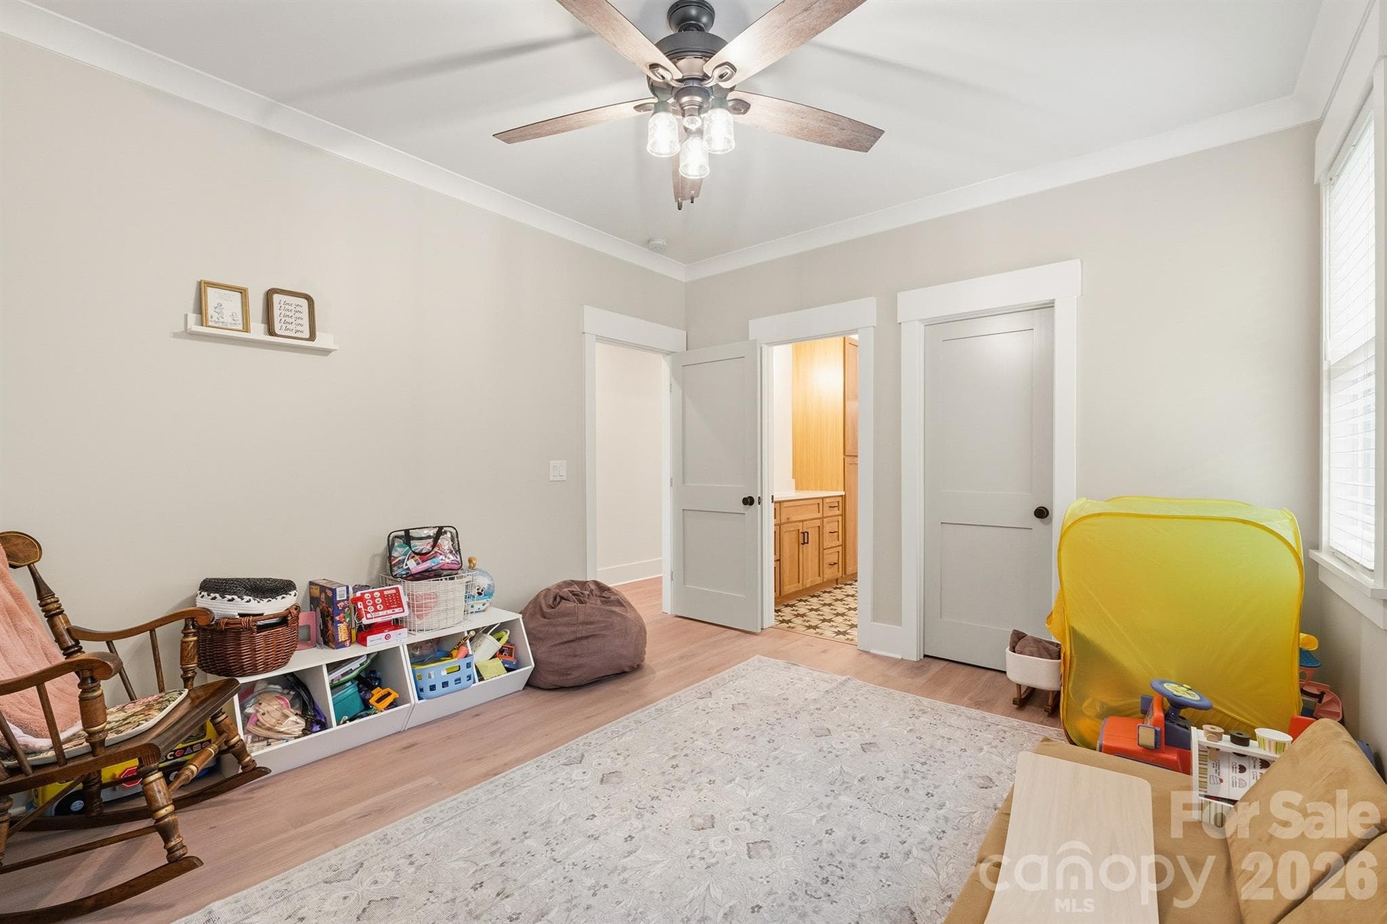
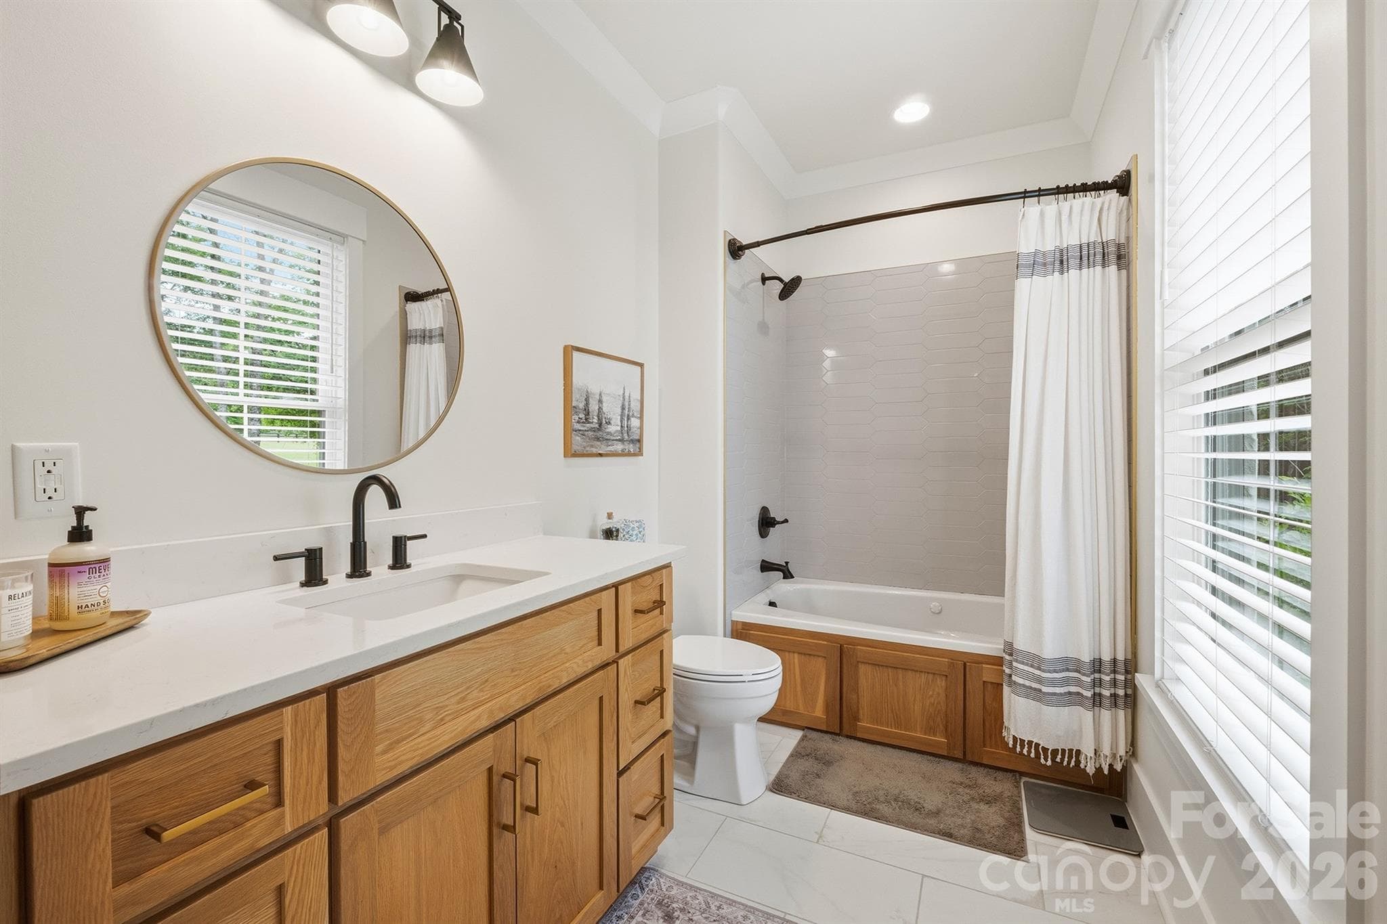
Bedroom 2 w/ Shared Bath Access - 2855 Long Run Farm Road, Mount Pleasant
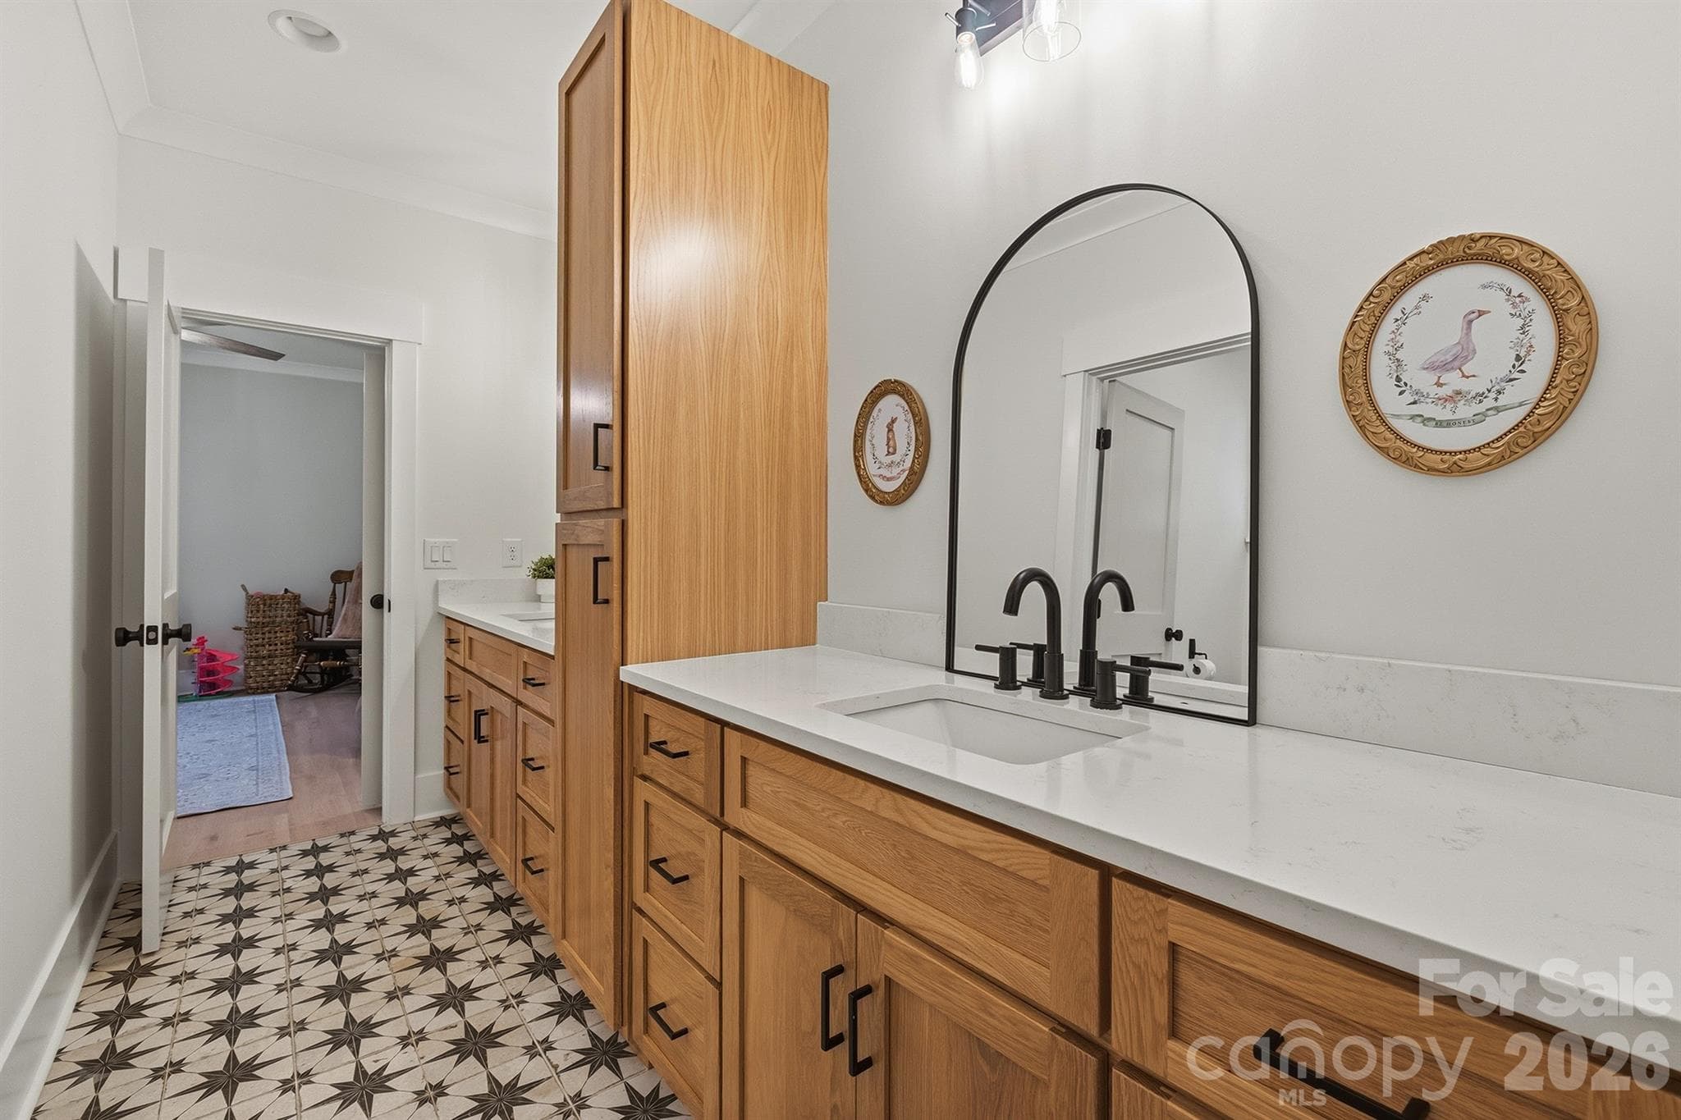
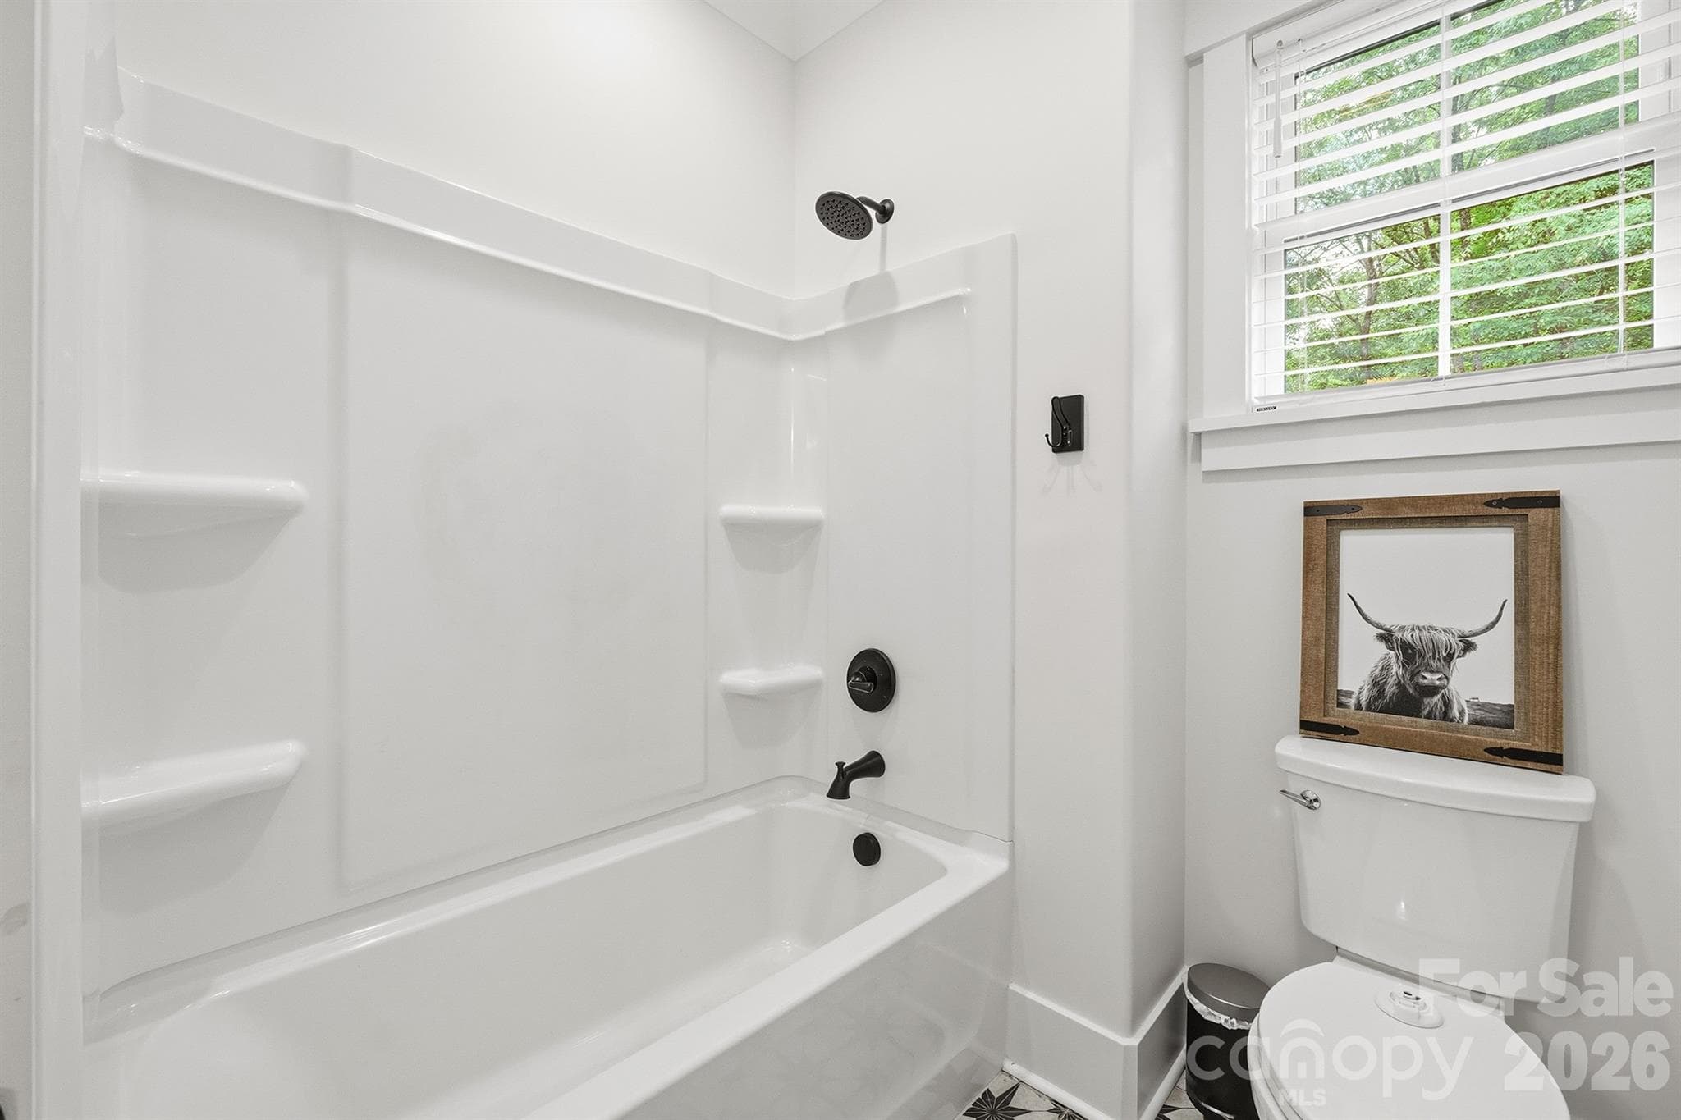
Jack and Jill Bathroom - 2855 Long Run Farm Road, Mount Pleasant
Bedroom 3 - 2855 Long Run Farm Road, Mount Pleasant
Guest Bedroom ft. En-Suite Bath - 2855 Long Run Farm Road, Mount Pleasant
Guest Room En-Suite Full Bath - 2855 Long Run Farm Road, Mount Pleasant
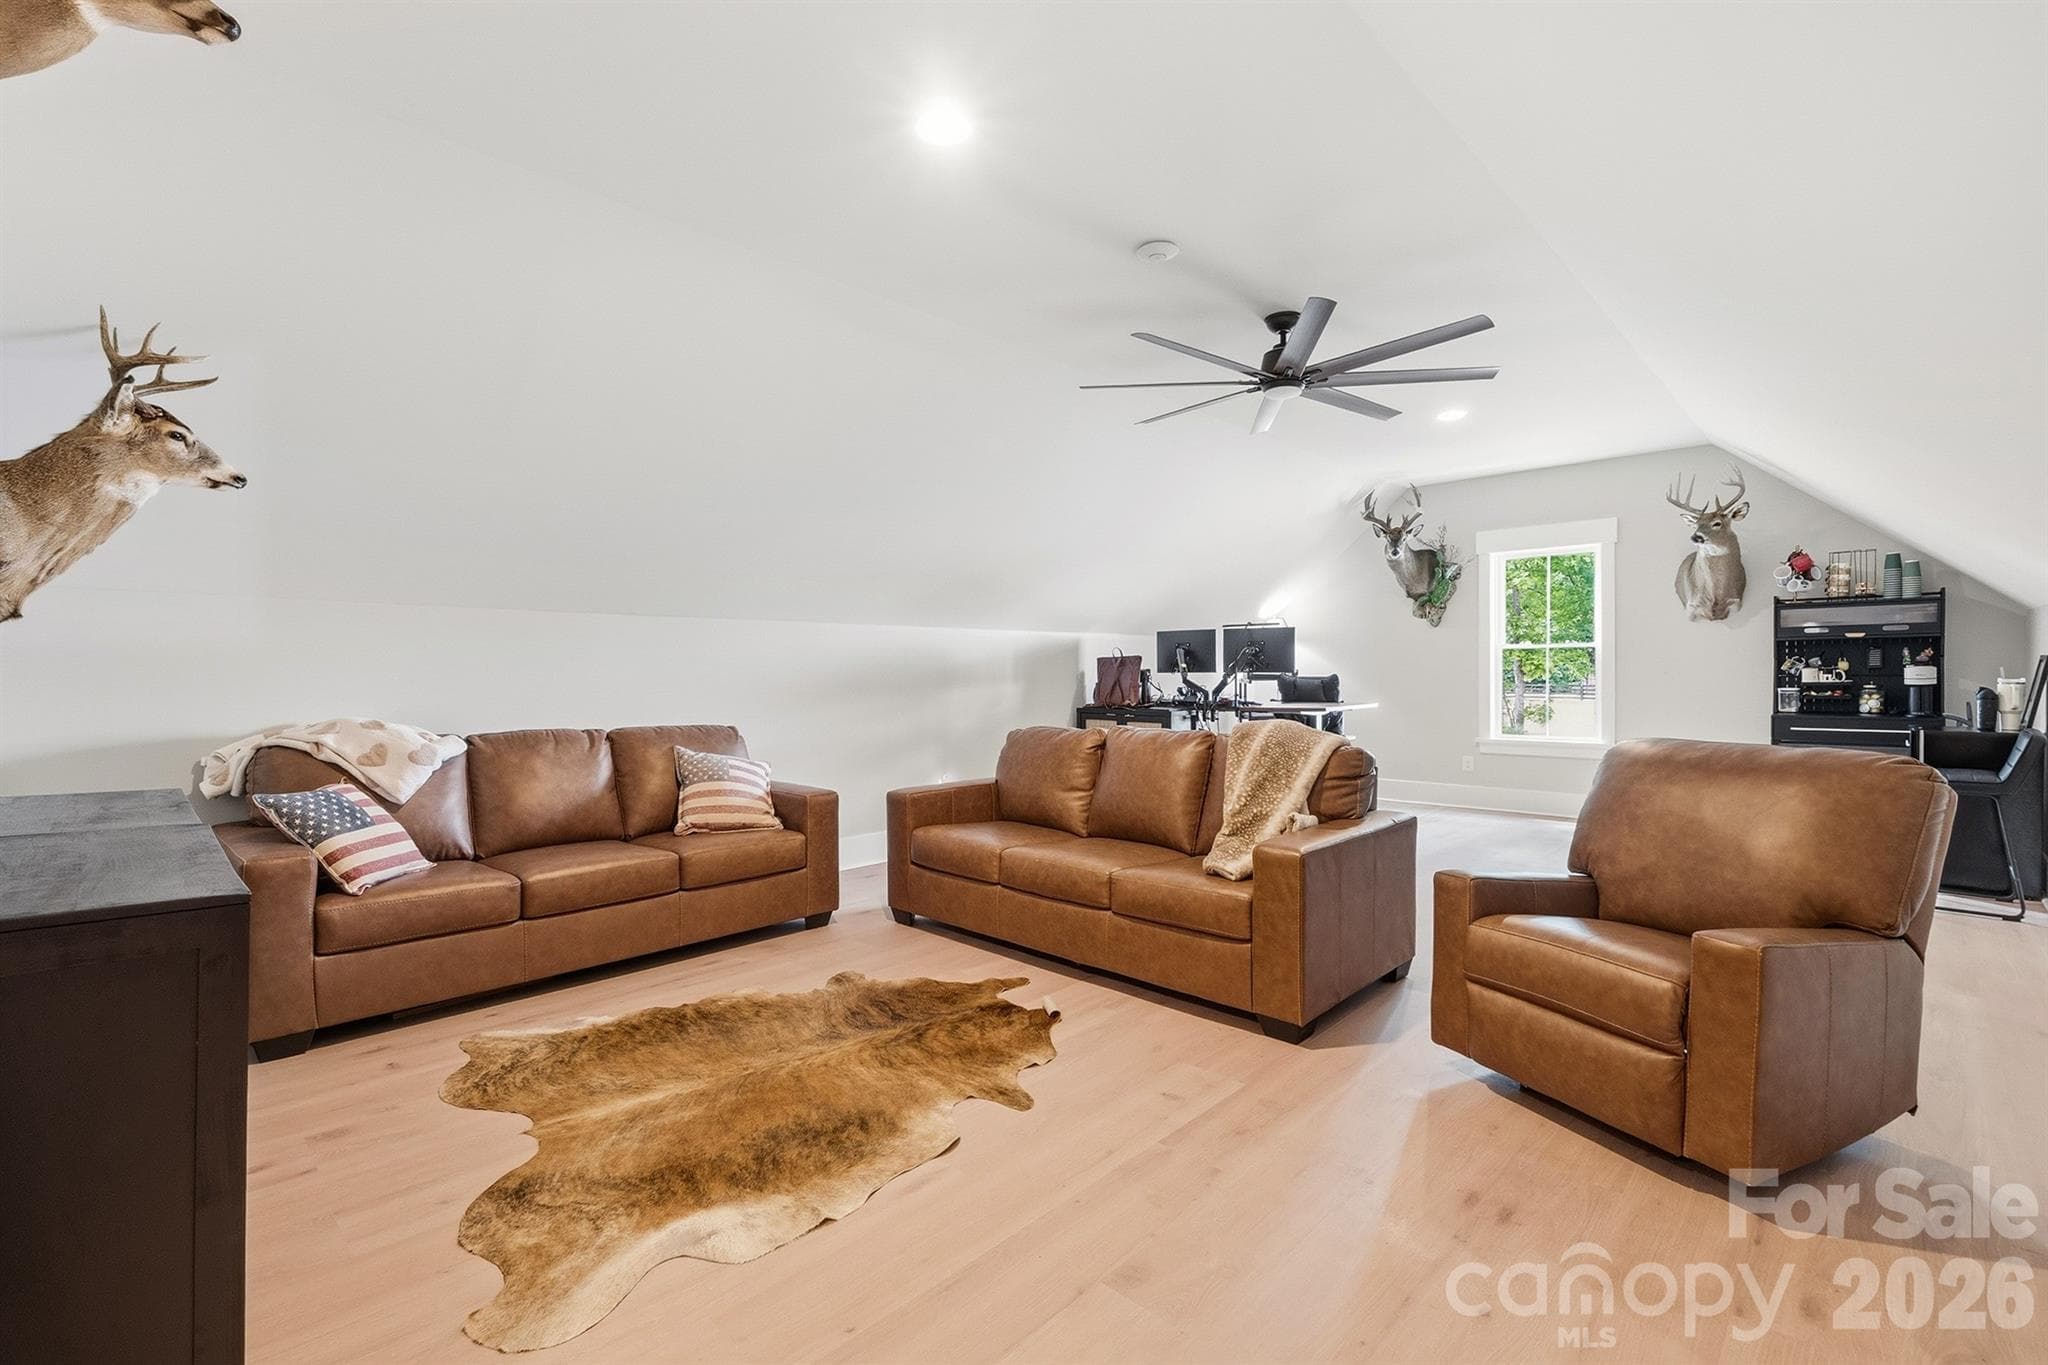
Upstairs Bonus Room - 2855 Long Run Farm Road, Mount Pleasant
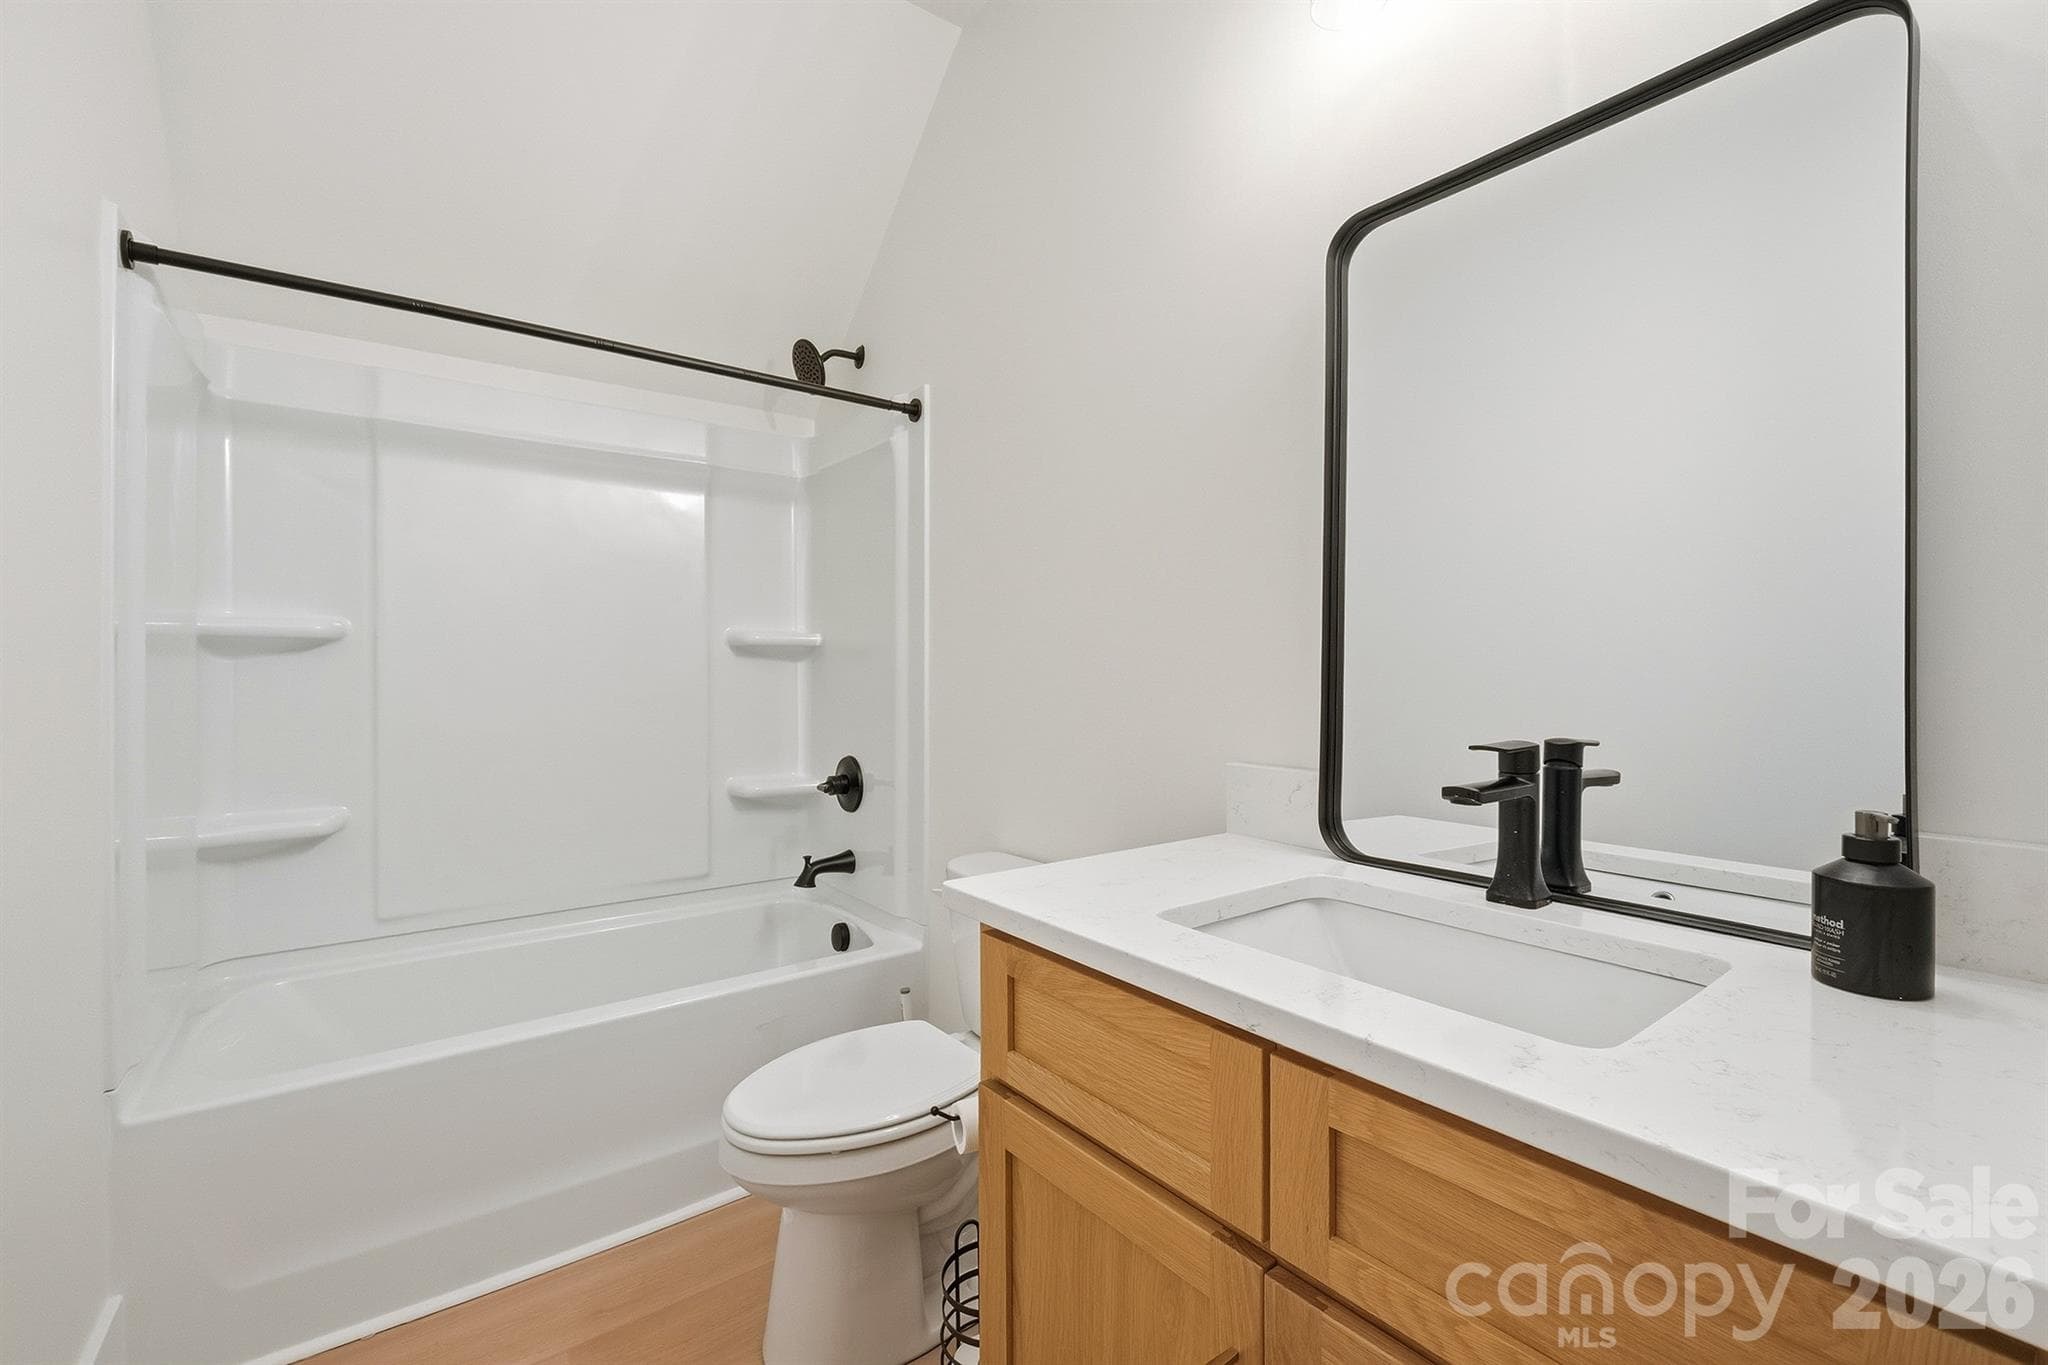
Upstairs Full Bath - 2855 Long Run Farm Road, Mount Pleasant
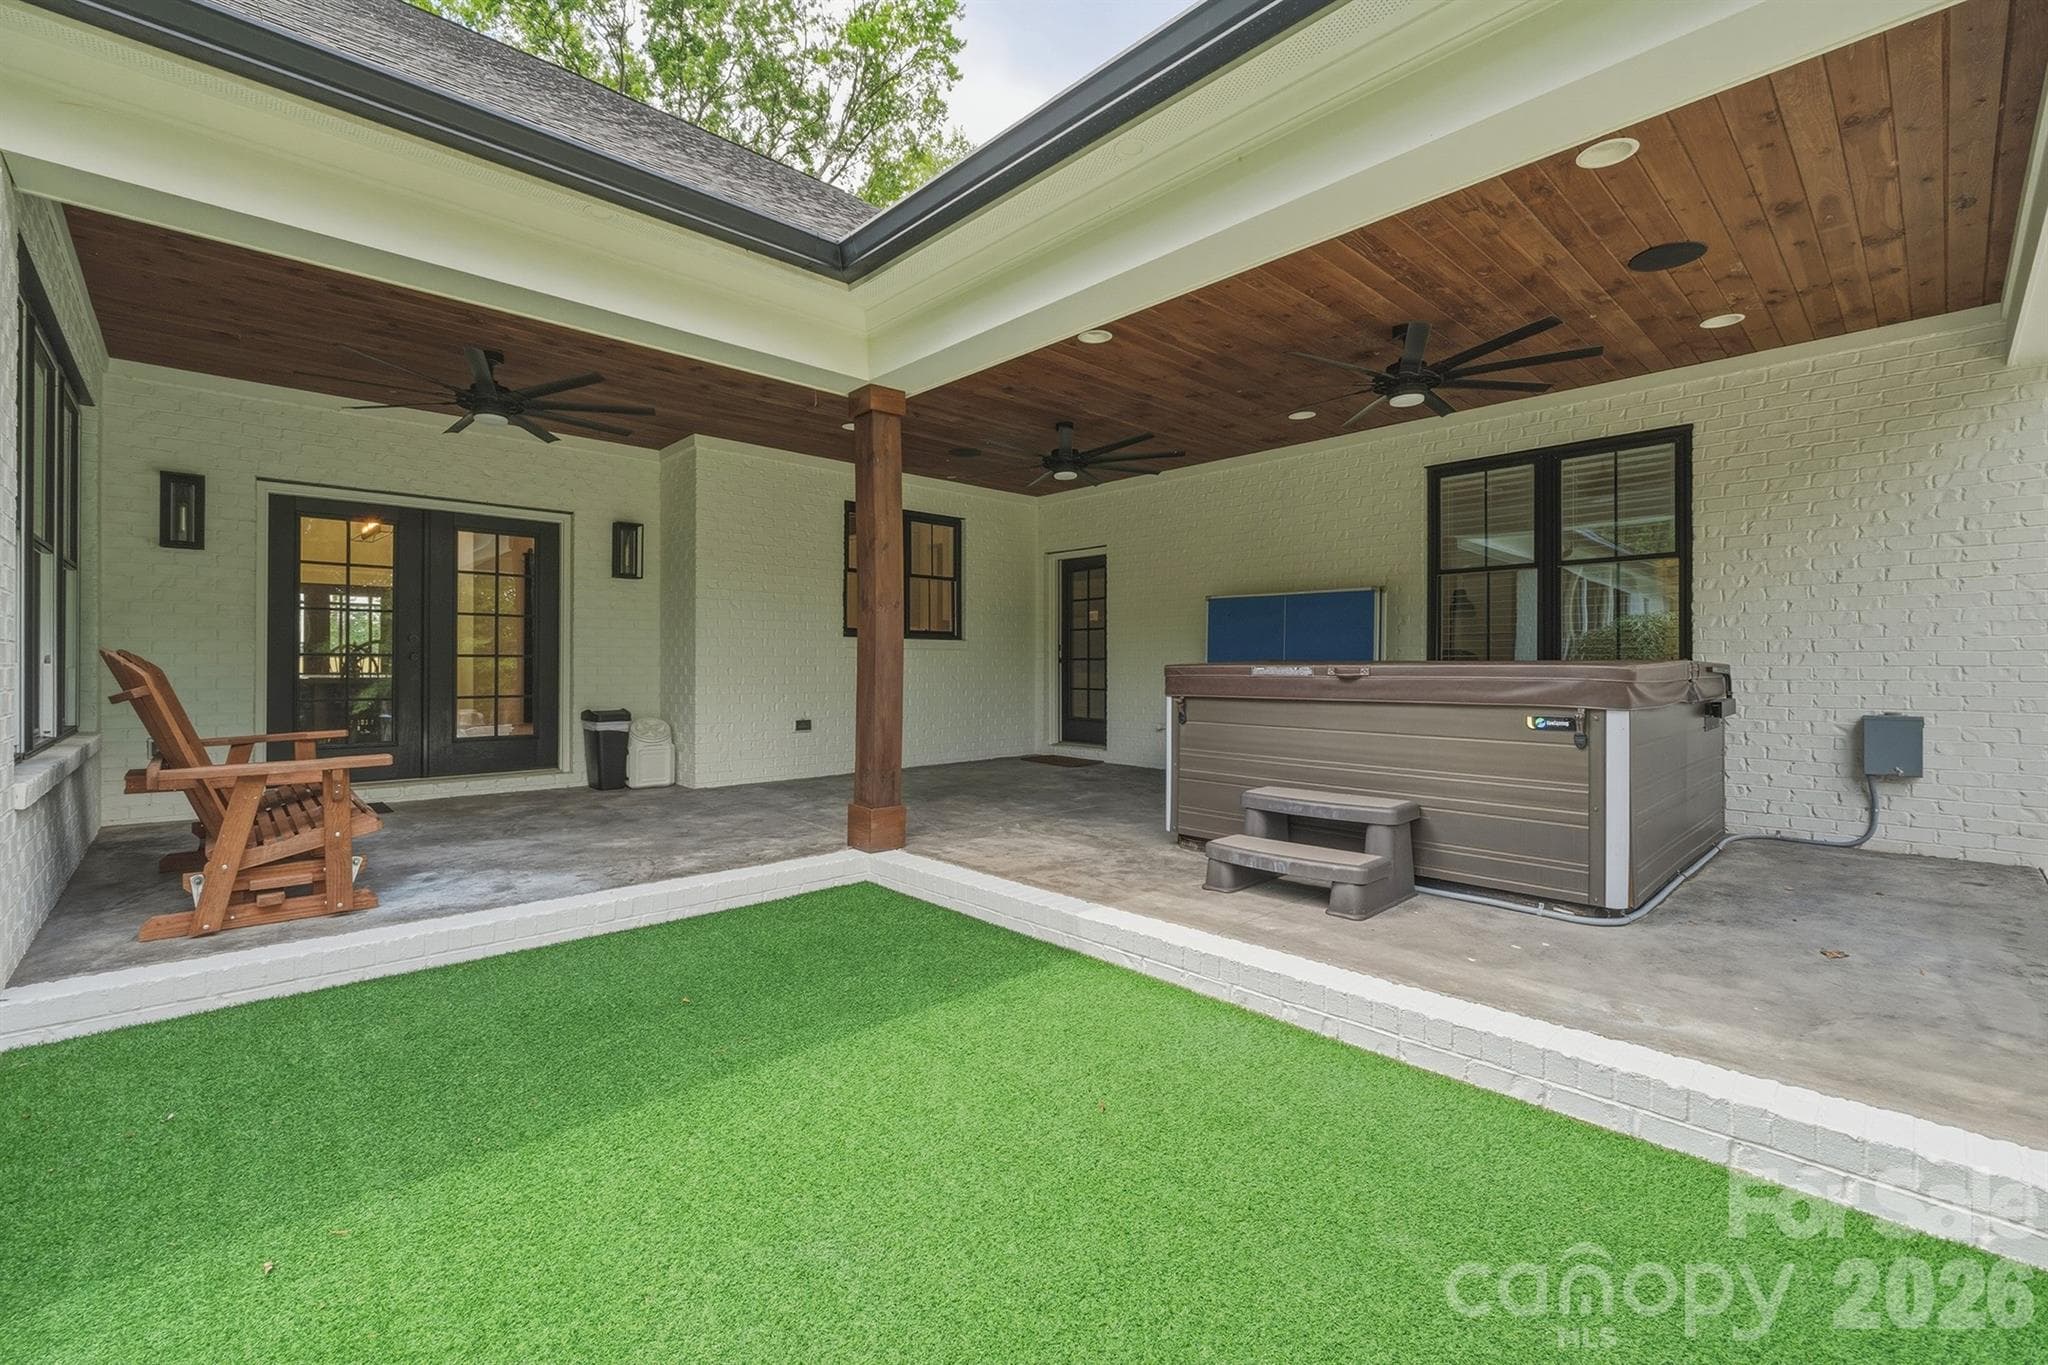
Covered Back Porch - 2855 Long Run Farm Road, Mount Pleasant
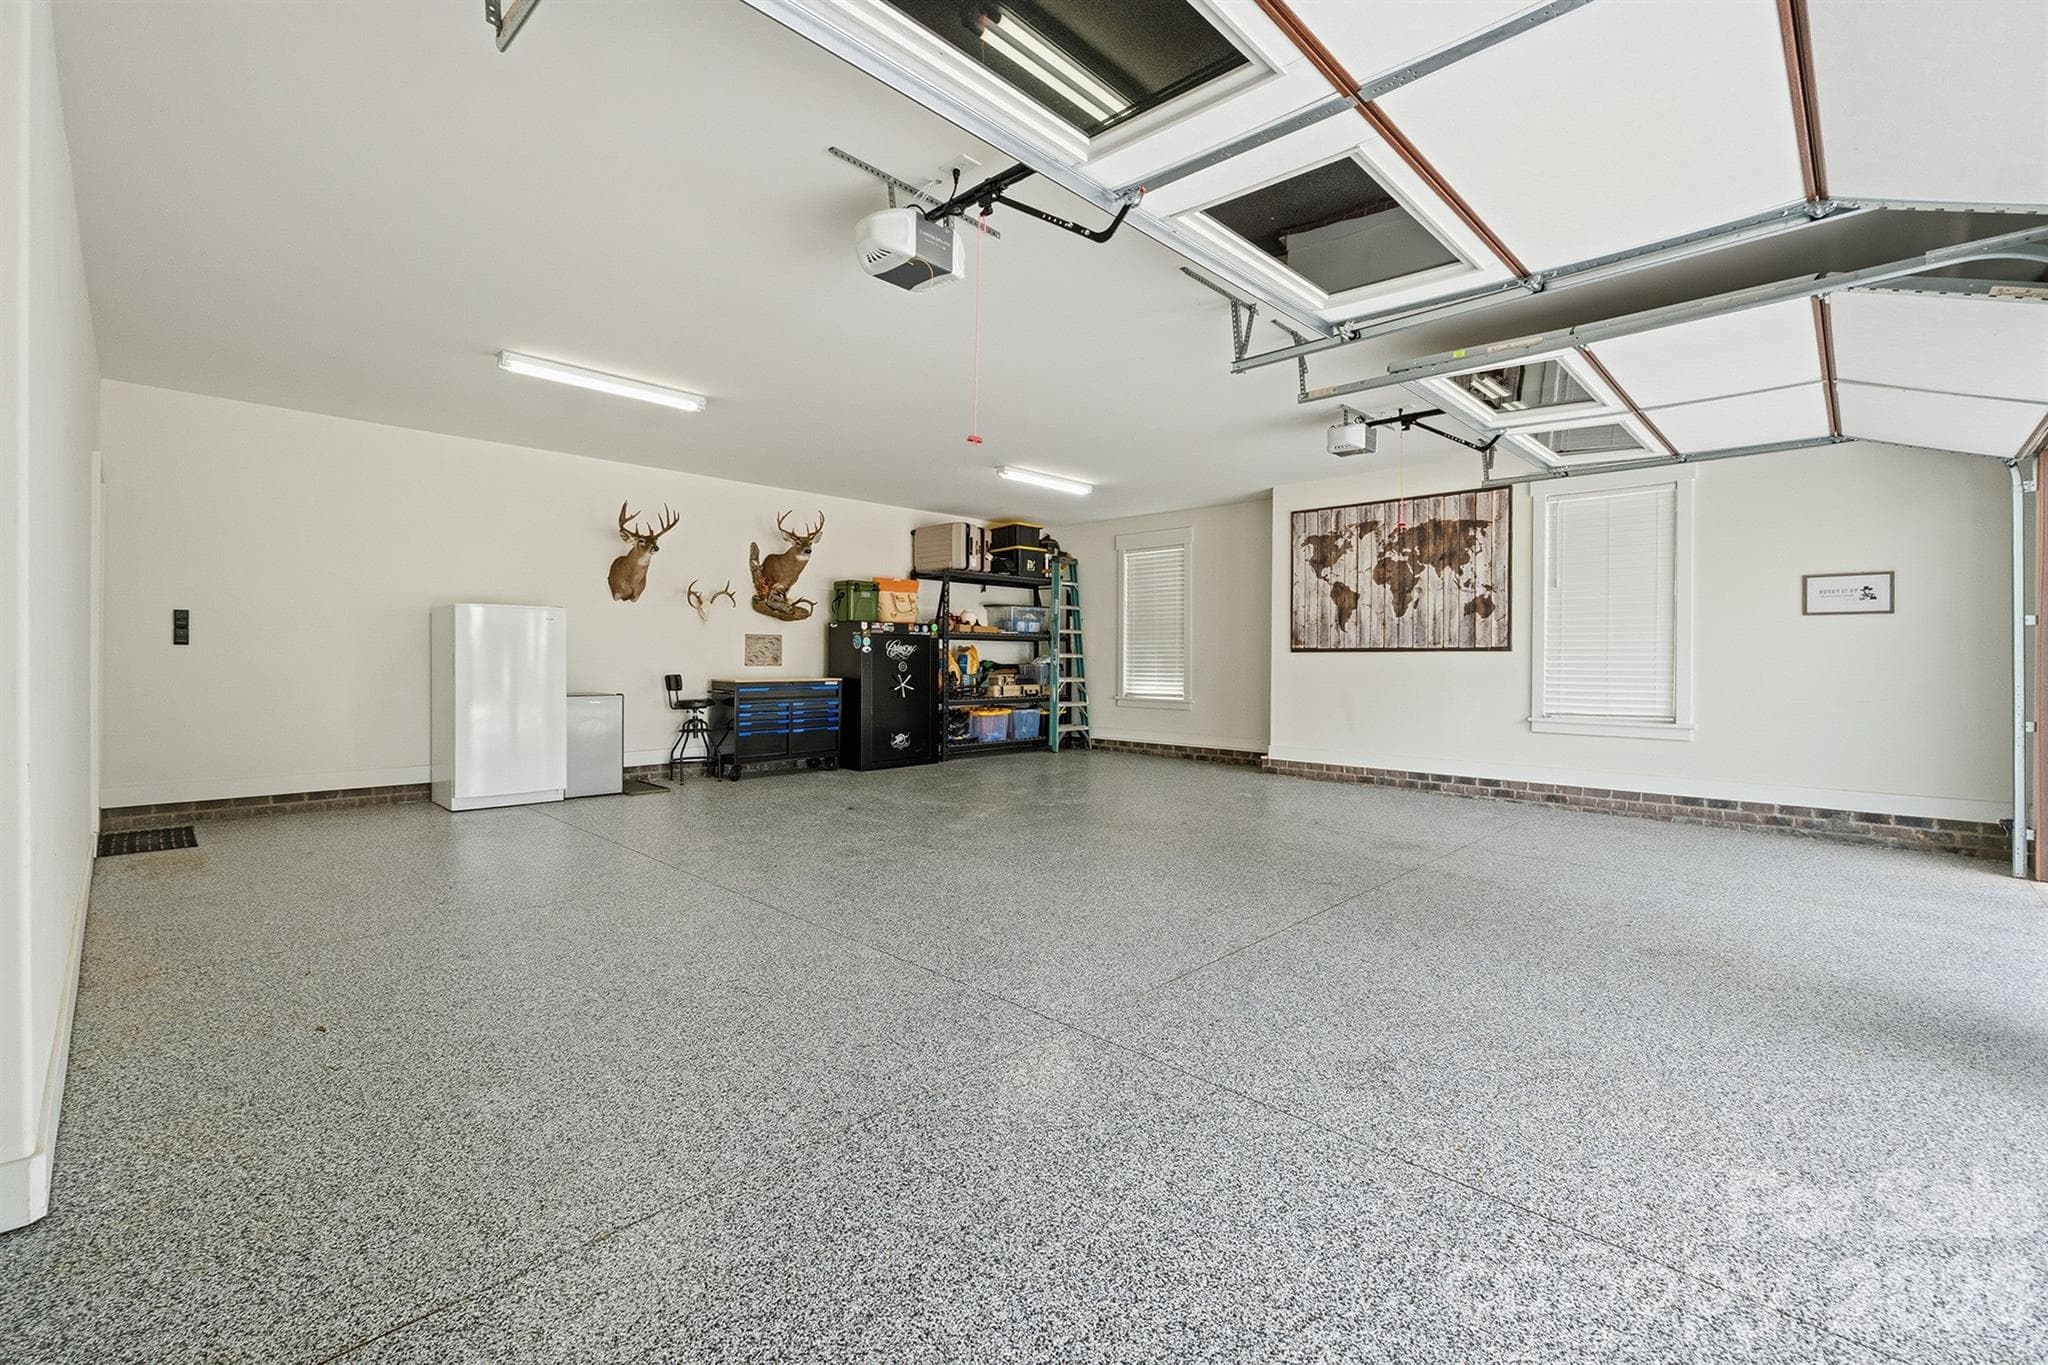
Oversized 2 Car Garage w/ Epoxy Floors - 2855 Long Run Farm Road, Mount Pleasant
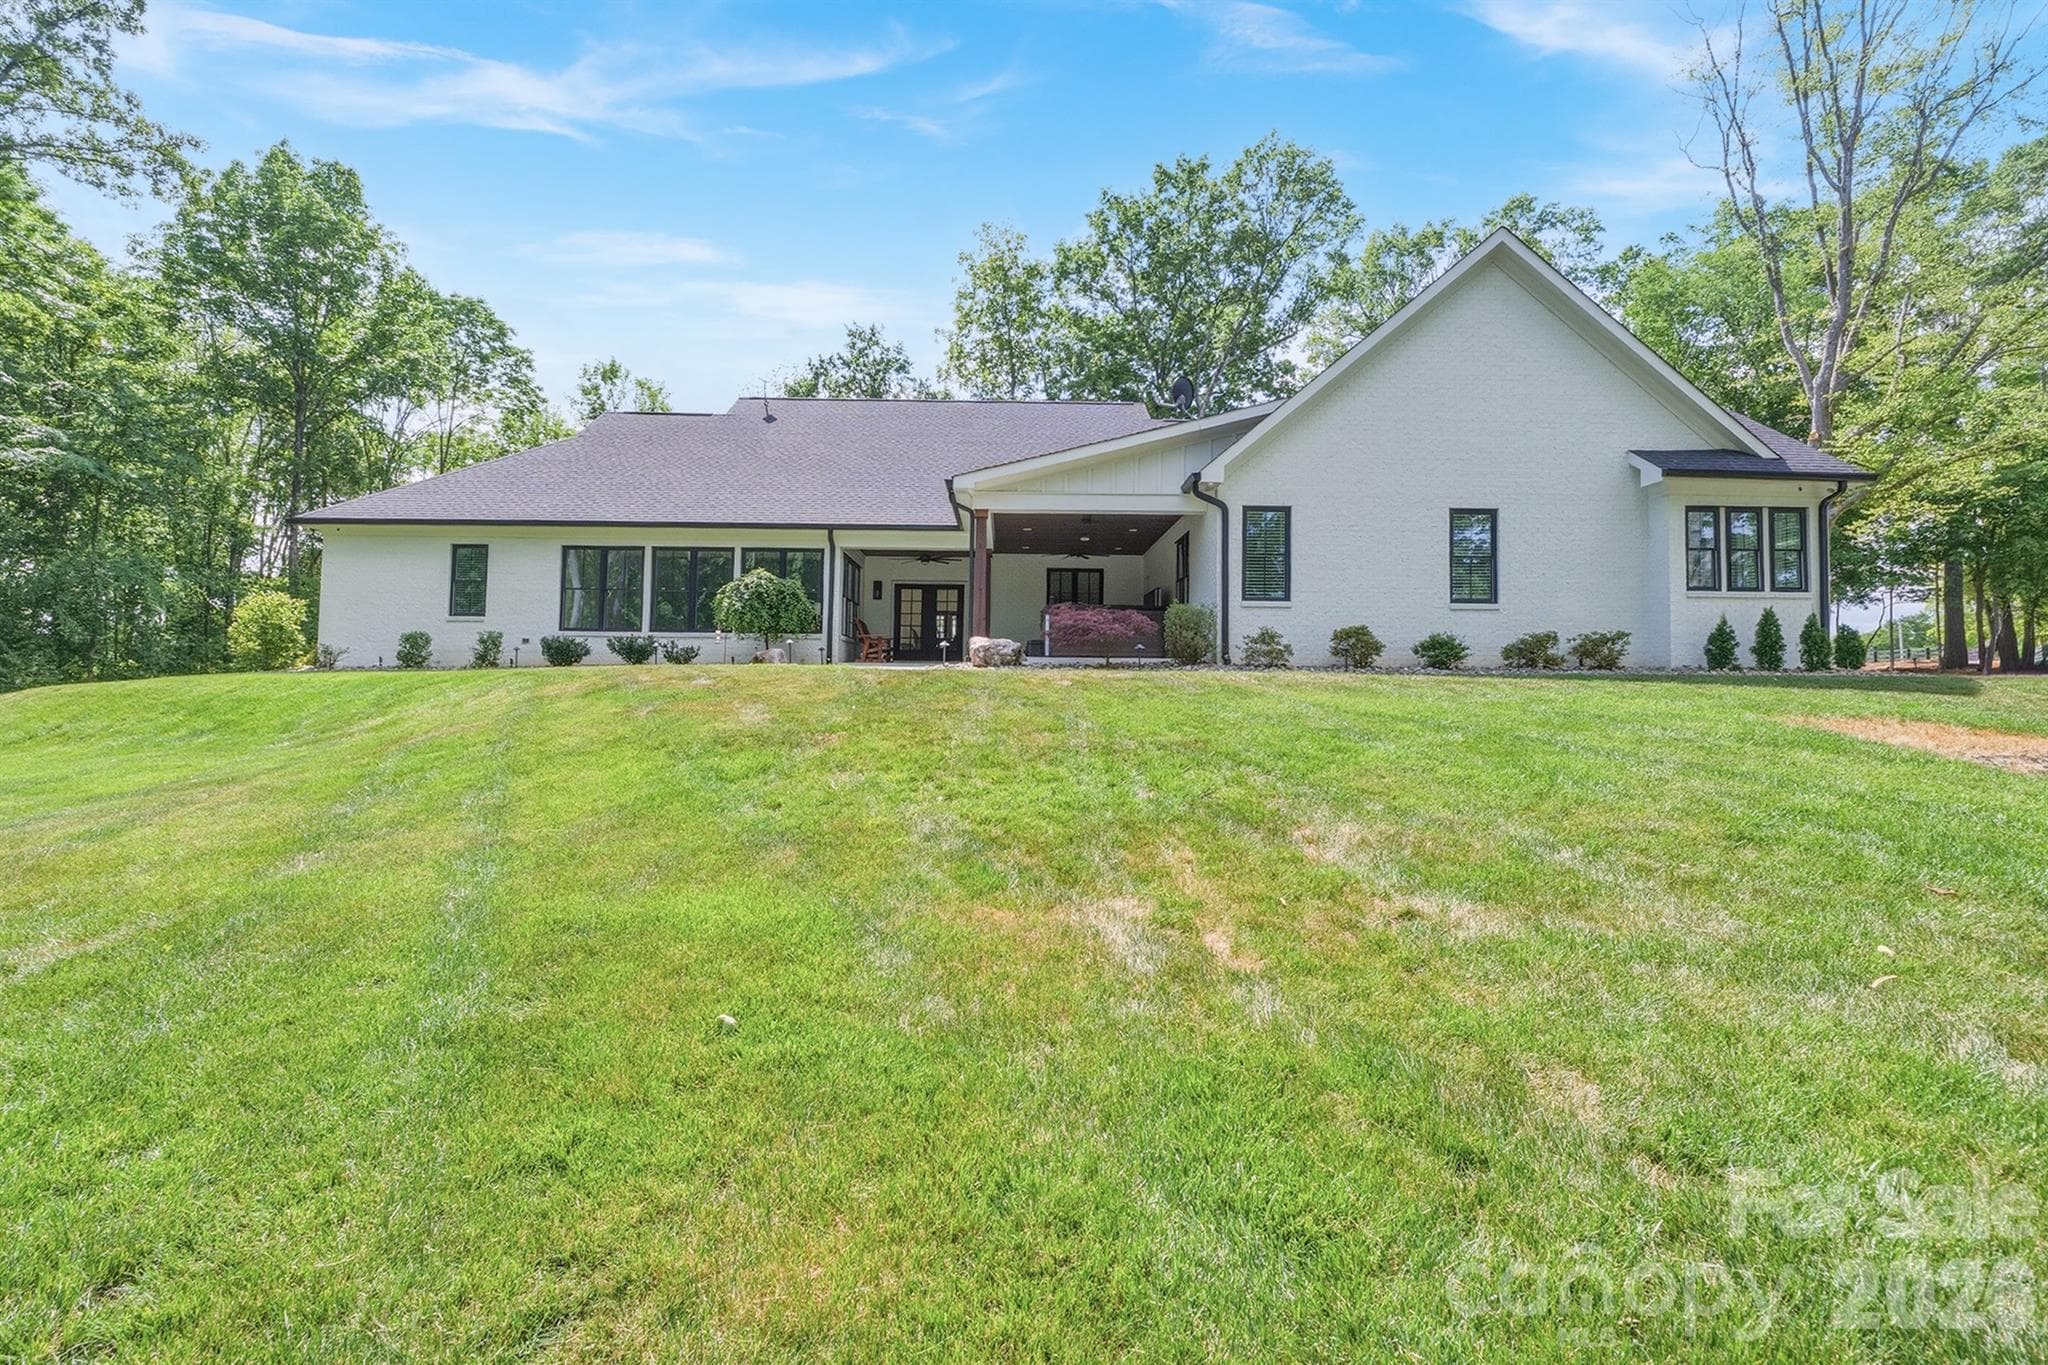
Back Of Home - 2855 Long Run Farm Road, Mount Pleasant
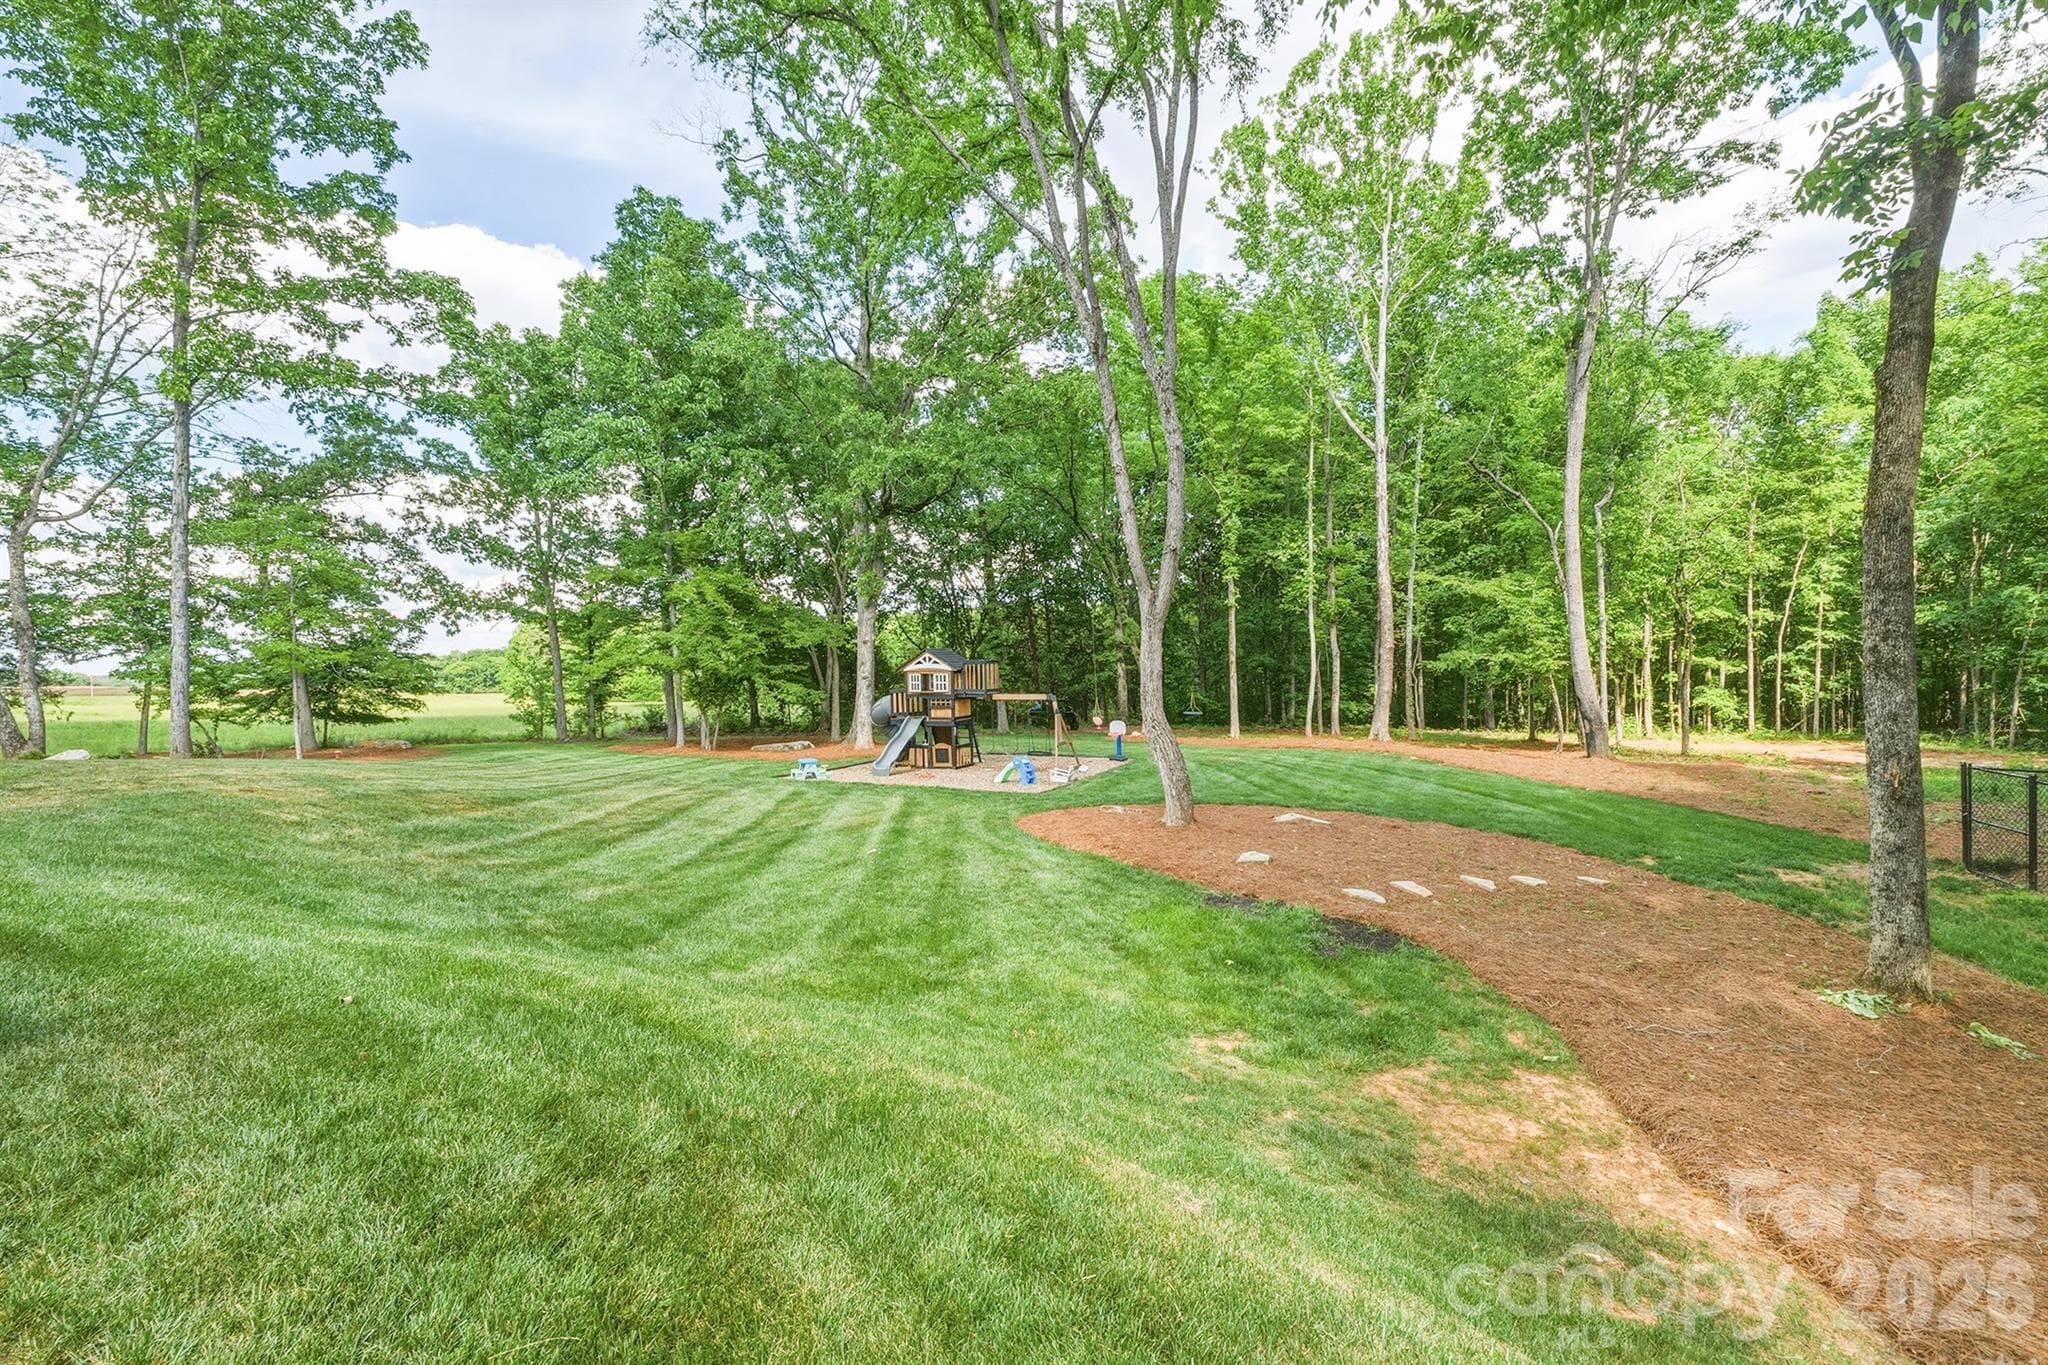
Backyard - 2855 Long Run Farm Road, Mount Pleasant
Matured Landscaping in Front and Backyards - 2855 Long Run Farm Road, Mount Pleasant
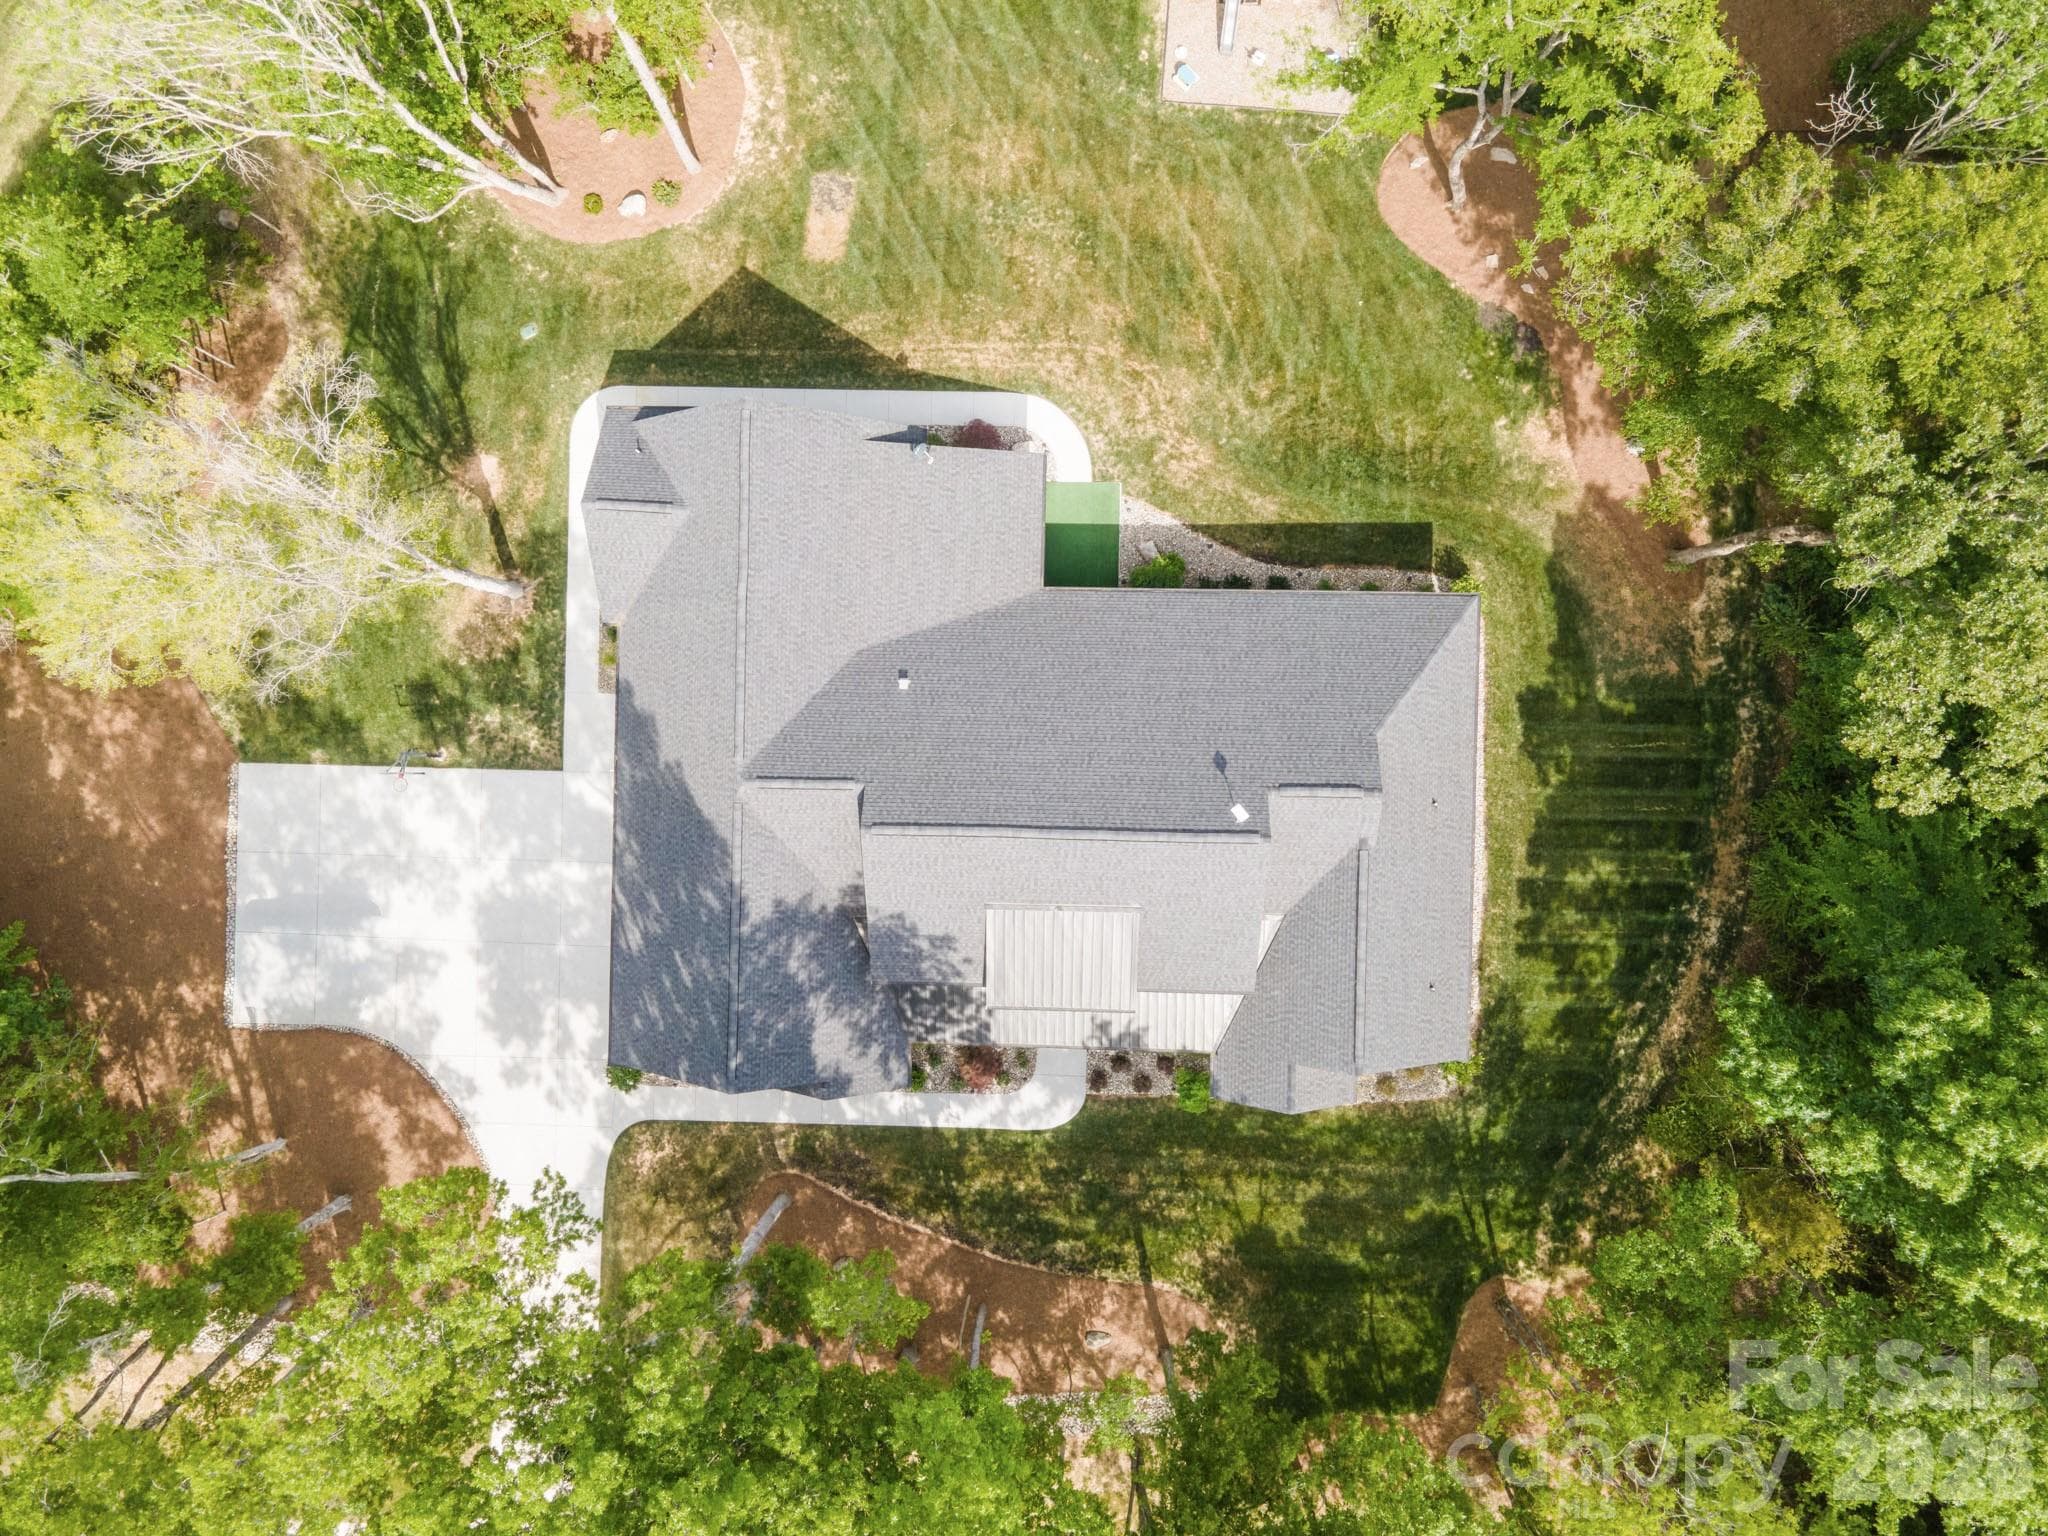
Overhead View Of Home - 2855 Long Run Farm Road, Mount Pleasant
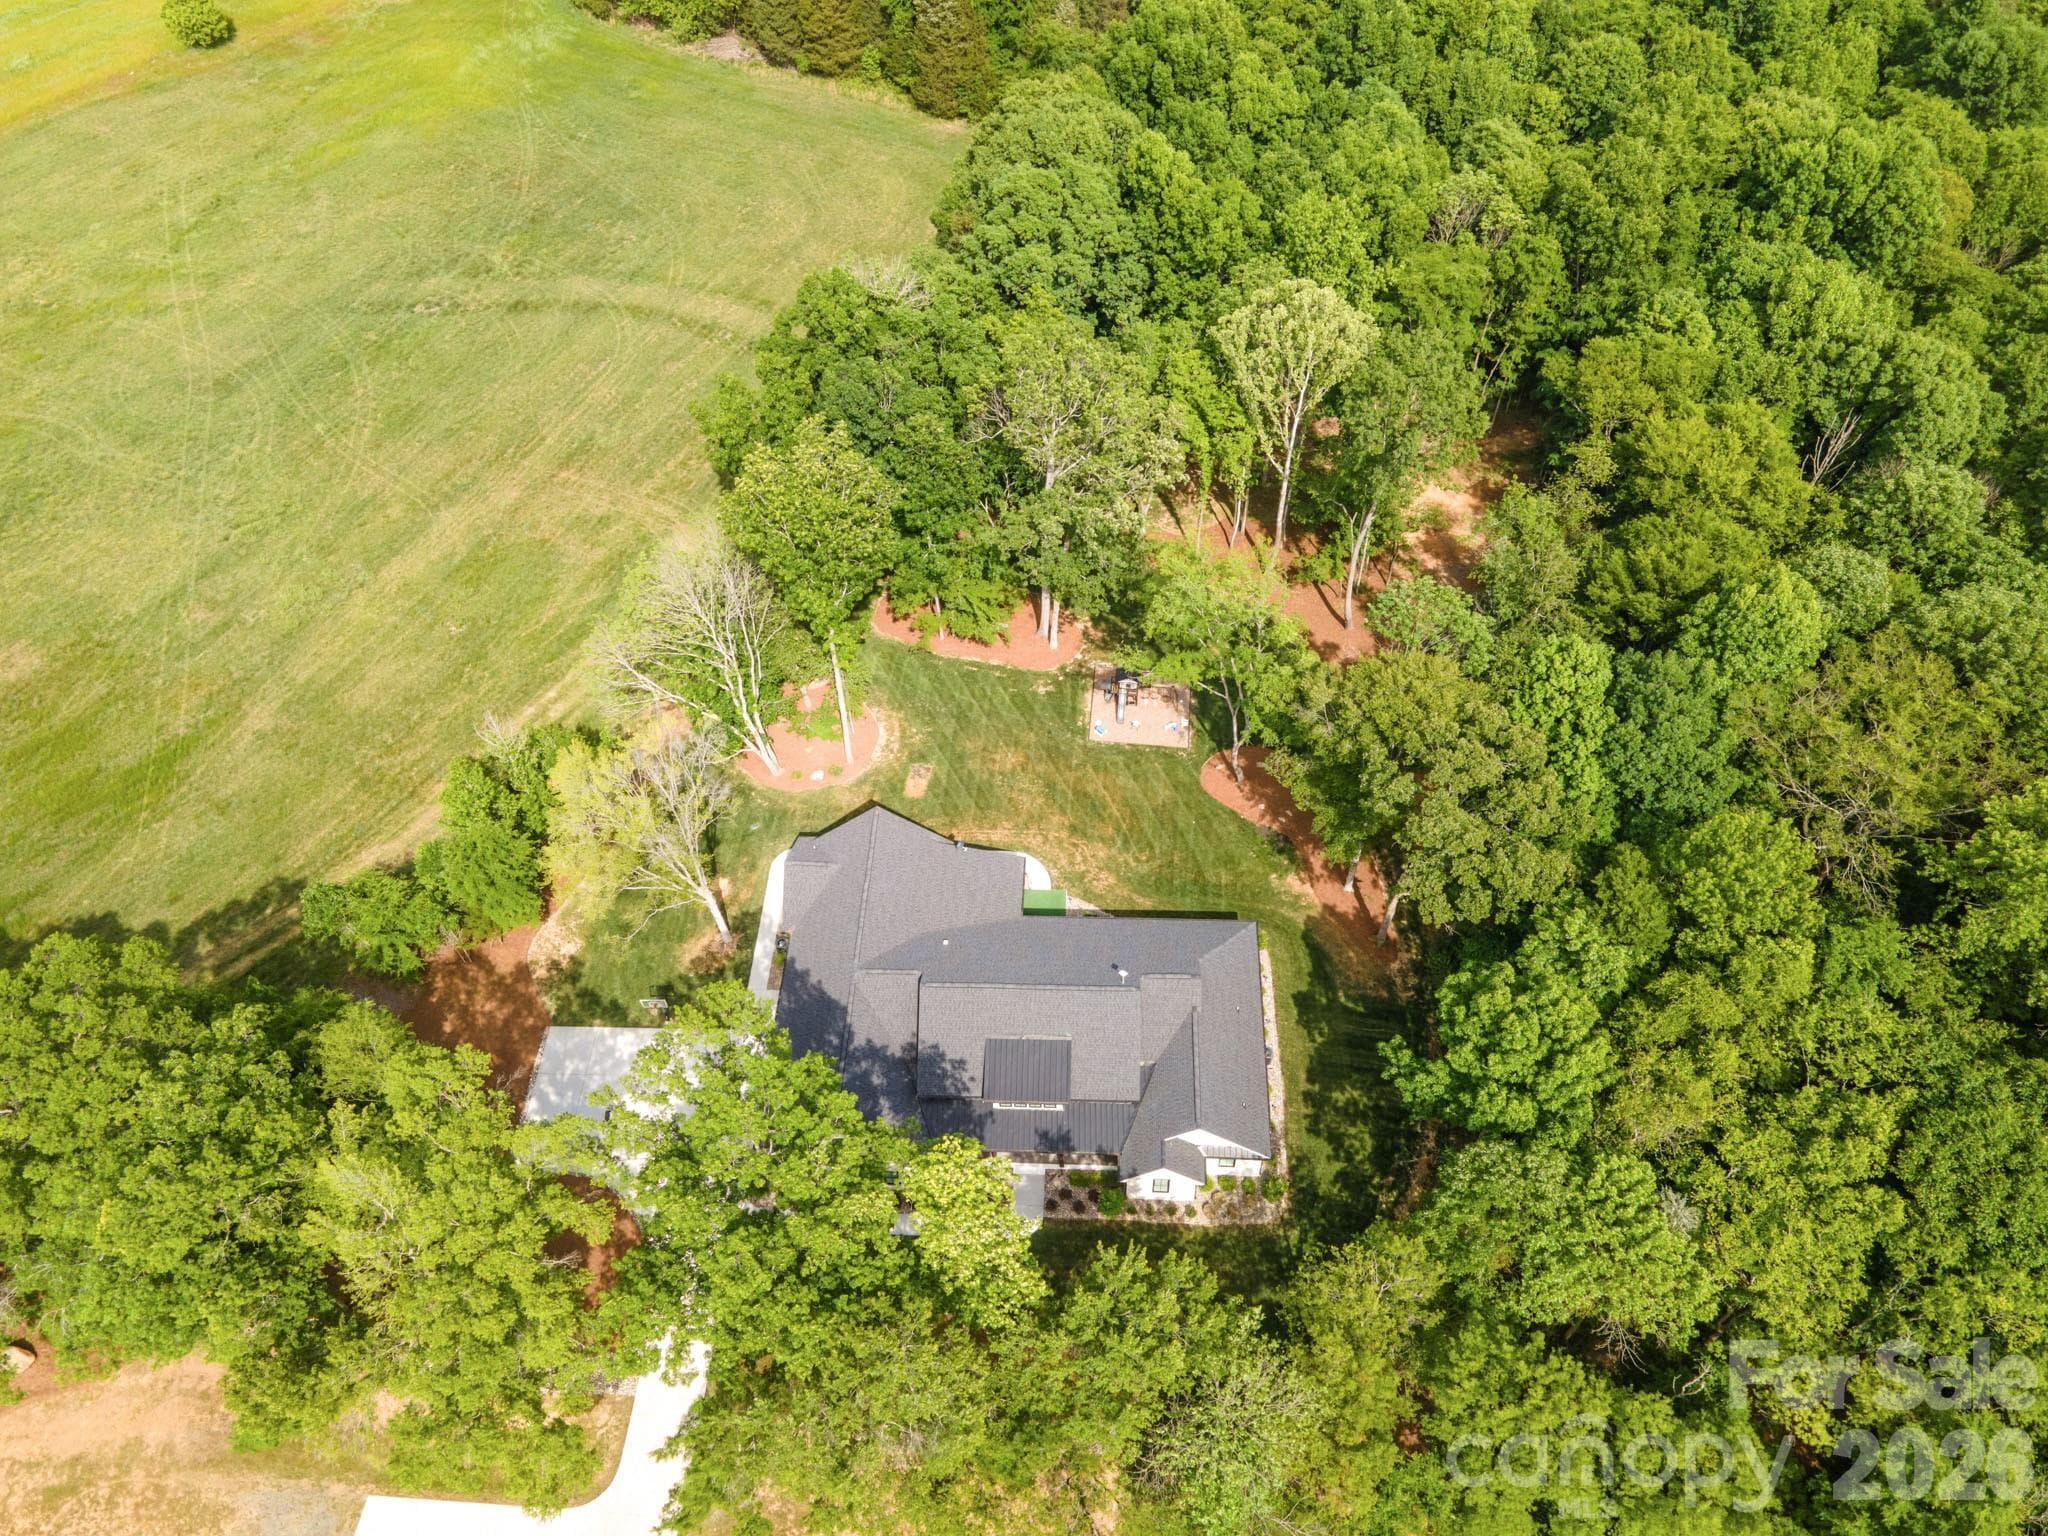
Drone Footage - 2855 Long Run Farm Road, Mount Pleasant
46 photos

$1,449,000

2855 Long Run Farm Road
Mount Pleasant, NC 28124
Listed by Leah Long · Better Homes and Garden Real Estate Paracle
Bedrooms
4
Bathrooms
4.5
Living area
4,370 sqft
Year built
2022

About this home

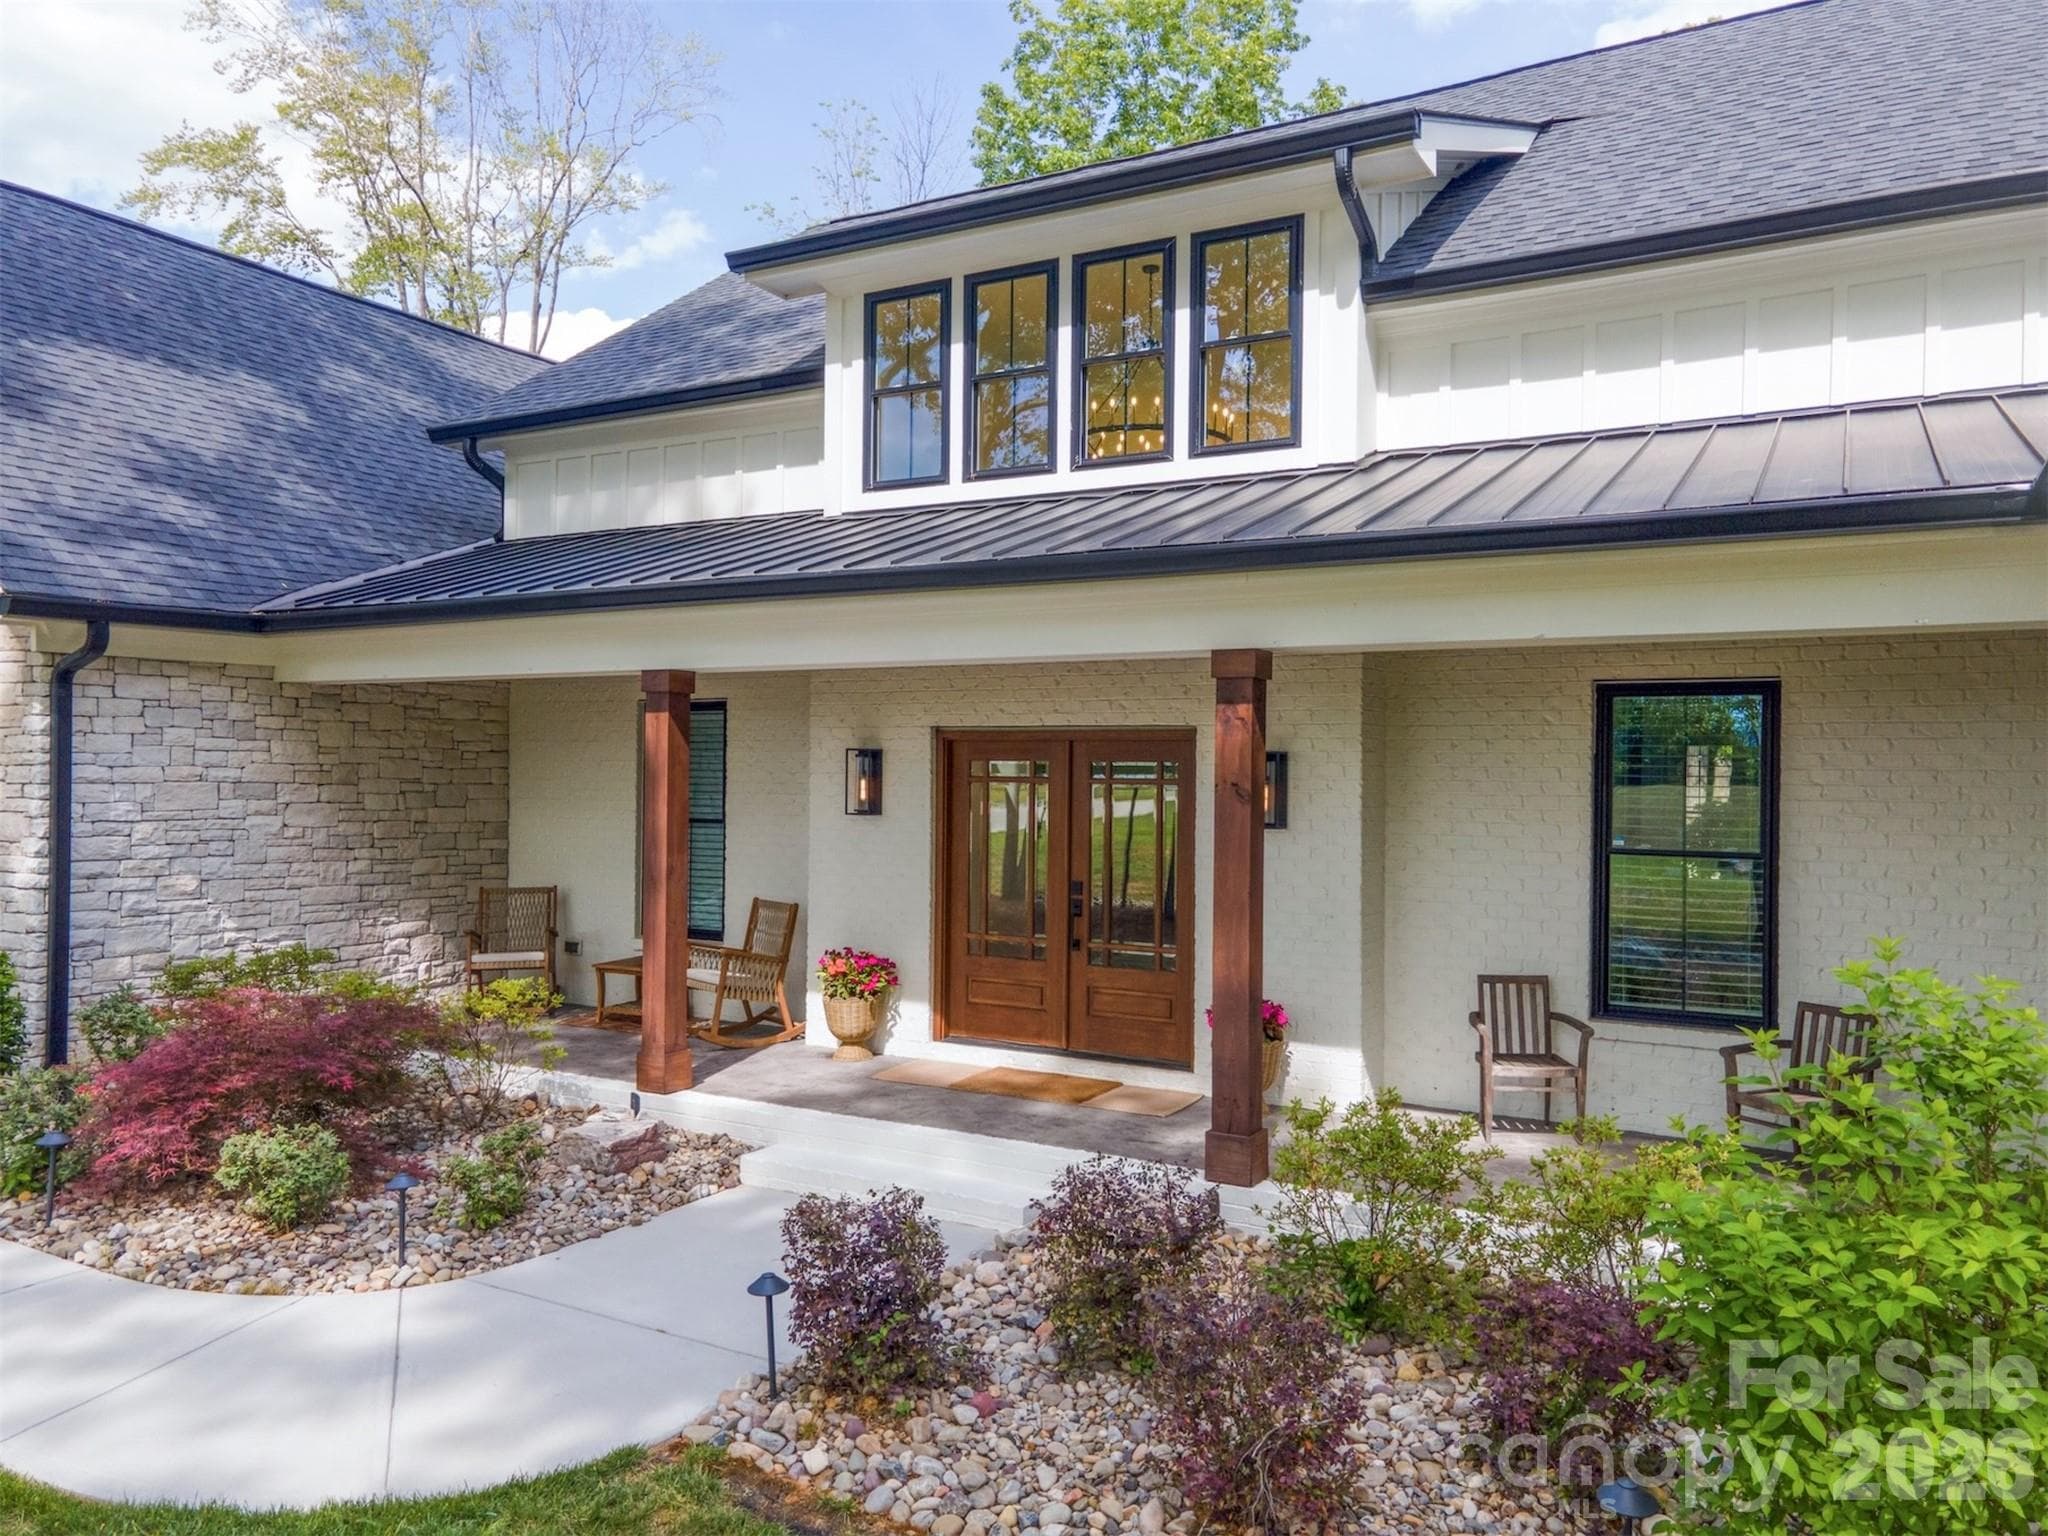
Welcome to 2855 Long Run Farm Rd, a like-new custom built home nestled on over 3 acres in sought-after Mount Pleasant, NC. This 4 bedroom, 4.5 bath residence offers a perfect blend of luxury, space, and thoughtful upgrades featuring a desirable split-bedroom layout with a dedicated office, sunroom, and an upstairs bonus room complete with a full bath and ample storage, ideal for a guest suite, media room, or flex space. From the moment you enter, soaring 11-foot ceilings and abundant natural light set the tone for the home’s sophisticated ambiance, highlighting the open-concept design and high-end finishes. The chef’s luxury kitchen is a standout, featuring an oversized 36" range, stainless steel appliances, custom cabinetry extending to the ceiling, and a large kitchen island featuring quartz countertops that continue into the bathrooms for a cohesive, upscale feel. Sonos surround sound throughout the interior and exterior creates a seamless, immersive experience. The primary suite is a private retreat with a spa-like bathroom, complete with a double-headed, full-tile shower, whirlpool tub, and an additional makeup vanity. The spacious walk-in closet and full cabinetry in the laundry room enhance everyday living conveniences. Built with quality in mind, this property includes a 250 foot private concrete driveway with two 50’x50’ turn around pads leading to an oversized, 2-car side load garage. The home was constructed with a stemwall slab foundation, pre-wiring for a Generac generator, and a 500-gallon buried propane tank that is owned (not leased). Outdoor living is elevated with stamped concrete porches in the front and back, gas plumbing ready for a grill or full outdoor kitchen, and pre-wire for a hot tub or sauna, along with custom landscape lighting, gutter guards, and a professionally piped and trenched drainage system. A rare opportunity to own a nearly new custom home with acreage, privacy, and exceptional upgrades. This property truly stands out.

Highlights

Fireplace

Property details

MLS
Canopy MLS
MLS #
CAR4371280
Property type
Single Family Residence
Subdivision
None
Status
Active
Days on market
149
On market date
May 9, 2026
Stories
N/A
Total bathrooms
4.5
Garage spaces
2
Parking spaces
N/A
Lot size
N/A
Loading map…

Nearby schools

Within 10 miles. School directory data from the National Center for Education Statistics (NCES), accessed via the Urban Institute Education Data API. Local Score is calculated by INNOVATE Real Estate; where a state rating is shown, it comes from that state's own official school report card.

Elementary
Mount Pleasant Elementary
2.83 mi away · Grades 0-5
Zoned school (attendance boundary, 2015-16 data)
3.7
Local Score (state rating (2025) blended 70/30 with student-teacher ratio) -- not an official state rating
State rating: B (2025)
Enrollment
628
Student:teacher ratio
15.3:1
District
Cabarrus County Schools
Middle
Mount Pleasant Middle
4.25 mi away · Grades 6-8
Zoned school (attendance boundary, 2015-16 data)
3.3
Local Score (state rating (2025) blended 70/30 with student-teacher ratio) -- not an official state rating
State rating: C (2025)
Enrollment
658
Student:teacher ratio
14.6:1
District
Cabarrus County Schools
High
Cabarrus-Kannapolis Early Coll
14.29 mi away · Grades 9-13
Zoned school (attendance boundary, 2015-16 data)
3.8
Local Score (state rating (2025) blended 70/30 with student-teacher ratio) -- not an official state rating
State rating: A (2025)
Enrollment
240
Student:teacher ratio
30.0:1
District
Cabarrus County Schools

Walkability

Blended score for Mount Pleasant's center, calculated by INNOVATE Real Estate from two sources: the EPA's National Walkability Index (street network, transit, land-use mix) and Google Places amenity data (what's actually reachable on foot from this point). 60% EPA National Walkability Index + 40% nearby-amenity density (Google Places).

16
Very car-dependent
out of 100
EPA National Walkability Index
5.3 / 20 -- Least walkable
Google Places amenity density
0 / 100
Restaurants & cafes0
Grocery stores0
Parks0
Schools0
Transit stops0
Pharmacies0

Mortgage calculator

Estimate only - actual rate and payment depend on your lender, credit, and loan program.

$
%
%
Adjust tax / insurance estimates
% / yr
$
/mo
Est. monthly payment
$8,876/mo
$289,800 down
$1,159,200 loan
Principal & interest$7,519
Property tax (est.)$1,208
Home insurance (est.)$150

Similar homes you might like

Data source: Listing information provided by Canopy MLS (carolina) via Trestle/CoreLogic. Last updated 8 days ago.

Information herein deemed reliable but not guaranteed; all measurements, school assignments, HOA fees, taxes, and feature lists are approximate and should be independently verified. Equal Housing Opportunity.