210 N Church St, #1807 - Charlotte
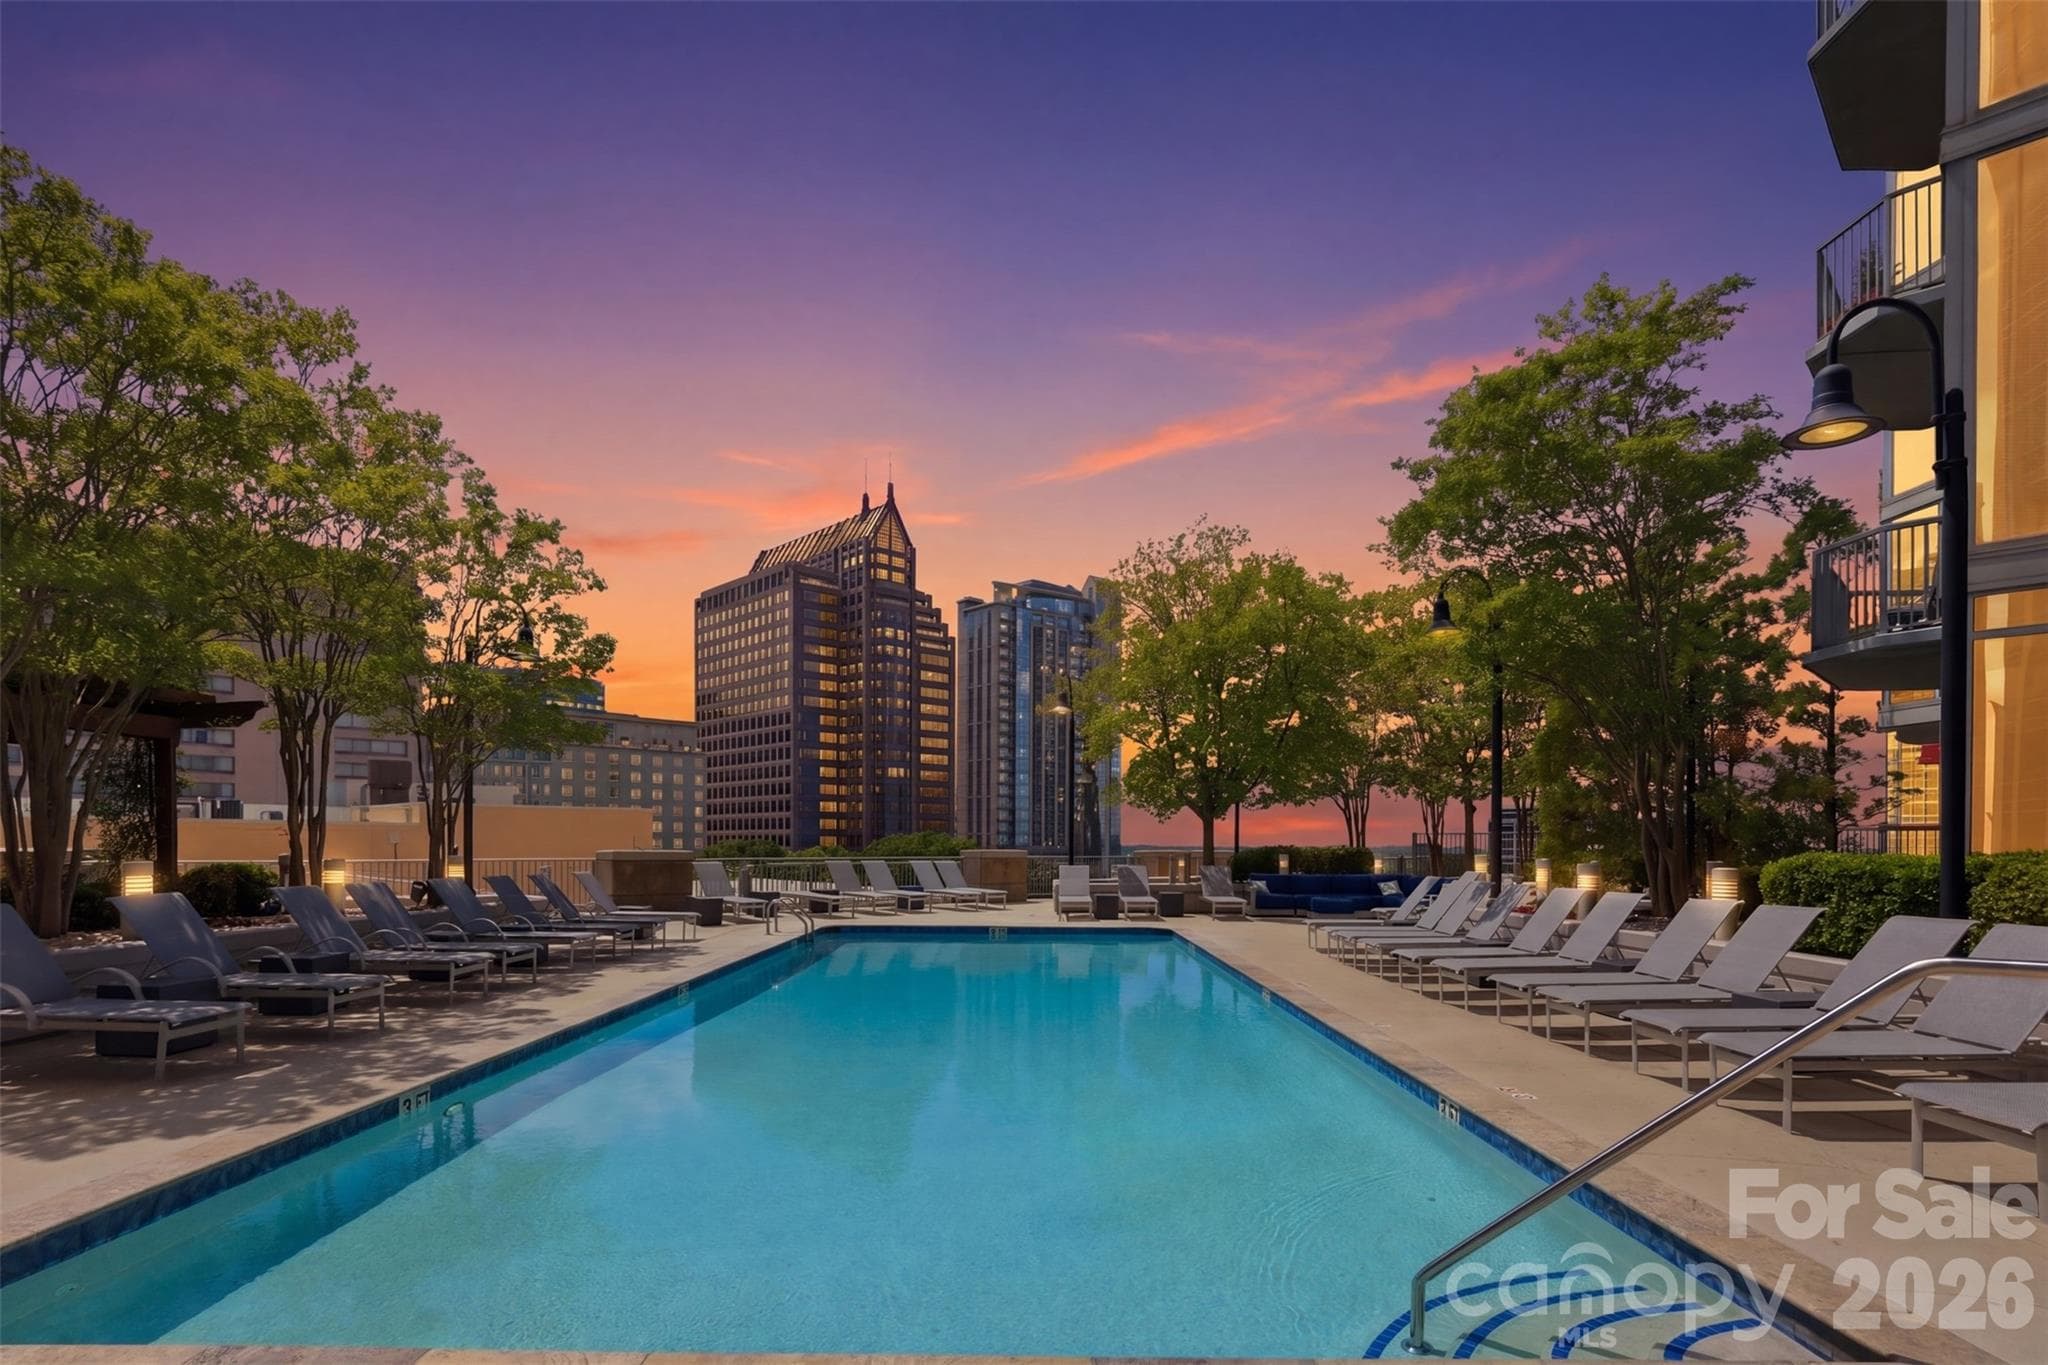
Twilight skyline view from the 10th floor pool - Charlotte
Condominium at Charlotte, photo 4 of 62
Condominium at Charlotte, photo 5 of 62
Condominium at Charlotte, photo 6 of 62
Condominium at Charlotte, photo 7 of 62
Condominium at Charlotte, photo 8 of 62
Condominium at Charlotte, photo 9 of 62
Condominium at Charlotte, photo 10 of 62
Dining Area - Charlotte
Condominium at Charlotte, photo 12 of 62
Condominium at Charlotte, photo 13 of 62
Condominium at Charlotte, photo 14 of 62
Condominium at Charlotte, photo 15 of 62
Condominium at Charlotte, photo 16 of 62
Condominium at Charlotte, photo 17 of 62
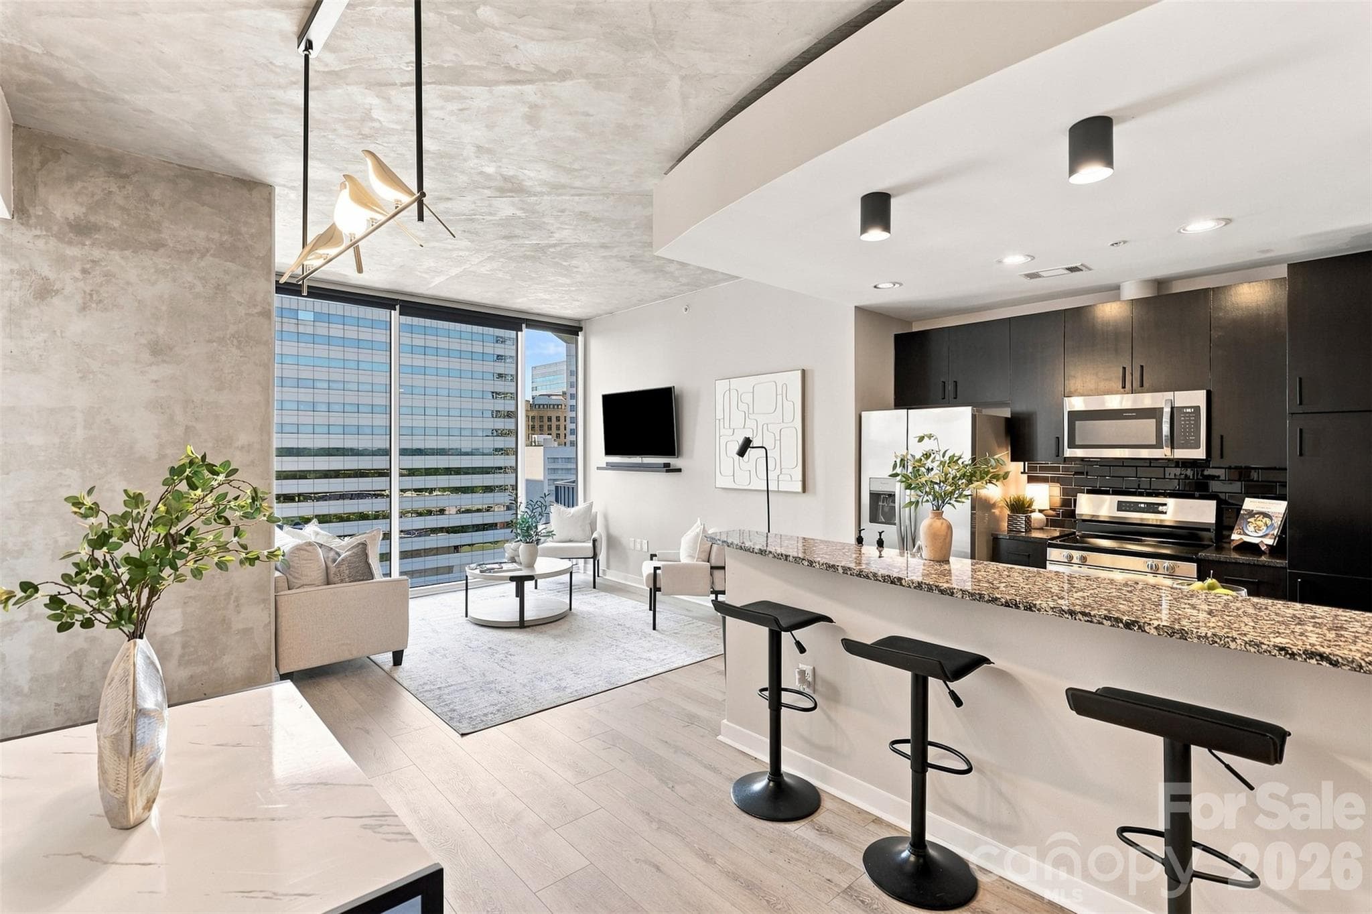
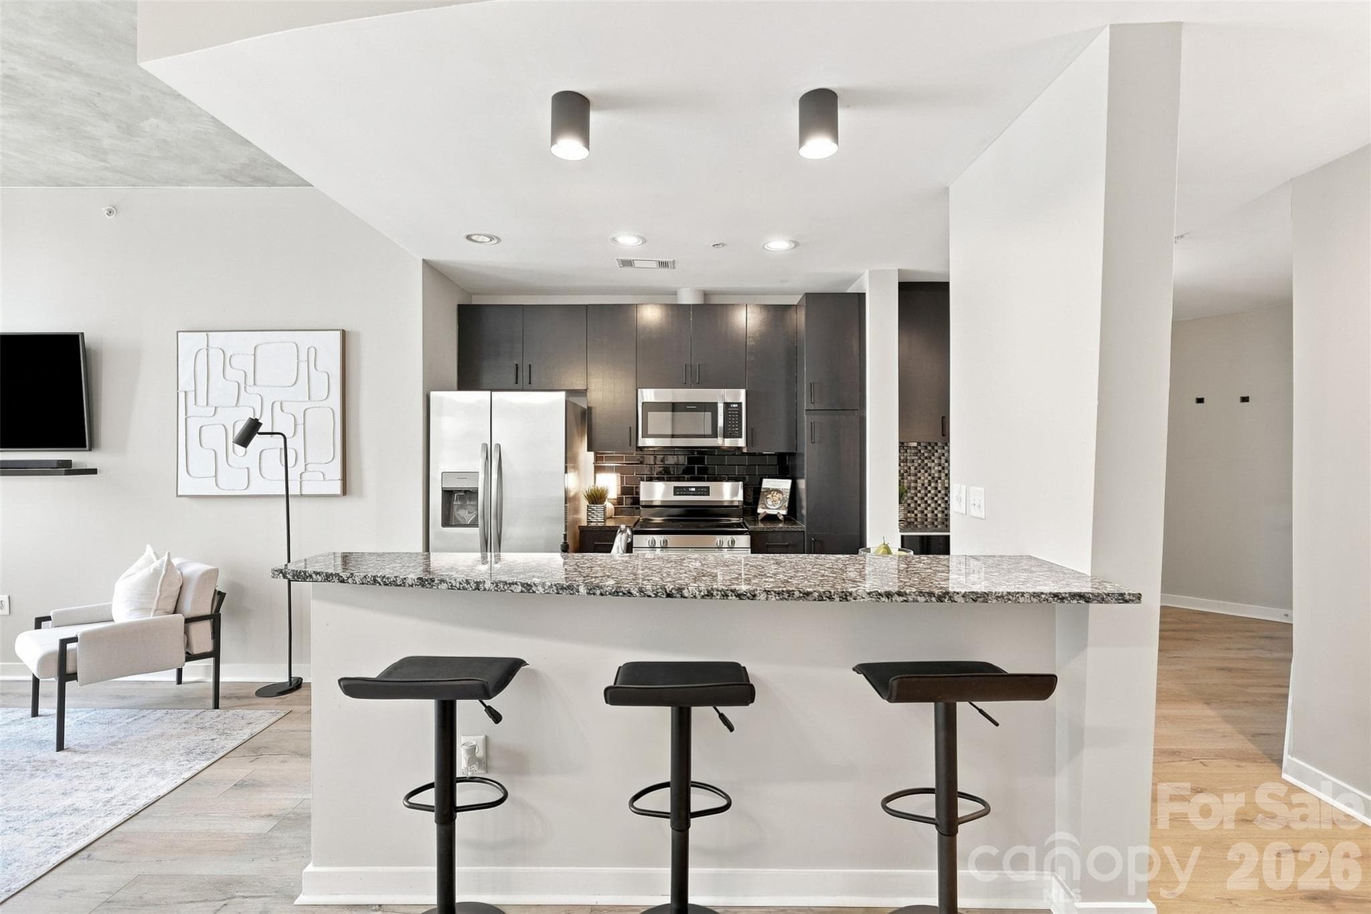
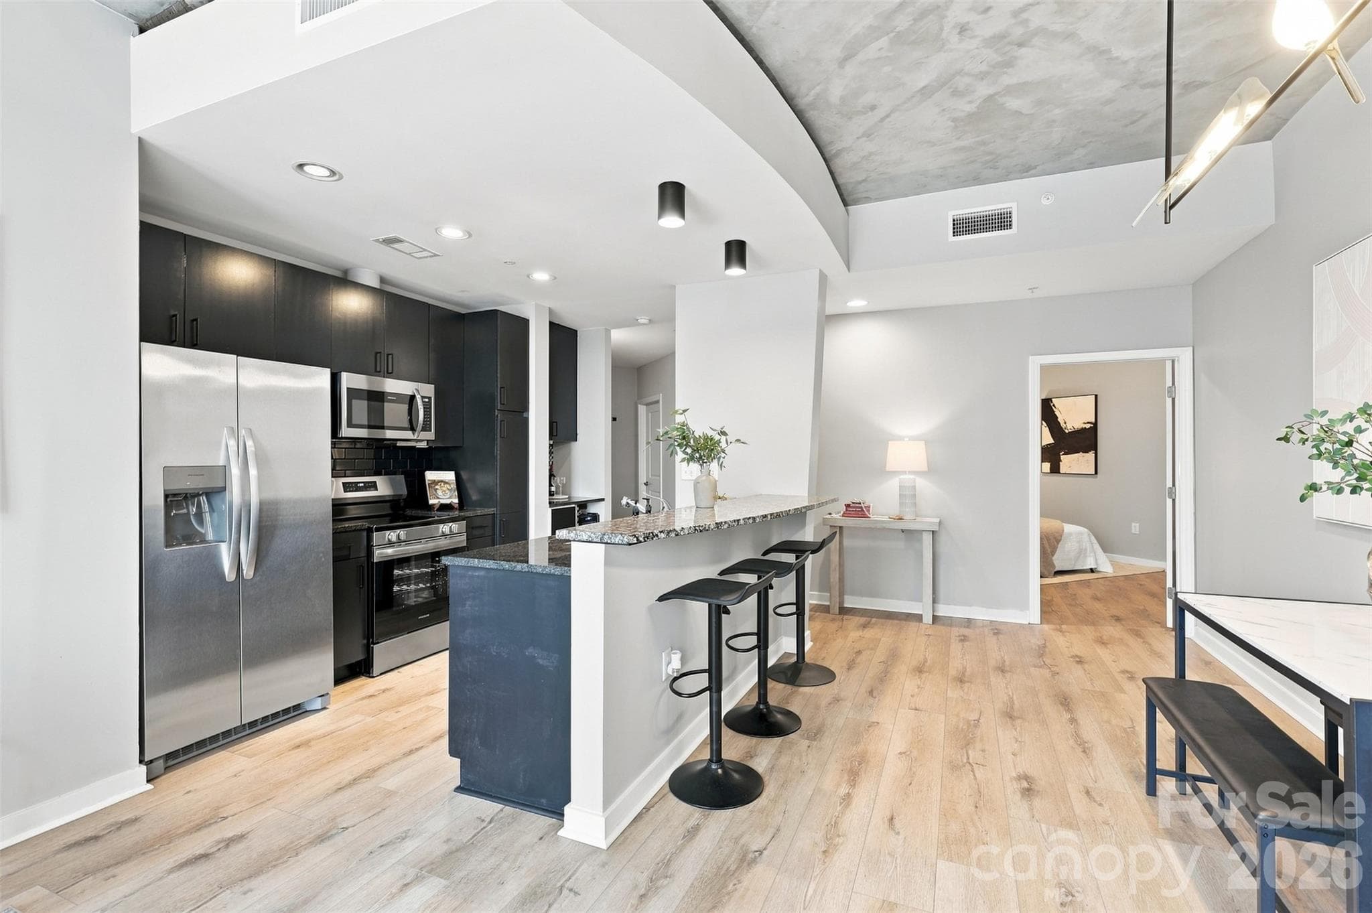
Kitchen w/new SS appliances - Charlotte
Condominium at Charlotte, photo 19 of 62
Condominium at Charlotte, photo 20 of 62
Condominium at Charlotte, photo 21 of 62
Condominium at Charlotte, photo 22 of 62
Condominium at Charlotte, photo 23 of 62
Condominium at Charlotte, photo 24 of 62
Condominium at Charlotte, photo 25 of 62
Condominium at Charlotte, photo 26 of 62
Condominium at Charlotte, photo 27 of 62
Entryway - Charlotte
Condominium at Charlotte, photo 29 of 62
Primary bedroom - Charlotte
Primary Bath - Charlotte
Primary bedroom - Charlotte
Private Balcony - Charlotte
Primary bedroom - Charlotte
Private Balcony - Charlotte
Primary Custom Closet - Charlotte
Private Balcony - Charlotte
2nd Full Bath - Charlotte
2nd Bedroom - Charlotte
Foyer - Charlotte
Avenue Condominiums - Twilight - Charlotte
Condominium at Charlotte, photo 46 of 62
Lobby - Charlotte
Lobby - Charlotte
SkyLounge - Charlotte
Billard Room - Charlotte
Grilling area & outdoor fireplace - Charlotte
10th floor resort-like pool - Charlotte
Fitness Room - Charlotte
Avenue Condominiums - Charlotte
62 photos

$554,000

Charlotte, NC 28202
Listed by Kim Trouten · Howard Hanna Allen Tate SouthPark
Bedrooms
2
Bathrooms
2
Living area
1,164 sqft
Year built
2007

About this home

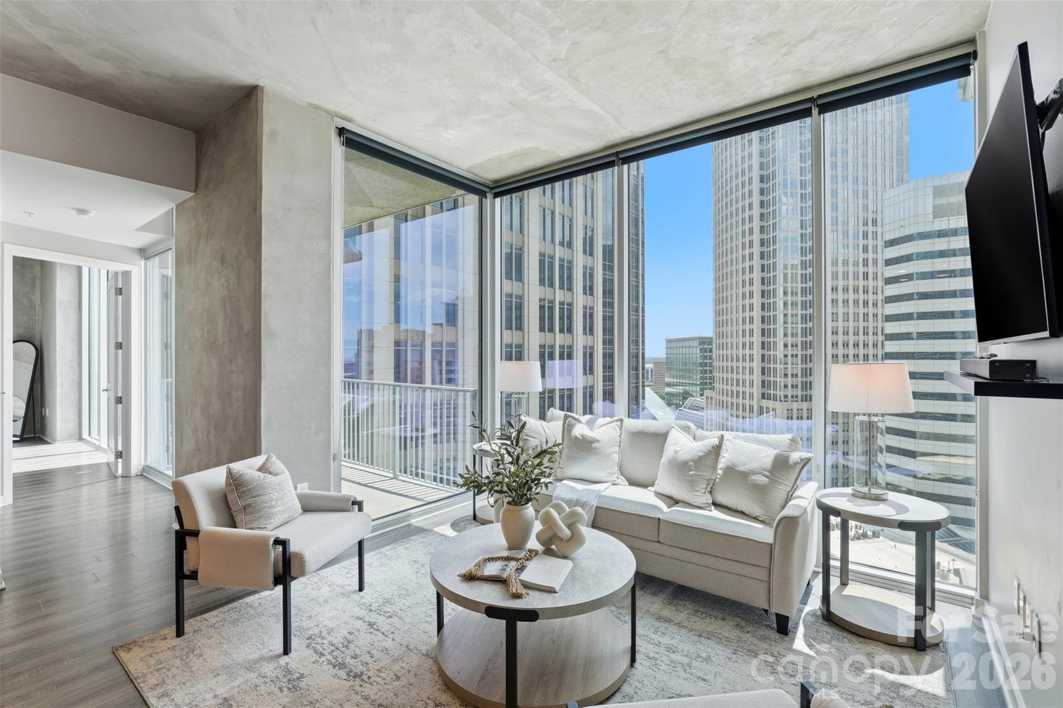
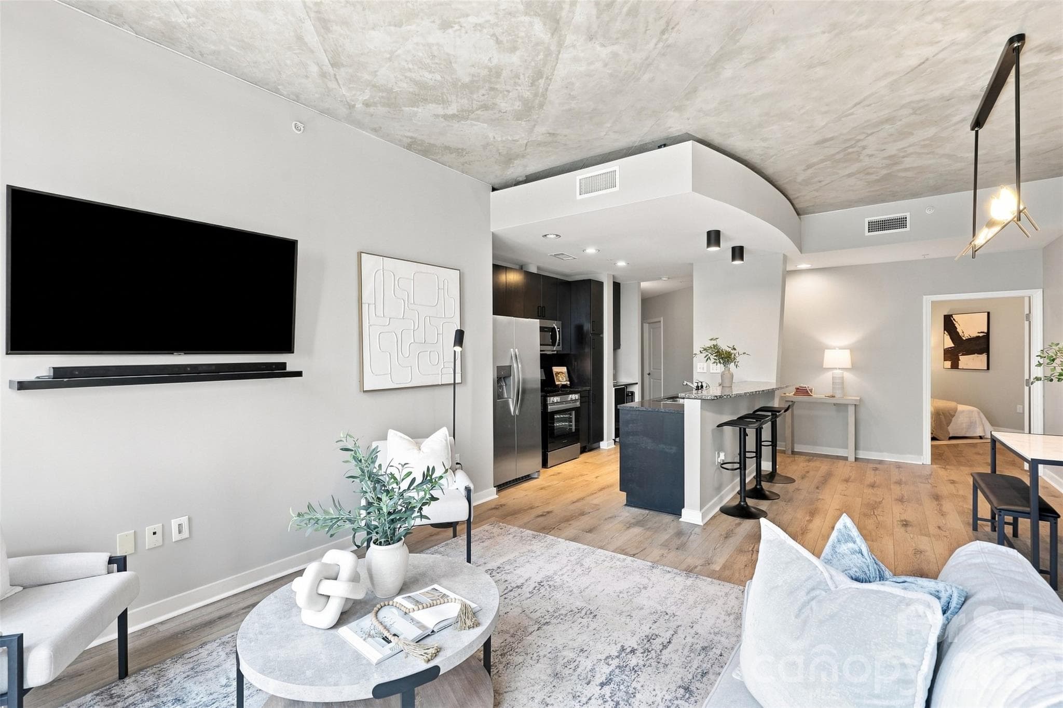
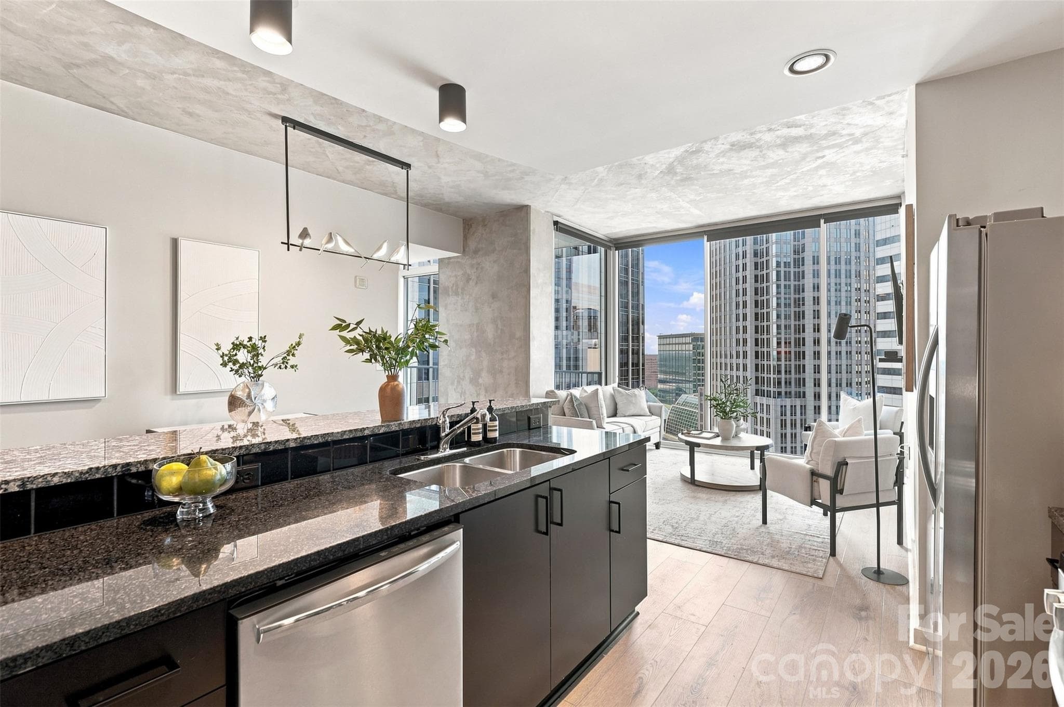
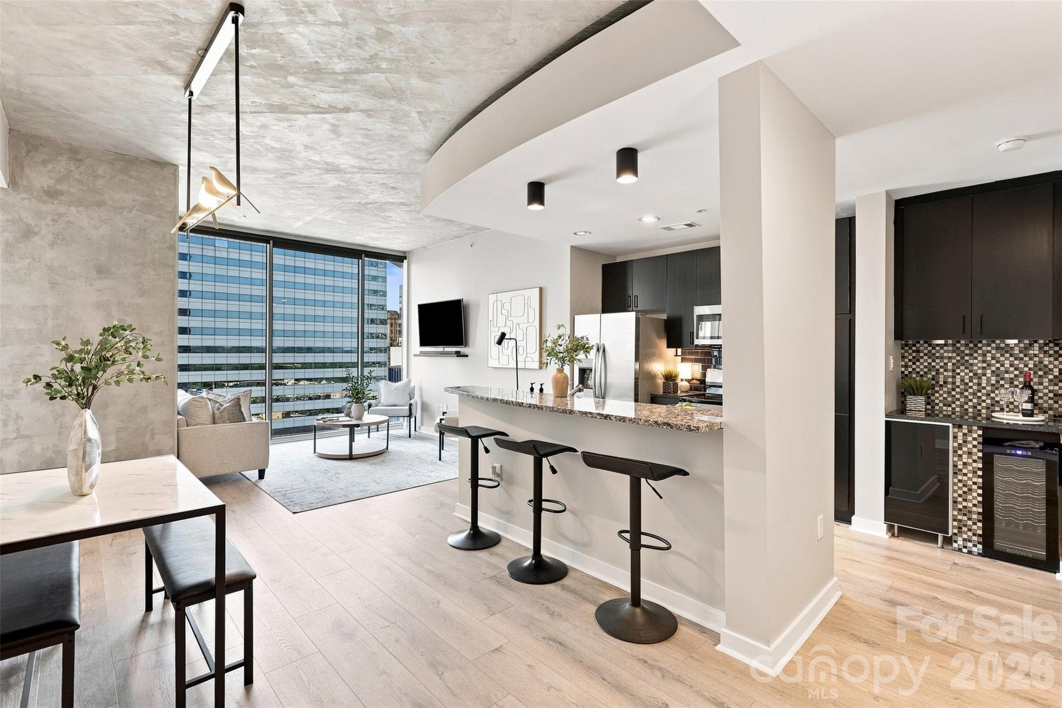
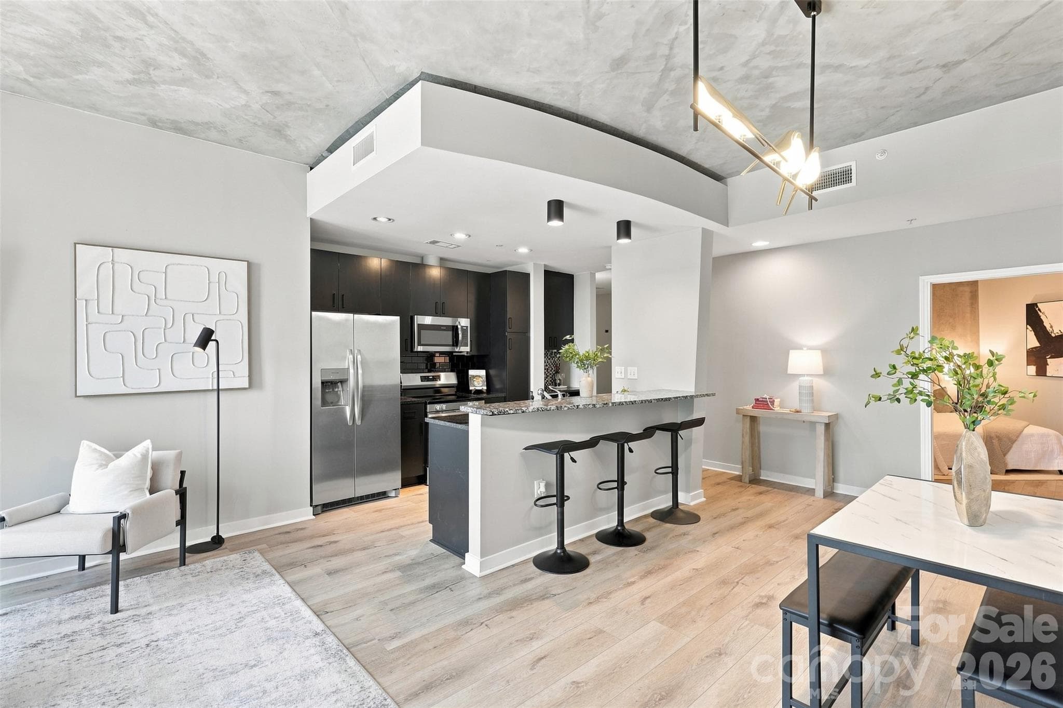
Uptown Living At Its Best! This 18th floor unit at Avenue Condominiums offers an elevated urban living experience in the heart of Uptown Charlotte. This condo is thoughtfully designed from top to bottom with a clean, modern aesthetic and expansive floor-to-ceiling windows that provide sweeping panoramic skyline views and abundant natural light. The open-concept living and dining areas are ideal for entertaining, complemented by a private, tucked-in balcony positioned for vibrant city sunsets. The turn-key Kitchen features new stainless steel appliances, including fridge, range, dishwasher, microwave & wine cooler. The primary suite serves as a serene retreat with a custom closet, an ensuite bath, and spectacular views of the Charlotte skyline. Additionally, a flexible second bedroom can easily serve as a guest suite or home office. Key features include: Two designated parking spaces on P3 (561 and 562); Google Fiber included in HOA dues; and Incredible Building Amenities: 24-hour concierge in stunning lobby, resort-style pool, fitness center, SkyLounge, business center and more.

Property details

MLS #
CAR4371008
Property type
Condominium
Subdivision
Avenue Condominiums
Status
Active
Days on market
38
On market date
May 4, 2026
Stories
N/A
Total bathrooms
2
Garage spaces
2
Parking spaces
N/A
Lot size
N/A
Loading map…

Nearby schools

Within 10 miles. School directory data from the National Center for Education Statistics (NCES), accessed via the Urban Institute Education Data API. Local Score is calculated by INNOVATE Real Estate; where a state rating is shown, it comes from that state's own official school report card.

Elementary
Ashley Park PreK-8 School
2.74 mi away · Grades -1-8
Zoned school (attendance boundary, 2015-16 data)
2.9
Local Score (state rating (2025) blended 70/30 with student-teacher ratio) -- not an official state rating
State rating: D (2025)
Enrollment
365
Student:teacher ratio
10.7:1
District
Charlotte-Mecklenburg Schools
Middle
Piedmont Middle School
1.12 mi away · Grades 6-8
Nearest school -- attendance-zone data not available here
3.1
Local Score (state rating (2025) blended 70/30 with student-teacher ratio) -- not an official state rating
State rating: B (2025)
Enrollment
1,090
Student:teacher ratio
22.7:1
District
Charlotte-Mecklenburg Schools
High
Cato Middle College High School
6.76 mi away · Grades 11-13
Zoned school (attendance boundary, 2015-16 data)
3.8
Local Score (state rating (2025) blended 70/30 with student-teacher ratio) -- not an official state rating
State rating: A (2025)
Enrollment
166
Student:teacher ratio
41.5:1
District
Charlotte-Mecklenburg Schools

Walkability

Blended score for Charlotte's center, calculated by INNOVATE Real Estate from two sources: the EPA's National Walkability Index (street network, transit, land-use mix) and Google Places amenity data (what's actually reachable on foot from this point). 60% EPA National Walkability Index + 40% nearby-amenity density (Google Places).

93
Highly walkable
out of 100
EPA National Walkability Index
17.7 / 20 -- Most walkable
Google Places amenity density
100 / 100
Restaurants & cafes20
Grocery stores5
Parks20
Schools19
Transit stops20
Pharmacies2

Market position

How this listing compares to current activity in Charlotte, from live MLS data.

On the market 38 days -- 34 fewer days than Charlotte's current average of 72 days.
For reference, the median list price across 3,641 active listings in Charlotte right now is $399,500.

Mortgage calculator

Estimate only - actual rate and payment depend on your lender, credit, and loan program.

$
%
%
Adjust tax / insurance estimates
% / yr
$
/mo
Est. monthly payment
$3,486/mo
$110,800 down
$443,200 loan
Principal & interest$2,875
Property tax (est.)$462
Home insurance (est.)$150

Similar homes you might like

Data source: Listing information provided by Canopy MLS (carolina) via Trestle/CoreLogic. Last updated June 11, 2026.

Information herein deemed reliable but not guaranteed; all measurements, school assignments, HOA fees, taxes, and feature lists are approximate and should be independently verified. Equal Housing Opportunity.