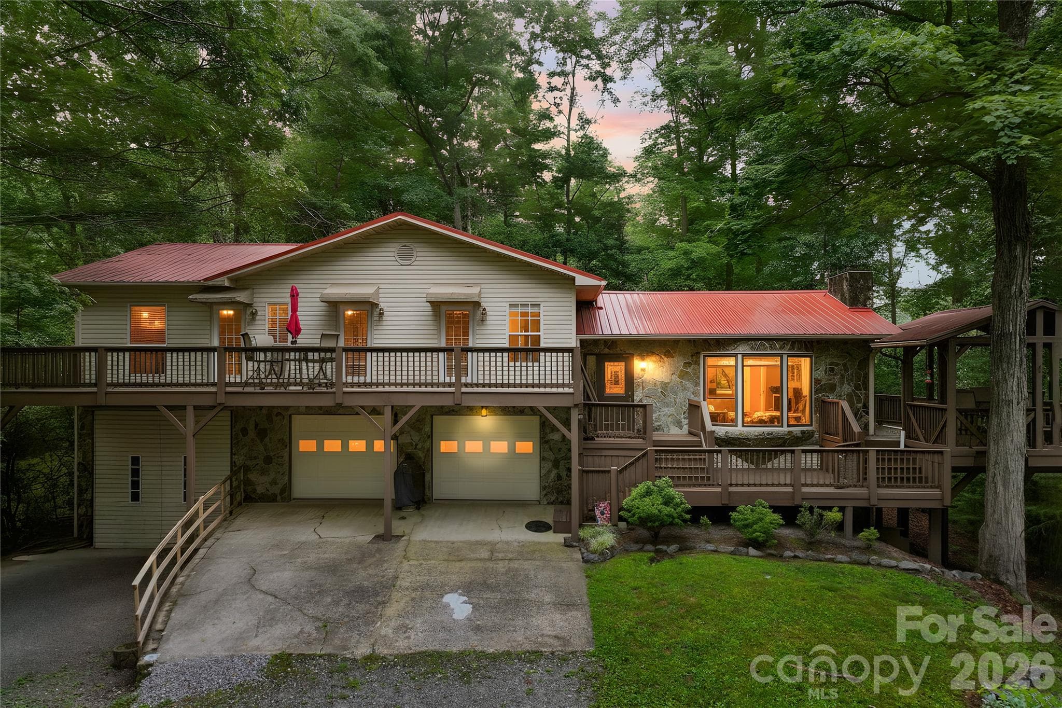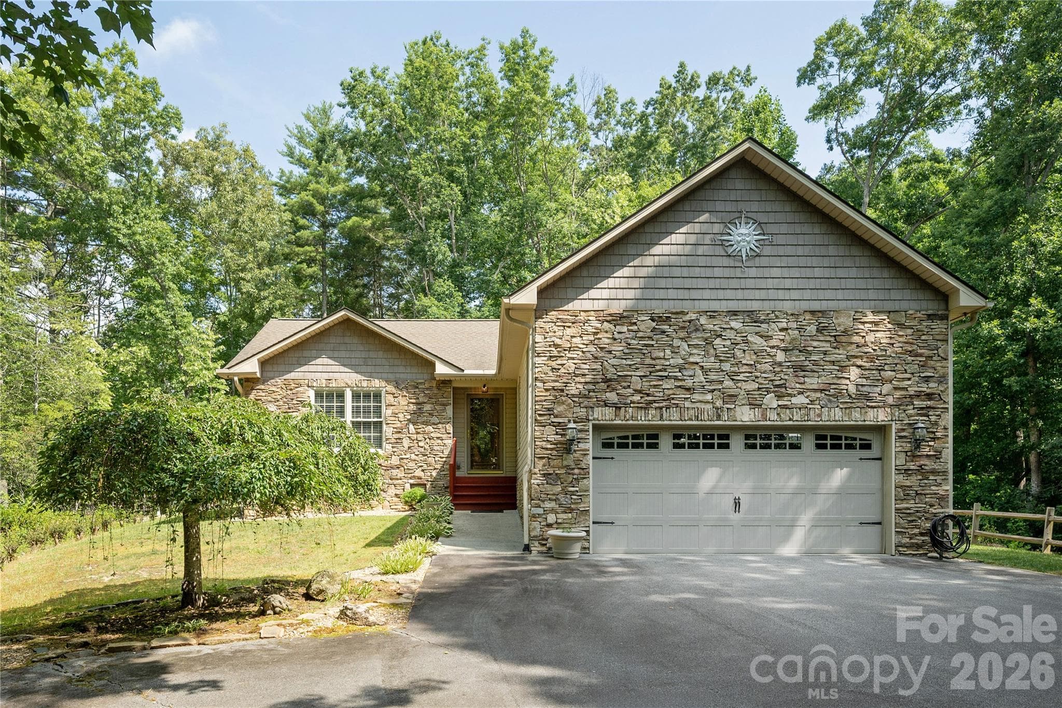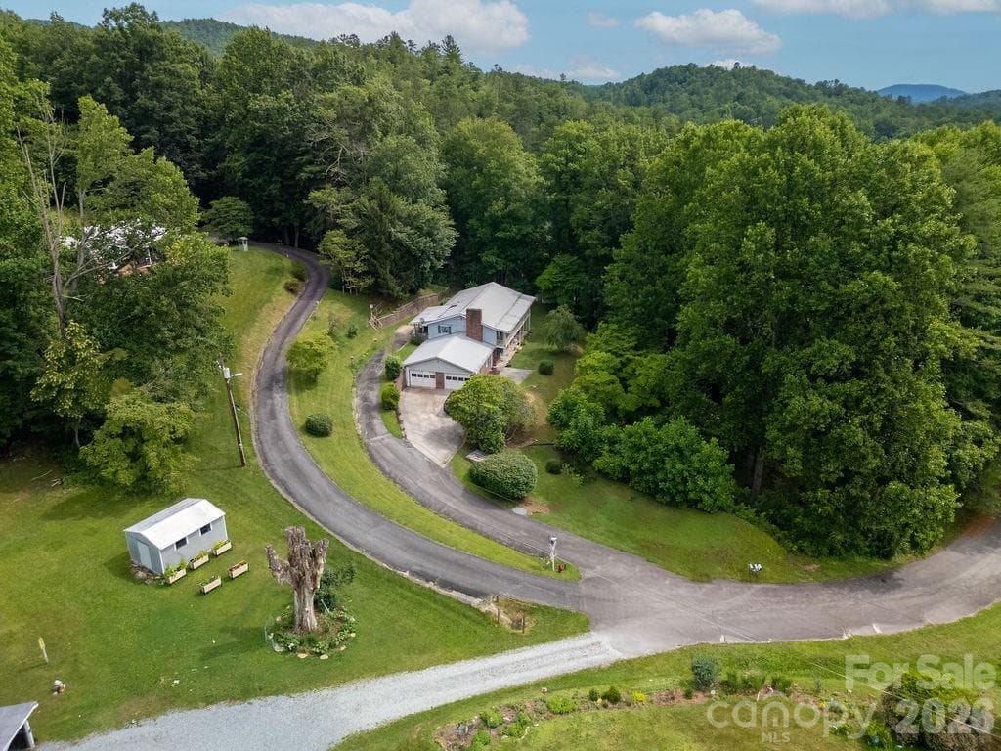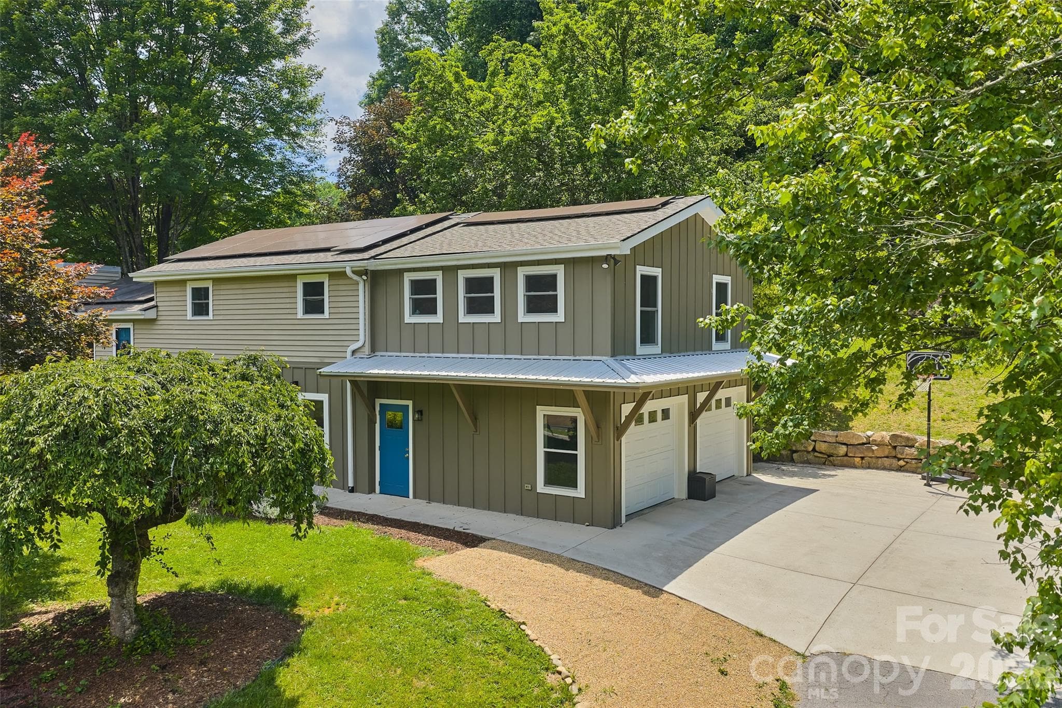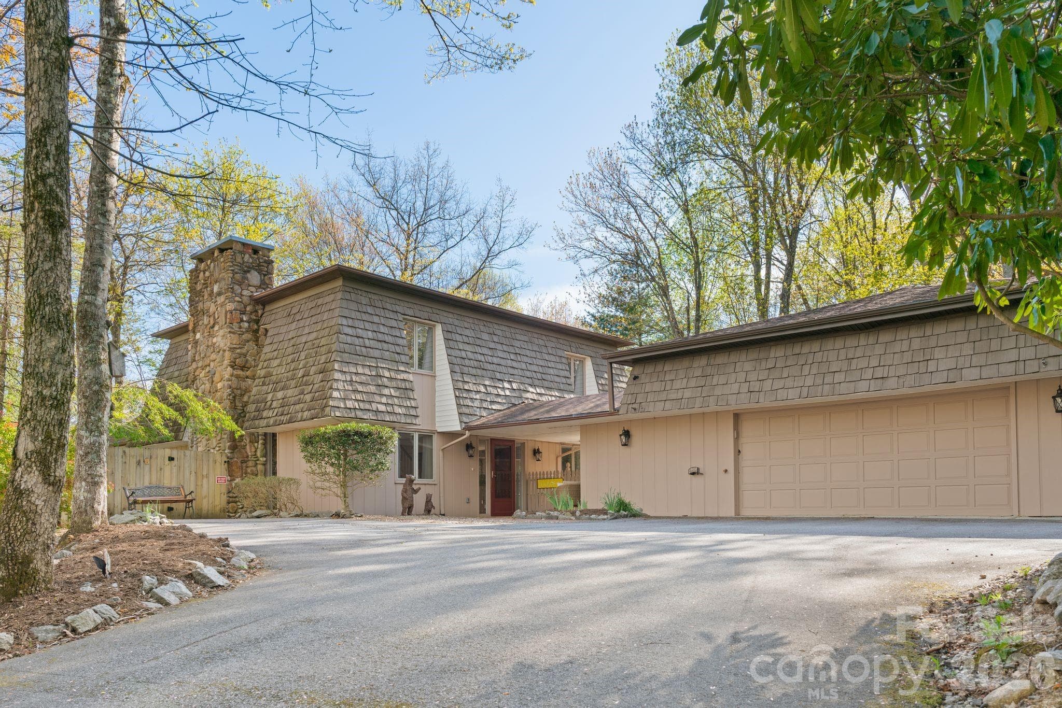
Welcome to 363 S Sequoyah Lane - Brevard
Single Family Residence at Brevard, photo 2 of 45
Single Family Residence at Brevard, photo 3 of 45
Single Family Residence at Brevard, photo 4 of 45
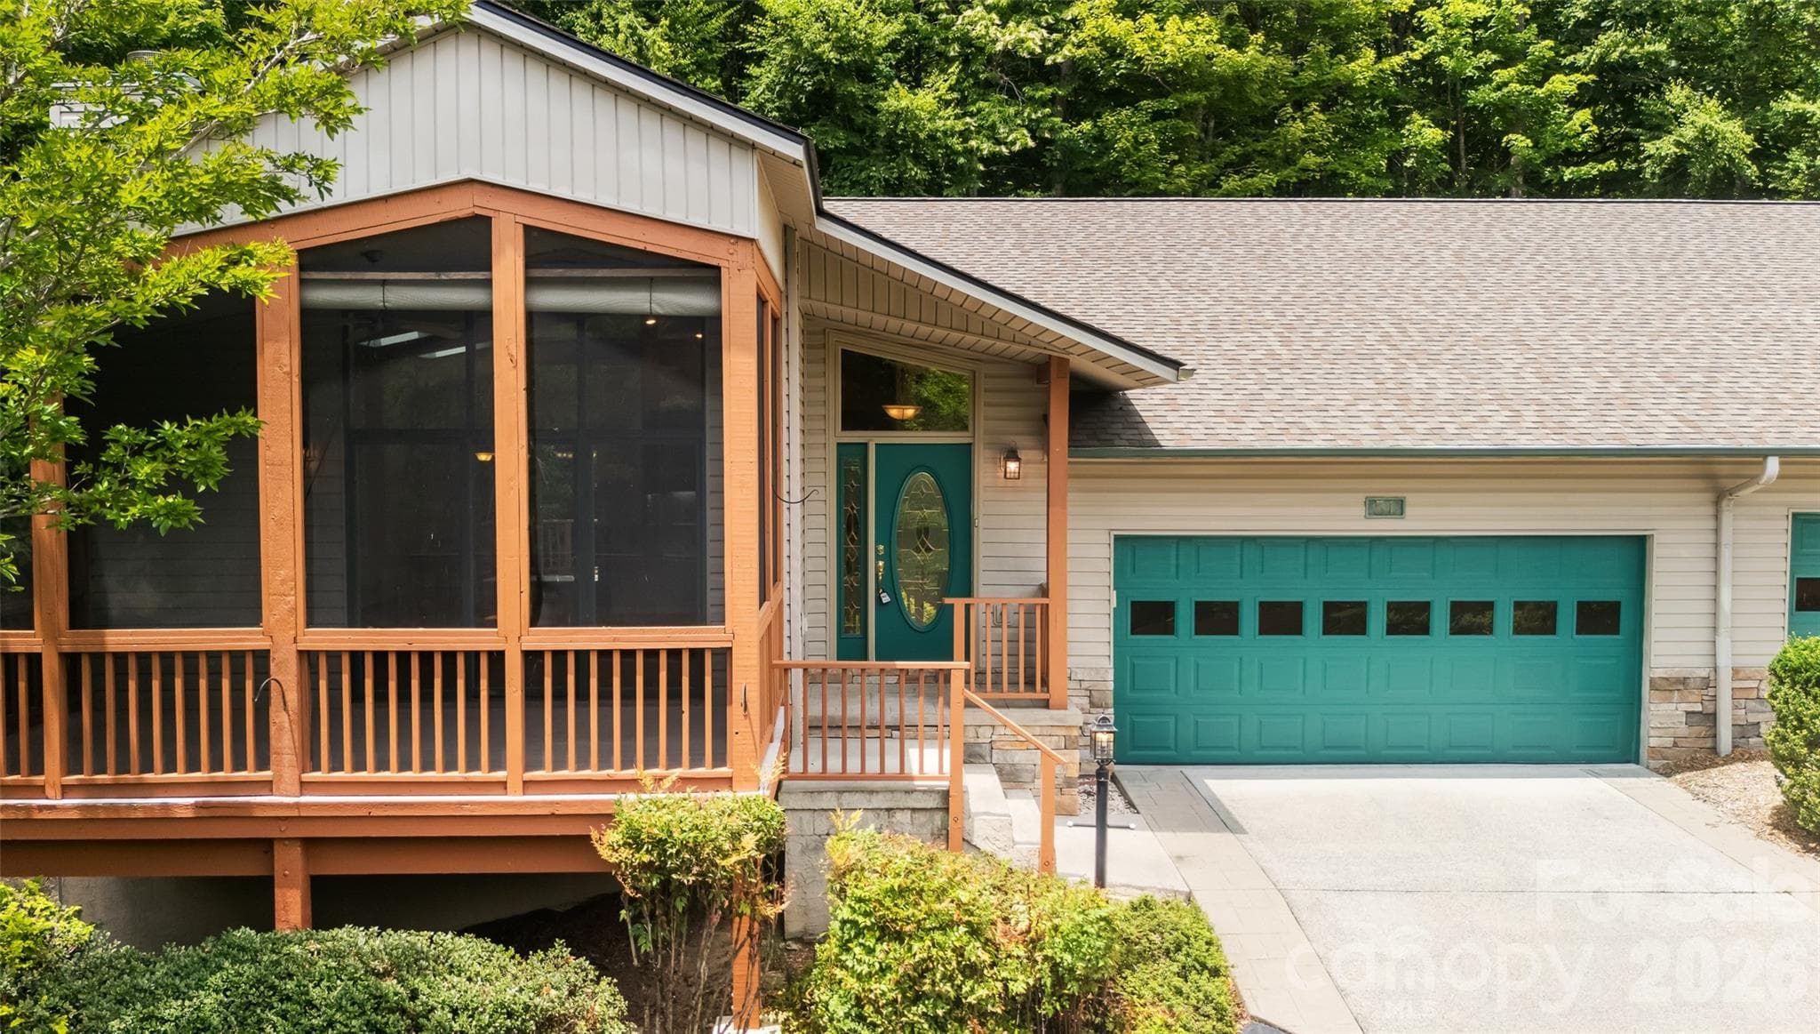
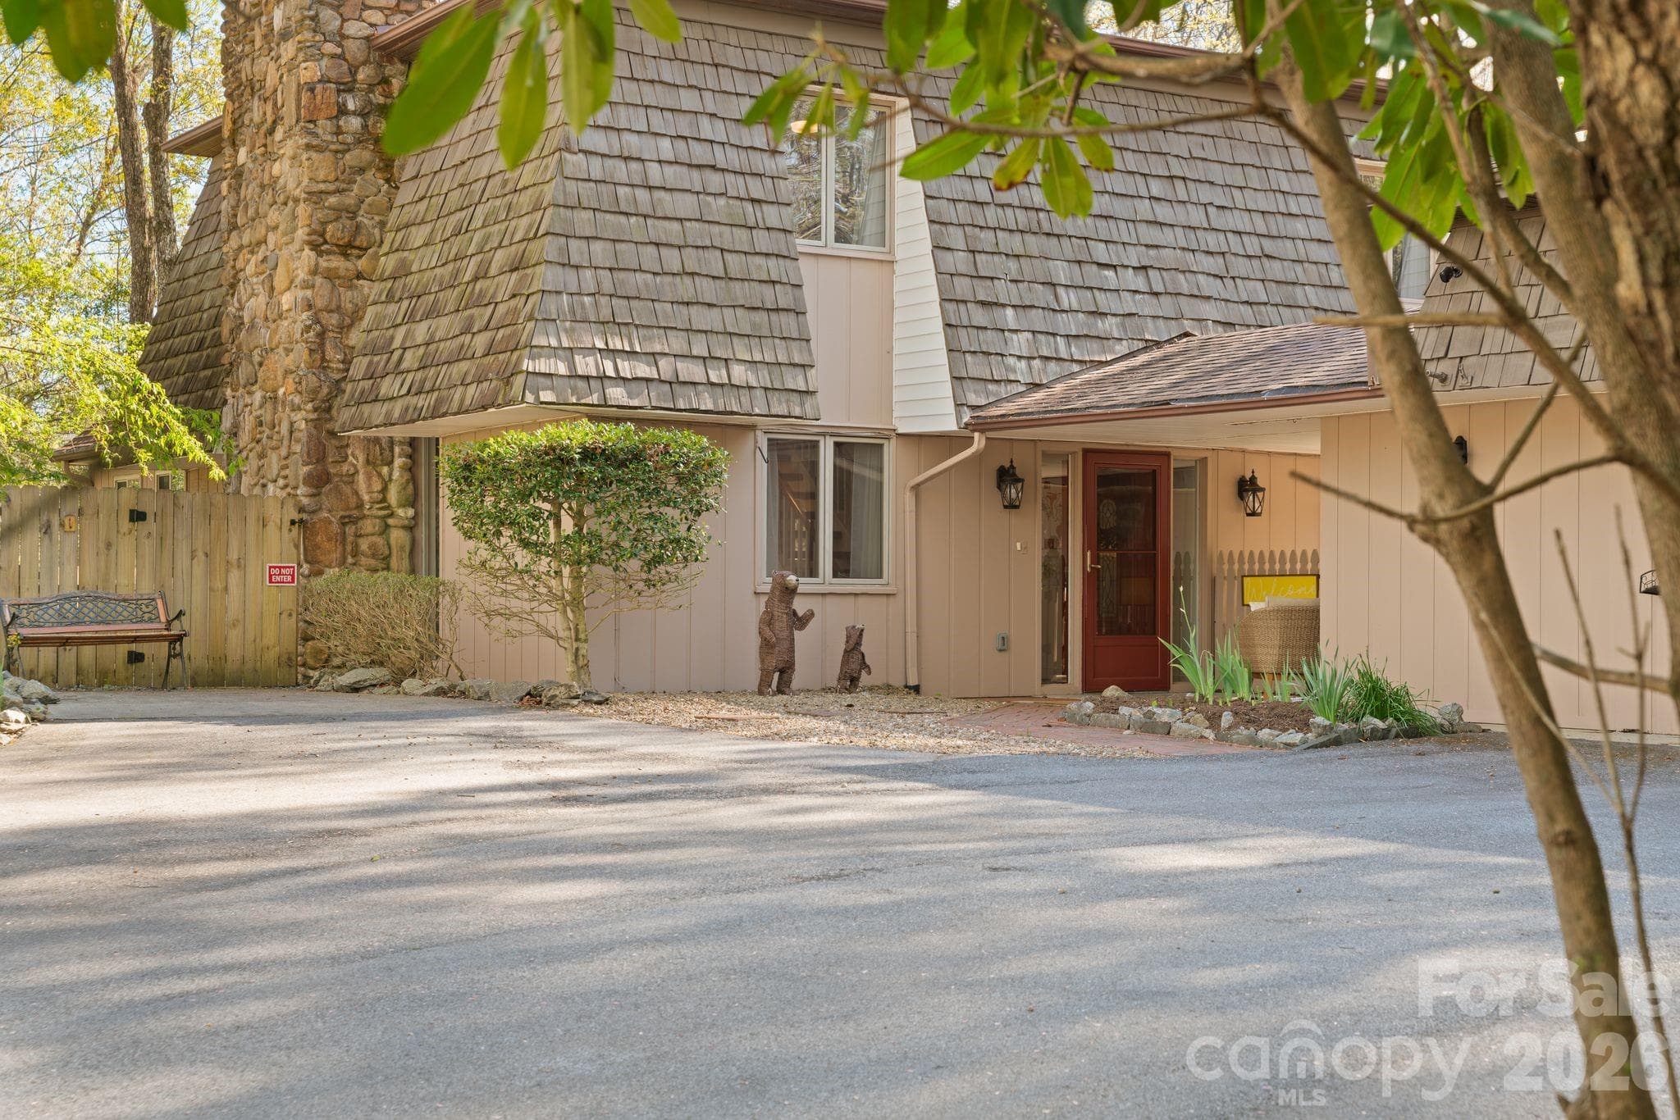
Cozy covered patio just outside the front door - Brevard
Step inside! - Brevard
Spacious living room open to the family room/dining area - Brevard
Sit in front of the gorgeous floor to ceiling rock fireplace - Brevard
Single Family Residence at Brevard, photo 9 of 45
Single Family Residence at Brevard, photo 10 of 45
Single Family Residence at Brevard, photo 11 of 45
Extra seating areas, or make this your dining area - Brevard
Beautifully crafted family room just off the living room - Brevard
Single Family Residence at Brevard, photo 14 of 45
Single Family Residence at Brevard, photo 15 of 45
Screened in patio just off the family room - Brevard
Single Family Residence at Brevard, photo 17 of 45
Kitchen with laundry room attached - Brevard
Single Family Residence at Brevard, photo 19 of 45
Single Family Residence at Brevard, photo 20 of 45
Laundry room off kitchen - Brevard
Grilling area conveniently located just off the kitchen - Brevard
Primary bedroom with walk in closet - Brevard
Primary ensuite bathroom - Brevard
Let's venture upstairs! - Brevard
Upstairs is open to the main level - Brevard
Loft area at the top of the stairs, perfect for your reading nook or office - Brevard
View of the family room from the loft - Brevard
Bedroom #1 upstairs - Brevard
Full bathroom upstairs - Brevard
Bedroom #2 upstairs - Brevard
Bonus room upstairs - Brevard
Shall we make our way to the back yard? - Brevard
Single Family Residence at Brevard, photo 34 of 45
Perfect patio for picnics, hot tubs and outdoor entertaining - Brevard
Located conveniently between the house and the garage - Brevard
Speaking of garage! This one has been transformed into a game room/entertainment hub - Brevard
Single Family Residence at Brevard, photo 38 of 45
Single Family Residence at Brevard, photo 39 of 45
Private back yard - Brevard
Single Family Residence at Brevard, photo 41 of 45
Single Family Residence at Brevard, photo 42 of 45
Situated for maximum privacy - Brevard
Ticoa Lake just on the other side of the street - Brevard
Single Family Residence at Brevard, photo 45 of 45
45 photos

$599,000

Brevard, NC 28712
Listed by Paige Bass · Realty ONE Group Pivot Asheville
Bedrooms
3
Bathrooms
2
Living area
2,182 sqft
Year built
1972

About this home

Connestee Falls finest! Whether you are looking for your forever home, a second home getaway in these beautiful mountains, or an investment rental to add to your portfolio, this home checks all the boxes. One of the most unique homes in the neighborhood with its private setting overlooking Ticoa Lake, a cottage aesthetic with a cedar shake roof, and beautiful floor to ceiling stone fireplace. Step inside to a main level primary suite, 2 bedrooms plus a bonus room upstairs, and a spacious loft perfect for a reading nook or office. Just outside, through the covered walkway, let the fun begin in the garage / game room locked and loaded for MAX entertainment! Prefer to use it for parking, easily transform it back to a 2-car garage or workshop! Enjoy resort style living in the expansive gated community of Connestee Falls, you have access to golfing, four lakes, hiking trails, a fitness center, clubhouse, on site restaurant, and so much more. Once outside the community, you can enjoy shopping and dining in adorable downtown Brevard, hike the local trails and chase waterfalls, oh...and biking! Brevard has some of the best biking trails in all of North Carolina!

Highlights

Fireplace

Property details

MLS #
CAR4370995
Property type
Single Family Residence
Subdivision
Connestee Falls
Status
Active
Days on market
35
On market date
April 18, 2026
Stories
N/A
Total bathrooms
2
Garage spaces
2
Parking spaces
N/A
Lot size
N/A
Loading map…

Nearby schools

Within 10 miles. School directory data from the National Center for Education Statistics (NCES), accessed via the Urban Institute Education Data API. Local Score is calculated by INNOVATE Real Estate; where a state rating is shown, it comes from that state's own official school report card (e.g. NC Dept. of Public Instruction, SC Report Card).

Elementary
Brevard Elementary
4.64 mi away · Grades -1-5
Nearest school -- attendance-zone data not available here
2.9
Local Score (state rating (2025) blended 70/30 with student-teacher ratio) -- not an official state rating
State rating: D (2025)
Enrollment
535
Student:teacher ratio
11.4:1
District
Transylvania County Schools
Middle
Rosman Middle
4.87 mi away · Grades 6-8
Nearest school -- attendance-zone data not available here
3.6
Local Score (state rating (2025) blended 70/30 with student-teacher ratio) -- not an official state rating
State rating: C (2025)
Enrollment
209
Student:teacher ratio
10.5:1
District
Transylvania County Schools
High
Brevard High
4.02 mi away · Grades 9-12
Nearest school -- attendance-zone data not available here
4.0
Local Score (state rating (2025) blended 70/30 with student-teacher ratio) -- not an official state rating
State rating: B (2025)
Enrollment
757
Student:teacher ratio
13.1:1
District
Transylvania County Schools

Walkability

Blended score for Brevard's center, calculated by INNOVATE Real Estate from two sources: the EPA's National Walkability Index (street network, transit, land-use mix) and Google Places amenity data (what's actually reachable on foot from this point). 60% EPA National Walkability Index + 40% nearby-amenity density (Google Places).

13
Very car-dependent
out of 100
EPA National Walkability Index
3.7 / 20 -- Least walkable
Google Places amenity density
5 / 100
Restaurants & cafes0
Grocery stores0
Parks1
Schools0
Transit stops0
Pharmacies0

Market position

How this listing compares to current activity in Brevard, from live MLS data.

On the market 35 days -- 162 fewer days than Brevard's current average of 197 days.
For reference, the median list price across 299 active listings in Brevard right now is $420,000.

Mortgage calculator

Estimate only - actual rate and payment depend on your lender, credit, and loan program.

$
%
%
Adjust tax / insurance estimates
% / yr
$
/mo
Est. monthly payment
$3,757/mo
$119,800 down
$479,200 loan
Principal & interest$3,108
Property tax (est.)$499
Home insurance (est.)$150

Similar homes you might like

Data source: Listing information provided by Canopy MLS (carolina) via Trestle/CoreLogic. Last updated May 23, 2026.

Information herein deemed reliable but not guaranteed; all measurements, school assignments, HOA fees, taxes, and feature lists are approximate and should be independently verified. Equal Housing Opportunity.