


$480,000
About this home
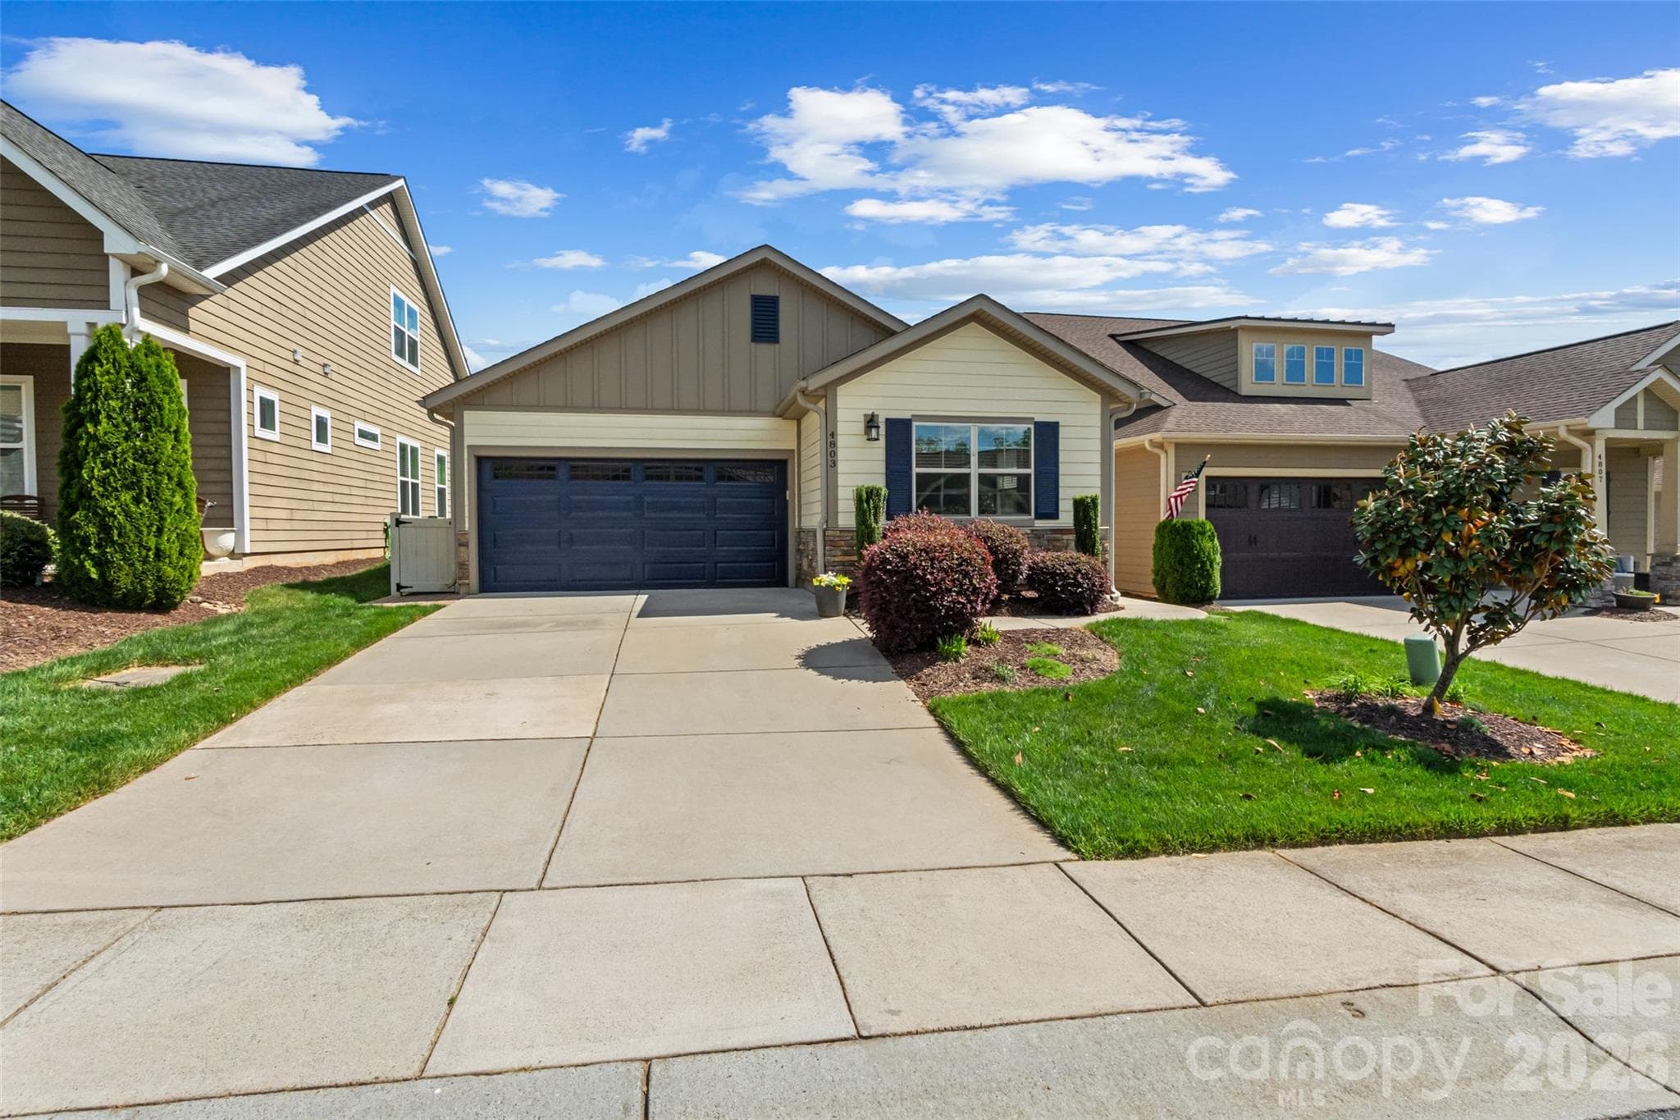
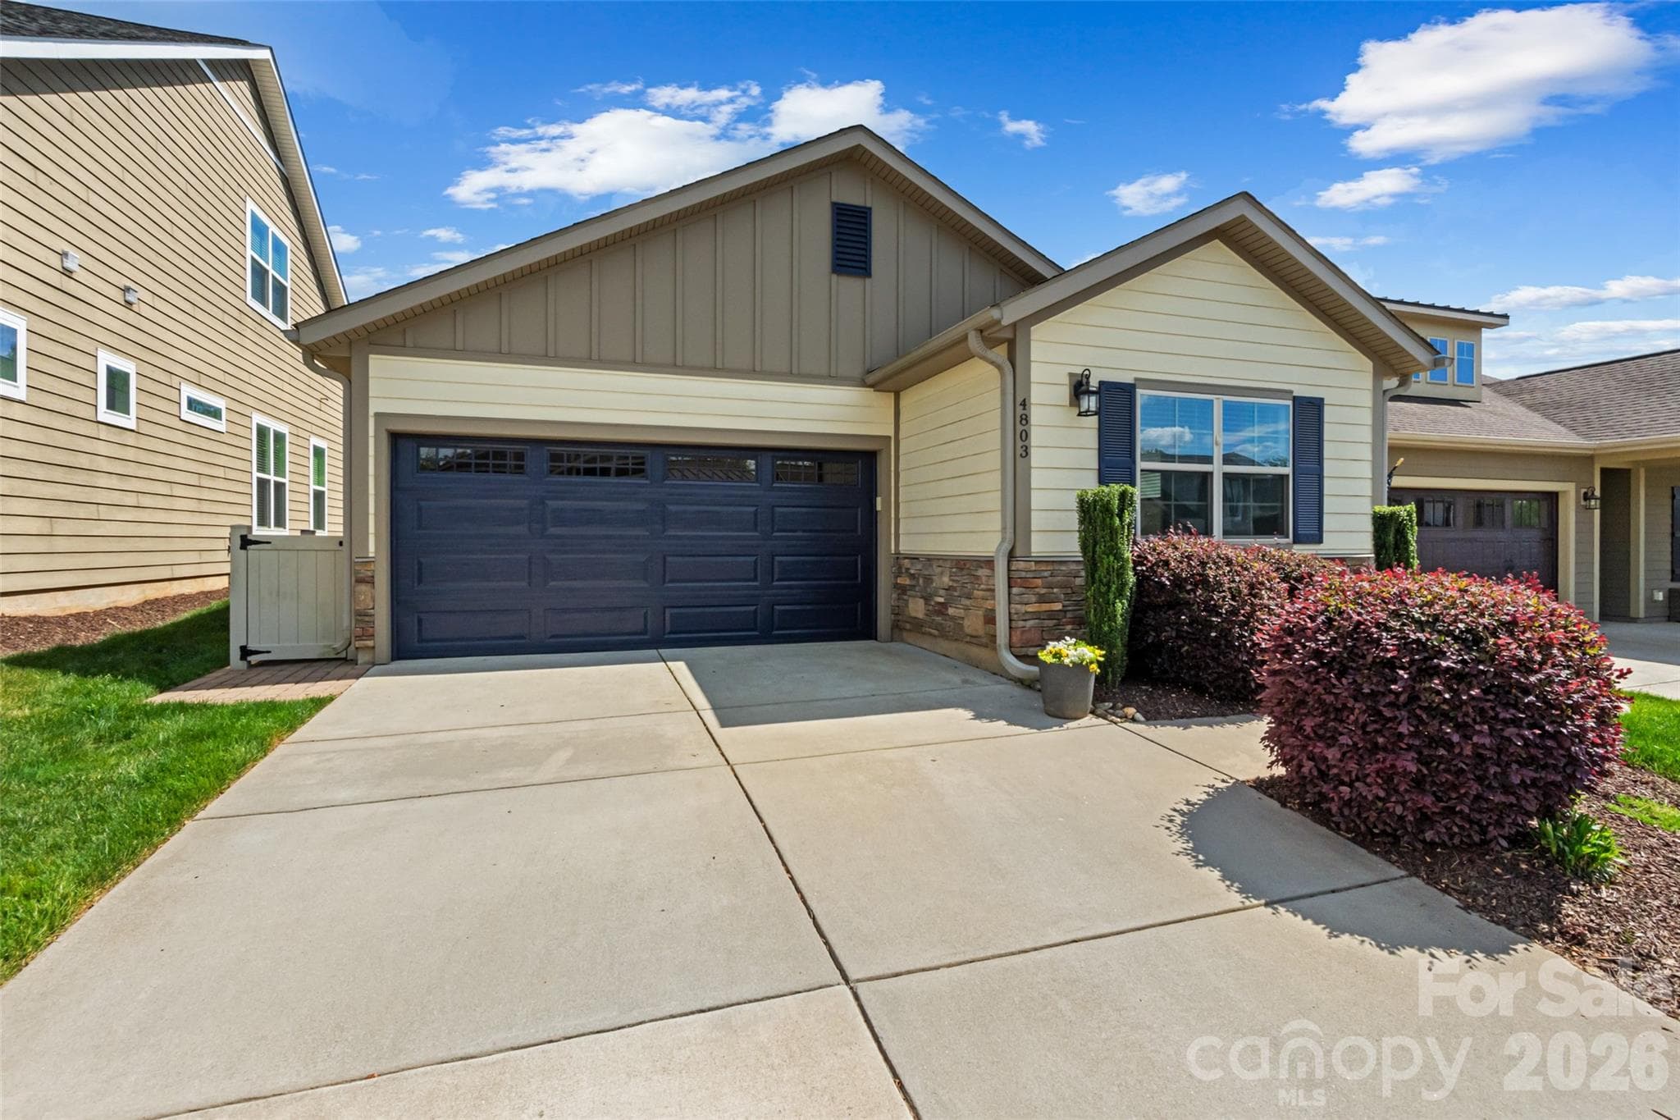
This home has been freshly repainted to all neutral colors and the seller is offering an additional $7500 concessions to help pay for the HOA initiation fee! Discover comfortable, low-maintenance living in this beautifully maintained 2018 single-level home in the highly sought-after gated community of Trilogy Lake Norman. This inviting 2-bedroom, 2-bath residence (1,651 sq ft) features an open floor plan designed for effortless everyday living and entertaining. The bright living area is filled with natural light from large windows and flows seamlessly through an extra-large sliding glass door to a spacious screened-in porch — the perfect spot to relax and enjoy peaceful outdoor time year-round. Just off the porch, you’ll find a lovely garden space, ideal for planting flowers, herbs, or creating your own private outdoor retreat. The heart of the home is the spacious kitchen with a large island, breakfast bar, ample pantry storage, and modern appliances — perfect for casual meals or hosting family and friends. Both bedrooms offer generous space, with the primary suite featuring a walk-in closet and private bath. Additional modern conveniences include a compatible receptacle for an electric vehicle in the garage, in-ground irrigation, and a main-level 2-car garage. Trilogy Lake Norman is an active 55+ community that delivers resort-style living with extensive amenities: a beautiful clubhouse, tennis and pickleball courts, walking trails, dog park, and more — all conveniently located just minutes from Lake Norman. Whether you're looking for a full-time residence or a worry-free lock-and-leave retreat, this well-cared-for home offers the perfect blend of comfort, natural light, outdoor living space, and community in one of Denver’s. The home has been freshly repainted to all neutral colors. Seller is offering an additional $7500 concessions to help pay for the HOA initiation fee.
Highlights
Property details
- MLS #
- CAR4370285
- Property type
- Single Family Residence
- Subdivision
- Trilogy Lake Norman
- Status
- Active
- Days on market
- 65
- On market date
- April 20, 2026
- Stories
- N/A
- Total bathrooms
- 2
- Garage spaces
- 2
- Parking spaces
- N/A
- Lot size
- N/A
Location
Get directions →Nearby schools
Within 10 miles. School directory data from the National Center for Education Statistics (NCES), accessed via the Urban Institute Education Data API. Local Score is calculated by INNOVATE Real Estate; where a state rating is shown, it comes from that state's own official school report card (e.g. NC Dept. of Public Instruction, SC Report Card).
- Enrollment
- 514
- Student:teacher ratio
- 16.1:1
- District
- Lincoln County Schools
- Enrollment
- 697
- Student:teacher ratio
- 17.4:1
- District
- Lincoln County Schools
- Enrollment
- 985
- Student:teacher ratio
- 21.0:1
- District
- Lincoln County Schools
Walkability
Blended score for Denver's center, calculated by INNOVATE Real Estate from two sources: the EPA's National Walkability Index (street network, transit, land-use mix) and Google Places amenity data (what's actually reachable on foot from this point). EPA National Walkability Index only -- nearby-amenity data not cached yet for this area.
Mortgage calculator
Estimate only - actual rate and payment depend on your lender, credit, and loan program.
Adjust tax / insurance estimates
Similar homes you might like


Data source: Listing information provided by Canopy MLS (carolina) via Trestle/CoreLogic. Last updated June 24, 2026.
Information herein deemed reliable but not guaranteed; all measurements, school assignments, HOA fees, taxes, and feature lists are approximate and should be independently verified. Equal Housing Opportunity.