


$510,000
About this home
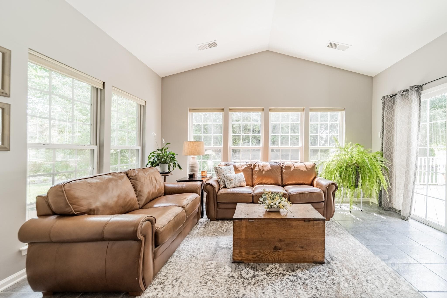
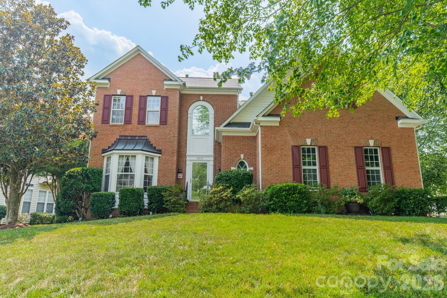
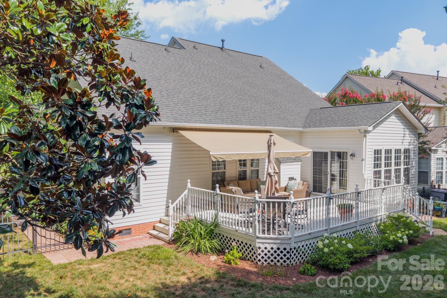
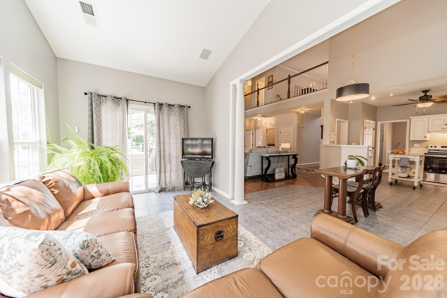
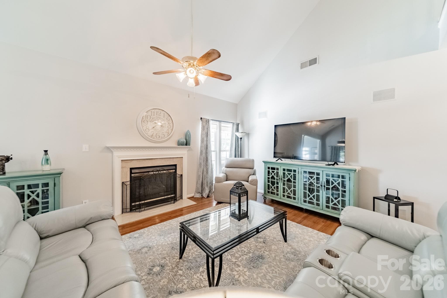
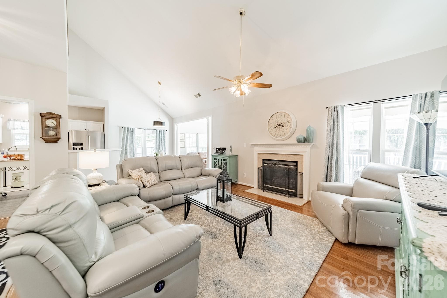
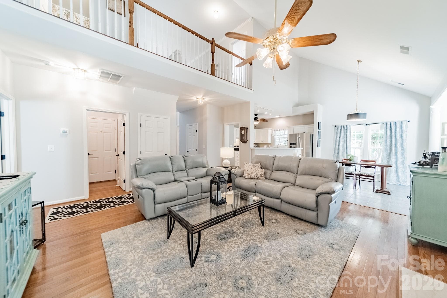
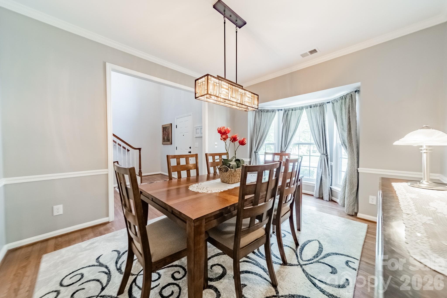
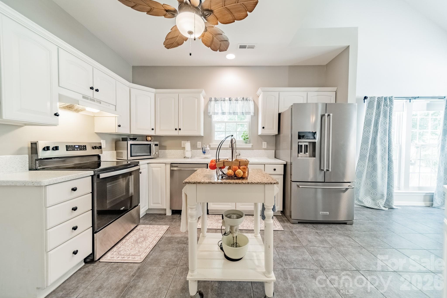
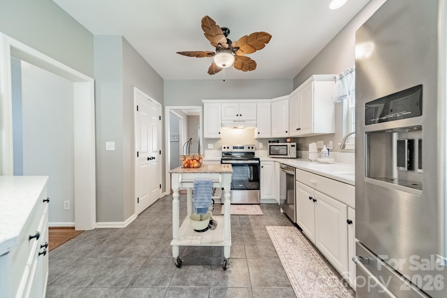
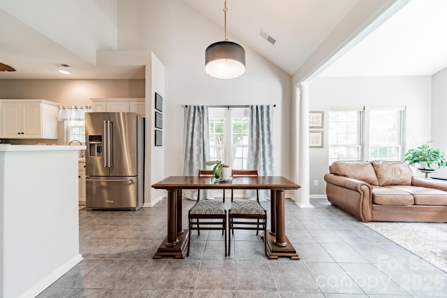
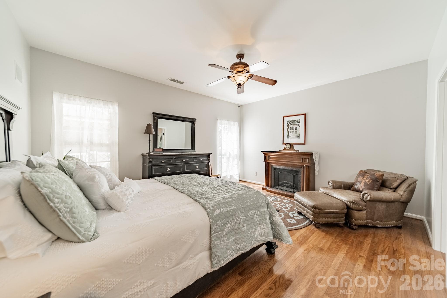
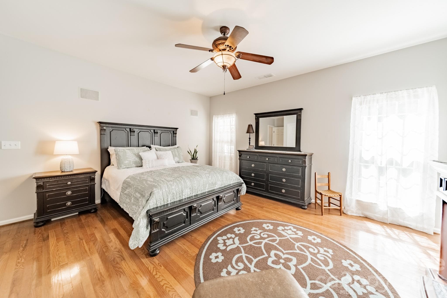
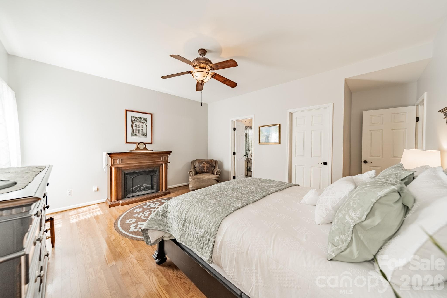
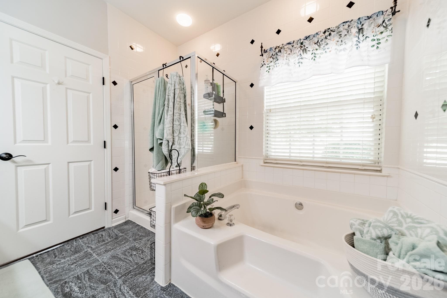
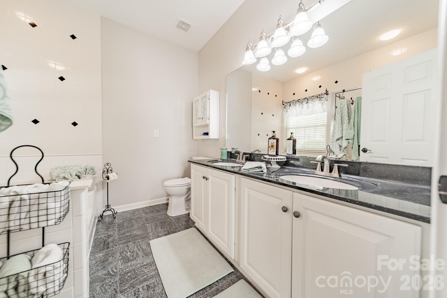
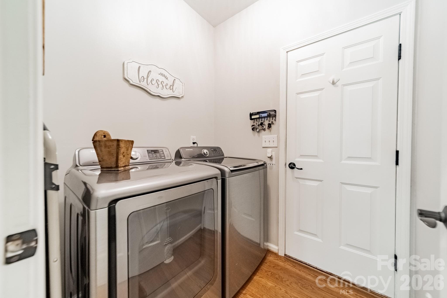
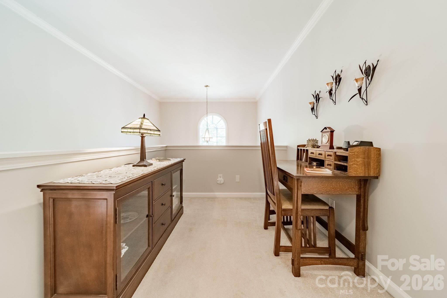
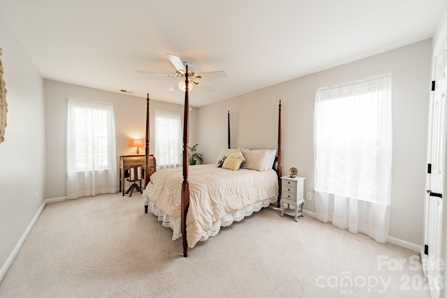
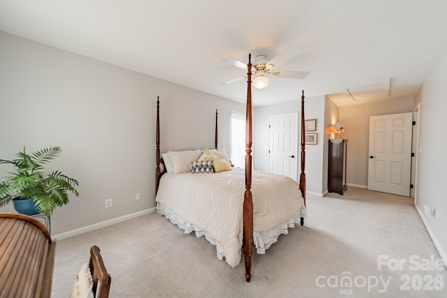
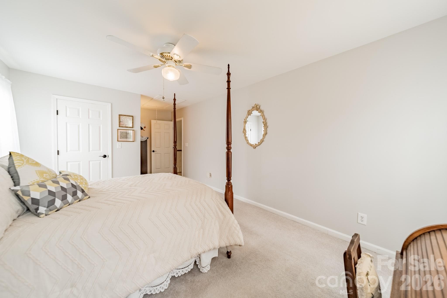
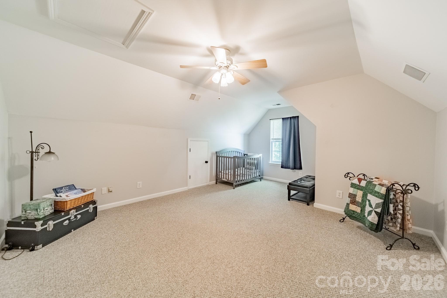
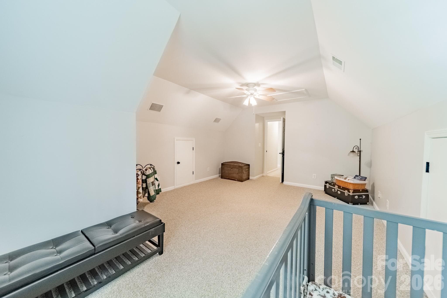
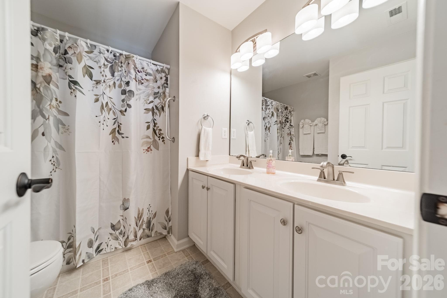
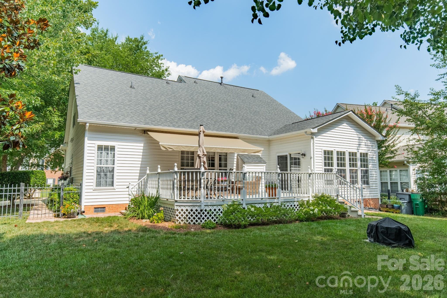
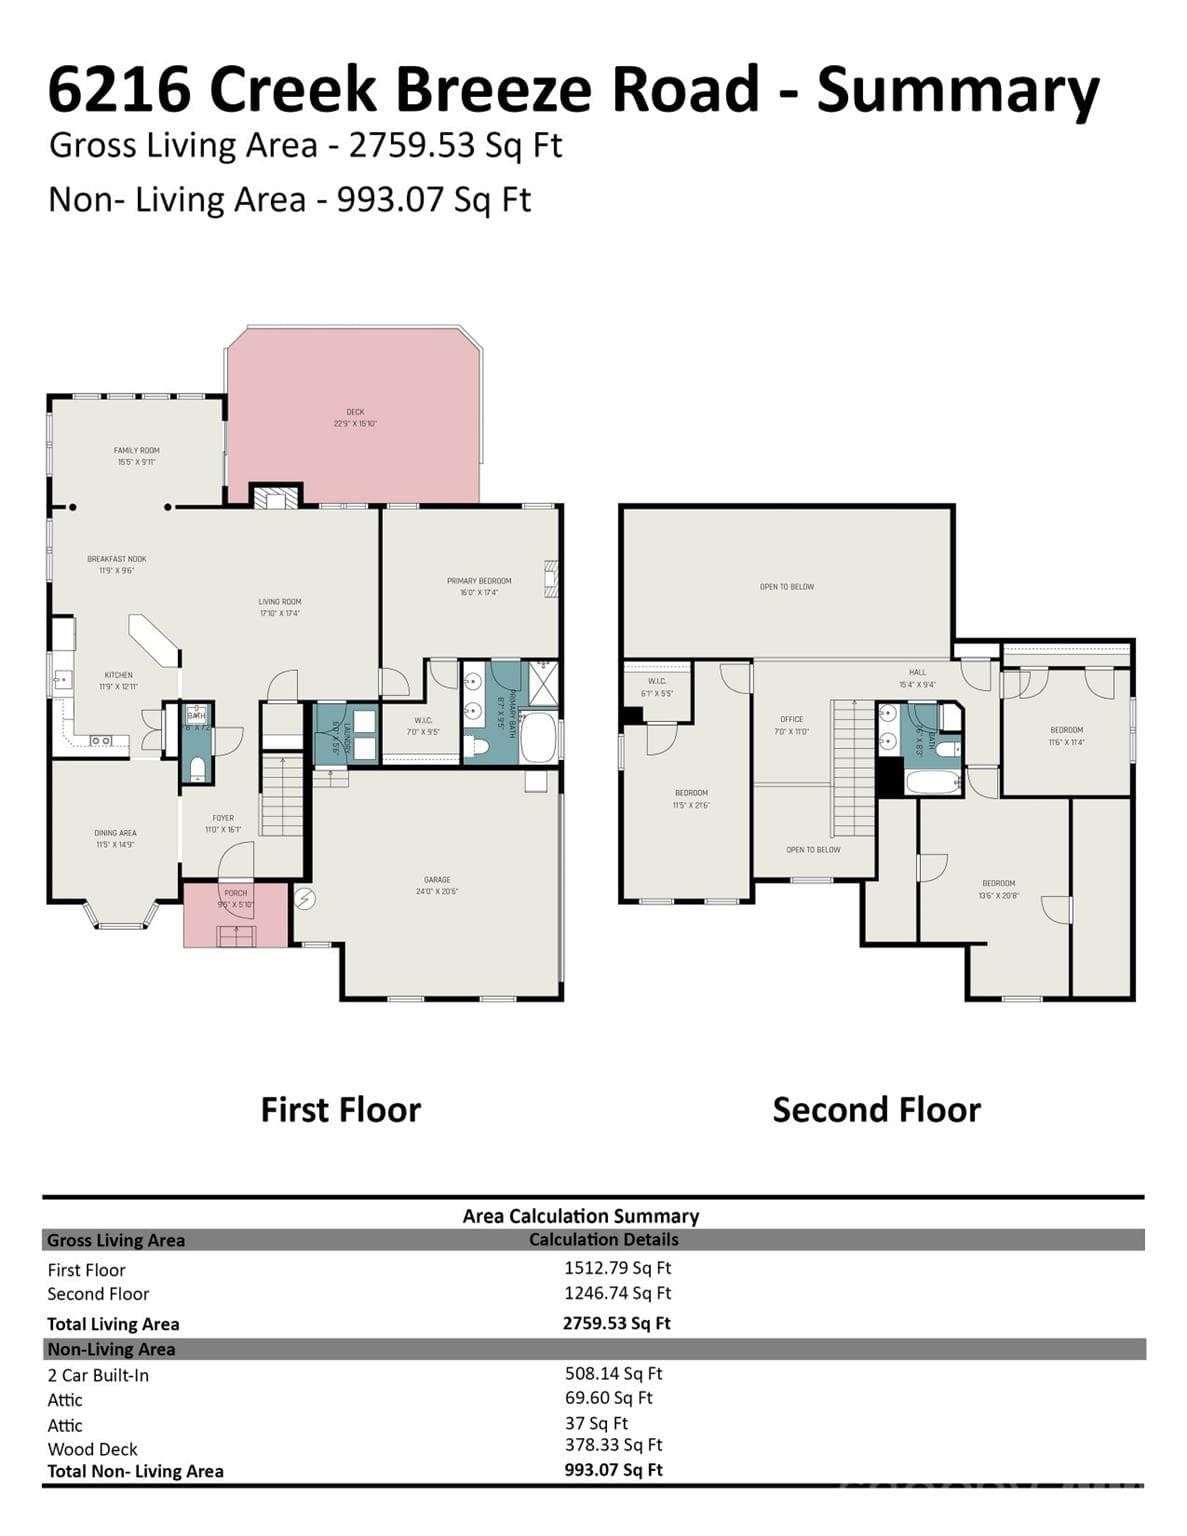
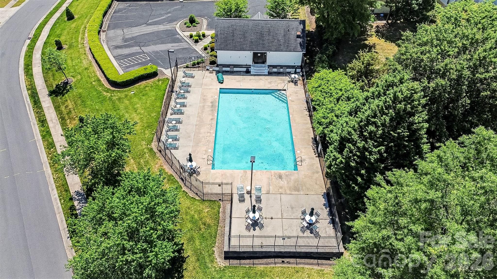
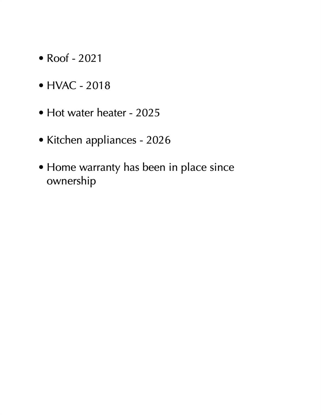
Meticulously maintained, move-in ready home in the highly desirable Stoney Creek community in North Charlotte. This beautifully updated East-facing home offers abundant natural light and a functional floor plan designed for today’s lifestyle. The spacious primary suite is conveniently located on the main level, providing comfort and privacy. Upstairs, you’ll find two additional bedrooms plus a large bonus room ideal for a home office, media room, playroom, or guest space, with access to generous storage. Recent upgrades provide exceptional value and peace of mind, including, Roof replaced less than 5 years ago,HVAC system installed in 2018, Brand-new stainless steel kitchen appliances and new hot water heater The attached two-car garage features built-in cabinetry for excellent organization and extra storage. Outside, enjoy the landscaped, fully fenced backyard designed for entertaining and relaxation. The covered back porch includes a retractable umbrella and fire pit, creating the perfect outdoor living space for year-round enjoyment. Residents of Stoney Creek enjoy access to a neighborhood pool and clubhouse in one of North Charlotte’s most convenient locations. Situated in the sought-after Prosperity Village area, this home offers quick access to I-485, I-77, and the University of North Carolina at Charlotte, with an easy commute to Uptown Charlotte. Popular destinations including Birkdale Village, Concord Mills, PNC Music Pavilion, and Charlotte Motor Speedway are all within easy reach, offering premier shopping, dining, and entertainment. Grocery stores, parks, and everyday conveniences are just minutes away. This turnkey home combines sought-after main-level living, updated systems, abundant storage, exceptional outdoor space, and an unbeatable North Charlotte location close to major employers, entertainment, shopping, and dining.
Highlights
Property details
- MLS #
- CAR4369995
- Property type
- Single Family Residence
- Subdivision
- Stoney Creek
- Status
- Active
- Days on market
- 77
- On market date
- April 22, 2026
- Stories
- N/A
- Total bathrooms
- 2.5
- Garage spaces
- 2
- Parking spaces
- N/A
- Lot size
- N/A
Location
Get directions →Nearby schools
Within 10 miles. School directory data from the National Center for Education Statistics (NCES), accessed via the Urban Institute Education Data API. Local Score is calculated by INNOVATE Real Estate; where a state rating is shown, it comes from that state's own official school report card.
- Enrollment
- 377
- Student:teacher ratio
- 15.1:1
- District
- Charlotte-Mecklenburg Schools
- Enrollment
- 1,113
- Student:teacher ratio
- 17.4:1
- District
- Charlotte-Mecklenburg Schools
- Enrollment
- 166
- Student:teacher ratio
- 41.5:1
- District
- Charlotte-Mecklenburg Schools
Walkability
Blended score for Charlotte's center, calculated by INNOVATE Real Estate from two sources: the EPA's National Walkability Index (street network, transit, land-use mix) and Google Places amenity data (what's actually reachable on foot from this point). EPA National Walkability Index only -- nearby-amenity data not cached yet for this area.
Market position
How this listing compares to current activity in Charlotte, from live MLS data.
Mortgage calculator
Estimate only - actual rate and payment depend on your lender, credit, and loan program.
Adjust tax / insurance estimates
Similar homes you might like







Data source: Listing information provided by Canopy MLS (carolina) via Trestle/CoreLogic. Last updated July 8, 2026.
Information herein deemed reliable but not guaranteed; all measurements, school assignments, HOA fees, taxes, and feature lists are approximate and should be independently verified. Equal Housing Opportunity.