
$575,000
About this home
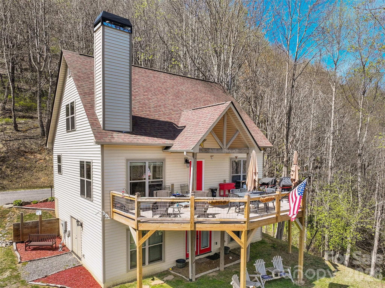
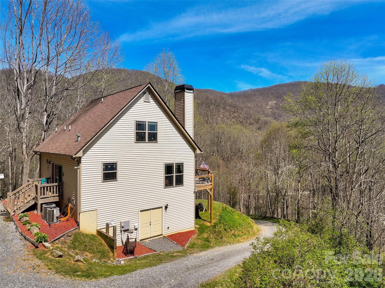
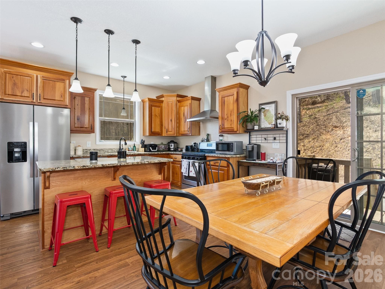
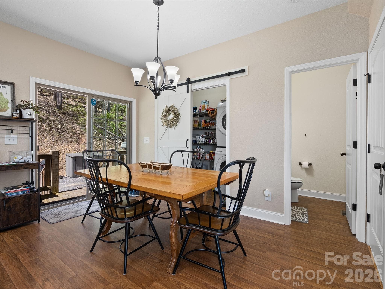
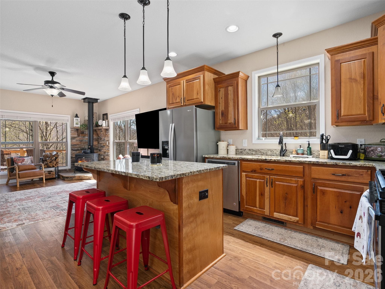
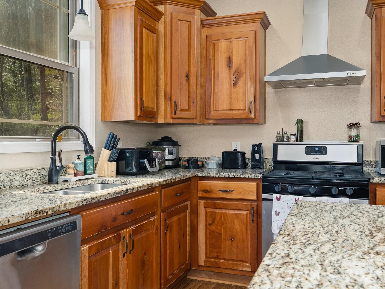
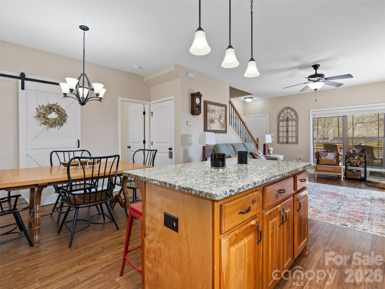
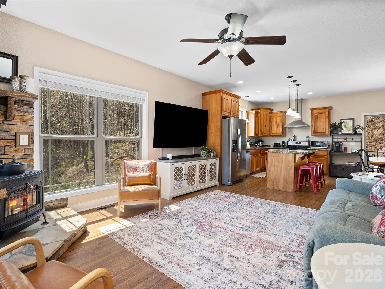
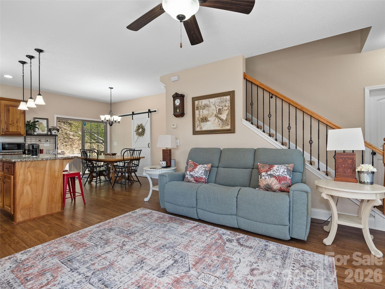
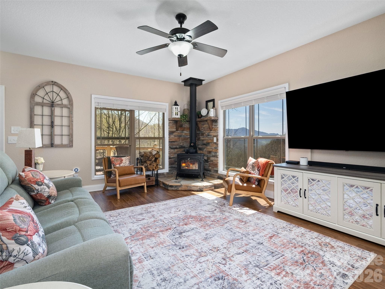
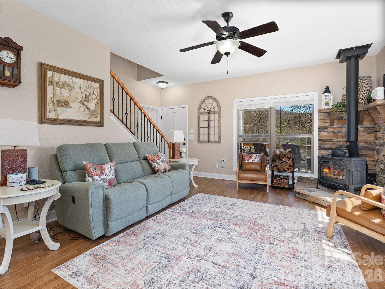
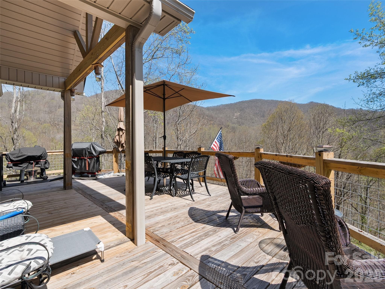
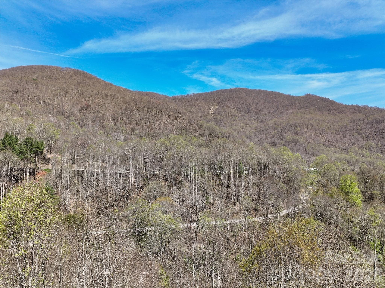
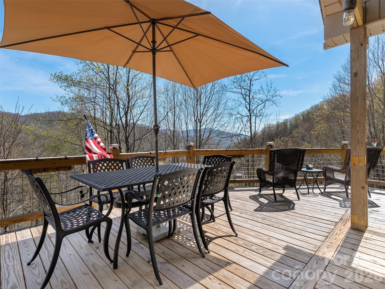
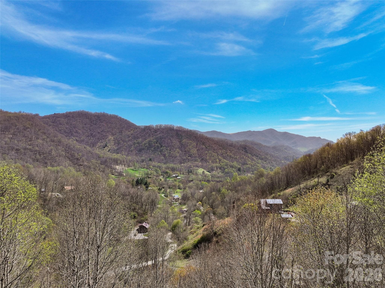
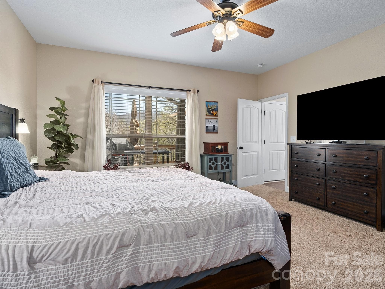
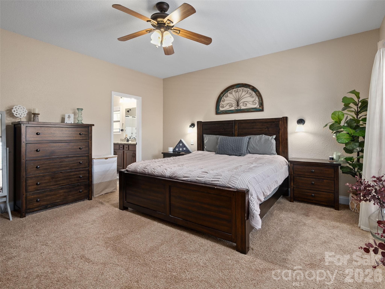
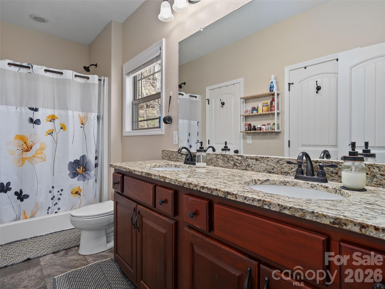
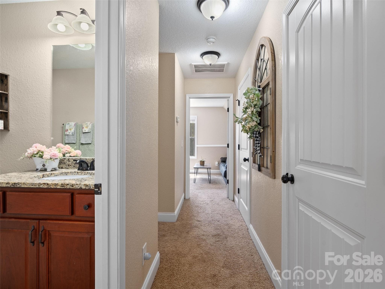
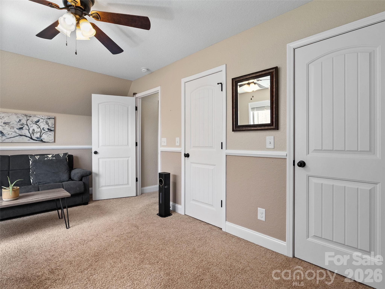
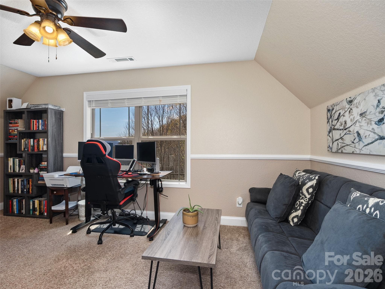
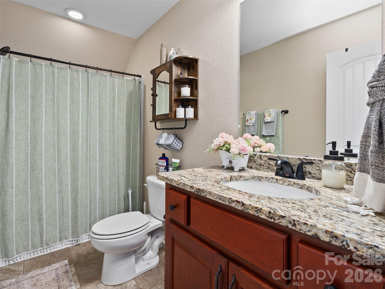
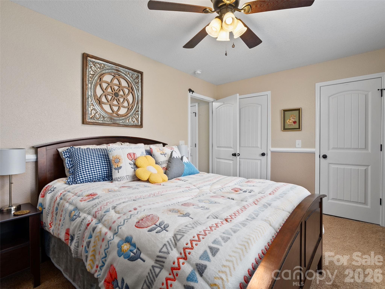
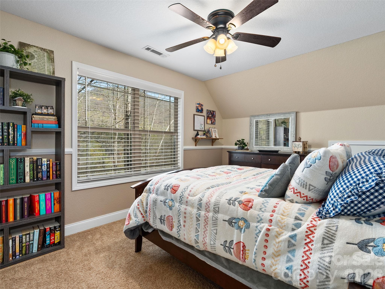
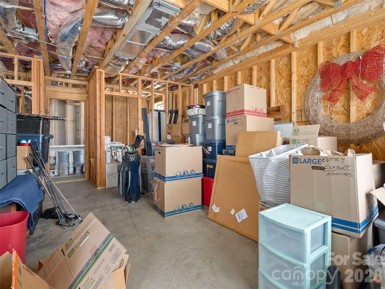
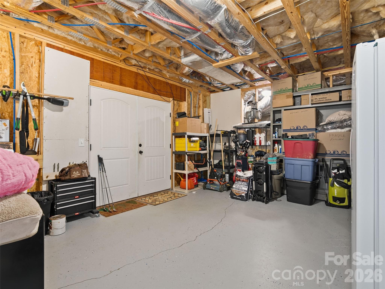
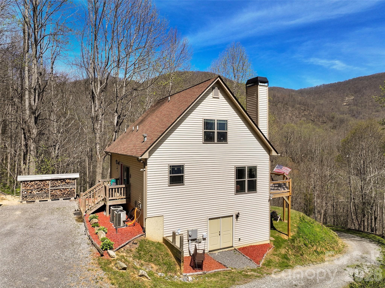
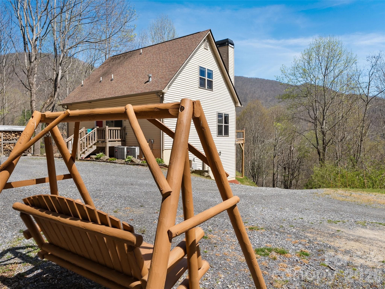
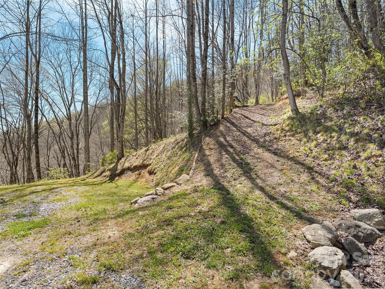
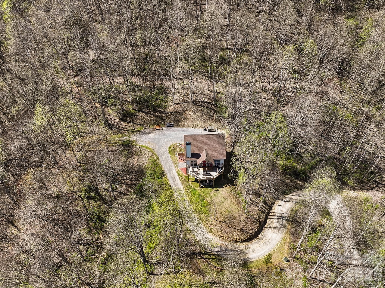
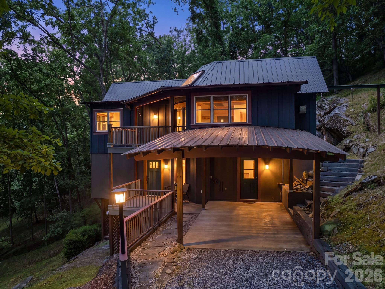
Discover the ultimate mountain sanctuary in this sleek, modern cabin nestled at the heart of 3.16 acres in the coveted Fines Creek community of Clyde, North Carolina. Offering unparalleled peace, privacy, and a complete escape from city life, this pristine three-bedroom, two-and-a-half-bath home welcomes you with breathtaking mountain views framed by nearly every window. Step inside to an open, light-filled living space where a signature Vermont Castings wood-burning stove anchors the cozy yet contemporary great room—perfect for savoring your favorite beverage while losing yourself in endless, captivating vistas that make every day feel like a private retreat. Country living at its finest awaits, featuring thoughtful modern finishes that blend seamlessly with the rugged beauty of the Blue Ridge Mountains. This versatile mountain home is designed for effortless expansion and future possibilities. The unfinished basement is already framed, pre-plumbed, and fully pre-wired for electrical, giving you the ideal canvas to create a fourth bedroom, spacious bonus room, or mother-in-law suite. The septic system is permitted and filed for a four-bedroom home, ensuring smooth permitting and unlimited potential to grow your living space or enhance rental income. Outdoor enthusiasts will cherish the location—just seven miles from Max Patch Bald, the iconic Appalachian Trail, and a network of recreational hiking paths that invite endless adventure right from your doorstep. Fully prepared and permitted for short-term rentals such as Airbnb, this cabin presents exceptional income potential alongside personal enjoyment as a weekend getaway or primary residence. Imagine waking to misty mountain mornings, exploring world-class trails by day, and returning to your private slice of paradise each evening. This is more than a home—it’s a lifestyle of serenity, freedom, and timeless beauty. Don’t let this rare opportunity in one of Western North Carolina’s most desirable mountain enclaves slip away. Schedule your private showing today and claim your forever escape in this modern cabin.
Property details
- MLS #
- CAR4369994
- Property type
- Single Family Residence
- Subdivision
- None
- Status
- Active
- Days on market
- 1
- On market date
- April 15, 2026
- Stories
- N/A
- Total bathrooms
- 2.5
- Garage spaces
- N/A
- Parking spaces
- N/A
- Lot size
- N/A
Location
Get directions →Nearby schools
Within 10 miles. School directory data from the National Center for Education Statistics (NCES), accessed via the Urban Institute Education Data API. Local Score is calculated by INNOVATE Real Estate; where a state rating is shown, it comes from that state's own official school report card.
- Enrollment
- 131
- Student:teacher ratio
- 10.9:1
- District
- Madison County Schools
- Enrollment
- 439
- Student:teacher ratio
- 11.6:1
- District
- Madison County Schools
- Enrollment
- 271
- Student:teacher ratio
- 27.1:1
- District
- Madison County Schools
Walkability
Blended score for Clyde's center, calculated by INNOVATE Real Estate from two sources: the EPA's National Walkability Index (street network, transit, land-use mix) and Google Places amenity data (what's actually reachable on foot from this point). 60% EPA National Walkability Index + 40% nearby-amenity density (Google Places).
Market position
How this listing compares to current activity in Clyde, from live MLS data.
Mortgage calculator
Estimate only - actual rate and payment depend on your lender, credit, and loan program.
Adjust tax / insurance estimates
Similar homes you might like

Data source: Listing information provided by Canopy MLS (carolina) via Trestle/CoreLogic. Last updated April 16, 2026.
Information herein deemed reliable but not guaranteed; all measurements, school assignments, HOA fees, taxes, and feature lists are approximate and should be independently verified. Equal Housing Opportunity.