


$515,000
About this home
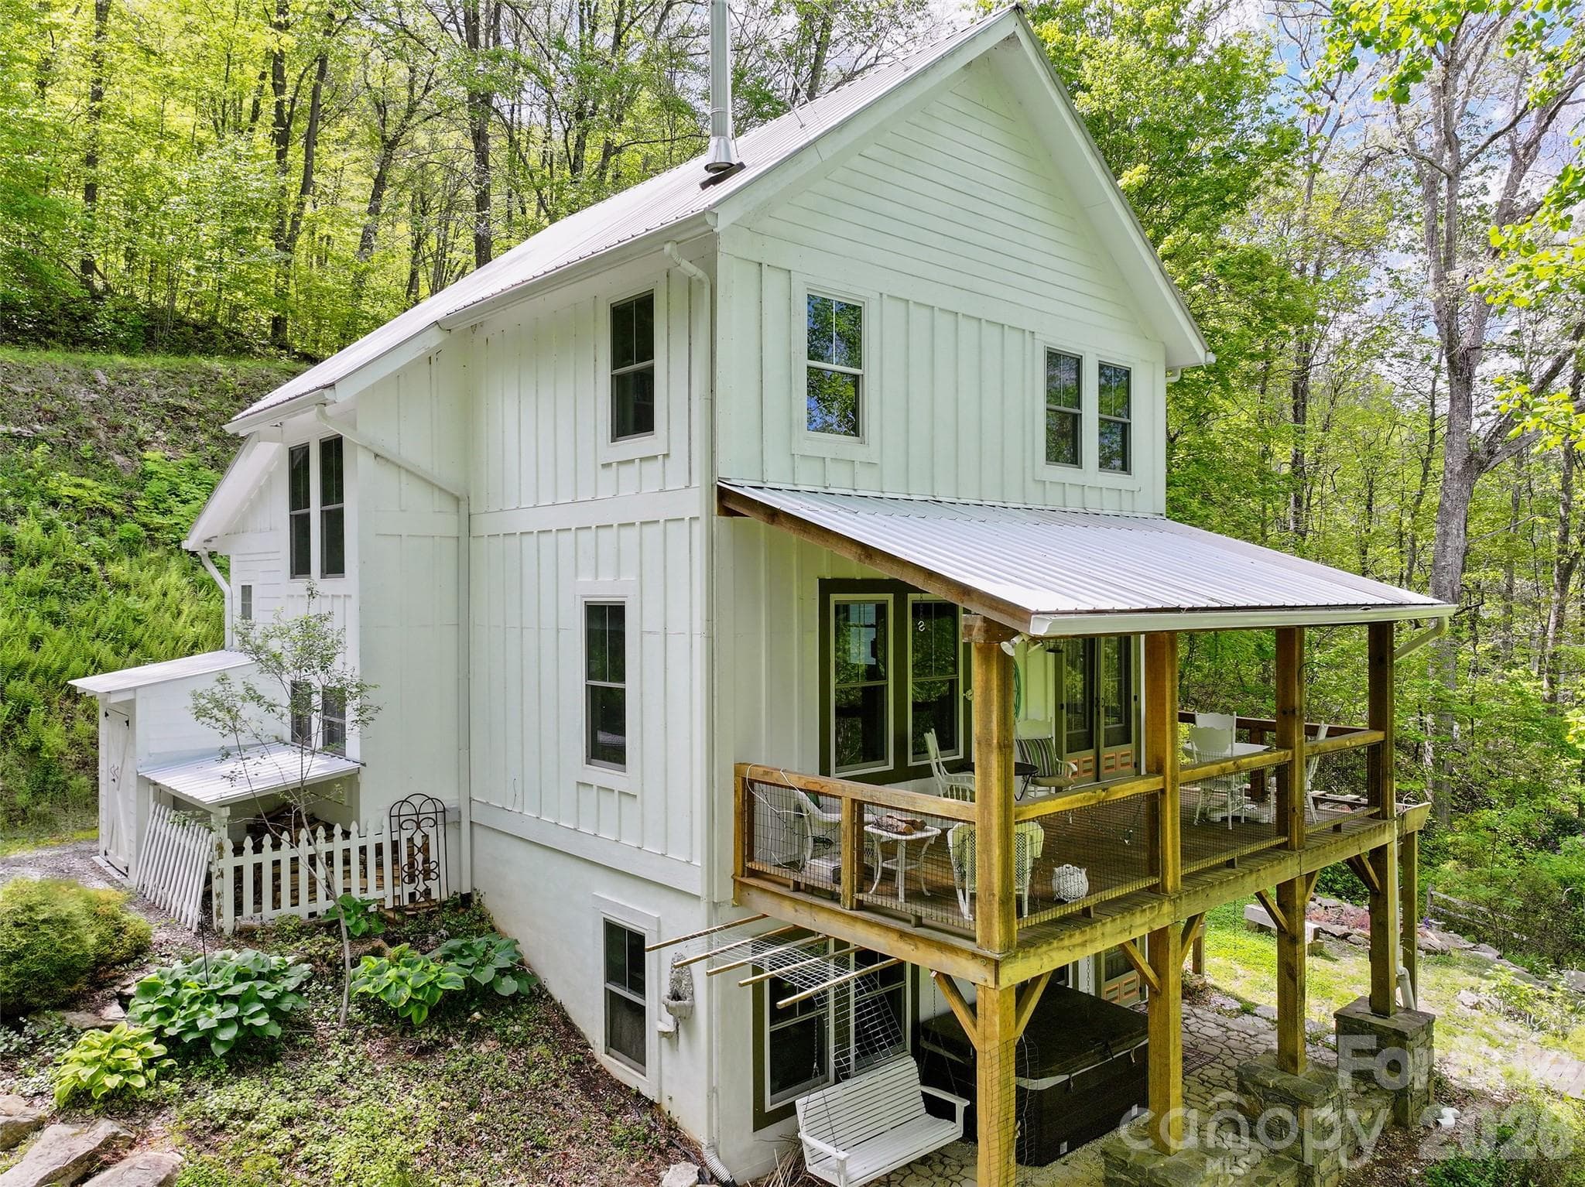
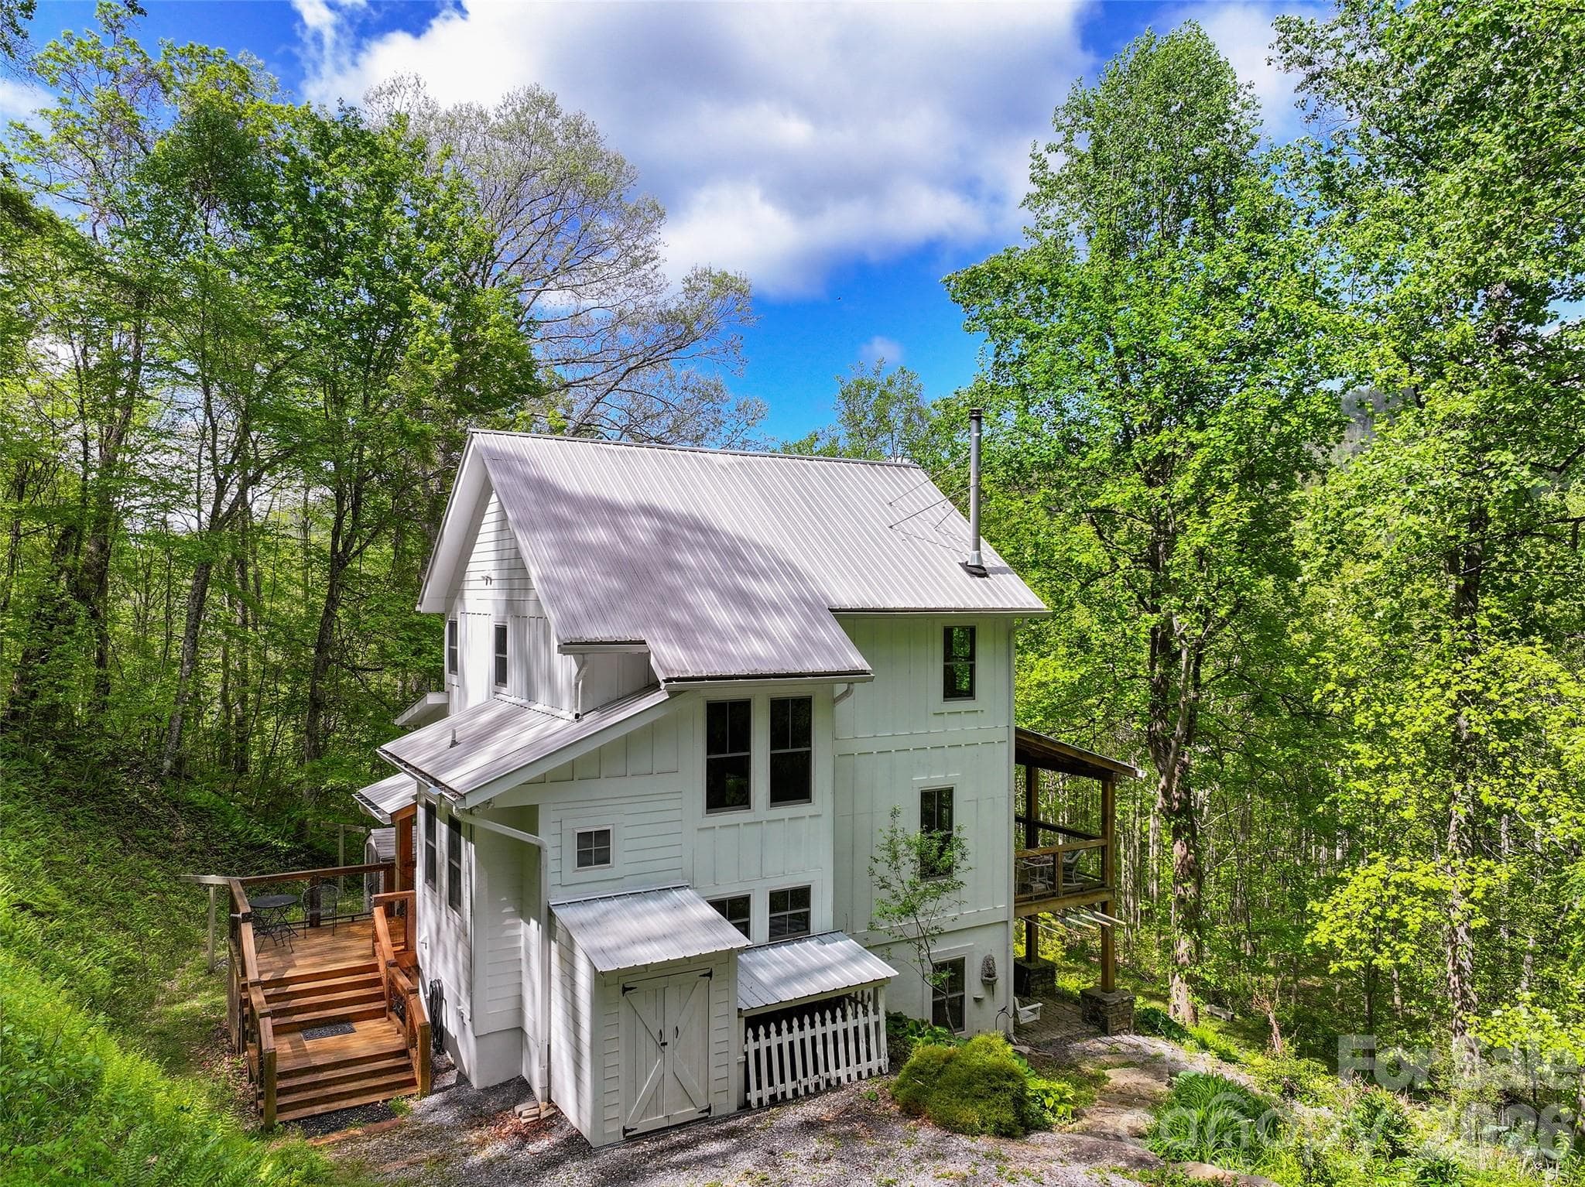
Timeless craftsmanship and old-world character define this exceptional mountain retreat. Rich painted pine walls w/natural knots shining through and stunning wide-plank pine floors create warmth and authenticity throughout the home. The thoughtfully designed main level features an open-concept layout filled with abundant natural light. The kitchen is both functional and beautiful, highlighted by a dual-fuel Legacy range with six burners and two large-capacity ovens, a spacious island with seating for four, custom cabinetry, and a true butler’s pantry. A charming three-sink, schoolhouse-style vanity adds distinctive character. The dining area flows seamlessly into the inviting living room, complete with a cozy wood stove. A full bath w/tile shower, vintage-inspired washboard sink, and conveniently located laundry complete the main floor. Upstairs, pine floors continue beneath an impressive chandelier, leading to a remarkable primary suite retreat. Enjoy a private library/office space ideal for working from home or relaxing with a book. The spa-inspired bath features a turn-of-the-century style double vanity, clawfoot tub, tiled walk-in shower, and vaulted tongue-and-groove ceilings. Tucked behind a distinctive barn door, the primary bedroom offers vaulted tongue-and-groove ceilings, pine walls, a WIC, and exceptional natural light. The lower level showcases wide staircase access to a spacious flex room perfect for a bedroom, family room, or recreation space. An additional beautifully designed bath includes a unique metal bin-style vanity, beadboard ceiling, and metal panel shower. A storage room, workspace, and utility room provide added functionality. Outdoor living is just as impressive with a relaxing 23x9 covered back porch, welcoming front porch, fire pit area, hot tub on the lower patio, rock stairways, ample parking, wonderful privacy, and a storage shed. A rare opportunity to own a truly distinctive mountain escape blending rustic elegance and modern comfort!
Highlights
Property details
- MLS #
- CAR4375896
- Property type
- Single Family Residence
- Subdivision
- Split Pine Estates
- Status
- Active
- Days on market
- 56
- On market date
- May 8, 2026
- Stories
- N/A
- Total bathrooms
- 3
- Garage spaces
- N/A
- Parking spaces
- N/A
- Lot size
- N/A
Location
Get directions →Nearby schools
Within 10 miles. School directory data from the National Center for Education Statistics (NCES), accessed via the Urban Institute Education Data API. Local Score is calculated by INNOVATE Real Estate; where a state rating is shown, it comes from that state's own official school report card.
- Enrollment
- 192
- Student:teacher ratio
- 13.7:1
- District
- Haywood County Schools
- Enrollment
- 767
- Student:teacher ratio
- 14.5:1
- District
- Haywood County Schools
- Enrollment
- 191
- Student:teacher ratio
- 23.9:1
- District
- Haywood County Schools
Walkability
Blended score for Clyde's center, calculated by INNOVATE Real Estate from two sources: the EPA's National Walkability Index (street network, transit, land-use mix) and Google Places amenity data (what's actually reachable on foot from this point). 60% EPA National Walkability Index + 40% nearby-amenity density (Google Places).
Market position
How this listing compares to current activity in Clyde, from live MLS data.
Mortgage calculator
Estimate only - actual rate and payment depend on your lender, credit, and loan program.
Adjust tax / insurance estimates
Similar homes you might like

Data source: Listing information provided by Canopy MLS (carolina) via Trestle/CoreLogic. Last updated July 3, 2026.
Information herein deemed reliable but not guaranteed; all measurements, school assignments, HOA fees, taxes, and feature lists are approximate and should be independently verified. Equal Housing Opportunity.